The agencies at Leiden
These agencies offer a selection of luxury properties vente at Leiden. Feel free to contact them for personalized assistance.

 English$ USD · m²


A monumental townhouse in one of the city’s most sought-after locations Living on the Rapenburg means living in the very heart of Leiden, in a place where history, architecture and vibrant city life come together in a truly special way. Rapenburg 16 is the kind of house that cannot simply be captured in square metres. Behind its characteristic façade lies an exceptionally spacious city residence arranged over several floors, with generous rooms, no fewer than eight bedrooms, a cellar and a deep rear garden. The layout immediately reveals just how many possibilities this property offers. On the ground floor, several representative rooms are arranged both in sequence and around the central hallway. Two sitting rooms and a separate dining room provide ample space for both formal entertaining and relaxed family living. To the rear is the kitchen, with direct access to the garden, creating a natural transition from the historic townhouse to the surprisingly spacious outdoor area. And that garden is truly exceptional for a home in central Leiden. The plot extends far to the rear and offers a variety of terraces, planted borders and green areas. Immediately behind the house is a generous outdoor space with a conservatory, while further back the garden becomes increasingly green and secluded. At the end of the garden there is sufficient space for a large lawn. The existing storage areas add a practical dimension. A garden of this size, right in the historic city centre, gives the property a quality that is rarely available. The upper floors further emphasise the grandeur of the house. The first floor comprises four generously proportioned bedrooms, complemented by a fifth bedroom in the rear extension. These rooms naturally lend themselves to use as bedrooms, but could equally well serve as a library, home office, guest accommodation or comfortable suite. The generous width of the house and the many windows create a wonderful sense of space and light. On the second floor are a further four spacious rooms, together with a toilet, landing and built-in storage. Here too, the flexibility is considerable. For a large family there is an exceptional amount of sleeping accommodation, while working from home, hosting guests and pursuing hobbies can each be given their own dedicated space. Above this is a large attic floor. Beneath the roof is an impressive open area with storage spaces and a ridge height of approximately 2.08 metres. This level provides extensive storage capacity and, subject to the relevant possibilities and permissions, offers interesting potential for further use. The space continues below the house as well. The cellar extends for more than five metres and provides valuable additional space for storage, a wine collection or other practical purposes. A home for the long term What truly sets Rapenburg 16 apart is the combination of scale and versatility. This is a house in which a family can live generously without different functions competing for space. Entertaining, working, studying, hosting guests and relaxing can all have their own place. At the same time, the existing layout provides ample opportunity to reinterpret the house and adapt it to a contemporary way of living. The location completes the picture. The Rapenburg is one of Leiden’s most distinctive and highly regarded canals. The historic city centre, university buildings, museums, shops, restaurants and cafés are all within easy reach. Here, you live at the heart of the city, surrounded by centuries of Leiden history, while the rear of the property offers an unexpected sense of space, greenery and privacy. Rapenburg 16 is therefore far from an ordinary townhouse. It is a monumental city residence with the proportions, outdoor space and flexibility to become an exceptional family home. A property for those seeking not merely a house, but a place with character, history and a future.
…By Netherlands Sotheby's International Realty


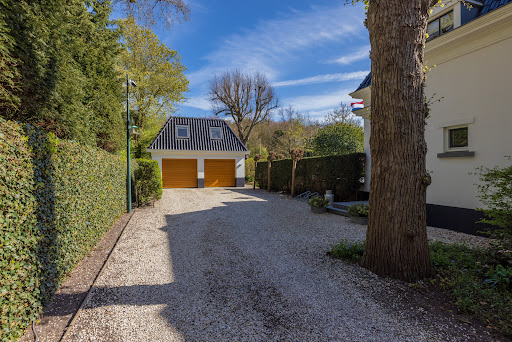
Exclusive detached villa in American bungalow style, designed in modern chic, located on a spacious plot with a multi-functional outbuildingThis elegant villa with a bright white exterior, with a combined living area of no less than 416 m2, is situated on a beautiful plot of 1,580 m2. The house is ideally located on the edge of Oegstgeest, surrounded by streets on all sides, with no adjoining neighbours, providing a sense of space and privacy without isolation. It is close to the greenery of Poelgeest Castle and the Leidse Hout; the lakes, marinas, and golf course of Warmond; and the schools, sports clubs, and shops of Oegstgeest, including the International School Rijnlands Lyceum. Leiden CS and the centre of Leiden are also easily accessible by bike. The house is conveniently situated near major roads providing easy access to both The Hague and Amsterdam (A44/A4), as well as Delft/Rotterdam via the new N434.In addition, there are many other features that make this house very attractive, such as:- A beautiful garden surrounding the house with various terraces for sun and shade, 2 wooden sheds, plus an automatic sprinkler system;- A detached outbuilding with garage and an independent living unit; ideal as a guest house, ‘kangaroo home’ or home office;- Parking is possible in the garage or on the 2 private parking spaces as well as on the public road adjoining the property;- Very solid construction quality and an excellent state of maintenance. The roofing has recently been completely renewed. An independent building inspection report is available;- The house is secure and equipped with a high-end alarm system, giving you a safe feeling.Layout: As you enter the villa, you are welcomed by a bright and spacious entrance hall with a double-height ceiling, highlighted by a grand staircase, where a luxurious high-pile carpet leads you into the living area. There is ample closet space available in the hallway. Walking straight ahead, you enter the living area consisting of a dining room, a living room, and a family room/TV room. The living room features a cosy fireplace. Together, these spaces cover more than 100 m2! Thanks to the large windows and good ceiling height, the rooms feel light and spacious. The house is surrounded by greenery, visible from the large windows in every room. Sliding doors from each room give access to the terraces around the house.The ground floor is equipped with a high-end Bang & Olufsen sound system, providing excellent sound quality throughout the living area.The dining room is connected to the spacious kitchen, which is equipped with Miele appliances. Next to the kitchen is the utility room, which also serves as a 'back' entrance. Next to the main entrance is a hallway with the guest toilet and an indoor storage room housing the central heating system. Finally, on the ground floor, there is a spacious bedroom with fitted wardrobes and a private en-suite bathroom with bath and washbasin.First floor: The landing gives access to 2 bedrooms with a shared bathroom, each with access to the roof terrace. On the other side of the landing is the very spacious master bedroom with fitted wardrobes and a spacious en-suite bathroom. The first part is a walk-in dressing room; in the second part, you will find the bath/jacuzzi, a double washbasin, toilet, and bidet as well as access to the additional dressing room/solarium. The master bedroom also has access to the large roof terrace.The outbuilding has its own address: Mariahoevelaan 1. One part consists of a spacious garage with fitted wardrobes and the setup for central heating, washing machine, and dryer. The other part has its own entrance on the ground floor, with a living area, kitchen, and a bathroom with toilet, shower, and washbasin. On the first floor, you will find a spacious and bright living room and a bedroom. All in all, a very special and representative detached villa in an excellent location; definitely worth a visit.
…By Annonceur International


Where Living Becomes an Art FormOccasionally, a property comes to market that transcends the definition of a house — it becomes an architectural statement, a lifestyle, an experience.Buitenwater 2 in Warmond is one of those rare residences: an exceptional waterfront villa where sophistication, serenity, and craftsmanship meet in perfect harmony.A MASTERPIECE ON THE WATERWith its thatched roof, sculptural lines, and remarkable waterside position, this villa is a true landmark in the region — designed by Van Manen Architects, known for their timeless and elegant style.Set on a 2,089 m² landscaped plot, it offers complete privacy and magnificent views.The property spans 573 m² of living space and a total volume of 2,306 m³, radiating understated elegance and architectural balance.GROUND FLOOR – SPACE AND LIGHTThe grand entrance hall with sweeping staircase and high double doors immediately conveys a sense of openness and calm.The spacious living room, with its elegant fireplace and floor-to-ceiling windows, flows naturally into the garden and terraces.Sliding wooden doors separate the living area from the dining room — ideal for both private dining and professional meetings.The luxury kitchen, centred around a stunning Patagonia quartzite island, is fully equipped with Gaggenau appliances.A separate utility room connects directly to the double indoor garage with electric doors.Every room on this level is designed to capture daylight and to create a seamless transition between interior and exterior living.FIRST FLOOR – PRIVATE RETREATThe sculptural staircase leads to a spacious landing with gallery.The master suite offers a tranquil private sanctuary, complete with gas fireplace, panoramic views, and a luxurious bathroom featuring a jacuzzi, sunshower, and separate toilet.A bespoke walk-in dressing room completes the suite.Three additional bedrooms and a second elegant bathroom with rain shower, toilet, and laundry area provide ample space for family or guests.The master bedroom also functions as a saferoom, reinforced with steel within the wooden doors for added security.SOUTERRAIN – WELLNESS & ENTERTAINMENTThe villa’s souterrain is dedicated entirely to wellness, health, and relaxation — a private sanctuary of calm and refinement.At its centre lies the 13-metre heated indoor pool, an architectural showpiece where sculpted walls ripple like mountain waves.Soft lighting enhances the contours, while a gentle waterfall adds both movement and tranquility — creating a truly mesmerising atmosphere.This level also features a modern fitness area, steam cabin, wet infrared sauna, and an exclusive private cinema.A world of wellbeing, crafted for pure comfort and privacy.GARDEN – LIFE BY THE WATERThe garden, designed by a landscape architect, is a living artwork — with mature trees, colourful borders, and multiple terraces for every moment of the day.At the water’s edge lies a 53 m² boathouse with a remote-controlled boat lift suitable for a sloop up to 11 metres.An adjoining covered veranda with wood-burning fireplace invites year-round outdoor living.From your private mooring, you can sail directly to the Kagerplassen, the historic canals of Leiden, or even as far as Haarlem and the Dutch lake district.SUSTAINABILITY & COMFORT•Built in 2010 with premium insulation (floor, walls, roof)•HR+++ glazing and underfloor heating throughout•Geothermal heat pump and air conditioning•Advanced home automation and building management system•Energy label A+FEATURES•Solid wooden doors and custom-made cabinetry•Turkish limestone flooring on the ground level, oak on the first floor•Integrated sound system in kitchen, lounge, boathouse, and outdoor areas•Electric car charging point in the garage•Security system with indoor and outdoor cameras•Automated garden irrigation and lighting•Master bedroom designed as a saferoomA RARE OPPORTUNITYResidences of this calibre rarely reach the market.Buitenwater 2 is more than a home — it is a statement of grace, privacy, and timeless elegance.Contact our office for a private viewing.
…By Annonceur International


Outdoor living begins at the end of the lane.At the end of a lane, nestled within the green and spacious Hagheweide villa park, lies this exceptionally secluded villa offering a level of privacy rarely seen. Surrounded by a park-like garden of no less than 5,670 m², featuring a natural pond, a private island, and a direct location on navigable water towards the Kagerplassen, you will experience the feeling of outdoor living here every day. The tranquility, space, and expansive greenery combine to form a unique living environment where you can unwind completely, while all daily amenities remain within easy reach.The detached villa ‘d’Achttienhont’ offers a living experience of exceptional quality. Originally built in 1970, the home was architecturally modernized and refined in 2017, 2019, 2022, and 2023, where comfort, aesthetics, and functionality have been harmoniously combined. With a usable floor area of ??approximately 288 m², this single-story villa offers a spacious and bright layout. The spacious, garden-facing living room, featuring multiple seating areas and beautiful views to the outside, forms the heart of the home. Adjacent to this is a separate study, ideal for those working from home or in need of a quiet reading or study space. The luxurious eat-in kitchen with a cooking island is equipped with high-quality built-in appliances from Siemens and Gaggenau, among others, and provides a natural gathering place.The villa features three bedrooms, an office, a dressing room, two bathrooms, and a wine cellar. Practical amenities such as a separate laundry room and underfloor heating in the eat-in kitchen, living room, bathroom, toilet, and part of the hallway contribute to the high level of living comfort.Everything has been thought of outdoors as well. The beautifully landscaped garden features various terraces that offer sun and shade throughout the day. The detached guesthouse with conservatory and garage offers ample possibilities for guests, an au pair, or a workspace and hobby room. In addition, the property features a detached garden house equipped with amenities including a sauna, jacuzzi, fitness room, and patio heater, making wellness and relaxation literally part of daily life. For boating enthusiasts, the boathouse with an electrically operated boat lift is a special addition. From your own private mooring, you can sail directly to the Kagerplassen and the vast Dutch lake district.The park-like garden was designed with great care and has grown over the years into a mature, green outdoor space with distinctive trees and varied planting that creates a unique atmosphere in every season. The natural pond forms an atmospheric focal point in the garden. Adult grass carp and colorful koi swim here, providing not only a soothing spectacle but also contributing to the natural balance and low-maintenance nature of the pond. Moreover, the garden attracts a remarkable number of birds and other wildlife. For instance, various birds choose this sheltered environment annually to build their nests and raise their young. Kingfishers also make regular appearances, a special scene that underscores the quality and tranquility of this place. Warmond has been popular for years due to its authentic village character and unique location on the water. Water sports, walking, cycling, and recreation go hand in hand here with a lively community and an attractive level of amenities. In the immediate vicinity, you will find various restaurants, schools, shops, the recreational island of Koudenhoorn, and the historic Huys te Warmont. The city center of Leiden and the train stations of Leiden, Sassenheim, and Voorhout can be reached by bicycle in approximately ten minutes. Cities such as The Hague and Amsterdam are also within a comfortable distance, and Schiphol Airport can be reached in about twenty minutes by car. Special features• Detached garage with space for two cars and on-site parking for another three vehicles• Energy label C, equipped with wall insulation, full double glazing, and a central heating boiler from 2024• Alarm system present• Mechanical ventilation• Blinds in the living room• Preparation for fiber optic connection• Documentation regarding the materials used and design choices made is available for inspection• Various movable items will remain in accordance with the list of items• Completion date by mutual agreementA home like this rarely becomes available. The combination of a direct location on waterways, unparalleled privacy, high-quality finishes, and the space to enjoy both the indoors and outdoors to the fullest makes this a special family home in one of the most sought-after locations in Warmond. For a complete impression of this unique living experience, we invite you to also view the drone video.
…By Annonceur International


Charming very exclusive thatched villa on waterfront!This spacious, stylish villa is a dream home for those seeking luxury, comfort and privacy. Built in 2006 under the architecture of Van Egmond architects, this detached villa with a living area of 491m² offers all the space you could wish for. With 5 bedrooms, 2 luxury bathrooms, a heated outdoor pool and private moorings on the water, you have everything within reach for a carefree life full of comfort.- Exclusive detached villa with thatched roof- Located on water with heated outdoor pool and pool house- Private dock for 2 to 3 boats- Double garageLiving area 491m², volume 1836m³, pool house 38m², garage 70m², veranda 13m², attic 81m², plot area 4330m².First floor: Step into the spacious hall with guest toilet and immediately feel the stylish atmosphere that continues throughout the house. The spacious living room with a beautiful sandstone fireplace and large windows offers a fantastic view of the surrounding garden. For cozy movie nights, there is a separate TV room directly to the right of the entrance. The beautiful concrete-look floor (hallway and living kitchen), luxury steel doors and the high-end kitchen with work island and high-quality appliances provide a modern, yet warm feel. In the living kitchen is further created a lovely sitting area, with access and view of the garden and a modern gas fireplace. Furthermore, on the first floor you will find a practical utility room, double garage, and have access to a spacious porch and a large terrace, where you can fully enjoy the outdoors.1st floor: On the second floor you will find no less than 5 spacious bedrooms. The master bedroom has a private balcony and access to a spacious bathroom with bathtub, walk-in shower and double sink. There is also a second bathroom with bathtub, shower and sink. One of the bedrooms also has a spacious balcony and furthermore there is a laundry room.2nd Floor: The second floor offers a large space, still free to be divided, where you can create three more bedrooms and a bathroom. Ideal for families in need of extra space or guest quarters. This floor in currently in use as additional storage space.Garden:The spacious garden surrounding the villa is an oasis of peace and privacy, perfect for relaxing summer days. At the front of the house you will find a spacious veranda and there is a large terrace, at the rear, ideal for outdoor dining or enjoying the serene surroundings. The spacious outdoor pool offers cooling and luxury on hot days, and the adjacent pool house with storage room, shower and toilet provides additional comfort. The garden borders directly on through water and has its own dock, with space for 2 to 3 boats. So you can easily sail to the Kagerplassen or to the canals of Leiden.Location:Warmond is an attractive village located in the Randstad, with a rich history and a picturesque appearance. The Hyacintenlaan 4 is idyllically situated on waterways and offers plenty of peace and quiet, but with the conveniences of cities like Leiden and Amsterdam within easy reach. Water sports enthusiasts are in the perfect place: the Kagerplassen, the Joppe and the Braassemermeer are all within short sailing distance. Here you live in an oasis of tranquility, with the dynamics of the Randstad always within reach.High quality luxury finishings:This villa exudes pure class and elegance thanks to the exceptionally high level of finishing. The interior is finished to perfection with custom cabinets and beautiful steel doors that emphasize the stylish atmosphere. In the living room you will find an impressive sandstone fireplace with fireplace, which is the centerpiece of the room. The exclusive kitchen features top-of-the-line appliances and a cozy gas fireplace, perfect for cozy evenings. The interior combines a robust concrete floor on the first floor with an elegant wooden floor in the living room and upstairs, while outside the terrace has very large, luxurious garden tiles. Everything has been carefully chosen to create an attractive, luxurious and timeless interior.Come experience this unique villa for yourself and be enchanted by the comfort, space and beautiful location! Our broker Rick Broekhof is happy to show you this villa.Unique Highlights:- Exclusive detached villa with thatched roof- Located on water- Heated outdoor pool - Built under architecture by Van Egmond architects in 2006- Charming country house style- Large garage with double electric doors- Energy label A- Spacious garden all around- Electric entrance gate- Parking spaces on private property - Beautifully finished with exclusive materials- Luxury kitchen with dining room- Pool house with storage, bathroom and toilet- Idyllic location with plenty of privacy in the Randstad- Private dock with space for several boats- Access to the canals of Leiden, Kagerplassen, Joppe and Braassemermeer within sailing distance
…By Annonceur International


Exclusive waterfront living with a park-like garden of unparalleled charm.Through the impressive entrance gate, you’ll reach this architect-designed, detached villa. On the exceptionally spacious lot, in addition to the villa, you’ll find an attached triple garage with a roof, a charming orangery, a large greenhouse, and a beautifully landscaped garden featuring various water features, a fruit orchard, and a romantic rose garden.From the adjacent canal, you can boat to the Kagerplassen in about 10 minutes and from there continue through the vast Dutch lake district.· Year built: 1991 · Living area: 265 m² · Lot area: 6,700 m² Ground FloorThe imposing entrance gate opens onto a beautiful driveway leading to this stylish white villa. Through the entrance, you enter the spacious foyer with a marble floor and an impressive atrium, which immediately sets the tone for the home. The utility closet, coat closet, and restroom are also located here.From the foyer, two double doors provide access to the exceptionally spacious living room. This inviting living space features oak flooring with underfloor heating, a marble fireplace with a wood-burning stove, and double doors leading to the garden. The sunny bay window offers a beautiful view of the surrounding greenery and water and also has a door leading to the terrace.The spacious kitchen-diner forms the heart of the home. Thanks to the semicircular glass front, you can enjoy a stunning view of the patio and the orangery from here. The generously sized kitchen features a light color scheme, is laid out in a distinctive octagonal shape, and is equipped with all the built-in appliances you could want. From the practical utility room, which has connections for laundry appliances, double French doors provide access to the terrace.The bedroom wing on the ground floor features a very spacious bedroom with built-in closets and double French doors leading to the garden. The en suite bathroom is equipped with a bathtub, toilet, spacious walk-in shower, and a vanity with a sink.Adjacent to the spacious entry hall is a fully equipped office, ideal as a home office, practice space, or extra bedroom.1st FloorA stylish staircase leads to the landing with a loft, which provides access to the various rooms.This floor features four spacious bedrooms. Thanks to the various built-in closets and sliding closet walls, there is plenty of storage space. The second bathroom is equipped with a bathtub, shower stall, and vanity. In addition, this floor has a separate toilet and a utility room housing the hybrid central heating system with an air-source heat pump (2023).The spacious attic storage area is accessible through a hatch from one of the bedrooms.BasementThe full-sized basement has headroom and, thanks to its excellent climate, is ideal for use as a wine cellar or storage space.Triple GarageThe heated, attached triple garage features three electrically operated garage doors and accommodates three cars. There is also a convenient side door leading to the villa, the greenhouse, and the orangery. The attic space beneath the roof also offers a spacious storage area.OrangeryThe beautiful orangery is almost entirely made of glass, allowing the indoors and outdoors to blend together naturally. The double French doors on either side provide direct access to the garden. This heated space also features a large bar and is ideal for hosting larger groups. Whether it’s a party, meeting, training session, or family gathering, the possibilities are endless.GreenhouseThe large greenhouse offers excellent opportunities for growing vegetables, fruit, flowers, and plants as a hobby. It’s an ideal addition for gardening and outdoor enthusiasts.GardenThe garden is, without exaggeration, one of a kind. Winding paths lead past the fruit orchard, the romantic rose garden, and various beautiful water features. The entire garden was laid out with great care and attention to detail and is bordered by ditches that connect directly to the Kagerplassen.Surrounding the villa are several terraces where you can enjoy peace, space, water, and greenery at any time of day. Mature landscaping, beautiful trees, and a rich variety of greenery ensure optimal privacy and a park-like atmosphere.SustainabilityThe villa is exceptionally well-insulated and features floor, wall, and roof insulation, combined with insulated glazing, some of which is HR+++ glass. In addition, 12 solar panels were installed (2024), and the home is equipped with a modern hybrid central heating system with an air-source heat pump (2023).Energy efficiency rating: A.LocationThe villa is situated in a green, rural setting at the end of a quiet, car-free cul-de-sac. Here, you can enjoy peace, space, and privacy every day, while still benefiting from excellent accessibility.The nearby train station and the A44 highway, just a short distance away, provide quick connections to Amsterdam, Schiphol, Leiden, and The Hague.The charming centers of Warmond and Sassenheim are about a 10-minute bike ride away and offer a full range of amenities. Warmond is known for its location on the Kagerplassen and its many opportunities for water sports and recreation.Features• Architect-designed detached villa on an exceptional 6,700 m² lot• Direct boat access to the Kagerplassen and the entire Dutch lake district• Mooring for a private boat is possible• Rural location with excellent access to Amsterdam, Schiphol, Leiden, and The Hague• Multifunctional orangery for receptions, meetings, training sessions, and parties• Designed for lifelong living, with a bedroom, bathroom, and home office on the ground floor• Spacious triple garage and ample parking on the property• Large, dry wine cellar with headroom• 12 solar panels (2024)• Hybrid central heating system with an air-source heat pump (2023)• Professional alarm system• Energy efficiency rating: AInterested? We’d love to invite you to experience the special atmosphere, space, and possibilities of this unique residence for yourself. Miranda van der Wagt will be happy to show you around the villa, the orangery, the outbuildings, and the stunning garden. A tour will immediately reveal why this is a property of exceptional class.
…By Annonceur International


Luxurious family home with Energy Label A++ in the heart of Wassenaar Where history and contemporary elegance meet, this remarkable detached villa lies hidden away. Once built as a director’s residence and bank building – the former Boerenleenbank – today it stands as an iconic family home, meticulously transformed with great attention to detail into a luxurious, sustainable villa with 446 m² of living space and an Energy Label A++. A villa with character Upon entering, you are welcomed into a residence that impresses not only with its size but also with its atmosphere. High ceilings, abundant natural light, and finishes of the highest standard create a truly rare ambiance. The spacious living areas are designed for togetherness, while still offering opportunities for privacy and retreat. The sunroom, extending across the entire width of the house, elegantly blurs the boundary between indoors and outdoors. With six bedrooms, five bathrooms, a separate home office, and a fully equipped fitness studio in the garden house, this home provides space for every aspect of modern living. Throughout, you will find bespoke craftsmanship: cabinetry, detailing, and sightlines that are not only aesthetically refined but also highly functional. Outdoor living in the heart of the village Set on a plot of 807 m², the villa features a stately front garden with space for three cars and a rear garden that ensures complete privacy. Here, outdoor living becomes a natural extension of the home: a place for long summer evenings, intimate dinners, or relaxed moments with family—right in the quiet heart of Wassenaar’s village center. A home that connects What makes this villa unique is its fusion of history, modern sustainability, and space. It is a home where the grandeur of the past meets the comfort of today. The layout across three floors offers both generous shared living spaces and sufficient private areas, making it ideally suited to a dynamic family lifestyle. Facts & figures - Move-in ready - High-quality luxury finishes - Living space 446 m², plot 807 m² - 6 bedrooms, 5 bathrooms - Air conditioning in all bedrooms - Separate laundry room - Garden house with gym, pantry, and separate toilet - Energy Label A++ - Protected village heritage area - Built in 1931 An invitation to experience This is not just a home to view; it is a home to experience. For those seeking a rare combination of history, luxury, and space in the heart of Wassenaar, this is a unique opportunity. We warmly invite you to discover for yourself the atmosphere, grandeur, and comfort of this remarkable villa.
…By Netherlands Sotheby's International Realty


Luxury detached villa on Kaageiland On a great location on the idyllic Kaageiland lies this luxury detached villa with indoor pool , located on open water but also with a beautiful view over the countryside. Here peace, space and luxury come together in a house with all imaginable comforts. •Located on water •Very spacious living room •3 bedrooms •Swimming pool and spa •Decking terrace with jettyBuilt in 2010, living area 347m2, roof terrace 25m2, contents 1,167m3 , plot 496m2 Coming in is coming homeThrough the bright entrance you enter a spacious, bright living room with a cozy gas fireplace. The luxurious harmonica doors not only provide a sea of light, but harmoniously connect the interior space with the spacious deck terrace on the water.Cooking in styleThe live-in kitchen is a dream for the cooking enthusiast. Equipped with a central sink island and high-quality built-in appliances, this kitchen is perfect for cozy dinners or long evenings of dining.2nd floorThe home features three spacious bedrooms and two modern bathrooms, ideal for a family or guests. All around there is a beautiful view over the meadows or the water. Everything is stylishly decorated with an eye for detail and comfort.BasementThe house has a basement and houses a lovely indoor pool. In addition, the basement offers plenty of extras such as wellness and space for hobbies or storage.The garden, outdoor living at its bestIn the spacious front garden you can enjoy the vast landscape and the sun. There is also parking for the car. Sheltered, you will also find a Jacuzzi for ultimate relaxation. The plastic deck terrace at the rear has several seating areas and a jetty for direct access to the water of the Kagerplassen. Here you can enjoy the view, the evening sun and sail to the open water in no time.1st floorThe home features three spacious bedrooms and two modern bathrooms, ideal for a family or guests. All around there is a beautiful view over the meadows or the water. Everything is stylishly decorated with an eye for detail and comfort.BasementThe house has a basement and houses a lovely indoor pool. In addition, the basement offers plenty of extras such as wellness and space for hobbies or storage.The garden, outdoor living at its bestIn the spacious front garden you can enjoy the vast landscape and the sun. There is also parking for the car. Sheltered, you will also find a Jacuzzi for ultimate relaxation. The plastic deck terrace at the rear has several seating areas and a jetty for direct access to the water of the Kagerplassen. Here you can enjoy the view, the evening sun and sail to the open water in no time.The garden, outdoor living at its bestIn the spacious front garden you can enjoy the vast landscape and the sun. There is also parking for the car. Sheltered, you will also find a Jacuzzi for ultimate relaxation. The plastic deck terrace at the rear has several seating areas and a jetty for direct access to the water of the Kagerplassen. Here you can enjoy the view, the evening sun and sail to the open water in no time. Sustainability •The house was built in 2010 and is therefore fully insulated. •Insulating glazing •There is energy label C registeredLocationLocated on an idyllic island in the middle of the Kagerplassen with the A44 in the vicinity is the major cities, Schiphol and the beach within easy reach.Details: •Detached villa in unique location on Kaageiland •The whole house has underfloor heating and air conditioning •Located directly on water and with views over the countryside •Spacious living room with gas fireplace and luxury harmonica doors •Luxury kitchen with sink island and appliances •3 bedrooms and 2 bathrooms •Heated pool and wellness in the basement •Plastic deck terrace and jetty •Water softener •Alarm systemA viewing is more than worth it.Call our office for an appointment
…By Annonceur International


Spacious detached villa with office and souterrain in a prime location Situated on one of Wassenaar’s most beautiful lanes, this impressive detached villa is surrounded by peace, space and mature greenery. Built with a strong sense of proportion and quality, the property offers a rare combination of generous living areas, excellent amenities and a highly sought-after location on a large plot. For those seeking a stately family home with extensive possibilities, this residence presents a truly complete offering. Comfortable living with space for everyone The villa features a clear and well-designed layout, with an emphasis on natural light and everyday comfort. Large windows and multiple French doors create an inviting connection to the garden, while the spacious entrance hall provides access to the various living areas. The two living rooms and the dining room offer ample space for family life, entertaining and relaxation. The modern kitchen is generously sized and, thanks to its direct connection to the dining area and the terrace, forms a practical and inviting space to gather. Private and comfortable bedroom floors The upper floors accommodate several spacious bedrooms and multiple bathrooms. The master bedroom includes a walk-in closet and an en-suite bathroom. The additional bedrooms are also well-proportioned, making the home ideal for a large family or for those who enjoy hosting guests. The second floor offers extra rooms and additional storage, allowing for flexible use of the space. Souterrain with luxury facilities The souterrain is a true asset to the property. It features a gym, sauna, bathroom, laundry room and several large hobby rooms. Thanks to the solid finish and generous dimensions, this level feels fully integrated into daily living. Detached office on the property A separate building on the plot houses a private office with its own toilet and pantry—ideal for working from home while maintaining complete privacy in the main house. It is also suitable as a practice space or guest accommodation. Spacious grounds and excellent location The garden surrounding the villa offers full privacy, multiple terraces and abundant space for outdoor living, play or gardening. The Van Bergenlaan is a highly desirable, quiet and wide residential avenue lined exclusively with detached villas. The property is within close proximity to the village centre, international schools, sports clubs, forests and dune areas. Major road connections to The Hague, Leiden, Amsterdam and Schiphol are easily accessible. A complete and distinguished family home Van Bergenlaan 1 brings together everything a large family or discerning buyer could wish for: space, privacy, a practical layout, high-quality amenities and a coveted location in one of Wassenaar’s most attractive residential areas. A distinguished and comfortable home, ready to move into.
…By Netherlands Sotheby's International Realty


Modern semi-detached villa located in the popular Nieuw-Offem neighborhoodA beautiful family home with garage, sunny garden, and veranda in a charming, child-friendly neighborhood close to amenities. This modern villa offers style, luxury, and comfort—a well-maintained home that is ready to move into. • 4 bedrooms • 2 bathrooms • Within cycling distance of the beach and sea • Close to everyday amenities • Energy label ABuilt in 2020, living area 198m², volume 768m³, plot 291m²Let us take you on a tour...In the hall, with wardrobe and guest toilet, steel doors give access to the spacious, very bright living room with beautiful wall unit and a large bay window. At the rear of the house is the spacious kitchen with cooking island - perfect for getting together with family and friends. Two pairs of French doors to the garden allow the indoors and outdoors to flow effortlessly into one another. Thanks to the underfloor heating, you can enjoy a comfortable temperature here all year round.Second floorThe first floor features three spacious bedrooms with large windows that let in plenty of light. The luxurious bathroom has a spacious walk-in shower and exudes comfort and style. There is a separate toilet on the landing.Third floorThe second floor is a wonderful private retreat: a spacious bedroom with its own walk-in closet and a spacious, luxurious bathroom. An ideal place to completely unwind. There is also a laundry/boiler room with a Japanese toilet.GardenThe sunny garden (SW) with veranda completes the living experience. Here you can enjoy the outdoors in all seasons. The back entrance provides convenient additional access to the backyard. In front of the garage, there is parking on site and there is also a charging point for electric cars. The beech hedge provides an attractive garden boundary.Sustainability • Built in 2020, this home is well insulated. • Underfloor heating on the ground floor • Insulated glazing • 6 solar panels • The home has an A energy rating.LocationThe location is just as attractive: amenities such as shops, schools, and restaurants are within easy reach, and the historic center, beach, and sea are within cycling distance. Advantages of this property • Underfloor heating on the ground floor • Water softener • Alarm system with cameras and motion sensors • Air conditioning • Heat recovery system • Garage accessible from the house • 6 solar panels • Sunny garden (SW) with veranda • Within cycling distance of amenities, beach, and sea • Well maintained and ready to move inReal estate agent Frits Wilbrink will be happy to show you around.Call our office for an appointment!
…By Annonceur International


For more information, please visit the website: villawassenaar.com Schouwweg 65A, Wassenaar – An oasis of peace and tranquillity Located in one of the most beautiful settings in the Netherlands, hidden in lush greenery, lies this unique plot of 6,845 m2 featuring a villa designed in 1953 by architect A.H. Wegerif. A gentle whisper, a breath of fresh air, a surprising encounter: this place offers you a modern way of serene living. The expansive plot provides absolute privacy, surrounded by monumental old trees and beautiful natural light. An absolute prime location within short distance of The Hague, main highways, the beach, and the dunes. Your vision, four unique possibilities The unique aspect of this proposition is its boundless versatility. It is entirely up to the buyer to make their own choice for this project. Whether you start from your own completely unique philosophy or choose one of the pre-designed. directions; the space is yours. Four inspiring suggestions are ready for you: Suggestion 1: A source for new ideas – Take this unique, extensive plot as your own blank canvas. Without the constraints of the existing structure, you are given absolute freedom to design a compromise-free living concept that perfectly aligns with your personal lifestyle, either entirely according to your own vision or together with one of the recommended architects. Suggestion 2: Preserving character, enhancing architecture – A harmonious design where the historic soul of the original layout is subtly honoured, yet masterfully expanded and enhanced for the ultimate comfort of tomorrow. Suggestion 3: Iconic villa with a classical appearance – A grand and timeless design with a distinguished character. A mansion that breathes elegance and allure, fitting perfectly into the rich, historic streetscape of the Schouwweg. Suggestion 4: Architecture in harmony with nature – Where living transforms into art. This groundbreaking concept seeks a symbiosis between the built environment and the surrounding elements. An organic interplay of glass, natural materials, and sightlines, making the monumental garden the most important sculpture of the house. The buying process & Realization It is up to the buyer to make their own choice for this project, or to fall back on one of the three pre-designed, already drawn concepts. You also have the opportunity to engage one of the recommended architects and/or contractors to realise the property completely according to your own wishes. Characteristics Plot size: Approx. 6,845 m2 Year of construction existing villa: 1953 (Architect A.H. Wegerif) Location: Wassenaar-Zuid, highly private and leafy Website: villawassenaar.com – including various photographs, floor plans, garden designs, a video, and frequently asked questions
…By Netherlands Sotheby's International Realty


In a prime residential area, close to the center of Wassenaar, at the foot of the dunes detached villa, renovated to perfection, on a beautiful secluded plot, heated swimming pool, 7 bedrooms, 4 bathrooms, 4 living areas, including a separate room for guests, staff or teenagers, turn key and ready to move in. Layout: Entrance, vestibule, complete wardrobe with sanitary facilities, very beautiful, hall with circulating staircase, skylight from the roof, modern complete kitchen/dining room ensuite living room, separate conservatory, chef's kitchen with double appliances, utility room, laundry, existing indoor guesthouse living room/bedroom with patio doors to the garden, complete modern bathroom, private entrance. 1st Floor: The spectacular staircase with beautiful landing, suite consisting of a large bedroom, complete modern bathroom, dressing room, walk-in closet, loggia, 2nd large bedroom with ensuite large complete modern bathroom, loggia, 3rd large bedroom with hidden in- closet feature (ladder to upper room), separate toilet. 2nd Floor: Landing, loft, 3 bedrooms (1 of which is currently used as a laundry), complete modern bathroom, 2 study rooms, media room, separate toilet, storage room and attic space. Basement: conditioned wine cellar, room used as a storage room, pantry cellar, technical room, boiler cellar. The garden is elegant landscaped, measuring approximately 1,732 m2 in total, equipped with terraces, driveway, security and heated swimming pool with outdoor shower. Details: Completely renovated, renovated and improved from 2020, architect Co Brandes, originally built around 1929 (age clause), iconic and located in an area designated as a protected city or villagescape, prominent residential area, safe, use of beautiful materials, air conditioning, underfloor heating , parquet floors, new frames with insulating glazing, further insulating measures taken, fully hard wired for ICT, media, computers, etc. delivery in consultation (can be done quickly). This unique offer appeals to you! Call for a viewing or contact your NVM purchasing agent to make an appointment for a viewing.
…By Netherlands Sotheby's International Realty




Marketed by Signature ListingDistinguished Notary Villa | Exceptional Family HomeA distinguished detached villa offering approximately 408 m² of refined living space, arranged over three generous residential levels and complemented by a self-contained guest residence and heated double garage. Set on an impressive 1,123 m² plot, directly opposite the tranquil grounds of Offem Estate and just a short cycle ride from the North Sea, this exceptional family residence combines elegance, space and privacy with an enviable coastal lifestyle.A Home Filled with Memories“We commissioned the villa ourselves and approached every detail with great care, giving considerable thought to the proportions, layout and comfort of our family home. For many years, it has been a wonderful place for family life, filled with cherished memories of our children and, later, our grandchildren. What we will miss most are the occasions when everyone came together: long evenings around the dining table, family and friends gathering beneath the veranda, and guests staying overnight in the private accommodation above the garage. The villa has always offered an abundance of space, yet it has never lost its warmth. It is a home where people immediately feel at ease. Now that our children have left home, the property has become more than we need. The time has come to entrust this very special place to a new family, who can create their own memories here.”The Noordwijk LifestyleNoordwijk offers an exceptional balance of coastal tranquillity, understated sophistication and everyday convenience. Offemweg 31 enjoys a particularly privileged setting, overlooking the mature greenery of Offem Estate and close to the historic heart of Noordwijk-Binnen.The charming Voorstraat and Lindenplein lead you towards a selection of independent boutiques, specialist shops and delicatessens. For the beach, promenade and dunes, simply take the bicycle. Noordwijk is renowned for its excellent restaurants, atmospheric terraces and stylish beach clubs, alongside a wide range of sporting and recreational facilities. Golf enthusiasts will find the Noordwijkse Golfclub nearby, spectacularly positioned within the surrounding dune landscape.The region is equally attractive for families. Noordwijk offers a broad selection of primary and secondary schools, including international primary school WereldWijs and Northgo College. Rijnlands Lyceum Oegstgeest, offering bilingual pre-university education among its programmes, is approximately 15 minutes away by car. International School Leiden and Leiden University can be reached within approximately 20 minutes.The universities of Amsterdam, The Hague, Delft and Rotterdam are also readily accessible. The Hague and Amsterdam Schiphol Airport are approximately 30 minutes away by car, while central Amsterdam is around 45 minutes away.Lifestyle | A Saturday in NoordwijkA leisurely Saturday begins around the generous dining table in the kitchen-diner, with coffee, breakfast and the whole family together. Later, everyone sets off for the day. The children cycle to their hockey and football clubs, while the parents head into the dunes for a round of golf at the Noordwijkse Golfclub. By lunchtime, the family reconvenes at Branding Beach Club. The terrace is alive with conversation and music, the sea stretches out before you and the sand is beneath your feet. Lunch turns effortlessly into an afternoon by the coast. Later that afternoon, friends arrive from Amsterdam. The barbecue is lit and the veranda becomes the natural gathering place for a relaxed evening together. After dinner, the children disappear downstairs to watch a film or unwind, while the adults linger over drinks and conversation. There is no need to make the journey back to Amsterdam: the private guest residence above the garage offers a comfortable retreat for overnight guests. This is coastal living at its most effortless.The ResidenceAccessed through an electrically operated entrance gate with video intercom, the property immediately conveys a sense of privacy and distinction. The generous private driveway provides parking for several cars. A stately covered entrance opens into an impressive reception hall, complete with cloakroom, guest WC and an elegant staircase. From here, the generous proportions and exceptional sense of space become immediately apparent.The Living SpacesDouble doors open into an elegant yet inviting living room, where classic detailing meets contemporary comfort. Herringbone parquet flooring, a sophisticated gas fireplace and multiple sets of French doors opening onto the terrace and veranda create a warm, refined atmosphere. Despite its impressive scale, the room retains an intimate and welcoming character. Beautiful en-suite doors with stained glass and bespoke built-in cabinetry connect the living room with the kitchen-diner. The two spaces can be enjoyed independently or opened up to form one expansive family living environment.The Kitchen & Dining AreaAt the heart of the home lies the impressive kitchen-diner — a natural centre for both everyday family life and entertaining. There is ample room for a substantial dining table, perfect for leisurely breakfasts, elegant dinners and evenings that continue well into the night. The kitchen is beautifully appointed with a natural stone floor and worktop and a comprehensive range of premium Gaggenau appliances, including a five-burner gas hob with grill plate, steam oven, combination microwave oven, warming drawer, refrigerator, freezer drawer, dishwasher and Quooker boiling-water tap. Integrated speakers and TV connectivity further enhance this sophisticated yet highly practical family space.The Principal SuiteThe first floor is centred around a generous landing leading to the principal suite. The suite features a private walk-in wardrobe and a luxurious en-suite bathroom, complete with bathtub, walk-in shower, double vanity and wall-mounted WC. Two further generously proportioned bedrooms are located at the front of the residence. This level also includes a second bathroom, separate WC, dedicated laundry room and technical room housing the central heating installation.Bathrooms & Private RetreatsThe villa offers three bathrooms in total, ensuring an exceptional level of comfort and privacy. The principal en-suite has been conceived as a private sanctuary, with generous proportions and a calm, luxurious atmosphere. A second bathroom serves the additional bedrooms on this floor, providing practical comfort for the entire family. The third bathroom is located within the independent guest residence above the garage, allowing guests, an au pair or live-in family members to enjoy complete privacy and their own facilities.The Lower Ground FloorFar removed from the conventional notion of a basement, the lower ground floor is a fully usable additional level of the home. Currently configured as a gym, office, playroom and storage area, it offers remarkable flexibility for the future. Two additional bedrooms and a bathroom could readily be created here. Alternatively, the space could become an exceptional entertainment and wellness environment, with possibilities including a private bar, home cinema, sauna or Turkish steam room.The Guest ResidenceAbove the double garage lies a fully self-contained guest residence with its own bathroom. Offering comfort, discretion and privacy, it is ideally suited to visiting guests, an au pair, live-in family members or a dedicated home-working environment. Any use for tourist rental or as a bed & breakfast remains subject to approval by the relevant authorities and should be independently investigated by the purchaser.The Gardens & Outdoor LivingThe grounds surrounding the villa were architecturally landscaped by Studio Ewald Jamin, creating a mature and private setting of exceptional appeal.Established trees and abundant greenery frame the property beautifully, while the favorabel orientation ensures that the garden offers an inviting place to enjoy the outdoors throughout the day.French doors open directly onto the outdoor spaces, creating a seamless transition between the interiors and garden.The covered veranda is designed for year-round enjoyment, with integrated speakers and infrared heating extending the outdoor season well beyond the summer months. The terrace, complete with outdoor fireplace, provides an atmospheric setting for long evenings with family and friends. The generous dimensions of the plot also offer the potential to create a private swimming pool, subject to the necessary permissions.Garage & ParkingA heated double garage provides secure space for two cars together with additional storage. The generous private driveway accommodates several further vehicles, ensuring effortless parking for both residents and guests.Sustainable Luxury & Modern ComfortThis residence combines refined living with contemporary energy efficiency. A heat-pump installation, underfloor heating, solar panels and additional energy-saving measures contribute to an exceptional A+++ energy rating — a particularly impressive achievement for a villa of this scale. Throughout the property, comfort and technology have been carefully integrated. Plastered walls and ceilings, discreet integrated lighting, sophisticated home automation, an alarm system and video intercom complete the modern specification.Key Features+ Distinguished detached notary-style villa;+ Approximately 408 m² of living space;+ Generous 1,123 m² plot;+ Exceptional A+++ energy rating;+ Hybrid heat pump with geothermal energy;+ 21 solar panels;+ Built in 2009;+ Three full residential levels;+ Six bedrooms and three bathrooms;+ Impressive kitchen-diner with premium Gaggenau appliances;+ Elegant living room with herringbone parquet flooring, gas fireplace and French doors;+ Fully usable lower ground floor currently comprising gym, office, playroom and storage;+ Potential to create two additional bedrooms and a bathroom on the lower ground floor;+ Possibility of creating a private bar, home cinema or wellness suite;+ Independent guest residence with private bathroom above the garage;+ Heated double garage;+ Multiple private parking spaces;+ Architect-designed garden by Studio Ewald Jamin;+ Potential for a private swimming pool, subject to permissions;+ Generous covered veranda with integrated speakers and infrared heating;+ Terrace with outdoor fireplace;+ Heat-pump installation, underfloor heating and additional energy-saving features;+ Comprehensive home automation system;+ Alarm system and video intercom;+ Exceptional space and privacy for a large family, live-in relatives, an au pair or guests;+ Excellent potential for working from home;+ Prime position opposite Offem Estate;+ Close to the historic centre of Noordwijk-Binnen;+ Beach, sea, dunes, sports clubs, schools and Noordwijkse Golfclub all within easy reach;+ Convenient access to Leiden, The Hague, Amsterdam and Schiphol Airport.An InvitationA residence of this calibre is best appreciated in person. If you can envisage your family enjoying the space, privacy and effortless coastal lifestyle this villa offers, we warmly invite you to arrange a private viewing. Appointments are available outside regular office hours and at weekends.We look forward to welcoming you.Rosalie Kneijber ZuidemaRegistered NVM Residential Estate Agent | Specialist in the Luxury Property Segment
…By Annonceur International


Located in the most beautiful street of Noordwijk-Binnen, this beautifully restored monumental 18th-century Nobleman’s house offers exceptional historic character combined with modern luxury. The estate includes a coach house, a fully equipped gym and a separate apartment with its own entrance. The beautifully landscaped back garden features a heated natural swimming pool, carport, ample parking, a courtyard and two entrance gates onto the Voorstraat, plus an automatic gate on the Offemweg. The stately mansion was completely restored and renovated between 2018 and 2021 with great care, quality and respect for its heritage. Suitable for double occupancy and/or home office, it stands on a private plot of approx. 1,745 m². Living area approx. 690 m² with a volume of approx. 2,966 m³. The home is a rare jewel with surprising spaces and authentic details including monumental moldings, wall paintings, ceiling ornaments, shutters and marble accents. Layout: The platform staircase leads to the entrance and vestibule. A spacious hallway with wall paintings and art hanging system runs the full length of the house and divides it into right and left wings. The right wing includes a sitting room, media room (Samsung Frame TV) and kitchen/diner, connected by en-suite doors. The left wing offers a billiard room and office. Between these rooms is the old kitchen with Aga stove, access to a small hall with outside door and doors leading to the cellar and wine cellar. Several rooms have fireplaces. A toilet room with fountain and a monumental stairwell with access to a storage room/panic room complete this level. First floor: Landing, master bedroom with fireplace and spacious dressing room. Luxurious bathroom with separate toilet, bath, double shower (Sunshower) and double sink. From the landing, access to the indoor apartment, also reachable via its own entrance. This apartment includes a living room with open kitchen and fireplace, a spacious bedroom (Samsung Frame TV, built-in wardrobes), a second room with sofa bed, a separate toilet and a bathroom with bath, shower and double sink. Entire floor with underfloor heating and air conditioning. Second floor: Two spacious bedrooms accessible via private stairwells, each with private bathroom (shower, toilet, sink). Two additional bedrooms share similar bathroom facilities. Technical room, laundry room and storage. Entire floor with underfloor heating and air conditioning. Coach house (82 m²): With mezzanine and loft, double entrance doors and secondary doors. Features a kitchen with Boretti stove, toilet, shower and a multifunctional ground floor including home cinema and disco lighting. Mezzanine with bedroom. Accessible from the Voorstraat via a private gate, allowing it to function as an independent residence. The separate gym with Technogym equipment is located on the right side of the property and has its own entrance from the Voorstraat. A unique opportunity to live in a stately monumental mansion radiating class and grandeur, ideally located in the charming historic centre of Noordwijk-Binnen, with restaurants, shops, the sea, dunes, beach and forest all within walking distance. Highlights include on-site parking for multiple vehicles, a carport for three cars with chargers, automatic entrance gates, spacious terraces, herb garden, heated natural pool with solar deck, outdoor shower, high-quality sound system, Samsung Frame TVs, home automation, home cinema, automatic blinds, exterior lighting, alarm system with cameras, outdoor kitchen (pizza oven, BBQ, Quooker), covered pergola, private well with sprinkler system, heat pump and centuries-old trees. Turn-key delivery possible on short notice.
…By Netherlands Sotheby's International Realty


A villa with allure, located in the Zuidduinen of NoordwijkGrand villa with indoor double garage, located in the heart of the Zuidduinen. A location offering peace, nature, and plenty of privacy within walking distance of the beach and sea. Surrounded by dune tops and an architecturally landscaped garden, this house forms a unique combination of space, luxury, and comfort.• Large living room with fireplace• Kitchen with cozy dining room• Spacious study with custom bookcases• 4 bedrooms• 2 bathroomsBuilt in 2000, living area 361 m², veranda and balconies 35 m², volume 1,638 m³, plot 1,535 m²Living in grandeurThe villa exudes tranquility, space, and elegance. An elegant entrance, richly surrounded by flowers, welcomes you at the door. The spacious hall leads to the cozy living room with fireplace, adjacent dining room, and delightful kitchen with French doors to the garden. A place that invites you to spend long evenings cooking, dining, and enjoying life. A practical utility room and a spacious study on the ground floor complete the picture. All rooms have direct access to the garden, veranda, or one of the balconies.First floorA beautiful staircase leads to the first floor with four spacious bedrooms. The master bedroom has its own dressing room, a luxurious bathroom with separate toilet, and a large sunny balcony. There is also a second bathroom, a separate toilet, a practical laundry room, and plenty of closet space.Attic storage spaceThe villa has a spacious attic storage space above the entire house.BasementThe basement features a double indoor garage with electric doors, a multifunctional room, a wine cellar, and a technical room.A garden to dream ofThe garden is truly enchanting. Designed by architect Arend Jan van der Horst, it slopes gently with the dune landscape and offers an oasis of peace and beauty. Terraces, various seating areas, large trees, richly flowering borders, a pond with a deck terrace, and elegant shell paths create a unique outdoor experience. A place to enjoy endlessly. Sustainability• Built in 2000 and excellently insulated• Insulating glazing• Roof and cavity wall insulation• Underfloor heating throughout the ground floor and in the bathrooms• Energy label A Details• Spacious study on the ground floor• Basement with wine cellar and multifunctional room• Fantastic, architecturally landscaped garden with irrigation system• Indoor double garage• Located within walking distance of the beach and sea LocationThe location of the house is as unique as the house itself. Located next to a protected dune area and within walking distance of the beach and sea. A place where the silence, sea view, and nature surprise you every day.Come and view this house and experience what this unique place has to offer.Call our office for an appointment.
…By Annonceur International


Exclusive Waterfront Living in Woubrugge, NetherlandsOn the banks of the Woudwetering, in the idyllic village of Woubrugge, you will find this exclusive detached villa with boathouse and private waterfront. A unique location in the heart of the Green Heart, surrounded by peace, greenery, and water, yet surprisingly central to major cities such as Leiden, Amsterdam, and The Hague. Schiphol International Airport can be reached in less than 30 minutes, making this an ideal base for international professionals and frequent travelers.Water sports enthusiasts will feel right at home here, with the Wijde Aa, Braassemermeer, and Kagerplassen nearby. Enjoy sunset boat trips to nearby restaurants, peaceful mornings with breakfast on the deck, and evenings in the garden watching boats drift by. The setting provides a perfect balance between relaxation and daily life, surrounded by wildlife and calm waters.The area also offers a good range of amenities including local schools, sports clubs, and medical facilities, while renowned international schools and business hubs are within comfortable commuting distance.This bespoke waterside residence offers more than a home – it offers a lifestyle. Designed for elegant living on the water, it combines tranquillity, natural beauty and modern comfort within easy commuting distance of The Hague, Amsterdam and Schipol Airport.Woubrugge itself is both charming and welcoming, with a strong sense of community. This is a rare opportunity to embrace a refined Dutch waterside lifestyle in an exceptional location.EntranceThe spacious hall gives access to several rooms, with a cloakroom and toilet. The use of high-quality materials and sleek finishes immediately reflect the exclusive character of this villa.Work & multipurpose roomsOn the left side, directly adjacent to the boathouse, are two generous rooms. One is pre-equipped as a home cinema, with all connections already in place, while the other is ideally suited as a study or hobby room.Wellness & fitnessOn the right side of the villa, you will find the wellness and fitness area. This section includes a bathroom, a room that can be used as a wellness space, and the option to create a full fitness room. An ideal place to relax or stay active, all within your own home.Living roomThe living room is bright and spacious, with stunning views over the water. Large windows let in an abundance of natural light and seamlessly connect the indoors with the outdoors. Our stylist is happy to assist you in designing this room and the other living spaces. We can also provide sketches to help you envision your dream kitchen.KitchenNext to the living room is the “chef’s kitchen”: a separate kitchen area where your chef can cook undisturbed. A practical and luxurious solution.First floorThe first floor features a spacious bedroom with en-suite bathroom at the front of the villa. A beautiful corridor, offering views on both sides, leads to the large storage space above the boathouse. Above the main house are two additional bedrooms that share a bathroom.Master bedroomThe highlight is the master bedroom: a generously sized room with a walk-in wardrobe, private bathroom, and a balcony overlooking the water. A serene retreat where every day feels like a holiday.Outdoor livingOn the north side you will find the boathouse (10 x 7 meters) with private water (40 x 6 meters). A perfect spot to safely store your boat, with the water literally at your doorstep. The large plot surrounding the villa offers endless possibilities for outdoor enjoyment: from sunny terraces to peaceful seating areas along the waterfront.Key featuresExclusive detached villa with 435 m² living space1,000 m² plot directly on the WoudweteringBoathouse (10 x 7 m) with private water (40 x 6 m)Spacious living room with panoramic water viewsSeparate “chef’s kitchen”Master bedroom with balcony, walk-in closet, and luxury bathroomAmple private parking and carportEquipped with a modern KNX home automation system and air conditioningRecently renovated, move-in ready with room for personal stylingExcellent accessibility to Schiphol, Amsterdam, The Hague, and international schoolsAre you looking for an exclusive residence where luxury, space, and waterfront living come together? Then Weteringpad 35 is absolutely worth a visit. Whether you are an expat looking for a central yet peaceful location, or an international investor searching for a unique high-end property in the Netherlands, this villa offers an exceptional opportunity. We warmly invite you to discover this unique home together with our stylist and explore all the possibilities to create your dream residence.DisclaimerThis information has been compiled with the utmost care. However, we do not accept any liability for any incompleteness, inaccuracies, or otherwise, nor for the consequences thereof. This sales information should not be considered as an offer or a contract and is provided subject to the approval of the seller(s). All stated measurements and surfaces are indicative. An agreement is only established at the moment the purchase contract, drawn up by the realtor, has been reviewed and signed by both parties. Until that time, both parties are entitled to withdraw from the transaction without any compensation of costs. The NVM purchase contract will be used. In all agreements, the deposit/bank guarantee amounts to 10% of the purchase price.
…By Annonceur International


Wonderful living in NoordwijkThis charming, well-maintained villa sits on a very spacious dune lot and offers plenty of space and privacy. Here, you’ll live in a place where the best of Noordwijk is within easy reach: the beach, the sea, the charming shops in the center, the lively boulevards with their beach pavilions and atmospheric restaurants. • Spacious living room with fireplace • 5 bedrooms + 2 bathrooms • Basement with wine cellar and sauna with danarium • Parking on private property (4x) • Within walking distance of the center and the boulevardsBuilt in 1937, this villa exudes character and offers plenty of opportunities to turn it into your contemporary dream home. Built in 1937 – living area 337m² – volume 1,396m³ – plot 1,090 m²Ground FloorEntrance with a vestibule and spacious foyer, from which all rooms are accessible. The spacious living room is a delightful living space with a warm, inviting atmosphere. The fireplace and elegant marble floor give the room character, while the doors from the living room provide direct access to the garden. The sun circles the house from morning to evening, creating a beautiful play of light.The en-suite dining room can be conveniently closed off from the living room with sliding doors. On the sunny, glass-enclosed terrace, you can enjoy the first rays of sunshine early in the season.The kitchen is a pleasant place to gather, partly thanks to the cozy, original gas fireplace. The kitchen is equipped with a gas stove, oven, range hood, fridge-freezer, and dishwasher. Also on this floor, you’ll find a well-equipped home office with custom cabinets and a utility room/storage area featuring a loft ladder leading to the spacious attic with headroom, which offers additional storage space above the entire utility room.First FloorThis floor features four comfortable bedrooms, each with its own unique ambiance and view, as well as a lovely rooftop terrace. The master bedroom has an en-suite bathroom equipped with a bathtub, shower, toilet, and a spacious sink. The second bathroom, featuring a shower and two sinks, is equipped with connections for laundry appliances.Second floorThe staircase leads to a surprisingly spacious floor with a large landing/multifunctional room and a fifth bedroom with its own sink and deep closet. You will also find a darkroom here.BasementThe home features a full basement. Here you will find the sauna with a steam room, the charming wine cellar built with lava stone, spacious storage areas, the garage with French doors, and a door leading directly to the garden.Sustainability and comfort • Insulated glazing (with the exception of few windows) • Underfloor heating in the living room and kitchen • Fireplace in the living room • Gas-fired fireplace in the kitchen • Sauna with danarium • Electrically operated garden gate with intercomParkingParking is no problem here. There is plenty of parking space on the property: on the driveway, on the path to the garage, in the garage, and under the carport. There is also a private parking spot next to the entrance gate.Sunny GardenThe sunny garden surrounding the house is lush and offers a sense of privacy. The garden features a lawn, decorative pathways made of cobblestones, and several patios, as well as an ornamental gate with an intercom and thoughtful amenities such as timer-controlled lighting and motion-sensor spotlights.LocationThe location is truly unique: here you’ll live near the beach, charming restaurants, and lively shops. Noordwijk offers a wide selection of elementary and secondary schools, dining options, and sports facilities (including field hockey, soccer, fitness, swimming, and golf). In addition, Noordwijk has a sports and wellness center and a theater with a movie theater.Cities such as Amsterdam, Haarlem, Leiden, and The Hague are just a half-hour drive away. Schiphol Airport and Rotterdam Airport are also easily accessibleMaybe you should come see for yourself, see you soon!Call our office to schedule an appointment.
…By Annonceur International


At Groot Haesebroekseweg 61 in Wassenaar lies this delightful family home, built in 1929 under the architecture of Marinus van de Wall who is known for his beautiful English country house style. In 2015, the current owners completely and luxuriously renovated the house and adapted it to modern requirements, without losing sight of the many authentic details, which are now beautifully displayed. Finally, a house you can move into without having to undergo a thorough renovation first. The country house has no less than 586 m2 of living space and is situated on a plot of over 2,200 m2 with a beautifully landscaped garden with south-facing terrace! Layout: Upon entering, the spacious imposing entrance with beautifully decorated generous hallway, staircase, cloakroom and toilet catches the eye. At the front right is a lovely home office located, here next to the sitting room with separate TV/playroom, smaller 2nd sitting room, spacious dining room adjacent to spacious kitchen with kitchen island and bar, separate dining area. All with access to the lovely terrace. The kitchen has various professional built-in appliances. From the kitchen via a hallway with toilet access to utility room/mudroom and the indoor former garage/storage room. 1st floor: The spacious landing gives access to 5 bedrooms. The master bedroom is independent and has an en-suite bathroom with adjacent walk-in-closet and an indoor balcony. Bedrooms 2 and 3 each have an en-suite bathroom with shower, toilet and washbasin. Bedrooms 4 and 5 share the fourth, full bathroom. There is also a spacious laundry on this floor. 2nd floor: Landing with access to another 2 bedrooms (6 and 7), kitchen/pantry (very suitable for an au-pair), a complete bathroom, a very spacious multipurpose room with large storage room. Basement: This large basement is divided into 4 rooms, one of which is used as a boiler room/tech room. Garden: The well-maintained and very beautifully landscaped garden has a large terrace facing south-east over the full width of the house. The garden has a watering system with its own source. Details - Built in 1929, under architecture by Marinus van de Wall - 2015 thorough renovation - In very good condition - energy label C
…By Netherlands Sotheby's International Realty


Exclusive detached villa with an attached double garage. Situated on a large lot in an exclusive location in the Zuidduinen neighborhood of Noordwijk. Here, you’ll live close to the beach, the sea, and the Zuid Boulevard, yet enjoy plenty of privacy and unobstructed views. • 4 bedrooms and 2 bathrooms • Basement bar with plumbing for a pool • Ample parking on the property • Within walking distance of the beach and seaBuilt in 1980, living area 321 m², volume 1,497 m³, garage approx. 50 m², lot 1,245 m², bar approx. 40 m², pool 32 m², terrace 36 m², garage 54 m²Let us take you on a tour…Ground FloorThe front driveway and beautifully landscaped garden lead to the covered entrance with elegant double front doors and a bright entryway that opens onto a landing with a guest bathroom, stairs to the basement, and access to a bedroom and the spacious, light-filled living room. Double doors open to the living room, where sunlight streams in abundantly through the large sliding doors, creating a warm, pleasant atmosphere.The living room features a gas fireplace and large windows, and adjoins a spacious, sunny terrace with a fireplace. Here, you can enjoy the sun, the view, and the beautifully landscaped garden all day long.The semi-open, bright kitchen-diner features a natural stone countertop with a double sink, plenty of cabinet space, and is fully equipped with all appliances. The utility room at the rear houses the laundry appliances and provides access to the attic storage area via a Vlizotrap ladder that spans the entire floor.This floor also features a TV room/studyThe entryway, landing, kitchen, and utility room feature beautiful marble flooring with underfloor heating.BasementThe basement features 3 bedrooms and 2 bathrooms. The exceptionally spacious master bedroom has built-in closets and an en-suite bathroom with a bathtub, shower, vanity, and toilet. Sliding doors provide access to the covered terrace and the lush garden.The large second bathroom/spa area features a jacuzzi, sink, toilet, and sauna. By partitioning off a section of the spa bathroom, a fifth bedroom can be created.Basement -1On the lowest level of the home is a large bar area/man cave with its own tap bar, pantry, and restroom facilities. This space receives natural light through a skylight. There is also a storage/boiler room and a large garage.GarageThe double attached garage features built-in cabinets, two separate electrically operated doors, and a sink with a drain.The garage is accessible via Spinozaweg.Swimming PoolThe recreation room/bar is pre-wired for a 32 m² swimming pool. All necessary utilities have been installed. Sustainability and Comfort• Insulated glazing• Wall insulation• Facade insulation• Roof insulation• Underfloor heating beneath the marble tiles• Air heating• Sauna• Water softening system• Indoor and outdoor fireplaces• Energy label EGardenSituated atop a dune, the garden blends beautifully with the natural landscape and offers optimal tranquility and privacy. Beautifully landscaped with various terraces, walkways, steps, flower beds, and trees, this garden envelops you in greenery and exudes a cozy and pleasant atmosphere. Rear EntranceAt the rear (via Spinozaweg) is the entrance to the garage and the parking area, which can be locked via an electrically operated decorative gate.LocationNear schools, charming shops, atmospheric restaurants, sports facilities including golf, tennis, hockey, korfball, and soccer, as well as the beach and sea. Noordwijk features a wellness center, a theater with a cinema, and a swimming pool.Special features• Beautiful south-facing garden and terraces• Ample parking on the property• Located in the popular Zuidduinen neighborhood• Within walking distance of the beach and the seaThe, age, and asbestos clauses willbe included in the purchase agreement Come experience the warm atmosphere of this home for yourself;call our office to schedule a viewing.
…By Annonceur International


Such a unique opportunity rarely comes along.In a truly fantastic location in Noordwijk, right on the boulevard and just a few steps from the beach, stands the spacious detached villa ‘Elisabeth’ with double garage. Here, the day begins with a refreshing dip in the sea and ends with a magnificent sunset. A view that changes with every season and never gets boring. • 2 Living rooms • 5 Bedrooms • 2 Bathrooms • Parking on own propertyBuilt in 1888, thoroughly renovated inside in approx. 1980, living area 220m2, volume 891m3, plot 608m2The house offers excellent opportunities to modernize it entirely to your own taste.The large windows in the living room allow you to enjoy the phenomenal view every day, and the fireplace provides extra warmth and atmosphere on colder days.The kitchen, equipped with built-in appliances, is practically furnished with plenty of cupboard space. Furthermore, on the ground floor, you will find a bright second living room with a gas fireplace, ideal for relaxation or as a spacious study. In addition, the ground floor has a comfortable bedroom with a built-in wardrobe. The spacious, sunny south-facing terrace is accessible from both living rooms. The bathroom in the hall is ideal for rinsing off the sand after a day at the beach.First floorOn the first floor, there are four bedrooms, all with built-in closets, and two have breathtaking sea views. The large dormer window at the front provides extra light and space. The spacious bathroom is practically furnished and completes this floor. BasementThe basement features a hobby room, a laundry and boiler room with additional storage space, providing plenty of practical storage options.The villa also has a double garage with one electric door, a storage loft, and a door to the garden. There is parking space for three cars in front of the garage.SustainabilityThis property has energy label G and requires some attention and renovation, but this also means it offers a lot of potential.LocationThe location is truly unique: you live here almost on the beach, directly on the boulevard and close to cozy restaurants and all the amenities that Noordwijk has to offer. A place with a long history where you can enjoy the beach, the sea, and the amazing view in every season.HistoryVilla Elisabeth was part of the old Huis ter Duin complex. At the time, guests of Huis ter Duin were easily accommodated here. One of them was the German painter Max Liebermann, who stayed in this villa in Noordwijk during his early period, a number of summers before the First World War.The house is located on the Max Liebermann route. A beautiful route through Noordwijk, along the coast, the historic center, and back across the beach. Places where Max Liebermann actually painted.Special features • Very unique location • Located on the boulevard • Breathtaking views of the beach and sea • Close to restaurants, shops, and the historic center of Noordwijk • Permitted as a second home • Located on the Max Liebermann routeDon't miss this unique opportunity and call our office for an appointment.Real estate agent Frits Wilbrink will be happy to show you around.
…By Annonceur International


Located on one of the most beloved, green, and exclusive avenues on the border of The Hague and Wassenaar is this exceptionally charming and extremely stylish semi-detached villa featuring a heated swimming pool, luxury outdoor living spaces, a detached double garage, and a spectacularly landscaped surrounding garden.This characterful villa from 1922 is situated on a spacious plot of approx. 1,050 m² and, thanks to its free position on three sides, enjoys optimal sunlight and complete privacy throughout the day. Behind the charming facade lies a surprisingly spacious family home with plenty of atmosphere, luxury, and functionality.Entrance is via an electrically operated gate with intercom and telephone connection; there is a spacious driveway with parking for approximately five cars and a detached garage with a double electric door.Layout:Front garden, entrance, vestibule, meter cupboard, central hall, front room with French doors to the front garden, fireplace, convector heating, and built-in cupboard. Modern toilet with washbasin, living room with vestibule, skylight (belvedere), French doors to the backyard, passage to a large modern kitchen with a kitchen island, high-quality appliances, Quooker with sparkling water function, food waste disposers, underfloor heating, and beautiful honed marble floors, door to the backyard, scullery, and wardrobe. Basement, with hydrophore and water softening system.The entire ground floor and first floor feature solid oak flooring and renovated hardwood window frames with HR++ glazing.Staircase to the first floor, landing with bookcase, rear bedroom, passage to dressing room with wardrobes, door to luxury bathroom with shower, toilet with urinal, washbasin with vanity unit, bathtub, washbasin with vanity unit, and walk-in closet. Front bedroom with built-in wardrobes.Staircase to the top floor, landing with bookcase, front room, bathroom with bathtub and washbasin with vanity unit, toilet, and walk-in shower. Rear bedroom with side window and dormer, rear room with dormer. Stairs to the attic with Velux windows and a cupboard containing a Vaillant central heating boiler with a hot water tank.The home features an extensive Jung E-net home automation system that allows virtually all lighting, dimmers, LED spotlights, and garden lighting to be controlled via smartphone. Furthermore, the entire house is equipped with air conditioning, extensive data and TV connections, a hotel-style hot water system with direct hot water supply at all taps, a hydrophore installation, and a water softener. There is a professional alarm system with monitoring center notification, three control panels, extensive camera surveillance with twelve cameras, and a live viewing function via smartphone. Additionally, all doors are fitted with three-point locks and master-keyed locks.The beautifully landscaped garden features attractive planting, multiple covered terraces, stylish lounge areas, surrounding garden lighting, and approximately 250 m² of terraces.There is a heated swimming pool of approx. 7 x 4 meters with a heat pump, automatic cleaning, and natural stone coping. The pool and terrace can be fully enclosed, ideal for families with young children. In addition, the property features various high-quality outbuildings and outdoor amenities, including:a fully equipped guest house with kitchen, bathroom, shower, and toilet;a heated shed for storage;a separate machine room for the swimming pool;a multifunctional garden house with kitchen, wine coolers, and laundry and ironing facilities;a spectacular lockable outdoor bar with commercial ventilation system, BBQ, kitchen, TV, refrigerators, toilet and urinal;a covered lounge for approximately ten people with heating;a heated outdoor dining area for eight people.Furthermore, the garden is equipped with a fully automated irrigation system with approximately 30 sprinklers connected to private well water, as well as a robotic lawnmower.The cavity walls are insulated, virtually all lighting consists of energy-efficient LED lighting, and the property features seven new awnings and two large electric sunshades with heating on the front terrace. Located a short distance away are the dunes, Scheveningen beach, nature reserves such as Meijendel and Clingendael, various sports clubs, international schools, embassies, and the charming center of Wassenaar.Special features:-Stunning semi-detached villa-Located on private land-Year of construction 1922-Situated on a plot of approx. 1,050 m²-Living area of 215 m² + guest house of 17.8 m²-free position on three sides, sunshine throughout the entire day-Detached double garage with electric door-Parking for approximately 5 cars on private ground-Electrically operated entrance gate with intercom and telephone connection-Heated swimming pool with heat pump and automatic cleaning-Fully enclosed pool area-Spectacularly landscaped garden with optimal privacy-Approx. 250 m² terraces with old Waal bricks-Luxury outdoor bar with BBQ and commercial ventilation-Various covered and heated outdoor areas-Complete guest accommodation with private bedroom and bathroom-Three bathrooms including guest accommodation-Luxury eat-in kitchen -Solid oak floors-Honed marble floors in kitchen and hallway-Fully air-conditioned-Extensive home automation (Jung E-net)-Professional alarm system and CCTV-TV and data connections in all rooms-Renovated hardwood window frames with HR++ glass-Wall insulation present-Water softener and hydrophore system-Private well water with automated irrigation system-Robot lawnmower present-Seven new awnings, two large electric sunshades-Insect screens present on bedroom windows/doors-Completion date by mutual agreement.
…By Annonceur International


With great pride, we present this extraordinary thatched villa on an exceptionally generous plot of 14,625 m². Recently completed in 2024, the villa is in pristine condition and located on the prestigious Landgoed Sancta Maria estate, in the heart of the famous Dune and Bulb Region. Here, contemporary comfort meets timeless elegance – a true family residence where luxury, tranquility, and nature come together in perfect harmony. A residence with character and allure This villa is not a standard home, but a striking expression of craftsmanship and vision. With a gross floor area of 526 m², a living area of approx. 482 m², and a volume of 2,102 m³, it offers extraordinary space for the entire family – and more. Designed by a leading architect and built by one of the most renowned villa builders in the Netherlands, the result is a perfect balance between grandeur and warmth. The finishing level is of the highest quality, with natural materials, custom-made built-in wardrobes in nearly every room, luxurious sanitary fittings, and a fully integrated home automation system, including DALI-controlled lighting. Entering in style The villa is accessed via an electric gate, followed by a spacious carport and elegant driveway with ample parking. Inside, an impressive hall awaits, featuring a stylish cloakroom, luxurious restroom, a separate guest toilet, and a bright void offering direct views of the open-plan kitchen – a preview of the airy and connected atmosphere felt throughout the house. Spacious living with views of greenery The living room is the stylish heart of the home: a warm, inviting space with a fireplace, floor-to-ceiling windows, and spectacular views over the gardens and private woodland. Here, comfort, serenity, and aesthetics merge. The bespoke kitchen seamlessly integrates with the interior, combining design with functionality. Outfitted with premium Miele appliances, marble countertops, two refrigerators, two dishwashers, steam oven, combi oven-microwave, induction hob with integrated extraction, freezer, and a charming coffee corner. The dining table overlooks the forest – turning every meal into a special occasion. Adjoining the kitchen are a private office/practice space, a spacious utility room, a third toilet, a sunlit fitness room, and an integrated double garage with ceramic tiled floor and underfloor heating – ideal as an additional living, hobby, or workspace. Outdoor living at its finest The garden is a true outdoor paradise. Multiple (covered) terraces, a cozy outdoor fireplace, a fully equipped outdoor kitchen, a heated swimming pool with outdoor shower – everything is designed for the ultimate outdoor lifestyle. Enjoy breakfast in the morning sun, lunch in the shade, or evening drinks at sunset. For children, this estate is a dream: a private forest, a play meadow, and endless opportunities to explore. In the early morning, deer are often spotted in the garden – as if you were living in a nature reserve. Exceptional bedrooms and suites The first floor boasts a sumptuous master suite overlooking the pool, gardens, and forest. It features a spacious walk-in dressing room with custom wardrobes, and a luxurious bathroom with double bathtub, walk-in shower, twin washbasins, and natural materials that radiate calm and softness. Additionally, there are four generously sized bedrooms, two elegant bathrooms, and a separate toilet – ideal for children or guests. Each room has a unique atmosphere, designed with great attention to detail. The second floor accommodates a full-fledged guest or au-pair apartment, with two extra bedrooms, a fourth bathroom, laundry room, and storage space – providing complete privacy for both residents and visitors. All bathrooms feature rain showers, natural stone tiling, integrated lighting, and custom furniture, ensuring both daily comfort and luxury. Energy-efficient and future-proof
…By Netherlands Sotheby's International Realty


LIVING BY THE WATER WITH YOUR OWN MOORINGWith this extended villa, it all starts outside: on the spacious plot with water on two sides, the sunlight that beautifully surrounds it, and the views over the waterway and meadows. You immediately feel that this is a place you love to come home to. · Year of construction: 2025 · Plot size: 793m² · Living area: 206m² · Volume: 840m³• For water sports enthusiasts who want to step onto their boat from their own garden• For families looking for a comfortable and sustainable home• For those who want to live in a home that is suitable for all stages of life• For anyone who wants to finish a new-build home to their own taste• For those who want to live centrally between Amsterdam, Leiden, and The Hague, but still seek peace and quietWE TAKE YOU ON A TOUR...GROUND FLOORThe spacious hall with loft immediately gives a feeling of space. The generous, light-filled living room has high windows with a view of the water on two sides and French doors. The beautifully built-in conservatory is the perfect place for the open kitchen. Here, indoors and outdoors merge into one another, partly thanks to the three sliding doors. You can cook and eat with a panoramic view. Furthermore, the ground floor will be equipped with a spacious bedroom with bathroom (shell) entirely according to the buyer's wishes. 1ST FLOORThe cubist architecture provides plenty of space. The wonderfully large bedroom has access to a large 20m² roof terrace with a pergola, where you can enjoy a cup of coffee or a good book. The second spacious bedroom has its own en-suite bathroom. There is also a second bathroom, a separate toilet, and a storage cupboard. Incidentally, three bedrooms could easily be created on this floor. GARDENThe garden has an excellent location and offers connections to the water everywhere. Here you can enjoy long evenings, panoramic views, and the tranquility of rippling water. There is now a large 60m² concrete terrace facing southwest, but of course, there is room to create multiple terraces, decking, or seating areas. The garden borders directly on the Ringvaart canal. From your own mooring, you can sail whenever you want to De Kaag, the Braassemermeer, the Westeinderplassen, and beyond. This is a place where you can really breathe after a busy day.The mooring is suitable for a sloop or small motorboat. Sailboats are not permitted. The mooring and water are part of a Homeowners' Association.SUSTAINABILITYThe villa is completely gas-free and has an A+++ energy rating. The ground source heat pump provides both heating and cooling via the floors. Combined with HR+++ glass and the balanced ventilation system with heat recovery, you have a healthy and comfortable indoor climate here. The house is ready for the future and energy efficient in use.LOCATIONYou live here in a free and water-rich environment, yet close to everything you need. The A4 motorway is just around the corner, making Leiden, The Hague, Amsterdam, and even the beach at Noordwijk quickly accessible. A central location in the Green Heart, without compromising on peace and space.Travel times by car (indicative):Amsterdam: approx. 25 min.Schiphol Airport: approx. 10 min.Haarlem: approx. 20 min.The Hague: approx. 30 min.Utrecht: approx. 30 min.NEW CONSTRUCTIONAs this new villa has already been built, you can immediately enjoy all the benefits of a sustainable and future-oriented new-build home, without being hampered by a long construction period and the high costs of pre-financing. However, you do have the option of finishing and furnishing the house entirely according to your own style and wishes. ADDITIONAL FEATURES- Beautiful XL conservatory with a fully paved concrete terrace of 60 m² on both sides.- The villa has been extended by 1.50 meters on both the ground floor and the first floor.- Additional bedroom and bathroom on the ground floor included.- The kitchen is not included and can therefore be finished to your own taste and requirements.- 2 spacious finished (en-suite) bathrooms- Space for at least 2 private parking spaces on site.- Both inside and outside are generously equipped with various electrical and lighting points- Centrally located in the Green Heart near the A4, Leiden, and Amsterdam.Sander Heikens of Drieman Garantiemakelaars, Miranda van der Wagt or Brigitte Wilbrink of Wilbrink & v.d. Vlugt Makelaars will be happy to show you the property.Feel free to call us for an appointment. We would be happy to show you around the villa and the surrounding area, so you can experience for yourself how special and unique this place is.
…By Annonceur International


Detached designer villa with surrounding garden on Sancta Maria Estate, near dunes and beach We are proud to present this exclusive architect-designed villa on the beautiful Sancta Maria Estate in Noordwijk. Offering 299 m² of living space on a generous 1,550 m² plot, this luxurious home combines comfort, privacy, sustainability and refined design in a unique coastal setting. The villa is situated along a meandering waterway and surrounded by a landscaped garden with several terraces. The dunes, forest and beach are within walking distance, while Amsterdam, The Hague, Leiden, Haarlem and Schiphol Airport are easily accessible. Completed in 2022, the villa is finished to an exceptional standard with high-quality materials and great attention to detail. The home is gas-free, excellently insulated and equipped with 30 solar panels, a ground-source heat pump, heat recovery system and energy label A+++. The impressive entrance hall features a six-metre-high void, a smoked oak staircase and a beautiful sightline towards the garden. Through a custom-made steel pivot door, you enter the spacious open-plan living area of approximately 116 m² with kitchen, dining area and living room with fireplace. Large sliding doors and abundant natural light create a seamless connection between indoors and outdoors. The bespoke kitchen is fully integrated into the refined interior and fitted with all modern conveniences. The ground floor also includes a bedroom with en-suite bathroom, making the villa suitable for single-level living or ideal for guests or a home office. From the bathroom, there is direct access to the outdoor jacuzzi. The integral garage has underfloor heating and can easily be converted into an office, studio or additional bedroom. The first floor offers a luxurious master suite with walk-in closet, roof garden views and a spacious bathroom with walk-in shower, Japanese toilet, freestanding jacuzzi bathtub and double washbasins. This floor also includes an additional bedroom, a study/lounge with private roof terrace, a separate toilet and a third bathroom. The architect-designed garden surrounds the villa and offers several terraces, a sunken terrace by the water, a three-person jacuzzi, irrigation system and atmospheric lighting. At the front, there is ample on-site parking with an EV charging station and a separate covered bicycle storage. Key features include: Architect-designed villa, completed in 2022 299 m² living space on a 1,550 m² plot Located on Sancta Maria Estate Walking distance from forest, dunes and beach Gas-free home with energy label A+++ Ground-source heat pump, heat recovery system and 30 solar panels Integral garage with underfloor heating High-end finish with custom-built cabinetry Alarm system, cameras and home automation Indoor and outdoor jacuzzis Landscaped garden and roof terrace with irrigation and lighting Ample on-site parking with EV charging station Estate management contribution: €88 per month A rare opportunity for those seeking luxury, space, privacy and sustainable living near the Dutch coast.
…By Netherlands Sotheby's International Realty


Exclusive detached villa with basement and garage in a prime location in Benoordenhout On the stately Louis Gimberglaan, in the prestigious Benoordenhout district, you will find this impressive detached villa with a living area of approximately 213 m² (excluding a basement of approximately 83 m²), situated on a plot of around 547 m² of private land. The property is surrounded by a green, mature garden offering a high level of privacy and presents a unique opportunity to transform a characterful residence entirely to your own taste. The house features a spacious and bright living floor with multiple sitting and dining areas. Large windows provide abundant natural light and direct access to the garden. There are several well-sized bedrooms spread across the floors. This offers plenty of possibilities for a family or for combining living and working. The basement is fully usable and serves as a practical extension of the house. This space can be arranged as desired, for example as a workspace, hobby room, or additional storage. The upper floors also offer sufficient space for multiple bedrooms and bathrooms, which can be customized according to your preferences. The attic floor (5th bedroom) offers possibilities for extension by installing dormer windows (subject to the necessary permits). The garden surrounding the property offers peace and privacy, with a well-positioned sun terrace where you can fully enjoy outdoor living. The presence of a garage and on-site parking adds to the comfort of this home. The garage also offers interesting redevelopment opportunities, for example into a guesthouse or multifunctional space (subject to the necessary permits). The villa is currently in dated condition and has energy label G, giving the new owner the opportunity to invest in sustainability and modern living comfort during renovation. Location and surroundings The property is ideally located near Park Clingendael, one of the most beautiful and popular parks in The Hague, perfect for walking, sports, and relaxation in a green environment. Various sports clubs and associations are within walking distance, making this location particularly attractive for active residents and families. Daily amenities are also easily accessible: shops, supermarkets, and specialty stores are just a short walk away. In addition, the beach and dunes can be easily reached by bicycle, allowing you to enjoy the sea, nature, and recreation within a short time. The Benoordenhout district is known for its quiet, green, and stately character, with wide avenues, plenty of privacy, and a pleasant living environment. The neighborhood is popular with (international) families and expats, partly due to the proximity of international schools, excellent amenities, and convenient access to the center of The Hague and major roads. Key features: • Detached villa with a representative appearance • Living area: approx. 213 m² (excluding basement of approx. 83 m² net floor area) • Situated on approx. 547 m² of private land • Fully functional and multifunctional basement • Energy label G • Garage with potential to convert into a guesthouse or multifunctional space (subject to permits) • On-site parking • Garden with plenty of privacy and a well-oriented sunny terrace • Property requires modernization • Significant potential for renovation and reconfiguration • Suitable for families and/or working from home • Located in a quiet, green, and prestigious residential area • Close to international schools, shops, sports facilities, and Park Clingendael • Excellent accessibility to the city center and main roads This villa represents a rare opportunity to transform a characterful property in a prime location into a contemporary, high-quality family residence.
…By Netherlands Sotheby's International Realty
'%20stroke='%23DDAA3A'%20stroke-width='1.909'%20stroke-linecap='square'%20stroke-linejoin='bevel'/%3e%3c/svg%3e)
Receive by email any new listing that may match your search criteria
Your criteria :
By validating this form, you accept the general conditions of use of Le Figaro Properties.
These agencies offer a selection of luxury properties vente at Leiden. Feel free to contact them for personalized assistance.
