Get early access to listings that match your criteria
Never miss an opportunity again. Our personalized alerts notify you instantly.

 English$ USD · m²


We are selling a newly built luxury villa in Marina, a beautiful place located in central Dalmatia, in the immediate vicinity of Trogir, known for its stone streets that preserve traces of local and international masters. It is protected by the UNESCO organization as a cultural heritage of the best preserved Romanesque-Gothic cities in Europe. The perfect holiday location, offering something for everyone. From interesting history, pebble beaches, proximity to Split, Šibenik, the airport... this area offers everything.... This modern, elegant villa with a spacious and well-kept garden measuring 6,200 m2 is located just a few kilometers from the town center. The living area of 310 m2 is spread over three floors with a mezzanine where the bedrooms and bathrooms are located. The functional and undivided layout ensures excellent communication through the living space and at the same time provides intimacy and peace in the sleeping area. The ground floor is focused on the living area, which consists of an open space that includes a spacious living room, an equipped kitchen and a dining room. The central part of the space is dominated by a modern fireplace. The entire villa is equipped with designer furniture, and each piece of furniture is perfectly integrated into the space with its structure and color. Large glass openings perfectly connect the living space with the outdoor terrace, sunbathing area and the area around the pool. The pool is overflowing, heated, equipped with a hydromassage system and has an area of 60 m2. On the ground floor there is also one bedroom with its own bathroom, far enough away from the living area to provide complete comfort and privacy. An additional guest toilet is also located on the ground floor next to the garage area, which is currently being converted into a gym. On the first floor of the villa there are four bedrooms with their own bathrooms. Each bedroom is equipped with a TV and air conditioning. The entire villa is equipped with underfloor heating. The villa has excellent occupancy and can generate significant income, but it can also be a home in an idyllic location surrounded by olive groves and beautiful nature. This modern villa is the perfect combination of luxury and comfort. Do not miss the opportunity, contact our agent and schedule a tour of this special property.
…By Annonceur International


A luxurious newly built villa is offered for sale in the peaceful Dalmatian village of Vinišće, not far from Trogir. The villa stands out for its contemporary architecture, elegant design, and thoughtfully planned layout, providing a high level of comfort and privacy. The villa extends over two floors, with a total living area of almost 175 m2, and is situated on a plot of land measuring 430 m2. It comprises four bedrooms, three bathrooms, an additional guest toilet, and spacious indoor and outdoor areas designed for comfortable living and relaxation. The ground floor features a spacious living room connected to the dining area and a modern, fully equipped open-plan kitchen. This floor also includes one bedroom with an en-suite bathroom, a guest toilet, a laundry room, and an entrance hall. The first floor accommodates three bedrooms, two of which have en-suite bathrooms. A particular highlight of this floor is the loggia and spacious covered terrace, with a total area of 42.66 m², featuring a pergola and a private jacuzzi. The terrace provides an ideal space for relaxation and enjoying the Mediterranean atmosphere. The outdoor area of the villa has been designed with equal attention to detail, emphasizing comfort and functionality. The landscaped grounds feature a 36 m² swimming pool surrounded by a sunbathing area, as well as an outdoor shower and a barbecue area. Additional convenience is provided by a separate pool equipment room and covered parking for two cars. The villa is fully furnished and equipped with an air conditioning system, electric shutters, an intercom, and a security entrance door, ensuring a high level of comfort and security. Situated in the peaceful surroundings of Vinišće, the villa offers an ideal combination of privacy, proximity to the sea, and an authentic Dalmatian atmosphere. Natural coves, crystal-clear waters, and the proximity of Marina, Trogir, and Split make this location exceptionally attractive for year-round living as well as summer holidays. Thanks to its high-quality construction, contemporary design, and attractive location, this property represents an excellent opportunity for a luxurious family home, a private holiday residence, or an investment in tourist rentals.
…By Annonceur International


This unique property is located in a small tourist village in the heart of Dalmatia, positioned on an exclusive seafront location. The cascading terrain allowed for the construction of a villa that blends seamlessly with the surroundings, offering maximum privacy and panoramic views of the Adriatic Sea. The property spans five levels, three of which are residential, while the remaining are used for additional amenities. At street level and just steps from the sea, there is a spacious garage – a rare find in this location – with capacity for at least six vehicles, with the possibility for more. Outdoor stairs lead to two large terraces: one with a pool and sunbathing area, perfect for summer relaxation, and another designated for lounging and socializing. The first residential floor includes a fully equipped and air-conditioned two-bedroom apartment with a private bathroom and terrace. Like all the apartments in the villa, it is ready for continued tourist rental. The second floor features another two-bedroom apartment, currently used by the owners, and a luxuriously furnished one-bedroom unit with a spacious terrace and stunning sea view. On the top residential floor, there’s a comfortable two-bedroom apartment with two large terraces, both offering unobstructed sea views. All units are modernly furnished, fully air-conditioned, and achieve excellent rental occupancy and reviews – even in the early preseason. The villa is connected to the city water and electricity network, and the roof is ready for solar panel installation, increasing both energy efficiency and property value. Crystal-clear sea, peaceful surroundings, and construction quality make this a truly rare and attractive investment opportunity. Split Airport is only 25 km away, and the nearest shop is within walking distance.
…By Annonceur International


In Marina, just 150 meters from the sea, a luxury villa with an infinity pool and sea view is for sale. It is a perfect haven for lovers of the Mediterranean lifestyle. The villa's interior is designed in a modern style: on the ground floor, there is a spacious living area with large glass walls that offer panoramic sea views and access to the terrace. The open-concept kitchen, equipped with high-quality appliances, is accessible from the living room. The dining area, also part of the open concept, provides access to a spacious terrace, seamlessly integrated with the living area. There is also a guest toilet on this floor. The terrace features an infinity pool surrounded by loungers, ideal for sunbathing with views of the Adriatic Sea. Next to the pool is an outdoor shower, and the outdoor area also includes a dining space with a stone barbecue, perfect for relaxed gatherings. The upper floor consists of four bedrooms, each with its own bathroom. Large windows provide ample natural light and stunning views. Two bedrooms offer flexible options with king-size beds that can be separated into twin beds. In the basement, there is a space dedicated to complete relaxation: a private wellness area with a fitness room and sauna, while children can enjoy the playroom. The villa also has a spacious parking area for multiple vehicles within the property. Marina is a peaceful Dalmatian village located by the sea, with close proximity to the popular town of Trogir. It’s ideal for nature lovers and those seeking a tranquil lifestyle. Trogir, a UNESCO World Heritage site, is known for its narrow stone streets and rich selection of restaurants and cafes. The villa in Marina represents an ideal location for a luxurious vacation, with easy access to attractions and ample privacy for total relaxation. With its modern design and top amenities, the villa is perfect for families or investors looking for a luxury property. For more information, please contact our agent.
…By Annonceur International


In Marina, a resort with three luxury villas, MARINA HILLS RESORT, is for sale. The resort consists of 3 villas with a total of 12 bedrooms, two outdoor and one indoor swimming pool. The villas are designed in such a way that on the ground floor there is a spacious living area, which on the front side continues to a terrace with a swimming pool and a sunbed, and on the side to a beautifully landscaped garden with a barbecue, a dining area and a children's playground. The terraces offer a beautiful panoramic view of the sea and the landscape. An elegantly decorated staircase leads to the first floor, where there are four bedrooms, each with its own bathroom and terrace, and almost each of them has a panoramic view of the sea. In the basement there are fully equipped gyms and a sauna, and in one villa there is also a children's playroom. All pools are heated, and in addition, floor heating has been installed around the two outdoor pools, so they can be used throughout the year. In two villas, there is an one apartment in the basement in each of them, while in the third there is a fully equipped tavern decorated with handmade wooden furniture, a professional kitchen, underfloor heating and a large fireplace. Next to the tavern, there is also a game room equipped with various entertainment facilities. Marina Hills Resort villas are a perfect combination of modern and spacious design, comfort and beautiful scenery. All three villas are designed as a whole by themselves, and the privacy of each of them is respected, both in terms of construction and horticultural design. Hundreds of plant seedlings have been planted in the resort, from palm trees and other ornamental shrubs and flowers to various fruit trees (cherries, plums, citrus fruits...). All green areas are equipped with automatic watering, and are taken care of by a licensed agronomist. In order for the comfort in the villas to be complete, top-quality equipment has been installed, among which we can single out Hitachi air conditioners that, in combination with the heat pump, provide a reliable system of cooling, underfloor heating and air heating as needed, video surveillance by the well-known manufacturer Saphire, an alarm system of the manufacturer DCS, electrical appliances manufactured by Bosch and Liebherr. A beautiful pebble beach is only 150 m away, and the bay where the Marina is located is quiet and peaceful, and protected from strong winds. Well-thought-out architecture, top-quality equipment and design, a combination of outdoor and indoor swimming pools and all other additional facilities are the trump cards for buying this luxury resort. If you are looking for an investment property, or a property that you would personally enjoy with an additional source of income, this is the right opportunity for you. Marina is a small, quiet fishing village located in a beautiful bay with clean sea and untouched nature. Nearby there are several beautiful bays known for their beautiful pebble and sandy beaches. In the Marina there are several shops, restaurants and cafes, as well as a small marina for boaters, and the beautiful town of Trogir is a 10-minute drive away. Contact our agent and schedule your tour.
…By Annonceur International


Property Description This exclusive property impresses with its unique location, its Mediterranean yet modern style, and its spaciousness, coupled with absolute privacy. The magnificent property, which extends over three floors, is situated in the sought-after south-west of Čiovo, in Okrug Donji, offering unobstructed panoramic views over the sea and the offshore islands. The combination of puristic design and Mediterranean ambience make this property so unique. The beautiful simplicity of the villa perfectly showcases the Mediterranean surroundings and the impressive sea views from all corners of the villa. The property is located on a hillside location in a quiet residential area with small pebble beaches and excellent bathing opportunities, just 80 meters from the sea. The island of Čiovo is connected to the main land by a bridge thus enabling easy, fast and quality communication. Čiovo is situated in the vicinity of the central Dalmatian towns of Trogir and Split, the distance to the airport is just 15 km. A spectacular design combines to the perfection the interior with the garden, the terraces and the heated pool. Wide diaphanous environments and large windows allow light and air to flow throughout the property inviting the sea to be part of the property. The focus was put to an open space concept in addition to functionality, where the boundaries between interior and exterior are fluid. The open living design underlines the generosity, which is particularly evident in the living and dining area with open kitchen and adjoining pantry on the ground floor. The fireplace in the living room, which stands open in the living area and creates a natural spatial separation between the living and dining area, invites you to linger even on cold winter days. The living room flows into a partially covered terrace with unforgettable sea views. The outdoor dining area with BBQ is accessible from the kitchen. The offer on the ground floor is rounded off by a guest toilet and a bedroom with en-suite bathroom. The upper floor houses four bedrooms with bathrooms en suite. The two master suites are located in the front area of the upper floor and additional comes with a walk-in dressing room and an unforgettable view. The basement is intended for relaxation of body and soul. The spa and fitness area is located here, equipped with a sauna, whirlpool, shower and separate toilet. From the basement you have direct access to the beautiful sun terrace with heatable pool of 32 m². This level also offers an impressive view of the sea. From the pool level, an external staircase leads to the terrace with dining area on the ground floor. All inside and outside areas of the villa have been designed to maximize the infinite views over the bay and the open sea that invite to dive into this calm Mediterranean atmosphere. The property is carefully arranged with superb design furniture and tasteful high-quality decoration, creating harmonious living spaces in line with the overall design concept of the villa and the colours and moods of the Mediterranean surroundings. This modern residence truly blends with its natural environment thanks to its balance and plainness whilst at the same time setting itself apart by its elegance. A bright and elaborate villa that because of its practical lay out, warm materials and views of the sea - which almost seem to enter the property - transform it into a comfortable home.
…By Annonceur International


Rogoznica, a beautiful villa with a swimming pool, a sea view and a hidden garden, with a total surface area of 379 m², located on a plot of 1170 m². The property consists of the main house, and auxiliary buildings with storage spaces and separate studio apartments. The main house is built on two floors. From the parking lot we enter the upper floor where there are 3 bedrooms, each with its own bathroom, a spacious living room with a rustic fireplace, a kitchen, a dining room and an office with a sea view. This floor also has a spacious terrace with a bar. On the lower floor there is a wine cellar, a storage room and a studio apartment for two people, which can be used for guests or servants. The property also includes two more studio apartments, one of which is in the courtyard of the house, and opens onto the garden and pool. The other is located behind the house, and is accessed from the parking lot. The house has several more separate rooms that serve as storage and storage rooms. In the courtyard of the villa there is a large swimming pool with a sunbathing area. Next to the pool there is a lawn surrounded by trees and Mediterranean plants. In the yard there is also a gazebo with a barbecue, and a space for socializing with a pergola covered with plants. The villa is built very well, and top-quality materials were used. It is decorated in a rustic style, and exudes a Mediterranean atmosphere. Next to the villa there are 5 parking spaces, three of which are covered. The microlocation of the villa is excellent, in a very quiet place that provides complete privacy, and the distance from the sea and the town center is only 170 meters. All other information on request.
…By Annonceur International


Available for purchase in an area near Trogir is this five-story apartment house with 12 residential units. The building is well maintained and currently operates as a successful rental business, offering an excellent investment opportunity with an established income stream. The property is spread over five levels: basement, ground floor, first and second floors, and a completely renovated residential attic. The basement features a garage and several auxiliary/storage rooms, providing versatile space with the potential to be converted into additional residential units, a wellness area, gym, or other guest facilities. The ground floor includes 2 apartments, each with two bedrooms. The first and second floors each comprise 4 apartments: two one-bedroom units and two two-bedroom units per floor. The renovated attic level offers 2 spacious two-bedroom apartments. All apartments have access to private balconies with spectacular open sea views, enhancing their rental appeal and guest experience. The property offers proximity to local amenities, beaches, restaurants, and transport connections, making it ideal for continued tourist rental operations or conversion into a boutique apartment residence. This is a rare opportunity to acquire a fully functional, income-generating property in one of the most accessible coastal areas of Dalmatia.
…By Annonceur International


Exclusive luxury villa with sea view on the island of Čiovo, for sale. It is located on a plot of land measuring 465 m², while the residential area of the building has about 310 m². The villa is oriented to the north and its rooms are distributed over 3 floors and the advantage of the villa is the quiet surroundings of the forest and the proximity of the town of Trogir. On the first floor there is a corridor, a laundry room, a bathroom, a sauna, a gym and a dressing room. On the same floor there is also a spacious garage for two vehicles. An internal staircase leads to the second floor, where there are three bedrooms, each with its own bathroom and access to the terrace with a view of the sea. On the top floor, there is an open concept living area, a hallway and a guest toilet. The entire villa is airconditioned through a heating, cooling and ventilation system and it also has underfloor heating. It is sold fully furnished and equipped with high quality custom made furniture. It has its own elevator and in addition to the garage, it also provides two outdoor parking spaces. The aesthetic vision of the building is supported by the modern design of the villa on the cascading terrain and the biggest feature of the building is the roof terrace on which there is a swimming pool with a sunbathing area, a fireplace and a summer kitchen, a lounge area and a massage tub. The entire property is green and decorated with Mediterranean plants. An excellent property for lovers of modern design and meticulously arranged holiday facilities.
…By Annonceur International


Luxury villa with a pool and a panoramic view of the sea and the town of Trogir, located on a hill. It is located in an area that is popular among tourists and ideal due to its proximity to the airport of only 13 km and the city of Split. The villa is located on a hill and has about 193 m². It is southeast oriented and has two floors. On the ground floor there is a hallway, a bedroom with a bathroom, a storage room, a guest toilet and a living area consisting of a kitchen with a dining room and a living room that opens onto a terrace with a view of the sea. On the next floor there is a hallway and three bedrooms with their own bathrooms and two terraces. Heating and cooling will be provided through underfloor heating and air conditioning in every room. In the surroundings of the building there will be a garden, a swimming pool and a sunbathing area. Outdoor parking spaces are also provided. All necessary facilities such as shops, bakeries, restaurants and beaches are 10 minutes away by car.
…By Annonceur International


Villa Visura is a modern beachfront property on the island of Čiovo, which has become one of the most appealing tourist destinations in the Adriatic, featuring stunning bays, beaches, and crystal-clear waters. It is located just a few minutes from the UNESCO-protected town of Trogir and less than 15 kilometers from Split International Airport. Its prime location, modern architecture, and high-quality amenities make it an exceptional choice both a private residence and as an investment opportunity with excellent rental potential. The villa is set on a 790 m2 plot and offers 300 m2 of elegantly designed living space spread across two floors. The open concept ground floor includes a spacious living and dining area that connects seamlessly to a fully equipped kitchen, one en-suite bedroom, and a guest toilet. Large glass walls fill the interior with natural light and offer spectacular views of the sea, while also providing direct access to the outdoor terraces. The internal stairs lead to the first floor, which features four comfortable bedrooms, each with access to balconies that offer panoramic sea views. It also includes two bathrooms, two additional toilets, and a laundry room. This attractive modern design villa boasts a contemporary interior with clean lines and modern finishes, lavish amenities, and top-notch equipment, offering the utmost comfort and functionality with a touch of luxury. The beautifully landscaped outdoor area includes a heated swimming pool with a sun deck, a lounge area, a summer kitchen, and a dining space, creating an ideal setting for relaxation and entertainment. The property includes a private tennis court, garage, and outdoor parking for several vehicles and is equipped with video surveillance and an alarm system. Thanks to its prime seafront location, proximity to Trogir and Split, and excellent travel connections, Villa Visura offers everything needed for a year-round residence while also presenting great potential as a luxury rental property. Villa Visura is a unique seafront home property that offers absolute enjoyment, making it ideal for all admirers of the Mediterranean lifestyle. This villa presents a rare opportunity to acquire a contemporary seafront home in one of the most attractive areas of the Adriatic coast.
…By Croatia Sotheby's International Realty


A modern villa with sea view, located in a picturesque and peaceful village not far from Trogir. The villa has a living area of 445 m² spread over three floors, and is set on a plot of approximately 580 m². The basement of the villa contains a garage, storage room, engine room, gym, wellness area with bathroom and additional toilet, and an atrium that allows natural light and ventilation. The ground floor includes a spacious living room, kitchen and dining room, storage room, dressing room and toilet. The living room opens onto two terraces – a covered terrace of 48 m² and an uncovered terrace of 28 m² – perfect for enjoying the sea view and sunset. A summer kitchen and swimming pool further complement the outdoor space, providing ideal conditions for relaxation or socializing. The first floor consists of three bedrooms, each with its own dressing room and bathroom, ensuring maximum privacy and comfort. The green roof and covered terrace on this floor further emphasize the contemporary design and ecological orientation of the villa. The surrounding area is known for its pebble beaches, crystal clear sea and opportunities for recreational activities such as sailing, diving and cycling. The proximity of the UNESCO city of Trogir and Split airport makes this location easily accessible, while the proximity of national parks such as Krka and Kornati offers opportunities for day trips. This is a location that offers the perfect combination of privacy and proximity to all necessary amenities, making this villa an ideal investment for family life, vacation or tourist rental.
…By Annonceur International

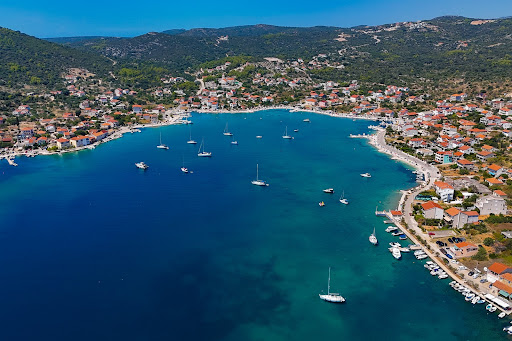


Exclusive Seaside Villas Vinišće Seafront Residences is an exclusive complex of contemporary villas and luxury apartments, designed for clients who value exceptional architecture, privacy, and life right by the sea. This unique project combines minimalist design, outstanding construction quality, and the spectacular natural surroundings of one of the most beautiful bays in the central Adriatic. Situated in the first row by the sea, two modern villas under construction stand out for their clean lines, large glass walls, and open layouts that seamlessly connect the interior to the exterior. The interiors are filled with natural light, offering uninterrupted views of the sea. Vinišće is an attractive Adriatic destination, known for its pristine beaches, clear sea, hidden coves, and authentic Mediterranean atmosphere. Its proximity to Split, Trogir, and Šibenik, all UNESCO-protected cities, as well as Split International Airport, marinas, national parks, and tourist attractions, makes Vinišće Seafront Residences an appealing choice for buyers seeking luxury, accessibility, and tranquility by the sea. The villas are designed as modern Mediterranean retreats, emphasizing elegance, functionality, and a seamless transition between indoor and outdoor spaces for a truly hedonistic experience. Their prime position and proximity to the sea make them among the most exclusive holiday residences, ideal for those who want to enjoy a stunning natural setting without sacrificing amenities, comfort, or quality. Villa 1 This elegant contemporary villa is situated on a 510 m² plot and offers 200 m² of living space spread across three levels. The basement features a technical room, laundry, and gym. The open-plan ground floor features a modern living area with kitchen, dining, and living room with direct terrace access, one ensuite bedroom, a guest toilet, and a storage room. Interior stairs lead to the upper floor, where three bedrooms, each with its own bathroom, are located, along with a balcony offering sea views. The exterior is landscaped, including a spacious terrace with a swimming pool and sun deck, a Mediterranean garden, and private parking for two vehicles. This villa is the perfect blend of modern design, luxury, and relaxed Mediterranean living, ideal as a holiday home or investment directly on the Adriatic coast. Asking price: 2.500.000 € Villa 2 This elegant villa on a 940 m2 plot offers 390 m2 of contemporary living space across three floors. The basement includes a garage for multiple vehicles, while the open-plan ground floor features a living area with kitchen, dining, and living room with direct terrace access, a guest toilet, and storage. The first floor has four ensuite bedrooms, each with its own balcony and sea views. This floor also includes a wellness area with a Jacuzzi, sauna, terrace with a sun deck, gym, and an outdoor kitchen with a dining table and a fire pit. The outdoor space features a terrace with a swimming pool, sun deck, and landscaped Mediterranean garden, creating an ideal environment for private relaxation. This villa is an exceptional combination of modern design, comfort, and a prime seaside location, perfect for those seeking the highest standards, whether as a luxury investment or exclusive summer residence in the first row to the sea. Asking price: 3.250.000 €
…By Croatia Sotheby's International Realty


Villa Aurora is a unique villa situated in a prime location near the historic town of Trogir, a UNESCO World Heritage Site. This stunning holiday retreat enjoys a coveted southern orientation and offers breathtaking panoramic views over the Adriatic Sea. Just 200 meters from a beautiful beach and the crystal-clear sea, the villa offers an ideal blend of privacy, comfort, and natural beauty. With 200 square meters of living space thoughtfully spread across two levels, the villa showcases contemporary Mediterranean architecture and high-end finishes. The ground floor features a spacious, open-plan living area that flows seamlessly onto a paved terrace with a sunbathing deck and swimming pool, overlooking the sea. The modern kitchen and elegant dining area are perfect for entertaining, while an additional bathroom and a bedroom with direct access to the terrace add practicality and comfort. A special highlight of this property is the outdoor living space. Next to the pool, you’ll find an outdoor kitchen with a covered dining area – the perfect setting for al fresco meals and unforgettable summer evenings with family and friends. Upstairs, two well-appointed bedrooms and an additional bathroom provide restful accommodation. One of the bedrooms boasts access to a private terrace with uninterrupted sea views – an idyllic space for morning coffee or relaxing at sunset. The lower level includes a technical room and offers ample private parking for several vehicles. Villa Aurora perfectly blends premium design, functionality, and comfort in one of Dalmatia’s most desirable coastal areas. It is ideally suited as a family home, a high-end rental investment, or a personal Mediterranean getaway. Thanks to its peaceful surroundings, proximity to cultural landmarks, and easy access to the international airport, Villa Aurora represents a unique opportunity in the Croatian real estate market.
…By Croatia Sotheby's International Realty


A newly built villa in Trogir is for sale, located in a part of the city located on the island of Čiovo. It has been carefully designed to provide a captivating panoramic sea view from almost every room, while the spaciousness and abundance of natural light are further emphasized by large glass walls and glass railings. The villa is located in an environment of newly built luxury buildings, in a quiet and attractive microlocation that guarantees privacy and a pleasant stay. It was built on a plot of 677 m², while the total living area is 348 m², spread over four floors. The first floor includes a spacious garage for two vehicles. The second floor is intended for the living area, where there is a hallway, guest toilet, wardrobe, laundry room, pantry and a spacious kitchen, dining room and living room. This space opens onto a covered and uncovered terrace and a swimming pool with a sundeck, from where a beautiful view of the sea is offered. An internal staircase leads to the third and fourth floor, where the hallways leads to four spacious bedrooms, each with its own bathroom and dressing room. In front of each room there are additional terraces and a balcony and a loggia. Only top quality materials are used in the construction and furnishing, including premium ceramic tiles, modern sanitary equipment, security door, video surveillance and other elements that guarantee a high level of security and comfort. Underfloor heating throughout the building and air conditioner in all rooms ensure a pleasant temperature throughout the year. The courtyard will be adorned with a carefully landscaped Mediterranean garden, and in addition to a garage for two vehicles, additional outdoor parking spaces are provided. This exceptional property is the perfect choice for lovers of contemporary architecture and a luxurious lifestyle, but also an excellent investment opportunity for tourist rental thanks to its attractive location, top-notch workmanship and impressive sea view.
…By Annonceur International


Property Description: The designer villa is located on a hillside location in the south of the island of Čiovo in second row to the beach, approx. 50 meters from the sea. Fashionable design with its minimalist lines does not violate the tranquility and natural beauty of the bay. The villa offers its new owners a range of blue shades that merge with the green of the Dalmatian offshore islands. Discreet cubic modernism in perfect fusion of one of the most beautiful coastal areas in Dalmatia. The property boasts a modern design with clean lines and large glass walls, which allow an inspiring view to the sea and the offshore islands from almost each corner of the property. The perfect south-west orientation of the villa guarantees you sun from early in the morning until late in the evening. The villa was planned consuming and with great attention to detail in a modern style and offers in the souterrain next to a wine cellar and a large storage room its own wellness and fitness oasis with sauna and a fully equipped modern bathroom. Large sliding glass doors lead onto a beautiful covered terrace with an adjacent summer kitchen. A few steps separate you from the wonderful heated saltwater pool (32 m²) with sun deck. The ground floor with the main entrance to the property is divided into three spacious bedrooms each with en-suite bathroom. In addition, the master bedroom has its own covered balcony of approx. 13 m2, on which you can relax with an unforgettable panoramic view of the sea. The focus of the first floor is the open living area with fitted kitchen and access to a partially covered terrace. In addition the first floor offers a bedroom with en suite bathroom, a cloakroom and a guest toilet. An absolute highlight is the spacious panoramic roof terrace of 80 m² with hot tub, outdoor shower, electric large shading as well as connections for an outdoor kitchen. On the north side of the villa is the driveway with electric gate that leads to the parking area, which has space for at least four parking spaces. The villa is luxuriously furnished and equipped and offers many deluxe amenities, including an elevator which enables completely barrier-free living options from the lowest to the top floor, air-conditioning and floor heating throughout the entire estate, making it a perfect choice for all who appreciate the Mediterranean lifestyle. This beautiful estate can be briefly summarized in a perfect combination of modern architecture and pure relaxation! It is a perfect combination of highest quality and contemporary design with luxurious furnishing. Due to its elevated position, nearly all living areas enjoy breathtaking panoramic sea views enhanced through the ceiling high windows frames.
…By Annonceur International


Near Trogir, a resort with three luxury villas. Hills Resort with a beautiful panoramic view of the sea consists of 3 luxurious villas with a total of 12 bedrooms for a minimum of 24 people, two outdoor and one indoor swimming pool All three pools are heated, and the area around the two outdoor pools is equipped with underfloor heating to enable the owners and their guests to use them more comfortably throughout the year. In the villas, all 12 bedrooms have their own bathrooms, of which each villa has two bathrooms with a bathtub and two with a shower cabin, plus additional bathrooms that cover other rooms (living room, gym, sauna, swimming pool…). The villas are spread over three floors with a total living area of 1150m2 (1 villa approx. 370m2) located on a plot of land of 2468m2. The villas are modernly furnished both inside and outside. All 3 villas are a whole in themselves and the privacy of each of them is respected, both in construction and horticultural way of execution. Hundreds of plant seedlings have been planted on the entire estate, from palm trees and other ornamental shrubs, flowers, to various fruit trees that the owners and their guests have at their disposal (cherries, plums, figs, nectarines, lemons, apples, grapes). The entire green area with lawns and the aforementioned plants is equipped with automatic watering and is looked after by a licensed agronomist. The villas are separated by separate plumbing, energy and air conditioning and ventilation systems and are independent of each other in this regard. In the complex, apart from the residential part of the villas, there is also a separate tavern with an area of 70 m2, which has a capacity of up to 30 people and is used for internal use. The tavern is equipped with first-class furniture (handmade to order – walnut), a professional kitchen, underfloor heating, air conditioning and a large fireplace for preparing all possible dishes on an open fire. Next to the tavern, separately from the villas, there is also an apartment for the staff, i.e. the housekeeper, with an area of approx. 35 m2. The villas are located only 150 m from the sea and a beautiful beach with small pebbles, and the bay itself is quiet and peaceful because it is quite secluded and protected from strong winds. There is also a marina for yachts in the vicinity of the Villa, and the arrival of luxury yachts creates an additional image at sea. The villas can be used for your own private purposes, but they are also ideal for renting in tourism. All equipment in the villas is top-notch. – Hitachi air conditioners that, in combination with a heat pump, provide a reliable system of cooling, underfloor heating and air heating as needed. – Electric appliances and white goods in the kitchens and in every laundry room are Bosh brands, and Liebherr refrigerators with ice makers. – The TVs are Philips last generation with Android system, ambilight, and the diagonal screen sizes are impressive, 148 cm in the rooms and 176 cm in the diagonal in the living rooms. – Video surveillance in all villas is of the well-known Saphire brand. – The alarm system with partial and complete security coverage is a DCS brand.
…By Annonceur International


In the hinterland of Trogir, located in a dominant position overlooking the Kaštela Bay and the central Dalmatian islands, a beautiful modern villa with a swimming pool is for sale. The villa is four-storey in nature, and has a living area of 320 m2, and is located on a plot of 590 m2. There is a garage in the basement. On the ground floor there is a beautiful modern open-concept living area that combines the kitchen, dining room and living room. The kitchen is functional and fully equipped with the highest quality kitchen appliances. A modern glass staircase connects the ground floor to the first floor, where there are four en suite bedrooms. On the top floor there is an open panoramic terrace with a spectacular view. In the courtyard of the house there is a swimming pool, a sunbathing area and covered terraces. The strength of the villa is its superb modern design, the view that extends from almost every corner of the house and its location. It is located far from the noise and bustle of the city and offers plenty of peace and quiet and enjoyment of the country air and the scents of the Mediterranean. On the other hand, it is not far from the city, the airport, the highway connection and all important amenities. This villa is a unique opportunity whether you are investing in tourism or looking for a place for a family vacation.
…By Annonceur International


Newly built seafront contemporary villa Nestled in a tranquil bay on the Trogir Riviera, the extraordinary seafront villa Bellavista offers a unique combination of modern luxury, sophisticated design, and effortless Adriatic living. Set on a 610 m2 plot with 460 m2 gross living area across three levels, this luxury-class villa is a masterpiece of contemporary architecture. Clean, minimalist lines, expansive glass surfaces, and an open-plan layout seamlessly connect indoor spaces with outdoor terraces, allowing natural light to fill every corner of the home while offering uninterrupted panoramic sea views and direct access to the beach. The main living level is designed for refined entertaining, featuring a spacious open-plan living, dining, and kitchen area that opens directly onto a terrace with an infinity pool just steps from the sea. A guest toilet and thoughtfully planned storage and utility spaces ensure convenience without compromising style. The first floor features three en-suite bedrooms, providing comfort and privacy, while the upper floor is dedicated to the master suite, complete with private terraces overlooking the sparkling Adriatic. The elevator provides seamless access to all levels. Villa Bellavista is thoughtfully designed for effortless entertaining and comfortable everyday living, featuring high-end engineering and premium finishes throughout. Each room features A/C, while underfloor heating extends throughout the living areas, kitchen, dining space, and bathrooms. The villa also boasts an A+ energy certification for optimal efficiency. For peace of mind, the property features an alarm and video surveillance system. Outdoor parking accommodates three to four vehicles and is equipped with an EV charger. Ideally positioned, Villa Bellavista offers exceptional accessibility: Split Airport is just 25 km away, the UNESCO-listed town of Trogir is 20 km from your doorstep, and Split’s vibrant city center is only 40 km away. Completed in December 2025 and offered fully furnished, this seafront contemporary villa presents a rare opportunity to own a modern architectural gem in one of Croatia’s most coveted coastal destinations. Experience luxury living on the Trogir Riviera, where every detail has been meticulously designed to combine style, comfort, and the timeless allure of the Adriatic Sea.
…By Croatia Sotheby's International Realty


For sale is an exclusive villa in Trogir, located in a part of the city located on the island of Čiovo. It has been carefully designed to provide a captivating panoramic view of the sea from almost every room, while the spaciousness and abundance of natural light are further emphasized by large glass walls and glass railings. The villa is located in an environment of newly built luxury buildings, in a quiet and attractive microlocation that guarantees privacy and a pleasant stay. It was built on a plot of 636 m², while the total living area is 330 m², spread over three floors. The first floor includes a hallway, laundry room, storage room and a spacious garage for two vehicles. An internal staircase leads to the middle floor, where there is an entrance area, a guest toilet and a spacious open-concept living area that combines a kitchen, dining room and living room. This space opens onto two covered terraces and a swimming pool with a sundeck, from which a beautiful view of the sea is offered. On the top floor there is a hallway and four spacious bedrooms, each with its own bathroom and access to a covered balcony. This floor offers a spectacular panoramic view of the sea and the surrounding archipelago. Only top quality materials are used in the construction and furnishing, including premium ceramic tiles, modern sanitary equipment, security door, video surveillance and other elements that guarantee a high level of security and comfort. Underfloor heating throughout the building and air conditioners in all rooms ensure a pleasant temperature throughout the year. The courtyard will be adorned with a carefully landscaped Mediterranean garden, and in addition to a garage for two vehicles, additional outdoor parking spaces are provided. This exceptional property is the perfect choice for lovers of contemporary architecture and a luxurious lifestyle, but also an excellent investment opportunity for tourist rental thanks to its attractive location, top-notch performance and impressive sea view.
…By Annonceur International


Unique villa in the first row to the sea Located in one of the most attractive areas near Trogir, and just a few meters from the crystal-clear sea and a beautiful pebble beach, Villa Adriora represents a rare opportunity on the market. Surrounded by fragrant pine trees and Mediterranean greenery, this elegant property offers complete privacy, tranquility, and a unique seaside living experience. The villa is set on an 820 m² plot and spans two floors, connected by an internal staircase, offering a total of 200 m² of living space. The functional layout has been carefully designed to ensure maximum comfort year-round, whether used as a private residence or a holiday home. The ground floor comprises a spacious living room, kitchen, and dining area with direct access to the landscaped outdoor area and breathtaking sea views. At this level, there are also two bedrooms, one with an en-suite bathroom and a private balcony, plus an additional bathroom and a practical storage room. On the upper floor, there are two more spacious bedrooms, a bathroom, and an additional living area. The beautifully designed outdoor space creates a special impression. A generous terrace with a barbecue, outdoor dining area, and lounge zone is the perfect place for relaxation, socializing, and enjoying spectacular sea views, while the landscaped garden with pine trees provides natural shade during the warm summer months. The villa also offers private parking for several vehicles. In addition to its exceptional seafront location, Villa Adriora is close to Trogir, one of the most beautiful UNESCO-protected Dalmatian towns, Split International Airport, several marinas, top restaurants, and all essential amenities for a high-quality lifestyle or a luxurious holiday. Thanks to its unique seafront location, functional layout, beautiful outdoor areas, and excellent transport connections, Villa Adriora is truly a one-of-a-kind opportunity on the market. Whether you are looking for a family residence, a holiday villa, or a secure investment with long-term potential, this property will captivate you with its timeless Mediterranean charm and exceptional quality of life.
…By Croatia Sotheby's International Realty


Elegant, south oriented villa in the first row to the sea, located in a quiet fisherman village, not far from the town of Trogir. The villa is spread over three floors, with a total of 330 m2 of living space, placed on a plot of 410 m2. On the ground floor of the property there are summer kitchen, bedroom, bathroom, laundry room, fitness room with sauna, as well as garage. The yard is tiled with stone and fenced with a high wall, achieving complete privacy. There is also a playground for children, a jacuzzi and a covered area with barbecue and dining table. The first floor of the property consists of a comfortable living room, kitchen, dining room, bathroom, work room, loggia and balcony. On the second floor are three bedrooms, each with its own bathroom, wardrobe and spacious loggia. The roof terrace with a sun deck and swimming pool (area of 32 m2) offers a beautiful view of the sea and the surrounding area. Although the property is not detached, i.e. it is semi-detached, with the high wall surrounding the property and the different orientation of the houses, complete privacy is guaranteed. In front of the property there is a small, local road with little traffic and a beach with clean sea. In the vicinity there is a large number of pebbly and sandy beaches, as well as all the necessary facilities – shops, restaurants, cafes and small marina for boaters. The property is fully air-conditioned and equipped with underfloor heating, so it can be used either in hot summer months or in the winter period. The distance to town of Trogir is 15 km and to the international airport Split 25 km.
…By Annonceur International


Villa Solterra is a luxurious, newly constructed villa located in the front row to the sea, in an exclusive area that offers complete privacy and spectacular views of the crystal-clear Adriatic Sea. The villa seamlessly blends modern architectural elegance with Mediterranean charm, creating an ideal setting for both living and leisure. Spanning 225 m2 across three floors, the villa has been meticulously designed to offer maximum comfort and functionality. The ground floor features a fully independent unit – ideal for guests or staff – comprising a bedroom, bathroom, kitchen, living area, and storage space. This unit opens directly onto a terrace overlooking the sea, creating a seamless connection with the surrounding nature. The first floor offers a bright and refined open-plan living area, with a spacious lounge, dining room, and a fully equipped, custom-designed kitchen. Also located on this level are a guest toilet and one en-suite bedroom. From the living room, large sliding doors open onto a covered terrace with panoramic sea views – an ideal spot for al fresco dining or unwinding at sunset. An internal staircase leads to the top floor, where three luxurious en suite bedrooms await. Each room features its private terrace with uninterrupted sea views, while a walk-in wardrobe enhances the comfort and practicality of the space. The exterior of the villa is equally impressive, with a large private swimming pool and a sunbathing area surrounded by a Mediterranean garden. Every detail has been thoughtfully executed to ensure a luxurious outdoor lifestyle in a private and peaceful setting. The villa’s location is cherished for its tranquil ambiance, untouched natural surroundings, and crystal-clear waters. Unlike larger tourist hubs, it has preserved its authentic charm, making it the perfect retreat for those seeking peace, discretion, and elegance. Yet, it is just a short drive from the vibrant town of Rogoznica, home to the prestigious Marina Frapa, a wide selection of fine dining restaurants, boutique shops, and all essential amenities. Villa Solterra offers a high standard of living on the Adriatic coast, combining modern design with functionality. It is ideal both as a permanent residence and a seasonal retreat, making it an excellent investment in a prestigious seaside location.
…By Croatia Sotheby's International Realty


Details A luxury villa with a pool and a panoramic view of the sea in Rogoznica is for sale. Located in one of the most desirable locations in the heart of Dalmatia, this modern villa is located in a quiet environment, only 70 meters from the sea. It is part of an exclusive complex of five newly built villas surrounded by luxury real estate, while all important facilities and the international airport are only 25 kilometers away. The villa is spread over three floors, with a total area of 232 m². Schedule In the basement there is a staircase with a landing and the pool’s engine room. The ground floor, with a total area of 109 m², consists of an entrance hall, living room, open-concept kitchen and dining room, a utility room, a storage room, an air conditioning room, a guest toilet and an internal staircase. Large sliding glass walls connect the living area with a covered terrace, a sundeck and a 28 m² swimming pool, creating an ideal space for spending time outdoors and enjoying the Mediterranean lifestyle. On the first floor, with a total area of 110.80 m², there is an entrance hall, an entrance hall, four spacious bedrooms, each with its own bathroom, an anteroom with a wardrobe and a balcony of 8.70 m² with a view of the sea. Special emphasis is placed on natural light and open views. Large glass walls allow for panoramic sea views from almost every room, while the south and west orientation ensures plenty of natural light throughout the day. Equipment Top-quality materials and equipment were used during construction, including aluminum joinery from the renowned German manufacturer Wicon, three-layer first-class parquet, first-class ceramics, and underfloor heating in all rooms via a heat pump. The three-meter ceiling height further emphasizes the feeling of spaciousness and luxury. The architecture of the villa exudes contemporary design, clean lines and a carefully thought-out layout. Impressive six-meter-high glass walls in the living room further emphasize the elegance of the interior and seamlessly connect the indoor and outdoor spaces. The landscaped garden with a swimming pool and sundeck provides complete privacy and is the perfect place to relax with a beautiful view of the sea and Rogoznica. Location Rogoznica is one of the most beautiful Dalmatian towns, located between Šibenik and Split, in the immediate vicinity of the Krka and Kornati national parks. Known for its crystal clear sea, Mediterranean atmosphere, top restaurants and marina, it is an ideal destination for a vacation, but also for year-round living. For more information and to arrange a viewing, please contact our agent.
…By Annonceur International


Newly built house located on a plot of 727m2, in a quiet location near the sea, in a small bay near Rogoznica. It is located on an elevated position with an accessible road, surrounded by landscaped, cultivated garden and terraces overlooking the sea. Airy and bright interiors are well equipped and spread over the ground floor and two floors connected by internal staircase. On the ground floor there is a garage with a storage room, a small gym, a bathroom and a space with a jacuzzi. The first floor consists of four spacious bedrooms with bathrooms, exit to the balcony that extends the length of the whole house and access to a small terrace that offers sea views. On the last floor there is a toilet, kitchen, dining room and living room with access to a large terrace ideal for relaxing and socializing. with heated pool and barbecue. The whole house is equipped and furnished with selected furniture and air conditioned (cooling and heating). Underfloor heating is located on the first and last floors. The house is ideal for vacations, living in a quiet location as well as for tourist rental. The nearest beach is only 100m away from the house, while other beaches are up to 1km away. Split Airport is 25 km away.
…By Annonceur International

Receive by email any new listing that may match your search criteria
Your criteria :
By validating this form, you accept the general conditions of use of Le Figaro Properties.