Get early access to listings that match your criteria
Never miss an opportunity again. Our personalized alerts notify you instantly.

 English$ USD · m²


A beautiful villa with a pool is for sale, perfect for family living or as an investment for tourist rentals. This spacious house spans three levels – basement, ground floor, and first floor, offering a smartly organized space and modern amenities. The basement includes a garage, a technical room, a storage area, and a WC, providing ample space for storage and the technical needs of the house. The ground floor features an entrance hall, a bathroom, a kitchen and dining area, as well as a spacious living room, ideal for socializing and relaxation. The first floor includes a hallway, two bathrooms, and four bedrooms, some of which offer a partial sea view, creating a pleasant atmosphere. The yard is equipped with a pool, and there is also parking space for several vehicles, adding convenience to the home. The villa is located just 600 meters from the sea, and shops, restaurants, and bakeries are in close proximity. This makes the property perfect for everyday living as well as for tourist rentals, offering all necessary amenities nearby.
…By Annonceur International


Vinišće Bay Living is a luxury resort complex consisting of six modernly designed villas representing the perfect fusion of minimalist architecture and captivating natural surroundings. Located in one of the most alluring seafront sites in Dalmatia, Vinišće Bay Living offers plenty of lavish features that ideally complement the invigorating ambiance of pristine Adriatic sea, blissful sunsets, and lush Mediterranean nature. Once a fishing village, Vinišće has developed into an attractive tourist destination in the Adriatic, offering plenty of coves and beaches to explore and experience the joy of pure relaxation. With its contemporary architectural design embracing large glass walls, each of the six villas features a mesmerizing sea view and allows you to enjoy constant contact with the inspiring nature surrounding the resort. The favorable position of this resort will enable you to enjoy pristine beaches, which are only a short walk away. Vinišće Bay Living is an exquisite resort that combines the best of two worlds, an indigenous Mediterranean ambiance lifestyle and pure modernism in a unique way, and is the ideal choice for all who want to enjoy an enchanting natural ambiance without compromising quality or comfort. The proximity of the International airport Split (20 kilometers), UNESCO World Heritage Sites in Split, Trogir and Šibenik, marina Frapa in Rogoznica (15 kilometers), as well as two national parks the (Kornati National Park and Krka National Park) make Vinišće Bay Living a unique project within its environment which will enable each guest a magnificent experience and lasting sensations of well-being. Vinišće Bay Living is being built by a renowned international investor with great experience and expertise in real estate investments. To all property owners, property management services will be available. VILLA LAVANDA – SOLD 2 story I Living area: 235 m2 I 4 bedrooms I 4 baths I Plot size: 562 m2 Villa comprises a kitchen with a dining area, a living room with access to the spacious terrace with a spectacular sea view, a toilet, an outdoor pool with a sun deck, and outdoor parking. VILLA RUZMARIN 2 story I Living area: 254 m2 I 4 bedrooms I 4 baths I Plot size: 563 m2 Asking price: upon request Villa features a kitchen with a dining area and a spacious living room that opens to a terrace with a sea view, a toilet, a laundry room, two storage rooms, an outdoor pool with a sun deck, and outdoor parking. VILLA BOSILJAK – SOLD 2 story I Living area: 220 m2 I 4 bedrooms I 4 baths I Plot size: 550 m2 Villa features a kitchen with a dining area and a spacious living room that opens to a terrace with a sea view, a toilet, a laundry room, a storage room, an outdoor pool with a sun deck, and outdoor parking. VILLA LIMUN 2 story I Living area: 218 m2 I 4 bedrooms I 4 baths I Plot size: 571 m2 Asking price: upon request Villa features a kitchen with a dining area and a spacious living room that opens to a terrace with a sea view, a toilet, a laundry room, a storage room, an outdoor pool with a sun deck, and outdoor parking. VILLA SMOKVA 2 story I Living area: 218 m2 I 4 bedrooms I 4 baths I Plot size: 563 m2 Asking price: upon request Villa features a kitchen with a dining area and a spacious living room that opens to a terrace with a sea view, a toilet, a laundry room, a storage room, an outdoor pool with a sun deck, and outdoor parking. VILLA MASLINA – SOLD 2 story I Living area: 225 m2 I 4 bedrooms I 4 baths I Plot size: 562 m2 Villa features a kitchen, dining area and spacious living room that opens to a large terrace with idyllic sea view, a toilet, a storage room, an outdoor pool with a sun deck, and outdoor parking.
…By Croatia Sotheby's International Realty


For sale: a luxurious row villa on an island near Trogir. Situated right by the sea, this villa offers direct beach access and a large shared pool, perfect for refreshing dips on hot summer days. The villa spans 300 m², with additional space on two terraces. The ground floor features a spacious living room with an open-concept kitchen and dining area. There is also an exit to the terrace, perfect for gatherings and relaxation with a stunning sea view. The first floor houses a bedroom with a luxury-equipped bathroom, while the second floor comprises two smaller bedrooms, each with its own bathroom. The third floor is reserved for the master bedroom with a terrace, offering ultimate comfort and privacy. Each floor has a luxury-equipped bathroom with underfloor heating, ensuring maximum comfort throughout the year. The villa also includes a barbecue, private entrance to the complex, and beach access, allowing you to enjoy it from your doorstep. This exceptional property is ideal for those seeking a luxurious and comfortable home in one of the most attractive locations on the Adriatic. For more information or to arrange a viewing, please contact our agents.
…By Annonceur International


A picturesque luxury villa with an outdoor (32 m²) and indoor pool is for sale near Trogir, which will enchant you at first sight. It is located in the second row to the sea, just a few steps from the pebble beach with a direct view of the nearby archipelago. The villa's modern architecture, with clean lines and large glass walls that open the interior to a carefully landscaped garden, provides a feeling of comfort and convenience for a year-round stay. The villa sits on a plot of 536 m² and offers 302 m² of internal space. The interior is spread over 4 floors – basement, basement, ground floor and first floor. In the basement there is a spacious wellness area with a heated indoor pool, sauna and bathroom with shower to feel good and relax, as well as a fitness area. The basement space includes an open plan living room, dining room and fully equipped kitchen as well as a bedroom and bathroom. There are 4 additional bedrooms and 6 bathrooms on the ground floor and first floor. The exterior of the villa offers a wonderful space for relaxation and entertainment and includes a spacious terrace with dining room just off the covered part of the terrace, pool, sun deck, lawn, barbecue and a beautiful garden with planted Mediterranean plants and palm trees. The villa has private parking for 4 cars, a fully fenced garden and also offers a beautiful view from the terrace of the sea and the city of Trogir. The materials used in the construction and furnishing of the villa are high quality materials that comply with the latest standards for construction and furnishing of real estate. Solar panels mounted on the villa roof offer a promising opportunity to reduce energy costs, promote sustainability and provide long-term financial benefits. Ideally located by the sea and close to historic sites, cafes, restaurants, boutiques and the international airport, this luxury coastal villa represents an excellent opportunity. Since the island of Čiovo is a kind of extension of the city of Trogir (connected by a drawbridge), it offers numerous opportunities for rest, relaxation and swimming, as well as numerous historical monuments. Mediterranean vegetation, an archipelago with small picturesque islands, a mild climate and beautiful beaches in secluded bays will make your stay unforgettable all year round. Čiovo's location in the heart of Dalmatia makes it an ideal base for exploring Dalmatia's rich cultural heritage and natural beauty. Contact our agent and arrange a tour of the property.
…By Annonceur International


Property Description This exceptional property in first row to the sea is located in the North of Čiovo, offering unobstructed panoramic views over the sea and the opposite coastline. The combination of puristic design and traditional Dalmatian architecture in combination with the unique location make this property very outstanding. The property is located in a quiet residential area with small pebble beaches and excellent swimming opportunities. Moreover, the villa is offering a direct sea access with private boat mooring. In addition the villa benefits from its unique location, only 2 kilometers from the old town of Trogir. Due to the new bridge that connects Čiovo with the mainland, you can be at the airport in a few minutes. The Dalmatian pearl Split is 20 km from the property. This villa in front line to the sea impresses with its bright and functional interior. Distributed over three floors the property is entered on the ground floor. On the ground floor there is a garage and a fitness area. The first floor features a spacious living room and a separate kitchen with dining area, which offers access to a spacious terrace with an outdoor dining area with a large barbecue for socializing and dining al fresco, as well as a lounge area. The offer on the first floor is rounded off by two bedrooms and two bathrooms. One room was converted into a small studio apartment with a small kitchen and bathroom. The second floor comes with four bedrooms and two bathrooms. Three of the bedrooms are facing the sea and have a wonderful sea view. The absolute highlight of this property is the outdoor area with direct sea access and a wide range of amenities. Only a few steps separate you from a beautiful pebble beach.It is also interesting to have your own buoy for your boat right in front of the front door. The centerpiece of the outdoor area is a beautiful infinity pool with a separate childrens pool and water slide, which can be used year-round thanks to pool heating. There is also a comfortable outdoor whirlpool right next to the pool. A real place to relax. Enjoy the sea of lights on the opposite mainland with a cocktail while the sea waves roar. Next to the spacious sun deck there is a playground for the little ones. The garden is beautifully landscaped and the entire property is surrounded by a stone wall. In addition to the garage there are 8 parking spaces available. This private residence is situated in one of the most spectacular locations the north of Čiovo has to offer at the moment. A very rare opportunity for a property in direct location to the sea for a unique lifestyle, offering sunshine, tranquility and wonderful views to the sea with much privacy.
…By Annonceur International


Villa Fortuna is a luxurious modern property, ideally situated in an exceptional location with unobstructed sea views near Trogir. This area has developed into one of the most attractive tourist destinations on the Adriatic, thanks to its picturesque coves, stunning beaches, and rich historical landmarks. Villa Fortuna is set on a 560 m2 plot and offers 285 m2 of living space spread across three floors. The basement of this elegant villa features a lounge area with a mini kitchen and dining table, a modern gym with a sauna, a spacious bathroom, a laundry room, and a utility room. Internal stairs lead to the ground floor, which houses three spacious bedrooms, each with its own en-suite bathroom and incredible sea views. Open concept top floor features a fully equipped kitchen, a large dining area, and a comfortable living room that opens onto a spacious terrace with captivating sea views. This floor also includes an additional elegant bedroom and bathroom. The meticulously designed outdoor area of Villa Fortuna emphasizes privacy and features a swimming pool with a sunbathing area, a hot tub, a barbecue with an outdoor dining area, and a comfortable lounge, creating the perfect environment for relaxation, enjoyment, and family and friend gatherings. The villa also offers a two-car garage and additional outdoor parking. Villa Fortuna stands out with its contemporary architecture, emphasizing elegant lines and glass surfaces that allow for abundant natural light, creating a strong connection with the surroundings, while minimalist elements convey sophistication and subtle elegance. The modern minimalist interior exudes refinement through neutral tones and carefully selected details. The space radiates simplicity, comfort, and timeless style, while soft shades and natural materials add warmth, harmony, and luxury. Thanks to the perfect blend of modern architecture and its stunning setting, Villa Fortuna offers a unique coastal living experience in Dalmatia, inviting a lifestyle of comfort, luxury, and unforgettable moments. Considering its beautiful location and proximity to all necessary amenities, including Split International Airport, Villa Fortuna is an excellent choice for those who appreciate the Mediterranean lifestyle. At the same time, it represents an exceptional investment opportunity with immense potential for tourist rentals.
…By Croatia Sotheby's International Realty


Property Description: The designer villa is located on a hillside location in the south of the island of Čiovo in second row to the beach, approx. 50 meters from the sea. Fashionable design with its minimalist lines does not violate the tranquility and natural beauty of the bay. The villa offers its new owners a range of blue shades that merge with the green of the Dalmatian offshore islands. Discreet cubic modernism in perfect fusion of one of the most beautiful coastal areas in Dalmatia. The property boasts a modern design with clean lines and large glass walls, which allow an inspiring view to the sea and the offshore islands from almost each corner of the property. The perfect south-west orientation of the villa guarantees you sun from early in the morning until late in the evening. The villa was planned consuming and with great attention to detail in a modern style and offers in the souterrain next to a wine cellar and a large storage room its own wellness and fitness oasis with sauna and a fully equipped modern bathroom. Large sliding glass doors lead onto a beautiful covered terrace with an adjacent summer kitchen. A few steps separate you from the wonderful heated saltwater pool (32 m²) with sun deck. The ground floor with the main entrance to the property is divided into three spacious bedrooms each with en-suite bathroom. In addition, the master bedroom has its own covered balcony of approx. 13 m2, on which you can relax with an unforgettable panoramic view of the sea. The focus of the first floor is the open living area with fitted kitchen and access to a partially covered terrace. In addition the first floor offers a bedroom with en suite bathroom, a cloakroom and a guest toilet. An absolute highlight is the spacious panoramic roof terrace of 80 m² with hot tub, outdoor shower, electric large shading as well as connections for an outdoor kitchen. On the north side of the villa is the driveway with electric gate that leads to the parking area, which has space for at least four parking spaces. The villa is luxuriously furnished and equipped and offers many deluxe amenities, including an elevator which enables completely barrier-free living options from the lowest to the top floor, air-conditioning and floor heating throughout the entire estate, making it a perfect choice for all who appreciate the Mediterranean lifestyle. This beautiful estate can be briefly summarized in a perfect combination of modern architecture and pure relaxation! It is a perfect combination of highest quality and contemporary design with luxurious furnishing. Due to its elevated position, nearly all living areas enjoy breathtaking panoramic sea views enhanced through the ceiling high windows frames.
…By Annonceur International


In Trogir, a luxury villa is for sale in a row of a total of seven villas equipped according to world standards. The villas are located in the first row to the sea, with a view of the old town of Trogir (located on Ciovo). Designed according to the highest standards and architectural solutions, such as a direct entrance through the garage with an elevator into the villa itself, a private pool in the open-space living room, a plunge pool on the terrace of the master bedroom, and even a mini-cinema hall for the youngest. The whole atmosphere is reminiscent of Monte Carlo, especially because it is dynamic and perfectly connected with the necessary infrastructure to become, in addition to a vacation home, a real second home. The proximity of the airport and the world-famous marina are certainly in favor of that. The construction of the villas will be completed soon, while the second and last row with a separate road access are planned for the end of the year. Therefore, there is still the possibility of choosing an individual note, a planned interior that is included in the price. The interior design is harmonious and timeless modern. Another great advantage, if the buyer decides to rent a tourist rental, is the possibility of renting next to a 5-star hotel with which the villas are geographically connected. The possibility of using the hotel's facilities, such as the restaurant and spa center, as well as the complete maintenance of the villa according to the turnkey system. Considering the season that does not end in the summer period, it is definitely an investment that will bring excellent and continuous income. The price refers to the purchase of the villa together with the company that owns it. If a future buyer wants to buy a villa without a company, a value added tax of 25% is calculated on a top of the stated price. Contact our agent and schedule your tour. Note: Renderings are used in the ad.
…By Annonceur International


Property Description: This exclusive property perfectly combines luxurious modern architecture with the natural beauty of the Mediterranean setting, offering breathtaking sea views from almost every room. Expansive glass surfaces allow for an abundance of natural light, emphasizing openness and the seamless connection between indoor and outdoor spaces. The villa is situated in a secluded location, just above the crystal-clear sea, offering a unique blend of privacy and proximity to local amenities. The closest beach is 70 meters away. The historical core of UNESCO`s pearl Trogir with all its amenities is in immediate vicinity. Thanks to the direct connection, you can easily reach Trogir, Split and the international airport from the property in just a few minutes by car. The layout of the villa includes luxuriously designed areas spread over three floors. The ground floor features a modern, a fully equipped kitchen with dining area, a spacious living room with access to the terrace and the heated pool of 30 m², as well as an additional outdoor dining area with fully equipped summer kitchen, ideal for relaxation. A guest bedroom with en-suite bathroom, a fitness area and a guest toilet complete the offer on the ground floor. The floors are connected by an elegant staircase and include several luxurious bedrooms, each with an en-suite bathroom. The first floor offers 3 comfortable en-suite bedrooms. The two southwest-facing bedrooms offer access to a terrace with fantastic sea views. The 2nd floor offer one more bedroom, a bathroom and a small summer kitchen that opens onto the impressive 30 m² roof terrace with jacuzzi. A wonderful place to enjoy the fantastic sunset over the sea with a glass of champagne. The villa is equipped with the most advanced technical standards, fully air-conditioned and has underfloor heating. and is furnished to a high standard. Furthermore the property is furnished to a high standard. This villa is guaranteed an enviable sanctuary for spending endless summer days with friends and family. Its unique orientation ensures all-day sunlight, while modern construction and top-quality standards guarantee maximum comfort. This Mediterranean villa is a true paradise for those seeking a luxurious lifestyle in the heart of Dalmatia – a perfect fusion of aesthetics, functionality, and natural beauty.
…By Annonceur International


For sale is a charming detached house located in the second row from the sea, just 30 meters from the shoreline. This property offers the perfect combination of comfort, privacy, and proximity to crystal-clear waters. The house spans two residential floors. The ground floor features a modern and fully renovated two-bedroom apartment with a bathroom, ideal for daily living or rental purposes. On the first floor, there is a spacious two-bedroom apartment with a bathroom, boasting stunning open sea views from its balconies and windows. The outdoor area has been thoughtfully landscaped, with terraced gardens filled with Mediterranean plants. The yard includes a large fireplace, perfect for outdoor gatherings, while an auxiliary building serves as a practical summer kitchen. Recently installed solar panels on the house contribute significantly to energy efficiency and reduce maintenance costs. This property is an ideal choice for those seeking a vacation home to escape the everyday or an attractive investment, given its high occupancy during the summer season. With its excellent location, breathtaking views, and close proximity to the sea, this is an opportunity not to be missed.
…By Annonceur International


Property Description This exclusive property impresses with its unique location, its Mediterranean yet modern style, and its spaciousness, coupled with absolute privacy. The magnificent property, which extends over three floors, is situated in the sought-after south-west of Čiovo, in Okrug Donji, offering unobstructed panoramic views over the sea and the offshore islands. The combination of puristic design and Mediterranean ambience make this property so unique. The beautiful simplicity of the villa perfectly showcases the Mediterranean surroundings and the impressive sea views from all corners of the villa. The property is located on a hillside location in a quiet residential area with small pebble beaches and excellent bathing opportunities, just 80 meters from the sea. The island of Čiovo is connected to the main land by a bridge thus enabling easy, fast and quality communication. Čiovo is situated in the vicinity of the central Dalmatian towns of Trogir and Split, the distance to the airport is just 15 km. A spectacular design combines to the perfection the interior with the garden, the terraces and the heated pool. Wide diaphanous environments and large windows allow light and air to flow throughout the property inviting the sea to be part of the property. The focus was put to an open space concept in addition to functionality, where the boundaries between interior and exterior are fluid. The open living design underlines the generosity, which is particularly evident in the living and dining area with open kitchen and adjoining pantry on the ground floor. The fireplace in the living room, which stands open in the living area and creates a natural spatial separation between the living and dining area, invites you to linger even on cold winter days. The living room flows into a partially covered terrace with unforgettable sea views. The outdoor dining area with BBQ is accessible from the kitchen. The offer on the ground floor is rounded off by a guest toilet and a bedroom with en-suite bathroom. The upper floor houses four bedrooms with bathrooms en suite. The two master suites are located in the front area of the upper floor and additional comes with a walk-in dressing room and an unforgettable view. The basement is intended for relaxation of body and soul. The spa and fitness area is located here, equipped with a sauna, whirlpool, shower and separate toilet. From the basement you have direct access to the beautiful sun terrace with heatable pool of 32 m². This level also offers an impressive view of the sea. From the pool level, an external staircase leads to the terrace with dining area on the ground floor. All inside and outside areas of the villa have been designed to maximize the infinite views over the bay and the open sea that invite to dive into this calm Mediterranean atmosphere. The property is carefully arranged with superb design furniture and tasteful high-quality decoration, creating harmonious living spaces in line with the overall design concept of the villa and the colours and moods of the Mediterranean surroundings. This modern residence truly blends with its natural environment thanks to its balance and plainness whilst at the same time setting itself apart by its elegance. A bright and elaborate villa that because of its practical lay out, warm materials and views of the sea - which almost seem to enter the property - transform it into a comfortable home.
…By Annonceur International


For sale on the island of Ciovo, in the village of Slatine, a villa with a pool, located 220m from the sea. Villa description: Location: Slatine, Ciovo Year of construction: 2019. Purpose: Tourist facility with the potential of a luxury villa Ground floor: Restaurant (can be converted into a living room), kitchen, bathroom First floor: Three spacious rooms with private bathrooms Second floor: Storage room, large roof terrace with a panoramic view of the sea and the Marjan hill Pool: Heated pool of 37m2, surrounded by a spacious terrace South orientation, distance from the sea: 230m Additional Benefits: Parking for several cars at the back of the villa Basement restaurant with high ceilings (can be converted into a living area) Extra large storage with different possibilities of use The possibility of taking a favorable loan used for construction Location: Slatine na Ciovo A small fishing village located on the northeastern side of the island of Ciovo, administratively part of the City of Split Distance from Trogir: 8 km, from Split: 35 km Connection in summer with the boat line Slatina - Split (30 minutes to Split's Riva) Beautiful view of Kastela bay, Split and Marjan hill This villa offers an exceptional opportunity to create your own corner of paradise or a business investment in tourism. Contact our agent and arrange a tour of the property.
…By Annonceur International


Property Description: This unique property is located in a small, sheltered bay right by the sea with its own boat mooring, surrounded by lush Mediterranean greenery and stunning views of the sea. The premium location provides privacy, absolute peace and intimacy and enables you to enjoy the Mediterranean atmosphere. Just a few steps away, the secluded beach invites you to immerse yourself in the magical blue and allows you to enjoy the sweeping views of the pristine Adriatic. The exclusive position on the coast with direct beach access offers a unique experience. The feeling of having your oasis on the shore becomes a reality as you sunbathe on the terrace or immerse yourself in the crystal-clear sea. Mooring a boat in front of the estate is ideal for those who love exploring the coastline and the nearby islands.Located directly on the beach, literally touching the sea, this position is almost unique. The location of these fantastic estate is the picturesque fishing village Vinišće, only about 8 km away from Marina. Nearby there are beautiful fine pebble beaches, shopping facilities and restaurants. The area offers numerous excursion possibilities, from the Krka National Park over the UNESCO historic town of Trogir to the city of Split. The airport is only 20 km away. The villa impresses with its authentic exterior design with 2100 sqm of living space, divided over two floors, on a plot of approx. 426 sqm. The open-concept ground floor comprises the kitchen, dining room, and living room filled with natural light offering a spectacular sea view. The southern orientation of the villa and large windows connect the living space directly with the partially covered outdoor terrace, emphasize the Mediterranean lifestyle, which seamlessly blends indoor and outdoor spaces. The covered summer kitchen with grill, cooking area and sink, and the adjacent outdoor dining area is the perfect space for indulging in the celebrated magic of Mediterranean cuisine. Prepare fresh meals on the outdoor grill and enjoy a glass of quality wine on the terrace or take a sunbath on a lounger in harmony with the sound of the waves. An elegant, fully equipped bathroom and three bedrooms complete the offer on this floor. The souterrain offers a self-contained apartment with a covered porch. The granny flat comes with two bedrooms, a bathroom, a further kitchen with dining area and a separate living room. Although the property is connected to the public water network, it also has a 35 cubic meter cistern with a pumping system, so that you are also secured in times of water shortages. In addition to a garage and a carport the property has two further outdoor parking spaces.The villa is air-conditioned and fully furnished. Both residential units have a tiled stove, which creates a pleasant living environment even on cold winter days. The property was built according to German quality standards, with typical Dalmatian stylistic elements giving it its special flair. The secluded cottage by the sea provide a real little Dalmatian paradise with a combination of blue, greenery and stone! If you are searching for a place to rejuvenate your body and soul, this is the property you have been searching for. Thanks to its position in the first row to the sea, just 10 meters from the picturesque pebble beach, this estate is the perfect choice for all admires of the Mediterranean lifestyle, offering an incredible opportunity to enjoy the beautiful ambiance, spectacular views, peace and absolutely privacy.
…By Annonceur International


We are selling a newly built luxury villa in Marina, a beautiful place located in central Dalmatia, in the immediate vicinity of Trogir, known for its stone streets that preserve traces of local and international masters. It is protected by the UNESCO organization as a cultural heritage of the best preserved Romanesque-Gothic cities in Europe. The perfect holiday location, offering something for everyone. From interesting history, pebble beaches, proximity to Split, Šibenik, the airport... this area offers everything.... This modern, elegant villa with a spacious and well-kept garden measuring 6,200 m2 is located just a few kilometers from the town center. The living area of 310 m2 is spread over three floors with a mezzanine where the bedrooms and bathrooms are located. The functional and undivided layout ensures excellent communication through the living space and at the same time provides intimacy and peace in the sleeping area. The ground floor is focused on the living area, which consists of an open space that includes a spacious living room, an equipped kitchen and a dining room. The central part of the space is dominated by a modern fireplace. The entire villa is equipped with designer furniture, and each piece of furniture is perfectly integrated into the space with its structure and color. Large glass openings perfectly connect the living space with the outdoor terrace, sunbathing area and the area around the pool. The pool is overflowing, heated, equipped with a hydromassage system and has an area of 60 m2. On the ground floor there is also one bedroom with its own bathroom, far enough away from the living area to provide complete comfort and privacy. An additional guest toilet is also located on the ground floor next to the garage area, which is currently being converted into a gym. On the first floor of the villa there are four bedrooms with their own bathrooms. Each bedroom is equipped with a TV and air conditioning. The entire villa is equipped with underfloor heating. The villa has excellent occupancy and can generate significant income, but it can also be a home in an idyllic location surrounded by olive groves and beautiful nature. This modern villa is the perfect combination of luxury and comfort. Do not miss the opportunity, contact our agent and schedule a tour of this special property.
…By Annonceur International


In Marina, a resort with three luxury villas, MARINA HILLS RESORT, is for sale. The resort consists of 3 villas with a total of 12 bedrooms, two outdoor and one indoor swimming pool. The villas are designed in such a way that on the ground floor there is a spacious living area, which on the front side continues to a terrace with a swimming pool and a sunbed, and on the side to a beautifully landscaped garden with a barbecue, a dining area and a children's playground. The terraces offer a beautiful panoramic view of the sea and the landscape. An elegantly decorated staircase leads to the first floor, where there are four bedrooms, each with its own bathroom and terrace, and almost each of them has a panoramic view of the sea. In the basement there are fully equipped gyms and a sauna, and in one villa there is also a children's playroom. All pools are heated, and in addition, floor heating has been installed around the two outdoor pools, so they can be used throughout the year. In two villas, there is an one apartment in the basement in each of them, while in the third there is a fully equipped tavern decorated with handmade wooden furniture, a professional kitchen, underfloor heating and a large fireplace. Next to the tavern, there is also a game room equipped with various entertainment facilities. Marina Hills Resort villas are a perfect combination of modern and spacious design, comfort and beautiful scenery. All three villas are designed as a whole by themselves, and the privacy of each of them is respected, both in terms of construction and horticultural design. Hundreds of plant seedlings have been planted in the resort, from palm trees and other ornamental shrubs and flowers to various fruit trees (cherries, plums, citrus fruits...). All green areas are equipped with automatic watering, and are taken care of by a licensed agronomist. In order for the comfort in the villas to be complete, top-quality equipment has been installed, among which we can single out Hitachi air conditioners that, in combination with the heat pump, provide a reliable system of cooling, underfloor heating and air heating as needed, video surveillance by the well-known manufacturer Saphire, an alarm system of the manufacturer DCS, electrical appliances manufactured by Bosch and Liebherr. A beautiful pebble beach is only 150 m away, and the bay where the Marina is located is quiet and peaceful, and protected from strong winds. Well-thought-out architecture, top-quality equipment and design, a combination of outdoor and indoor swimming pools and all other additional facilities are the trump cards for buying this luxury resort. If you are looking for an investment property, or a property that you would personally enjoy with an additional source of income, this is the right opportunity for you. Marina is a small, quiet fishing village located in a beautiful bay with clean sea and untouched nature. Nearby there are several beautiful bays known for their beautiful pebble and sandy beaches. In the Marina there are several shops, restaurants and cafes, as well as a small marina for boaters, and the beautiful town of Trogir is a 10-minute drive away. Contact our agent and schedule your tour.
…By Annonceur International


For sale is a unique stone villa on the island of Šolta, located in the heart of a family olive grove where olives have been grown for generations. The foundations of the house are literally built around a centuries-old Levantine olive tree – an olive tree that has become a symbol of connection with nature and Dalmatian heritage, and today represents the central decorative and emotional element of the entire villa. The Maslina house extends over two floors, with a total area of 270 m², and is located on a plot that offers peace, privacy and an irreplaceable view of Split, Brač and the entire central Dalmatian landscape. The interior of the villa has been carefully designed to highlight the beauty of the natural surroundings and create harmony between the interior and exterior. The open concept of the ground floor connects two living rooms – “Zen” and “Olive”, the kitchen and the dining room, with a modern fireplace made of concrete and microtopping taking center stage, which gives the space warmth and the impression of an artistic detail. Numerous sliding walls blur the line between the interior and exterior, and carefully selected materials – local stone, oak, ash and concrete – create a blend of Mediterranean tradition and modern design. The floors are made in a unique combination of stone carpet and microtopping, which gives the interior a sense of airiness and a sense of continuous space. The space is also given special value by handmade pieces of furniture, such as a massive ash table and wooden blocks from the shipyard, which bring personality and warmth to the interior. Upstairs there are three bedrooms and a family room, all with access to a terrace with a jacuzzi and a lounge area for relaxation. The beds are positioned so that the view falls on the sea when you wake up, and the open bathrooms – connected to the bedrooms – bring an extra dose of freedom and intimate luxury. Wellness facilities additionally complete the experience: a heated pool, a sauna, a tub for an ice bath and a spacious outdoor terrace with a kitchen, a bar, a circular oven and a space for socializing. Everything is conceived as a whole in which the guest or owner experiences the complete harmony of nature, design and the Mediterranean way of life. The villa’s exterior is enhanced with indigenous plants, ornamental grasses and vegetable beds, while carefully planned irrigation and a minimalist approach to maintenance ensure that the garden always looks like an extension of the olive grove. The villa is designed to blend in with the environment, while offering contemporary luxury and the highest level of comfort – from underfloor air conditioning to top-notch bathroom fixtures and systems for outdoor relaxation and entertainment. The Maslina House on Šolta is not just a luxurious villa – it is a symbol of the unique connection of architecture, nature and family heritage. It is an exceptional property that offers peace and privacy, yet is within easy reach of civilization – perfect for all those who want to enjoy Mediterranean life in the most authentic way. “The Maslina House is waiting for a new owner who will continue its story. If you recognize yourself in this story, contact us – this is an opportunity you don’t want to miss.”
…By Annonceur International


There are properties that offer square footage, and there are those that offer a life experience. This unique 16th century stone house belongs to that rare category. Located in the historic core of Kaštela, in a location that has also gained worldwide recognition as the backdrop for the legendary Braavos from the Game of Thrones series, this former defensive fortress today represents a combination of authentic Dalmatian heritage, modern comfort and an exceptional location right by the sea. The house is located literally on the seafront – it feels like a stone fortress from which you enter straight into the sea. The sea is not just a view, but a part of everyday life, and the immediate proximity of the coast allows swimming and staying right next to the house, which creates a unique Mediterranean experience. Completely renovated in 2018, with additional improvements in 2022, the house has approximately 160 m² of living space. The renovation was carried out with great respect for the original character of the building, while retaining the massive stone walls, wooden beams and authentic details, while modern elements were carefully integrated into the whole. The house extends over three floors, with each level offering its own specific character and functionality, further emphasizing the impression of spaciousness and privacy within the whole. From the technical side, the property is fully functional and modernly equipped – including top-notch drainage and infrastructure, which ensures carefree use throughout the year. The house is organized as two separate but connected residential parts, which allows for flexibility of use – as one luxury residence or as two separate units with their own entrances. This concept makes it ideal for both private use and for tourist rental or a combined model. It has a total of four bedrooms, one of which is decorated as an ensuite room with its own bathroom. The property has two fully equipped kitchens, two dining rooms and an additional summer kitchen. The layout of the space includes living rooms, gallery spaces that can be used as additional bedrooms or storage, as well as functional transitional zones that further increase the flexibility of use. The upper, third floor is characterized by high ceilings because it includes an attic, which is architecturally designed to include galleries within the space. This part of the house provides an exceptional feeling of airiness, openness and natural light, which further emphasizes the luxury and comfort of the stay. For year-round comfort, the house is equipped with six air conditioners and a wood-burning stove that gives the space a special atmosphere during the winter months. There are also six televisions throughout the property, while high-speed internet allows for uninterrupted work from home, which makes this property ideal for digital nomads or long-term stays by the sea. The added value of the property is the possibility of mooring a boat right next to the house, which is an extremely rare and highly sought-after convenience on the Adriatic and allows for easy and quick access to the sea at any time. Outdoor spaces further enhance the quality of life. The house has a balcony and two terraces – one located right by the sea, which provides a feeling of almost direct contact with the sea, and a second, more intimate terrace within the courtyard, ideal for relaxing and socializing in privacy. Almost every room offers an open view of the sea, and the entire property gives the impression of floating above the sea – like a stone ship that combines centuries of history and a modern Mediterranean lifestyle. This is not just a house. This is a rare opportunity to own an authentic piece of Dalmatian history, a property that offers a unique lifestyle, an exceptional location by the sea and strong tourist potential.
…By Annonceur International


Available for sale in a prime location in Kaštela, this newly built high-quality detached luxury villa is offered fully furnished and turnkey. The property features a modern open-plan layout and stunning panoramic views of the sea, nearby islands, and surrounding mountains. These breathtaking vistas can be enjoyed from the spacious balcony, which is directly connected to all four en-suite bedrooms, each equipped with its own air-conditioning unit. The villa is ideally positioned with southern exposure, allowing abundant natural light to fill the interior throughout the day. Premium features include underfloor heating throughout the property, two Ferroli water-heater tanks, energy-efficient doors and windows, and a dedicated sauna room with additional storage space, and more. The rooftop terrace offers the ultimate Dalmatian lifestyle experience, boasting uninterrupted views of the Adriatic Sea and surrounding islands. It is thoughtfully equipped with manual sun shades, a traditional outdoor stone grill, high-quality patio furniture, and a private jacuzzi—an ideal setting for relaxation and entertaining.
…By Annonceur International


Modern villa with an open sea view in an attractive location near Split Villa Coastal Charm is a newly built property situated in an attractive location, just a few kilometers from Split, and offers a spectacular open sea view. The city of Split is a UNESCO World Heritage Site. It has developed into one of the favorite Mediterranean tourist destinations due to its rich historical and cultural sights, numerous tourist facilities and attractions, entertainment options, and natural beauty. Villa Coastal Charm is set on a 910 m2 plot, occupying 320 m2 of living space, organized on three floors. The basement comprises a garage, fitness area with a sauna and additional space that can be adjusted to the future owner’s wishes (i.e., Recreational room/entertainment room, etc.). For complete comfort, three parking spaces are available in the yard. The ground floor comprises an open-concept living space, bathed in sunlight and perfectly integrated with a luxurious outdoor terrace featuring an infinity pool and sundeck. The ensuite bedroom with direct terrace access is ideal for relaxation after a day at the beach. There is also a guest toilet on this floor. The staircase leads to the first floor consisting of an elegant master bedroom with a private balcony offering unobstructed sea and islands views and two additional spacious ensuite bedrooms. Surrounded by a cascading garden full of Mediterranean flora, Villa Coastal Charm is an ideal example of modern architecture with clean lines and innovative design that perfectly blends into a peaceful environment. This contemporary Mediterranean oasis allows you to experience an easygoing lifestyle on the coast. It offers complete privacy due to its inspiring location and guarantees leisurely enjoyment in the untouched nature, with all the necessary amenities a few minutes away. The villa is being sold fully furnished and equipped. The beautiful surroundings and sea view, privacy, high construction standards, and proximity to the pebble beaches make Villa Coastal Charm the ideal choice for Mediterranean admirers who want to enjoy a magical natural ambiance all year round without compromising the comfort and benefits of modern life. This unique property also represents an excellent investment opportunity with enormous potential for tourist rental.
…By Croatia Sotheby's International Realty


Villa Fortunella is a newly built modern property, situated on an elevated plot, offering a spectacular sea view. It features 250 m2 of living space spread across three levels, all within a gated property and surrounded by a beautifully Mediterranean garden. It is situated in Primošten, a coastal gem known for its scenic old town perched on a peninsula, UNESCO-protected vineyards, and crystal-clear Adriatic waters. It combines Mediterranean charm with modern lifestyle convenience, attracting those who appreciate authenticity without sacrificing comfort. Primošten has established itself as a discreet yet elite destination—calm, cultivated, and rich in natural beauty. The basement features the technical room and a spacious storage area. These auxiliary spaces are efficiently planned and discreetly positioned. The ground floor serves as the main living area. It features a bright and airy open-concept living room and dining area, a fully equipped kitchen, one bedroom, a bathroom, a pantry adjacent to the kitchen, and two technical storage rooms. Full-height glass doors open onto a covered terrace, where a heated swimming pool and fully equipped summer kitchen offer an ideal setting for outdoor living and entertaining. The design allows for a fluid transition between indoor and outdoor spaces, all with an exceptional sea view. On the first floor, three spacious en-suite bedrooms await, each with its own walk-in wardrobe. The two south-facing bedrooms open directly onto a covered terrace overlooking the sea, while the third bedroom provides equal comfort and privacy. The entire property is equipped with underfloor heating, and all rooms are air-conditioned. There are three private outdoor parking spaces, and the landscaped garden features authentic Mediterranean plants that complement the architecture. Construction materials are of high quality, and the finish is meticulous—this is a fully completed, move-in-ready home that requires no further investment. Whether used as a private residence or as a premium rental property, Villa Fortunella offers a rare balance of thoughtful design, high-end comfort, and a prestigious location with one of the most breathtaking views on the Adriatic coast.
…By Croatia Sotheby's International Realty


Nestled on the picturesque island of Brač, Azure Bay Residence offers a perfect blend of modern design and Mediterranean charm, redefining coastal living in one of Croatia’s most scenic settings. Situated steps from the crystal-clear sea, these villas are surrounded by a peaceful landscape that overlooks a tranquil bay and the surrounding hills. These exclusive villas provide a balance of seclusion and accessibility. Nearby, charming coastal towns like Supetar and Bol offer vibrant markets, world-class restaurants, and landmarks like the iconic Golden Horn beach (Zlatni Rat). Brač has a rich cultural heritage and natural beauty, from hidden coves and ancient olive groves to the famous white stone quarries that helped build Diocletian’s Palace in Split. 4 villas are currently available. Villas are meticulously crafted to provide the ultimate experience of sophistication, privacy, and comfort and feature a contemporary design that blends seamlessly with the natural environment. Bright, airy interiors with large windows and open floor plans allow abundant natural light and direct access to outdoor terraces. Whether you are seeking a summer home, a year-round residence, or a property for tourist rental, these villas offer a rare combination of privacy, tranquility, and convenience on one of Croatia’s most desirable islands. Villa 1 Plot: 420 m2 I living area 205 m2 I 2 floors I 3 bedrooms I 3 bathrooms I swimming pool I garden I sea view I underfloor heating I fireplace I parking I fully furnished Asking price: 720.000 € Villa 2 Plot: 410 m2 I living area 190 m2 I 2 floors I 3 bedrooms I 3 bathrooms I swimming pool I garden I sea view I parking I fully furnished Asking price: 660.000 € Villa 3 / 4 Plot: 285 m2 I living area 1.020 m2 I 2 floors I 3 bedrooms I 3 bathrooms I swimming pool I garden I sea view I parking I fully furnished Asking price: 998.000 € Villa 7 Plot: 425 m2 I living area 230 m2 I 2 floors I 3 bedrooms I 3 bathrooms I swimming pool I garden I sea view I parking I fully furnished Asking price: 800.000 € Villa 9 Plot: 400 m2 I living area 220 m2 I 2 floors I 3 bedrooms I 3 bathrooms I swimming pool I garden I sea view I parking I fully furnished Asking price: 735.000 € Villa 15 Plot: 340 m2 I living area 135 m2 I 2 floors I 2 bedrooms I 2 bathrooms I swimming pool I garden I sea view I parking I fully furnished Asking price: 520.000 €
…By Croatia Sotheby's International Realty


A luxury retreat in a stunning location on Brač Nestled in the picturesque position on the Island of Brač, Villa Ambiente offers an unparalleled blend of luxury, comfort, and breathtaking natural beauty. Overlooking the crystal-clear sea, this villa is designed to immerse guests in the serene splendor of its surroundings. Villa Ambiente boasts a ventilated facade crafted from the renowned white Brač stone. Its architecture seamlessly integrates with the natural landscape, providing unobstructed panoramic views and a harmonious connection with nature. The property is set on a 950 m2 plot and is thoughtfully divided into a main house and a guest house. The guest house, separate entrance, is situated on the ground floor and has a separate entrance. It extends over 200 m² of living space and features two en-suite bedrooms, a living room, a kitchen, a dining area, a fitness and spa area, a spacious partly covered terrace, a heated pool, and parking for several vehicles. The main house, extending over 300 m² across three floors, epitomizes luxury and modern design. The first floor comprises an open-plan living area with a kitchen, dining area, and living area. The interior opens to a spacious terrace with a heated pool and sundeck, a summer kitchen with a dining area, and a lounge zone perfect for gatherings with family and friends. Covered parking is conveniently located on the second floor, while the top floor houses three en-suite bedrooms, each offering stunning views and privacy. The villa’s interior is a testament to modern elegance, featuring high ceilings, floor-to-ceiling glass fronts, and luxury materials. The contemporary design is complemented by state-of-the-art amenities, including full Smart Home technology, ensuring a comfortable and effortless stay. Surrounded by a lush Mediterranean garden, Villa Ambiente creates an idyllic setting for relaxation and rejuvenation. Just 100 meters from the beach, it offers easy access to pristine bays, beaches, and coves. The villa’s location also provides opportunities to explore the island’s rich cultural heritage and indulge in local gastronomic delights such as homemade olive oil and wines from picturesque vineyards. Whether you’re looking to unwind by the heated pools, enjoy a sunset from the panoramic terrace, or explore the rich cultural and natural beauty of Brač, Villa Ambiente offers the perfect luxury retreat. It is also a prime investment opportunity for tourist rentals. Villa Ambiente is more than just a place to stay; it’s a sanctuary where luxury meets nature, offering an unforgettable experience on the stunning Adriatic coast.
…By Croatia Sotheby's International Realty


Villa Perola is a unique property located in an attractive position, in the first row to the sea, in the vicinity of Rogoznica. This area is renowned for its picturesque beaches, crystal-clear sea, hidden coves, and beautiful Mediterranean landscapes that attract tourists worldwide, providing them with an unforgettable experience and enjoyment of the Mediterranean lifestyle. In addition to its natural beauty, this area is rich in cultural and historical heritage and is one of the most attractive tourist destinations on the Adriatic coast. Exceptionally positioned, villa Perola offers an incredible sea view and an exceptional opportunity to enjoy peace, privacy, and a spectacular landscape. Built on a 320 m2 plot of land, this elegant villa spans across 2 floors with a total living area of 150 m2. Its south orientation, bright spaces, and airy atmosphere ensure plenty of natural light and freshness while offering a beautiful open sea view. Upon entering the villa, you will feel the elegance that extends throughout every corner of this home, offering a harmonious blend of modern comfort and Mediterranean charm, creating a perfect ambiance for relaxation and enjoyment. The living area comprises a fully equipped kitchen, a dining area, and a living room with a stunning sea view. Large glass surfaces allow nature to become part of the interior space, creating a sense of connection with the surroundings. The outdoor area of the villa is thoughtfully designed and includes a pergola-covered terrace with a barbecue and a dining table, which is an ideal place for outdoor dining and gatherings with family and friends. There is also a swimming pool with a sun deck, where you can relax and refresh during warm summer days while enjoying the breathtaking sea view. The villa’s highlight is the direct sea and beach access. The feeling of having your oasis on the shore becomes a reality as you sunbathe on the terrace or immerse yourself in the crystal-clear sea. Additionally, mooring a boat right in front of the house is possible, ideal for those who love exploring nearby islands and the coastline. The villa features 4 bedrooms and 3 bathrooms. All rooms are designed with a focus on comfort and privacy. Aesthetically and functionally furnished, they provide a peaceful and relaxing space. Thanks to its attractive seaside location, top-notch amenities, and beautiful design, Villa Perola represents an ideal home for those seeking a high level of comfort and luxury. At the same time, it is an excellent investment opportunity with great potential for tourist rentals.
…By Croatia Sotheby's International Realty


Situated in the close vicinity to the popular Bačvice beach, this attractive property offers maximum comfort and all the necessary amenities for a pleasant stay. Villa Graziosa is a four-story property with 480 square meters of gross living area, and it is located on a plot of 335 square meters. The interior space is arranged as one spacious and functional unit, and it includes a basement, ground floor, and two stories. The basement is furnished as an entertainment zone, including various facilities such as a projector, a billiard table, a wine cellar. Still, it also has a workroom, a small kitchen for gatherings, and a bathroom. The ground floor of the villa consists of a spacious living room, kitchen, dining room, pantry, toilet, and two exits to the terraces, which connect the interior of the villa with a nicely organized and maintained yard that includes a swimming pool, jacuzzi and sunbathing area on the south and a summer dining room which is situated on the terrace on the east side. There are three bedrooms with ensuite bathrooms and terrace exits on the first floor, and the room that is used as an ironing room. The top floor consists of the master bedroom, which includes a separate workroom, a bathroom with a sauna, a large wardrobe, and a spacious terrace with a picturesque view of the sea and the Mediterranean greenery surrounds the villa. This luxurious property of a unique interior and exterior features carefully selected stylish details that ensure the designer look of the villa and create a warm and welcoming ambiance. Villa Graziosa is facing the sea, and it is bathed in sunlight for most of the day, which significantly enhances the sense of airiness and freshness in the interior. The villa also features a private garage, and it is worth mentioning that it is only ten minutes away from the historic center of Split. Considering the growing popularity of Split, which has become a renowned tourist destination known for its cultural and historical heritage and numerous tourist attractions, this elegant villa has excellent investment potential. It can easily be adapted and modified to meet the individual requirements of the future owners.
…By Croatia Sotheby's International Realty


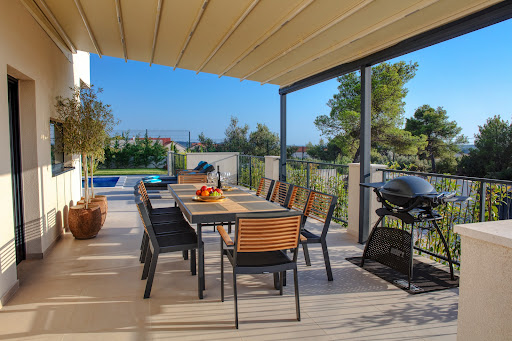
Situated in the serene surroundings near Šibenik, Villa Tranquillo is the epitome of relaxation and elegance. Set on a 1,000m2 plot, this stunning private villa spans 250m2 across two floors and offers a harmonious blend of luxury, comfort, and modern amenities. The ground floor features a contemporary kitchen equipped with top-of-the-line appliances. The kitchen seamlessly flows into the dining area and a spacious living room, where large windows flood the space with natural light, creating a warm and inviting atmosphere. For entertainment, you can unwind in the home theater, complete with a 75-inch flat-screen TV and surround sound system. This floor also includes a gym and a toilet. The first floor features four luxuriously appointed bedrooms. Each bedroom has a private bathroom and offers an intimate and tranquil relaxing atmosphere. Step outside, and you’ll find Villa Tranquillo’s true gem—a private outdoor oasis. A large terrace with a heated pool and deck chairs is perfect for sunbathing, socializing, or dining al fresco. The shaded lounge zone, equipped with outdoor speakers, creates the ideal ambiance for any occasion. A barbecue offers the perfect opportunity for outdoor cooking, while the covered dining area is ideal for family and friends gatherings. Every detail in the interior has been carefully considered to ensure a luxurious and comfortable stay. Modern amenities include Wi-Fi, air conditioning, underfloor heating, and a surround sound system that extends indoors and outdoors. Artwork by a renowned Croatian painter adorns the walls, adding a touch of sophistication to the villa’s modern design. The lush garden, filled with Mediterranean greenery, provides a serene backdrop and is a spot to relax or enjoy a quiet moment. The villa also features secure parking for up to three cars. Villa Tranquillo is more than just a place to stay—it’s a luxurious retreat designed for relaxation and rejuvenation. It perfectly combines modern luxury with tranquil surroundings. With its proximity to the historic town of Šibenik and the stunning Croatian coastline, Villa Tranquillo is the ideal base for exploring the region’s natural beauty, culture, and charm. This exceptional property promises an unforgettable escape where every detail has been thoughtfully crafted for an extraordinary holiday experience, but, at the same time, it is a great investment opportunity with great potential for tourist rentals.
…By Croatia Sotheby's International Realty
'%20stroke='%23DDAA3A'%20stroke-width='1.909'%20stroke-linecap='square'%20stroke-linejoin='bevel'/%3e%3c/svg%3e)
Receive by email any new listing that may match your search criteria
Your criteria :
By validating this form, you accept the general conditions of use of Le Figaro Properties.
These agencies offer a selection of luxury properties vente at Trogir. Feel free to contact them for personalized assistance.
