The agencies at Gambarogno
These agencies offer a selection of luxury properties vente at Gambarogno. Feel free to contact them for personalized assistance.

 English$ USD · m²


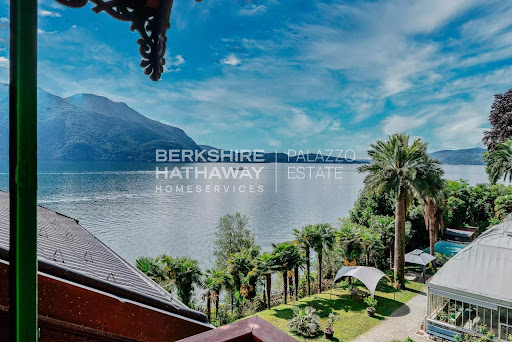
We are proud to present a magnificent and exceptional property, one of the most important villas in the heart of Ticino, Switzerland. This historic estate perfectly embodies elegance, history, and charm. Its expansive private park offers complete privacy and the perfect setting for leisurely walks, outdoor events, or quiet contemplation. The property enjoys direct access to a private beach, a rare and highly sought-after privilege, and features a south-west exposure that guarantees abundant light and warmth throughout the day. It is a true oasis of tranquility, far from the bustle of everyday life. The estate includes several remarkable buildings: Main Villa: an elegant four-story residence of approximately 800 sqm, with high ceilings and generously proportioned rooms. Converted Stable House: originally a stable, now transformed into apartments ideal for guests or staff, offering additional comfort and privacy. Two Lake Houses: charming lakeside villas in excellent condition, perfect for guest accommodation or private retreats. Each building of this estate is a true work of art, reflecting the characteristics of its era and embodying the unique spirit of the time. The main villa has preserved the elegance and grandeur of past centuries — high ceilings, exquisite stained glass windows, and the special charm of a marble fireplace, similar to the one that adorns the Louvre. The stables, once used for utility purposes, retain their distinctive arched ceilings and brickwork, emphasizing their historical significance. The water houses, built in a contemporary 1990s style, have gained simplicity, elegance, and functionality, harmoniously integrating into the architectural ensemble of the estate. Set amidst lush greenery, this property is a masterpiece of architectural history and timeless beauty, framed by the picturesque landscapes of Ticino. With its extensive grounds and rich history, the estate offers substantial development potential—up to 1,400 sqm could be added. It could become a luxurious private residence, an elegant retirement home, or an exclusive boutique hotel providing an unforgettable experience. Whether you are an investor with vision or seeking a prestigious private home, this Swiss property on Lake Maggiore represents a truly unique and exceptional opportunity. Contact us for further information or to schedule a visit. Disclaimer: The information is purely indicative and is in no way attributable to a contractual obligation. All data is subject to verification before starting any form of compromise. Energy Performance Certificate (APE) not available, delivered to the deed. - For further information, please contact the BHHS Lake Maggiore Palazzo Estate office at +39.345. 4639511or via email at [email protected].
…By Berkshire Hathaway Homeservices Palazzo Estate


In the heart of Brissago, a renowned tourist destination overlooking the enchanting shores of Lake Maggiore, we offer a property of remarkable historical charm set within a peaceful and well-served residential context. The location is particularly convenient and easily accessible both by car and public transport, with several parking options available nearby. The centers of Ascona (approximately 10 minutes away) and Locarno (approximately 15 minutes away) can be reached within minutes, making the property ideally positioned to fully enjoy the region. The property is located within an elegant historic building that forms part of the local architectural heritage, dating back to a period between the 17th and 18th centuries, and still preserving the noble character of period residences. Although renovation works are required, the property is currently inhabited and maintained, thanks also to maintenance and modernization works carried out in the early 2000s involving part of the systems, the roof, façades, windows, and floors, all carefully executed in keeping with the original style. The main residence is arranged over three above-ground floors with a net surface area of approximately 120 sqm. The property also includes an independent guesthouse arranged over two levels of approximately 35 sqm each, as well as a characteristic stone cellar of approximately 100 sqm. The spacious and impressive entrance recalls the elegance of historic residences, leading into interiors that retain an authentic and timeless atmosphere. One of the property’s most distinctive features is the large private inner courtyard with garden, ideal for moments of relaxation. Particularly noteworthy is the loggia-attic floor, distinguished by imposing arches and ceiling heights of approximately 8 meters, offering the possibility to create an additional level or a striking double-height mezzanine, potentially extending the residence to four floors in total. From this area, one can also enjoy splendid open views over the lake and the famous Brissago Islands. The images showing the unfurnished interiors have been digitally enhanced solely to highlight the potential of the living spaces; such representations do not reflect the property’s current condition. A unique property distinguished by its history, location, and potential, ideal for those wishing to enhance a residence of great charm in one of the most fascinating settings in Ticino. Disclaimer: the information provided is purely indicative and shall not be considered contractually binding. All details are subject to verification prior to any agreement. Energy certificate not available, to be delivered upon contract signing. - For further information, please contact the agent at the following details: +39.349.3628384 / +41.76.6124436 / [email protected]
…By Berkshire Hathaway Homeservices Palazzo Estate


Historic villa with pool and loft in Luino In Luino, in the renowned residential area of Carnella, there is this historic villa built in 1894 and completely renovated. Immersed in a 5,000 m² park, the property offers a view of Lake Maggiore and preserves original architectural elements, harmonized with refined spaces and bright environments. Luino is one of the most characteristic towns on the Lombard shore of Lake Maggiore, with a lively historic centre, a picturesque lakeside promenade and the famous weekly market, among the largest in Europe. Interior spacesThe villa is spread over four levels, connected by a lift and an original oak staircase. The rooms are large and well distributed, with views of the lake and spaces designed to ensure functionality and comfort. Ground floor: main entrance, eat-in kitchen, large living room with dining area, dining room and two panoramic terraces of approximately 60 m² each. First floor: master bedroom with en suite bathroom and wardrobe, second bedroom with private bathroom, study and terrace with lake view. Second floor (attic): two independent suites, each with living room, private bathroom and open view of the lake. Basement: entrance hall and guest bathroom. In addition to the main villa, the property includes two independent units: Foresteria: small duplex with terrace overlooking the lake, living area with kitchenette and sleeping area with bedroom with private bathroom. Loft: large open spaces and a bathroom on the mezzanine floor, as well as a livable terrace. The renovation has kept the original architectural elements intact, integrating them with modern finishes. Outdoor spaces and servicesThe villa's park is enriched by centuries-old trees, well-kept paths and areas dedicated to relaxation. The outdoor spaces have been designed to ensure privacy and livability in every season. The complex includes an independent pool area, located about 100 meters from the main villa. This area is composed of: Heated swimming pool measuring 11x5 metres, with a depth of up to 3.4 metres, surrounded by a large panoramic terrace with balustrades in Vicenza stone. Gazebo and solarium, perfect for relaxing moments outdoors. Changing room and private shower, for the exclusive use of the swimming pool. Gym with panoramic windows, equipped and complete with bathroom with shower. The property includes a 160 m² garage, with space for four cars, and ancillary rooms including a laundry room and a heating plant with gas boiler. For security, the villa is equipped with an alarm system divided into zones and a video surveillance system. Location and connectionsThe villa is located in Luino, in a quiet and panoramic residential area, a few minutes from the city centre and opposite the main schools of Luino. The lakeside, restaurants, boutiques and all essential services are within easy walking distance. Thanks to its strategic position, the property allows you to reach Lugano in less than half an hour and Milan in about an hour and a half. Milan Malpensa Airport is accessible in less than an hour, making national and international travel particularly convenient. This property represents an ideal solution for those looking for a residence with large spaces, privacy and modern comforts and proximity to the main urban centers.
…By Annonceur International


Elegant villa for sale with park and pool, on the first hill of Oggebbio a few steps from the lake.The prestigious villa is nestled within a centuries-old park whose original layout it retains.In a secluded area of the park is the swimming pool with a stone cottage serving the pool.The villa for sale is on several levels and offers spacious and well-distributed rooms, ideal both as a first home and as a vacation residence.On the main floor is a large living room with a dining area, connected to the kitchen; a Stube is located in the dining room.There is also a second informal dining area connected to the kitchen, perfect for everyday family use.The sleeping area includes a master bedroom with fireplace and en-suite bathroom.The room has a pleasant balcony from which you can appreciate a beautiful view of the lake.Adjacent to the master bedroom is a second bedroom served by another bathroom.On the second floor there are 2 bedrooms and a bathroom, as well as two attics.On the ground floor are spaces to share with friends. A gym, sauna, soundproofed cinema room, billiard room, a service kitchen for this floor, a bathroom and a spacious cellar/storage room.The villa has an accessible crawl space that surrounds the entire house, which ensures the lack of hunmidity.A laundry room and an additional bathroom complete the floor.The second floor in the attic houses four bedrooms, a bathroom and two storage rooms.Access to the property is via a scenic driveway planted on either side, which leads to the villa. At the end of this path we find a majestic century-old hanging beech tree.At the entrance to the villa is a large porch, ideal for enjoying the view of Lake Maggiore in a shaded area.The centuries-old park has tall trees. Typical Lake Maggiore plants such as azaleas, camellias and rhododendrons are present.
…By Annonceur International


In Oggebbio, on Lake Maggiore, a private underpass leads directly from the villa to its own boat dock and lake beach: an exclusive, private access, rarely found on the market.Built in the early 1900s and fully restored between 2013 and 2015 — systems, roof, park and boat dock included — this villa combines period charm with modern comfort, ideal for lake and water sports enthusiasts.The SpacesOver 4 levels, the villa's main floor features a living room with coffered ceiling and period fireplace, a dining room, a kitchen with veranda opening onto a large terrace, and a guest bathroom. Six suites, some with independent entrances, each include a bedroom, bathroom, living area, and in some cases a terrace, balcony or private garden with a wood-burning stove. The master suite offers direct access to the terrace and garden, a walk-in closet, and a bathroom with tub and shower; a corridor with a library leads to a spacious study.A charming stone cottage, once used as a garden tool shed, now houses two apartments (two bedrooms and two bathrooms on the first floor; a bedroom, living room and bathroom on the ground floor), with an internal courtyard, glazed kitchen and pantry.Wellness & AmenitiesIndoor pool with counter-current swimming, sauna, relaxation area, stone-vaulted wine cellar with well, laundry room and technical room.The Park and the Lake13,000 sqm of century-old parkland with a stream, wooden footbridges and a natural spring. Across the road, reached via the dedicated underpass, lies the
…By Annonceur International


This splendid villa in typical Piedmontese style, surrounded by a beautiful park, offers total privacy and overlooks the lake, complete with a private beach, a buoy and a pier (located on state land). Next to the main villa, there is a beautiful, well-maintained guest house. The villa is easily accessible from the main road below and is about 10 km from the town of Verbania and about 14 km from the lively resort of Cannobio. The vast park surrounding it covers an area of 9700 m2 and is home to a wide variety of tall trees, including camellias, rhododendrons, palms, camphor trees, a rose garden, a small forest and a row of grapes, as well as a pond with goldfish. The main villa is structured as follows: Ground floor: entrance hall, dining room with fireplace, study, library, kitchen and guest WC; First floor: living room with fireplace, two bedrooms and a marble bathroom with shower and bathtub; Second floor: three bedrooms and two bathrooms; Basement: three cellars, laundry and technical room. The guesthouse (160 m2) consists of: Ground floor: kitchen, living room, bathroom and storeroom; First floor: three bedrooms and a bathroom. To complete the property, there is a small rustic (10 m2) used as a tool shed. The heating is fuelled by oil and wood. In 2000, the park, villa and guesthouse were renovated. Disclaimer: the information is purely indicative and is in no way attributable to a contractual obligation. All data is subject to verification before starting any form of compromise. APE not available, delivered to the deed. way attributable to a contractual obligation. All data is subject to verification before starting any form of compromise. Energy Performance Certificate (APE) not available, delivered to the deed. - For further information, please contact the BHHS Lake Maggiore Palazzo Estate office at +39.345. 4639511 or via email at [email protected].
…By Berkshire Hathaway Homeservices Palazzo Estate


On the picturesque hill of Oggebbio, just a few kilometers from the Swiss border, we offer for sale an elegant villa boasting an enchanting lake view and private pool. Set in a secluded location surrounded by greenery, the property is laid out on a single level and consists of a spacious and bright living room, a large kitchen, three bedrooms, two bathrooms, a private sauna, and a storage room. In the basement, there is a spacious cellar and a convenient double garage.The villa, meticulously finished with high-quality materials, is surrounded by a magnificent private garden with relaxation areas and a panoramic pool. Its direct view of the lake and exclusive setting ensure complete peace and privacy.Perfect as a main residence or a luxurious second home, the villa is move-in ready and offers a unique opportunity for those seeking an oasis of comfort and beauty on Lake Maggiore.
…By Annonceur International


Panoramic Villa with Lake Maggiore Views, Guest House and Private Garden for Sale in Ghiffa UNESCO Hills, ItalyIn a commanding panoramic position overlooking the waters of Lake Maggiore, on the peaceful hills above Ghiffa, this elegant detached villa is set within a private and tranquil natural setting.The property is located just a few minutes from Verbania and Cannero Riviera, as well as the renowned Sacro Monte di Ghiffa, a **UNESCO World Heritage Site, offering an ideal retreat for those who wish to enjoy the authentic charm of Lake Maggiore in an exclusive and panoramic location.The villa extends over three levels and offers approximately 300 sqm of living space, complemented by an independent 70 sqm guest house. The property has been carefully maintained and periodically updated over the years, with the most recent renovation completed in 2018, including the installation of a modern kitchen and air conditioning in the bedrooms.The ground floor hosts the bright and welcoming living area, featuring a spacious living room, a dining room, a large fully equipped kitchen, and two bathrooms with showers. These living spaces open onto the outdoor areas, where a charming dining terrace with barbecue provides the perfect setting for al fresco entertaining.The sleeping quarters, arranged across the first and second floors, include four bedrooms and two full bathrooms. One of the bedrooms also features a convenient kitchenette. Most rooms enjoy beautiful open views over Lake Maggiore, while the first floor also offers a panoramic terrace, ideal for relaxing while admiring the surrounding landscape.The property also includes a separate guest house of approximately 70 sqm, featuring a living room with open kitchen, a double bedroom, and a bathroom with shower, ensuring privacy and comfort for guests or staff.The villa is surrounded by a beautifully maintained 1,600 sqm private garden, designed with several outdoor living areas including a sun terrace, shaded relaxation spaces, and areas for outdoor dining.Access to the property is through an electric gate and a private driveway. Within the grounds there is a covered parking area and ample space for several vehicles.Additional features include an external-access laundry room, wine cellar, technical room, automatic irrigation system, and wooden double-glazed windows with mosquito screens.This property represents a rare opportunity to own a villa with spectacular lake views, generous living spaces, and exceptional privacy, ideal both as a primary residence and as a refined lakeside retreat on Lake Maggiore.
…By Annonceur International


Charming property in pure Art Nouveau style, with a spectacular view over Lake Maggiore and surrounded by a lush park, full of enchanting corners among palm trees, camellias, wisterias, azaleas and banana trees. This authentic Art Nouveau villa is located a few steps from the lakeside promenade of Ghiffa, only 5 km from the town of Verbania and 20 km from the Swiss border. The lakeshore, the harbour, the landing stage, the bus stop, a kiosk, cafés, restaurants and a pharmacy are only a three-minute walk away. The property, in excellent condition and ready to be lived in, comprises the villa, whose original design dates back to 1900, distributed over three floors and equipped with a romantic turret, an accessory building used for storage and two comfortable garages, all surrounded by a multi-level garden with connected terraces and paths. Inside, the atmosphere of bygone times is palpable, with walls and ceilings finely decorated in Art Nouveau style, elegant floorings in seminato and wood, authentic lamps and furnishings, all with a breathtaking view of the lake and the Lombard shore, immersed in the tranquillity of the surrounding park. The property is sold furnished. On the ground floor, there is a large entrance hall leading to the large, bright living room, kitchen and dining room, and in the upstairs area, a significant staircase leading to the upper floors and the two bathrooms below. On the first floor there are five bedrooms, one of which has an en suite bathroom and a covered balcony, a further balcony for the largest room and another bathroom. On the second floor is a small guest flat with two pass-through rooms, a study and a bathroom, connected to the first floor by a steep internal staircase and with separate entrance from the outside and independent heating. In addition, accessible only from the outside, there is a beautiful turret with windows on four sides on the third floor, currently used as a fitness studio. On the ground floor, the living area opens up to the outside, where there is a magnificent wrought-iron pergola, covered by a century-old wisteria. Heating: stoves, fireplaces and autonomous methane heating. Last and careful renovation in 2014 with re-roofing. Disclaimer: The information is purely indicative and is in no way attributable to a contractual obligation. All data is subject to verification before starting any form of compromise. Energy Performance Certificate (APE) not available, delivered to the deed. - For further information, please contact the BHHS Lake Maggiore Palazzo Estate office at +39.345. 4639511or via email at [email protected].
…By Berkshire Hathaway Homeservices Palazzo Estate


On the serene western shores of Lake Maggiore, nestled among centuries-old trees and with direct access to the crystal-clear waters, stands Villa Ada Troubetzkoy — a masterpiece of 19th-century elegance and one of the most historically significant private estates in Northern Italy. Commissioned in 1866 by Russian prince and botanist Pyotr Troubetzkoy, this estate is not simply a villa — it is a cultural landmark. A sanctuary of refinement, artistry, and aristocratic heritage, Villa Ada blends Russian nobility with the romantic sensibilities of Italian architecture, brought to life by the story of Troubetzkoy and his American wife, opera singer Ada Winans. Together, they transformed this estate into an intellectual and artistic salon frequented by luminaries of their time — from U.S. President Ulysses S. Grant to celebrated actress Eleonora Duse, and from painters like Daniele Ranzoni to composer Alfredo Catalani. Their son, Paolo Troubetzkoy, born and raised in the villa, would go on to become one of the most acclaimed sculptors of his generation, with works now displayed in major museums across Europe. Architectural Distinction and Modern Comfort Villa Ada Troubetzkoy spans over 900 sqm across four levels, elegantly connected by both staircase and elevator. The main floor hosts an opulent living room with lake views, a formal dining hall, a music salon, library, and a spacious kitchen. A private sauna, laundry area, and service facilities ensure modern-day comfort is seamlessly integrated with historic charm. Across the upper floors, the villa offers a total of nine bedrooms and ten bathrooms, thoughtfully distributed among several independent apartments, ideal for hosting guests or family with complete privacy. The master suite opens onto a spectacular 90 sqm terrace offering panoramic views over Lake Maggiore. Every space in the residence is enriched with period details: frescoed ceilings, hand-carved marble fireplaces, intricate moldings, and original wrought iron balconies. A Botanical Estate Unlike Any Other The villa is enveloped by an extraordinary 23,000 sqm private botanical park, established by the prince himself, who introduced exotic species and rare camellias to the region — a collection that would later influence the landscape culture of Piedmont. Among the highlights: a historic winter garden, once an orangerie and lemon house, now restored as an enchanting retreat with a fireplace and traditional wood-fired oven. The estate’s grounds also include a private beach, an extremely rare amenity on Lake Maggiore, as well as four private boat moorings in the adjacent marina. Where Prestige Becomes Personal Few properties in Europe offer this rare confluence of historical gravitas, architectural refinement, and lakeside serenity. Villa Ada Troubetzkoy is not just a home — it is an heirloom of European culture, meticulously preserved and gently modernized for a new generation of discerning connoisseurs. For those who seek not only excellence, but legacy — this villa awaits. Disclaimer: The information is purely indicative and is in no way attributable to a contractual obligation. All data is subject to verification before starting any form of compromise. Energy Performance Certificate (APE) not available, delivered to the deed. - For further information, please contact the agent at the following details: +39.366.486 3739 - [email protected].
…By Berkshire Hathaway Homeservices Palazzo Estate


On the first hill of Verbania, in the historic center of Bee, we offer for sale this prestigious historic residence, overlooking Lake Maggiore and dating back to 1823. The property comprises two interconnecting buildings and a large terraced garden. The main building extends over four floors, plus a basement level housing the cellar and offering direct access to the garden. A picturesque courtyard, covered by a glass structure, connects this building to the second three-story building. The villa has been completely and exquisitely renovated, preserving its original charm thanks to the careful preservation of the antique Piedmontese and Lombard terracotta floors, the original fine wood windows, the frescoed ceilings, the staircases with antique iron railings, and the wooden doors with brass handles. The main residence on the raised ground floor features a spacious living room with a charming fireplace, while the upper floors house six splendid suites, two on each floor. The bathrooms are modern and elegant, creating a pleasant contrast with the historic atmosphere of the setting. The garden is very large, sunny, and scenic, and could accommodate a swimming pool and additional parking spaces: the villa is accessible by car and currently has a parking space in front of the building. The residence housed a highly regarded restaurant until 2022, and the secondary building on the ground floor still houses a professional-sized kitchen, while the upper floors house bedrooms and bathrooms. The property currently continues to welcome guests as a Bed Breakfast: every room offers incredible lake views, tranquility, peace, and quiet. The area is rich in recreational opportunities; the village of Bee has all essential services: a bar, mini-market, pharmacy, post office, schools, tennis courts, and is well-served by public transportation. Just one kilometer away is one of the largest Buddhist temples in Europe: the Kunpen Lama Gangchen - Albagnano Healing Meditation Centre, and a few kilometers away is the Pian di Sole Golf Club. This villa is the perfect choice for those seeking a property rich in history, charm, and an exclusive location with a unique view of Lake Maggiore. It could be a prestigious private residence for one or more families or a tourist accommodation ready to welcome new projects.
…By Annonceur International


In one of the most enchanting locations on the Lombardy shore of Lake Maggiore, in the municipality of Laveno-Mombello, we are delighted to present for sale a truly exclusive property directly overlooking the lake, distinguished by its privileged position, private access to the water, private marina and reserved docking pier. A unique setting that combines the beauty of the lake landscape with the convenience of excellent connections to Milan, Milan Malpensa International Airport and Switzerland, making this property an exceptional opportunity both as a prestigious private residence and as a high-profile real estate investment. Currently operating as a hospitality property, the estate offers significant potential for enhancement thanks to the flexibility of its spaces and the possibility of maintaining its current use or converting it into an exclusive private lakefront residence. The generous existing interiors allow for the creation of a unique project while preserving the charm of the location and its privileged relationship with the surrounding landscape. The property extends over four levels, offering approximately 1,340 sqm of covered surface area, and is part of a complex with an overall development potential of up to 2,981 sqm of gross floor area. Currently, it features 13 bedrooms and 15 bathrooms, in addition to a fully equipped restaurant, a refined wellness area with spa, a panoramic swimming pool and numerous terraces overlooking the waters of Lake Maggiore. An internal lift provides convenient access to all levels of the property, while private parking ensures comfort and privacy. The defining feature of this estate is its direct access to the lake, enhanced by the private marina and exclusive docking pier, an exceptional privilege for those wishing to experience the lake in an authentic and exclusive way. The residence is further equipped with air conditioning, alarm system, video surveillance, gym and fitness area, spa with hot tub, home theatre, barbecue, garage and spacious panoramic terraces offering breathtaking open views of Lake Maggiore. Thanks to the combination of its waterfront location, generous dimensions and high-level amenities, this property represents a rare opportunity for those seeking an exclusive lakeside residence, a prestigious second home or an investment with multiple development possibilities. The versatility of the spaces also allows for a variety of future projects, from the transformation into a grand private residence to the creation of a charming hospitality concept, a healthcare facility, a prestigious corporate headquarters or a high-value real estate investment in one of Lake Maggiore’s most sought-after locations. Disclaimer: The information is purely indicative and is in no way attributable to a contractual obligation. All data is subject to verification before starting any form of compromise. Energy Performance Certificate (APE) not available, delivered to the deed. - For further information, please contact the BHHS Lake Maggiore Palazzo Estate office at +39.345. 4639511or via email at [email protected].
…By Berkshire Hathaway Homeservices Palazzo Estate


Just 10 minutes by car from the center of Verbania Intra, in a sunny and elevated hillside position, this stunning south-facing villa offers breathtaking lake views, a heated pool, and a beautifully landscaped garden.Spread across three levels, the home is thoughtfully designed with functional and well-defined living spaces—ideal for everyday living and ultimate relaxation.The layout is as follows:Main Floor: Entrance into a bright and airy living room, sleek modern kitchen, and bathroom. A spacious panoramic terrace provides the perfect spot to enjoy unforgettable sunsets and sweeping lake views.Lower Floor: Connected by an elegant spiral staircase, this level features two comfortable bedrooms, a generous bathroom, and a fully glazed room currently used as a home office—perfect for working in an inspiring setting with spectacular views.Basement Level: A wellness retreat including a large sauna room, fitness area, laundry, bathroom, and direct access to a terrace with a heated, illuminated, and retractable pool—ideal for year-round enjoyment.The lush garden offers a private haven for outdoor living.Top-quality finishes throughout: underfloor heating on the main levels, an advanced alarm system, and an automatic irrigation system.The villa is being sold fully furnished with designer pieces and is move-in ready.
…By Annonceur International


With an overall commercial surface of approximately 990 sqm, 750 sqm of living space, a private park of 2,150 sqm and a garage of over 280 sqm accommodating numerous vehicles, this prestigious residence offers five bedrooms, seven bathrooms, spacious living areas overlooking the greenery, and top-quality finishes. Marble and parquet floors, wooden double-glazed windows, underfloor heating and an energy class C rating define a modern and elegant living standard, enhanced by refined interiors arranged over multiple levels and a large basement dedicated to wellness and service areas. Set in the splendid hillside surroundings of Verbania, just steps from the town centre and the lakeside, the property enjoys a privileged position that combines total privacy with the convenience of all main services. The impressive and refined architecture highlights the use of fine materials such as marble and granite, which enhance both the interiors and exteriors. Carefully designed architectural lighting highlights the garden and the spectacular views of Lake Maggiore, creating enchanting atmospheres throughout the day. The main living spaces unfold around exceptionally bright rooms, featuring generous heights, refined decor and large windows opening onto the park. The upper levels host a master suite with private bathroom, additional bedrooms with dedicated services, and a striking attic floor ideal for a wellness area or relaxation space. The basement level includes an exceptionally large hall, technical rooms, cellars, staff quarters and a spacious garage, confirming the exclusive and functional character of the entire property. A true representative residence, perfect for those seeking a unique home where prestige, comfort and lake views blend harmoniously. Disclaimer: The information is purely indicative and is in no way attributable to a contractual obligation. All data is subject to verification before starting any form of compromise. Energy Performance Certificate (APE) not available, delivered to the deed. - For further information, please contact the agent at the following details: +39.366.486 3739 - [email protected].
…By Berkshire Hathaway Homeservices Palazzo Estate


Set amidst the gentle hills of Bee (Verbania, Piedmont), this modern luxury villa enjoys a breathtaking 360° panorama embracing the shimmering waters of Lake Maggiore and the majestic Alpine peaks. Сompletely renovated in 2020, it represents a rare harmony between architecture, technology, and natural beauty. Offered directly by the owner, the villa is sold fully furnished and equipped — including designer furniture, artworks, and advanced technology. Ready for immediate occupancy or seasonal rental, every aspect of this residence has been designed for comfort, elegance, and effortless living. Layout Main Level: Spacious living and dining area with fireplace and panoramic windows, a modern kitchen, guest bathroom, and storage room. The wraparound covered terrace invites alfresco dining while admiring the lake’s ever-changing light. Middle Floor: Master suite with en suite bathroom (shower, bidet, double sinks, WC), a second bedroom, and a study with lake view. Lower Floor: Additional en suite bedroom, studio with fireplace and underfloor heating, and a wellness area featuring a sauna and heated stainless-steel swimming pool with dedicated heat pump, overflow system, jet stream, LED lighting, and electronic control — allowing for year-round use. This level also includes a technical room, workshop, and a large basement for storage and equipment. Features & Technology Underfloor heating throughout Private photovoltaic system (solar energy) New heat pump for the pool High-speed Starlink Internet Two fireplaces Modern alarm and video surveillance system Fully fenced property with electric gate Low-maintenance landscaped garden Three-car garage Location & Lifestyle Situated on a quiet cul-de-sac with southwest exposure, the villa is bathed in sunlight throughout the day. Only 100 meters from the forest, it offers direct access to walking and cycling trails — ideal for nature lovers and pet owners. Nearby, you’ll find golf courses, tennis courts, hiking paths, and water sports, along with shops, restaurants, and the cultural amenities of Verbania. Perfect as a primary residence or an exclusive holiday retreat, with all logistics already in place for luxury rental management. A Home Beyond Time Architecturally refined, technologically advanced, and emotionally captivating — this villa is more than a home; it is a habitable work of art, where light, silence, and space merge into a perfect harmony above the sparkling surface of Lake Maggiore. Disclaimer: The information is purely indicative and is in no way attributable to a contractual obligation. All data is subject to verification before starting any form of compromise. Energy Performance Certificate (APE) not available, delivered to the deed. For further information, please contact the agent at the following details: +39.366.486 3739 - [email protected]
…By Berkshire Hathaway Homeservices Palazzo Estate


In the heart of the beautiful Pian di Sole area in Premeno, on the hills overlooking Lake Maggiore, we offer for sale an elegant detached villa immersed in tranquillity and surrounded by open, scenic views. The location is ideal for those who wish to live in nature without giving up the convenience of services and infrastructure. Just a few steps from the Pian di Sole Golf Club and its renowned restaurant, the property also provides access to numerous local hiking trails, suitable even for mountain biking. Essential services are available in the nearby centre of Premeno or in Verbania. The property is located 30 km from the Swiss border and 50 km from Milan Malpensa Airport. Built in 1970 and fully renovated in 2019, the villa is now in good condition, offering bright, well-designed spaces with a pleasant continuity between indoor and outdoor areas. Surrounded by a large, carefully landscaped garden, the villa spreads over two levels. On the ground floor, a spacious porch connects the garden to the tavern with fireplace and to two large rooms with bathroom (a total of 70 sqm, with an approved project for an independent apartment). The upper floor offers a total of nine rooms and two terraces, including three bedrooms and three bathrooms, ensuring comfort and privacy for families as well as possible guests. The kitchen is functional and well organised, while the living room forms the heart of the home, featuring a warm and welcoming atmosphere enhanced by the fireplace. The house is completed by several technical features that increase its value and practicality: independent heating with condensing boiler; double-glazed windows for improved insulation; electric shutters; internet connection linked to the thermostat; cellar, covered parking space, and fenced area, free from civic use restrictions. The property can be sold furnished, making it immediately habitable. It is ideal for multiple purposes: • A primary residence for those wishing to live permanently in a peaceful setting • A second home, perfect for holidays and weekends in nature • Tourist accommodation or hospitality business • Home and office solution for professionals This villa in Pian di Sole is a complete, well-maintained, and versatile property, combining functionality, comfort, and a beautiful natural setting. A unique location to fully enjoy the beauty and climate of Lake Maggiore. Disclaimer: The information is purely indicative and is in no way attributable to a contractual obligation. All data is subject to verification before starting any form of compromise. Energy Performance Certificate (APE) not available, delivered to the deed. - For further information, please contact the agent at the following details: +39.349. 3628384 / +41.76. 6124436/ [email protected].
…By Berkshire Hathaway Homeservices Palazzo Estate


In a privileged position just a few steps from the Verbania shores of Lake Maggiore stands Villa Serena: an elegant historic Liberty-style residence, built in the 19th century on the first slopes of the hillside, overlooking the waters of the lake and the surrounding landscape. The intrinsic charm of the location, combined with the prestige of its period architecture, transforms this residence into a rare jewel capable of enchanting anyone who enters. Surrounded by a beautifully maintained garden of approximately 2,700 sqm, enhanced by expertly crafted stone walls, Villa Serena offers several naturally shaded relaxation areas. On the northern side, the garden reveals a delightful raised vegetable garden and a small recently planted vineyard, framing a utility building used as a storage and laundry room. The swimming pool, complete with a sunbathing area, is enriched by a scenic stone solar shower, creating an elegant and relaxing oasis. Recently restored with meticulous attention and full respect for its original features, the villa has preserved its historic spirit while embracing a renovation project that enhances every room. Just a few steps from the main entrance stands a dependance of approximately 130 sqm on two levels, currently undergoing a full restoration. It will be delivered with completed exterior finishes, while the interiors will remain customizable. The project provides for the creation of two independent units, one of which with a terrace, offering maximum flexibility of use. Initially designed for high-end tourist accommodation, the quality of the renovation makes the dependance equally suitable as a refined guest house, ensuring privacy and independence for owners, family, and visitors. An ideal solution both as a high-yield investment and as an extension of the main residence, in an exclusive and private setting. The main villa, which will be sold fully furnished except for personal belongings, offers five bedrooms and four bathrooms, comfortably accommodating numerous guests. A large terrace, accessible from the kitchen and overlooking the lake and the pool, is the perfect place for moments of relaxation and conviviality. The splendid original frescoes that decorate the ceilings harmoniously dialogue with contemporary comforts, creating a refined balance between history and modernity. At the heart of the lower ground floor lies a dream-like wine cellar, accompanied by an elegant tasting room ideal for gastronomic experiences. The property also includes a rejuvenating sauna, a spacious laundry room, and a cosy tavern, designed for everyday comfort blended with the pleasure of well-being. This is not simply a house: it is a refuge of warmth, elegance, and tranquility. A place to be lived with the heart, restored to its original beauty through care, passion, and vision. A unique opportunity to reside in a setting that blends functionality with emotion, created to offer unforgettable moments. Disclaimer: The information provided is for indicative purposes only and does not in any way constitute contractual obligations. All details are subject to verification prior to entering into any preliminary agreement. Energy Performance Certificate (APE) not currently available; it will be provided upon signing the contract. For further information, please contact the advisor at: : +39.366.486 3739 – [email protected]
…By Berkshire Hathaway Homeservices Palazzo Estate


Villa with panoramic views BLESSAGNO A small town in the heart of the lush Intelvi Valley, just two minutes from San Fedele, the commercial centre and hub of activity for the entire Intelvi Valley. Situated in a secluded spot with panoramic views across the entire valley, enjoying excellent sunlight throughout the day. We are offering a recently built detached villa with its own garden. The villa, spread over three floors, is in perfect condition, having been built using the finest construction materials currently available on the market (stoneware wall tiles, ceramic floor tiles, underfloor heating, high-quality windows and fittings, and furnishings). From street level, there is access to the spacious garage, as well as rooms for laundry, storage and toilets. The internal staircase leads to the ground floor and first floor, where the living areas (day and night) are situated. There is also a pedestrian gate with an external staircase leading to the main entrance of the property. The ground-floor living area features an entrance hall opening onto a bright living room with an open-plan kitchen and a bathroom, as well as a terrace with a view. The internal staircase leads to the sleeping area, where there are three bedrooms, a bathroom and a further terrace. The garden, which surrounds the villa on all four sides of the building, is delightful, with areas dedicated to relaxation. Every detail and every finish has been carefully attended to and is in perfect condition, allowing the new owner to move in immediately, whether as a primary residence
…By Berkshire Hathaway Homeservices Palazzo Estate


In a panoramic and sunny location, 50 meters from the shores of Lake Maggiore and the center of Suna and Pallanza, this elegant villa for sale in Verbania represents a perfect balance of elegant architecture and living comfort.Designed by a famous local architect, the property stands out for its spaciousness, extraordinary lake views and fine finishes, making it ideal for those seeking a refined home in one of Piedmont's most coveted settings.Spread over three levels, the villa has a living area on the main floor where there is a large living room overlooking Lake Maggiore, a dining room, an eat-in kitchen connected to the outdoor porch, a reading area with a fireplace in Rosso Verona marble, and a guest bathroom.Each room is designed to experience the house in a functional yet elegant way, with continuous references to the surrounding nature.The sleeping area, located on the lower level, consists of three spacious double bedrooms, all with direct access to the garden and covered porch, two of which have private en suite bathrooms. The master suite also includes a walk-in closet and a marble-clad bathroom with tub and shower.A laundry room and well-organized accessory spaces complete the plan.Upstairs is a light-filled attic with lake-view terrace and en suite bathroom, ideal as a study, fourth bedroom or relaxation area.The private 1,000-square-meter landscaped, south-facing garden offers stunning open views of Lake Maggiore and Isola Madre.The presence of a covered porch, ideal for outdoor dining in any season, and the possibility of building a panoramic swimming pool, make this exclusive villa a true oasis of tranquility and beauty.Top-quality materials such as fine woods, marble, natural stone and tailored finishes give the house a timeless elegance.Every detail is designed to provide a living experience that lives up to the highest expectations.Located in one of the most sought-after residential areas of Verbania, this prestigious property on Lake Maggiore is perfect as either a main residence or as a representative villa or vacation home.Contact us to arrange a private viewing or to receive more information about this lake-view villa for sale in Verbania.
…By Annonceur International
'%20stroke='%23DDAA3A'%20stroke-width='1.909'%20stroke-linecap='square'%20stroke-linejoin='bevel'/%3e%3c/svg%3e)
Receive by email any new listing that may match your search criteria
Your criteria :
By validating this form, you accept the general conditions of use of Le Figaro Properties.
These agencies offer a selection of luxury properties vente at Gambarogno. Feel free to contact them for personalized assistance.
