The agencies at Altea
These agencies offer a selection of luxury properties vente at Altea. Feel free to contact them for personalized assistance.

 English$ USD · m²


Beautiful villa in Alfas Del PiThis beautiful villa in Alfas Del Pi is ideal for rental or for running a B &B.StudioLiving room with bed, open kitchen with: 2 burner electric hob, fridge, microwave, television, bathroom with shower, sink and toilet.Living roomSofa bed in the living room for 2 people, 1 bedroom with 2 single beds, fully equipped kitchen with: 4-burner gas stove, oven, fridge, microwave, bathroom with: shower, toilet, sink3 bedroom apartment downstairsLiving room with loft where extra bed for 5th person can be placed, 2 bedrooms, both with 2 single beds, fully equipped open kitchen with: 4-burner gas cooker, microwave, fridge,bathroom with:walk-in shower, washbasin, toilet, ceiling fans3 bedroom apartment upstairs2 spacious bedrooms, a bathroom with shower, bath and toilet. In addition, there is a separate toilet, very spacious kitchen with all necessities, two spacious terraces, one of which has sea views. This apartment can accommodate up to 4 peopleThe outdoor area contains several terraces, a very large covered outdoor kitchen and a beautiful swimming pool
…By Annonceur International


Are you looking for a dream home in Spain? Then have a look at this fantastic villa in Alfas del Pi, which is only 10 minutes from the beach and 15 minutes from Benidorm. This villa has everything you could want in terms of comfort, design and quality.The villa was completely renovated in 2023, and has a modern and elegant look. The home has a living area of 350 square metres, spread over two floors and the basement.On the first floor, you will find a spacious living room combined with a dining room, which has large windows that let in a lot of light. There are integrated LED lights in the ceiling for atmospheric evenings. Here, there is also an open kitchen with integrated white goods and a large island. In addition, there is a bedroom/office, a separate bathroom and a great hall that includes stairs from the basement to the 2nd floor. There is direct access from the garage in the basement into the house.On the second floor there are three bedrooms, two with en-suite bathrooms and wardrobes. The main bedroom also has a walk-in closet and a private terrace overlooking the garden and pool. On the terrace there is a jacuzzi with a view of the Benidorm skyline.The outdoor area is just as impressive as the indoor area. Here you have a large plot of 1250 square meters, with a well-kept garden, a terrace with a dining area, a pergola with a seating area, and an outdoor kitchen with a grill and a sink with both hot and cold water. The most eye-catching feature is the beautiful pool, which has a length of 11 meters and a width of 5 meters. The pool has lighting that creates a magical atmosphere in the evening. There is also a play area with a bowls court that has LED lighting and a putting green for golf.The villa has many other features, such as underfloor heating, air conditioning, filtered water that allows you to drink tap water, an alarm system, a garage, a storage room, electric blinds, double glazing, etc. A solar cell system has been installed on the roof with a large battery pack so that you are self-sufficient in electricity. The villa is also fully furnished and ready to move into.This villa is a unique opportunity for those who want a luxurious and modern home in a quiet and safe area, but at the same time close to all facilities and attractions. The price is 1.195.000€. If you are interested, you can contact the broker for more information or to arrange a viewing. Don't wait too long, as this villa will not be on the market for long.
…By Annonceur International


Premium Villas Costa Blanca presents this exclusive contemporary design villa, situated on a 1,200 m² plot on the frontline of the sea, in one of the most coveted areas of Calpe. From its elevated position, the property offers panoramic views of the Mediterranean and the iconic Peñón de Ifach, a symbol of the Costa Blanca. With modern architecture that harmoniously integrates with the surroundings, this villa has been conceived for those seeking a unique residence that combines the elegance of contemporary design, the warmth of Mediterranean style, and exceptional construction quality. Distributed over three levels, the home offers bright and open interior and exterior spaces facing the sea. On the main floor, we find several living areas, all oriented towards the Mediterranean and with direct access to spacious sunny terraces. The designer kitchen, equipped with highend appliances and granite countertops, opens to a charming summer lounge usable yearround thanks to its automated enclosure. The upper floor is dedicated to the master suite, with its private seafacing terrace, a bathroom with a freestanding bathtub, and an elegant dressing room. This level also includes two additional ensuite bedrooms and a bright office with access to the terrace. On the lower level, a multifunctional space with a full bathroom and independent access offers the possibility of creating a guest apartment, gym, or wellness area, depending on the owner's needs. The exterior of the villa is simply spectacular: an infinity pool with uninterrupted sea views, spacious sunbathing terraces, a chillout area, barbecue, outdoor dining areas, and a lush Mediterranean garden with an automatic irrigation system and a carefully curated selection of tropical and native fruit trees. The property also features a double garage, storage rooms, a complete security system, zoned climate control, underfloor heating, solar panels, and many other details that ensure maximum comfort. With the option to purchase a buildable plot of 860 m² within the grounds, the property also offers the possibility to build a second residence, a rare opportunity that adds flexibility to the lifestyle and longterm value. Just a few steps away is the future Marina PortBlanc. This exclusive boutique marina will feature 150 berths, restaurants, a promenade, and a beach bar facing a sandy cove. Living here is much more than living by the sea; it is enjoying one of the most privileged lifestyles in the Mediterranean.
…By Annonceur International


This modern luxury villa has 5 bedrooms, each with modern furnishings in soothing shades of beige and cream, electric shutters, built-in wardrobes and well-stocked shelves. The highlight can be seen in the large panoramic windows with breathtaking views of Peñón de Ifach, which rises majestically out of the Mediterranean Sea. In the evening, at sunset, the sky wraps itself in a brilliant scarlet color, reflecting its radiance in the rooms' large panoramic windows. Such a spectacle can last forever. And the owners of the house will have such an opportunity every day. On the villa's first floor is a spacious living room with fireplace connected to a fully equipped open-plan kitchen and dining room, as well as two bedrooms with private bathrooms and a guest toilet. On the villa's second floor, there are a further 3 bedrooms with en-suite bathrooms. On the lower level, there's a spacious 2-car garage, laundry room and utility space. The terrace has several spaces, as well as 2 swimming pools with stunning views of the Ifach rock. If you look at the pool from a certain angle, it seems as if the sea and the pool are inseparable from each other and represent a single instance in the environment of natural green landscapes. The villa is under video surveillance for the safety of you and your belongings. The house is equipped with air conditioning, underfloor heating and an elevator to move freely around the floors. The house is equipped with solar panels.
…By Ateam Real Estate


Located in the beautiful town of Calpe, these exclusive villas offer a privileged setting with sea views. With only two properties available, an intimate and exclusive atmosphere is guaranteed. The villas are designed to offer maximum comfort and luxury, integrating cutting-edge technology and high-quality finishes. The proximity to the sea, just 1 km away, allows you to enjoy the sea breeze and spectacular views from the comfort of your home. These properties are ideal for those seeking a peaceful retreat without sacrificing modern conveniences.The exterior design of the villas in Calpe is intended to maximize enjoyment of the natural surroundings. Each villa features a private garden, perfect for relaxing or enjoying outdoor activities. The presence of a private pool adds a touch of luxury, allowing you to cool off on hot days or simply enjoy a swim under the stars. The spacious terraces offer an ideal space for outdoor dining or to take in the stunning sea views. Additionally, the solarium is a perfect place to sunbathe in privacy, surrounded by an unparalleled landscape.The interior of these villas in Calpe is designed to offer exceptional comfort. With four bedrooms and five bathrooms, each space is carefully distributed to maximize functionality and comfort. The villas are fully furnished and equipped with modern appliances, ensuring that every daily need is met. Smart home technology allows for easy control of various aspects of the home, while air conditioning and underfloor heating ensure a pleasant environment throughout the year. Built-in wardrobes offer ample storage space, and electric shutters add a touch of convenience and security.Calpe, on the Costa Blanca, is an emblematic tourist destination that combines its fine sandy beaches with its imposing Penon de ifach, a natural symbol that stands out on the horizon. its crystal clear waters and mountainous surroundings offer a balance between nature and beach activities.Tourism in Calpe focuses on its beaches, such as Playa de la Fossa or Cala del Morello, and hiking to the top of the Penon de ifach for panoramic views.The lifestyle in Calpe is dynamic and cosmopolitan. Residents and tourists enjoy an active lifestyle with a wide range of restaurants, bars and outdoor activities. The local gastronomy stands out for its fresh fish and seafood dishes, available in its numerous restaurants by the sea. Calpe offers a perfect combination of coastal tourism, nature and vibrant city life.
…By Annonceur International


Exclusive Contemporary Design Villa in La Nucía Located in a newly developed residential area in La Nucía, this exclusive villa stands out for its contemporary architecture, where design, functionality, and integration with the surroundings combine to create a unique home. Its privileged location, between the Mediterranean Sea and the mountains, offers a tranquil environment with excellent connections to Altea, Benidorm, and Alfaz del Pi, in addition to enjoying an exceptional microclimate yearround. The property sits on a 800 m² plot and is distributed across a basement, ground floor, and first floor. Its design features a composition of geometric volumes, large windows, and open spaces that favor the entry of natural light and provide panoramic views of the landscape and the sea. The main floor houses a spacious doubleheight living room connected with the dining area and kitchen in a single open space, as well as a master bedroom with an ensuite bathroom and dressing room, a guest toilet, and direct access to the terraces, pool, and garden. The upper floor contains two additional bedrooms, both with ensuite bathrooms, dressing rooms, and access to a large terrace with spectacular sea views, Puig Campana, and the Sierra de Bernia. The basement offers a versatile space with natural light, ideal for creating a leisure room, cinema, gym, office, or storage area according to the owner’s needs. The interior design project embraces a sober and elegant style, using natural materials such as dark oak wood and travertine, with integrated furniture that provides visual continuity and a great sense of spaciousness. All rooms have been designed to receive abundant natural light and enjoy views of the garden or the sea. Outside, the garden follows the same geometry as the house, creating perfect continuity between architecture and landscape. The irregularly shaped pool becomes the central element of the project, while the landscaping has been carefully planned to ensure privacy without giving up panoramic views. Architectural lighting enhances the different volumes of the facade and creates a spectacular image at night.Quality Specifications The villa incorporates highend materials and finishes, with largeformat natural stone floors and coverings for both interiors and exteriors, KLINE or similar aluminum exterior carpentry with Warm Edge glass, fully equipped wardrobes from the DICA brand, and a fully furnished kitchen with Siemens appliances or equivalents. The bathrooms feature INBANI furniture, wallhung toilets from Villeroy & Boch, and Ritmonio faucets in a stainless steel finish. Additionally, the home includes ducted air conditioning, underfloor heating, hot water production via Daikin aerothermal system, and a fully installed elegant wood fireplace.
…By Annonceur International


We are pleased to present this spectacular mansion with panoramic sea views and absolute privacy, which redefines luxury and comfort. Set on a privileged plot of 33.000m2, this imposing and exclusive residence extends over 900m2, distributed over two floors. Every inch of this space has been carefully thought out and designed to ensure maximum comfort and luxury. The older part of the house received its last renovation in 2022 and is composed of 4 bedrooms, 1 kitchen, 1 dining room, 1 office, 2 living rooms, 2 bathrooms and a storeroom/dressing room. The modern part consists of 3 bedrooms, 4 bathrooms, the open plan kitchen, equipped with the latest technology, merges effortlessly with a spacious living/dining room, enhanced by large windows displaying panoramic sea views, 1 office (possibility of another bedroom), cinema/party room and gymnasium.Wake up every morning to the soothing sea view and go to bed with the mountain view, all from the comfort of your home. The house is in excellent condition, ready to welcome its new owners. Every detail has been taken care of, from the quality of the materials to the choice of finishes, to ensure that each space is not only functional but also aesthetically appealing.Don't miss this unique opportunity to own this gem of a property, contact us today to schedule a viewing!
…By Annonceur International


Villa Zen Infinity is a masterpiece of modern architecture, nestled between the sea and the mountains of the beautiful town of La Nucia, just minutes from the vibrant coastal city of Benidorm. From the moment you approach the property, you are drawn in by its sleek and clean design, with straight lines and high quality finishes that give it an impeccable appearance. Villa Zen Infinity features a spacious living room with a breathtaking panoramic view of the Mediterranean Sea. The large 3m tall glass windows with solar protection allow natural light and the sea breeze to flood the rooms, creating a relaxing and welcoming atmosphere. There is a large office and four full suites, each with a sea view and 2 of them with access to their own private terrace. The rooms have an elegant and contemporary design, with minimalist furniture and finishes in light tones that create a calm and serene atmosphere. All bedrooms are ensuite with private bathrooms and dressing rooms, guaranteeing a luxurious and comfortable experience. On the lower floor there is a large Spa, the heart of the villa. A space for complete relaxation and wellness, with a heated Jacuzzistyle swimming pool equipped with a waterfall, hydromassage benches and bubble loungers, as well as a large Finnish sauna and Turkish bath. There is also a large wine cellar and a lift with a stop at each level. The villa also has an outdoor infinity pool and barbecue area, allowing you to enjoy the outdoors and the kitchen at the same time. You will also be able to enjoy the sunsets in its spacious and carefully designed garden. The villa's garage, with capacity for 2 vehicles, is equipped with an electric car charger. The high insulation of the villa's façade, together with its SOUTH orientation and its 19 photovoltaic panels on the roof, allow the property to have an A Energy Rating, ideal for those who care about the environment, sustainability and savings. Stateoftheart home automation, underfloor heating and Airzone in every room are some of the many details that complete the comfort and quality of Villa Zen. Overall, Villa Zen Infinity is a unique property with a modern, elegant and sophisticated design, offering an unbeatable quality of life on the Costa Blanca. If you would like to discover it personally, please do not hesitate to contact us.
…By Annonceur International


Located in the beautiful town of Calpe, this exclusive villa offers a prime setting just 1 km from the sea. Designed for those seeking a home that combines luxury and comfort, this property is ideal for enjoying the tranquility and beauty of the Costa Blanca. The villa features four bedrooms and four bathrooms, providing a spacious and comfortable space for the whole family. its modern and elegant architectural design is complemented by high-quality finishes, ensuring an exceptional living experience.The villa's exterior is designed to maximize enjoyment of the Mediterranean climate. it features a private garden that offers a perfect green space for relaxation or outdoor activities. The terrace is an ideal spot for al fresco dining or simply enjoying the views. Additionally, the property includes a solarium, perfect for sunbathing in privacy. The private pool is a true oasis, offering a refreshing place to swim and relax during the warm summer days.The villa's interior is equipped with luxury features that ensure maximum comfort. Marble floors add a touch of elegance, while the underfloor heating system ensures a pleasant temperature year-round. The villa is fully furnished and equipped with high-end appliances, making for a hassle-free move. Electric shutters and the home automation system provide additional convenience and security. Additionally, air conditioning ensures a cool and comfortable environment during the warmer months. Built-in wardrobes in the bedrooms offer ample storage space.Calpe, on the Costa Blanca, is an emblematic tourist destination that combines its fine sandy beaches with its imposing Penon de ifach, a natural symbol that stands out on the horizon. its crystal clear waters and mountainous surroundings offer a balance between nature and beach activities.Tourism in Calpe focuses on its beaches, such as Playa de la Fossa or Cala del Morello, and hiking to the top of the Penon de ifach for panoramic views.The lifestyle in Calpe is dynamic and cosmopolitan. Residents and tourists enjoy an active lifestyle with a wide range of restaurants, bars and outdoor activities. The local gastronomy stands out for its fresh fish and seafood dishes, available in its numerous restaurants by the sea. Calpe offers a perfect combination of coastal tourism, nature and vibrant city life.
…By Annonceur International


This extraordinary villa in Calpe stands out for its impressive scale, both indoors and outdoors, as well as the exceptional potential it offers to create a truly outstanding residence. While the property would benefit from modernisation, its solid construction, generous proportions, and the many thoughtful features incorporated over the years provide an exceptional foundation for a stunning transformation. The villa enjoys breathtaking 180degree panoramic views across the Mediterranean Sea, with the island of Ibiza visible on clear days. The main entrance welcomes you through a charming bar area that leads into the spectacular doubleheight living room. Floortoceiling windows flood the space with natural light and seamlessly connect the interior with the expansive terrace and swimming pool, creating a perfect setting for both relaxation and entertaining. On this level, you will also find a spacious kitchen with direct terrace access, the principal suite featuring a walkin wardrobe and ensuite bathroom, as well as a second bedroom and a full bathroom. The lower floor offers a versatile independent living area comprising a large lounge, an additional bedroom, a gym that can easily be converted into a further bedroom, a full bathroom with direct access to the pool area, and a private garage. Thanks to its separate entrance, this level is ideal for hosting guests in complete privacy or creating a selfcontained apartment. The upper level is dedicated to wellness and relaxation, featuring a sauna, jacuzzi, and a spectacular terrace where the uninterrupted sea views can be enjoyed to their fullest. Outside, the property continues to impress. The swimming pool has been positioned to maximise the stunning views, while the fully equipped outdoor kitchen with oven and barbecue creates an ideal space for al fresco dining. The extensive grounds provide parking for at least 15 vehicles, complemented by two separate gated entrances with automatic access for maximum convenience. A significant added benefit is the property's 30 kW solar panel installation, dramatically reducing energy costs despite the villa's substantial size and extensive amenities. Combining generous living spaces, breathtaking views, outstanding privacy, and remarkable potential for value enhancement, this is a truly unique opportunity to acquire one of Calpe's most distinctive properties.
…By Annonceur International


This Benidorm villa has 294 m2 built distributed over 2 floors. On the main floor there are 2 double bedrooms, the living room, fully equipped kitchen, utility area and 1 bathroom. On the upper floor there are 3 double bedrooms, living room with fireplace, terrace, spacious fully equipped kitchen and 2 bathrooms.The independent villa has hot and cold air conditioning and radiators. It is in very good condition and is completely furnished, ready to move in.The independent villa has 858 m2 plot where are: several terraced areas, beautiful garden areas, barbecue area and parking spaces for several vehicles.The urbanization where the independent villa is located has high levels of security that are reinforced by two motorized night patrols throughout the year. It has a private community that manages all the common assets of the Urbanisation: lighting, roads, parks, pavements, and the fantastic Social Club, tennis courts and other sports, as well as an immense renovated swimming pool, all located within exquisitely manicured gardens. This Benidorm villa is very close to the motorway to Alicante airport so would be perfect a person that needs to use the airport frequently. The fabulous beaches of Benidorm, Poniente and Levante, are just 10 minutes away by car, as well as Terra Natura and Terra Mítica, are 5 minutes away. Terra Mítica is a theme park, where fun is guaranteed, based on the ancient civilizations of the Mediterranean represented in three thematic areas.
…By Annonceur International


In the prestigious La Merced urbanization in Calpe, this exclusive new build villa is presented as part of a unique promotion of only two homes. The construction is in its final phase, with delivery expected in October 2026, so it is already possible to schedule visits and see the actual result, without the need to buy offplan. With 284 m² built spread over two floors and a basement, on a plot of 967 m², the villa combines contemporary design, topquality finishes, and spectacular views of the Peñón de Ifach. The ground floor houses a bright openplan livingdining area integrated with a fully equipped modern kitchen, as well as a bedroom with an ensuite bathroom. On the upper floor, we find two additional bedrooms, each with its own ensuite bathroom and access to a private covered terrace. The basement includes the utility room, a storage room, and a closed garage. This villa now incorporates a solar panel system with storage batteries, allowing it to operate with a high degree of energy independence. It is delivered fully furnished, including blinds, and features a Mediterraneanstyle garden that combines fruit trees and native aromatic plants, designed to integrate with the surroundings and provide an attractive, lowmaintenance outdoor space. With a private pool, closed garage, storage room, ducted air conditioning, and heating through an autonomous system with a heat pump, this villa is synonymous with quality and Mediterranean lifestyle. Price: €1,320,000 + VAT. Contact us to schedule your visit.
…By Annonceur International


In the prestigious La Merced urbanization in Calpe, this exclusive new villa is presented as part of a unique promotion of only two homes. The construction is in its final phase, with delivery scheduled for October 2026, making it possible to schedule visits and see the actual result without the need to buy offplan. With 273 m² built spread over two floors and a spacious plot of 1,180 m², the villa combines contemporary design, topquality finishes, and beautiful views of the mountains. The ground floor features a bright openplan livingdining room integrated with a fully equipped modern kitchen, a bedroom with an ensuite bathroom, a guest toilet, and a closed garage. On the upper floor, we find two additional bedrooms, each with its own ensuite bathroom and access to covered private terraces. This villa now incorporates a solar panel system with storage batteries, allowing it to operate with a high degree of energy independence. The garden has been designed with a Mediterranean concept, combining fruit trees and native aromatic plants, aimed at blending with the environment and offering an attractive lowmaintenance outdoor space. With a private pool, barbecue area, ducted air conditioning, and heating through an autonomous heat pump system, this villa is synonymous with quality and Mediterranean lifestyle. Price: €1,150,000 + VAT. Contact us to schedule your visit.
…By Annonceur International


Modern Sea View Villa in Calpe – Built in 2020 Discover this stunning modern villa with sea views, ideally located in Calpe (Costa Blanca, Alicante). Built in 2020, the property offers contemporary design, topquality finishes, and an excellent location just a short drive from the beach, supermarkets, restaurants, and the picturesque town of Calpe. It is also close to the beautiful coves of the Benissa coast and its charming marina, perfect for enjoying water sports and Mediterranean cuisine. Layout Ground Floor Entrance hall with guest toilet and wardrobe Fully equipped modern openplan kitchen Bright dining room and cozy living room with fireplace Direct access to the pool terrace and covered porch 3 bedrooms, each with ensuite bathrooms and fitted wardrobes Upper Floor Master suite with dressing room, ensuite bathroom, and private terrace with sea views Basement Laundry room and storage area Openplan legalized space for future extensions (ideal for a game room, home cinema, gym, sauna, etc.) Features & Amenities Ducted heating and air conditioning with 3 independent control zones Modern kitchen with premium appliances (oven, microwave, dishwasher, ceramic hob, refrigerator, builtin ceiling extractor) Alarm system connected to central receiver Highquality aluminum exterior carpentry with doubleglazed security windows Electric shutters in bedrooms Builtin and lined wardrobes Bathrooms with topquality ceramic tiling, wallhung toilets, modern furniture, mirrors, and shower screens Motorized sliding gate for vehicles and pedestrian access with video intercom Private pool with preinstallation for heating and outdoor shower Paved parking area for 3–4 cars Lowmaintenance Mediterraneanstyle garden Orientation: Southwest Extras Fireplace Solarium Automatic blinds Fenced plot with automatic entrance doors Highquality ceramic flooring throughout Water deposit
…By Annonceur International


LOCATIONLocated in a quiet residential area, this exclusive modern villa is located just 2.5 km from Calpe's sandy beach La Fossa. Its privileged location allows you to enjoy a serene environment, without giving up the proximity of all services and the vibrant coastal atmosphere of Calpe. ON HOUSING AND DISTRIBUTIONDistributed over two floors, this villa has been designed to offer maximum comfort and functionality: The main floor, which is accessed both through the garage and the main entrance, houses a spacious and bright living room that connects seamlessly with the fully equipped modern kitchen, with an elegant central island. In addition, on this level there is a practical storage room/laundry room, a guest toilet and the master bedroom, which has an ensuite bathroom and fitted wardrobes. Both the living room and the bedroom have direct access to a large partially covered terrace that leads to the private pool, an ideal space to enjoy the good Mediterranean climate. On the upper floor there are three additional spacious bedrooms, all with ensuite bathrooms and fitted wardrobes or dressing rooms. Each of these rooms has been designed to maximise comfort and privacy, with unrivalled sea views from every room. EQUIPMENTThis villa stands out for its complete equipment, designed to guarantee the maximum wellbeing of its owners. It has ducted air conditioning, underfloor heating for a warm atmosphere in the colder months, and an alarm system for added security. The garage can accommodate one car, and also has a large outdoor parking area for several vehicles. The bathrooms have been equipped with highquality materials and finishes, and the modern kitchen offers an elegant and functional design, ideal for foodies. With its contemporary design, spectacular views and privileged location, this villa offers a unique opportunity to live in a luxurious environment just a few minutes from the sea. Contact us for more information and discover how this exclusive villa can become your new home on the Costa Blanca.
…By Annonceur International


Located in the charming and vibrant Calpe, this villa under construction offers luxury living just one kilometre from the beautiful beaches and all essential amenities. Calpe is known for its iconic beaches of fine sand and crystal clear waters, its characteristic Peñón de Ifach and a wide range of leisure, culture and gastronomy. This Mediterranean environment allows you to enjoy the serenity and natural beauty, while having everything within reach. The delivery of this exclusive home is estimated for June 2025. Property Layout and Features: On a plot of 1179m², this property has a total of 273m² of construction distributed over three floors connected by internal stairs: The ground floor has access via a private garage and features an ensuite bedroom with its own terrace, a spacious dining room, a comfortable and bright living room, a fully equipped kitchen and a guest bathroom. Outside, you will find a spacious terrace with a stunning 10m x 3m private swimming pool, barbecue area and landscaped living areas to relax and enjoy the good weather. On the upper floor, there are two additional bedrooms, both spacious, each with an ensuite bathroom and access to a private terrace offering magnificent views. Finally in the basement, we find a large garage of 6x4m. HighEnd Equipment: Air conditioning and heating system: ducted air conditioning and underfloor heating with aerothermal technology, offering maximum energy efficiency (Classification A). Separate swimming pool: 10m x 3m, with shower area. Fitted kitchen: wall and base units, granite worktops, top of the line appliances (induction hob, oven, microwave, dishwasher and extractor hood). Quality finishes: security glass carpentry on the balconies, bathrooms equipped with porcelain sanitaryware and Roca taps, as well as a video intercom system for greater security. This villa in Calpe is ideal for those looking for a modern, comfortable and stylish residence in a location that combines luxury and proximity to the sea. Don't miss the opportunity to live in one of the most desirable areas of the Costa Blanca!
…By Annonceur International


Area: Exclusive contemporary design villa in Calpe, located in a quiet urbanization within walking distance of the beach. Situated just: 1 km (12 minutes walking) from ArenalBol Beach 1.4 km from Levante La Fosa Beach 1.4 km from the town center. The property enjoys stunning views of the sea, the iconic Peñón de Ifach and the Salinas wetland. In addition, it has a south orientation and is located on a trafficfree street, ensuring maximum tranquility. Layout Plot: 890 m² Built area: 375 m² Layout: 2 floors + basement Main floor 1 bedroom (15 m²) with ensuite bathroom 1 guest toilet Spacious livingdining room with open kitchen and island (60 m²) Covered porch (40 m²) with barbecue, summer kitchen and dining area Large outdoor terrace (100 m²) Private rectangular swimming pool of 40 m² Upper floor 3 bedrooms (20 m² + 14 m² + 14 m²) 3 ensuite bathrooms Private terrace (50 m²) Basement floor Double garage 30 m² bedroom with dressing room and ensuite bathroom (freestanding bathtub) Laundry room (10 m²) Gym / multipurpose room (30 m²) 1 full bathroom Storage room (10 m²) Equipment and qualities Avantgarde style property that stands out for its brightness, design and high performance: Underfloor heating via aerothermal system (high energy efficiency) Ducted air conditioning (hot/cold) Highend exterior carpentry with motorized shutters and solar control Fully equipped designer kitchen Modern highquality bathrooms Porcelain flooring LED lighting Extras: Large outdoor parking area for more than 4 vehicles. Contact us for more information about this property and to arrange a visit.
…By Annonceur International


LOCATION: This modern home has been designed to maximize comfort, privacy and efficiency. The centre of Calpe and the local beaches, as well as quality medical facilities, are just a few minutes away, while enjoying the tranquility of the home. ABOUT THE HOUSE: The Lshaped design of the building offers a practical distribution of the square meters and guarantees maximum privacy from the neighbours. The construction system ensures a very high energy efficiency rating, as well as excellent acoustic and thermal insulation, maintaining an optimal temperature and no noise. The interior spaces have been carefully designed, with spacious rooms and storage areas. LAYOUT: Distributed over two levels perfectly integrated into the terrain. On the upper floor, the space opens up with a large and bright living room, a cosy and modern kitchen, a guest toilet and a spectacular outdoor area. The covered and uncovered terraces with chillout area merge with an impressive infinity pool, creating the ideal place to relax and enjoy the panoramic views. In addition, we find a spacious bedroom with ensuite bathroom and a laundry area. On the lower floor is the sleeping area, with two elegant bedrooms with ensuite bathrooms and private terrace, all designed to guarantee the comfort and tranquility of its occupants. EQUIPMENT: Underfloor heating, air conditioning, energy certificate type A, sliding windows and doors with double glazing and air chamber, fully equipped kitchen. Take advantage of this opportunity, contact us now for a visit!
…By Annonceur International


Modern villa under construction with views of the Peñón de Ifach – Calpe This impressive contemporary villa in Calpe is currently under construction, located in a peaceful and wellconnected area. Just a few minutes' drive from all amenities, restaurants, the town centre, and the most popular beaches of the Costa Blanca. From its elevated position, the property enjoys open panoramic views, including the iconic Peñón de Ifach – one of the most emblematic landmarks in the region.Layout and architectural features The villa is distributed over two internally connected floors, designed to maximise light, space and comfort. Adjacent to the house is the garage and a guest toilet. On the main floor, you'll find a spacious livingdining room with 7metrehigh ceilings and direct access to the pool terrace. The openplan kitchen with central island comes fully equipped with highend appliances. This floor also includes a double bedroom with fitted wardrobes, an ensuite bathroom with shower, and access to a covered terrace. The upper floor features two spacious double bedrooms, each with walkin wardrobes, ensuite bathrooms with showers, and access to private terraces with beautiful views.Features and extras This villa is being built using premium materials and offers:Underfloor central heatingDucted air conditioning with aerothermal systemDoubleglazed PVC windowsPreinstallation for electric vehicle chargerModern, energyefficient finishes throughoutOutdoor living to enjoy the Mediterranean lifestyle The exterior is designed for yearround enjoyment, featuring a sleek infinity pool, barbecue area, sun terraces, and easytomaintain landscaped gardens. This is an ideal home for permanent living or as a holiday retreat, located in one of Calpe’s most desirable and scenic residential areas. Have questions or want to schedule a viewing Get in touch with Ferrando Inmobiliaria Moraira, your trusted real estate agency since 1988. We’ll be happy to help you find your dream property on the Costa Blanca.
…By Annonceur International


Luxury modernstyle villa located in one of the highest areas of Calpe, with stunning panoramic views of 180º stretching from Moraira to Calpe, the Mediterranean Sea, the mountains, and the iconic skyline of the city. The property stands out for its contemporary architecture, elegant lines, and perfect integration with the natural surroundings. With 590 m² built on a plot of 939 m², the home offers spacious, bright, and open areas, where high ceilings and large glazed windows allow uninterrupted enjoyment of the views from any room. It has been constructed with highquality materials and incorporates modern technology throughout the home, including LED lighting, an elevator, underfloor heating, cold/hot air conditioning, an alarm system, and double glazing. It features four spacious bedrooms with ensuite bathrooms and two guest toilets. The main floor houses an elegant livingdining room connected to a fully equipped kitchen with ASKO appliances, creating an ideal space for daily living and entertaining. On the upper floor is the master suite, with direct access to a terrace, a spacious walkin closet, and a full bathroom with a bathtub and shower, along with two other bedrooms also with private bathrooms. The basement offers a large versatile space perfect for a gym or leisure area, together with a full bathroom and laundry room. Outside, the property boasts large terraces on both floors, a garden with grass and fruit trees, a private pool, a barbecue area, and various spaces designed for relaxation and outdoor enjoyment. It includes a garage and additional parking area. Furthermore, it has a complete installation of solar panels, providing energy efficiency. An exclusive residence that combines contemporary design, comfort, and exceptional views in one of the most prestigious locations on the Costa Blanca, with easy access to highquality services, dining, and nearby towns such as Altea and Moraira.
…By Annonceur International


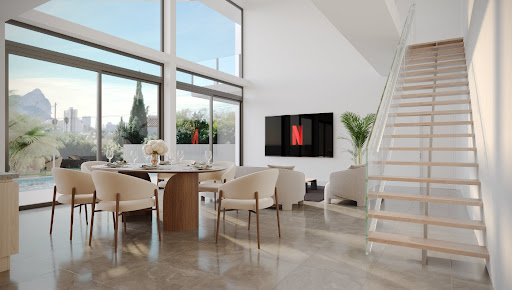

Modern luxury villa in Calpe with Peñón de Ifach views Discover this exclusive luxury villa in Calpe, currently under construction, situated in a peaceful location just a few minutes’ drive from all amenities: supermarkets, restaurants, the town centre and the finest beaches of the Costa Blanca. With breathtaking panoramic views of the sea and the iconic Peñón de Ifach, this property is designed for a privileged lifestyle.Layout and features The house is arranged over two floors internally connected, plus a basement where the garage is located. On the ground floor, there is a spacious living‑dining area with access to the pool terrace, an open kitchen with central island, fully equipped, a double bedroom with built‑in wardrobes, en‑suite shower room, and direct access to a porch. The upper floor offers two double bedrooms, both with walk‑in closets, en‑suite bathrooms with showers, and access to two separate porches with spectacular views.Top‑quality amenities This villa stands out for its energy efficiency and comfort, featuring:Underfloor central heatingDucted air conditioning with an aerothermal system (also for hot water)PVC double‑glazed windowsPre‑installation for electric vehicle chargerHigh‑quality finishes throughout the propertyOutdoor spaces to enjoy all year round The exterior is designed for relaxation and entertaining, with an elegant infinity pool, barbecue area, low‑maintenance gardens and sunny terraces.Perfect for year‑round living or vacation This villa is ideal either as a full‑time residence or for unforgettable holidays on the Costa Blanca. A safe and lasting investment in one of Calpe’s most desirable locations. Do you have any questions or would you like to schedule a viewing Feel free to contact Ferrando Inmobiliaria Moraira, your trusted real estate agency since 1988. We’ll be happy to assist you in finding your dream home.
…By Annonceur International


Location Located in the charming town of Calpe, in the province of Alicante, this villa is situated in a quiet area, ideal for those looking to relax without giving up the proximity to beaches and services. Within a few minutes’ drive, you can access La Fustera beach, with its supermarket and restaurants, or Levante beach in Calpe, known for its fine sand and pleasant promenade. Distribution The property, currently undergoing a complete renovation, will feature a total built area of 270 m² distributed across three floors: Semibasement: A large storage area of 27.68 m² ideal for use as a storage room or multipurpose room. Main floor (125.36 m²): At pool level, it houses 4 bedrooms, of which 2 have ensuite bathrooms, plus 2 additional family bathrooms. Upper floor (116.28 m²): Accessed via internal stairs, it features a very bright livingdining room, an openplan kitchen with direct access to the terrace, a bedroom with ensuite bathroom, a powder room, and an office. From the terrace, you also access the garden and pool level. Features and Equipment Modern design with large windows that provide abundant natural light Open views of the urbanizations, the mountain, and the sea in the background Ducted air conditioning (cooling/heating) Electric blinds Large format flooring Private pool with a spacious terrace Outdoor summer kitchen, ideal for enjoying the outdoors Ongoing renovation, with highquality standards Contact Don't miss this excellent opportunity to acquire a modern and spacious villa in one of the most soughtafter areas of Calpe. Contact us today for more information or to arrange a visit: [email protected] www.ghcostablanca.com +34 966 11 99 00
…By Annonceur International


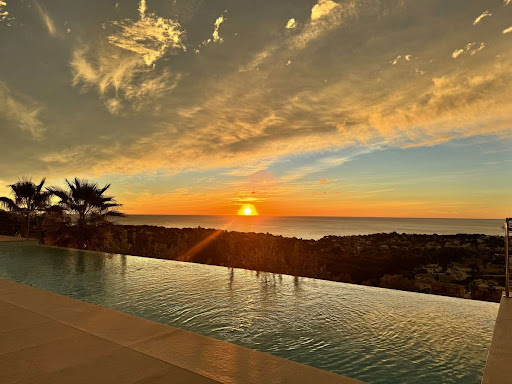


Magnificent luxury villa for sale in Calpe, located in the prestigious Gran Sol area, next to the exclusive Rincón de Galeno urbanisation, one of the most coveted residential enclaves on the Costa Blanca for its privacy, elegance, and spectacular open views of the Mediterranean. Situated just 2.7 km from the charming La Fustera Beach, with its renowned Ecological Promenade along the Benissa coastline, and 3.5 km from Les Bassetes Marina and Levante La Fosa Beach, this property enjoys a privileged location. The area combines absolute tranquility with excellent connections to the town centres of Calpe and Moraira, where you will find gourmet restaurants, exclusive boutiques, medical services, and a wide range of leisure activities throughout the year. The villa offers breathtaking 180º panoramic views of the sea and the majestic Peñón de Ifach, a natural icon of the Costa Blanca. Its southfacing orientation guarantees sunshine throughout the day and exceptional natural light in every room. Located on a quiet culdesac, this property offers maximum privacy and serenity. Set on a magnificent 890 m² plot, the 560 m² of living space is distributed over two floors and a basement, all connected by a panoramic glass elevator and an elegant designer marble staircase. The upper floor features three spacious bedrooms, each with an ensuite bathroom and open sea views. The master suite incorporates a sophisticated freestanding floating bathtub, transforming the bathroom into a true private wellness space. The main floor boasts a spectacular openplan area of over 150 m² that integrates the living room, dining room, and designer kitchen with a central island, creating a contemporary and elegant ambiance ideal for entertaining. This area opens directly onto a stunning 150 m² terrace featuring a 15x4 meter heated infinity pool, a jacuzzi, a bioclimatic pergola, a summer kitchen with a barbecue area, an outdoor dining area, and an exclusive chillout space designed for enjoying the Mediterranean lifestyle in complete comfort. The lower level offers an additional luxury experience with a hidden multipurpose room, a fully equipped gym, a sauna, a climatecontrolled wine cellar, an additional bedroom with an ensuite bathroom, and various technical and service spaces. This villa stands out for its avantgarde architecture, large floortoceiling windows, abundant natural light, and topquality finishes. It is equipped with underfloor heating, ducted air conditioning via a highly efficient aerothermal system, an 8 kW photovoltaic installation, highend exterior joinery, exclusive designer interiors, LED lighting, an alarm system with cameras, and humidity control. The garden, meticulously designed to integrate seamlessly with the contemporary architecture of the home, offers an elegant and lowmaintenance environment with an automatic irrigation system. The property also features a closed garage for two vehicles and ample private outdoor parking. An exceptional residence that combines design, technology, comfort, and exclusivity in one of the most privileged locations in the Mediterranean.
…By Annonceur International


This elegant home has been designed to offer maximum comfort and functionality, clearly separating day and night areas on the same floor for greater convenience. Construction is scheduled to be completed in December 2026, allowing the future owner to personalise certain finishes subject to availability. Day area: A spacious entrance hall leads to a bright livingdining room with direct access to the large covered porch and private pool. This area also includes a fully equipped kitchen, laundry room, guest toilet, garage and technical room. The kitchen is fully equipped with highend Siemens appliances, including: Induction hob with Bora recirculation system Pyrolytic oven with steam function Microwave Warming drawer Integrated fridge and freezer Dishwasher All spaces open to the outside, providing a fantastic indooroutdoor connection. Night area: Enjoy total privacy with 4 bedrooms, two of them en suite. All rooms have direct access to the terraces and the pool area, and are oriented southwest to maximise natural light and the open views of the Peñón de Ifach. On the upper floor, a spectacular solarium offers panoramic views of the sea, the iconic Peñón and the skyline of Calpe, making it the perfect place to relax and enjoy the sunsets. Exterior and extras: The exterior features landscaped areas, a 32.40 m² pool, generous 102 m² terraces, and two parking spaces: one enclosed and one under an aluminium pergola. The property is designed for residential use and offers total privacy. Surface areas: Surfaces: Total built area: 242,10 m²: Usable living area: 188,40 m² Covered porch: 23,10 m² Access 2,80 m² Garage 27,80 m² Outdoor surfaces: Swimming pool: 32,40 m² Pool terrace: 102,00 m² Parking: 69,80 m² Equipment and security: The villa includes electric shutters in bedrooms and bathrooms, an alarm system integrated with home automation, and WiFi camera control.
…By Annonceur International


A HOME TO EXPERIENCE THE MEDITERRANEAN 365 DAYS A YEAR Your Mediterranean villa in Calpe: Imagine living in Calpe, on the northern Costa Blanca, in the province of Alicante. A lively town by the Mediterranean Sea, with mild winters and a privileged climate that allows you to enjoy nature, the sea and good weather 365 days a year. Calpe combines tradition and modernity: A charming fishing port where you can taste the best fresh fish. A historic old town full of colour. Fine sandy beaches and crystalclear waters awarded with the Blue Flag. Exquisite Mediterranean gastronomy with rice and fish as the main stars. Excellent connections, less than an hour from Alicante and Valencia airports. The impressive Peñón de Ifach and its hiking trails, offering unique panoramic views. In this incomparable setting, your new home awaits. Surroundings: The villa is located in one of the most soughtafter residential areas of Calpe, thanks to its proximity to the beach, leisure areas, supermarkets and restaurants. A peaceful residential location that combines privacy and convenience, ideal for enjoying the authentic Mediterranean lifestyle. Layout: The property offers 276 m² of built area distributed over 2 floors connected by internal stairs, set on a 1,000 m² plot. Ground floor (228 m²) Spacious entrance hall. Kitchen connected to the dining room. Large living room with fireplace and access to a glazed porch of 48 m², perfect for family gatherings. Direct access to the garden with lawn and a rectangular pool of 9 x 4 m. 2 bedrooms. 1 full bathroom and 1 guest toilet. Laundry room. Upper floor (48 m²) Master bedroom with ensuite bathroom. Office (convertible into a bedroom). Large terrace with open views and a glimpse of the sea. Key Features 1,000 m² plot 276 m² built area Garage and parking space Fireplace Central heating with radiators Mature garden 9 x 4 m swimming pool with heat pump Southeast orientation, sun all day long Year built: 2004 Energy certificate: E Just 1,200 m from the promenade A charming villa in Calpe: This villa stands out for its tranquillity, privileged location and Mediterranean character. A perfect home to live in all year round or to enjoy long stays by the sea. Contact us for more information. At GH COSTABLANCA, we are your trusted real estate agency in Calpe.
…By Annonceur International

Receive by email any new listing that may match your search criteria
Your criteria :
By validating this form, you accept the general conditions of use of Le Figaro Properties.
These agencies offer a selection of luxury properties vente at Altea. Feel free to contact them for personalized assistance.


