

luxury furnished villas for sale El Tosalet, Spain


Villa with pool and terrace El Tosalet (Spain)
In the heart of one of the most prestigious urbanizations in Jávea, El Tosalet, stands an extraordinary luxury villa that reinterprets traditional Mediterranean architecture with a contemporary language, noble materials, and meticulous attention to detail. More than a renovation, it is the result of a comprehensive restoration carried out with absolute respect for the original construction. Essential elements of the home have been preserved, such as the structure and traditional clay tiles, maintaining the authenticity and character that distinguish the Mediterranean houses of Jávea, while incorporating highquality construction solutions and finishes to meet the demands of modern living. Located on a plot of 1,240 m² and with 555 m² built, the villa offers spacious, bright areas that are perfectly connected to the outdoors. The architecture integrates naturally into the landscape thanks to the combination of stone, reclaimed wood, handcrafted baked clay, microcement, and steel, materials that provide warmth, elegance, and a timeless identity. One of the standout features of the home is its spectacular 50 m² naya, the traditional Mediterranean covered porch that becomes a true extension of the living room. This space is designed to enjoy the Jávea climate yearround, share long afternoons, relax outdoors, or admire the open views of the garden and mountains. The interior reflects a perfect balance between design, functionality, and comfort. The living room, distributed in various areas, opens to the outside through large windows that flood the home with natural light. The kitchen, open concept with an integrated dining area, has been designed to become the center of daily life, combining contemporary aesthetics with highend materials. The villa features four spacious suites, each with a private bathroom, offering maximum privacy for both family and guests. Additionally, the entire house is equipped with ducted air conditioning, ensuring optimal temperature yearround and a high level of comfort in all rooms. The outdoor spaces have been designed to fully embrace the Mediterranean lifestyle. The garden, fully established and surrounded by native vegetation, envelops an elegant pool with organic lines that integrates seamlessly into the landscape. The barbecue area, outdoor kitchen, dining area under a pergola covered in greenery, and various terraces create multiple atmospheres to enjoy the privileged climate of the Costa Blanca throughout the year. An exceptional residence on the Costa Blanca designed to enjoy the Mediterranean with the utmost tranquility, elegance, and quality of life.
…By Annonceur International
174 listings near El Tosalet


Villa with pool and terrace Jávea / Xàbia (Spain)
CONFIDENTIAL | Mediterranean villa with architectural essence for sale in Jávea with sea views and walking distance to the beach Presented exclusively within our Private Collection – Off Market, this property is offered solely to qualified clients under private management and with the utmost discretion; set between the deep green of the pine forest and the intense blue of the Mediterranean, Villa Larrede rises naturally, integrated into a setting where light and sea breeze define the rhythm of each day. Under the signature of COSTA HOUSES Luxury Villas S.L ®, this residence forms part of a confidential selection of singular assets managed outside the open market and represents a refined interpretation of traditional Mediterranean architecture elevated into a serene and coherent contemporary language. Set on a private plot of approximately 2,400 m2, the residence preserves the essence of the former riu-rau structure that gave it origin and transforms it into a villa of character with a modern reading. Its stone arches, solid pillars and mineral-textured walls interact with pitched roofs featuring exposed structural beams, creating architecture that is honest, solid and deeply Mediterranean. The main porch, supported by stone columns and covered by a powerful timber structure, extends the home outdoors with timeless elegance. Handcrafted ceramic flooring and the fluid transition between interior and garden reinforce the sense of continuity. Here, shade is not the absence of light: it is refuge. Inside, the upper floor surprises with a large vaulted living room of strong architectural impact. The rhythmic sequence of exposed beams creates depth and perspective, while natural stone walls add texture and visual weight. The light metal walkway and open railings introduce a contemporary counterpoint that balances tradition and modernity with precision. The whole does not seek to impose itself, but to harmonise. It does not pursue ostentation, but character. The pool area is positioned on a wide and open platform oriented towards the landscape. From there, the sea appears filtered through the pine trees, creating a sense of absolute privacy without losing connection to the horizon. The Mediterranean garden combines natural gravel, dry-stone walls, sculptural olive trees and native vegetation that, at dusk, transforms under carefully integrated warm lighting. The roof discreetly incorporates solar panels, reinforcing energy efficiency without altering the aesthetic identity of the property. Every intervention has been conceived to endure, respecting the original architecture while elevating it to a more contemporary interpretation. Villa Larrede does not compete through exuberance. It defines itself through authenticity. It is architecture with memory and presence, conceived for those seeking a property with soul in one of the most privileged areas of Jávea.
…By Annonceur International


Villa with pool and terrace Jávea / Xàbia (Spain)
Luxury Villa with Panoramic Sea Views – Jávea, Cap Martí Located in the exclusive area of Cap Martí, just minutes from Jávea’s most iconic coves, this luxury villa offers a perfect balance of privacy, elegance, and Mediterranean well-being. From its elevated position, the property enjoys panoramic views of the sea and the majestic Montgó, set in a natural environment of absolute serenity. The fully fenced plot houses a main residence and a 60 m2 independent apartment, ideal for guests or staff. This apartment features a bright living room, equipped kitchen, bedroom with shower, bathroom, and a balcony with open views of the sea and the mountain. The main house, located on a single floor, offers spacious, functional, and elegant areas: Four bedrooms, two of them with en-suite bathrooms Modern kitchen with direct access to the garden and barbecue area Large terrace facing the sea Independent laundry room Outside, the villa invites you to fully enjoy the Mediterranean climate and lifestyle. A 4 × 8 m swimming pool, a spa jacuzzi for six people, and a traditional sauna with wood stove and shower create an incomparable relaxation environment. The new gazebo and electric awnings allow you to enjoy every corner of the garden, where orange, lemon, mandarin, plum, loquat, and grapefruit trees flourish, filling the air with natural fragrances. Completely renovated in 2020, the property combines high-quality materials with sustainable technology: 6 kW solar panel system Artesian well and private water tank Completely new electrical and plumbing installations Modern water filter in the kitchen Renovated floors and top-quality finishes On the lower floor, two additional rooms are currently used as a workshop and storage, offering multiple usage possibilities. More than a house, this villa is a refuge of elegance and calm, where every sunrise facing the sea becomes a privilege. A unique place in Cap Martí, designed for those seeking exclusivity, comfort, and Mediterranean authenticity.
…By Annonceur International

Villa with terrace Jávea / Xàbia (Spain)
Price: €4,200,000 Exclusive villa located in one of the most privileged areas of Jávea, in Cala Cala Ambolo, with stunning views of the Mediterranean. The property sits on a large plot of 1,865 m² and has 448 m² built, distributed over three levels. It features 4 spacious bedrooms, 3 bathrooms, and a guest toilet, offering generous spaces and great privacy. One of the major attractions of this villa is its spectacular terraces totaling approximately 100 m², from which to enjoy the sea views and the exceptional surroundings. The property also includes a private covered pool and a jacuzzi, private garden, and barbecue area, creating the perfect setting to enjoy the Mediterranean lifestyle yearround. Among its features are solar panels that significantly reduce energy costs, air conditioning, central heating, and doubleglazed windows The property also has a streetlevel garage with an electric charger. Its location on the edge of the cliff, spacious dimensions, privacy, and views make this villa a truly exceptional property in Jávea. A unique opportunity for those seeking an exclusive villa facing the Mediterranean, in one of the most special locations on the Costa Blanca. €4,200,000
…By Annonceur International


Villa with pool and terrace Xàbia (Spain)
Cabanyal Estate presents this spectacular new build villa in Jávea. Located in a quiet and established residential area, just a 10minute drive from Arenal beach and close to golf courses, sports clubs, and all services, this property offers the perfect balance of privacy, comfort, and proximity to coastal living. The singlestory, southfacing villa sits on a 1000 m² plot and has an approximate constructed area of 200 m². Its architecture blends Mediterranean essence with the purity of Ibizan style: white volumes, handcrafted natural stone, curved lines, and large windows that flood the home with natural light and connect the interior to the exterior. The interior is centered around a spacious and elegant openconcept livingdining room with a modern integrated kitchen and an original central island, ideal for daily living and entertaining guests. The sleeping area consists of three double bedrooms, including the standout master suite, which features a full bathroom, a walkin closet, and direct access to the terrace. The layout is completed by a courtesy toilet, laundry room, and discreet functional storage spaces. Outside, the home invites you to enjoy the privileged climate of the Costa Blanca all year round. It boasts a private saltwater pool, an outdoor shower with hot and cold water, various relaxation areas, space for a bar and outdoor dining, as well as a lowmaintenance Mediterranean garden with automatic irrigation. The covered pergola provides comfortable parking for two vehicles, with access via an automatic gate. Among its qualities, notable features include air conditioning, underfloor heating, a home automation system, electric shutters, double glazing, an alarm, a video intercom, and the possibility to customize some finishes. This villa is designed for those seeking design, tranquility, and quality of life in one of the most desirable areas of the Costa Blanca, ideal as a primary residence or a highlevel second home. Information on price and regulations: The advertised sale price is €1,650,000 (taxes not included). In accordance with current regulations, it is reported that the final total price with VAT applied (10% for New Build) amounts to €165,000. This amount must be added to the additional expenses that by law correspond to the buyer: Notary fees, Property Registry, and the Tax on Documented Legal Acts (AJD), which in the Valencian Community is 1.5%. There are no hidden management fees or personalized prices through algorithms. We speak Spanish, English, and Dutch. This announcement is purely informative and noncontractual. We are a registered real estate agency in the Valencian Community Real Estate Intermediation Agents Registry (RAICV) with the number 4410, and our agents are licensed API professionals. API registered in Valencia no. 02113.
…By Annonceur International


Villa with pool and terrace Xàbia (Spain)
This villa spans over 560 m2, designed down to the last detail to satisfy the most demanding expectations and offer a limitless indoor/outdoor living experience. There are 4 spacious en-suite bedrooms, all of which feature stunning views and first class finishes. The elegant bathrooms incorporate high quality materials, recessed lighting and strategically placed windows that connect with the natural surroundings at every turn. Featuring 4 spacious en-suite bedrooms with stunning views and premium finishes. The open-plan main living room opens up through large panoramic windows that flood the space with light and allow for unobstructed views, integrating the outdoors with the indoors in a natural way. The kitchen, also open-plan, features a marble island and is equipped with state-of-the-art appliances, all in a minimalist and sophisticated aesthetic. The dining room, bathed in Mediterranean light, becomes the ideal place to enjoy relaxing moments and unforgettable gatherings. Outside, a spectacular terrace offers an infinity pool, solarium, chill-out area and landscaped spaces inspired by the local environment, creating a perfect atmosphere for relaxation and enjoyment. Each element of the villa combines in harmony to create an atmosphere of serene sophistication and impeccable functionality.
…By Annonceur International


Villa with pool and garden Xàbia (Spain)
This stunning luxury villa was finished in 2019, the decoration of the villa is by one of the most recognized decorators of Javea Jessica Bataille; This beautiful villa is located in the area of montgó, with beautiful views of the valley and green area in front of the house. The house has 4 double bedrooms all with their en-suite bathroom and 1 guest toilet, American kitchen, open living room, all with access to the terrace, garden and pool, at the back of the kitchen we will find a hidden laundry room with access to the rear terraces, very large parking, underfloor heating and air conditioning ducts and areas. This beautiful villa is sold fully furnished.
…By Annonceur International


Villa with pool and terrace Jávea / Xàbia (Spain)
Villa Sagitta is a bright and exclusive luxury residence situated in one of the most spectacular locations on the Costa Blanca: the beautiful Cala del Portitxol in Jávea, Alicante. From this privileged setting, the property enjoys truly magnificent views over the Mediterranean Sea, offering a peaceful and inspiring environment in which to live and relax. As can be seen in the latest project images, the technical team at Ten Brinke has successfully completed the structural phase of the villa. Construction has progressed steadily, and the groundwork for the landscaped garden and the swimming pool has now commenced. These developments mark an exciting stage in the creation of what will be a remarkable home, designed with both elegance and comfort in mind. Jávea was carefully selected as the location for Villa Sagitta due to its reputation as one of the finest destinations along the Mediterranean coastline. In recent years, it has become a particularly fashionable location, attracting visitors and homeowners from across Europe. Many well-known personalities choose Jávea as a summer retreat, while others decide to spend extended periods here, drawn by the region’s exceptional quality of life. The villa itself offers approximately 420 square metres of living space and is arranged across two main floors plus a basement level. Its striking contemporary architecture blends modern design with the natural beauty of its surroundings. The property sits on a generous plot of 1,605 square metres and features four spacious bedrooms and five elegant bathrooms. Outdoors, a 50-square-metre swimming pool forms the centrepiece of the landscaped garden, while more than 125 square metres of terraces provide ample space for outdoor dining, entertaining, and enjoying the Mediterranean climate. Inside the villa, every detail has been carefully considered to ensure both luxury and practicality. The interiors will feature refined modern finishes, a fully equipped designer kitchen, and beautifully appointed bathrooms. Additional amenities include a private spa area and a lift connecting the different levels of the home, ensuring convenience and accessibility. The overall result is a stunning architectural statement—an exceptional villa that combines innovative design with refined comfort, certain to impress all who visit. Jávea itself is widely regarded as one of the jewels of the Costa Blanca. Framed by the Montgó Natural Park and the sparkling Mediterranean Sea, the town offers a unique combination of natural beauty, crystal-clear waters, charming coves, and a vibrant yet relaxed atmosphere. Its historic old town, lively marina, excellent restaurants, and year-round mild climate make it an ideal destination both for holidays and for longer stays. For many, Jávea represents the very essence of Mediterranean living.
…By Annonceur International


Villa with pool and terrace Jávea / Xàbia (Spain)
Mediterranean villa with private pool, paddle court and sea views for sale in Jávea, Costa Blanca Among tall palm trees and ancient olive trees casting soft shadows over the natural stone, this villa appears as a true Mediterranean retreat. From different points across the property, the view opens over the green landscape of Jávea, with the Montgó mountain rising on the horizon and the sea appearing between the hills as a constant presence accompanying everyday life. Presented by COSTA HOUSES Luxury Villas S.L ®, internationally awarded specialist in exclusive properties, this residence represents an elegant interpretation of traditional Mediterranean architecture, where noble materials, mature gardens and the serenity of the surroundings create a perfectly balanced living experience. Set on a generous and fully consolidated plot, the property blends naturally into its surroundings thanks to its Mediterranean-inspired architecture characterised by harmonious volumes, traditional tiled roofs, light façades and vegetation that gently embraces the home. The result is a villa that conveys character, privacy and a direct connection with the landscape. One of the most special areas of the property is its central courtyard with swimming pool, conceived as a private oasis protected by the architecture of the house itself. Surrounded by natural stone paving, mature olive trees and bougainvillea-covered façades, this courtyard becomes the true outdoor heart of the residence — a space designed to enjoy the Mediterranean climate all year round in a calm and intimate atmosphere. Inside, the home combines timeless elegance with noble materials. Spacious areas connect the living room, dining room and kitchen, creating a fluid layout that enhances both daily living and the connection with the outdoors. Large windows allow Mediterranean light to flow through every room, while a palette of natural materials — wood, stone and marble — brings warmth and refinement. The property offers three bedrooms and three bathrooms, with the master suite standing out as a private retreat. Its generous walk-in wardrobe with bespoke carpentry and the marble bathroom with freestanding bathtub create an atmosphere of comfort and serenity typical of a high-end residence. The villa also features two fully equipped kitchens, one of which has been designed for gatherings and celebrations thanks to its indoor barbecue area, reinforcing the social and Mediterranean character of the home. Outside, the property unfolds into a truly mature Mediterranean garden, where expansive green areas blend with palm trees, pines and olive trees providing natural shade and privacy. The plot also includes a private paddle court, a rare feature that makes the property perfect for enjoying leisure and sports without leaving home. From different areas of the estate there are open views towards the sea and the Montgó, reinforcing the feeling of living surrounded by nature while being only a few minutes away from the beaches, restaurants and services of Jávea. This villa represents a truly Mediterranean way of life: characterful architecture, mature gardens, outdoor spaces designed for enjoying the climate and a rare atmosphere of calm. A home where nature, light and landscape become part of everyday life on the Costa Blanca.
…By Annonceur International


Villa with pool Jávea / Xàbia (Spain)
*Finca Monteluz — Jávea, Costa Blanca*Five bedrooms, separate pool house, 2,000 m² plot. Fully renovated 2026.Set on a quiet cul-de-sac above Jávea with an open view of the southern face of the Montgó, Finca Monteluz combines Mediterranean character with Northern European build standards. The original structure and its arcades remain; everything else is new. Wiring, plumbing, insulation, floors, windows and pool have all been replaced, and architecture, kitchens, bathrooms and joinery follow one single design specification.The house is orientated south-west, so the terraces hold the sun from midday through to sunset. At the heart of it is the naya — a covered terrace with beamed ceiling, travertine floor and ceiling fans, open to the sun and sheltered from the north wind by the house itself, making it usable year round. Two living rooms sit on two levels: the upper one opens onto the naya, the lower one steps straight out onto the pool terrace and can be closed off as a self-contained guest level. Finishes throughout are travertine, lime plaster, natural stone, bronze window profiles, solid timber and marble.Behind the familiar facade comes an entirely new technical foundation. The house becomes fully electric, with a heat pump, water-based underfloor heating and a climate and ventilation system on every floor. The electrical installation is renewed in full, as is the pipework: flexible water lines instead of copper, hot and cold, insulated along their entire run.The facade is engineered to match: 8 cm of external wall insulation on a 20 cm concrete wall, completed on the inside with mineral wool and a lining wall. Aluminium window frames with insulating double safety glazing seal the exterior. The objective is an A energy rating.At the far end of the pool, a separate pool house is fully equipped in its own right: summer kitchen with grill, bar in handmade tile, wood-fired pizza oven, sauna and hammam. The 2,000 m² plot holds an established Mediterranean garden with a mature olive tree and palms, and parking for seven vehicles between the enclosed garage and covered carport.*At a glance*• 5 bedrooms · 5 bathrooms · 3 guest WCs• 2 living rooms, one with direct pool access• Open kitchen with marble worktop and island, dining area• Covered naya for dining and lounging• Pool house: bar, summer kitchen, pizza oven, sauna, hammam• External SATE insulation to the full envelope, energy label A targeted• Underfloor heating throughout, air conditioning with per-room control• 2,000 m² plot, cul-de-sac, no through traffic, Montgó views• Garage, carport, parking for 7 vehiclesViewings by appointment. Floor plans, energy certificate, cadastral extract and the full material schedule available on request.
…By Annonceur International


Villa with garden Xàbia (Spain)
Located in the popular and peaceful residential area of Piver in Jávea, this modern new build project is currently under construction and scheduled for completion at the end of July. The villa will be delivered fully turnkey, including interior furniture and a fully landscaped garden, making it completely move-in ready with no additional work or investment required. The property has been designed in a contemporary architectural style with a strong focus on natural light, open living spaces, and comfort. Large windows create a seamless connection between indoor and outdoor living, perfectly suited to the Mediterranean lifestyle of the Costa Blanca. Property features: 4 spacious and comfortable bedrooms 4 modern bathrooms Built area: approx. 280 m² Plot size: approx. 1,053 m² Modern style new build villa Turnkey delivery including furniture and landscaped garden Completion scheduled for the end of July High-quality materials and finishes throughout Outside, the plot offers ample space for privacy and relaxation, with the possibility of creating multiple lounge and dining areas around the property. The garden will be fully landscaped in harmony with the villa’s architecture and surroundings. Piver is well known for its peaceful atmosphere and privacy, while still being close to Jávea’s historic centre, beaches, amenities, and international schools. This villa is ideal as a luxury permanent residence, but also highly attractive as a second home or investment property on the Costa Blanca. For more information, floor plans, or to arrange a viewing, please contact us.
…By Annonceur International


Villa with pool and terrace El Poble Nou de Benitatxell/Benitachell (Spain)
Bright modern villa in quiet urbanization with sea and mountain views. Composed of two floors, it consists of two bedrooms en suite, two bedrooms, a bathroom and a toilet. Open kitchen and large bright living room. Terrace with fantastic views. The house also has an infinity pool, garden and double garage.
…By Annonceur International


Villa with pool and terrace El Poble Nou de Benitatxell/Benitachell (Spain)
Bright modern villa in a quiet urbanization with views of the sea and the mountains. Composed of two floors, it consists of four double bedrooms, two bathrooms and a toilet. Open kitchen and spacious, very bright livingdining room. Terrace with fantastic views.~The house also has an infinity pool, with a double garage.
…By Annonceur International



Villa with pool and terrace El Poble Nou de Benitatxell/Benitachell (Spain)
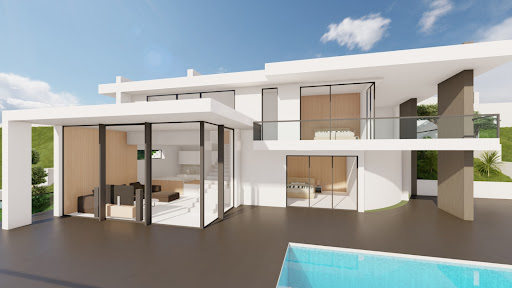
We present an unprecedented opportunity to acquire a modern design villa in one of the most prestigious residential areas of the Costa Blanca: Cumbre del Sol, in Benitachell. This privileged enclave, located between Jávea and Moraira, offers an unparalleled environment where nature, serenity, and highlevel comfort merge in perfect harmony. This exclusive project includes the construction of an elegant singlefamily villa of 276 m² distributed over two levels. The property features 3 bedrooms, 1 office, 5 bathrooms, and generous living spaces with a living room, dining room, and kitchen integrated into an open concept, filled with natural light. The design also includes a large panoramic terrace and a private pool of 34 m², perfect for enjoying relaxing moments with stunning views of the Mediterranean Sea and the surrounding mountains. Every detail of the property has been meticulously planned to offer a discreet luxury lifestyle, with topquality finishes and selected materials to ensure durability, aesthetics, and functionality. Situated just minutes from the renowned international school Lady Elizabeth School, this property is ideal for families seeking a safe residence, quality of life, and proximity to all services, as well as enjoying the beaches, coves, and marinas of Moraira and Jávea. A secure investment in quality, location, and lifestyle. Do not hesitate to contact us for more information or to schedule a visit to this magnificent project.
…By Annonceur International


Villa with pool and terrace El Poble Nou de Benitatxell/Benitachell (Spain)
The Villa is located in the warm Mediterranean light of the Costa Blanca, surrounded by lush vegetation and designed with one clear vision: seamlessly blending indoor and outdoor living. This property, currently under construction, is ideal for those seeking comfort on a single level and an open, bright, and functional living environment in which every space is connected to the outdoors.Architecture & Layout The architecture is based on a clear concept: minimizing barriers between inside and outside to create a maximum living experience. Main Floor – Living Without Stairs Daily life takes place entirely on the main floor — a perfect solution for those who wish to live on one level.Spacious openplan living area with lounge, dining room, and kitchenLarge windows with direct access to the terraceNatural transition to the outdoors for optimal enjoyment of the Mediterranean climate The sleeping area includes:Three spacious double bedroomsMaster suite with direct access to the terracePrivate bathroom for added comfort and privacy Lower Level – Flexible Use On the lower level, there is a large open space that can be arranged entirely according to your needs:Fitness or relaxation areaIndependent guest apartmentWorkspace or hobby roomMultifunctional living areaComfort & Sustainability The villa will be equipped with advanced and energyefficient technologies:Climate control via aerothermal energyVentilation system with heat recoveryUnderfloor heatingAlarm system Every detail — from material selection to orientation — has been carefully considered to ensure maximum comfort, sustainability, and energy efficiency.Outdoor Living at Its Best With approximately 300 days of sunshine per year, the spacious terrace and private swimming pool invite you to enjoy the Mediterranean outdoor lifestyle every day. Here, relaxation takes center stage, with a seamless connection between architecture and nature.A Lifestyle Choice Living in this villa means choosing:Practical and comfortable livingComplete harmony with the surroundingsMaximum use of light and spaceImmediate enjoyment of life by the Mediterranean Sea This villa is not just a home, but a lifestyle — designed to experience the very best of Mediterranean living every single day.
…By Annonceur International


Villa with pool and terrace El Poble Nou de Benitatxell/Benitachell (Spain)
Modern luxury villa under construction, with completion date September 2024, in Cumbre del Sol. Spectacular panoramic sea views. The house has 3 floors connected internally. The upper floor, which gives access to the house, consists of: entrance hall, 3 double bedrooms with fitted wardrobes, one of them with ensuite bathroom and terrace and the other 2 with ensuite toilets with shower. The ground floor consists of: spacious livingdining room with access to terraces, summer kitchen, 1 toilet with shower, infinity pool and jacuzzi, fully equipped kitchen with island, laundry room and guest toilet. The lower floor consists of a basement of almost 30 m2 with access to a porch and terrace, in order to create a unique space, such as another bedroom, an office, a games room... The house is very well equipped, with top quality materials and the latest technology. Aluminium windows with thermal break, double glazing with air chamber, with solar control and low emissivity. Electric blinds. Home automation system to manage installations remotely, also with app installation to control garden irrigation. Underfloor heating, based on an aerothermal pump with high energy efficiency. Split ducted air conditioning throughout the house. Alarm system. Selfconsumption photovoltaic system for housing of 5.5 kw. Installation of electric car charging point... Garden with au irrigation All this makes this villa very comfortable, energy efficient and ideal to enjoy the climate and the Mediterranean sun to the fullest.
…By Annonceur International


Villa with pool and terrace El Poble Nou de Benitatxell/Benitachell (Spain)
Villa located on a plot of 842 m2 with stunning views of more than 180º from where you can see the sea, the Peñón de Ifach, Moraira and the inland mountains. The sunset views are breathtaking, as well as having sunshine until the last minute of the day thanks to its elevated position. The house has 451 m2 of housing, porches and garage (expandable in the basement) and 160m2 of terraces. It is distributed in 3 bedrooms with three bathrooms en suite, guest toilet, livingdining room with kitchen with island, large outdoor porch with summer kitchen, basement with garage, storage room, machine room and laundry room. The house is built with high qualities including an aerothermal air conditioning system including underfloor heating, and air conditioning in all rooms with independent machines, all associated with the Airzone home automation system. Ladder with cantilevered steps made of natural chestnut wood. Kitchen and BBQ with chestnut wood doors, Siemens appliances, Full bathrooms with high quality furniture, chestnut wood details in the master bedroom, Technal brand exterior carpentry with thermal break, security glass with Guardian Sun, façade partially lined with large format porcelain, two entrances with automatic doors for vehicles and the possibility of parking up to 4 cars, Complete garden with automatic irrigation system.Swimming pool with a water surface about 11 m long. Automatic cover with solar slats is included that raise the water temperature by up to 5 degrees The basement is expandable with up to two more bedrooms with their bathrooms, the forecasts being made.Included are the designer furniture on the ground floor, including bedroom, as well as all interior, exterior and garden lighting.
…By Annonceur International


Villa with pool and terrace El Poble Nou de Benitatxell/Benitachell (Spain)
Modern luxury villa in Cumbre del Sol, Benitachell. This villa is located on a plot of 1,168 m2 with beautiful views of the Mediterranean Sea, facing southwest, so you will enjoy beautiful sunsets. The main house has 2 floors connected internally, plus the lower floor which consists of a separate guest apartment. The upper floor consists of: a) garage for 2 vehicles, machine room and storage room. b) entrance hall, 2 double bedrooms with fitted closets, their respective ensuite bathrooms and access to a large terrace, by internal staircase leads to the day area, first floor, consisting of a large livingdining room with access to a porch and the pool terrace, kitchen with island, open to the living room, fully equipped and with access to a large terrace, open to the living room, fully equipped and with access to the barbecue porch, outdoor toilet, shower and pool terrace, next to the kitchen is the laundry room and a toilet, also on this floor is the master bedroom with dressing room and ensuite bathroom (with bath and shower). The lower floor, under the pool terrace, there is an apartment consisting of livingdining room, office, laundry room, 1 double bedroom with fitted closets and 1 ensuite bathroom, ideal for your guests to feel at home. The house is equipped with all the comforts, underfloor heating, air conditioning, aluminum windows, double glazing with camera for solar control, alarm with cameras, installation of home automation to remotely manage the facilities, installation of electric vehicle charging, swimming pool and gardens with automatic irrigation. A modern house, comfortable, easy to maintain and ideal for living or to spend your leisure time and vacations.
…By Annonceur International


Villa with pool and terrace El Poble Nou de Benitatxell/Benitachell (Spain)
Bright modern villa in a quiet urbanization with views of the sea and the mountains. Composed of one floor, it consists of three double bedrooms, two bathrooms and a toilet. Spacious kitchen and very bright livingdining room. Terrace with fantastic views.~The house also has an infinity pool, with a garage and parking for a second car.
…By Annonceur International


Villa with pool and garden Alicante (Spain)
Located in the exclusive area of Cumbre de Sol, this villa offers a unique living experience with stunning sea views. The property is just 0.8 km from the sea, allowing you to enjoy the sea breeze and a privileged natural environment. Additionally, it is 40 km from the airport, facilitating access to international connections. This villa is ideal for those seeking a home in a peaceful and well-connected setting.The exterior of the villa is designed to maximize enjoyment of the Mediterranean climate. it features a private pool, perfect for relaxing and enjoying the sun. The terrace and solarium offer additional spaces for outdoor leisure, ideal for family gatherings or simply enjoying the panoramic sea views. The private garden complements the setting, providing a green space for relaxation.The interior of the villa is carefully designed to offer comfort and functionality. it has three bedrooms and four bathrooms, ensuring space and privacy for the whole family. The villa is delivered furnished and equipped with appliances, making moving in hassle-free. Electric shutters and the video intercom add a touch of modernity and security. Built-in wardrobes and pre-installation for air conditioning ensure comfort and organization.The common areas of the development include a paddle court, landscaped areas, a playground, and community parking. These spaces are designed to promote an active and social lifestyle, offering entertainment options for all ages.
…By Annonceur International


Villa with pool and garden Alicante (Spain)
Located in the exclusive area of Cumbre del Sol, this villa offers a privileged setting with stunning sea views. The property is just 0.8 km from the coast, allowing enjoyment of the sea breeze and a unique landscape. Additionally, it is conveniently situated 40 km from the airport, facilitating access for frequent travelers. This villa is an ideal option for those seeking a residence in a tranquil and well-connected environment.The villa's exterior is designed to maximize enjoyment of the natural surroundings. it features a private garden providing a green and relaxing space. The terrace is perfect for enjoying sea views and the Mediterranean climate. Additionally, the villa has a private pool, ideal for cooling off during hot days. Access to the property is through a private garage, ensuring convenience and security for residents.The villa's interior is equipped with all modern amenities to ensure a comfortable living experience. The property features three bedrooms and four bathrooms, offering ample space for families or guests. it is fully furnished and equipped with high-quality appliances. Home automation technology allows efficient control of various aspects of the home. Additionally, it has air conditioning and underfloor heating, ensuring thermal comfort throughout the year. Built-in wardrobes provide ample storage space, maintaining order and functionality in every room.The villa is part of a complex offering various common areas for residents' enjoyment. These include landscaped areas inviting for walks and outdoor relaxation. Sports enthusiasts can enjoy a paddle court, ideal for staying active. Additionally, the complex features community parking, facilitating safe and convenient vehicle parking.Cumbres del Sol, located in Benitachell, is one of the most exclusive residential areas on the Costa Blanca. its privileged cliff-top location offers breathtaking views of the Mediterranean, creating a unique setting for those seeking tranquillity and luxury in an incomparable natural enclave.The development has villas and flats of modern design, surrounded by green spaces and with access to the spectacular Moraig cove, one of the most beautiful beaches in the region. it also has exclusive services such as shops, restaurants, sports centres and an international school, all within a secure and private environment.With a sunny climate all year round and excellent connections to Javea and Moraira, Cumbres del Sol is the ideal destination for those looking for a high-end residence in one of the best locations on the Costa Blanca.
…By Annonceur International


Villa with terrace Cumbre del Sol (Spain)
Villa Iseo, situated in the Lirios de Cumbre del Sol estate, is a house that blends contemporary luxury with Mediterranean nature. Its elegant design, with clean lines and harmonious volumes, transforms the experience of living by the sea into an intensely sensory experience.Villa Iseo, built on two floors, features open, bright spaces that connect to the outdoors. The main floor features an open kitchen that seamlessly integrates with the dining room and living room, creating a space that flows into the terrace. The infinity pool, terrace, porch and the Mediterranean vegetation create an ideal environment to enjoy the weather all year round. The three strategically located bedrooms provide privacy, spaciousness and unobstructed views from within.The house is equipped with stateoftheart technological solutions, including an aerothermal air conditioning system, mechanical ventilation with heat recovery, underfloor heating, a solar installation, and home automation. Every detail has been designed to offer efficiency, comfort and a contemporary style.Panoramic views of the Mediterranean are a feature of every room. To live in Villa Iseo is to inhabit an architectural masterpiece designed to captivate you in one of the most unique locations on the Costa Blanca.
…By Annonceur International


Villa with pool and terrace Cumbre del Sol (Spain)
Villa La Isla is situated on an exclusive plot within the residencial Jazmines estate in Cumbre del Sol. It is a house that combines contemporary luxury, functional design and a fabulous location facing the Mediterranean. Its name evokes isolation in the best sense: a secluded place, quiet and connected to the beauty of the landscape.Its modern architecture, with straight lines and noble materials, adapts to the uneven terrain seamlessly and multiplies the views with large windows and terraces that face the horizon. The interior spaces are designed to flow naturally. The main floor features an open and bright daytime area, where the kitchen, dining room, and living room are seamlessly integrated. The four bedrooms, three of which are located on the top floor and the master bedroom, located on the middle floor, offer privacy and open sea views. This house features a large porch on the ground floor, which can be used for different purposes, such as a gym, office, a chillout space or for whatever its future owner wishes.The house is equipped with advanced energy efficiency and comfort systems, including aerothermal heating, underfloor heating, ventilation with heat recovery, solar panel installation, and home automation. It is designed to achieve a sustainable and intelligent living experience in harmony with its surroundings.You can gaze at the blue sea from any point of Villa La Isla. The architecture does not compete with the landscape; it frames it. And every sunset becomes a spectacle from the peace and quiet of this elegant home, designed for limitless enjoyment of the light and silence of the Mediterranean.
…By Annonceur International


Villa with terrace Cumbre del Sol (Spain)
Villa Bianca, situated on plot 74 of Residencial Magnolias in Cumbre del Sol, stands out for its contemporary architecture, spacious interiors, and orientation towards the Mediterranean Sea. This exclusive development combines modern design, practicality, and sweeping horizon views, providing a lifestyle full of comfort and elegance.Villa Bianca is built on two floors and a basement. The main floor is the heart of the house: an open space where the kitchen, dining area, and living room merge, all with direct access to the terrace and infinity pool. This level also includes an ensuite bedroom and a guest WC. Upstairs are two generous bedrooms with ensuite bathrooms and access to a large private terrace, perfect for enjoying the weather and the views. The basement offers over 80 m² of open space, complete with a private terrace, and can be configured as a guest bedroom, gym, office, or any other space the future owner may require.The interior design has been carefully planned, using a palette of natural materials like wood, stone, and neutral colours that add warmth to the spaces. The kitchen stands out for its practicality and modern look, featuring topbrand appliances and a central island with a breakfast bar. The dining and living areas, filled with natural light thanks to large windows, are connected to the outside through decor that prioritises comfort without sacrificing elegance.Outside, the infinity pool becomes the focal point of outdoor life, with lounging areas, outdoor dining, and a garden terrace overlooking the sea. The entire project has been designed to be functional, efficient, and aesthetically pleasing, with particular attention to detail and finishes.
…By Annonceur International


Villa with pool and terrace Cumbre del Sol (Spain)
Villa Ibiza is a luxury home integrated into Residencial Lirios Design, in Cumbre del Sol, Benitatxell. The property is arranged over three floors, with a facade in white tones, aluminium joinery with thermal break and large glazed surfaces that connect the interior spaces with the exterior.The ground floor structures the home’s social life around an openplan space where the living room, dining room and kitchen are integrated without partitions. A large floortoceiling sliding glass wall leads onto the covered terrace and visually connects with the outdoor pool and the horizon. This floor also includes three bedrooms, each with its own ensuite bathroom, a games area with a billiard table as the central feature of the room, and two additional guest toilets: one in the diningkitchen area and another outside by the pool.The upper floor is conceived as the owners’ private space. The main bedroom features an ensuite bathroom with a distinctive design: curved geometry, a freestanding bathtub, a builtin shower with pigmented microcement wall finish and wooden flooring. An independent dressing room and a work area. From the bedroom there is direct access to a private terrace. The indoor garage for two vehicles is also located on this floor.The lower floor combines two distinct programmes. On the one hand, a wellness area with an indoor heated pool and sauna, with a glass front, conceived as a privateuse spa. On the other, a fully equipped home cinema room with projector, surround sound system, largeformat screen and acoustic ceiling. This floor is completed by an independent guest apartment, with bedroom, livingdining room, kitchen and full bathroom, allowing family or friends to stay without interfering with the owners’ privacy.The exterior is arranged around a largeformat infinity pool with integrated lighting, a paved terrace of more than 218 m², a barbecue area beneath a metal pergola and an outdoor lounge. The perimeter access areas feature frameless glass railings and antislip porcelain stoneware flooring.The interior finishes correspond to a luxurylevel specification, with an interior design project included. Largeformat porcelain stoneware flooring throughout the home. Bathrooms with Hansgrohe taps, designer sanitaryware and highend ceramic wall coverings with different finishes in each room. Designer technical lighting with perimeter LED strips. Ducted air conditioning and waterbased underfloor heating throughout the property. Multiroom audio system with builtin speakers in the leisure and wellness areas.
…By Annonceur International
'%20stroke='%23DDAA3A'%20stroke-width='1.909'%20stroke-linecap='square'%20stroke-linejoin='bevel'/%3e%3c/svg%3e)
Receive by email any new listing that may match your search criteria
Your criteria :
- For sale
- El Tosalet, Spain, +30 km
- Villas
- Furnished
By validating this form, you accept the general conditions of use of Le Figaro Properties.