Get early access to listings that match your criteria
Never miss an opportunity again. Our personalized alerts notify you instantly.

 English$ USD · m²


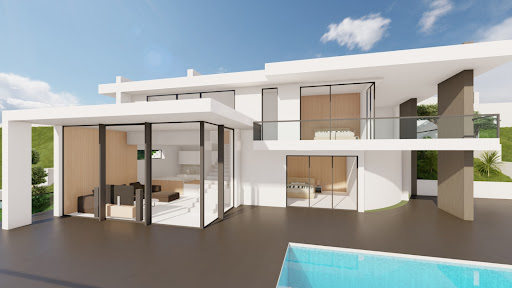
Located in the Monte Olimpo residential area of Jávea, this new and luxurious project boasts panoramic views of Montgó mountain and the Mediterranean Sea. The architecture blends seamlessly with its natural surroundings, featuring an elegant and contemporary design. Several terraces, a landscaped garden, and a private swimming pool coexist in perfect harmony. Distributed over two levels, Villa Venus comprises three bedrooms, three bathrooms, a fully equipped kitchen, and a spacious living and dining area. Construction will be carried out to the highest standards with meticulous attention to detail, ensuring the best possible results.
…By Annonceur International


Cabanyal Estate presents this spectacular new build villa in Jávea. Located in a quiet and established residential area, just a 10minute drive from Arenal beach and close to golf courses, sports clubs, and all services, this property offers the perfect balance of privacy, comfort, and proximity to coastal living. The singlestory, southfacing villa sits on a 1000 m² plot and has an approximate constructed area of 200 m². Its architecture blends Mediterranean essence with the purity of Ibizan style: white volumes, handcrafted natural stone, curved lines, and large windows that flood the home with natural light and connect the interior to the exterior. The interior is centered around a spacious and elegant openconcept livingdining room with a modern integrated kitchen and an original central island, ideal for daily living and entertaining guests. The sleeping area consists of three double bedrooms, including the standout master suite, which features a full bathroom, a walkin closet, and direct access to the terrace. The layout is completed by a courtesy toilet, laundry room, and discreet functional storage spaces. Outside, the home invites you to enjoy the privileged climate of the Costa Blanca all year round. It boasts a private saltwater pool, an outdoor shower with hot and cold water, various relaxation areas, space for a bar and outdoor dining, as well as a lowmaintenance Mediterranean garden with automatic irrigation. The covered pergola provides comfortable parking for two vehicles, with access via an automatic gate. Among its qualities, notable features include air conditioning, underfloor heating, a home automation system, electric shutters, double glazing, an alarm, a video intercom, and the possibility to customize some finishes. This villa is designed for those seeking design, tranquility, and quality of life in one of the most desirable areas of the Costa Blanca, ideal as a primary residence or a highlevel second home. Information on price and regulations: The advertised sale price is €1,650,000 (taxes not included). In accordance with current regulations, it is reported that the final total price with VAT applied (10% for New Build) amounts to €165,000. This amount must be added to the additional expenses that by law correspond to the buyer: Notary fees, Property Registry, and the Tax on Documented Legal Acts (AJD), which in the Valencian Community is 1.5%. There are no hidden management fees or personalized prices through algorithms. We speak Spanish, English, and Dutch. This announcement is purely informative and noncontractual. We are a registered real estate agency in the Valencian Community Real Estate Intermediation Agents Registry (RAICV) with the number 4410, and our agents are licensed API professionals. API registered in Valencia no. 02113.
…By Annonceur International


*Finca Monteluz — Jávea, Costa Blanca*Five bedrooms, separate pool house, 2,000 m² plot. Fully renovated 2026.Set on a quiet cul-de-sac above Jávea with an open view of the southern face of the Montgó, Finca Monteluz combines Mediterranean character with Northern European build standards. The original structure and its arcades remain; everything else is new. Wiring, plumbing, insulation, floors, windows and pool have all been replaced, and architecture, kitchens, bathrooms and joinery follow one single design specification.The house is orientated south-west, so the terraces hold the sun from midday through to sunset. At the heart of it is the naya — a covered terrace with beamed ceiling, travertine floor and ceiling fans, open to the sun and sheltered from the north wind by the house itself, making it usable year round. Two living rooms sit on two levels: the upper one opens onto the naya, the lower one steps straight out onto the pool terrace and can be closed off as a self-contained guest level. Finishes throughout are travertine, lime plaster, natural stone, bronze window profiles, solid timber and marble.Behind the familiar facade comes an entirely new technical foundation. The house becomes fully electric, with a heat pump, water-based underfloor heating and a climate and ventilation system on every floor. The electrical installation is renewed in full, as is the pipework: flexible water lines instead of copper, hot and cold, insulated along their entire run.The facade is engineered to match: 8 cm of external wall insulation on a 20 cm concrete wall, completed on the inside with mineral wool and a lining wall. Aluminium window frames with insulating double safety glazing seal the exterior. The objective is an A energy rating.At the far end of the pool, a separate pool house is fully equipped in its own right: summer kitchen with grill, bar in handmade tile, wood-fired pizza oven, sauna and hammam. The 2,000 m² plot holds an established Mediterranean garden with a mature olive tree and palms, and parking for seven vehicles between the enclosed garage and covered carport.*At a glance*• 5 bedrooms · 5 bathrooms · 3 guest WCs• 2 living rooms, one with direct pool access• Open kitchen with marble worktop and island, dining area• Covered naya for dining and lounging• Pool house: bar, summer kitchen, pizza oven, sauna, hammam• External SATE insulation to the full envelope, energy label A targeted• Underfloor heating throughout, air conditioning with per-room control• 2,000 m² plot, cul-de-sac, no through traffic, Montgó views• Garage, carport, parking for 7 vehiclesViewings by appointment. Floor plans, energy certificate, cadastral extract and the full material schedule available on request.
…By Annonceur International


Luxury Villa with Panoramic Sea Views – Jávea, Cap Martí Located in the exclusive area of Cap Martí, just minutes from Jávea’s most iconic coves, this luxury villa offers a perfect balance of privacy, elegance, and Mediterranean well-being. From its elevated position, the property enjoys panoramic views of the sea and the majestic Montgó, set in a natural environment of absolute serenity. The fully fenced plot houses a main residence and a 60 m2 independent apartment, ideal for guests or staff. This apartment features a bright living room, equipped kitchen, bedroom with shower, bathroom, and a balcony with open views of the sea and the mountain. The main house, located on a single floor, offers spacious, functional, and elegant areas: Four bedrooms, two of them with en-suite bathrooms Modern kitchen with direct access to the garden and barbecue area Large terrace facing the sea Independent laundry room Outside, the villa invites you to fully enjoy the Mediterranean climate and lifestyle. A 4 × 8 m swimming pool, a spa jacuzzi for six people, and a traditional sauna with wood stove and shower create an incomparable relaxation environment. The new gazebo and electric awnings allow you to enjoy every corner of the garden, where orange, lemon, mandarin, plum, loquat, and grapefruit trees flourish, filling the air with natural fragrances. Completely renovated in 2020, the property combines high-quality materials with sustainable technology: 6 kW solar panel system Artesian well and private water tank Completely new electrical and plumbing installations Modern water filter in the kitchen Renovated floors and top-quality finishes On the lower floor, two additional rooms are currently used as a workshop and storage, offering multiple usage possibilities. More than a house, this villa is a refuge of elegance and calm, where every sunrise facing the sea becomes a privilege. A unique place in Cap Martí, designed for those seeking exclusivity, comfort, and Mediterranean authenticity.
…By Annonceur International


This villa spans over 560 m2, designed down to the last detail to satisfy the most demanding expectations and offer a limitless indoor/outdoor living experience. There are 4 spacious en-suite bedrooms, all of which feature stunning views and first class finishes. The elegant bathrooms incorporate high quality materials, recessed lighting and strategically placed windows that connect with the natural surroundings at every turn. Featuring 4 spacious en-suite bedrooms with stunning views and premium finishes. The open-plan main living room opens up through large panoramic windows that flood the space with light and allow for unobstructed views, integrating the outdoors with the indoors in a natural way. The kitchen, also open-plan, features a marble island and is equipped with state-of-the-art appliances, all in a minimalist and sophisticated aesthetic. The dining room, bathed in Mediterranean light, becomes the ideal place to enjoy relaxing moments and unforgettable gatherings. Outside, a spectacular terrace offers an infinity pool, solarium, chill-out area and landscaped spaces inspired by the local environment, creating a perfect atmosphere for relaxation and enjoyment. Each element of the villa combines in harmony to create an atmosphere of serene sophistication and impeccable functionality.
…By Annonceur International


Villa Sagitta is a bright and exclusive luxury residence situated in one of the most spectacular locations on the Costa Blanca: the beautiful Cala del Portitxol in Jávea, Alicante. From this privileged setting, the property enjoys truly magnificent views over the Mediterranean Sea, offering a peaceful and inspiring environment in which to live and relax. As can be seen in the latest project images, the technical team at Ten Brinke has successfully completed the structural phase of the villa. Construction has progressed steadily, and the groundwork for the landscaped garden and the swimming pool has now commenced. These developments mark an exciting stage in the creation of what will be a remarkable home, designed with both elegance and comfort in mind. Jávea was carefully selected as the location for Villa Sagitta due to its reputation as one of the finest destinations along the Mediterranean coastline. In recent years, it has become a particularly fashionable location, attracting visitors and homeowners from across Europe. Many well-known personalities choose Jávea as a summer retreat, while others decide to spend extended periods here, drawn by the region’s exceptional quality of life. The villa itself offers approximately 420 square metres of living space and is arranged across two main floors plus a basement level. Its striking contemporary architecture blends modern design with the natural beauty of its surroundings. The property sits on a generous plot of 1,605 square metres and features four spacious bedrooms and five elegant bathrooms. Outdoors, a 50-square-metre swimming pool forms the centrepiece of the landscaped garden, while more than 125 square metres of terraces provide ample space for outdoor dining, entertaining, and enjoying the Mediterranean climate. Inside the villa, every detail has been carefully considered to ensure both luxury and practicality. The interiors will feature refined modern finishes, a fully equipped designer kitchen, and beautifully appointed bathrooms. Additional amenities include a private spa area and a lift connecting the different levels of the home, ensuring convenience and accessibility. The overall result is a stunning architectural statement—an exceptional villa that combines innovative design with refined comfort, certain to impress all who visit. Jávea itself is widely regarded as one of the jewels of the Costa Blanca. Framed by the Montgó Natural Park and the sparkling Mediterranean Sea, the town offers a unique combination of natural beauty, crystal-clear waters, charming coves, and a vibrant yet relaxed atmosphere. Its historic old town, lively marina, excellent restaurants, and year-round mild climate make it an ideal destination both for holidays and for longer stays. For many, Jávea represents the very essence of Mediterranean living.
…By Annonceur International


Mediterranean villa with private pool, paddle court and sea views for sale in Jávea, Costa Blanca Among tall palm trees and ancient olive trees casting soft shadows over the natural stone, this villa appears as a true Mediterranean retreat. From different points across the property, the view opens over the green landscape of Jávea, with the Montgó mountain rising on the horizon and the sea appearing between the hills as a constant presence accompanying everyday life. Presented by COSTA HOUSES Luxury Villas S.L ®, internationally awarded specialist in exclusive properties, this residence represents an elegant interpretation of traditional Mediterranean architecture, where noble materials, mature gardens and the serenity of the surroundings create a perfectly balanced living experience. Set on a generous and fully consolidated plot, the property blends naturally into its surroundings thanks to its Mediterranean-inspired architecture characterised by harmonious volumes, traditional tiled roofs, light façades and vegetation that gently embraces the home. The result is a villa that conveys character, privacy and a direct connection with the landscape. One of the most special areas of the property is its central courtyard with swimming pool, conceived as a private oasis protected by the architecture of the house itself. Surrounded by natural stone paving, mature olive trees and bougainvillea-covered façades, this courtyard becomes the true outdoor heart of the residence — a space designed to enjoy the Mediterranean climate all year round in a calm and intimate atmosphere. Inside, the home combines timeless elegance with noble materials. Spacious areas connect the living room, dining room and kitchen, creating a fluid layout that enhances both daily living and the connection with the outdoors. Large windows allow Mediterranean light to flow through every room, while a palette of natural materials — wood, stone and marble — brings warmth and refinement. The property offers three bedrooms and three bathrooms, with the master suite standing out as a private retreat. Its generous walk-in wardrobe with bespoke carpentry and the marble bathroom with freestanding bathtub create an atmosphere of comfort and serenity typical of a high-end residence. The villa also features two fully equipped kitchens, one of which has been designed for gatherings and celebrations thanks to its indoor barbecue area, reinforcing the social and Mediterranean character of the home. Outside, the property unfolds into a truly mature Mediterranean garden, where expansive green areas blend with palm trees, pines and olive trees providing natural shade and privacy. The plot also includes a private paddle court, a rare feature that makes the property perfect for enjoying leisure and sports without leaving home. From different areas of the estate there are open views towards the sea and the Montgó, reinforcing the feeling of living surrounded by nature while being only a few minutes away from the beaches, restaurants and services of Jávea. This villa represents a truly Mediterranean way of life: characterful architecture, mature gardens, outdoor spaces designed for enjoying the climate and a rare atmosphere of calm. A home where nature, light and landscape become part of everyday life on the Costa Blanca.
…By Annonceur International


Price: €4,200,000 Exclusive villa located in one of the most privileged areas of Jávea, in Cala Cala Ambolo, with stunning views of the Mediterranean. The property sits on a large plot of 1,865 m² and has 448 m² built, distributed over three levels. It features 4 spacious bedrooms, 3 bathrooms, and a guest toilet, offering generous spaces and great privacy. One of the major attractions of this villa is its spectacular terraces totaling approximately 100 m², from which to enjoy the sea views and the exceptional surroundings. The property also includes a private covered pool and a jacuzzi, private garden, and barbecue area, creating the perfect setting to enjoy the Mediterranean lifestyle yearround. Among its features are solar panels that significantly reduce energy costs, air conditioning, central heating, and doubleglazed windows The property also has a streetlevel garage with an electric charger. Its location on the edge of the cliff, spacious dimensions, privacy, and views make this villa a truly exceptional property in Jávea. A unique opportunity for those seeking an exclusive villa facing the Mediterranean, in one of the most special locations on the Costa Blanca. €4,200,000
…By Annonceur International


CONFIDENTIAL | Mediterranean villa with architectural essence for sale in Jávea with sea views and walking distance to the beach Presented exclusively within our Private Collection – Off Market, this property is offered solely to qualified clients under private management and with the utmost discretion; set between the deep green of the pine forest and the intense blue of the Mediterranean, Villa Larrede rises naturally, integrated into a setting where light and sea breeze define the rhythm of each day. Under the signature of COSTA HOUSES Luxury Villas S.L ®, this residence forms part of a confidential selection of singular assets managed outside the open market and represents a refined interpretation of traditional Mediterranean architecture elevated into a serene and coherent contemporary language. Set on a private plot of approximately 2,400 m2, the residence preserves the essence of the former riu-rau structure that gave it origin and transforms it into a villa of character with a modern reading. Its stone arches, solid pillars and mineral-textured walls interact with pitched roofs featuring exposed structural beams, creating architecture that is honest, solid and deeply Mediterranean. The main porch, supported by stone columns and covered by a powerful timber structure, extends the home outdoors with timeless elegance. Handcrafted ceramic flooring and the fluid transition between interior and garden reinforce the sense of continuity. Here, shade is not the absence of light: it is refuge. Inside, the upper floor surprises with a large vaulted living room of strong architectural impact. The rhythmic sequence of exposed beams creates depth and perspective, while natural stone walls add texture and visual weight. The light metal walkway and open railings introduce a contemporary counterpoint that balances tradition and modernity with precision. The whole does not seek to impose itself, but to harmonise. It does not pursue ostentation, but character. The pool area is positioned on a wide and open platform oriented towards the landscape. From there, the sea appears filtered through the pine trees, creating a sense of absolute privacy without losing connection to the horizon. The Mediterranean garden combines natural gravel, dry-stone walls, sculptural olive trees and native vegetation that, at dusk, transforms under carefully integrated warm lighting. The roof discreetly incorporates solar panels, reinforcing energy efficiency without altering the aesthetic identity of the property. Every intervention has been conceived to endure, respecting the original architecture while elevating it to a more contemporary interpretation. Villa Larrede does not compete through exuberance. It defines itself through authenticity. It is architecture with memory and presence, conceived for those seeking a property with soul in one of the most privileged areas of Jávea.
…By Annonceur International


In the heart of one of the most prestigious urbanizations in Jávea, El Tosalet, stands an extraordinary luxury villa that reinterprets traditional Mediterranean architecture with a contemporary language, noble materials, and meticulous attention to detail. More than a renovation, it is the result of a comprehensive restoration carried out with absolute respect for the original construction. Essential elements of the home have been preserved, such as the structure and traditional clay tiles, maintaining the authenticity and character that distinguish the Mediterranean houses of Jávea, while incorporating highquality construction solutions and finishes to meet the demands of modern living. Located on a plot of 1,240 m² and with 555 m² built, the villa offers spacious, bright areas that are perfectly connected to the outdoors. The architecture integrates naturally into the landscape thanks to the combination of stone, reclaimed wood, handcrafted baked clay, microcement, and steel, materials that provide warmth, elegance, and a timeless identity. One of the standout features of the home is its spectacular 50 m² naya, the traditional Mediterranean covered porch that becomes a true extension of the living room. This space is designed to enjoy the Jávea climate yearround, share long afternoons, relax outdoors, or admire the open views of the garden and mountains. The interior reflects a perfect balance between design, functionality, and comfort. The living room, distributed in various areas, opens to the outside through large windows that flood the home with natural light. The kitchen, open concept with an integrated dining area, has been designed to become the center of daily life, combining contemporary aesthetics with highend materials. The villa features four spacious suites, each with a private bathroom, offering maximum privacy for both family and guests. Additionally, the entire house is equipped with ducted air conditioning, ensuring optimal temperature yearround and a high level of comfort in all rooms. The outdoor spaces have been designed to fully embrace the Mediterranean lifestyle. The garden, fully established and surrounded by native vegetation, envelops an elegant pool with organic lines that integrates seamlessly into the landscape. The barbecue area, outdoor kitchen, dining area under a pergola covered in greenery, and various terraces create multiple atmospheres to enjoy the privileged climate of the Costa Blanca throughout the year. An exceptional residence on the Costa Blanca designed to enjoy the Mediterranean with the utmost tranquility, elegance, and quality of life.
…By Annonceur International


Bright modern villa in quiet urbanization with sea and mountain views. Composed of two floors, it consists of two bedrooms en suite, two bedrooms, a bathroom and a toilet. Open kitchen and large bright living room. Terrace with fantastic views. The house also has an infinity pool, garden and double garage.
…By Annonceur International



We present an unprecedented opportunity to acquire a modern design villa in one of the most prestigious residential areas of the Costa Blanca: Cumbre del Sol, in Benitachell. This privileged enclave, located between Jávea and Moraira, offers an unparalleled environment where nature, serenity, and highlevel comfort merge in perfect harmony. This exclusive project includes the construction of an elegant singlefamily villa of 276 m² distributed over two levels. The property features 3 bedrooms, 1 office, 5 bathrooms, and generous living spaces with a living room, dining room, and kitchen integrated into an open concept, filled with natural light. The design also includes a large panoramic terrace and a private pool of 34 m², perfect for enjoying relaxing moments with stunning views of the Mediterranean Sea and the surrounding mountains. Every detail of the property has been meticulously planned to offer a discreet luxury lifestyle, with topquality finishes and selected materials to ensure durability, aesthetics, and functionality. Situated just minutes from the renowned international school Lady Elizabeth School, this property is ideal for families seeking a safe residence, quality of life, and proximity to all services, as well as enjoying the beaches, coves, and marinas of Moraira and Jávea. A secure investment in quality, location, and lifestyle. Do not hesitate to contact us for more information or to schedule a visit to this magnificent project.
…By Annonceur International


The Villa is located in the warm Mediterranean light of the Costa Blanca, surrounded by lush vegetation and designed with one clear vision: seamlessly blending indoor and outdoor living. This property, currently under construction, is ideal for those seeking comfort on a single level and an open, bright, and functional living environment in which every space is connected to the outdoors.Architecture & Layout The architecture is based on a clear concept: minimizing barriers between inside and outside to create a maximum living experience. Main Floor – Living Without Stairs Daily life takes place entirely on the main floor — a perfect solution for those who wish to live on one level. Spacious openplan living area with lounge, dining room, and kitchen Large windows with direct access to the terrace Natural transition to the outdoors for optimal enjoyment of the Mediterranean climate The sleeping area includes: Three spacious double bedrooms Master suite with direct access to the terrace Private bathroom for added comfort and privacy Lower Level – Flexible Use On the lower level, there is a large open space that can be arranged entirely according to your needs: Fitness or relaxation area Independent guest apartment Workspace or hobby room Multifunctional living areaComfort & Sustainability The villa will be equipped with advanced and energyefficient technologies: Climate control via aerothermal energy Ventilation system with heat recovery Underfloor heating Alarm system Every detail — from material selection to orientation — has been carefully considered to ensure maximum comfort, sustainability, and energy efficiency.Outdoor Living at Its Best With approximately 300 days of sunshine per year, the spacious terrace and private swimming pool invite you to enjoy the Mediterranean outdoor lifestyle every day. Here, relaxation takes center stage, with a seamless connection between architecture and nature.A Lifestyle Choice Living in this villa means choosing: Practical and comfortable living Complete harmony with the surroundings Maximum use of light and space Immediate enjoyment of life by the Mediterranean Sea This villa is not just a home, but a lifestyle — designed to experience the very best of Mediterranean living every single day.
…By Annonceur International


Bright modern villa in a quiet urbanization with views of the sea and the mountains. Composed of two floors, it consists of four double bedrooms, two bathrooms and a toilet. Open kitchen and spacious, very bright livingdining room. Terrace with fantastic views.~The house also has an infinity pool, with a double garage.
…By Annonceur International


Villa located on a plot of 842 m2 with stunning views of more than 180º from where you can see the sea, the Peñón de Ifach, Moraira and the inland mountains. The sunset views are breathtaking, as well as having sunshine until the last minute of the day thanks to its elevated position. The house has 451 m2 of housing, porches and garage (expandable in the basement) and 160m2 of terraces. It is distributed in 3 bedrooms with three bathrooms en suite, guest toilet, livingdining room with kitchen with island, large outdoor porch with summer kitchen, basement with garage, storage room, machine room and laundry room. The house is built with high qualities including an aerothermal air conditioning system including underfloor heating, and air conditioning in all rooms with independent machines, all associated with the Airzone home automation system. Ladder with cantilevered steps made of natural chestnut wood. Kitchen and BBQ with chestnut wood doors, Siemens appliances, Full bathrooms with high quality furniture, chestnut wood details in the master bedroom, Technal brand exterior carpentry with thermal break, security glass with Guardian Sun, façade partially lined with large format porcelain, two entrances with automatic doors for vehicles and the possibility of parking up to 4 cars, Complete garden with automatic irrigation system.Swimming pool with a water surface about 11 m long. Automatic cover with solar slats is included that raise the water temperature by up to 5 degrees The basement is expandable with up to two more bedrooms with their bathrooms, the forecasts being made.Included are the designer furniture on the ground floor, including bedroom, as well as all interior, exterior and garden lighting.
…By Annonceur International


Modern luxury villa in Cumbre del Sol, Benitachell. This villa is located on a plot of 1,168 m2 with beautiful views of the Mediterranean Sea, facing southwest, so you will enjoy beautiful sunsets. The main house has 2 floors connected internally, plus the lower floor which consists of a separate guest apartment. The upper floor consists of: a) garage for 2 vehicles, machine room and storage room. b) entrance hall, 2 double bedrooms with fitted closets, their respective ensuite bathrooms and access to a large terrace, by internal staircase leads to the day area, first floor, consisting of a large livingdining room with access to a porch and the pool terrace, kitchen with island, open to the living room, fully equipped and with access to a large terrace, open to the living room, fully equipped and with access to the barbecue porch, outdoor toilet, shower and pool terrace, next to the kitchen is the laundry room and a toilet, also on this floor is the master bedroom with dressing room and ensuite bathroom (with bath and shower). The lower floor, under the pool terrace, there is an apartment consisting of livingdining room, office, laundry room, 1 double bedroom with fitted closets and 1 ensuite bathroom, ideal for your guests to feel at home. The house is equipped with all the comforts, underfloor heating, air conditioning, aluminum windows, double glazing with camera for solar control, alarm with cameras, installation of home automation to remotely manage the facilities, installation of electric vehicle charging, swimming pool and gardens with automatic irrigation. A modern house, comfortable, easy to maintain and ideal for living or to spend your leisure time and vacations.
…By Annonceur International


Bright modern villa in a quiet urbanization with views of the sea and the mountains. Composed of one floor, it consists of three double bedrooms, two bathrooms and a toilet. Spacious kitchen and very bright livingdining room. Terrace with fantastic views.~The house also has an infinity pool, with a garage and parking for a second car.
…By Annonceur International


Modern luxury villa under construction, with completion date September 2024, in Cumbre del Sol. Spectacular panoramic sea views. The house has 3 floors connected internally. The upper floor, which gives access to the house, consists of: entrance hall, 3 double bedrooms with fitted wardrobes, one of them with ensuite bathroom and terrace and the other 2 with ensuite toilets with shower. The ground floor consists of: spacious livingdining room with access to terraces, summer kitchen, 1 toilet with shower, infinity pool and jacuzzi, fully equipped kitchen with island, laundry room and guest toilet. The lower floor consists of a basement of almost 30 m2 with access to a porch and terrace, in order to create a unique space, such as another bedroom, an office, a games room... The house is very well equipped, with top quality materials and the latest technology. Aluminium windows with thermal break, double glazing with air chamber, with solar control and low emissivity. Electric blinds. Home automation system to manage installations remotely, also with app installation to control garden irrigation. Underfloor heating, based on an aerothermal pump with high energy efficiency. Split ducted air conditioning throughout the house. Alarm system. Selfconsumption photovoltaic system for housing of 5.5 kw. Installation of electric car charging point... Garden with au irrigation All this makes this villa very comfortable, energy efficient and ideal to enjoy the climate and the Mediterranean sun to the fullest.
…By Annonceur International


Villa Indigo is a contemporary-style villa located in Residencial Lirios Design, in Cumbre del Sol (Benitatxell), with views over the Mediterranean Sea. The property is distributed across three floors plus an additional rooftop solarium level, developed as a stepped volume with white façades, grey aluminium joinery and large glazed surfaces that connect the interior spaces with the outdoors. The main floor houses the day area, comprising the living room, kitchen and dining room within a single open-plan space. A floor-to-ceiling glass façade opens onto the terrace and the infinity-edge swimming pool. The kitchen, which is open to the living area, combines matt white lacquered cabinetry with natural wood details, a premium engineered stone worktop and Siemens appliances. The night area includes three bedrooms, each with direct access to a terrace, and two fully equipped bathrooms, one of which is en suite to the principal bedroom. The bathrooms feature wall-hung sanitary ware, single-lever steel-finish taps, tempered glass shower screens and bespoke vanity units, complemented by high-end ceramic finishes that vary subtly in tone and design from one room to another. The rooftop level houses the solarium, together with an uncovered parking space. At the opposite end, the basement level has been designed as a covered open area, prepared for future customisation according to the use chosen by the owner. In terms of general finishes, the villa features large-format porcelain flooring throughout the interior, together with a black lacquered metal staircase structure and wood-finish treads. Outdoors, the pool terrace and access areas are finished with non-slip porcelain paving, while the pool basin features a specific technical lining. For climate control and domestic hot water production, the property is equipped with a Mitsubishi Electric aerothermal system with storage tank, underfloor heating throughout the home managed via a mobile app thermostat, ducted air conditioning in the living-dining area and bedrooms, and a mechanical ventilation system with heat recovery. The electrical installation includes Niessen mechanisms, a video intercom system with mobile call forwarding and a wireless alarm system with video verification. The property also includes a photovoltaic self-consumption installation (without batteries, expandable subject to quotation) and pre-installation for an electric vehicle charging point in the parking area. Regarding external joinery and metalwork, the overall finish is grey aluminium, with a panelled entrance gate, iron-and-glass safety railings, and white lacquered aluminium pedestrian and vehicle access gates, the latter featuring motorised opening. **In compliance with the information obligations established by Law 10/2025 of 28 December on customer service and transparency, as well as the applicable sector-specific regulations currently in force, it is hereby stated that the indicated sale price does not include the expenses and taxes inherent to the acquisition of the property, which shall be borne by the purchasing party and are detailed below:** TAXES PAYABLE ON RESIDENTIAL PROPERTIES First transfer (new build properties) Value Added Tax (VAT)**10% (General Rate):**Applicable to the vast majority of newly built residential properties, including up to a maximum of two parking spaces and any annexes transferred together with the property within the same building.**4% (Reduced Rate):**Applicable exclusively to Officially Protected Housing (VPO – *Viviendas de Protección Oficial*) under a special regime or publicly promoted housing programmes.Further information:https://sede.agenciatributaria.gob.es/Sede/iva/iva-operaciones-inmobiliarias/compro-vivienda-tengo-que-pagar-itp.html Stamp Duty / Tax on Documented Legal Acts (IAJD)**1.4% (General Rate):**This is the standard rate applicable to public deeds of sale and purchase of newly built properties subject to VAT.**0.1% (Super-reduced Rate):**Special tax benefit applicable when the newly built property is intended to be the purchaser’s first habitual residence.The current applicable rates, including the latest tax updates introduced by the Generalitat Valenciana, are detailed at:https://hisenda.gva.es/es/web/tributos/beneficis-fiscals-2026--- Second transfer (resales / second-hand properties) Property Transfer Tax (ITP – *Impuesto sobre Transmisiones Patrimoniales*)The applicable tax rate in the Autonomous Community of Valencia shall be **9%** (generally), without prejudice to reduced rates of **8%, 6%, 4% or 3%** that may apply depending on the purchaser’s personal circumstances or the characteristics of the property.The tax is assessed on the **Cadastral Reference Value (Valor de Referencia del Catastro)** or the sale price, whichever is higher.For comprehensive information regarding the operation, tax rates and tax benefits applicable to ITP in the Valencian Community, please consult the official website of the Valencian Tax Agency at:https://atv.gva.es/es/itpajd--- TAXES PAYABLE ON COMMERCIAL PREMISES, INDUSTRIAL UNITS AND OFFICES First transfer (new build) of commercial premises, industrial units or officesWhen the seller is the developer, builder or a business entity carrying out the first transfer, the transaction is subject to:* **VAT at 21%** (If the purchaser is a business/professional entity entitled to VAT deduction, the VAT paid may be recovered.)* **Stamp Duty / Tax on Documented Legal Acts (AJD) at 1.4%**--- Second transfer of used commercial premises, industrial units or officesWhen the transaction is not subject to VAT, the purchase is subject to: Property Transfer Tax (ITP)* **9%** on the taxable base up to **€1,000,000*** **11%** on the amount exceeding **€1,000,000**--- Second transfer between businesses with waiver of VAT exemptionThis remains one of the most common transactions involving industrial units, office buildings and commercial premises acquired as investments.Where the waiver of VAT exemption applies, the transaction is subject to:* **VAT at 21%*** **Stamp Duty / AJD at 1.4%**If the purchaser is a business entity entitled to VAT deduction, the VAT paid may be recovered.--- COMMON EXPENSES APPLICABLE TO RESALES, NEW BUILD RESIDENTIAL SALES AND SALES OF COMMERCIAL PREMISES, INDUSTRIAL UNITS AND OFFICES • Notary FeesNotarial fees shall be calculated in accordance with the official tariff regulated in Annex I of Royal Decree 1426/1989 of 17 November, approving the Notarial Fee Schedule. • Land Registry FeesRegistration of the property transfer at the Land Registry shall be invoiced according to the official tariff established in Annex I of Royal Decree 1427/1989 of 17 November. • Administrative Management Fees (Gestoría)Fees for administrative processing, tax settlement and registration at the Land Registry amount to approximately **€423.50 (VAT included).** • Estate Agency FeesIncluded in the advertised sale price (PVP) and paid by the seller. • Buyer’s Estate Agency FeesPlease be advised that, in certain cases, professional fees may be payable by the purchaser where they have contracted property acquisition services (**PSI – Personal Shopper Inmobiliario**).**These fees are not linked to the purchase price of the property and are not included in it.**
…By Annonceur International


We present to you a remarkable villa currently under construction. This bright and elite luxury residence is located in one of the most breathtaking locations on the Costa Blanca: Portitxol Bay in Jávea, Alicante. From here you can enjoy unparalleled views of the Mediterranean Sea. As can be seen in the pictures, the shell work on the villa has been completed and the earthworks for the garden and swimming pool have already begun. Jávea was chosen for its status as one of the best places on the Mediterranean coast. It is a trendy place, a popular holiday destination for celebrities and a longterm destination for people from all over Europe who are attracted by the wonderful climate, crystal clear waters, exquisite cuisine and charming towns. The 420 m2 property is spread over two floors and a basement. It captivates with its avantgarde design on a 1,605 m2 plot with 4 bedrooms, 5 bathrooms, a 50 m2 swimming pool and over 125 m2 of terraces. Inside, the villa promises its future owners luxury and comfort at every turn. Expect modern finishes, a fully equipped kitchen, opulent bathrooms, a spa, a lift and much more. It is a tribute to design and architecture, an amazing villa that will amaze any visitor.
…By Annonceur International


Located in Balcón al Mar, one of the most coveted residential areas of Jávea, this villa represents a sublime reinterpretation of contemporary Mediterranean architecture. Designed not to impose itself on the landscape, but to harmoniously blend with it, the property embraces a privileged south orientation that bathes every corner in warmth and natural light yearround. Through its majestic floortoceiling windows, the marine horizon is seamlessly integrated into the interior design, eliminating the boundaries between home and coastal environment. The main floor is articulated as a continuous space of serene elegance, where the designer kitchen, dining room, and living room flow effortlessly onto spacious terraces, a private garden, and a crystalclear pool designed for contemplating the infinite blue. This same floor houses three exquisite suites with private bathrooms, as well as a laundry area and a sophisticated guest toilet. On the upper level, the master suite is crowned as a sanctuary of absolute calm, offering panoramic sea views from the bed and a full bathroom designed for wellbeing. The project is completed on the lower floor with a versatile multifunctional room with its own bathroom, perfect for hosting a summer lounge, entertainment area, or an independent guest space. Just minutes from the lively Arenal Beach in Jávea and a short drive from iconic coves such as Granadella, Portixol, or Ámbolo, this residence offers the ideal balance between privacy, natural beauty, and proximity to all services. Designed for enjoyment from the very first moment, the delivery of this comprehensive project —scheduled for June 2027— includes exclusive interior design work, selected furniture, and highend appliances, also providing the unique opportunity to customize the spaces and finishes to the buyer’s preferences if acquired in the initial phases of construction.
…By Annonceur International


Villa in Las Rotas, 700 m from Marineta Cassiana. This Mediterranean style villa is located on a large fenced plot of 2950 m². The property has a constructed area of 379,80 m² and is distributed over three floors: Ground floor: separate kitchen with pantry and access to a terrace, a livingdining room, two bedrooms and a bathroom. First floor: large livingdining room with new tilt and turn windows, separate kitchen with pantry, four double bedrooms, a bathroom and a toilet. Second floor: one bedroom with en suite bathroom and dressing room; and two terraces, one of them with views to the Montgó. The property offers several terraces (both covered and uncovered) with different orientations, allowing you to enjoy the sun in winter and cool areas in summer. There is also a covered and very open barbecue area; a large garden with beautiful palm trees, banana trees and a combination of Mediterranean trees; a 12 X 6 chlorine swimming pool; two closed garages; a carport for two cars and enough space to park another six vehicles within the plot.
…By Annonceur International


Property Description Located in the coveted area of Las Rotas, in Denia, this villa offers an unmatched living experience in the beautiful province of Alicante. With a cozy and functional design, this home is a haven of peace, ideal for those seeking a retreat close to the sea.Layout and Spaces The villa features three comfortable bedrooms and two bathrooms, providing ample and welcoming space for families or groups of friends. Every corner is designed to maximize comfort and functionality, while the open layout encourages socializing and togetherness.Generous Surfaces With a built area of 184 m² and a modest plot of 780 m², the villa offers a spacious and wellmaintained environment that invites enjoyment of the outdoor space. The landscaped areas provide a perfect spot for relaxation, while the privacy of the enclosed plot ensures tranquility and security.Modern Amenities This villa does not skimp on amenities. Equipped with air conditioning and heating, the home guarantees a comfortable environment throughout the year. The fireplace adds a cozy and warm touch to the winters, creating an ideal space for family gatherings.Perfect Outdoor Space for Leisure The property features a swimming pool that invites enjoyment of sunny days, offering a refreshing retreat during the hot months. Additionally, the barbecue in the outdoor area allows for memorable outdoor gatherings, surrounded by the natural beauty that characterizes the region. The open terrace is the perfect spot to contemplate the sunrise or sunset while feeling the Mediterranean breeze.Accessibility and Location Strategically located in Las Rotas, this villa offers immediate access to the best beaches in Denia, as well as a variety of services, restaurants, and recreational activities. The location allows for a relaxed life in a natural setting without sacrificing the convenience of having the city just minutes away.Other Features Building in good condition Private garage for added convenience Enclosed plot providing security and privacy This villa in Las Rotas is more than just a house; it is a lifestyle. A space where each day offers the opportunity to enjoy the warm climate, scenic beauty, and a vibrant community, all in one place. Don’t miss the chance to explore this gem in Denia.
…By Annonceur International


This modern villa project has been raised on a 3248 m² plot located in the much sought after area of Las Rotas. The house will have a constructed area of 587 m² distributed over three levels. The useful surfaces, which add up to a total of 414 m², will enjoy spaciousness, practical distribution and sufficient natural light. Distribution by plant Access floor on level 2: Access porch, 38 m² closed garage for two cars, 9.95 m² hall that leads to the elevator, outdoor parking First floor on level 1: An ensuite bedroom, a courtesy toilet, livingdining room with open kitchen, utility room/pantry, outdoor terrace, outdoor barbecue, 47.30 m² pool Basement on level 0: Four ensuite bedrooms, leisure room with cinema room and bar area, and interior patio with a 10 m² heated pool All floors are connected by elevator. Qualities Bathroom furniture, tiling, flooring, taps and kitchen from the Porcelanosa Group (Noken, Antic Colonial and Porcelanosa) SATEtype insulation on the outside Joinery with thermal break Windows with Guardian Sun solar control Facilities Aerothermal system, underfloor heating, heat recovery (automatic ventilation), air conditioning through hotcold ducts with Air Zone independent thermostat system, electrical support with photovoltaic panels Elevator Water softener and osmosis system Pool with saline chlorinator system and preinstallation of heating Surroundings This property represents an excellent opportunity to live in an exclusive environment, surrounded by natural beauty and with easy access to different leisure and service sites in Dénia. This villa will stand out for its excellent views of the sea and the Montgó, from a high and sunny point in Las Rotas that grants total privacy and connection with nature. The furniture is not included in the sale price; it is optional.
…By Annonceur International


Modern style project with panoramic views located in Montgó, Dénia. The house, of 299 m² built on two floors on a plot of 822 m², will have four bedrooms, three bathrooms, a toilet, a spacious livingdining room and an open concept kitchen, machine room and laundry room, porch, 30 m² garden pergola with automatic vehicle gate, open terrace, barbecue area of 8 m², garden and infinity pool of 10 X 3.5. The materials chosen for this house are of high quality. Lacquered aluminium with thermal break and double glazing will be used for the exterior carpentry. In addition, SATE type exterior insulation will be used. The house will have porcelain floor and wall tiles, Jung electric mechanisms, solar panels for domestic hot water, video entry phone, suspended sanitary ware, designer kitchen with island, stateoftheart appliances (oven, dishwasher, microwave and combiintegrated), induction with integrated extraction, total enclosure of the plot with motorised door, landscaped plot, automatic irrigation system, underfloor heating, aerothermal, air conditioning installation by ducts and LED interior and exterior lighting. The area in which the property has been designed is residential. It enjoys the privilege of tranquillity and proximity to all services, the centre of Dénia, the port, the beaches, the shopping centre and the motorway. Dénia, named Creative City of Gastronomy by UNESCO, has a 20 km coastline with numerous beaches divided into two areas: Las Marinas and Las Rotas. The Las Marinas area offers sandy beaches of singular beauty such as Les Bovetes, Albaranes, Les Deveses, Punta del Raset, L'Almadraba, Els Molins and Les Marines. This contrasts with the rocky coves of Las Rotas, where you can enjoy scuba diving. It is also worth walking along the seafront promenade to admire the scenery offered by Marineta Cassiana, La Punta Negra, El Trampolí, La Cala and Les Arenetes. Among its festivals are the Fallas, the Moors and Christians, and the Bous a la Mar. There are several museums to visit in the city: the Archaeological Museum, the Ethnological Museum and the Toy Museum. We are a family business with twenty years of experience in the real estate market. We provide architectural, construction and real estate services, as well as legal and fiscal services, all with our own team. We cover different areas on the Costa Blanca North: Denia, Javea, Moraira, Benissa, Calpe, Altea and Benidorm. We accompany you throughout the whole buying and selling process, assisting you with all the necessary services.
…By Annonceur International
'%20stroke='%23DDAA3A'%20stroke-width='1.909'%20stroke-linecap='square'%20stroke-linejoin='bevel'/%3e%3c/svg%3e)
Receive by email any new listing that may match your search criteria
Your criteria :
By validating this form, you accept the general conditions of use of Le Figaro Properties.
These agencies offer a selection of luxury properties vente at Jávea / Xàbia. Feel free to contact them for personalized assistance.

