Get early access to listings that match your criteria
Never miss an opportunity again. Our personalized alerts notify you instantly.

 English$ USD · m²


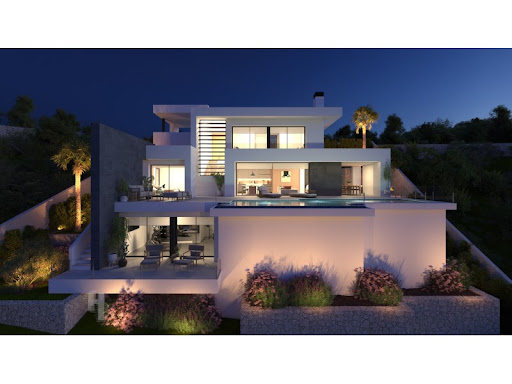
Discover Villa Azucena with our Virtual Tour: virtea.com/tours/19c327cd6bVilla Azucena is situated between the crystal clear coves of Javea and the charming beach of El Portet de Moraira. This property is perched on an elevated plot within the residential Lirios, in the prestigious Cumbre del Sol urbanisation, in Benitachell, and offers uninterrupted panoramic views of the sea that will simply take your breath away.Built in 2024 with a contemporary aesthetic and high-quality materials, the villa has been designed to make the most of natural light, the Mediterranean climate and the natural surroundings. Facing southeast, its location is as practical as it is privileged: just five minutes from the Lady Elizabeth International School and very close to restaurants, coves, natural parks and all services.Interior layoutThe main house is developed on a single floor of 137.60 m², with a functional and open layout:* Day area: A bright designer kitchenette, fully equipped with high-end Siemens appliances, including wine cooler, washing machine and dryer. The spacious living-dining room opens through large windows to the main terrace, the barbecue area and the infinity pool, which merges with the blue of the sea. The terrace has a 16.60 m² cantilever and a cosy covered porch.* Night area: Three double bedrooms with fitted wardrobes. The master suite has a private bathroom and direct access to the terrace. The other two bedrooms share a second full bathroom.* On the lower floor, we will find a flat of 39.30 m² with independent access from the garden. The flat includes a large open space perfect as a games room, gym, office or guest room. A full bathroom and a private terrace of 24.55 m²The plot of 838 m² has been carefully landscaped with low-maintenance native species such as olive trees, lemon trees, pomegranate trees, palm hearts, among others. The outdoor area includes:- An elegant 9 x 4 m private swimming pool with a solarium area- Outdoor barbecue area with water and electricity point- 25 m² paved parking with 78 m² access ramp- Strategically distributed entrances and planters to create a relaxing and visually balanced environmentFeatures and finishes:- Underfloor heating by aerothermal energy- Ducted air conditioning hot/cold- Windows with thermal break and double glazing- Ventilation system with heat recovery- Alarm system and pre-installation of security cameras- Installation of fibre internet, cable TV and home automation- Private garage, storage room, complete enclosure of the plotVilla Azucena represents the perfect balance between modern design, functionality and connection with the natural environment. A new-build villa ready to move into, where every detail has been thought out to offer comfort, privacy and unforgettable views of the Mediterranean.Contact us for more information or to schedule a private viewing. We will be happy to accompany you in the search for your new home on the Costa Blanca. ref:1162V
…By Annonceur International


Located in Cumbre del Sol, this contemporary villa has been designed to maximize natural light, sea views, and the seamless connection between indoor and outdoor living spaces. Its elegant and balanced design, combined with Premium finishes and a functional layout, makes it a particularly attractive option for international buyers seeking comfort, privacy, and a Mediterranean lifestyle in a well-established residential area with virtually no nearby construction activity.The property is distributed over three levels adapted to the topography of the plot. The main floor brings together the living areas in a spacious open-plan layout featuring a living-dining room and a fully integrated kitchen with a central island. Large floor-to-ceiling windows provide direct access to the main terrace and the infinity pool, enhancing the feeling of space and visual continuity with the outdoors.This level also includes two bedrooms, a full bathroom, a guest toilet, and a separate laundry room, offering a highly practical layout for everyday living and the convenience of having bedrooms on the main floor.The nearly flat plot is another significant advantage, particularly for families with children or pet owners, as it allows for the easy creation of landscaped gardens, play areas, and enjoyable outdoor living spaces.The upper floor accommodates two additional bedrooms and two bathrooms, one of which is en-suite. This level has been designed as the villa's most private area, offering bright interiors, access to terraces, and open views of the Mediterranean surroundings.The basement level is dedicated to a private garage with space for one vehicle, as well as the property's technical and auxiliary areas.The villa features Premium specifications and comfort-oriented solutions designed for year-round living, including water-based underfloor heating throughout the home, aluminium exterior joinery, and a carefully selected range of contemporary materials.Thanks to its design, layout, and architectural presence, this property represents an elegant and perfectly balanced residential offering in Cumbre del Sol, showcasing contemporary architecture and a lifestyle deeply connected to the Mediterranean.Scheduled completion: February 2027 ref:VIL_1880
…By Annonceur International


Refined Contemporary Living on One LevelLocated in Cumbre del Sol, this contemporary villa is designed for buyers seeking sophisticated design, comfort and a seamless connection with the outdoors. Its key feature is a layout arranged almost entirely on one level, bringing the living areas and bedrooms together for effortless circulation and everyday convenience.The architecture combines white volumes, natural stone and expansive glazing, creating an elegant, light-filled aesthetic. The spacious open-plan living area brings together the lounge, dining room and kitchen, with direct access to the terrace and infinity pool.The kitchen stands out with its central island, natural walnut finishes, premium porcelain surfaces and integrated state-of-the-art appliances. The property offers three bedrooms, each with an en-suite bathroom, complemented by carefully selected materials, bespoke furnishings and indirect lighting.On the lower level, an open-plan space with a private terrace offers a range of possibilities, including a wellness area, gym, office, home cinema or independent apartment.A distinctive contemporary property designed to combine functionality, privacy and Mediterranean living in an exclusive residential setting. ref:VIL_2058
…By Annonceur International


Contemporary Villa with Panoramic Mediterranean ViewsLocated in Cumbre del Sol, this villa currently under construction stands out for its contemporary architecture, clean lines and harmonious integration into the Mediterranean landscape. Designed to maximise natural light and everyday comfort, it offers an exclusive lifestyle overlooking the sea.The main living area combines a kitchen with a large central island, a lounge and a dining area in one open-plan space connected to the outdoors. Expansive floor-to-ceiling windows extend the interior towards the terraces and swimming pool, while framing beautiful views of the Mediterranean.The upper floor features three bedrooms designed to provide privacy and enjoy open views, with direct access to the terraces. On the lower level, an additional space offers the flexibility to create a guest apartment, home office or private wellness area. The property also includes parking for two vehicles and a lift.The villa is equipped with carefully selected systems to enhance comfort and energy efficiency, including an aerothermal system, heat-recovery ventilation, underfloor heating, solar panels and home automation. High-quality materials and refined finishes complement the architecture's understated, timeless aesthetic.Opening onto the blue waters of the Mediterranean, this villa offers a privileged setting where natural light, generous spaces and tranquillity shape everyday life. ref:VIL_2060
…By Annonceur International


Located in Cumbre del Sol, this villa stands out for its carefully designed architecture, bright interiors and seamless connection with the outdoors. Arranged over several levels to follow the natural contours of the plot, it offers a practical layout that combines comfort, privacy and a natural flow between spaces.The main floor features a generous open-plan living area comprising a lounge, dining area and integrated kitchen. Large windows extend the interior towards the terrace, swimming pool and outdoor areas, creating an inviting atmosphere filled with natural light.This floor also includes an en-suite bedroom. Its position and layout provide a comfortable, independent sleeping area, offering additional privacy and convenience for everyday living.The upper floor accommodates two further bedrooms, each with its own en-suite bathroom, ensuring comfort and independence for family members and guests alike. This level also incorporates the parking area and the auxiliary and technical spaces that complete the property.The villa benefits from high-quality specifications, including underfloor heating throughout the house. Carefully selected materials and refined finishes create a stylish, modern aesthetic designed to combine elegance, functionality and year-round comfort.With its spacious interiors, abundant natural light and direct access to the terrace and swimming pool, this property offers an appealing opportunity to enjoy a relaxed Mediterranean lifestyle on the Costa Blanca. ref:VIL_2062
…By Annonceur International


Contemporary Villa with Sculptural Architecture and Mediterranean ViewsLocated in Cumbre del Sol, this exclusive villa is designed for buyers who appreciate contemporary architecture, open views and a privileged setting overlooking the Mediterranean.Its architecture stands out for its cantilevered volumes, natural stone, exposed concrete and extensive glass balustrades. The result is a bold yet elegant design that also maximises natural light throughout the property.The villa is arranged over three levels. The upper floor features two bedrooms with en-suite bathrooms and direct access to a terrace, together with an open garage accommodating two vehicles.The main floor houses the living areas, comprising a spacious lounge and dining room, a kitchen with a central island and a guest toilet. Large windows connect the interior directly to the terrace and infinity pool. The principal suite, complete with a dressing room and private bathroom, is also located on this level.On the lower level, a large covered terrace provides a versatile space that can be adapted to suit different needs, whether as an outdoor lounge, guest area, gym or office.The interiors combine neutral tones, quality materials and hydronic underfloor heating throughout the property. Aluminium window frames and carefully selected finishes further enhance comfort and contemporary appeal.A distinctive villa combining bold architecture, premium features and privacy in one of the most sought-after residential areas of the northern Costa Blanca. ref:VIL_2059
…By Annonceur International


Contemporary Villa with Panoramic Mediterranean ViewsSituated in a privileged setting in Cumbre del Sol, this contemporary villa enjoys an exceptional location, with views of the lights of Calpe and Moraira and the outline of Montgó on the horizon. Every architectural line has been designed to create a harmonious atmosphere where tranquillity and balance take centre stage. Its refined contemporary design, perfectly integrated into the landscape, enhances the panoramic views that accompany everyday life.Arranged over three levels, the property follows the natural contours of the land, creating distinct spaces with their own character. The main floor accommodates the living areas, with the lounge, dining room and kitchen combined in a spacious open-plan layout. Large sliding glass doors create a seamless connection with the outdoor terrace. This level also features the principal suite, complete with a private bathroom and dressing room, as well as a guest toilet.The upper floor comprises three additional bedrooms with access to private terraces, together with two full bathrooms, offering comfort, privacy and practicality. The lower level features a generous multipurpose space that can be adapted as a gym, home cinema, office or wine cellar. It also includes an outdoor covered porch with a relaxation area.Access to the property is from the upper part of the plot, with direct entry through an elegant entrance hall connected to the upper floor. This level also houses a closed garage accommodating two vehicles, discreetly integrated into the architectural design and easily accessible from the street.The villa incorporates advanced building solutions and a high level of comfort. Features include an aerothermal heating and cooling system with underfloor heating, dual-flow ventilation with heat recovery, aluminium exterior joinery with thermal breaks and solar-control glazing. Recessed LED lighting and a home automation system for controlling the shutters, lighting and climate control further enhance everyday comfort and energy efficiency.From the infinity pool and terraces, panoramic views stretch from the Peñón de Ifach to the lights along the coastline. The southwest-facing orientation offers magnificent sunsets and soft natural light throughout the day. An exceptional villa combining contemporary architecture, comfort and Mediterranean living overlooking the sea. ref:VIL_2056
…By Annonceur International


Contemporary Luxury Villa with Breathtaking Mediterranean ViewsSet on an exclusive plot in Cumbre del Sol, this contemporary villa combines luxury, functional design and a privileged position overlooking the Mediterranean. It offers a true haven of tranquillity, away from the bustle of everyday life, where privacy and serenity blend seamlessly with the beauty of the surrounding landscape.Its modern architecture, defined by clean lines and premium materials, adapts harmoniously to the natural contours of the land. Expansive windows and spacious terraces open the living spaces towards the horizon, capturing magnificent sea views.The interiors have been designed to ensure a natural flow between spaces and a seamless sense of continuity. The main floor features a spacious, light-filled living area, bringing together the kitchen, dining room and lounge in an open and welcoming setting.The property offers four bedrooms, three on the upper floor and a principal suite on the intermediate level. This layout ensures privacy and comfort while allowing residents to enjoy uninterrupted views of the Mediterranean. On the ground floor, a generous covered porch offers a variety of possibilities and can be transformed into a gym, home office, relaxation area or any other space to suit the future owner's preferences.The villa incorporates advanced systems designed to maximise comfort and energy efficiency, including aerothermal technology, underfloor heating, heat-recovery ventilation, solar panels and home automation. Every feature contributes to a modern, sustainable lifestyle in harmony with the surrounding environment.Throughout the property, the eye is drawn to the endless blue of the sea. The architecture enhances the landscape without competing with it, framing the views while allowing nature to take centre stage. Every sunset becomes a memorable spectacle to enjoy in the tranquillity of this elegant retreat, designed to make the most of the Mediterranean's light, peace and natural beauty. ref:VIL_2057
…By Annonceur International


Villa Ibiza is an exceptional luxury residence located within the exclusive Lirios Design development in Cumbre del Sol, Benitachell. Set on an 884 m² plot, the villa offers 506 m² of interior space and 418 m² of terraces, distributed across three levels and designed to maximise natural light, outdoor living, and Mediterranean views.The main level features a bright open-plan living, dining, and kitchen area with floor-to-ceiling sliding glass doors opening onto the covered terrace, infinity pool, and surrounding landscape. This level also includes three en-suite bedrooms, a games area with a pool table, and additional guest toilets.The upper floor is dedicated to the impressive master suite, featuring a bespoke en-suite bathroom, independent dressing room, private workspace, and direct access to a private terrace. An indoor garage for two vehicles is also located on this level.The lower level offers a private wellness area with a heated indoor pool and sauna, as well as a fully equipped home cinema with large-format screen, surround sound, and acoustic ceiling. An independent guest apartment with bedroom, living-dining area, kitchen, and bathroom provides additional privacy and flexibility for family and guests.Outside, the property is centred around a spectacular large infinity pool with integrated lighting, over 218 m² of paved terraces, a covered barbecue area, and an outdoor lounge. High-quality finishes include large-format porcelain flooring, designer bathrooms, LED lighting, underfloor heating, ducted air conditioning, aerothermics, and a multi-room audio system.With 5 bedrooms, 8 bathrooms, sea views, a private spa, gym, home cinema, jacuzzi, and sophisticated modern design, Villa Ibiza offers an exceptional luxury lifestyle in one of the Costa Blanca's most sought-after locations. ref:VBI-089-D
…By Annonceur International


Completed in 2026, this contemporary four-bedroom villa combines refined design, abundant natural light and sea views from every room. Arranged across three floors, its south-east orientation and generous terraces create an inviting setting for coastal living.The bright, open-plan living and dining area flows into a contemporary kitchen with a striking island, warm wood-effect cabinetry and built-in appliances. Large sliding glass doors connect the interiors to terraces with glass balustrades, keeping the sea firmly in view. Outside, a private swimming pool, outdoor shower and covered barbecue area with a sink, worktop and storage provide an elegant space for relaxing and entertaining.Three bedrooms occupy the upper floor, while a separate en-suite bedroom on the lowest level offers privacy for guests. Built-in wardrobes, underfloor heating throughout, air conditioning and electric shutters on every window bring everyday comfort to the carefully finished interiors.Overlooking green coastal slopes and the sea beyond, this newly built home offers a harmonious balance of modern luxury, light and inviting outdoor space. ref:MRD5-237
…By Annonceur International


Villa in Benitachell (Costa Blanca) - Sea view.New construction | 1 villa | 1.0 km from the sea | Private pool.Located in Benitachell, on the Costa Blanca in the province of Alicante, this villa stands out for its stunning sea view. It is a place where you can fully enjoy the Mediterranean lifestyle.The layout of the property has been carefully thought out. Inside, you will find three spacious bedrooms. There are four bathrooms that provide extra comfort. This makes the villa ideal for both family and guests.The living room is bright and spacious, perfect for cozy evenings. The kitchen is fully equipped with modern appliances. This gives you the opportunity to prepare delicious meals. Everything is designed with attention to detail and ease of use.Additionally, there are built-in wardrobes and electric shutters. This makes daily life just a bit easier. There is also a pre-installation for air conditioning, which means you have the option to integrate this later.The outdoor space of the villa is a true paradise. A private pool invites relaxation and the spacious terrace offers a perfect spot for sunbathing. Here you can enjoy a meal outdoors.There is also a solarium where you can enjoy the breathtaking sea view. The villa has its own garage. This is ideal for safely parking your car.Benitachell, located on the Costa Blanca, offers a wide range of activities. Within 1.0 km, you will already have your feet in the sand. The area is perfect for walks and cultural discoveries.Sports enthusiasts can enjoy the padel court and children can play in the nearby playground. The combination of nature and facilities makes this an attractive location for young and old.Would you like to view this villa during an inspection trip? At Heerlijk Spanje, we are ready as your real estate agent. We guide you at every step and provide honest advice about the sun position and the liveliness in the winter months.You do not pay us a commission and our lawyers ensure a complete legal check. This way, you can enjoy your new life in Spain without worries. Discover the villa that suits you and experience the Mediterranean lifestyle in Benitachell.The location in Benitachell is ideal for those who love sun, sea, and beach. With a distance of only 1.0 km to the coast, it is a dream place for beach lovers. The villa offers the perfect balance between privacy and accessibility.Purchasing a property in Spain is an important decision. At Heerlijk Spanje, we understand this like no one else. That is why we offer personal guidance and advice.Benitachell not only offers beautiful views but also a rich culture. The region is known for its hospitality. Here you will feel at home right away. Come and discover the charm of this villa and its surroundings. ref:80615120-01
…By Annonceur International


Property currently under construction that reflects the contemporary elegance and serenity of the Mediterranean. Its name evokes the privilege of waking up every morning with the sun illuminating the sea, in an exclusive natural environment carefully integrated into the landscape.Designed to offer spaciousness, brightness and comfort, the house opens up to the environment in a harmonious way. The day area combines a kitchen with a large central island, living room and dining room in a single open-plan space connected to the outside. Its large windows allow natural light to flood every corner and the sea to become part of the interior, also creating a direct visual connection with the pool and the horizon.The three bedrooms, located on the upper floor, offer privacy and unobstructed views, with direct access to terraces where you can enjoy the landscape and the Mediterranean climate. In the basement there is a versatile additional space, ideal for creating a guest flat, an office, a leisure area or even a private spa. The property also has parking for two vehicles and is equipped with a lift, guaranteeing comfort and functionality on all levels.Villa Amanecer incorporates top quality materials and a careful selection of systems aimed at energy efficiency, such as aerothermal energy, ventilation with heat recovery, underfloor heating, solar panels and home automation system. All this is integrated into an architecture with clean and contemporary lines that combines technical precision with an elegant and timeless aesthetic.From any point of the house, the views open up to the blue of the Mediterranean. The horizon is part of everyday life, inviting you to enjoy a life connected to light, nature and the tranquillity of the environment. Villa Amanecer is not just a home, it is a way of living in front of the sea. ref:VIL_1450
…By Annonceur International


Villa in Cumbre del Sol (Costa Blanca) - Sea View.New construction | 1 villa | 1.0 km from the sea | Private pool.Located in Cumbre del Sol, on the Costa Blanca in the province of Alicante, this villa immediately captures attention with its breathtaking sea view. Here you will enjoy a serene living environment close to all amenities.This villa offers three spacious bedrooms and four luxurious bathrooms inside. The layout ensures optimal comfort and privacy. The open kitchen and living room together form the heart of the house. Large windows allow plenty of natural light in, making the space even more inviting.You will find modern amenities such as air conditioning and underfloor heating. Electric shutters provide extra convenience and security. Additionally, there is a solarium where you can enjoy the sun in peace. The villa also features a private garage, completing the picture.The outdoor space of the villa is an oasis of relaxation. With a private pool and a spacious garden, you can fully enjoy outdoor living. The terrace is the perfect place to relax and take advantage of the sun-drenched climate.Sports enthusiasts will be pleased with the nearby padel court. For children, there is a play area, which is ideal for families. All of this makes living here not only comfortable but also active and social.Cumbre del Sol offers a great location for lovers of sun, sea, and nature. Just 1.0 kilometer away is the beach, perfect for a relaxing day by the sea. The area is ideal for long walks along the coast, with the fresh sea air as your companion.You will find various local shops and restaurants within reach. Therefore, you never have to travel far for your daily necessities. It is the ideal mix of tranquility and convenience, with everything you need nearby.The region is known for its natural beauty and pleasant climate. This makes it a popular destination for both tourists and permanent residents. The villa offers you the chance to be part of this beautiful environment.At Heerlijk Spanje, we are happy to assist you during an inspection trip. We provide honest advice on matters such as sun orientation and liveliness in the winter months. This way, you get a clear picture of life here.We help you find the place with the best privacy and a nice winter vibe. At Heerlijk Spanje, we never charge commission. Our lawyers always conduct a full legal check, allowing you to enjoy without worries.With our guidance, you can confidently make your choice for a home in Cumbre del Sol. We ensure that everything is arranged down to the last detail. Let us be your guide in this exciting process and discover the many possibilities that this region has to offer. ref:49963033-01
…By Annonceur International


Villa Brisa del Mar, situated on a prime plot within the exclusive Residencial Jazmines, just a short drive from Moraira. This stunning propertyis distinguished by its modern architecture characterised by clean lines that blend seamlessly into the natural Mediterranean environment. The façade incorporates noble materials such as stone and wood, adding warmth and character that contrasts beautifully with the pristine white of its sleek volumes.The interior has been thoughtfully designed to maximise connection with the landscape and sea. The spacious open-plan living areawhich includes the living room, dining space, and kitchen provides access to a main terrace that spans the entire façade. Large sliding picture windows blur the boundary between indoors and outdoors, offering uninterrupted views of the sea and Peñón de Ifach from every part of the room. Interior finishes, with wooden floors, bespoke carpentry, and carefully selected furniture in neutral tones, evoke serenity, comfort, and sophistication.On the main floor, there are three double bedrooms, all with direct access to the terrace and built-in wardrobes, along with a master suite that boasts a generous dressing room and en-suite bathroom. Every element is crafted to create a spacious, functional, relaxed, and elegant environment. The outdoor area serves as a private sanctuary, featuring a Mediterranean garden, relaxation zones, and a stunning infinity pool with a curved design, which adds a sculptural element to the landscape and serves as the focal point for outdoor living. When illuminated at night, warm lighting accentuates the architecture and greenery, fostering a cosy and inviting atmosphere.Access from the street to Villa Brisa del Mar is straightforward via a smooth paved ramp leading directly to a covered porch that can accommodate two vehicles. This space is integrated into the side façade, blending seamlessly thanks to its stone cladding and cohesive architectural style. From the covered garage, you can enter the basement directly, connected internally to the house via a staircase, offering privacy, practicality, and protection from the weather. ref:25353
…By Annonceur International


Villa Solei is a contemporary villa located in Residencial Jazmines, designed for an international client seeking a property with modern architecture, a practical layout and a residential experience closely connected to the outdoors and Mediterranean views.The project stands out particularly for its architectural concept: a home developed almost entirely on a single level, where the daytime and nighttime areas coexist on the same floor. This configuration is highly sought after within the luxury segment due to the comfort, functionality and sense of spaciousness it provides.The architecture embraces a clean and sophisticated image, combining large white volumes, natural stone cladding and expansive glazed surfaces. The property conveys a highly balanced contemporary aesthetic, free from unnecessary formal excesses and focused on spatial quality and the maximisation of natural light.The main living area is organised as a large open-plan space where the living room, dining area and kitchen all enjoy a direct relationship with the terrace and infinity pool. Floor-to-ceiling sliding glazing allows for an almost complete opening, reinforcing the visual and functional continuity between indoor and outdoor spaces.The kitchen acts as the central feature of the home, equipped with a large island, natural walnut finishes, premium porcelain surfaces and integrated high-end appliances. The overall design projects a contemporary and elegant image that is perfectly aligned with current trends in the international luxury market.Villa Solei features three en-suite bedrooms and a carefully selected range of materials and finishes, including large-format porcelain flooring, bespoke floating furniture, indirect lighting and matte black taps and fittings, creating a warm and sophisticated atmosphere.The basement level also provides significant added value. An open-plan space with a private terrace offering multiple customisation possibilities according to the buyers profile: wellness area, gym, office, home cinema or independent apartment.Thanks to its layout, architecture and quality of finishes, Villa Solei is positioned as a highly competitive property within the premium segment of Cumbre del Sol, appealing to buyers who prioritise contemporary design, comfort and privacy. ref:25425
…By Annonceur International


Located in Residencial Kalmias, in Cumbre del Sol, Villa Olive is a contemporary home designed to maximise natural light, comfort and its connection with the outdoor spaces. The villa is arranged over different levels, adapting to the topography of the plot and offering a functional layout with clearly defined living areas.The main floor brings together the day area in a modern open-plan concept, featuring a living-dining room and integrated kitchen connected through large windows to the main terrace, swimming pool and outdoor areas. This level is designed to enhance indoor-outdoor living and provide a comfortable, social residential experience, with spacious, flowing interiors bathed in natural light.On this same level, there is also an en-suite bedroom with a private bathroom, which, due to its location and layout, functions as the principal suite, providing comfort and privacy on the main floor.The upper floor accommodates the remainder of the sleeping area, with two additional bedrooms, both with private en-suite bathrooms, ensuring independence and comfort for family members or guests. This level also includes the parking area and auxiliary/technical spaces that complete the home.Villa Olive is delivered with Premium quality specifications, incorporating solutions designed to ensure year-round comfort, such as underfloor heating throughout the property, together with a carefully considered contemporary aesthetic both inside and out.Thanks to its design, layout and direct connection with the terrace and swimming pool, it is an ideal option for clients seeking a modern, bright and efficient villa in one of the most established areas of Cumbre del Sol. ref:24192
…By Annonceur International


Villa Karma is situated in an exclusive enclave of Cumbre del Sol, on plot 223 Jazmines, Here, the lights of Calpe and Moraira illuminate the nights and Montgó is visible on the horizon. Every architectural detail of this residence has been carefully crafted to inspire, and each room radiates calm and harmony. Its understated, contemporary design, seamlessly integrated with the landscape, enhances the endless views that accompany everyday life.Built on three floors, the house is designed to follow the natural contours of the plot, creating unique spaces on each floor. The main floor features the daytime area, where the living room, dining room, and kitchen are integrated into an open-plan space that connects to the terrace through sliding picture windows. This level also includes a master bedroom, designed as a private suite with an en-suite bathroom and dressing room, as well as a guest toilet. Upstairs, three additional bedrooms with access to private terraces and two full bathrooms provide privacy and functionality. The lower level offers a large multifunctional area that can serve as a gym, cinema, office, or storage, along with an outdoor porch and chill-out zone.The house is accessed from the top of the plot, featuring a direct entrance into an elegant lobby that connects to the upper floor. The enclosed garage, located on the same level, has space for two vehicles, discreetly integrated into the architectural structure and providing convenient access from the street.Villa Karma features advanced construction solutions and a high level of comfort. It includes an aerothermal air conditioning system with underfloor heating, double-flow ventilation with heat recovery, aluminium exterior carpentry with thermal bridge break, and solar-insulated glazing. Recessed LED lighting and home automation for managing blinds, lighting, and air conditioning offer added comfort and efficiency.A panoramic view stretching from the Peñón de Ifach to the lights of the coast can be enjoyed from the infinity pool and terraces. The southwest orientation of the house ensures stunning sunsets and warm light that fills the home throughout the day. More than just a dwelling, Villa Karma offers an elevated wellness experience on the Mediterranean. ref:23251
…By Annonceur International


Villa Indigo is a contemporary-style villa located in Residencial Lirios Design, in Cumbre del Sol (Benitatxell), with views over the Mediterranean Sea. The property is distributed across three floors plus an additional rooftop solarium level, developed as a stepped volume with white façades, grey aluminium joinery and large glazed surfaces that connect the interior spaces with the outdoors.The main floor houses the day area, comprising the living room, kitchen and dining room within a single open-plan space. A floor-to-ceiling glass façade opens onto the terrace and the infinity-edge swimming pool. The kitchen, which is open to the living area, combines matt white lacquered cabinetry with natural wood details, a premium engineered stone worktop and Siemens appliances.The night area includes three bedrooms, each with direct access to a terrace, and two fully equipped bathrooms, one of which is en suite to the principal bedroom. The bathrooms feature wall-hung sanitary ware, single-lever steel-finish taps, tempered glass shower screens and bespoke vanity units, complemented by high-end ceramic finishes that vary subtly in tone and design from one room to another.The rooftop level houses the solarium, together with an uncovered parking space. At the opposite end, the basement level has been designed as a covered open area, prepared for future customisation according to the use chosen by the owner.In terms of general finishes, the villa features large-format porcelain flooring throughout the interior, together with a black lacquered metal staircase structure and wood-finish treads. Outdoors, the pool terrace and access areas are finished with non-slip porcelain paving, while the pool basin features a specific technical lining.For climate control and domestic hot water production, the property is equipped with a Mitsubishi Electric aerothermal system with storage tank, underfloor heating throughout the home managed via a mobile app thermostat, ducted air conditioning in the living-dining area and bedrooms, and a mechanical ventilation system with heat recovery. The electrical installation includes Niessen mechanisms, a video intercom system with mobile call forwarding and a wireless alarm system with video verification. The property also includes a photovoltaic self-consumption installation (without batteries, expandable subject to quotation) and pre-installation for an electric vehicle charging point in the parking area.Regarding external joinery and metalwork, the overall finish is grey aluminium, with a panelled entrance gate, iron-and-glass safety railings, and white lacquered aluminium pedestrian and vehicle access gates, the latter featuring motorised opening. ref:24540
…By Annonceur International


Villa Infinity is situated in one of the most prestigious plots within the Jazmines residential estate. It is a residence with a contemporary design that appears to float on the Mediterranean. Its elegant architecture, with picture windows that span the entire façade, opens the interior to the landscape and light, creating a constant feeling of spaciousness and connection with the environment.The house is designed on several levels, adapted to the sloping terrain, making the most of the views of the sea and the Portet de Moraira natural park. The daytime area comprises the kitchen, dining room, and living room, all in a spacious and open space that extends outward, where the infinity pool seamlessly merges with the horizon. The bedrooms, located in more sheltered areas, offer privacy, spectacular views and direct access to garden terraces.Villa Infinity is equipped with everything you need for a comfortable and efficient lifestyle: an aerothermal air conditioning system, ventilation with heat recovery, underfloor heating, solar panels, and home automation. The materials used have been carefully selected for their design, durability and efficiency.From the top of Cumbre del Sol, the sea is a constant presence. The Peñón de Ifach can be seen in the distance, and the sky changes colour according to the time of day. Villa Infinity is not just a house; it is an experience that combines luxury, calm and natural beauty. ref:21558
…By Annonceur International


Villa Ibiza is a luxury home integrated into Residencial Lirios Design, in Cumbre del Sol, Benitatxell. The property is arranged over three floors, with a facade in white tones, aluminium joinery with thermal break and large glazed surfaces that connect the interior spaces with the exterior.The ground floor structures the homes social life around an open-plan space where the living room, dining room and kitchen are integrated without partitions. A large floor-to-ceiling sliding glass wall leads onto the covered terrace and visually connects with the outdoor pool and the horizon. This floor also includes three bedrooms, each with its own en-suite bathroom, a games area with a billiard table as the central feature of the room, and two additional guest toilets: one in the dining-kitchen area and another outside by the pool.The upper floor is conceived as the owners private space. The main bedroom features an en-suite bathroom with a distinctive design: curved geometry, a freestanding bathtub, a built-in shower with pigmented microcement wall finish and wooden flooring. An independent dressing room and a work area. From the bedroom there is direct access to a private terrace. The indoor garage for two vehicles is also located on this floor.The lower floor combines two distinct programmes. On the one hand, a wellness area with an indoor heated pool and sauna, with a glass front, conceived as a private-use spa. On the other, a fully equipped home cinema room with projector, surround sound system, large-format screen and acoustic ceiling. This floor is completed by an independent guest apartment, with bedroom, living-dining room, kitchen and full bathroom, allowing family or friends to stay without interfering with the owners privacy.The exterior is arranged around a large-format infinity pool with integrated lighting, a paved terrace of more than 218 m², a barbecue area beneath a metal pergola and an outdoor lounge. The perimeter access areas feature frameless glass railings and anti-slip porcelain stoneware flooring.The interior finishes correspond to a luxury-level specification, with an interior design project included. Large-format porcelain stoneware flooring throughout the home. Bathrooms with Hansgrohe taps, designer sanitaryware and high-end ceramic wall coverings with different finishes in each room. Designer technical lighting with perimeter LED strips. Ducted air conditioning and water-based underfloor heating throughout the property. Multi-room audio system with built-in speakers in the leisure and wellness areas. ref:25387
…By Annonceur International


Villa Amanecer stands on plot 52 of the Jazmines residential estate, in Cumbre del Sol. The house is currently under construction, and it embodies the contemporary elegance and serenity of the Mediterranean. Its name evokes the privilege of waking up every morning with the sun over the sea, in a beautiful and exclusive natural environment.Designed to offer spaciousness and luminosity, the house flows in harmony with the landscape. The daytime area features a kitchen with a large central island, a living room, and a dining room in a single, open space that overlooks the outside. The picture windows seamlessly merge the sea with the interior, allowing you to admire both the pool and the sea. The three bedrooms, located on the top floor, offer privacy and unobstructed views, with direct access to terraces. There is also an extra space in the basement, which can be used for a guest apartment, an office or a private spa. The house also has a car park for two vehicles and a lift. Each space has been designed to enhance comfort without compromising on style.Villa Amanecer incorporates the highest quality materials and a selection of systems designed for energy efficiency, including aerothermal technology, ventilation with heat recovery, underfloor heating, solar panels, and a home automation system. All within an architectural design that combines technical precision with clean and serene beauty.Views of the blue Mediterranean sea are visible from any point of the house. The horizon becomes a part of everyday life, encouraging a life connected to light, the environment and the beauty of simplicity. Villa Amanecer is not only a home, but also a lifestyle by the sea. ref:24892
…By Annonceur International


Villa Iseo, situated in the Lirios de Cumbre del Sol estate, is a house that blends contemporary luxury with Mediterranean nature. Its elegant design, with clean lines and harmonious volumes, transforms the experience of living by the sea into an intensely sensory experience.Villa Iseo, built on two floors, features open, bright spaces that connect to the outdoors. The main floor features an open kitchen that seamlessly integrates with the dining room and living room, creating a space that flows into the terrace. The infinity pool, terrace, porch and the Mediterranean vegetation create an ideal environment to enjoy the weather all year round. The three strategically located bedrooms provide privacy, spaciousness and unobstructed views from within.The house is equipped with state-of-the-art technological solutions, including an aerothermal air conditioning system, mechanical ventilation with heat recovery, underfloor heating, a solar installation, and home automation. Every detail has been designed to offer efficiency, comfort and a contemporary style.Panoramic views of the Mediterranean are a feature of every room. To live in Villa Iseo is to inhabit an architectural masterpiece designed to captivate you in one of the most unique locations on the Costa Blanca. ref:23232
…By Annonceur International


Villa Karma is situated in an exclusive enclave of Cumbre del Sol, on plot 222 Jazmines, Here, the lights of Calpe and Moraira illuminate the nights and Montgó is visible on the horizon. Every architectural detail of this residence has been carefully crafted to inspire, and each room radiates calm and harmony. Its understated, contemporary design, seamlessly integrated with the landscape, enhances the endless views that accompany everyday life.Built on three floors, the house is designed to follow the natural contours of the plot, creating unique spaces on each floor. The main floor features the daytime area, where the living room, dining room, and kitchen are integrated into an open-plan space that connects to the terrace through sliding picture windows. This level also includes a master bedroom, designed as a private suite with an en-suite bathroom and dressing room, as well as a guest toilet. Upstairs, three additional bedrooms with access to private terraces and two full bathrooms provide privacy and functionality. The lower level offers a large multifunctional area that can serve as a gym, cinema, office, or storage, along with an outdoor porch and chill-out zone.The house is accessed from the top of the plot, featuring a direct entrance into an elegant lobby that connects to the upper floor. The enclosed garage, located on the same level, has space for two vehicles, discreetly integrated into the architectural structure and providing convenient access from the street.Villa Karma features advanced construction solutions and a high level of comfort. It includes an aerothermal air conditioning system with underfloor heating, double-flow ventilation with heat recovery, aluminium exterior carpentry with thermal bridge break, and solar-insulated glazing. Recessed LED lighting and home automation for managing blinds, lighting, and air conditioning offer added comfort and efficiency.A panoramic view stretching from the Peñón de Ifach to the lights of the coast can be enjoyed from the infinity pool and terraces. The southwest orientation of the house ensures stunning sunsets and warm light that fills the home throughout the day. More than just a dwelling, Villa Karma offers an elevated wellness experience on the Mediterranean. ref:24412
…By Annonceur International


Villa Altair is situated in the established Lirios de Cumbre del Sol estate. This house features a sleek and contemporary design that integrates seamlessly with Mediterranean nature. Each room is crafted to optimise light and views, creating a perfect harmony between architecture, comfort, and the environment. A home for those who seek peace and quiet without compromising sophistication.The villa is designed on three floors, making the most of the slope of the plot. The front door is on the top floor, opening into a spacious and bright daytime area where the living room, dining area, and kitchen form a single, open-plan space that connects to the terrace and infinity pool. On this same floor, the master suite offers privacy, a dressing room, an en-suite bathroom, and panoramic views. The lower floor features two bedrooms with their own bathrooms and access to a covered terrace, as well as a versatile room that can be used as a leisure area, a gym, or a study. On the lowest level, there is a basement with an English-style yard, ideal for use as an auxiliary or storage space.The house is accessed via a road within the estate, which leads to the pedestrian pathway and a semi-covered garage that can accommodate two vehicles. From here, the stepped design of the house invites you to explore its different levels via an interior staircase bathed in sunlight.Villa Altair is equipped with advanced solutions to ensure comfort and efficiency, including an aerothermal air conditioning system, underfloor heating, mechanical ventilation with heat recovery, and a home automation system that controls blinds, lighting, and air conditioning from any device. The materials selected for the finishes have been chosen for their aesthetic appeal and durability, including exterior carpentry with thermal bridge break, heat insulated glazing, and large-format ceramic tiles both indoors and outdoors.The views are one of its main attractions: from any part of the house, you can see the blue horizon of the Mediterranean Sea, the rugged coastline, and the silhouette of the Peñón de Ifach in the distance. The evening sunlight transforms every space, turning Villa Altair into a privileged viewpoint where architecture becomes an experience. ref:22487
…By Annonceur International


Villa La Isla is situated on an exclusive plot within the residencial Jazmines estate in Cumbre del Sol. It is a house that combines contemporary luxury, functional design and a fabulous location facing the Mediterranean. Its name evokes isolation in the best sense: a secluded place, quiet and connected to the beauty of the landscape.Its modern architecture, with straight lines and noble materials, adapts to the uneven terrain seamlessly and multiplies the views with large windows and terraces that face the horizon. The interior spaces are designed to flow naturally. The main floor features an open and bright daytime area, where the kitchen, dining room, and living room are seamlessly integrated. The four bedrooms, three of which are located on the top floor and the master bedroom, located on the middle floor, offer privacy and open sea views. This house features a large porch on the ground floor, which can be used for different purposes, such as a gym, office, a chill-out space or for whatever its future owner wishes.The house is equipped with advanced energy efficiency and comfort systems, including aerothermal heating, underfloor heating, ventilation with heat recovery, solar panel installation, and home automation. It is designed to achieve a sustainable and intelligent living experience in harmony with its surroundings.You can gaze at the blue sea from any point of Villa La Isla. The architecture does not compete with the landscape; it frames it. And every sunset becomes a spectacle from the peace and quiet of this elegant home, designed for limitless enjoyment of the light and silence of the Mediterranean. ref:22474
…By Annonceur International

Receive by email any new listing that may match your search criteria
Your criteria :
By validating this form, you accept the general conditions of use of Le Figaro Properties.
These agencies offer a selection of luxury properties vente at el Cim del Sol. Feel free to contact them for personalized assistance.
