Get early access to listings that match your criteria
Never miss an opportunity again. Our personalized alerts notify you instantly.

 English$ USD · m²


VILLA LA CALA – LUXURY VILLA WITH 2,493 M2 PLOT AND INFINITY POOL IN CUMBRE DEL SOL Living in front of the Mediterranean, surrounded by privacy, contemporary architecture and endless views, is an experience reserved for a select few. In the exclusive residential area of Jazmines, Villa La Cala is an excellent property set on a generous 2,493 m2 plot, offering space, security and a truly privileged setting. Designed with open, light-filled spaces fully oriented towards the sea, the villa integrates the surrounding landscape into every room. Clean architectural lines and modern design blend naturally with the environment, creating a home that is both spectacular and welcoming. The main floor forms the heart of the villa. Here, the spacious living and dining area flows seamlessly into a modern designer kitchen equipped with a central island and additional dining space. This level also includes a pantry, laundry room, 1 staff bedroom with en-suite bathroom and 1 guest toilet. The highlight of this level is the impressive terrace, where the infinity pool with 60 metres of water surface merges with the horizon. A spacious covered porch with outdoor dining area and lounge space completes this exceptional outdoor setting, ideal for enjoying sea views at any time of day. The sleeping area offers true privacy and comfort. The main bedroom features a generous walk-in wardrobe and an en-suite bathroom with shower and bathtub strategically positioned to enjoy sea views. The other 4 bedrooms also include en-suite bathrooms, fitted wardrobes and direct access to a shared terrace, perfect for relaxing. This level is completed by a common leisure area designed for entertainment and relaxation. Villa La Cala incorporates state-of-the-art systems and materials, making it a benchmark in sustainability and energy efficiency. It features aerothermal climate control by Mitsubishi Electric, providing underfloor heating, air conditioning and domestic hot water with optimized energy consumption. The property also includes a mechanical ventilation system with heat recovery, home automation to control lighting, blinds and climate from mobile devices, a 9 kW photovoltaic self-consumption system with the option to add batteries, and pre-installation for electric vehicle charging. Cumbre del Sol is an exclusive residential enclave offering panoramic Mediterranean views, surrounded by nature and well connected to both Alicante and Valencia airports. Nearby towns such as Jávea, Moraira and Calpe provide additional services and lifestyle options. Key distances: Benitachell Town Hall: 5 km, 10 minutes by car. Moraig Beach: 3 km, 7 minutes by car. Alicante-Elche Miguel Hernández Airport: 95 km, approximately 1 hour by car. Contact us now for further information and to arrange your viewing without obligation. Legal notice: The information provided is for guidance only and is not legally binding. It may contain errors. Professional Real Estate Agent No. 692 — Register of Real Estate Agents of the Valencian Community 1862.
…By Annonceur International


In one of the highest and most privileged positions in Cumbre del Sol is Villa Jazmín, an extraordinary newly built residence designed to enjoy the landscape, light and Mediterranean lifestyle. Completed in 2025, the villa stands out for its contemporary architecture with clean lines, its large glazed surfaces and a careful combination of light tones, natural stone and glass railings. Its elevated position allows you to contemplate wide views over the Mediterranean Sea, the coast and the Peñón de Ifach. The property offers 424.55 m² built on a plot of 940 m², plus 231 m² of terraces. Its different levels are connected by a lift, guaranteeing comfortable movement throughout the property. The main day area is organised around a bright double-height living-dining room and a modern open kitchen equipped with a large central island. Floor-to-ceiling windows connect the interior to the terrace and allow the sea and natural light to be part of each room. The continuity between the living room, the kitchen and the outdoor spaces creates a spacious, elegant and functional atmosphere, ideal for both daily life and for receiving guests. Villa Jazmín has five bedrooms and five bathrooms. Three bedrooms are integrated into the main house and enjoy light, fitted wardrobes and open views. The other two bedrooms have independent access, providing a particularly versatile solution to accommodate family, guests or service personnel with greater privacy. The master bedroom is presented as a real private suite, with access to a terrace, dressing room and an elegant bathroom. Neutral finishes, minimalist lines, and an abundance of natural light create a serene and sophisticated atmosphere. Outside, the large terrace becomes one of the main spaces of Villa Jazmín. The infinity pool visually blends into the horizon, while the dining, solarium and lounging areas allow you to enjoy the Costa Blanca climate all year round. Its elevated location, plot layout and outdoor space design provide a pleasant sense of privacy without giving up spectacular panoramic views. The villa has been designed to offer a high level of comfort and energy efficiency. It has a lift, air conditioning, solar panels and an A energy rating. The property incorporates sustainable building materials and high-quality finishes, plus an outdoor shower and toilet next to the pool area. A garage with capacity for two vehicles completes its features. Villa Jazmín is located in Residencial Jazmines, one of the most exclusive areas of Cumbre del Sol, in the municipality of Benitachell and between the towns of Jávea and Moraira. Cumbre del Sol is known for its natural surroundings, stunning views of the Mediterranean and coves with crystal clear waters, including Cala del Moraig, Cala dels Testos and Cala Llebeig. The residential has day-to-day services, such as a supermarket, pharmacy, restaurants, shopping areas, medical centre and international school. It also offers tennis and paddle tennis facilities, an equestrian centre, hiking trails and numerous possibilities for water sports. The towns of Moraira, Javea and Benitachell are just a short drive away and offer marinas, beaches, restaurants and a complete shopping and leisure offer. Alicante-Elche International Airport is approximately an hour's drive away. Villa Jazmín brings together contemporary architecture, privacy, efficiency and exceptional views in one of the most valued residential locations on the Costa Blanca North. Its large terraces, infinity pool, five bedrooms and permanent connection between the interior and the landscape make this property a unique residence for those who want to enjoy the Mediterranean from a privileged perspective. #ref:1241V
…By Koch & Varlet Luxury Realtors
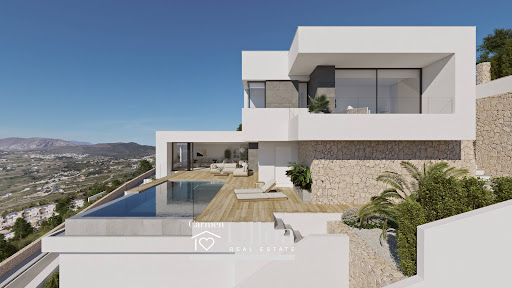


CONTEMPORARY VILLA WITH LIGHT, PRIVACY AND A MEDITERRANEAN HORIZON In a privileged setting on the Costa Blanca, where the lights of Calpe and Moraira illuminate the evenings and the Montgó mountain rises on the horizon, you will find Villa Karma. A residence where every architectural line has been designed to integrate with the landscape and enhance the open views of the Mediterranean that accompany everyday life. Its contemporary architecture is defined by clean lines, geometric volumes and light-toned façades that reinforce a refined and elegant aesthetic. Distributed over 3 floors, the villa adapts naturally to the terrain, creating unique and functional spaces on each level. The main floor hosts the living area, where the living room, dining room and open-plan kitchen extend towards the outdoor terrace and infinity pool. On this same level is the main bedroom, designed as a private suite with bathroom and dressing room, as well as a guest toilet. On the upper floor there are 3 additional bedrooms with access to private terraces and 2 full bathrooms, offering both privacy and comfort. From these rooms, open views of the Mediterranean landscape create a pleasant sense of space and tranquility. The lower floor features a spacious multifunctional area that can be adapted as a gym, cinema room, office or wine cellar, along with an exterior porch with a chill-out area designed to enjoy the surroundings in a more private atmosphere. Access to the property is from the upper part of the plot, allowing direct entry through an elegant entrance hall connected to the upper floor. At this same level there is a closed garage with capacity for 2 vehicles, discreetly integrated into the architectural design and easily accessible from the street. The exterior becomes one of the key highlights of the property. The spacious terrace with infinity pool seems to merge with the horizon, while the glass railing allows uninterrupted views of the sea and surrounding landscape. The southwest orientation offers beautiful sunsets and warm natural light throughout the day. Villa Karma also features advanced technical equipment designed for comfort and energy efficiency. The property includes an aerothermal climate system with underfloor heating, mechanical ventilation with heat recovery, solar panels with hybrid inverter, high-end aluminium exterior carpentry with thermal break and double glazing with solar control and low emissivity. Integrated LED lighting and a home automation system allow remote management of blinds, lighting and climate control. Key distances: Benitatxell Town Hall: 4 km, approximately 7 minutes by car. Moraig Beach: 3 km, approximately 6 minutes by car. Alicante–Elche Airport: 95 km, approximately 1 hour by car. Contact us now for more information and to schedule your visit without obligation. Legal notice: The information provided is for guidance only and is not legally binding and may contain errors. Professional Real Estate Agent number 692 — Registry of Real Estate Agents of the Valencian Community 1862.
…By Annonceur International


Discover this spectacular 451 m2 luxury villa, a property designed to offer maximum comfort, energy efficiency and a sophisticated lifestyle. Located in a privileged area, this home combines modern architecture with high-quality materials and the latest technologies in air conditioning and home automation. Main Features: Total Surface: 451 m2 of living space and porches. Basement: 60 m2 open plan. Outdoor Terrace: 160 m2. Bedrooms: 5 large bedrooms, 4 of them with en-suite bathrooms. Pool: 11 metres long with LED lighting, pre-installation for heating and automatic cover with solar slats. Garden with Automatic Irrigation: Finished in gravel with geotextile mesh and varied vegetation. Parking: Capacity for 4 vehicles (closed garage for 2 and open parking for 2 more). High Quality Construction and Materials Structure: Reinforced concrete with beam and vault slabs. Façade: Thermal insulation with mineral wool or polystyrene, covered in large-format porcelain and decorative lime paint. Non-Trafficable Flat Roofs: Waterproofing with EPDM rubber and thermal insulation. Interior Partitions: Ceramic brick or plasterboard. Exterior Carpentry: Technal Aluminum with thermal break and safety glass with solar control. Interior Carpentry: White lacquered doors with hidden hinges and magnetic closure. Built-in wardrobes in bedrooms with chestnut wood finishes in the main bedroom. Equipment and Technology Flooring: Large-format rectified porcelain throughout the home. Bathrooms: Porcelain tiles up to the ceiling, Villeroy & Boch suspended sanitary ware, built-in taps with rain shower. Designer Kitchen: Chestnut wood furniture, porcelain countertop, closing system with retractable doors, equipped with Siemens appliances (oven, microwave, ceramic hob, extractor hood, refrigerator and dishwasher). Modern Facilities: Electricity: Built-in installation with automatic box of top brands. LED Lighting: Spotlights and indirect lights indoors and outdoors. Home Automation: Airzone control for individual climate control per room via app. Air Conditioning: Underfloor heating with Mundoclima aerothermal energy, 200L accumulator, air conditioning with semi-ducts. Ventilation: Mechanical ventilation system. Security and Comfort: Video intercom, motorized pedestrian door and ten-year insurance with OCT contract. This property is a unique opportunity for those looking for exclusivity, comfort and technology in a privileged setting. For more information or to arrange a visit, do not hesitate to contact us. This dream villa is waiting for you! Price: €2,495,000 - The price does not include taxes and closing costs. These costs are indicative and depend on the specific transaction.
…By Annonceur International


VILLA BIANCA – CONTEMPORARY DESIGN WITH OPEN MEDITERRANEAN VIEWS IN CUMBRE DEL SOL Waking up each morning to the sea breeze and the endless blue horizon turns everyday life into a true experience of wellbeing. On plot 74 in prestigious Cumbre del Sol, Villa Bianca is an excellent property that combines contemporary architecture, generous spaces and a privileged orientation towards the Mediterranean Sea. The villa is distributed over 2 floors plus a spacious basement, thoughtfully designed to embrace the Mediterranean lifestyle. The main floor hosts the heart of the home: an open-plan space where kitchen, dining area and living room blend seamlessly, with direct access to the terrace and infinity pool. This level also includes 1 bedroom with en-suite bathroom and 1 guest toilet. Upstairs, there are 2 spacious bedrooms, both with en-suite bathrooms and access to a large private terrace. The open sea views and peaceful surroundings create an intimate and relaxing atmosphere. The basement, with over 80 m2 and its own private terrace, offers a versatile open space adaptable to the future owner’s needs: guest bedroom, gym, office or multi-purpose room. Natural materials such as wood and stone, combined with neutral tones, bring warmth and balance to the interiors. The modern kitchen, equipped with top-brand appliances and a central island with breakfast bar, becomes a natural gathering point. Large windows flood every room with natural light, creating an elegant connection between indoor and outdoor living. Outside, the infinity pool becomes the focal point of outdoor life, complemented by lounge areas and an outdoor dining space overlooking the sea. The property also features underfloor heating, ducted air conditioning, ventilation system, aerothermal energy and photovoltaic installation, ensuring year-round comfort and energy efficiency. The plot guarantees privacy, tranquility and garage space in a privileged natural setting. Villa Bianca represents a serene and elegant way of living the Mediterranean lifestyle in a well-established and well-connected area of the Costa Blanca. Key distances: Ayuntamiento de Benitachell: 4 km, 8 minutes by car. Playa del Moraig: 2 km, 5 minutes by car. Aeropuerto de Alicante-Elche Miguel Hernández: 95 km, approximately 1 hour by car. Contact us now for further information and to arrange your viewing without obligation. Legal notice: The information provided is for guidance only and is not legally binding. It may contain errors. Professional Real Estate Agent No. 692 — Register of Real Estate Agents of the Valencian Community 1862.
…By Annonceur International


▷ Buy-Sell Villas with views of the Mediterranean SEA on the COSTA BLANCA | Cumbre del Sol · Javea ☀ Your Real Estate Expert on the Costa Blanca · COSTA HOUSES Luxury Villas S.L ® Spain · Presents you this Luxury Villa facing the Mediterranean SEA, located in the north of the Costa Blanca. Design and distribution of it are focused on the views of the Mediterranean Sea, of the Island of Ibiza, completed by a unique personality. Perfectly fitted on the plot with more than 2.000 square meters, it has 5 bedrooms and 9 bathrooms and the possibility of adapting one more bedroom. All rooms are light and airy and have their own en-suite bathrooms. Further than that the master bedroom has a dressing room, a large terrace and an en-suite bathroom with a bathtub where you can relax watching the sea. The day area is the ideal place for your guests, its spacious living room includes a dining area with enough capacity for a large family. This area has double height ceilings and the upper windows give additional light and even more the feeling of greatness. In the kitchen, where we find another dining room, the views are the protagonists thanks to the glazed walls that give it a pleasant warmth. Both the living room and the kitchen give access to an impressive terrace with a sun bathing area and a chill out area, completed by a large infinity pool with Jacuzzi. The lower floor surprises us with an extra space, which can be used as an apartment with a bedroom, bathroom, dining room, terrace and porch. This Luxury Villa is completed by a covered parking for 3 cars, a lift over the 3 floors, giving it great comfort and functionality, in addition to extra spaces where you can design play or study areas, offices or even an extra lounge. Its exclusive location guarantees all the benefits of the Mediterranean Climate, allowing you to live in a calm, quiet residential area, surrounded by nature, but having all the shops, services, and gastronomic and leisure offer of Cumbre del Sol, Benitachell, Moraira and Jávea close by. A unique location next to municipalities of great tourist and residential attraction. ················ Exclusive Properties in Javea · Moraira and on the Costa Blanca · COSTA HOUSES Luxury Villas S.L ® · Professional Advice Guaranteed MEMBER of APEI nº 2841 · Professional Association Real Estate Experts | APIAL nº A032 · Real Estate Agents Alicante | INTERNATIONAL NETWORK Luxury Real Estate FINEST Real Estate Costa Blanca Spain | www.costa-houses.com | ☎ 966364579 | [email protected] |
…By Annonceur International


CONTEMPORARY VILLA WITH PANORAMIC SEA VIEWS This villa blends naturally into the Mediterranean landscape, taking advantage of the gentle slope of the plot to open fully towards the sea. Its modern architecture, distributed over three levels, has been designed to maximise natural light, spacious interiors and uninterrupted views of the Mediterranean from almost every room. The main entrance is located on the upper floor, where a spacious entrance hall welcomes you with the sea as a backdrop. On this level there are 2 double bedrooms, both with en-suite bathrooms and direct access to a panoramic terrace, as well as a garage for 2 cars, directly connected to the house for everyday convenience. The main floor hosts the social area and the main bedroom, which features a walk-in wardrobe, en-suite bathroom and direct access to the terrace. The living room, dining area and open-plan kitchen with central island create a bright and functional space. From here there is access to the outdoor areas, organised into a barbecue area next to the kitchen, a covered porch for outdoor dining and lounge area, and a large terrace with solarium and infinity pool facing the sea. On the lower floor, the villa offers a versatile leisure area, ideal for a gym, cinema room or relaxation space, adding further possibilities to the home. The property stands out for its high-quality features, including underfloor heating, aerothermal climate control, solar panels, home automation system, mechanical ventilation and pre-installation for electric vehicle charging, together with walnut decorative panels, floor-to-ceiling doors and fully fitted wardrobes. Located in Poble Nou de Benitatxell, the villa enjoys a privileged natural setting and an elevated position with open sea views. Just minutes from Moraira, Jávea and Calpe, the area combines tranquillity, Mediterranean scenery and excellent connections with Alicante and Valencia. Key distances: Poble Nou de Benitatxell Town Hall: approximately 4 km, about 8 minutes by car. Cala del Moraig: approximately 2.5 km, about 5 minutes by car. Alicante–Elche Miguel Hernández Airport: approximately 95 km, about 60 minutes by car. Contact us now for more information and to arrange your viewing with no obligation. Legal notice: The information provided is for guidance only and is not legally binding and may contain errors. Professional Real Estate Agent number 692 — Register of Real Estate Agents of the Valencian Community 1862.
…By Annonceur International


Villa Amanecer stands on plot 52 of the Jazmines residential estate, in Cumbre del Sol. The house is currently under construction, and it embodies the contemporary elegance and serenity of the Mediterranean. Its name evokes the privilege of waking up every morning with the sun over the sea, in a beautiful and exclusive natural environment. Designed to offer spaciousness and luminosity, the house flows in harmony with the landscape. The daytime area features a kitchen with a large central island, a living room, and a dining room in a single, open space that overlooks the outside. The picture windows seamlessly merge the sea with the interior, allowing you to admire both the pool and the sea. The three bedrooms, located on the top floor, offer privacy and unobstructed views, with direct access to terraces. There is also an extra space in the basement, which can be used for a guest apartment, an office or a private spa. The house also has a car park for two vehicles and a lift. Each space has been designed to enhance comfort without compromising on style. Villa Amanecer incorporates the highest quality materials and a selection of systems designed for energy efficiency, including aerothermal technology, ventilation with heat recovery, underfloor heating, solar panels, and a home automation system. All within an architectural design that combines technical precision with clean and serene beauty. Views of the blue Mediterranean sea are visible from any point of the house. The horizon becomes a part of everyday life, encouraging a life connected to light, the environment and the beauty of simplicity. Villa Amanecer is not only a home, but also a lifestyle by the sea. **In compliance with the information obligations established by Law 10/2025 of 28 December on customer service and transparency, as well as the applicable sector-specific regulations currently in force, it is hereby stated that the indicated sale price does not include the expenses and taxes inherent to the acquisition of the property, which shall be borne by the purchasing party and are detailed below:** TAXES PAYABLE ON RESIDENTIAL PROPERTIES First transfer (new build properties) Value Added Tax (VAT)**10% (General Rate):**Applicable to the vast majority of newly built residential properties, including up to a maximum of two parking spaces and any annexes transferred together with the property within the same building.**4% (Reduced Rate):**Applicable exclusively to Officially Protected Housing (VPO – *Viviendas de Protección Oficial*) under a special regime or publicly promoted housing programmes.Further information:https://sede.agenciatributaria.gob.es/Sede/iva/iva-operaciones-inmobiliarias/compro-vivienda-tengo-que-pagar-itp.html Stamp Duty / Tax on Documented Legal Acts (IAJD)**1.4% (General Rate):**This is the standard rate applicable to public deeds of sale and purchase of newly built properties subject to VAT.**0.1% (Super-reduced Rate):**Special tax benefit applicable when the newly built property is intended to be the purchaser’s first habitual residence.The current applicable rates, including the latest tax updates introduced by the Generalitat Valenciana, are detailed at:https://hisenda.gva.es/es/web/tributos/beneficis-fiscals-2026--- Second transfer (resales / second-hand properties) Property Transfer Tax (ITP – *Impuesto sobre Transmisiones Patrimoniales*)The applicable tax rate in the Autonomous Community of Valencia shall be **9%** (generally), without prejudice to reduced rates of **8%, 6%, 4% or 3%** that may apply depending on the purchaser’s personal circumstances or the characteristics of the property.The tax is assessed on the **Cadastral Reference Value (Valor de Referencia del Catastro)** or the sale price, whichever is higher.For comprehensive information regarding the operation, tax rates and tax benefits applicable to ITP in the Valencian Community, please consult the official website of the Valencian Tax Agency at:https://atv.gva.es/es/itpajd--- TAXES PAYABLE ON COMMERCIAL PREMISES, INDUSTRIAL UNITS AND OFFICES First transfer (new build) of commercial premises, industrial units or officesWhen the seller is the developer, builder or a business entity carrying out the first transfer, the transaction is subject to:* **VAT at 21%** (If the purchaser is a business/professional entity entitled to VAT deduction, the VAT paid may be recovered.)* **Stamp Duty / Tax on Documented Legal Acts (AJD) at 1.4%**--- Second transfer of used commercial premises, industrial units or officesWhen the transaction is not subject to VAT, the purchase is subject to: Property Transfer Tax (ITP)* **9%** on the taxable base up to **€1,000,000*** **11%** on the amount exceeding **€1,000,000**--- Second transfer between businesses with waiver of VAT exemptionThis remains one of the most common transactions involving industrial units, office buildings and commercial premises acquired as investments.Where the waiver of VAT exemption applies, the transaction is subject to:* **VAT at 21%*** **Stamp Duty / AJD at 1.4%**If the purchaser is a business entity entitled to VAT deduction, the VAT paid may be recovered.--- COMMON EXPENSES APPLICABLE TO RESALES, NEW BUILD RESIDENTIAL SALES AND SALES OF COMMERCIAL PREMISES, INDUSTRIAL UNITS AND OFFICES • Notary FeesNotarial fees shall be calculated in accordance with the official tariff regulated in Annex I of Royal Decree 1426/1989 of 17 November, approving the Notarial Fee Schedule. • Land Registry FeesRegistration of the property transfer at the Land Registry shall be invoiced according to the official tariff established in Annex I of Royal Decree 1427/1989 of 17 November. • Administrative Management Fees (Gestoría)Fees for administrative processing, tax settlement and registration at the Land Registry amount to approximately **€423.50 (VAT included).** • Estate Agency FeesIncluded in the advertised sale price (PVP) and paid by the seller. • Buyer’s Estate Agency FeesPlease be advised that, in certain cases, professional fees may be payable by the purchaser where they have contracted property acquisition services (**PSI – Personal Shopper Inmobiliario**).**These fees are not linked to the purchase price of the property and are not included in it.**
…By Annonceur International


Villa Kalmia in Cumbre del Sol, Benitachell – A soulful villa where light, landscape and architecture merge in perfect harmony Set on an elevated plot offering some of the finest views on the Northern Costa Blanca, Villa Kalmia is an architectural jewel created to fully embrace the Mediterranean. From its 842 m2 plot, this residence commands the landscape with over 180º panoramic views of the sea, the Peñón de Ifach, Moraira, and the inland mountains. Its orientation allows sunlight to pour in until the very last moments of the day, offering unforgettable sunsets. A LAYOUT THAT BLENDS ELEGANCE AND FUNCTIONALITY With a total built area of 451 m2, plus 160 m2 of terraces, the villa offers spacious and versatile areas designed for comfort and outdoor living. The main residence includes three en-suite bedrooms, an open-plan living-dining area with fully equipped island kitchen, and a guest toilet. A large outdoor porch with summer kitchen, along with a basement featuring a garage, storage room, laundry and technical room, adds functionality and offers the possibility to create two additional en-suite bedrooms. DETAILS THAT DEFINE EXCELLENCE Built with top-quality materials, Villa Kalmia blends technology, design and sustainability: Aerothermal system with underfloor heating and zoned climate control via Airzone smart home system Floating natural chestnut wood staircase, custom kitchen with Siemens appliances, and high-end bathrooms Technal aluminium joinery with thermal break and Guardian Sun security glass Facade partially clad in large-format porcelain tiles, with automated access for up to four vehicles The master suite features warm and elegant natural wood elements, adding depth and personality to the space. AN OUTDOOR SPACE DESIGNED FOR YEAR-ROUND ENJOYMENT The spectacular 11-metre pool includes an automatic solar cover that increases water temperature by up to 5 degrees. It's surrounded by a mediterranean garden with automatic irrigation and low-maintenance gravel finishes. The entire outdoor area has been thoughtfully planned to combine beauty, privacy, and ease of upkeep. The villa also includes a mechanical ventilation system, video intercom, connection to the mains sewer system, and designer furnishings on the ground floor, including bedroom furniture and full interior and exterior lighting, bringing comfort and style together effortlessly. GUARANTEE, COMFORT AND EXCLUSIVITY Villa Kalmia is delivered with a ten-year building insurance, offering peace of mind and security for future owners. At COSTA HOUSES Luxury Villas S.L ®, leaders in the sale of luxury properties in Moraira, Jávea, Benissa, Altea and Denia, we offer you a bespoke service based on trust, discretion and excellence. A residence where every detail has been designed to offer a truly unique lifestyle experience, in one of the most privileged coastal locations of the Mediterranean.
…By Annonceur International


EXCLUSIVE LUXURY VILLA WITH INFINITY POOL AND MEDITERRANEAN SEA VIEWS Living suspended above the Mediterranean, with the horizon as a constant backdrop and architecture in harmony with the landscape. This outstanding property combines contemporary design, energy efficiency and open sea views in one of the most prestigious areas of the Costa Blanca. Located in the residential area of Cumbre del Sol, the villa sits on a 1087 m2 hillside plot, allowing for uninterrupted panoramic views of the Mediterranean Sea and the horizon. The architecture is defined by clean lines, pure volumes and expansive floor-to-ceiling windows that flood the interiors with natural light and connect every space with the outdoors. The spacious terraces enhance the concept of outdoor living, creating a seamless flow between interior and exterior. The main floor features a generous open-plan living and dining area with direct access to the terrace and infinity pool, where the water visually merges with the sea. The minimalist open kitchen combines functionality and elegance, incorporating high-end materials such as marble and light woods. Upstairs, the bedrooms all enjoy direct access to private terraces with sea views. The master suite stands out for its spacious layout, private terrace and refined en-suite bathroom with contemporary finishes. The lower level includes a private gym with direct access to an outdoor relaxation area with jacuzzi, creating a dedicated wellness space. At night, integrated architectural lighting enhances the villa’s lines, creating a sophisticated and distinctive atmosphere. The interior design embraces a refined minimalist aesthetic, combining neutral tones with natural wood and marble details. Villa La Isla also features photovoltaic panels, electric vehicle charging point, advanced Mitsubishi Electric® heat pump system, mechanical ventilation with heat recovery, underfloor heating and a home automation system to ensure comfort and energy efficiency throughout the year. Key distances: Benitachell Town Hall: 4 km, 8 minutes by car. Playa del Moraig: 3 km, 6 minutes by car. Aeropuerto de Alicante-Elche Miguel Hernández: 95 km, 1 hour by car. Contact us today for further information and to arrange your private viewing without obligation. Legal notice: The information provided is for guidance only and is not legally binding and may contain errors. Professional Real Estate Agent No. 692 — Valencian Community Real Estate Agents Register No. 1862.
…By Annonceur International


Villa distributed in several heights, in diaphanous and comfortable spaces, in which the interior/exterior limits are crossed and blurred.The access to the house is on the top floor, with a hall that acts as the main organizer and three bedrooms, two of them with bathrooms en suite and spacious fitted wardrobes and with access to terrace. On the ground floor we find the fourth bedroom of this villa with bathroom en suite, dressing room and access to terrace. Kitchen with a central island with the fire area and a breakfast bar, a large dining room and a living room, all connected to the outside, with a large porch to enjoy the outdoors. An exquisite terrace further encourages the idea of living outside with several rest areas next to the endless pool and jacuzzi and a barbecue area with outdoor dining and courtesy bathroom to enjoy the wonderful days of sun that the Costa Blanca enjoys. Villa continues with a spacious and bright basement with private terrace, porch, a full bathroom and an open area that allows you to create a leisure area or a gym, a guest apartment or whatever your new owner wants.Production of domestic hot water using solar thermal energy system, using DAIKIN ALTHERMA system as auxiliary support.Simultaneous system of Air Conditioning and production of A. C. S. ALTHERMA brand of DAIKIN that is composed of exterior heat pump and interior Hydrokit, which can be connected to Fan Coils of Air Conditioning and Underfloor Heating.[IW]
…By Annonceur International


Villa Brisa del Mar, located in the prestigious Jazmines Residential neighborhood of Cumbre del Sol, offers luxurious living with breathtaking sea views. This two-story villa features spacious sleeping quarters on the upper floor, including a master bedroom with an ensuite bathroom and two additional bedrooms with a shared bathroom. The open-plan living areas include a kitchen, dining room, cozy living room, and guest toilet. The ground floor boasts relaxation spaces, a two-car garage, and a terrace with a pool and gardens. Surrounded by nature and close to beaches, this villa offers an exclusive Mediterranean lifestyle in one of Costa Blanca's most coveted locations.
…By Annonceur International


This luxurious villa is an architectural gem located in a prestigious residential area in the most select area of Cumbre del Sol. This contemporary villa is designed for those who value uniqueness and privacy while enjoying unparalleled views of the Mediterranean. Its construction stands out for clean horizontal lines and timeless elegance, integrating perfectly with its natural environment. On its main floor, a large open space has a living room, dining room and an elegant kitchen with central island; All this connected to an impressive panoramic terrace next to an organic pool that merges with the sea horizon. The interior combines neutral tones and natural textures that provide sophisticated comfort. On the upper floor we find three large bedrooms each with an en suite bathroom; Highlighting the main suite for its privileged views of the ocean. The property also has a harmonically integrated double garage within the total design. Additionally, it has an ideal diaphanous basement to customize according to future needs: either as a private gym or home cinema among other creative options available. Due to exceptional location and impeccable constructive quality, this villa represents a unique opportunity within the luxury segment of Costa Blanca Norte. **In compliance with the information obligations established by Law 10/2025 of 28 December on customer service and transparency, as well as the applicable sector-specific regulations currently in force, it is hereby stated that the indicated sale price does not include the expenses and taxes inherent to the acquisition of the property, which shall be borne by the purchasing party and are detailed below:** TAXES PAYABLE ON RESIDENTIAL PROPERTIES First transfer (new build properties) Value Added Tax (VAT)**10% (General Rate):**Applicable to the vast majority of newly built residential properties, including up to a maximum of two parking spaces and any annexes transferred together with the property within the same building.**4% (Reduced Rate):**Applicable exclusively to Officially Protected Housing (VPO – *Viviendas de Protección Oficial*) under a special regime or publicly promoted housing programmes.Further information:https://sede.agenciatributaria.gob.es/Sede/iva/iva-operaciones-inmobiliarias/compro-vivienda-tengo-que-pagar-itp.html Stamp Duty / Tax on Documented Legal Acts (IAJD)**1.4% (General Rate):**This is the standard rate applicable to public deeds of sale and purchase of newly built properties subject to VAT.**0.1% (Super-reduced Rate):**Special tax benefit applicable when the newly built property is intended to be the purchaser’s first habitual residence.The current applicable rates, including the latest tax updates introduced by the Generalitat Valenciana, are detailed at:https://hisenda.gva.es/es/web/tributos/beneficis-fiscals-2026--- Second transfer (resales / second-hand properties) Property Transfer Tax (ITP – *Impuesto sobre Transmisiones Patrimoniales*)The applicable tax rate in the Autonomous Community of Valencia shall be **9%** (generally), without prejudice to reduced rates of **8%, 6%, 4% or 3%** that may apply depending on the purchaser’s personal circumstances or the characteristics of the property.The tax is assessed on the **Cadastral Reference Value (Valor de Referencia del Catastro)** or the sale price, whichever is higher.For comprehensive information regarding the operation, tax rates and tax benefits applicable to ITP in the Valencian Community, please consult the official website of the Valencian Tax Agency at:https://atv.gva.es/es/itpajd--- TAXES PAYABLE ON COMMERCIAL PREMISES, INDUSTRIAL UNITS AND OFFICES First transfer (new build) of commercial premises, industrial units or officesWhen the seller is the developer, builder or a business entity carrying out the first transfer, the transaction is subject to:* **VAT at 21%** (If the purchaser is a business/professional entity entitled to VAT deduction, the VAT paid may be recovered.)* **Stamp Duty / Tax on Documented Legal Acts (AJD) at 1.4%**--- Second transfer of used commercial premises, industrial units or officesWhen the transaction is not subject to VAT, the purchase is subject to: Property Transfer Tax (ITP)* **9%** on the taxable base up to **€1,000,000*** **11%** on the amount exceeding **€1,000,000**--- Second transfer between businesses with waiver of VAT exemptionThis remains one of the most common transactions involving industrial units, office buildings and commercial premises acquired as investments.Where the waiver of VAT exemption applies, the transaction is subject to:* **VAT at 21%*** **Stamp Duty / AJD at 1.4%**If the purchaser is a business entity entitled to VAT deduction, the VAT paid may be recovered.--- COMMON EXPENSES APPLICABLE TO RESALES, NEW BUILD RESIDENTIAL SALES AND SALES OF COMMERCIAL PREMISES, INDUSTRIAL UNITS AND OFFICES • Notary FeesNotarial fees shall be calculated in accordance with the official tariff regulated in Annex I of Royal Decree 1426/1989 of 17 November, approving the Notarial Fee Schedule. • Land Registry FeesRegistration of the property transfer at the Land Registry shall be invoiced according to the official tariff established in Annex I of Royal Decree 1427/1989 of 17 November. • Administrative Management Fees (Gestoría)Fees for administrative processing, tax settlement and registration at the Land Registry amount to approximately **€423.50 (VAT included).** • Estate Agency FeesIncluded in the advertised sale price (PVP) and paid by the seller. • Buyer’s Estate Agency FeesPlease be advised that, in certain cases, professional fees may be payable by the purchaser where they have contracted property acquisition services (**PSI – Personal Shopper Inmobiliario**).**These fees are not linked to the purchase price of the property and are not included in it.**
…By Annonceur International


VILLA ALTA: Contemporary Elegance, Natural Light & the Mediterranean at Your Feet Location: Cumbre del Sol, Costa Blanca Price: € 2,249.000 Key Features: 3 Bedrooms | 4 Bathrooms | Built Area: 591 m2 | Plot: 1,000 m2 | Southeast Facing The Art of Living Above the Horizon Set within one of the most exclusive areas of the Costa Blanca, Villa Alta is a contemporary residence defined by clean lines, geometric purity and timeless elegance. Meticulously designed to embrace the surrounding landscape, the villa has been strategically positioned to capture the southeast light while offering breathtaking panoramic views of the Mediterranean and the majestic Peñón de Ifach. Villa Alta makes exceptional use of the natural topography of its 1,000 m2 plot, arranged across three beautifully connected levels and linked by an impressive staircase flooded with natural light. Main Floor — Living Areas & Principal Suite The main entrance opens into a sophisticated open-plan living space where the lounge, dining area and high-end kitchen flow seamlessly together. Floor-to-ceiling windows dissolve the boundaries between indoors and outdoors, leading onto a spectacular terrace featuring an infinity pool and uninterrupted panoramic sea views. This level also houses the principal suite — a private sanctuary complete with a dressing area and luxurious en-suite bathroom. Private & Leisure Level The second level features two spacious bedrooms, each with its own private bathroom and direct access to a covered terrace. This floor also includes a generous multifunctional room, offering the flexibility to create a private gym, cinema room, creative studio or bespoke entertainment space. Lower Level A functional basement with an English courtyard provides abundant natural light and offers an ideal space for discreet storage or additional auxiliary accommodation. Next-Generation Sustainability & Comfort Villa Alta combines striking contemporary architecture with advanced residential engineering, designed to deliver exceptional comfort, energy efficiency and year-round wellbeing. Invisible Climate Control: Underfloor heating combined with advanced aerothermal technology. Pure Air: Mechanical ventilation system with heat recovery. Smart Home Technology: Integrated home automation allowing remote control of lighting, blinds and climate systems. Eco-Luxury: Photovoltaic solar panels and pre-installation for electric vehicle charging within the semi-covered two-car garage. Premium Materials: High-performance exterior joinery with thermal break technology, solar-control glazing and large-format ceramic flooring that creates a seamless visual connection between the interior and exterior spaces. The Outdoor Setting The exterior spaces of Villa Alta celebrate the very essence of the Mediterranean lifestyle. Surrounded by handcrafted natural stone walls and beautifully landscaped gardens designed to blend harmoniously with the surrounding environment, the outdoor area features a barbecue area, outdoor shower and independent technical access. Security and peace of mind are ensured through an advanced video surveillance system, alarm system and automated motorised gates. A privileged private viewpoint where every sunset transforms the architecture into a unique sensory experience. Discover Villa Alta A private retreat above the Mediterranean. A contemporary masterpiece designed around light, space and the horizon. Discover Villa Alta and arrange your private viewing. **In compliance with the information obligations established by Law 10/2025 of 28 December on customer service and transparency, as well as the applicable sector-specific regulations currently in force, it is hereby stated that the indicated sale price does not include the expenses and taxes inherent to the acquisition of the property, which shall be borne by the purchasing party and are detailed below:** TAXES PAYABLE ON RESIDENTIAL PROPERTIES First transfer (new build properties) Value Added Tax (VAT)**10% (General Rate):**Applicable to the vast majority of newly built residential properties, including up to a maximum of two parking spaces and any annexes transferred together with the property within the same building.**4% (Reduced Rate):**Applicable exclusively to Officially Protected Housing (VPO – *Viviendas de Protección Oficial*) under a special regime or publicly promoted housing programmes.Further information:https://sede.agenciatributaria.gob.es/Sede/iva/iva-operaciones-inmobiliarias/compro-vivienda-tengo-que-pagar-itp.html Stamp Duty / Tax on Documented Legal Acts (IAJD)**1.4% (General Rate):**This is the standard rate applicable to public deeds of sale and purchase of newly built properties subject to VAT.**0.1% (Super-reduced Rate):**Special tax benefit applicable when the newly built property is intended to be the purchaser’s first habitual residence.The current applicable rates, including the latest tax updates introduced by the Generalitat Valenciana, are detailed at:https://hisenda.gva.es/es/web/tributos/beneficis-fiscals-2026--- Second transfer (resales / second-hand properties) Property Transfer Tax (ITP – *Impuesto sobre Transmisiones Patrimoniales*)The applicable tax rate in the Autonomous Community of Valencia shall be **9%** (generally), without prejudice to reduced rates of **8%, 6%, 4% or 3%** that may apply depending on the purchaser’s personal circumstances or the characteristics of the property.The tax is assessed on the **Cadastral Reference Value (Valor de Referencia del Catastro)** or the sale price, whichever is higher.For comprehensive information regarding the operation, tax rates and tax benefits applicable to ITP in the Valencian Community, please consult the official website of the Valencian Tax Agency at:https://atv.gva.es/es/itpajd--- TAXES PAYABLE ON COMMERCIAL PREMISES, INDUSTRIAL UNITS AND OFFICES First transfer (new build) of commercial premises, industrial units or officesWhen the seller is the developer, builder or a business entity carrying out the first transfer, the transaction is subject to:* **VAT at 21%** (If the purchaser is a business/professional entity entitled to VAT deduction, the VAT paid may be recovered.)* **Stamp Duty / Tax on Documented Legal Acts (AJD) at 1.4%**--- Second transfer of used commercial premises, industrial units or officesWhen the transaction is not subject to VAT, the purchase is subject to: Property Transfer Tax (ITP)* **9%** on the taxable base up to **€1,000,000*** **11%** on the amount exceeding **€1,000,000**--- Second transfer between businesses with waiver of VAT exemptionThis remains one of the most common transactions involving industrial units, office buildings and commercial premises acquired as investments.Where the waiver of VAT exemption applies, the transaction is subject to:* **VAT at 21%*** **Stamp Duty / AJD at 1.4%**If the purchaser is a business entity entitled to VAT deduction, the VAT paid may be recovered.--- COMMON EXPENSES APPLICABLE TO RESALES, NEW BUILD RESIDENTIAL SALES AND SALES OF COMMERCIAL PREMISES, INDUSTRIAL UNITS AND OFFICES • Notary FeesNotarial fees shall be calculated in accordance with the official tariff regulated in Annex I of Royal Decree 1426/1989 of 17 November, approving the Notarial Fee Schedule. • Land Registry FeesRegistration of the property transfer at the Land Registry shall be invoiced according to the official tariff established in Annex I of Royal Decree 1427/1989 of 17 November. • Administrative Management Fees (Gestoría)Fees for administrative processing, tax settlement and registration at the Land Registry amount to approximately **€423.50 (VAT included).** • Estate Agency FeesIncluded in the advertised sale price (PVP) and paid by the seller. • Buyer’s Estate Agency FeesPlease be advised that, in certain cases, professional fees may be payable by the purchaser where they have contracted property acquisition services (**PSI – Personal Shopper Inmobiliario**).**These fees are not linked to the purchase price of the property and are not included in it.**
…By Annonceur International


VILLA VELETA - LUXURY VILLA WITH SEA VIEWS AND INDEPENDENT APARTMENT | CUMBRE DEL SOL Benitachell · COSTA BLANCA Your Real Estate Specialist in Exclusive Properties · COSTA HOUSES Luxury Villas SL ® · Presents this Villa, located in the exclusive surroundings of the Cumbre del Sol residential resort on a 1.168m2 plot with a fantastic SOUTHWEST orientation, which allows us to enjoy the exterior of the property throughout the year and makes us dream of wonderful sunsets, contemplating the Sea. The design of the property is timeless, with straight lines, quality materials that transmit a cozy atmosphere, seeking at all times to optimize the privileged views of the sea and the Peñón de Ifach. The layout is functional, facilitating comfortable living, and the independent apartment ensures that you can receive guests without having to give up your privacy. On the Main Floor is the bright and spacious Living·Dining room with a large open-plan kitchen with island, the spacious master bedroom with its own en-suite bathroom and dressing room, as well as a guest toilet. All rooms are connected through large sliding windows with the generous main terrace where the fantastic pool is located. It also has an outdoor kitchen, toilet and shower, and covered areas to seek shade on the hottest days. On the First Floor there are 2 double bedrooms of the same size, each with its own en-suite bathroom and built-in wardrobes. The Lower Floor consists of a completely independent apartment, with a kitchen, Living·Dining room, a double bedroom and a bathroom. It also has its own private terrace - ideal for receiving guests. All floors offer wonderful Sea Views and the property is equipped with new technologies, underfloor heating, air conditioning, etc. In short, a fantastic property, of high quality and with impressive Sea Views. Real Estate Expert in Extraordinary Villas by the Sea in Javea · Moraira · Denia & Costa Blanca - Spain ······················ COSTA HOUSES Luxury Villas S.L ® is registered in the mandatory registry for real estate agents in the Valencian Community, with REGISTRATION NUMBER RAICV - 1077, a hallmark of guarantee and security for consumers and the sector itself. We are a MEMBER of numerous associations, including: APEI nº 2841 · Professional Association of Real Estate Experts | APIAL nº A032 · Real Estate Agents Alicante | INTERNATIONAL NETWORK Luxury Real Estate. COSTA HOUSES Luxury Villas S.L ® Winner EUROPEAN PROPERTY AWARDS 2020 Winner Luxury LIFESTYLE Awards 2020, 2021 & 2023 | Best Luxury Real Estate Marketing | Winner TOP 100 OF THE WORLD REAL ESTATE BROKERS AND DEVELOPERS 2023
…By Annonceur International


Villa Nara is a stunning modern property where indoor and outdoor spaces merge, creating an open, bright, and functional oasis. Designed in an elegant L-shape, the villa offers seamless access to the terrace and infinity pool, blending with the breathtaking Mediterranean landscape. The two-story layout includes a private master suite with sea and mountain views, while the ground floor features spacious living areas connected to the garden. The villa’s contemporary style harmonizes with Mediterranean traditions, offering a luxurious, serene living environment. Located in Cumbre del Sol, it combines comfort, nature, and exclusive views, perfect for a refined lifestyle.
…By Annonceur International


▷ Exclusive Villas with views of the Mediterranean SEA on the COSTA BLANCA | Cumbre del Sol · Javea ☀ Your Real Estate Expert on the Costa Blanca · COSTA HOUSES Luxury Villas S.L ® Spain · Presents you this Luxury Villa facing the Mediterranean SEA, located in the north of the Costa Blanca. Design and distribution of it are focused on the views of the Mediterranean Sea, of the Island of Ibiza, completed by a unique personality. An exclusive area that stands out for its sea views, its high-level infrastructure, and for being made up of large luxury villas. Villa SEA BREEZE, is made up of two levels, the main entrance is located on the upper floor, with two clearly differentiated wings. To the right we have the rest area, where the 3 bedrooms are located, 1 of them with a large dressing room and bathroom en suite, the other two with a shared bathroom and spacious wardrobes, all of them with direct access to the terrace. and sea views. In the other wing, we find the day areas, with a kitchen connected to the dining room and the outside porch, the living room, a courtesy toilet, a laundry room, etc. The ground floor of this villa is intended for leisure and enjoyment, both inside and outside. This floor houses a garage for two vehicles, a bathroom, a storage room and an additional multipurpose room that communicates directly with the outdoor terrace, with the pool and several garden areas, a luxury to enjoy free time, sunbathing, watching a movie. , swimming, or simply contemplating the sea. Its exclusive location guarantees all the benefits of the Mediterranean Climate, allowing you to live in a calm, quiet residential area, surrounded by nature, but having all the shops, services, and gastronomic and leisure offer of Cumbre del Sol, Benitachell, Moraira and Jávea close by. A unique location next to municipalities of great tourist and residential attraction. ························· COSTA HOUSES Luxury Villas S.L ® Winner EUROPEAN PROPERTY AWARDS 2020 | Luxury LIFESTYLE Awards 2020 & 2021 Sale of LUXURY VILLAS & Mediterranean Dream Homes in front of the Sea, specialized in JAVEA · MORAIRA · DENIA | COSTA BLANCA, Spain
…By Annonceur International


Luxury Villa in Benitachell with Pool ans Sea Views on a plot of 2,000 square meters, has 4 bedrooms and 5 bathrooms and the possibility to expand in one more bedroom. All rooms are spacious and bright and have their own bathroom. The master bedroom is completed with a dressing room, large terrace and an en suite bathroom with bathtubwith sea view. The spacious living room includes a dining area with sufficient capacity for a large family. This area has double height and the slats in the upper window give it brightness. Both the living room and the kitchen give access to an impressive terrace with solarium and chill out area that are completed with a large infinity pool with jacuzzi. The lower floor can be used for an apartment with room, bathroom, dining room, terrace and porch. Covered parking for 3 cars, lift on 3 floors. In addition to extra spaces where you can design play or study areas, offices or even an extra lounge. Ask us: Montesinos Falcón Real Estate in Moraira, Costa Blanca
…By Annonceur International


LUXURY VILLAS facing the SEA | FINEST Real Estate COSTA BLANCA | Cumbre del Sol Javea ☀ COSTA HOUSES Luxury Villas S.L ® · Your Real Estate Expert in Alicante & Valencia · Presents you this Villa with modern architecture, with open spaces, abundant natural light and impressive views of the Sea are the main characteristics that define this property. It is located in an exclusive area that stands out for its sea views, its high-level infrastructure, and for being made up of large luxury villas. Villa MARINE has 3 bedrooms with en-suite bathrooms, the master bedroom being a private space to relax in front of the sea, either in its hydromassage bathtub or on its private terrace. The dining room deserves a special mention, a spacious and bright room, with direct access to the terrace with large wall-to-floor windows, which are fully enclosed, extending the dining room to the terrace and enjoying incredible views of the sea. The amenities of this villa are endless and reflect its quality and equipment: elevator, closed garage for 2 vehicles connected internally with the hall, TV room, home automation, laundry room, underfloor heating throughout the house, infinity pool and large garden areas. A wonderful place to live all year round, enjoying the Mediterranean climate and the wonderful sea views of the Residential Resort Cumbre del Sol. It also has all the shops, services, and gastronomic and leisure offer next to municipalities of great tourist attraction and residential as Cumbre del Sol, Benitachell, Moraira and Jávea. ························· COSTA HOUSES Luxury Villas S.L ® Winner EUROPEAN PROPERTY AWARDS 2020 | Luxury LIFESTYLE Awards 2020 & 2021 Sale of LUXURY VILLAS & Mediterranean Dream Homes in front of the Sea, specialized in JAVEA · MORAIRA · DENIA | COSTA BLANCA, Spain
…By Annonceur International


VILLA ARAL – DESIGNED TO ENJOY OUTDOOR LIVING AND MEDITERRANEAN LIGHT Villa Aral is a home conceived for those who value light, tranquillity and a constant connection with the outdoors. Located in the Lirios residential area of Cumbre del Sol, this luxury villa offers a peaceful setting surrounded by nature and open views of the Mediterranean landscape, ideal for enjoying the Costa Blanca climate all year round. The property features contemporary architecture where large windows and open spaces allow natural light to flow through every room. The main living area connects seamlessly with the outdoor terrace through wide glass openings, creating a natural transition between interior and exterior spaces. The modern and functional kitchen integrates with the living area, providing a comfortable setting for everyday life and entertaining guests. Outside, the villa offers a spacious terrace with a private swimming pool, surrounded by ample space for relaxation areas, sun loungers or outdoor dining. From here you can enjoy open views of the Mediterranean landscape, creating a perfect environment to relax and make the most of the Costa Blanca lifestyle. The garden has been carefully integrated into the natural surroundings, enhancing privacy and harmony with the environment. The bedrooms have been designed as bright and peaceful spaces for rest. Several rooms have direct access to private terraces from which to enjoy views of the sea or the surrounding natural landscape. The main bedroom includes an elegant en-suite bathroom and high-quality finishes designed for comfort and functionality. Located in one of the most appreciated residential areas of Cumbre del Sol, the property is close to beautiful natural coves such as Cala del Moraig and offers easy access to services, restaurants and outdoor activities. This area combines nature, privacy and proximity to coastal towns such as Moraira and Jávea, making it highly attractive both as a permanent residence and as a second home. Key distances: Benitachell Town Hall: 4 km, 7 minutes by car. Cala del Moraig Beach: 2 km, 5 minutes by car. Alicante-Elche Airport: 96 km, 1 hour by car. Contact us now for more information and to arrange your viewing without obligation. Legal notice: The information provided is for guidance only and is not legally binding and may contain some errors. Professional Real Estate Agent number 692 — Register of Real Estate Agents of the Valencian Community 1862.
…By Annonceur International


EXCLUSIVE LUXURY VILLA WITH SEA VIEWS Located in the exclusive Residential Jazmines, Villa Rubik is an outstanding property that combines contemporary elegance, privacy and a privileged location between Jávea and Moraira. A well-established natural setting with services, international school, sports facilities and crystal-clear coves just minutes away, ideal for enjoying the Mediterranean lifestyle all year round. Its contemporary architecture is defined by clean lines, geometric volumes and a refined combination of natural stone, glass and high-end ceramic finishes. Large windows enhance natural light and visually connect each space with the surrounding landscape, creating a sense of openness and continuity. Distributed over 3 levels, the villa has been designed to offer comfort and privacy. The main floor features the day area: a spacious living room facing the sea, dining area with direct access to the terrace and an open-plan kitchen with central island. On this same level is the main bedroom, bright and generous in size, with dressing room and en-suite bathroom. The lower floor houses 2 additional bedrooms, both with private bathrooms and direct access to the garden, providing independence for guests or family members. On the upper floor, an exclusive suite with private terrace becomes a privileged viewpoint over the Mediterranean. The exterior has been conceived as a natural extension of the home. Mediterranean landscaping frames the views, and from the terraces, living room and bedrooms there is an open panorama of the sea, including the iconic Peñón de Ifach and the skyline of Calpe. The infinity pool visually merges with the blue sea, creating an atmosphere of serenity and exclusivity. In terms of equipment, Villa Rubik stands out for its high standards of quality and efficiency. It features underfloor heating throughout, aerothermal climate control, mechanical ventilation, high-performance aluminium carpentry and solar-control glazing for optimal thermal and acoustic insulation. It also includes home automation, solar panels and pre-installation for electric vehicle charging. Contact us today for further information and to arrange your viewing without obligation. Legal notice: The information provided is for guidance only and is not legally binding and may contain errors. Registered Real Estate Agent No. 692 — Valencian Community Real Estate Agents Registry No. 1862.
…By Annonceur International


Villa Isora is an exquisite two-story property located in the prestigious Cumbre del Sol urbanization, offering privacy, luxury, and stunning sea views. The top floor features a spacious master suite with an en-suite bathroom and private terrace, perfect for relaxing while overlooking the Mediterranean horizon. The ground floor includes two en-suite bedrooms with terrace access, and an open-plan kitchen, dining, and living area with a glass wall that seamlessly connects the interior to the outdoor terrace. The Mediterranean garden, complete with an infinity pool, creates a tranquil oasis. Villa Isora epitomizes luxury living on the Costa Blanca.
…By Annonceur International


Discover Villa Azucena with our Virtual Tour: virtea.com/tours/19c327cd6b Villa Azucena is situated between the crystal clear coves of Javea and the charming beach of El Portet de Moraira. This property is perched on an elevated plot within the residential Lirios, in the prestigious Cumbre del Sol urbanisation, in Benitachell, and offers uninterrupted panoramic views of the sea that will simply take your breath away. Built in 2024 with a contemporary aesthetic and high-quality materials, the villa has been designed to make the most of natural light, the Mediterranean climate and the natural surroundings. Facing southeast, its location is as practical as it is privileged: just five minutes from the Lady Elizabeth International School and very close to restaurants, coves, natural parks and all services. Interior layout The main house is developed on a single floor of 137.60 m², with a functional and open layout: * Day area: A bright designer kitchenette, fully equipped with high-end Siemens appliances, including wine cooler, washing machine and dryer. The spacious living-dining room opens through large windows to the main terrace, the barbecue area and the infinity pool, which merges with the blue of the sea. The terrace has a 16.60 m² cantilever and a cosy covered porch. * Night area: Three double bedrooms with fitted wardrobes. The master suite has a private bathroom and direct access to the terrace. The other two bedrooms share a second full bathroom. * On the lower floor, we will find a flat of 39.30 m² with independent access from the garden. The flat includes a large open space perfect as a games room, gym, office or guest room. A full bathroom and a private terrace of 24.55 m² The plot of 838 m² has been carefully landscaped with low-maintenance native species such as olive trees, lemon trees, pomegranate trees, palm hearts, among others. The outdoor area includes: - An elegant 9 x 4 m private swimming pool with a solarium area - Outdoor barbecue area with water and electricity point - 25 m² paved parking with 78 m² access ramp - Strategically distributed entrances and planters to create a relaxing and visually balanced environment Features and finishes: - Underfloor heating by aerothermal energy - Ducted air conditioning hot/cold - Windows with thermal break and double glazing - Ventilation system with heat recovery - Alarm system and pre-installation of security cameras - Installation of fibre internet, cable TV and home automation - Private garage, storage room, complete enclosure of the plot Villa Azucena represents the perfect balance between modern design, functionality and connection with the natural environment. A new-build villa ready to move into, where every detail has been thought out to offer comfort, privacy and unforgettable views of the Mediterranean. Contact us for more information or to schedule a private viewing. We will be happy to accompany you in the search for your new home on the Costa Blanca. #ref:1162V
…By Koch & Varlet Luxury Realtors


Villa Aral located in the heart of the Residencial Cumbre del Sol, in the Lirios area with a private pool and a that combines in a very elegant and functional way the modern and Mediterranean architectural style. In its façade, characterized by large geometric shapes created based on diagonal lines, the color white predominates and the use of natural stone in tune with the environment. Its huge Mediterranean-style garden, crowned with an infinity-effect pool that blends into the blue of the sea, added to the mild climate of the North Costa Blanca, invites you to enjoy long days outdoors practically all year round. Its location will allow you to enjoy a quiet and comfortable environment. The villa is distributed over three floors. Access to it is through the upper floor, with covered parking for two vehicles and an elevator that connects the entire house. The night area, made up of two bedrooms, one suite with bathroom, dressing room and private terrace and a community bathroom is on this same floor. The 3 bedrooms have access to a terrace from which you can enjoy one of the best views of the sea on the entire Costa Blanca. Waking up while watching the sun rise on the horizon of the Mediterranean Sea is one of the many luxuries that this villa offers you. On the ground floor we find the day area, where the wide open spaces and natural light are the protagonists and where the borders between interior and exterior are blurred thanks to its large paneled glass walls that give access to the garden and the pool area. Its kitchen, equipped with modern top-brand appliances, has a central island, as well as a large bench that gives it great storage capacity. The outdoor area has a covered area where you can enjoy social events while being protected from the sun. The basement of this villa allows us to expand it to 4 bedrooms, or customize the space to your liking (gym, office, play area...) The villa has an underfloor heating system, as well as a hot/cold air conditioning system, home automation systems, ECOdan….) The residential area has a supermarket, bars and restaurants, sports areas and even a fiber optic service, which makes Cumbre del Sol an ideal place to telework.
…By Annonceur International


Villa Solei is a contemporary villa located in Residencial Jazmines, designed for an international client seeking a property with modern architecture, a practical layout and a residential experience closely connected to the outdoors and Mediterranean views. The project stands out particularly for its architectural concept: a home developed almost entirely on a single level, where the daytime and nighttime areas coexist on the same floor. This configuration is highly sought after within the luxury segment due to the comfort, functionality and sense of spaciousness it provides. The architecture embraces a clean and sophisticated image, combining large white volumes, natural stone cladding and expansive glazed surfaces. The property conveys a highly balanced contemporary aesthetic, free from unnecessary formal excesses and focused on spatial quality and the maximisation of natural light. The main living area is organised as a large open-plan space where the living room, dining area and kitchen all enjoy a direct relationship with the terrace and infinity pool. Floor-to-ceiling sliding glazing allows for an almost complete opening, reinforcing the visual and functional continuity between indoor and outdoor spaces. The kitchen acts as the central feature of the home, equipped with a large island, natural walnut finishes, premium porcelain surfaces and integrated high-end appliances. The overall design projects a contemporary and elegant image that is perfectly aligned with current trends in the international luxury market. Villa Solei features three en-suite bedrooms and a carefully selected range of materials and finishes, including large-format porcelain flooring, bespoke floating furniture, indirect lighting and matte black taps and fittings, creating a warm and sophisticated atmosphere. The basement level also provides significant added value. An open-plan space with a private terrace offering multiple customisation possibilities according to the buyer’s profile: wellness area, gym, office, home cinema or independent apartment. Thanks to its layout, architecture and quality of finishes, Villa Solei is positioned as a highly competitive property within the premium segment of Cumbre del Sol, appealing to buyers who prioritise contemporary design, comfort and privacy. **In compliance with the information obligations established by Law 10/2025 of 28 December on customer service and transparency, as well as the applicable sector-specific regulations currently in force, it is hereby stated that the indicated sale price does not include the expenses and taxes inherent to the acquisition of the property, which shall be borne by the purchasing party and are detailed below:** TAXES PAYABLE ON RESIDENTIAL PROPERTIES First transfer (new build properties) Value Added Tax (VAT)**10% (General Rate):**Applicable to the vast majority of newly built residential properties, including up to a maximum of two parking spaces and any annexes transferred together with the property within the same building.**4% (Reduced Rate):**Applicable exclusively to Officially Protected Housing (VPO – *Viviendas de Protección Oficial*) under a special regime or publicly promoted housing programmes.Further information:https://sede.agenciatributaria.gob.es/Sede/iva/iva-operaciones-inmobiliarias/compro-vivienda-tengo-que-pagar-itp.html Stamp Duty / Tax on Documented Legal Acts (IAJD)**1.4% (General Rate):**This is the standard rate applicable to public deeds of sale and purchase of newly built properties subject to VAT.**0.1% (Super-reduced Rate):**Special tax benefit applicable when the newly built property is intended to be the purchaser’s first habitual residence.The current applicable rates, including the latest tax updates introduced by the Generalitat Valenciana, are detailed at:https://hisenda.gva.es/es/web/tributos/beneficis-fiscals-2026--- Second transfer (resales / second-hand properties) Property Transfer Tax (ITP – *Impuesto sobre Transmisiones Patrimoniales*)The applicable tax rate in the Autonomous Community of Valencia shall be **9%** (generally), without prejudice to reduced rates of **8%, 6%, 4% or 3%** that may apply depending on the purchaser’s personal circumstances or the characteristics of the property.The tax is assessed on the **Cadastral Reference Value (Valor de Referencia del Catastro)** or the sale price, whichever is higher.For comprehensive information regarding the operation, tax rates and tax benefits applicable to ITP in the Valencian Community, please consult the official website of the Valencian Tax Agency at:https://atv.gva.es/es/itpajd--- TAXES PAYABLE ON COMMERCIAL PREMISES, INDUSTRIAL UNITS AND OFFICES First transfer (new build) of commercial premises, industrial units or officesWhen the seller is the developer, builder or a business entity carrying out the first transfer, the transaction is subject to:* **VAT at 21%** (If the purchaser is a business/professional entity entitled to VAT deduction, the VAT paid may be recovered.)* **Stamp Duty / Tax on Documented Legal Acts (AJD) at 1.4%**--- Second transfer of used commercial premises, industrial units or officesWhen the transaction is not subject to VAT, the purchase is subject to: Property Transfer Tax (ITP)* **9%** on the taxable base up to **€1,000,000*** **11%** on the amount exceeding **€1,000,000**--- Second transfer between businesses with waiver of VAT exemptionThis remains one of the most common transactions involving industrial units, office buildings and commercial premises acquired as investments.Where the waiver of VAT exemption applies, the transaction is subject to:* **VAT at 21%*** **Stamp Duty / AJD at 1.4%**If the purchaser is a business entity entitled to VAT deduction, the VAT paid may be recovered.--- COMMON EXPENSES APPLICABLE TO RESALES, NEW BUILD RESIDENTIAL SALES AND SALES OF COMMERCIAL PREMISES, INDUSTRIAL UNITS AND OFFICES • Notary FeesNotarial fees shall be calculated in accordance with the official tariff regulated in Annex I of Royal Decree 1426/1989 of 17 November, approving the Notarial Fee Schedule. • Land Registry FeesRegistration of the property transfer at the Land Registry shall be invoiced according to the official tariff established in Annex I of Royal Decree 1427/1989 of 17 November. • Administrative Management Fees (Gestoría)Fees for administrative processing, tax settlement and registration at the Land Registry amount to approximately **€423.50 (VAT included).** • Estate Agency FeesIncluded in the advertised sale price (PVP) and paid by the seller. • Buyer’s Estate Agency FeesPlease be advised that, in certain cases, professional fees may be payable by the purchaser where they have contracted property acquisition services (**PSI – Personal Shopper Inmobiliario**).**These fees are not linked to the purchase price of the property and are not included in it.**
…By Annonceur International
'%20stroke='%23DDAA3A'%20stroke-width='1.909'%20stroke-linecap='square'%20stroke-linejoin='bevel'/%3e%3c/svg%3e)
Receive by email any new listing that may match your search criteria
Your criteria :
By validating this form, you accept the general conditions of use of Le Figaro Properties.
These agencies offer a selection of luxury properties vente at Benitachell. Feel free to contact them for personalized assistance.


