The agencies at Benitachell
These agencies offer a selection of luxury properties vente at Benitachell. Feel free to contact them for personalized assistance.

 English$ USD · m²


Villa Del Puerto is a luxurious, modern villa located in the prestigious Residencial Jazmines within Cumbre del Sol, offering stunning panoramic views of the Mediterranean Sea and the Calpe skyline. This elegant home features three spacious bedrooms, each with sea views and en-suite bathrooms. The expansive living areas are flooded with natural light, seamlessly blending indoor and outdoor spaces, perfect for entertaining. The villa includes an infinity pool, multiple sun terraces, and an outdoor fireplace. Just minutes from pristine beaches and charming towns like Jávea and Moraira, Villa Del Puerto offers a sophisticated and private lifestyle on the Costa Blanca.
…By Annonceur International


+++ Elegant luxury villa for exceptional profiles +++ Wake up every morning in one of the most prestigious areas of Alicante, overlooking the Mediterranean Sea, Moreira Natural Park and the iconic silhouette of the Rock of Ifach. With an innovative architectural design, this villa stands out for its elegance, clean lines and large windows that allow you to enjoy panoramic views. - Definition of contemporary luxury on the Costa Blanca North of Alicante - With a plot of 1338 m2, it is a manifestation of modern and minimalist design, with pure geometric lines and well-defined volumes that create a balanced and elegant set. The facade is characterized by the use of high-quality materials such as natural stone and glass, providing a subtle contrast, accentuating the sophisticated simplicity of the design. The large terrace has an elegant infinity pool that seems to melt with the horizon, a space designed to fully enjoy the Mediterranean lifestyle, with areas to relax, dining outdoors and contemplate the magnificent sunsets. The carefully selected vegetation and garden design complement the modern aesthetic and create an atmosphere of peace and privacy. - Interior design combines luxury and comfort - Distributed on several levels and with high-end finishes and carefully selected materials, the interiors are bathed in natural light, which allows a perfect connection between the interior and the exterior. The main space includes kitchen dining and living room in a large extended space to the outside with a large terrace and private infinty pool. It also has a complimentary toilet, separate laundry and outdoor shower. Four bedrooms with en suite bathroom and direct access to the outdoor terrace in each of them, so you can wake up every morning with spectacular views. The fabulous master suite is a sanctuary of tranquility, with a minimalist design, a private bathroom and a large dressing room that offers both luxury and privacy. A large open concept unites the living room, the dining room and a minimalist kitchen of natural wood with central island, ideal as a social axis giving access to the outdoor terrace where you will enjoy immersing yourself in a dazzling infinity pool designed to merge with the sea. On the same level, a large master suite designed as a true private refuge, includes a large bedroom, a dressing space and an en suite bathroom, guaranteeing maximum comfort and accessibility to a private terrace. In addition, it offers us a surprise on the ground floor, a spacious garage for several vehicles, equipped with pre-installation for charging electric vehicles, with private access to the interior of the villa. This same floor includes a complete gym, sauna and a cinema room, designed to enjoy a cinematic experience in the comfort of home. All these spaces are integrated with the same attention to detail and quality of materials as the rest of the house, making this plant not only functional, but also an area dedicated to leisure and well-being. ------------------------------------ * Garden / BBQ. * Video surveillance. * Alarm/Home automation. * Motorized door entry of vehicles. * Pedestrian access door to plot. * Sauna * Underfloor heating. * Solar panels. * Aerothermal. * Outdoor shower. * Solar panels. * Home Cinema. * Optional bedroom. * Pre-installation of electric car recharge. * Total privacy with masonry walls, integrated gardens and motorized access. ---------------To obtain private information about the project, plans, quality memory, availability and acquisition conditions, contact our commercial team.---------- **In compliance with the information obligations established by Law 10/2025 of 28 December on customer service and transparency, as well as the applicable sector-specific regulations currently in force, it is hereby stated that the indicated sale price does not include the expenses and taxes inherent to the acquisition of the property, which shall be borne by the purchasing party and are detailed below:** TAXES PAYABLE ON RESIDENTIAL PROPERTIES First transfer (new build properties) Value Added Tax (VAT)**10% (General Rate):**Applicable to the vast majority of newly built residential properties, including up to a maximum of two parking spaces and any annexes transferred together with the property within the same building.**4% (Reduced Rate):**Applicable exclusively to Officially Protected Housing (VPO – *Viviendas de Protección Oficial*) under a special regime or publicly promoted housing programmes.Further information:https://sede.agenciatributaria.gob.es/Sede/iva/iva-operaciones-inmobiliarias/compro-vivienda-tengo-que-pagar-itp.html Stamp Duty / Tax on Documented Legal Acts (IAJD)**1.4% (General Rate):**This is the standard rate applicable to public deeds of sale and purchase of newly built properties subject to VAT.**0.1% (Super-reduced Rate):**Special tax benefit applicable when the newly built property is intended to be the purchaser’s first habitual residence.The current applicable rates, including the latest tax updates introduced by the Generalitat Valenciana, are detailed at:https://hisenda.gva.es/es/web/tributos/beneficis-fiscals-2026--- Second transfer (resales / second-hand properties) Property Transfer Tax (ITP – *Impuesto sobre Transmisiones Patrimoniales*)The applicable tax rate in the Autonomous Community of Valencia shall be **9%** (generally), without prejudice to reduced rates of **8%, 6%, 4% or 3%** that may apply depending on the purchaser’s personal circumstances or the characteristics of the property.The tax is assessed on the **Cadastral Reference Value (Valor de Referencia del Catastro)** or the sale price, whichever is higher.For comprehensive information regarding the operation, tax rates and tax benefits applicable to ITP in the Valencian Community, please consult the official website of the Valencian Tax Agency at:https://atv.gva.es/es/itpajd--- TAXES PAYABLE ON COMMERCIAL PREMISES, INDUSTRIAL UNITS AND OFFICES First transfer (new build) of commercial premises, industrial units or officesWhen the seller is the developer, builder or a business entity carrying out the first transfer, the transaction is subject to:* **VAT at 21%** (If the purchaser is a business/professional entity entitled to VAT deduction, the VAT paid may be recovered.)* **Stamp Duty / Tax on Documented Legal Acts (AJD) at 1.4%**--- Second transfer of used commercial premises, industrial units or officesWhen the transaction is not subject to VAT, the purchase is subject to: Property Transfer Tax (ITP)* **9%** on the taxable base up to **€1,000,000*** **11%** on the amount exceeding **€1,000,000**--- Second transfer between businesses with waiver of VAT exemptionThis remains one of the most common transactions involving industrial units, office buildings and commercial premises acquired as investments.Where the waiver of VAT exemption applies, the transaction is subject to:* **VAT at 21%*** **Stamp Duty / AJD at 1.4%**If the purchaser is a business entity entitled to VAT deduction, the VAT paid may be recovered.--- COMMON EXPENSES APPLICABLE TO RESALES, NEW BUILD RESIDENTIAL SALES AND SALES OF COMMERCIAL PREMISES, INDUSTRIAL UNITS AND OFFICES • Notary FeesNotarial fees shall be calculated in accordance with the official tariff regulated in Annex I of Royal Decree 1426/1989 of 17 November, approving the Notarial Fee Schedule. • Land Registry FeesRegistration of the property transfer at the Land Registry shall be invoiced according to the official tariff established in Annex I of Royal Decree 1427/1989 of 17 November. • Administrative Management Fees (Gestoría)Fees for administrative processing, tax settlement and registration at the Land Registry amount to approximately **€423.50 (VAT included).** • Estate Agency FeesIncluded in the advertised sale price (PVP) and paid by the seller. • Buyer’s Estate Agency FeesPlease be advised that, in certain cases, professional fees may be payable by the purchaser where they have contracted property acquisition services (**PSI – Personal Shopper Inmobiliario**).**These fees are not linked to the purchase price of the property and are not included in it.**
…By Annonceur International


----An avant-garde architecture dream of the Mediterranean---- In one of the most majestic cliffs of the Marina Alta at Cumbre del Sol we present you one of the most outstanding villas of high value. This exclusive villa stands out for its large plot, its southwest orientation and its high-performance technical systems defining the concept of privacy, light and luxury. It is a masterpiece created to merge before the beauty of the sea. ** An unmatched investment in the Costa Blanca. ** EXCLUSIVE SPACES Plot area: 2,393 m2• Built area: 506 m2• Terrace area: 571 m2• Distribution: 6 bedrooms / 7 bathrooms / En suite service room. plant distribution. A space created to receive and celebrate life. ***Main floor: Large glazed surfaces dress the house, forming a transparent canvas on the cabin that allows light and the Mediterranean landscape to flood every corner. Fluid design open plan living-dining room connecting to a high-end kitchen with island, auxiliary dining room, pantry and laundry room, plus a service room with en-suite bathroom and a toilet. Exit to the main terrace with covered porch One of the most representative elements of the house with an external dining room and an imposing infinity pool of 60 meters creating an infinite blue reflection where the water and the sky become one. *** Rest floor: The perfect awakening that fully devotes to privacy and rest. An exclusive wing houses the master bedroom, conceived as a five-star boutique hotel. - Spectacular Luxury Master Suite Ocean Panoramic overlooking the Mediterranean with access to large terrace, private dressing room, luxury bathroom and strategic Jacuzzi giving rise to a private viewpoint to immerse yourself in golden sunsets. - Four double bedrooms with en suite en suite, shared separate leisure area and access to a common Sea View Suite terrace. ** Multifunctional or multifunctional space. With direct access to a large private terrace, designed to adapt to the needs and lifestyle of its owners: private gym, wellness, cinema, office, games room or entertainment area. *High level equipment and extras State-of-the-art aerothermal system (climatization and hot water).• Photovoltaic installation for energy self-sufficiency.• Mechanical ventilation with heat recovery.• Domotics, connected alarm and video surveillance.• Motorized access doors and perimeter walls of Natural stone.• Pre-installation for recharging electric cars. An efficient, safe and designed villa with the highest current quality standards. ----- We invite you to discover this sanctuary on a private visit. Contact us---- **In compliance with the information obligations established by Law 10/2025 of 28 December on customer service and transparency, as well as the applicable sector-specific regulations currently in force, it is hereby stated that the indicated sale price does not include the expenses and taxes inherent to the acquisition of the property, which shall be borne by the purchasing party and are detailed below:** TAXES PAYABLE ON RESIDENTIAL PROPERTIES First transfer (new build properties) Value Added Tax (VAT)**10% (General Rate):**Applicable to the vast majority of newly built residential properties, including up to a maximum of two parking spaces and any annexes transferred together with the property within the same building.**4% (Reduced Rate):**Applicable exclusively to Officially Protected Housing (VPO – *Viviendas de Protección Oficial*) under a special regime or publicly promoted housing programmes.Further information:https://sede.agenciatributaria.gob.es/Sede/iva/iva-operaciones-inmobiliarias/compro-vivienda-tengo-que-pagar-itp.html Stamp Duty / Tax on Documented Legal Acts (IAJD)**1.4% (General Rate):**This is the standard rate applicable to public deeds of sale and purchase of newly built properties subject to VAT.**0.1% (Super-reduced Rate):**Special tax benefit applicable when the newly built property is intended to be the purchaser’s first habitual residence.The current applicable rates, including the latest tax updates introduced by the Generalitat Valenciana, are detailed at:https://hisenda.gva.es/es/web/tributos/beneficis-fiscals-2026--- Second transfer (resales / second-hand properties) Property Transfer Tax (ITP – *Impuesto sobre Transmisiones Patrimoniales*)The applicable tax rate in the Autonomous Community of Valencia shall be **9%** (generally), without prejudice to reduced rates of **8%, 6%, 4% or 3%** that may apply depending on the purchaser’s personal circumstances or the characteristics of the property.The tax is assessed on the **Cadastral Reference Value (Valor de Referencia del Catastro)** or the sale price, whichever is higher.For comprehensive information regarding the operation, tax rates and tax benefits applicable to ITP in the Valencian Community, please consult the official website of the Valencian Tax Agency at:https://atv.gva.es/es/itpajd--- TAXES PAYABLE ON COMMERCIAL PREMISES, INDUSTRIAL UNITS AND OFFICES First transfer (new build) of commercial premises, industrial units or officesWhen the seller is the developer, builder or a business entity carrying out the first transfer, the transaction is subject to:* **VAT at 21%** (If the purchaser is a business/professional entity entitled to VAT deduction, the VAT paid may be recovered.)* **Stamp Duty / Tax on Documented Legal Acts (AJD) at 1.4%**--- Second transfer of used commercial premises, industrial units or officesWhen the transaction is not subject to VAT, the purchase is subject to: Property Transfer Tax (ITP)* **9%** on the taxable base up to **€1,000,000*** **11%** on the amount exceeding **€1,000,000**--- Second transfer between businesses with waiver of VAT exemptionThis remains one of the most common transactions involving industrial units, office buildings and commercial premises acquired as investments.Where the waiver of VAT exemption applies, the transaction is subject to:* **VAT at 21%*** **Stamp Duty / AJD at 1.4%**If the purchaser is a business entity entitled to VAT deduction, the VAT paid may be recovered.--- COMMON EXPENSES APPLICABLE TO RESALES, NEW BUILD RESIDENTIAL SALES AND SALES OF COMMERCIAL PREMISES, INDUSTRIAL UNITS AND OFFICES • Notary FeesNotarial fees shall be calculated in accordance with the official tariff regulated in Annex I of Royal Decree 1426/1989 of 17 November, approving the Notarial Fee Schedule. • Land Registry FeesRegistration of the property transfer at the Land Registry shall be invoiced according to the official tariff established in Annex I of Royal Decree 1427/1989 of 17 November. • Administrative Management Fees (Gestoría)Fees for administrative processing, tax settlement and registration at the Land Registry amount to approximately **€423.50 (VAT included).** • Estate Agency FeesIncluded in the advertised sale price (PVP) and paid by the seller. • Buyer’s Estate Agency FeesPlease be advised that, in certain cases, professional fees may be payable by the purchaser where they have contracted property acquisition services (**PSI – Personal Shopper Inmobiliario**).**These fees are not linked to the purchase price of the property and are not included in it.**
…By Annonceur International


Completed in 2026, this contemporary four-bedroom villa combines refined design, abundant natural light and sea views from every room. Arranged across three floors, its south-east orientation and generous terraces create an inviting setting for coastal living.The bright, open-plan living and dining area flows into a contemporary kitchen with a striking island, warm wood-effect cabinetry and built-in appliances. Large sliding glass doors connect the interiors to terraces with glass balustrades, keeping the sea firmly in view. Outside, a private swimming pool, outdoor shower and covered barbecue area with a sink, worktop and storage provide an elegant space for relaxing and entertaining.Three bedrooms occupy the upper floor, while a separate en-suite bedroom on the lowest level offers privacy for guests. Built-in wardrobes, underfloor heating throughout, air conditioning and electric shutters on every window bring everyday comfort to the carefully finished interiors.Overlooking green coastal slopes and the sea beyond, this newly built home offers a harmonious balance of modern luxury, light and inviting outdoor space. ref:MRD5-237
…By Annonceur International


Property currently under construction that reflects the contemporary elegance and serenity of the Mediterranean. Its name evokes the privilege of waking up every morning with the sun illuminating the sea, in an exclusive natural environment carefully integrated into the landscape.Designed to offer spaciousness, brightness and comfort, the house opens up to the environment in a harmonious way. The day area combines a kitchen with a large central island, living room and dining room in a single open-plan space connected to the outside. Its large windows allow natural light to flood every corner and the sea to become part of the interior, also creating a direct visual connection with the pool and the horizon.The three bedrooms, located on the upper floor, offer privacy and unobstructed views, with direct access to terraces where you can enjoy the landscape and the Mediterranean climate. In the basement there is a versatile additional space, ideal for creating a guest flat, an office, a leisure area or even a private spa. The property also has parking for two vehicles and is equipped with a lift, guaranteeing comfort and functionality on all levels.Villa Amanecer incorporates top quality materials and a careful selection of systems aimed at energy efficiency, such as aerothermal energy, ventilation with heat recovery, underfloor heating, solar panels and home automation system. All this is integrated into an architecture with clean and contemporary lines that combines technical precision with an elegant and timeless aesthetic.From any point of the house, the views open up to the blue of the Mediterranean. The horizon is part of everyday life, inviting you to enjoy a life connected to light, nature and the tranquillity of the environment. Villa Amanecer is not just a home, it is a way of living in front of the sea. ref:VIL_1450
…By Annonceur International


Villa Karma is situated in an exclusive enclave of Cumbre del Sol, on plot 222 Jazmines, Here, the lights of Calpe and Moraira illuminate the nights and Montgó is visible on the horizon. Every architectural detail of this residence has been carefully crafted to inspire, and each room radiates calm and harmony. Its understated, contemporary design, seamlessly integrated with the landscape, enhances the endless views that accompany everyday life.Built on three floors, the house is designed to follow the natural contours of the plot, creating unique spaces on each floor. The main floor features the daytime area, where the living room, dining room, and kitchen are integrated into an open-plan space that connects to the terrace through sliding picture windows. This level also includes a master bedroom, designed as a private suite with an en-suite bathroom and dressing room, as well as a guest toilet. Upstairs, three additional bedrooms with access to private terraces and two full bathrooms provide privacy and functionality. The lower level offers a large multifunctional area that can serve as a gym, cinema, office, or storage, along with an outdoor porch and chill-out zone.The house is accessed from the top of the plot, featuring a direct entrance into an elegant lobby that connects to the upper floor. The enclosed garage, located on the same level, has space for two vehicles, discreetly integrated into the architectural structure and providing convenient access from the street.Villa Karma features advanced construction solutions and a high level of comfort. It includes an aerothermal air conditioning system with underfloor heating, double-flow ventilation with heat recovery, aluminium exterior carpentry with thermal bridge break, and solar-insulated glazing. Recessed LED lighting and home automation for managing blinds, lighting, and air conditioning offer added comfort and efficiency.A panoramic view stretching from the Peñón de Ifach to the lights of the coast can be enjoyed from the infinity pool and terraces. The southwest orientation of the house ensures stunning sunsets and warm light that fills the home throughout the day. More than just a dwelling, Villa Karma offers an elevated wellness experience on the Mediterranean. ref:24412
…By Annonceur International


Villa La Torre is an exclusive property located in Residencial Jazmines, Cumbre del Sol, aimed at international clients seeking distinctive architecture, an elevated position above the landscape and a privileged setting overlooking the Mediterranean.The property stands out for its cantilevered architectural volumes, clad in natural stone and exposed concrete, with large glass balustrades that enhance the visual lightness of the composition. A refined contemporary aesthetic that combines bold architectural form with a constant flow of natural light throughout every room.The property is arranged over three floors. The upper floor accommodates two bedrooms with en-suite bathrooms and direct access to a terrace, as well as an open garage for two vehicles, perfectly integrated into the architecture of the home.The main floor houses the living area, comprising a spacious living-dining room and a kitchen with a central island, together with a guest cloakroom. A floor-to-ceiling window connects this level to the terrace and infinity pool, enhancing the continuity between indoors and out. This floor is completed by the principal bedroom, with a dressing room and en-suite bathroom, designed to provide maximum everyday comfort.The basement level adds a distinctive asset to the property: a spacious covered terrace that can be adapted to the future owners needs, with the potential to become a guest area, gym, studio or other complementary space.The interiors combine neutral tones, premium natural materials and water-based underfloor heating throughout the property, enhancing the sense of comfort and sophistication in every room. Aluminium joinery and a carefully curated selection of finishes complete this outstanding specification.Thanks to its architecture, location and standard of finishes, Villa La Torre represents an especially competitive opportunity within the luxury segment of the northern Costa Blanca, for buyers who value contemporary design, an elevated setting and privacy. ref:25427
…By Annonceur International


Villa in Cumbre del Sol (Costa Blanca) - Sea View.New construction | 1 villa | 1.0 km from the sea | Private pool.Located in Cumbre del Sol, on the Costa Blanca in the province of Alicante, this villa immediately captures attention with its breathtaking sea view. Here you will enjoy a serene living environment close to all amenities.This villa offers three spacious bedrooms and four luxurious bathrooms inside. The layout ensures optimal comfort and privacy. The open kitchen and living room together form the heart of the house. Large windows allow plenty of natural light in, making the space even more inviting.You will find modern amenities such as air conditioning and underfloor heating. Electric shutters provide extra convenience and security. Additionally, there is a solarium where you can enjoy the sun in peace. The villa also features a private garage, completing the picture.The outdoor space of the villa is an oasis of relaxation. With a private pool and a spacious garden, you can fully enjoy outdoor living. The terrace is the perfect place to relax and take advantage of the sun-drenched climate.Sports enthusiasts will be pleased with the nearby padel court. For children, there is a play area, which is ideal for families. All of this makes living here not only comfortable but also active and social.Cumbre del Sol offers a great location for lovers of sun, sea, and nature. Just 1.0 kilometer away is the beach, perfect for a relaxing day by the sea. The area is ideal for long walks along the coast, with the fresh sea air as your companion.You will find various local shops and restaurants within reach. Therefore, you never have to travel far for your daily necessities. It is the ideal mix of tranquility and convenience, with everything you need nearby.The region is known for its natural beauty and pleasant climate. This makes it a popular destination for both tourists and permanent residents. The villa offers you the chance to be part of this beautiful environment.At Heerlijk Spanje, we are happy to assist you during an inspection trip. We provide honest advice on matters such as sun orientation and liveliness in the winter months. This way, you get a clear picture of life here.We help you find the place with the best privacy and a nice winter vibe. At Heerlijk Spanje, we never charge commission. Our lawyers always conduct a full legal check, allowing you to enjoy without worries.With our guidance, you can confidently make your choice for a home in Cumbre del Sol. We ensure that everything is arranged down to the last detail. Let us be your guide in this exciting process and discover the many possibilities that this region has to offer. ref:49963033-01
…By Annonceur International


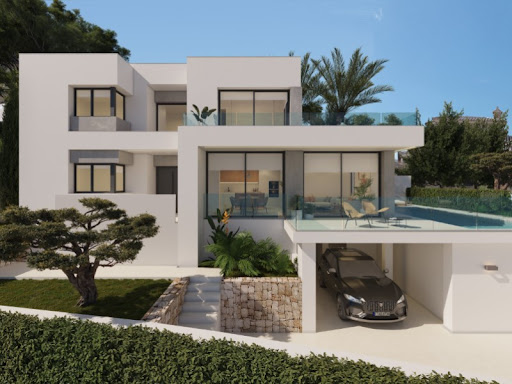


Villa Bianca, situated on plot 74 of Residencial Magnolias in Cumbre del Sol, stands out for its contemporary architecture, spacious interiors, and orientation towards the Mediterranean Sea. This exclusive development combines modern design, practicality, and sweeping horizon views, providing a lifestyle full of comfort and elegance.Villa Bianca is built on two floors and a basement. The main floor is the heart of the house: an open space where the kitchen, dining area, and living room merge, all with direct access to the terrace and infinity pool. This level also includes an en-suite bedroom and a guest WC. Upstairs are two generous bedrooms with en-suite bathrooms and access to a large private terrace, perfect for enjoying the weather and the views. The basement offers over 80 m² of open space, complete with a private terrace, and can be configured as a guest bedroom, gym, office, or any other space the future owner may require.The interior design has been carefully planned, using a palette of natural materials like wood, stone, and neutral colours that add warmth to the spaces. The kitchen stands out for its practicality and modern look, featuring top-brand appliances and a central island with a breakfast bar. The dining and living areas, filled with natural light thanks to large windows, are connected to the outside through decor that prioritises comfort without sacrificing elegance.Outside, the infinity pool becomes the focal point of outdoor life, with lounging areas, outdoor dining, and a garden terrace overlooking the sea. The entire project has been designed to be functional, efficient, and aesthetically pleasing, with particular attention to detail and finishes. ref:24182
…By Annonceur International


Located in the prestigious Jazmines residential area, within Cumbre del Sol, Villa Rubik represents the essence of modern architecture on the northern Costa Blanca. A new-build property designed for those seeking design, comfort and spectacular sea views in an incomparable natural setting. Its location, between Moraira and Jávea, allows you to enjoy the tranquillity of an exclusive residential area with all amenities just a few minutes away: international school, sports facilities, restaurants and crystal-clear coves.The architectural design of Villa Rubik stands out for its minimalist aesthetics and its balance between volumes and materials. Clean-lined façades, large windows and a careful combination of natural stone and light tones enhance the light and the connection with the landscape. Each element has been designed to integrate the house into the slope of the land and make the most of the panoramic views of the Mediterranean.Spread over three levels, Villa Rubik offers a functional and elegant layout. The main floor houses the living room, dining room and open-plan kitchen with central island, all in a single space that opens onto the terrace and infinity pool. On this same level is the master bedroom with en-suite bathroom and dressing room. On the lower floor are two additional bedrooms, both with private bathrooms and access to the garden, while the upper level has a suite with a private terrace, ideal as a guest room or relaxation space.The landscape design completes the experience, combining Mediterranean vegetation with landscaped areas, stone walls and terraces that frame the stunning sea views. The infinity pool becomes the visual focal point of the complex, merging with the horizon.Villa Rubik incorporates the latest technologies in energy efficiency and comfort: underfloor heating, aerothermal system, high-quality carpentry, home automation, solar panels and pre-installation for electric vehicles. A modern, bright and sustainable home that redefines Mediterranean luxury. ref:24679
…By Annonceur International


Villa Isora, located in residential Magnolias estate, offers a contemporary lifestyle overlooking the sea. Its clean and open design embraces the Mediterranean landscape, transforming every corner into a space of calm, beauty, and light.The interior has been designed to strengthen connections between the rooms and the house's surroundings. The living room's picture windows open onto a generous terrace with an infinity pool, creating a seamless sense of spaciousness. The open-plan kitchen, equipped with premium appliances, effortlessly combines functionality and style, suitable for both daily living and special occasions. The three spacious, private bedrooms offer tranquillity and foster a sense of peace, emphasising the calm that defines this home. The house is finished with a ground-floor porch that provides additional space for bedrooms, a leisure area, an office, or whatever the future owner desires.Villa Isora integrates technology and sustainability through systems such as aerothermal heating, heat recovery ventilation, underfloor heating, and alarm systems. The house is characterised by the use of high-quality materials carefully chosen to provide an efficient, comfortable, and visually harmonious living environment. Furthermore, it already holds a building permit, allowing construction to start immediately.The sea views, visible from every floor, are a defining feature of the house. The architecture frames the horizon, allowing you to enjoy the sunlight, silence, and beauty of the natural surroundings each day. Villa Isora is more than just a house: it is a place where life can be lived with serenity and style. ref:22894
…By Annonceur International


Villa Karma is situated in an exclusive enclave of Cumbre del Sol, on plot 223 Jazmines, Here, the lights of Calpe and Moraira illuminate the nights and Montgó is visible on the horizon. Every architectural detail of this residence has been carefully crafted to inspire, and each room radiates calm and harmony. Its understated, contemporary design, seamlessly integrated with the landscape, enhances the endless views that accompany everyday life.Built on three floors, the house is designed to follow the natural contours of the plot, creating unique spaces on each floor. The main floor features the daytime area, where the living room, dining room, and kitchen are integrated into an open-plan space that connects to the terrace through sliding picture windows. This level also includes a master bedroom, designed as a private suite with an en-suite bathroom and dressing room, as well as a guest toilet. Upstairs, three additional bedrooms with access to private terraces and two full bathrooms provide privacy and functionality. The lower level offers a large multifunctional area that can serve as a gym, cinema, office, or storage, along with an outdoor porch and chill-out zone.The house is accessed from the top of the plot, featuring a direct entrance into an elegant lobby that connects to the upper floor. The enclosed garage, located on the same level, has space for two vehicles, discreetly integrated into the architectural structure and providing convenient access from the street.Villa Karma features advanced construction solutions and a high level of comfort. It includes an aerothermal air conditioning system with underfloor heating, double-flow ventilation with heat recovery, aluminium exterior carpentry with thermal bridge break, and solar-insulated glazing. Recessed LED lighting and home automation for managing blinds, lighting, and air conditioning offer added comfort and efficiency.A panoramic view stretching from the Peñón de Ifach to the lights of the coast can be enjoyed from the infinity pool and terraces. The southwest orientation of the house ensures stunning sunsets and warm light that fills the home throughout the day. More than just a dwelling, Villa Karma offers an elevated wellness experience on the Mediterranean. ref:23251
…By Annonceur International


Villa Infinity is situated in one of the most prestigious plots within the Jazmines residential estate. It is a residence with a contemporary design that appears to float on the Mediterranean. Its elegant architecture, with picture windows that span the entire façade, opens the interior to the landscape and light, creating a constant feeling of spaciousness and connection with the environment.The house is designed on several levels, adapted to the sloping terrain, making the most of the views of the sea and the Portet de Moraira natural park. The daytime area comprises the kitchen, dining room, and living room, all in a spacious and open space that extends outward, where the infinity pool seamlessly merges with the horizon. The bedrooms, located in more sheltered areas, offer privacy, spectacular views and direct access to garden terraces.Villa Infinity is equipped with everything you need for a comfortable and efficient lifestyle: an aerothermal air conditioning system, ventilation with heat recovery, underfloor heating, solar panels, and home automation. The materials used have been carefully selected for their design, durability and efficiency.From the top of Cumbre del Sol, the sea is a constant presence. The Peñón de Ifach can be seen in the distance, and the sky changes colour according to the time of day. Villa Infinity is not just a house; it is an experience that combines luxury, calm and natural beauty. ref:21558
…By Annonceur International


On one of the largest plots in the Jazmines residential area in Cumbre del Sol stands Villa La Cala, a high-end home designed to offer space, efficiency, and panoramic views of the Mediterranean. With a plot of 2,493 m², this property stands out for its privacy, orientation, and spaces conceived to maximize natural light.The villas architecture combines modern lines, clean volumes, and large glazed surfaces that connect the interior with the surrounding landscape. The main floor houses the daytime area: an open-plan living-dining room, a designer kitchen with a central island, an additional dining area, a pantry and laundry room, as well as a staff room with an en-suite bathroom and a guest toilet.The outdoor area on this level is one of the most distinctive features of the home: a spacious terrace with a 60-meter infinity pool, a covered porch, an outdoor dining area, and a relaxation zone, all oriented towards the sea.The floor dedicated to the bedrooms includes the master bedroom with a walk-in closet and en-suite bathroom, where the bathtub and shower are positioned to enjoy the views, as well as four additional bedrooms, all with private bathrooms. All rooms have direct access to a shared terrace and enjoy an additional space for leisure and relaxation.Villa La Cala incorporates advanced efficiency and comfort systems: aerothermal climate control by Mitsubishi Electric (underfloor heating, air conditioning, and domestic hot water), mechanical ventilation with heat recovery, a photovoltaic installation, pre-installation for electric-vehicle charging, and home automation.With a privileged location and high-performance technical equipment, Villa La Cala stands out within Jazmines as an exceptional option for those seeking a spacious, efficient property perfectly integrated into its surroundings. ref:21294
…By Annonceur International


Exclusive newly built villa, designed in a bohochic concept, where sophisticated design merges with a relaxed Mediterranean atmosphere. The property enjoys spacious areas flooded with natural light and a carefully selected range of highquality materials that provide warmth, texture, and distinction, integrating naturally into the interior thanks to its large windows and a fluid layout that maximizes light entry. Neutral tones and carefully chosen textures create a serene and exclusive atmosphere, with a marked artisanal character and unique decorative details. Located in one of the most soughtafter areas of Moraira, bordering Teulada, in the heart of the North Costa Blanca, the villa is situated in a privileged location that combines privacy with proximity to some of the most exclusive destinations on the coast, such as Jávea, Benissa, and Calpe, known for their crystalclear coves, gastronomy, and highend lifestyle. The exterior offers an elegant private pool and relaxation areas designed to fully enjoy the Mediterranean climate yearround, creating an ideal environment for both relaxation and entertainment in an intimate and privileged setting. The structure unfolds over three levels carefully designed to maximize functionality and wellbeing. On the upper level, a majestic openplan living and dining area merges with a stateoftheart kitchen, creating a social hub bathed in natural light. This floor also houses a master suite with a private bathroom designed as a sanctuary of tranquility, complemented by a courtesy toilet for guests. From its spacious terrace, one can indulge in unobstructed panoramic views that invite complete rest. The main level is dedicated to rest and hospitality, integrating three additional bedrooms, each with its own ensuite bathroom. The excellence of the materials and the meticulous interior design ensure an atmosphere of serene luxury in every room. Meanwhile, the lower level is dedicated to Mediterranean leisure, where an imposing 13meterlong pool — with preinstallation for heating — presides over the space. Next to it, a sophisticated fully equipped summer kitchen and a barbecue area with integrated furniture allow for outdoor social gatherings throughout the year, also featuring a complete bathroom with a shower for added convenience. Technically, the villa is a benchmark of sustainability and comfort. It features underfloor heating through aerothermics, air conditioning, and a traditional woodburning fireplace for winter evenings. The kitchen showcases culinary technology with highend builtin appliances, including a Bora extraction system and Quooker faucets for instant filtered and boiling water. The bathrooms, finished in microcement, provide a modern and organic touch. The exterior is completed with a garden of lowmaintenance native species and ample parking facilities, including a generously sized garage with storage space and a pergola next to the main entrance, with a total capacity for up to four vehicles within the property. This Ibizanstyle residence is located just 2.5 kilometers from the urban center and its idyllic beaches, achieving the perfect balance between contemporary sophistication and an unmatched strategic location. A unique property that redefines the concept of relaxed luxury, perfect for those seeking a dream home, exclusivity, design, and an exceptional location by the sea in one of the most coveted spots on the Costa Blanca.
…By Annonceur International


Discover this extraordinary luxury villa located on the beachfront of Moraira, an authentic paradise designed to enjoy the essence of the Mediterranean. With a built area of 559 m² and a plot of 1,707 m², this property offers a perfect balance between elegance, comfort and exclusivity. The villa has four spacious bedrooms and four bathrooms of contemporary design, all finished with top quality materials. Features include a stunning private heated swimming pool, ideal for relaxing at any time of the year, as well as a fully equipped gymnasium and sauna that invite you to relax and unwind. Comfort is guaranteed thanks to the underfloor heating system and air conditioning that ensure a perfect temperature in all rooms. The property is complemented by a stateoftheart alarm system, terraces offering incomparable sea views and a lush Mediterranean garden that surrounds the villa, creating an atmosphere of tranquillity and privacy. Inside, an elegant fireplace adds a cosy touch to the sophisticated design. This villa is much more than a home, it is a lifestyle, an architectural jewel in a privileged location that promises to satisfy the expectations of the most discerning. A unique opportunity to enjoy the Costa Blanca at its best.
…By Annonceur International


Introducing a stunning contemporary residence in Teulada Moraira, Alicante, Spain. Situated on a 1,601 m2 plot, this property offers 350 m2 of living space and 205 m2 of terraces with 180-degree panoramic views. Featuring four elegant bedrooms, each with an en-suite bathroom, a modern open-plan kitchen, and an elevator connecting its three levels, this home redefines luxury. Car enthusiasts will appreciate the 51 m2 garage, while the 71 m2 swimming pool promises outdoor relaxation. Equipped with 6 kW solar panels, it combines sustainability with comfort. Just 15 minutes from Benidorm and 40 minutes from Alicante Airport, its strategic location ensures excellent connectivity. Priced at €3,500,000, this masterpiece, with construction commencing in December 2023, is expected to be completed by 2025. Discover a Mediterranean lifestyle where luxury and functionality converge.
…By Annonceur International


Located 125 metres above sea level, this property elevates the Costa Blanca experience, making the surrounding landscape the true protagonist of daily life. Situated in the tranquil residential neighbourhood of La Arnella in Moraira, this villa benefits from a privileged position offering spectacular sunrises over the Mediterranean Sea and the pine forest to the rear, as well as unforgettable sunsets over the mountain range from the front elevation. Its location is ideal: just a fiveminute drive from the town centre and marina, and an enjoyable twentyminute walk to the renowned El Portet bay. The approach to the villa stands out for its generous size and functionality. Double automated steel gates open onto an extensive driveway with parking space for four to five vehiclesincluding a shaded area provided by a sail shadealongside a secure garage with direct access to the home. The entire plot is fully fenced and secured, providing peace of mind for families and safety for pets, while automated motionsensor lighting ensures a welcoming, secure ambiance as night falls. Inside, the home is bright, airy, and inviting. On the main floor, the living space seamlessly connects through large windows to a spacious covered naya next to the 10x5metre swimming pool, creating the perfect setting for al fresco dining or relaxing in the shade. The outdoor grounds feature a summer kitchen equipped with a builtin barbecue and a separate jacuzzi corner, carefully designed for total privacy without being overlooked, thanks to the adjacent protected pine forest. The layout on the ground level includes a fully equipped kitchen with a breakfast area, a separate utility room, and two spacious bedrooms. The primary suite enjoys a walkin wardrobe and a large ensuite bathroom with a bathtub and walkin shower, while the second bedroom offers direct access to the pool terrace. Moving to the upper level, the architecture takes full advantage of the views: a living and dining room framed by large panoramic windows and a covered balcony overlooking the sea. This floor also hosts a third ensuite bedroom, ideal for providing guests with complete privacy. Designed for yearround living, the villa features gas central heating, air conditioning, security shutters, and fly screens on all windows, as well as extensive underbuild storage space. For anyone evaluating properties with top estate agents in Moraira, this home in La Arnella offers a complete and versatile setting, perfectly suited as a permanent residence or a highend holiday investment. Double sea and mountain views combined with the privacy of La Arnella make this villa a rare market opportunity; contact us today to receive further details and arrange your private viewing.
…By Annonceur International


Casa Renoir, plot D10 in Lomas del Rey, Jávea. Built area 200 m² on a 1,000 m² plot. Three bedrooms, two bathrooms and a guest toilet. Private pool, terrace, pergola, underfloor heating and solar panels. ref:ENJ-VI-00055-D
…By Annonceur International


Casa Mistral, plot D02 in Lomas del Rey, Jávea. Built area 200 m² on a 1,000 m² plot. Four bathrooms, private pool, garage and underfloor heating. Mediterranean and Ibizan design with natural stone and wood, terraces and mountain views. ref:ENJ-VI-00054-D
…By Annonceur International


Luxury Villa in Granadella, Jávea5 Bedrooms · 5 Bathrooms · 383 m² Build · 925 m² PlotKey Ready Q4 2026Set in one of the most prestigious and naturally beautiful enclaves of the Costa Blanca North, this exceptional new-build luxury villa in Granadella, Jávea offers a rare combination of contemporary architecture, sea views, mountain scenery, and direct connection to one of the region’s most celebrated coastal landscapes.Surrounded by protected natural parkland and positioned close to the famous Granadella Cove, known for its crystal-clear waters and dramatic Mediterranean setting, the villa enjoys a truly privileged location. From its elevated position, the property captures breathtaking views across the sea, the bay, and the surrounding mountains, creating a sense of privacy, tranquillity, and understated coastal luxury.The villa is distributed across three floors, all connected by a beautifully designed staircase and private elevator, ensuring both elegance and convenience throughout the home.The main living level has been designed around light, openness, and effortless indoor-outdoor living. A spacious open-plan living and dining area flows seamlessly towards the exterior through large sliding glass doors, connecting the interior spaces with the sun terraces, pool area, and panoramic views. On this level, the villa also offers a generous principal bedroom suite with a dressing area and en-suite bathroom, creating a refined private retreat with immediate access to the heart of the home.On the first floor, there are two further large double bedroom suites, each with its own en-suite bathroom. Both bedrooms enjoy access to private balconies, where the views over Granadella Bay provide a spectacular backdrop from morning to evening.The lower level offers two additional double bedrooms, each with an en-suite bathroom and access to a private terrace. This floor also includes a spacious open area that can be adapted to suit the owner’s lifestyle — ideal as a private spa and gym, wellness area, cinema room, games room, or additional entertainment space.The exterior living areas are one of the defining features of the property. A large partially covered terrace surrounds the infinity swimming pool, creating a beautiful space for relaxing, dining, and entertaining. Multiple seating and dining areas have been thoughtfully arranged to make the most of the views and climate, offering the perfect setting to enjoy Mediterranean living with family and friends throughout the year.This is a magnificent luxury villa in one of Jávea’s most desirable coastal locations — a home designed for those seeking architectural quality, privacy, natural beauty, and spectacular sea views on the Costa Blanca.Key FeaturesLuxury new-build villa in Granadella, JáveaPrestigious Costa Blanca North locationSea, mountain, and Granadella Bay viewsClose to the famous Granadella CoveSurrounded by natural parkland5 bedrooms5 bathrooms383 m² build925 m² plotDistributed over three floorsPrivate elevatorBeautiful designer staircasePrivate balconies and terracesLower-level multipurpose spaceLuxury Area Guide: Jávea, Costa Blanca NorthJávea, also known as Xàbia, is one of the most desirable luxury destinations on the Costa Blanca North, renowned for its dramatic coastline, crystal-clear coves, marina, historic old town, and exceptional Mediterranean lifestyle. Set between the sea and the Montgó Natural Park, Jávea offers a unique blend of natural beauty, international appeal, and refined coastal living.The area is especially attractive to buyers seeking privacy, scenery, and quality of life. From elegant sea-view villas and contemporary architectural homes to traditional Mediterranean estates, Jávea has become one of the leading markets for luxury real estate on the Costa Blanca.Granadella is one of Jávea’s most exclusive residential areas, celebrated for its protected natural surroundings and proximity to Cala Granadella, one of Spain’s most admired coves. With turquoise waters, dramatic cliffs, pine forests, and a peaceful atmosphere, it offers a rare sense of seclusion while remaining within easy reach of Jávea’s restaurants, beaches, international schools, golf courses, shopping, and everyday services.The nearby Arenal beach area provides a vibrant selection of restaurants, cafés, and boutique amenities, while Jávea’s historic old town offers traditional architecture, local markets, and year-round charm. The marina and port area add another layer of lifestyle appeal, with waterfront dining, sailing, and access to some of the most beautiful coastline in the Mediterranean.For buyers searching for a luxury villa in Jávea, a sea-view property in Granadella, or a new-build villa on the Costa Blanca North, this location offers one of the finest lifestyle settings in the region — combining natural beauty, exclusivity, international convenience, and exceptional long-term appeal.
…By Annonceur International


Located on an exclusive plot in Residencial Racó de Galeno, this contemporary property has been designed to blend seamlessly into its surroundings while maximising natural light, privacy and open views of the landscape. Its composition of white volumes, horizontal lines and large glazed surfaces creates an elegant and timeless aesthetic, enhanced by extensive outdoor terraces.The villa is distributed over several levels, adapting to the natural slope of the plot and making the most of its orientation. The main level brings together the living areas in a large open-plan space, with a living and dining area directly connected to the outdoor terrace and swimming pool. The modern and functional kitchen is integrated into the main living space and features a central island, creating a practical area for both everyday living and entertaining.This level extends onto a large terrace with relaxation areas and an outdoor swimming pool, designed to enjoy the Mediterranean lifestyle throughout the year.The main suite is also located on this principal level, featuring an en-suite bathroom and dressing room. It has been designed as a spacious, bright and private area, with an orientation intended to take advantage of open views and provide a high level of comfort.The upper floor, located at access level, accommodates three additional bedrooms, all with en-suite bathrooms and access to a terrace, providing independence and privacy for family members or guests. This level also includes a garage with space for two vehicles, as well as additional areas that further enhance the functionality of the property.The villa also features a versatile level offering numerous possibilities for use, such as a wellness area, gym, leisure room or guest space, further increasing the property's functional potential according to the client's needs.The interiors maintain a contemporary aesthetic, with carefully selected materials and a layout focused on comfort. Floor-to-ceiling windows ensure an excellent flow of natural light and strengthen the connection between the interior and exterior spaces.This property is designed for clients seeking a designer home with extensive terraces, a swimming pool and an optimised layout for enjoying the Mediterranean lifestyle in one of the most exclusive residential areas of the Costa Blanca. ref:VIL_2035
…By Annonceur International


Swiss-designed villa with panoramic sea and Montgó views for sale in Costa Nova Panorama, Jávea, with heated indoor pool, double garage and carport From its elevated position in Costa Nova Panorama, the property overlooks one of those landscapes that transforms the way a home is experienced: the Mediterranean unfolds in the distance, the Montgó defines its silhouette on the horizon, and natural light moves through the interiors throughout the day. A constant sense of space and serenity accompanies every room, within a peaceful residential setting where privacy and perspective take on exceptional importance. Presented by COSTA HOUSES Luxury Villas S.L ®, specialist in exclusive properties in Jávea and the Northern Costa Blanca, this residence was designed by a renowned Swiss architect and expresses a timeless architectural language defined by clean lines, balanced volumes and carefully executed construction quality. Generous ceiling heights, large glazed surfaces and elegant arches bring rhythm and character to a composition conceived to capture light, frame the landscape and maintain a permanent connection between indoors and outdoors. The living area immediately conveys an extraordinary sense of scale. Lounge and dining spaces flow through generous, light-filled interiors, designed both for comfortable everyday living and effortless entertaining, while the open perspectives towards the exterior make the views an integral part of the architecture. The fully equipped kitchen combines elegance and functionality, discreetly integrated into a home where proportion, spatial clarity and comfort have been particularly well balanced. The sleeping area comprises five bedrooms conceived around privacy and tranquillity, with generous proportions and open views that extend the overall sense of spaciousness. This residential dimension is complemented by a private wellness area with a recently installed gym and sauna, creating a retreat dedicated to wellbeing and allowing residents to enjoy an intimate spa experience without leaving the property. Outside, the terraces follow the architecture and open towards the landscape, creating different settings from which to contemplate the sea, the Montgó and the surroundings of Jávea. The covered and heated swimming pool is one of the property’s most distinctive features, extending its use throughout the year and transforming this area into a genuine wellness space connected to the outdoors, beyond the usual seasonality of a Mediterranean residence. Comfort is further enhanced by independently controlled underfloor heating on each floor, ducted air conditioning and individual units, two heat pumps serving domestic hot water and heating, as well as double-glazed windows. The property also offers a closed double garage with automatic doors and an additional carport, an especially practical combination for a residence of this calibre and one conceived for comfortable year-round living. Costa Nova Panorama offers a refined balance between residential tranquillity and proximity to the Jávea lifestyle, in a property where views, architecture and wellbeing come together to create an experience that goes beyond scale or specifications. A residence conceived for those seeking privacy, quality and a privileged relationship with the Mediterranean landscape.
…By Annonceur International


Tour 360º : bit.ly/vt-chronos Villa Chronos is a spectacular villa of contemporary architecture located in the quiet residential area of Cansalades, in Jávea. Its original curved lines, large windows and open spaces create a bright and elegant home, designed to enjoy the views of the Mediterranean Sea, the Montgó and the surrounding landscape. Built in 2021 on a plot of approximately 1,017 m², the property offers 210 m² of living space distributed over two floors, plus a private pool of 35 m². The main floor houses a large open space that integrates the living room, the dining room and a modern open kitchen with a central island. The large glass enclosures allow natural light to be the protagonist and directly connect this area with the terraces, the summer kitchen, the pool and the different outdoor environments. On this same floor there is a bedroom with dressing room and private bathroom, a laundry room and a guest toilet, offering a comfortable layout both for day-to-day use and for receiving guests. The upper floor has three bedrooms, all with en-suite bathrooms. The master bedroom has a dressing room, a freestanding bathtub and large windows from which to contemplate the views. The terraces on this floor extend the private spaces to the outside and allow you to enjoy the landscape and climate of Jávea. The exterior design is one of the great attractions of Villa Chronos. The private pool with rounded shapes is surrounded by large terraces with areas for sunbathing, lounging and sharing meals outdoors. The property also has an outdoor kitchen and barbecue, pergolas, shaded spaces and a well-kept Mediterranean garden with palm trees and natural stone walls. The combination of white facades, dark porcelanic tiles, curved shapes and large glass surfaces provides a very unique architectural personality. Inside, neutral tones and contemporary finishes create a serene atmosphere, while views of the Montgó and the sea remain present from all rooms of the house. The property also has covered parking by pergola and has a B energy rating, reflecting a modern and efficient construction. Villa Chronos offers privacy, design and spaciousness in an established residential location in Javea. A property designed to enjoy the light, the views and the Mediterranean lifestyle all year round. #ref:KV160V
…By Koch & Varlet Luxury Realtors


*Finca Monteluz — Jávea, Costa Blanca*Five bedrooms, separate pool house, 2,000 m² plot. Fully renovated 2026.Set on a quiet cul-de-sac above Jávea with an open view of the southern face of the Montgó, Finca Monteluz combines Mediterranean character with Northern European build standards. The original structure and its arcades remain; everything else is new. Wiring, plumbing, insulation, floors, windows and pool have all been replaced, and architecture, kitchens, bathrooms and joinery follow one single design specification.The house is orientated south-west, so the terraces hold the sun from midday through to sunset. At the heart of it is the naya — a covered terrace with beamed ceiling, travertine floor and ceiling fans, open to the sun and sheltered from the north wind by the house itself, making it usable year round. Two living rooms sit on two levels: the upper one opens onto the naya, the lower one steps straight out onto the pool terrace and can be closed off as a self-contained guest level. Finishes throughout are travertine, lime plaster, natural stone, bronze window profiles, solid timber and marble.Behind the familiar facade comes an entirely new technical foundation. The house becomes fully electric, with a heat pump, water-based underfloor heating and a climate and ventilation system on every floor. The electrical installation is renewed in full, as is the pipework: flexible water lines instead of copper, hot and cold, insulated along their entire run.The facade is engineered to match: 8 cm of external wall insulation on a 20 cm concrete wall, completed on the inside with mineral wool and a lining wall. Aluminium window frames with insulating double safety glazing seal the exterior. The objective is an A energy rating.At the far end of the pool, a separate pool house is fully equipped in its own right: summer kitchen with grill, bar in handmade tile, wood-fired pizza oven, sauna and hammam. The 2,000 m² plot holds an established Mediterranean garden with a mature olive tree and palms, and parking for seven vehicles between the enclosed garage and covered carport.*At a glance*• 5 bedrooms · 5 bathrooms · 3 guest WCs• 2 living rooms, one with direct pool access• Open kitchen with marble worktop and island, dining area• Covered naya for dining and lounging• Pool house: bar, summer kitchen, pizza oven, sauna, hammam• External SATE insulation to the full envelope, energy label A targeted• Underfloor heating throughout, air conditioning with per-room control• 2,000 m² plot, cul-de-sac, no through traffic, Montgó views• Garage, carport, parking for 7 vehiclesViewings by appointment. Floor plans, energy certificate, cadastral extract and the full material schedule available on request.
…By Annonceur International
'%20stroke='%23DDAA3A'%20stroke-width='1.909'%20stroke-linecap='square'%20stroke-linejoin='bevel'/%3e%3c/svg%3e)
Receive by email any new listing that may match your search criteria
Your criteria :
By validating this form, you accept the general conditions of use of Le Figaro Properties.
These agencies offer a selection of luxury properties vente at Benitachell. Feel free to contact them for personalized assistance.
