Get early access to listings that match your criteria
Never miss an opportunity again. Our personalized alerts notify you instantly.

 English$ USD · m²


Open Views Houses presents this villa in a beautiful setting in an area with impressive panoramic views: the greenest, most beautiful and quietest part of San Miguel de Salinas. Just seven kilometers from the beaches of Orihuela, with views of the salt flats, surrounded by golf courses and shopping centres, Bellavista is a large residential project in four phases. It has a private and spacious pool, plus 4 bedrooms on the ground floor and first floor with garden areas and community pools.
…By Annonceur International


Discover the exclusive Gemma Model, a modern home featuring 3 bedrooms and 2 bathrooms, with a built area of 144 m2. Set on a spacious private plot of 500 m2, this €875,000 property offers everything you need for maximum comfort: private pool, pre-installed basement, and private garage. Designed to provide space and natural light in every corner, the home also boasts stunning views that turn every day into a unique experience. Estimated delivery time: 20 months after purchase.
…By Annonceur International


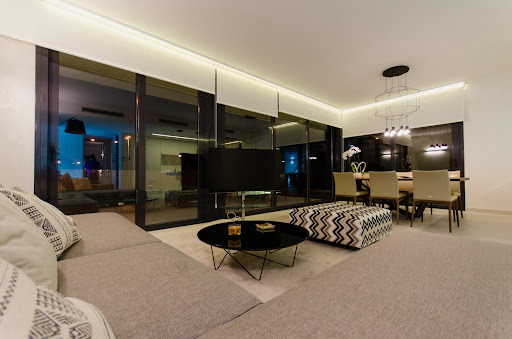


Welcome to your new home in San Miguel de Salinas, where luxury and comfort come together in perfect harmony. We present to you a spectacular independent villa designed to offer you a life full of amenities in an unrivalled setting. This impressive property is located on a 500 square meter plot, providing a spacious and private outdoor space that is perfect for enjoying the Mediterranean climate. The villa has four elegant bedrooms and four full bathrooms, offering the perfect space for families or those who enjoy entertaining. Each room has been designed with comfort in mind, with large windows that allow natural light to enter and high-quality finishes that add a touch of sophistication to each space. The heart of this villa is its spacious living room with open kitchen, a bright and welcoming space that invites you to relax and enjoy everyday life. The modern kitchen is equipped with state-of-the-art appliances and has a central island that facilitates meal preparation and entertainment. The seamless connection between the living room and kitchen creates a perfect setting for family gatherings, dinners with friends or just enjoying a quiet moment at home. Going up to the upper floor, you will find a stunning solarium, the perfect place to enjoy panoramic views of the area and the beautiful Mediterranean landscape. This space is ideal for sunbathing, hosting al fresco dinners or simply relaxing while enjoying the gentle sea breeze. The exterior of the villa is equally impressive. The 500 square metre plot includes a landscaped garden surrounding a magnificent private swimming pool, creating an oasis where you can swim, relax or have fun with friends and family. The private parking space offers comfort and security, allowing you to access your home with ease. Located in San Miguel de Salinas, this villa places you in the heart of the Costa Blanca, a region famous for its crystal-clear beaches, renowned golf courses and a wide gastronomic offer. Just a few minutes away, you will find everything you need to enjoy an active and enjoyable life, from shops and restaurants to cultural and recreational activities. Living in San Miguel de Salinas means enjoying a peaceful and secure environment, where natural beauty and modern comforts combine to offer an unrivalled lifestyle. This villa is not just a residence, it is a place where lasting memories are created and every moment is enjoyed. Don't miss the opportunity to make this detached villa your new home. Contact us today to schedule a visit and discover everything this unique property has to offer. The life of your dreams awaits you in San Miguel de Salinas. San Miguel de Salinas is a picturesque town located in the heart of the Costa Blanca, known for its peaceful atmosphere and rich history. Surrounded by stunning natural landscapes, such as the Natural Park of the Lagunas de La Mata and Torrevieja, the area offers an ideal environment for nature lovers and those seeking a healthy lifestyle. The proximity to the golden sandy beaches and crystal-clear waters of the Mediterranean means you can enjoy sunshine all year round. In addition, San Miguel de Salinas has an excellent gastronomic offer, including restaurants serving delicious local and international dishes. Its strategic location allows easy access to renowned golf courses, shopping centres, and cultural activities, making it a popular destination for residents and tourists alike.
…By Annonceur International


NEW BUILD VILLAS IN SAN MIGUEL DE SALINASExclusive new residential complex offering luxury villas with plots from 300 m2 and an impressive 8x3,5m swimming pool. Optional basement and solariumThese modern homes offer 3 bedrooms, 3 bathrooms, a spacious living-dining room and a fully equipped kitchen, as well as a garden, and swimming pool.The villas stand out for their bright and open spaces, which offer exceptional views and a layout that optimises every corner of the home to the maximum. High quality finishes and interiors merge into a contemporary concept of luxury, combining the elegance, comfort and refinement that buyers desire.The design and construction of this residential complex has taken into account fundamental aspects such as energy efficiency and the use of top quality materials, thus guaranteeing a sustainable and long-lasting lifestyle.San Miguel de Salinas is a municipality in the Valencian Community, Spain.Located in the south of the province of Alicante, in the region of Vega Baja del Segura near the Region of Murcia.San Miguel de Salinas located close to the Las Colinas and Campoamor golf courses, offers exceptional views of the Torrevieja and La Mata lagoons.Alicante airport located 35 minutes drive away and Murcias Corvera airport is about 1 hour drive away.
…By Annonceur International


Here is a fantastic opportunity to purchase an AMAZING COUNTRYSIDE VILLA which has just come on the market. The villa is WEST FACING and located close to SAN MIGUEL DE SALINAS on the COSTA BLANCA SOUTH. This FABULOUS VILLA has views across the countryside and is less than a 5-minute drive to all the local amenities such as restaurants, bars, and shop`s and offers the following benefits: Seven Bedrooms and seven Bathrooms Internal build size of 416m2 Plot size of 13,162m2 Air-conditioning Central Heating Snooker Room Sold part-furnished White goods included West Facing Private heated pool (10m x 7m) Landscaped gardens Boules Rink Koi fishpond Double Garage Olive Grove Here is an overview of the villa and grounds, as you enter the property through the electric gates and drive up past the olive grove to your right, you come up to the villa itself, which stands majestically higher than the drive. The villa sits in the middle of the plot and benefits from lovely, landscaped gardens to the left, with a feature koi fishpond. To the other side of the villa, you have a boules rink and your own private heated pool, what more could you ask for! As you enter the villa you have a large hallway, at the far end you have stairs, providing access both up and down. Moving to your right you have a bedroom and a separate bathroom, then the main lounge/living area, with a beautiful ornate fireplace. Moving back and across you have a bedroom to your right and this is followed by an open plan kitchen and dining area, which provides ample room to talk to friends while cooking. Next you have a snooker room which has a full-length professional snooker table, with ample room to move and play your shot, from here you have another bathroom followed by the next bedroom, lastly on this level you have a utility room. If we then move to the hallway and upstairs, the stairs has a stairlift if needed, which takes you up to the first-floor landing, to your left you have access out to an upper terrace, with views over the countryside, but also offers an office. Moving back inside to your left you have the master bedroom, which is a generous size and benefits from a walk-through wardrobe and its own private en-suite. If you walk back towards the landing there is a corridor that provides access to all the other rooms on this level, such as three more bedrooms and two more bathrooms. Taking the stairs down and through the kitchen and out you have a lower terrace that overlooks the pool, to the left of this area is another bathroom. Finally on the lower level you have the garage, which has two separate doors providing ample space for two cars plus lots of storage, plus another bathroom. This is a STUNNING VILLA, which offers you so much for your money. This write up does not do it justice, you will need to see for yourself, just how good this is, trust me you will be amazed - Thank you for looking!
…By Annonceur International


Welcome to the Lifestyle You Deserve!Set in an exclusive environment surrounded by peace and elegance, this spectacular residential complex has been carefully designed with attention to every detail offering you maximum comfort and refined living.Your Private Villa, Your Personal ParadiseEnjoy the freedom of a detached villa on a generous 400 m² plot, featuring an impressive 8 x 3.5 m private pool perfect for relaxing and embracing the outdoor lifestyle youve always dreamed of.A Perfect Layout for a Full and Comfortable Life:3 spacious bedrooms2 modern bathroomsElegant, bright and open-plan living and dining areaFully equipped designer kitchenPrivate garden and functional basementEverything Included Ready to Move In!This villa comes with an exclusive bundle of extras designed to make your life easier from day one: Full furniture package - Stylish, comfortable, and functional in every room Curtains and decorative lighting - A warm, welcoming atmosphere from the start Air conditioning installed - Perfect climate all year round Electric car gate - Convenience and enhanced security High-end appliances - A kitchen thats ready to use from day oneMove in and start enjoying your new life of luxury just bring your suitcase!Modern Design Meets Sustainable Luxury. These homes are built with top-quality materials and designed for high energy efficiency, creating the perfect balance between luxury, comfort, and environmental responsibility.Privileged Location in San Miguel de Salinas, this charming town in southern Alicante province is nestled between natural salt lakes and green countryside, just minutes by car from the famous beaches of Orihuela Costa and Torrevieja. It offers the perfect blend of rural charm and coastal convenience, with all essential services close by. Enjoy over 300 days of sunshine a year in a unique natural environmentideal for both year-round living and unforgettable getaways. San Miguel de Salinas provides an excellent quality of life with supermarkets, restaurants, health centers, schools, and cultural activities at your fingertips. You're also close to prestigious golf courses, La Zenia Boulevard shopping center, and have excellent road access to both Alicante and Murcia.Dont miss this unique opportunity! Contact us today and prepare to be amazed. ref:ON-1132
…By Annonceur International


NEW BUILD VILLAS IN SAN MIGUEL DE SALINASExclusive new residential complex offering luxury villas with plots from 300 m2 and an impressive 8x3,5m swimming pool. Optional basement and solariumThese modern homes offer 3 bedrooms, 3 bathrooms, a spacious living-dining room and a fully equipped kitchen, as well as a garden, and swimming pool.The villas stand out for their bright and open spaces, which offer exceptional views and a layout that optimises every corner of the home to the maximum. High quality finishes and interiors merge into a contemporary concept of luxury, combining the elegance, comfort and refinement that buyers desire.The design and construction of this residential complex has taken into account fundamental aspects such as energy efficiency and the use of top quality materials, thus guaranteeing a sustainable and long-lasting lifestyle.San Miguel de Salinas is a municipality in the Valencian Community, Spain.Located in the south of the province of Alicante, in the region of Vega Baja del Segura near the Region of Murcia.San Miguel de Salinas located close to the Las Colinas and Campoamor golf courses, offers exceptional views of the Torrevieja and La Mata lagoons.Alicante airport located 35 minutes drive away and Murcias Corvera airport is about 1 hour drive away.
…By Annonceur International


NEW BUILD VILLAS IN SAN MIGUEL DE SALINAS Exclusive new residential complex offering luxury villas with plots from 300 m2 and an impressive 8x3,5m swimming pool. Optional basement and solarium These modern homes offer 3 bedrooms, 3 bathrooms, a spacious living-dining room and a fully equipped kitchen, as well as a garden, and swimming pool. The villas stand out for their bright and open spaces, which offer exceptional views and a layout that optimises every corner of the home to the maximum. High quality finishes and interiors merge into a contemporary concept of luxury, combining the elegance, comfort and refinement that buyers desire. The design and construction of this residential complex has taken into account fundamental aspects such as energy efficiency and the use of top quality materials, thus guaranteeing a sustainable and long-lasting lifestyle. San Miguel de Salinas is a municipality in the Valencian Community, Spain. Located in the south of the province of Alicante, in the region of Vega Baja del Segura near the Region of Murcia. San Miguel de Salinas located close to the Las Colinas and Campoamor golf courses, offers exceptional views of the Torrevieja and La Mata lagoons. Alicante airport located 35 minutes drive away and Murcias Corvera airport is about 1 hour drive away.
…By Annonceur International


Full Description: Ideally located less than a kilometer from the town of San Miguel de Salinas, Finca los Chelines is an oasis within the lemon groves and pine-covered hills that surround it. The Finca enjoys an abundant supply of river water that is stored in its own reservoir, with a capacity of approximately 3,000 m3. A computer system controls the various irrigation and drip systems that are essential for the maintenance of the three lawn areas and the hedge. Approximately 4,000 m2 of a total of 13,000 m2 are used for olive trees that are now fully developed and produce a harvest of 3,000 kilos. It can be sold to local oil mills or preserved as olive oil for own consumption. The entire Estate is established with garden and pool areas and has around 50 palm trees (Canadian Phoenix, f). The palm trees along with many other plants, create an interesting view from the house itself. A 13 x 6m pool with spacious terraces is hidden in a tiled walled area and located within view of the covered rear terrace. The main doors are automatic and controlled from the house by a video system. The triple garage also has automatic roller shutters and in more than 100m2 it can house all the necessary equipment for maintenance, etc. Two diesel oil tanks for heating with a total capacity of 2,000 liters. They are housed in the garage which also has a shower and toilet for the use of maintenance personnel. And also with central heating and A / C throughout the house, and with a security system. La Finca is a wonderful place to live. It is a lovingly cared for house where you can enjoy total tranquility, but two minutes by car from the shops and services of San Miguel. The house was built in 1990 by a respected builder named Jesús Antolín de Bigastro. It is structural in its entirety with reinforced concrete pillars and without load-bearing walls. The external walls are concrete blocks (external) and ceramic brick (internal) with adequate insulation incorporated. The original design incorporated a separate two-bedroom apartment. Later it was modified and became part of the house. This allowed to create an area of 40m2 that was used as a billiard room. It currently houses a full size pool table and all accessories. All the windows are made of PVC with double glazing (the work of Cesar de Torrevieja). The exterior doors are made of aluminum and PVC in white. Mosquito roller blinds are attached to most windows, all of which have white roller shutters. The kitchen and the greenhouse are open plan, measuring about 60m2 with an adjoining living room. Television is available via the Internet and also with a 2 meter satellite dish. In total, there are five bedrooms and five bathrooms, four of which have walk-in showers. The master bedroom is furnished to a high standard and has a fully fitted dressing room with closets. The changing room leads to an en-suite bathroom (recently renovated) which is spacious and very modern. The suite measures about 40m2. All the rooms in the house are spacious, including the hall and leads out to a side terrace with views of the salty lakes of Ciudad Quesada, El Chaparral and Torrevieja. The grounds surrounding the house have built-in lighting and multiple hose irrigation points. The road is paved with a parking area of about 200m2.
…By Annonceur International


NEW BUILD VILLAS IN SAN MIGUEL DE SALINAS New Build exclusive residential complex offers luxury villas with plots of 400 m2 and a stunning 8x3,5m swimming pool. These modern homes offer 3 bedrooms, 3 bathrooms, a spacious living-dining room and a fully equipped kitchen, as well as a garden, and swimming pool. The villas stand out for their bright and open spaces, which offer exceptional views and a layout that optimises every corner of the home to the maximum. High quality finishes and interiors merge into a contemporary concept of luxury, combining the elegance, comfort and refinement that buyers desire. The design and construction of this residential complex has taken into account fundamental aspects such as energy efficiency and the use of top quality materials, thus guaranteeing a sustainable and long-lasting lifestyle. San Miguel de Salinas is a municipality in the Valencian Community, Spain. Located in the south of the province of Alicante, in the region of Vega Baja del Segura near the Region of Murcia. San Miguel de Salinas located close to the Las Colinas and Campoamor golf courses, offers exceptional views of the Torrevieja and La Mata lagoons. Alicante airport located 35 minutes drive away and Murcias Corvera airport is about 1 hour drive away.
…By Annonceur International


Mediterranean Villa with Expansive Grounds in San Miguel de SalinasSet amidst the peaceful surroundings of San Miguel de Salinas, this exceptional detached villa offers an outstanding combination of privacy, space, and Mediterranean elegance. Occupying an impressive 7,129 m² plot, the property enjoys beautifully maintained grounds, creating a tranquil retreat just moments from the beaches, golf courses, and amenities of the Costa Blanca South.Surrounded by landscaped gardens and mature fruit trees, the estate offers a wonderful connection to nature while providing every comfort for modern living. A private swimming pool, spacious sun terraces, covered parking, and a double garage complete the outdoor spaces, making the property perfectly suited to both relaxation and entertaining.Inside, the villa has been thoughtfully designed to create bright and welcoming living spaces. The open-plan living and dining area is divided into distinct zones, including a cosy lounge with a fireplace, a comfortable seating area, and an elegant dining space. Large patio doors flood the interior with natural light and provide seamless access to the terraces and pool, effortlessly blending indoor and outdoor living.The bespoke kitchen is both stylish and practical, while a separate utility room adds everyday convenience.The villa offers three generously proportioned bedrooms, including a spacious master suite with its own en-suite bathroom. Two further bedrooms share a beautifully appointed family bathroom, while a guest WC adds extra convenience for family and visitors.Designed to embrace the Mediterranean lifestyle, the outdoor areas feature shaded terraces, a dedicated barbecue area, and generous spaces for dining, relaxing, and enjoying the region's exceptional climate throughout the year.Ideally located in one of the most desirable areas of San Miguel de Salinas, the property offers easy access to renowned golf courses, golden beaches, marinas, restaurants, and everyday amenities, while Alicante and Murcia airports are both within comfortable driving distance.A rare opportunity to acquire a private country estate that perfectly balances luxury, nature, and the relaxed lifestyle for which the Costa Blanca is renowned.
…By Annonceur International


Located in the charming setting of San Miguel de Salinas, these villas offer an exclusive lifestyle in one of the region's most attractive areas. With a total of 17 properties, these villas are designed to meet the needs of those seeking comfort and elegance. The proximity to the airport, just 26 kilometers away, facilitates access and connectivity, making them an ideal choice for both permanent residence and holiday getaways. The villas are available in 3 and 4-bedroom configurations, with 2 or 3 bathrooms, adapting to different family needs.The exterior design of these villas in San Miguel de Salinas is intended to maximize enjoyment of the Mediterranean climate. Each villa features a private terrace, perfect for outdoor relaxation. Additionally, they have a solarium that offers extra space for leisure and rest. The villas are equipped with a private pool, ideal for cooling off during hot summer days. The presence of a pergola adds a touch of elegance and functionality, providing shade and a cozy space for outdoor dining or simply relaxing.The interiors of the villas are designed with a focus on comfort and functionality. Ceramic floors add a modern touch and are easy to maintain. The villas are equipped with air conditioning and pre-installation to ensure a comfortable environment year-round. The kitchen includes appliances, making daily life easier from day one. Built-in wardrobes offer ample storage space, maintaining order and organization. Additionally, the video intercom provides extra security and convenience.The common areas of this residential in San Miguel de Salinas are designed to offer a safe and pleasant environment for the whole family. The community gardens provide a green space for walking and enjoying nature. The community pool is an ideal place to socialize and enjoy the good weather. For the little ones, there is a children's play area that guarantees fun and entertainment. Additionally, the community parking ensures that there is always space available for residents and their visitors.San Miguel de Salinas, located in the province of Alicante, is a quiet mountain village with panoramic views of the surrounding countryside. Although it is not a mass tourist destination, its charm lies in its rural atmosphere and its proximity to popular coastal areas.Tourism in San Miguel de Salinas focuses on its natural surroundings, ideal for hiking and outdoor activities, offering panoramic views of the Mediterranean coastline and the Laguna Salada de Torrevieja.The lifestyle in San Miguel de Salinas is tranquil and rooted in rural life. Residents value calm, communal living and local traditions. The gastronomy is based on typical Mediterranean dishes and local produce.San Miguel de Salinas offers a serene and rural atmosphere for those seeking a quiet life in a natural environment, with easy access to coastal tourist destinations on the Costa Blanca.
…By Annonceur International


Located in the charming setting of San Miguel de Salinas, this exclusive residential complex offers 24 properties designed for those seeking a sophisticated and tranquil lifestyle. The homes, which include Detached and Villa options, stand out for their impressive sea views, providing a serene and relaxing environment. Each property has been carefully designed to maximize comfort and functionality, ensuring that every resident can enjoy a home that adapts to their needs and desires.The exteriors of these properties in San Miguel de Salinas are designed to offer a space for relaxation and outdoor enjoyment. Each home features a terrace, ideal for enjoying the sea views and Mediterranean climate. Additionally, there is an option for a solarium, perfect for those who desire additional space for sunbathing or enjoying starry nights. The exterior design is complemented by the possibility of a garage, providing convenience and security for residents' vehicles.The interiors of these homes in San Miguel de Salinas are designed to offer maximum comfort and functionality. The properties feature three bedrooms and two bathrooms, providing a spacious and comfortable space for families or couples. The interiors are equipped with air conditioning and pre-installed air conditioning, ensuring a pleasant environment year-round. Electric shutters and built-in wardrobes add a touch of modernity and practicality. The kitchen is fully equipped with appliances, and the homes are delivered furnished, ready for move-in. The ceramic flooring adds an elegant and easy-to-maintain touch to the interiors.San Miguel de Salinas, located in the province of Alicante, is a quiet mountain village with panoramic views of the surrounding countryside. Although it is not a mass tourist destination, its charm lies in its rural atmosphere and its proximity to popular coastal areas.Tourism in San Miguel de Salinas focuses on its natural surroundings, ideal for hiking and outdoor activities, offering panoramic views of the Mediterranean coastline and the Laguna Salada de Torrevieja.The lifestyle in San Miguel de Salinas is tranquil and rooted in rural life. Residents value calm, communal living and local traditions. The gastronomy is based on typical Mediterranean dishes and local produce.San Miguel de Salinas offers a serene and rural atmosphere for those seeking a quiet life in a natural environment, with easy access to coastal tourist destinations on the Costa Blanca.
…By Annonceur International


Discover this luxury villa designed for those seeking space, light, and technological comfort , featuring 4 bedrooms , 4 bathrooms , 380 m2 of living space , and an 830 m2 plot . The property boasts an ideal orientation on all sides except north , guaranteeing abundant natural light and sunshine throughout the day , as well as panoramic views from various rooms.br / On the main floor, the open-plan living and dining area with a high-end kitchen is a versatile and elegant space: the central island and small table are perfect for breakfasts or casual meals, while the sofa and TV area invites relaxation. From here, you can access an outdoor terrace with a table and chairs for al fresco dining , allowing you to choose between eating indoors or outdoors depending on the occasion or season , creating maximum comfort and flexibility. The second living and dining area features a larger dining table and an additional sofa , ideal for entertaining guests. The entire space is complemented by a state-of-the-art integrated sound system .br / The property features a smart home management system , bathrooms with built-in radios , and top-of-the-line double- or triple-glazed windows and exterior doors that ensure comfort and insulation. Energy efficiency is further enhanced by 18 solar panels , which supply electricity to the entire home.br / The bedrooms are located on the upper floor. The master suite features an en-suite bathroom with a hammam and a dressing room , creating an exclusive and comfortable space. The other bedrooms have en-suite bathrooms and built-in wardrobes .br / The lower floor is divided into several distinct rooms. One of them, currently used as a gym , has large windows and plenty of natural light , so it could easily function as an additional fourth bedroom . On this same floor, there is a full bathroom with a shower , making it an ideal space for guests or family. This room also offers direct access to the outdoor patio .br / There is also a multipurpose interior room without direct sunlight , perfect as a home cinema, fitness area, leisure space, or large storage room . Separately, the laundry and machinery room has windows that provide ventilation and natural light .br / Outside, the property impresses with its charming designer private pool with a waterfall , spacious terraces , and a chill-out porch next to the pool and main entrance , creating an elegant and comfortable setting to enjoy the day or sunset. Its location, just minutes from La Zenia Boulevard and the beach, makes it an ideal choice as a permanent residence, a second home, or a high-end investment .br / Climate:br / The climate on the Costa Blanca , often considered the best in Europe , fosters a very sociable and healthy lifestyle, characterized by outdoor activities, sports and leisure facilities , and exciting, cosmopolitan tourist cities that stand out for their top-tier services , some of them exclusive and considered truly luxurious. All of these cater to a discerning clientele seeking quality and personalized service.br / The Costa Blanca boasts over 300 days of sunshine a year . A paradise with excellent connections to all of Europe. Alicante-Elche Airport offers modern facilities and easy, convenient access from anywhere in the province.br / Around:br / The Costa Blanca continues to attract people from all over Europe, and other parts of the world, because it offers a unique quality of life in a beautiful setting on the shores of the Mediterranean Sea, surrounded by mountains and lush vegetation.br / In addition to the golf courses and marinas that you can enjoy all along the coast, the area also offers the opportunity to ski in the nearby Sierra Nevada, Javalambre, or Valdelinares , paradises for winter sports enthusiasts with stunning natural landscapes. The Costa Blanca offers a uniquely rich lifestyle , where the best beaches and coves in the Mediterranean combine with an interior full of mountains and villages that hold culture and historical monuments unlike any other in the world.br / At Six Seconds Properties, we believe your trust deserves exceptional treatment. We`ll be there for you whenever you need us.br / We have a gift for you:br / Our real estate agency helps you transform your new property into your dream home. We`ll accompany you on a free technical visit to your property, where our design team will advise you on potential improvements and decorating options.br / IMPORTANT!!br / Remember that our services NEVER increase the final price of the property for our clients. Our experience in the sector will make us your ally, a trusted advisor who will help you choose your dream home in the best area, inform you about the market price of the properties you are interested in, the quality of materials used... all the essential and objective information to ensure your experience is completely satisfactory.br / Our agency belongs to a group of established companies, all specializing in the home sector: architecture, interior design, furniture, real estate buying and selling advice, etc. These resources allow us to offer unique and exclusive services to our clients.br / Six Seconds Properties is a modern agency, attuned to new technologies and market opportunities. That`s why we are also pioneers in offering you the possibility of carrying out Secure and transparent real estate transactions with cryptocurrencies.
…By Annonceur International


Impressive mansion on the Villamartin Golf Course, a unique house due to its singular architectural style, of a clear Arab influence. It has a plot of more than 2.000 m2, with beautiful gardens and recreational areas with direct access to the golf course.The heart of this villa is the central courtyard and its cloister, decorated in Andalusian style and crowned by a glass dome which provides lots of natural light. This house is also notable for the ample rooms and the magnificent sea views from their terraces.The central courtyard gives access to the heated pool, a really wonderful space with beautiful tiling and large windows, that create a peaceful ambience similar to the best Spas. In short, a house with great personality which impresses its visitors.
…By Annonceur International


Nature-Inspired Luxury Villas at Las Colinas Golf & Country ClubContemporary Mediterranean Living in One of the Costa Blanca’s Most Exclusive ResortsThis exclusive new collection of villas represents a refined expression of Mediterranean living within the prestigious Las Colinas Golf & Country Club — a private, secure, and beautifully preserved resort environment where architecture, nature, wellness, and lifestyle come together with effortless elegance.Set within one of the most privileged natural landscapes on the Costa Blanca, this private villa community has been conceived as a peaceful residential sanctuary inspired by the surrounding forest, rolling hills, and open Mediterranean light. Every element has been designed to create harmony with the environment, offering homes that feel calm, sophisticated, and deeply connected to nature.The collection comprises three unique villa types, each created under one clear design vision: balance, comfort, and timeless elegance. With 4-bedroom layouts, generous plots, high specifications, private gardens, expansive terraces, and beautifully integrated swimming pools, these villas are designed for modern Mediterranean living at its most graceful.Completion is scheduled for 2027, with starting prices from €1.415.000Design Inspired by NatureThe architecture is defined by clean contemporary lines, noble materials, and a natural connection between indoors and outdoors. Open-plan interiors flow effortlessly onto terraces, gardens, and pool areas, creating a lifestyle shaped by light, air, privacy, and tranquillity.Large windows frame the surrounding landscape, while spacious terraces invite outdoor dining, relaxation, and quiet moments throughout the day. The gardens, private pools, and exterior living spaces blend naturally into the resort setting, creating a beautiful balance between architectural presence and living nature.These are homes designed not simply to be seen, but to be felt — calm, elegant, warm, and perfectly suited to life in the Mediterranean.Interior Design with Mediterranean SoulThe interiors have been envisioned by a respected Costa Blanca design studio, bringing together Mediterranean warmth with a subtle nomadic, contemporary edge. The result is a collection of spaces that feel refined, natural, and deeply inviting.Natural stone, wood finishes, organic fabrics, soft earth tones, and warm textures combine to create interiors of quiet sophistication. Clean lines are softened by natural materials, while Mediterranean influences are enriched with global inspiration, giving each villa a cosmopolitan yet grounded character.Every detail has been considered to create a sense of continuity and calm. Light moves gently through the spaces, textures add depth, and the palette reflects the landscape outside. The result is an interior atmosphere that feels serene, authentic, and effortlessly luxurious.This is design that does not shout. It whispers quality.A Collection of Three Villa TypesThis private collection offers three distinct villa typologies, each designed to suit different lifestyles while maintaining the same overall philosophy of elegance, comfort, and connection to nature.Each home includes:4 bedroomsGenerous private plotsContemporary open-plan living areasExpansive terracesPrivate swimming poolLandscaped gardensHigh-quality specificationsNatural materials and refined finishesSeamless indoor-outdoor livingCompletion scheduled for 2027Starting prices from €1.415.000The different villa types allow buyers to choose the home that best reflects their way of living, whether as a full-time residence, a luxury second home, or a private retreat within one of the most respected golf resorts in Spain.A Lifestyle Shaped by Calm, Light, and NatureThis villa collection represents more than a new development. It represents a way of life shaped by nature, privacy, and understated luxury.Here, every day begins with light filtering through the landscape. Terraces open to quiet gardens. Pools reflect the changing colours of the sky. Interiors feel calm and grounded. The surrounding environment encourages a slower, more considered rhythm of life.It is a place where comfort and elegance feel natural. Where design enhances wellbeing. Where the home becomes a retreat from noise, pressure, and pace.Each villa has been created to celebrate the essence of Mediterranean living: open spaces, warm materials, outdoor connection, and a deep sense of peace.Las Colinas Golf & Country ClubLiving in Las Colinas Golf & Country Club means enjoying one of the most exclusive resort lifestyles on the Costa Blanca. Set within a protected natural valley between the sea and the hills, Las Colinas is internationally recognised for its outstanding golf, elegant low-density planning, natural surroundings, and exceptional quality of life.At the heart of the resort is its multi-award-winning championship golf course, widely regarded as one of the finest golf experiences in Spain. Designed to blend beautifully into the natural terrain, the course offers a challenging and scenic playing experience surrounded by Mediterranean forest, open views, and total tranquillity.Beyond golf, Las Colinas offers a complete lifestyle environment with a strong focus on privacy, wellbeing, sport, and nature.The resort offers:Multi-award-winning championship golf courseLas Colinas Beach Club overlooking Campoamor BeachTennis and padel facilitiesGym and wellness areasNature trails, walking paths, and cycling routesFine dining restaurants and cafésOrganic marketHeated communal pools and spa areas24-hour securityLow-density residential planningA peaceful, private, and beautifully maintained environmentLas Colinas is designed for those who want more than a property. It offers a complete Mediterranean lifestyle — secure, refined, international, and deeply connected to nature.LocationLas Colinas enjoys a privileged position between the coast and the hills, offering both privacy and excellent access to beaches, towns, airports, shopping, and international services.Approximate distances:10 minutes to Las Colinas Beach Club5 minutes to Villamartín20 minutes to Torrevieja45–50 minutes to Alicante and Murcia airportsThe resort is also close to blue-flag beaches, marinas, shopping centres, international schools, restaurants, golf courses, and coastal towns, making it ideal for year-round living, holidays, or investment.With more than 320 days of sunshine each year, this part of the Costa Blanca offers one of the most attractive climates in Europe.A Rare Opportunity at Las ColinasThis exclusive collection offers a rare opportunity to acquire a newly built luxury villa within one of the Costa Blanca’s most desirable resort communities. Combining contemporary architecture, refined interiors, generous plots, private pools, high specifications, and the exceptional lifestyle of Las Colinas Golf & Country Club, these homes represent a new standard of nature-inspired Mediterranean living.For buyers seeking a luxury villa in Las Colinas, a new-build golf property on the Costa Blanca, or a high-specification Mediterranean home in a secure private resort, this collection offers an exceptional opportunity.A home of calm, quality, and quiet beauty — created for those who understand that true luxury is not only how a property looks, but how it makes you feel.
…By Annonceur International


Located in the prestigious setting of Las Colinas Golf, this exclusive villa offers an unparalleled lifestyle. With a distance of only 40 km to the nearest airport, the property combines convenience and accessibility. Designed for those seeking a sophisticated home, this villa is ideal for enjoying tranquility and luxury in a privileged natural environment. The villa features three bedrooms and three bathrooms, providing a spacious and functional space for the whole family. The location in Las Colinas Golf ensures a safe and exclusive environment, surrounded by nature and with access to top-tier facilities.The villa's exterior is designed to maximize enjoyment of the Mediterranean climate. The property includes a private garden and terrace, perfect for relaxing or entertaining guests. Additionally, it features a solarium that offers additional space to enjoy the sun and views of the natural surroundings. The villa also has a private pool, ideal for cooling off during warm summer days. The exterior design is complemented by the presence of a garage, providing convenience and security for vehicle parking.The villa's interior is equipped with modern and high-quality features. The porcelain tile flooring adds a touch of elegance and durability to the spaces. The property is equipped with air conditioning, ensuring comfort throughout the year. Electric shutters and the video intercom add an additional level of convenience and security. Additionally, the villa features a home automation system, allowing intelligent control of various home functions. The included appliances ensure the kitchen is ready for use from day one.Residents of this villa in Las Colinas Golf have access to a variety of common areas that enrich the living experience. Among these facilities are a padel court and a tennis court, ideal for sports enthusiasts. The landscaped areas offer a tranquil space for walking or relaxing outdoors. Additionally, the community gym is available for those who wish to maintain an active lifestyle without leaving the residential area.
…By Annonceur International


New Build Villa in Las Colinas Golf & Country Club, Orihuela Exclusive Location in Costa Blanca South This stunning new build villa is located in Las Colinas Golf & Country Club, one of the most prestigious resorts in Orihuela Costa. Nestled in a lush 330-hectare valley surrounded by Mediterranean forest and green areas, the community offers an exclusive lifestyle with maximum privacy. The resort is just 40 km from Alicante Airport and 60 km from Murcia–Corvera Airport, with beautiful Mediterranean beaches only a short drive away. Modern Villa with Spacious Layout Designed with elegance and comfort in mind, this villa is distributed across two floors plus a basement. It features 3 bedrooms, each with ensuite bathrooms, and a guest toilet. The ground floor includes an open-plan kitchen connected to the living room, two bedrooms, and access to a large terrace with a private 60 m2 swimming pool and landscaped garden. The first floor offers a private bedroom suite, while the basement includes a spacious garage for two cars with natural light and ventilation via an English patio. Premium Qualities and Technology Built with the highest standards, this villa includes: Fully installed ducted air conditioning Heating and hot water via aerothermal system Interior LED lighting included Fully equipped bathrooms with furniture and shower screens Kitchen fitted with premium appliances Home automation system for maximum comfort and efficiency Resort Lifestyle and Services Las Colinas Golf & Country Club is internationally recognized for its championship 18-hole golf course, considered one of the best in Spain. The resort offers a wide range of services for residents, including tennis and padel courts, a modern gym, wellness and massage facilities, gourmet restaurants, and a minimarket with fresh baked bread daily. With over 200,000 m2 of Mediterranean landscapes, residents can enjoy scenic walks through native flora, as well as fields of orange and lemon groves. The combination of nature, exclusivity, and premium services makes Las Colinas a truly unique place to live. Your Exclusive Home in Orihuela Costa Awaits This villa in Las Colinas Golf is more than a property; it is a lifestyle that combines luxury, privacy, and nature. Contact us today to schedule a visit and secure your new home in one of the most prestigious resorts of the Costa Blanca South.
…By Annonceur International


The villa's design features contemporary architecture, with straight, simple lines, and a living environment that opens up to the outdoors, providing spaciousness and functionality in each of the home's rooms, thus guaranteeing an exclusive Mediterranean lifestyle. The villa belongs to the resort's most exclusive villa community; it was designed with the highest standards of quality, exclusivity, and elegance, both for its villas and its common areas. The homes blend into the Mediterranean forest through spectacular landscaped terraces and large windows that blend the interior of the home with its natural surroundings. FOUNDATION AND STRUCTURE: Reinforced concrete ROOF: Trafficable floating floor roof. Inverted non-trafficable roof with gravel finish. FACADE: SATE facade and Urban Ecru Soft 90x90 cladding EXTERIOR CARPENTRY: Aluminum and glass entrance door. Schuco RAL 9007 textured, 2.20m high, built-in carpentry in the living room. Blackout system in sleeping areas using motorized roller blinds. Pre-installed interior blinds. PARTITION WALLS: Interior partitions made of laminated plaster. Smooth plastic paint, matte NCS S-0500N. Decorative wallpaper on the headboard. FALSE CEILINGS: Continuous, accessible false ceiling in the utility area, made of laminated plaster. Curtain rods in all openings and decorative recesses for indirect lighting. INTERIOR COVERINGS: Base: Neve Satin 30x90 Baldocer MODEL B. Decorative: Neutral Decor Grey 40x120 Peronda Model A. FLOORING: Rectified glazed porcelain tile, 90x90 Urban Ecru Soft Peronda (non-slip in the shower area). INTERIOR CARPENTRY: NCS-S-0500N matte lacquered MDF doors. Floor-to-ceiling cabinets with NCSS-0500N matte lacquered MDF hinged/push-button doors, textured melamine interior, with shelves, bars, drawers, and a pull-out trouser rack. BATHROOMS AND FAUCETS White vitrified porcelain bathroom fixtures. LORENTE 37X countertop washbasin with gray birch veneer MDF bathroom cabinet. Mirror with integrated lighting. Countertop faucet. Shower with overhead showerhead. TRES thermostatic faucet. Single-lever kitchen faucet with osmosis. KITCHEN Gray birch veneer MDF cabinets. Itopker UMBRA countertop with integrated sink in the same material. Fully equipped with built-in refrigerator, oven, microwave, induction hob, extractor hood, built-in dishwasher, washing machine, and dryer. AIR CONDITIONING Ducted hot-cold air conditioning. Pre-installed air zone. Electric underfloor heating in bathrooms. Provision for electric towel rack installation in bathrooms. GARDEN Landscaping integrated into the surroundings. Medium-high caliber. POOL Interior porcelain stoneware cladding. Salt water chlorination. Pre-installed water heating. SPECIAL INSTALLATIONS Pre-installed BBQ. Pre-installed electric car plug. Reverse osmosis and salt water softener. Complete KNX home automation. Pre-installed fireplace in the TV area. Exclusive residential complex with private access through a single entrance gate that features 24-hour security and a vehicle license plate recognition system. It also has a manned security patrol that patrols the different locations throughout the community. HOME AUTOMATION Home automation installations for lighting control and a technical alarm system that provide clear advantages in the use of the home. Automation allows for remote management of the apartment, the creation of routines that simulate the presence of people, and technical alarms for water leaks and fires in the kitchen that allow for a rapid response to any incident. KITCHEN FAUCET WITH REVERSE OSMOSIS SYSTEM. Reverse osmosis water technology filters and purifies water, and having an osmosis faucet is a convenient option that makes water healthier with a simple gesture. CONNECTIVITY: Fiber optic internet, making it easy to share files and work from home. Symmetrical fiber optic speeds of up to 600 Mbps ensure your download and upload speeds match.
…By Annonceur International


Exclusivity, nature, and design The villas, located in the prestigious Golf & Country Club, represent the perfect balance between contemporary architecture, privacy, and a connection with the natural environment. Situated in one of the resort's most privileged locations, next to the award-winning golf course, these residences have been designed to offer a unique lifestyle where luxury is experienced with serenity. Each villa stands out for its modern lines, spacious open areas, and an intelligent layout that maximizes natural light. High-quality finishes, seamless integration with the landscape, and unparalleled views of the golf course and Mediterranean forest create a sophisticated and immersive residential experience. They have been designed for those seeking: • Maximum comfort and cutting-edge design • Privacy in a secure and exclusive environment • Direct contact with nature without sacrificing luxury • An investment in one of Europe's most highly regarded resorts With spacious plots, private pools, panoramic terraces, and a carefully considered indoor-outdoor connection, Arborea redefines living in Las Colinas, a destination renowned for its low-density development, protected natural beauty, and premium services. Living in Arborea means experiencing golf, nature, and exclusivity at their finest. Interior Spaces • 3 to 4 spacious bedrooms (depending on the model) • 2 to 3 bathrooms with premium finishes • Designer kitchen equipped with high-end appliances • Spacious living-dining room with direct access to the terrace • High-quality materials and carpentry • Air conditioning, underfloor heating, and integrated home automation system Private Exteriors • Large plots with carefully integrated landscaping • Private swimming pool with contemporary design • Spacious panoramic terraces and chill-out areas • Private garden with native vegetation • Private parking within the plot Views and Surroundings • Prime location facing or next to the golf course • Direct views of the green and the Mediterranean forest • Protected natural environment with low-density construction • Maximum privacy without sacrificing proximity to resort amenities Security and Resort Services • Gated community with 24/7 security • Controlled access and continuous surveillance • Premium infrastructure within the complex: • Professional golf course 18-hole golf course or Clubhouse, restaurants and wellness areas or Nature trails, sports areas and private Beach Club
…By Annonceur International


HOUSE IN LA VELETA BY THE SEAPlot of 720 m2, landscaped with private pool of 4 x 8 meters400 m2 built, 330 m2 usefulTwo large living rooms (living rooms)Large kitchen with dining room + individual dining room5 double bedrooms, two on the ground floor, three on the first floor4 double bathrooms, two downstairs two on the first floorGym and Library (can be used as extra bedrooms or office, office)Large solarium with 360º viewsTerrace, 4 huge terraces, one with side sea viewsBalconyParking space. 4 parking spaces inside the enclosure + closed garageFitted wardrobesStorageOrientation east, westBuilt in 1986Renovated 2012Central heatingSwimming poolGarden80 meters from the Sea100 meters from the N-332 motorway80 meters from large supermarkets300 meters from the Hospital of Torrevieja10 minutes from La Zenia Boulevard shopping centerVery spacious villa, renovated in 2012 is to enter, furniture stays, minus the personalVery quiet area and close to everything.Do not hesitate to contact us to receive more information and make a visit without obligation.Transparency and Security.90 years by your sideThank you allIt's not the houses, it's the people.We are here to help you.
…By Annonceur International


Discover an architectural gem in La Veleta, the most exclusive and sought-after area of Torrevieja. This spectacular detached villa redefines the concept of luxury, combining contemporary design, top-quality materials, and a privileged location just 50 meters from the sea. With 800 m2 of built area on an equally spacious plot, this property has been designed for those seeking space, comfort, and an exceptional Mediterranean lifestyle. Every detail has been carefully selected to create elegant, functional spaces filled with natural light. The villa offers seven double bedrooms, all designed to provide privacy and relaxation, accompanied by seven fully equipped bathrooms featuring modern design and luxury finishes. In addition, the property includes a private sauna, perfect for unwinding after a day under the sun or by the sea. Outside, a large swimming pool invites you to enjoy the privileged climate of the Costa Blanca, while the private terraces allow you to take in the Mediterranean breeze and stunning views from the comfort of your home. The property also features a closed underground garage, ideal for keeping vehicles protected throughout the year. Its surroundings provide all the necessary services for comfortable living, including nearby hospitals, children’s play areas, shops, and excellent transport connections, making this villa both a perfect family home and a highly profitable real estate investment. A unique residence in an incomparable setting. Experience luxury, privacy, and the sea — all in one place.
…By Annonceur International


Located in the charming town of Orihuela, this exclusive villa offers a unique living experience. Designed for those seeking comfort and modernity, the property stands out for its contemporary architecture and high-quality finishes. With a design that maximizes natural light, each space has been carefully planned to offer maximum comfort and functionality. The villa features three bedrooms and three bathrooms, providing ample space for families or those who enjoy hosting guests. The integration of advanced technology, such as home automation, ensures that every aspect of the home can be easily controlled, offering a modern and efficient living experience.The exterior of the villa is a true oasis of tranquility. The property features a private garden that offers an ideal space to enjoy the Mediterranean climate. The private pool is perfect for cooling off during warm summer days, while the pergola provides a shaded area for relaxation or outdoor dining. The terrace is another highlight, offering additional space for entertainment or simply enjoying the views of the natural surroundings. The private garage ensures that access to the home is convenient and secure, providing ample space for vehicles and additional storage.The interior of the villa is designed to offer maximum comfort and functionality. The three bedrooms are equipped with built-in wardrobes, providing ample storage space. The bathrooms, three in total, are designed with a modern and functional style. Underfloor heating and air conditioning ensure that the home's temperature is always ideal, regardless of the season. Electric blinds add a touch of convenience, allowing for easy adjustment of light and privacy. Additionally, the villa includes high-end appliances, ensuring the kitchen is equipped to meet all culinary needs.
…By Annonceur International


Exclusive 3-Bedroom Villa for Sale in the Prestigious Las Colinas Golf Resort (Alicante) Discover an exceptional villa designed for those seeking more than just a home — a true Mediterranean lifestyle experience. Featuring 3 spacious bedrooms filled with natural light, 3 en-suite bathrooms, and spectacular private terraces with swimming pool, this property has been created to enjoy every moment with maximum comfort and privacy. Its contemporary architecture, elegant lines and open-plan spaces create a seamless connection between indoor and outdoor living, allowing Mediterranean light to flood every room and create an extraordinary feeling of space and wellbeing. Located in a privileged natural setting, this villa offers peace, exclusivity and privacy that only a few can enjoy. The outdoor areas are designed to relax, entertain and reconnect with nature all year round. A home where design, privacy and quality of life come together to create a unique residential experience on the Costa Blanca. An exceptional opportunity to live or invest in one of the Mediterranean’s most desirable locations. This development is designed for those seeking exclusivity, investment potential and an exceptional lifestyle in an environment of nature, serenity and premium comfort. Las Colinas Golf is a 330-hectare valley between hills overlooking the sea, crossed by a championship golf course. A low-density development fully integrated into its natural surroundings and committed to environmental sustainability. A place to disconnect and enjoy 200,000 m2 of protected natural landscapes, scenic trails, native vegetation and lemon and orange groves. The property is conveniently located close to several key destinations: • Orihuela Costa beaches – approximately 6 km away • Shopping centres – Zenia Boulevard is only 5 km away • Alicante Airport – 45 km drive • Murcia Corvera Airport – approximately 55 km away Don’t miss this opportunity. Contact Sundream Properties and arrange your private viewing. Take the first step today towards your dream home on the Costa Blanca.
…By Annonceur International


Magnificent single-storey luxury villa with 3 bedrooms and private pool in the prestigious Las Colinas Golf & Country Club An exclusive collection of premium single-level villas, designed for comfortable living on one floor and perfectly integrated into the natural woodland leading to the resort’s leisure area. This luxury development consists of just 10 exclusive villas, featuring a refined design where every detail conveys calm and balance. The layout is entirely on one level, ensuring a smooth and comfortable lifestyle. The living room, dining area, and kitchen merge into a bright, open-plan space, complemented by spacious bedrooms designed for relaxation. Large windows extend the living areas դեպի landscaped terraces, creating elegant volumes where indoor and outdoor spaces blend naturally, offering a private and serene environment surrounded by nature. The Mediterranean design combines architecture and interior design in harmony with the natural surroundings, using materials such as stone and wood, warm tones, and bright whites to enhance natural light. Each villa includes a private pool, garden, and generous outdoor areas, ideal for enjoying the Mediterranean climate all year round. Located in a high-demand area, these properties offer excellent capital appreciation potential and strong appeal for premium rentals, making them a secure and profitable investment. Contact Sundream Properties today and schedule your private viewing.
…By Annonceur International
'%20stroke='%23DDAA3A'%20stroke-width='1.909'%20stroke-linecap='square'%20stroke-linejoin='bevel'/%3e%3c/svg%3e)
Receive by email any new listing that may match your search criteria
Your criteria :
By validating this form, you accept the general conditions of use of Le Figaro Properties.