The agencies at Tolochenaz
These agencies offer a selection of luxury properties vente at Tolochenaz. Feel free to contact them for personalized assistance.

 English$ USD · m²


BARNES MORGES IS PLEASED TO PRESENT YOU WITH AN EXCLUSIVE PREVIEW: A sneak preview of this discreet yet spacious 18th century manor house, combining elegance and sobriety, with around 1,000 m² spread over three floors. Situated between the manor house and a luxurious country estate, this residence is designed to be both family-friendly and functional, with undeniable charm (terracotta tiled floors, oak parquet flooring, five fireplaces). It offers 21 generous rooms, including 12 bedrooms, such as a 56.5 m² suite, with 8 bath/shower rooms and 4 separate sanitary units. The layout is optimised thanks to the two staircases serving the different levels, and the presence of a lift serving all 3 levels. This unique location lends itself equally well to receptions and to peaceful living, benefiting from magnificent parkland close to a charming village and all the town's amenities. Nestling in over 16,000 m² of bucolic parkland, this property is a veritable jewel of greenery, with plenty of space to relax on the terraces surrounding the house. The garden is adorned with century-old trees, including beech, chestnut, lime, ginkgo, maple and oak. The heated swimming pool is a key feature of the outdoor relaxation area, set away from the main house and its terrace. On the practical side, there are five possible entrances, including direct access to a guest house or service accommodation, linked to the main residence, as well as two garages and outdoor parking for a total of 10 to 15 cars. The main orientation is to the south, offering optimum exposure. This property has been given architectural grade 2 status, giving it a unique character. In fact, it bears a trace of history, given that it is the prestigious "La Paisible" residence, which was Audrey Hepburn's last home.
…By Barnes Suisse Sa


Descriptif détaillé du bien affiché sur votre site web. “Form follows function” the Bauhaus motto, embodied by this property in Saint-Julien-en-Genevois. Built in 1965 and renovated in 2025, the 366 m² residence organises its spaces according to a bold functionalist approach: raw concrete, exposed steel, metal beams and imposing glazed openings. The materials are not concealed; they form the very essence of the architecture. A 117 m² main living area, four en-suite bedrooms, a guest bedroom, a home cinema and a technical basement of exceptional quality (large walk-in wardrobe, wine cellar, study, workshop, laundry room, storage spaces) make up a layout that is as generous as it is coherent. Furthermore, the 3,000 m² grounds, perfectly maintained with carefully planned and varied vegetation, extend this precision to the exterior: three terraces, a spa and a serviced annex are set amidst absolute tranquillity. It should be noted that the plot is suitable for a swimming pool, and that a substantial amount of building allowance remains available (detached construction possible).Finally, the location belies its apparent seclusion. The property borders the historic centre of Saint-Julien, is 600 metres from the Perly boundary and twenty minutes from Place du Rhône in Geneva. The latter will soon be accessible by tram with a stop just a five-minute walk from the property. Joie&Frère is at your entire disposal to provide further details, supply the relevant documentation and arrange a viewing at your convenience.
…By Joie&frère


Babolat, an independent real estate agency, presents a rare villa that blends elegance, technology, and nature in a privileged setting. Located in a peaceful and highly sought-after area of Annecy-le-Vieux, just a few steps from the lake, this recently built contemporary villa invites you to a unique lifestyle experience — where refined design, modern comfort, and breathtaking views come together. Facing the crystal-clear waters of the lake, the property enjoys uninterrupted panoramic views that enhance the beauty of every season. Expansive floor-to-ceiling windows flood the interiors with natural light, creating perfect continuity between the indoor spaces and the surrounding nature. The 16 x 3 m heated pool extends the pleasure of lakeside living all year round. The choice of materials — oak, quartz, glass, and porcelain stoneware — reflects refined taste and top-tier craftsmanship. From the entrance, a sculptural oak staircase, glass railings, and mineral flooring set the tone, offering a warm yet minimalist atmosphere. The main living space, on the same level as the terraces and the landscaped 1,800 m² garden, provides a serene and welcoming setting. It includes a bright living room, an open kitchen, and two bedrooms with en-suite bathrooms, one of which also includes a private office. The gas fireplace combines contemporary elegance with instant performance, delivering both style and comfort. Upstairs, two magnificent suites — including a master with lake views — offer privacy and understated sophistication. On the lower ground floor, a home cinema with bar creates a space dedicated to relaxation. Outdoors, a fitness room facing the lake inspires daily wellness in a breathtaking setting. The rear level of the home includes a laundry room, technical area, a spacious garage, and electric vehicle charging stations. The villa is equipped with solar panels powering a high-performance underfloor heating system, with automatic gas backup as needed. A next-generation smart home system enables remote control of all functions. Special attention has also been paid to acoustic comfort throughout. The villa may be acquired fully furnished and decorated, offering turnkey living down to the last detail. Video available on request This exceptional address enjoys excellent accessibility via high-speed rail, motorways, and international airports in Geneva and Lyon — a strategic location for either a primary or secondary residence. Babolat Sylviane, phone number +33 6 70 64 14 51 an independent real estate agency specializing in luxury properties around Lake Annecy, Lake Bourget, the Tarentaise, the Aravis, and the Genevois region, offers expert guidance with discretion and high standards.
…By Babolat

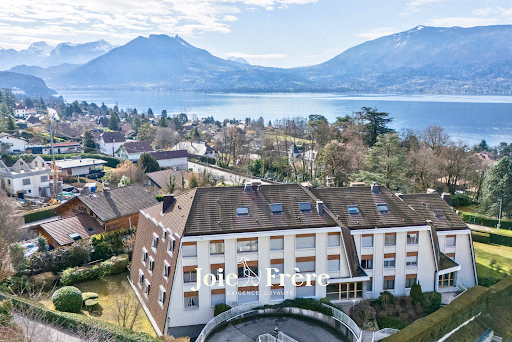


Seven metres of floor-to-ceiling windows offering views of Lake Annecy and the Bauges mountains, visible from the living areas and the 15.6 m² balcony-terrace. Set below the Grotte des Sarrasins, the Shangri-La development offers its residents a rare privilege in the Morat neighbourhood: a 4,300 m² wooded park at the foot of Mont Veyrier, facing the lake. The apartment enjoys panoramic views that are accentuated by the winter foliage (less extensive in summer). Its modular layout is worth noting: a sliding partition allows for the creation of an additional bedroom facing the lake, whilst the large windows naturally extend the living room onto the balcony during the warmer months. A refurbishment programme, which would likely be advisable, would offer the opportunity to retain this layout without ever compromising the views this is the property’s key structural asset. The property is complemented by a spacious cellar with a mezzanine, as well as a 10.13 m² guest bedroom with a bathroom area, separate from the main apartment in addition of the price. Joie&Frère is happy to provide you with comprehensive technical and sales documentation for this property, and viewings can be arranged at your convenience.
…By Joie&frère


Villa Mont VeyrierEden Home offers you an exceptional contemporary villa of 200 m², designed to provide generous volumes, remarkable brightness, and high-end features. Set on a rare sloping plot of 1,774 m², this property enjoys a privileged location opening onto a spectacular view of Lake Annecy. Its elegant architecture perfectly integrates with the natural environment, creating a unique living space between the lake and mountains. A rare property for sale, combining exclusivity, comfort, and a way of life.Located in Veyrier-du-Lac, one of the most coveted areas along the shores of Lake Annecy, this land benefits from a calm and privileged environment. Between the lake and mountains, it offers an exceptional living environment with panoramic views of Lake Annecy, just a few minutes from the center of Annecy and amenities.THE PROJECTDiscover a contemporary villa of 200 m² with a distinctive style, designed to combine elegance, comfort, and openness to its environment. Its post-and-beam construction system offers large, bright living spaces, airy architecture, and exceptional design freedom.We offer a fully custom project, to be designed according to your needs and desires. A suggested layout proposal is as follows:On the lower ground floor:- Large living area with open kitchen, dining room, and lounge- Pantry- Entrance hall- Office- Separate WCOn the upper ground floor:- 2 master suites with dressing rooms and private bathrooms- 1 bedroom- 1 bathroom- Separate WCIn the basement:- Gym- Sauna- Laundry room- Large garageThe study fees, earthworks, road development, connections to networks, as well as all insurances and guarantees included in our construction contract (CCMI) are fully taken into account in the price.Land: 2,300,000Construction contract (CCMI): 961,352Taxes and options: 264,770Notary fees and additional costs: not includedThis project is carried out in collaboration with our land partner.Do not hesitate to contact us for further information.This description has been automatically translated from French.
…By Eden Home Epure


Discover this stunning property with a living area of over 500 sq m on a plot of 2,497 sq m. This exceptional villa, fully equipped with home automation, offers a luxurious living environment where every detail has been carefully considered for your well-being. The villa features 3 suites, 2 bedrooms, and 4 bathrooms. There are two distinct living areas, both with direct access to the terrace and the heated pool. It is equipped with high-end amenities, including a hammam and a massage room for moments of relaxation, as well as a home cinema. You will also benefit from the convenience of an elevator and a fully equipped gym. An independent and fully equipped guest house is available, perfect for hosting family and friends in complete privacy. Sports enthusiasts will be delighted by the approved tennis court, ideal for matches in an exceptional setting. A spacious garage completes this property. Ideally located just 55 minutes from Geneva and 20 minutes from Annecy.
…By Five Stars Agency


Joie&Frère presents an exceptional offer, entirely devoted to the rich environment of Lake Annecy and the mountains that surround it. The villa on the market is appealing in many ways, whether for its simple, airy design and generous layout across 259 m² of living space (one suite, four bedrooms, a games room/gym/home cinema), or for the intense pleasure it offers. Each of the main rooms has access to a variety of outdoor areas which, like the interiors, offer beautiful, uninterrupted views of the lake, from Annecy golf course to Talloires bay. These outdoor areas, arranged on charming split levels, include four terraces, a garden and a solarium. In this vein, the master bedrooms include a study with a remarkable level of craftsmanship (custom-made in walnut), a large dressing room, a bathroom and a balcony facing La Tournette and the small lake. In addition, the stone-paved cellar, the carefully landscaped gardens, the heated swimming pool, and the attentive and well-documented maintenance (cladding and floors renovated, roof cleaned of moss - comprehensive history and invoices available) create a reliable and particularly pleasant environment. Finally, the energy rating, supported by the quality of the insulation, the presence of a heat pump (air conditioning in every room of the house) and a recent gas boiler (underfloor heating), ensures economical and comfortable use for the occupants. Joie&Frère has comprehensive technical and commercial documentation on this offer at your disposal, and you are welcome to visit at your convenience.
…By Joie&frère
'%20stroke='%23DDAA3A'%20stroke-width='1.909'%20stroke-linecap='square'%20stroke-linejoin='bevel'/%3e%3c/svg%3e)
Receive by email any new listing that may match your search criteria
Your criteria :
By validating this form, you accept the general conditions of use of Le Figaro Properties.
These agencies offer a selection of luxury properties vente at Tolochenaz. Feel free to contact them for personalized assistance.

