The agencies at Saint-Jeoire-Prieuré
These agencies offer a selection of luxury properties vente at Saint-Jeoire-Prieuré. Feel free to contact them for personalized assistance.

 English$ USD · m²


Situated on the heights of Saint-Jeoire-Prieuré, just 10 minutes from Chambéry, your Arolla Immobilier agency is pleased to present for sale this superb modern villa of 260 m² on its plot of over 1400 m².Built in 2023, fully furnished and equipped, this house offers beautiful spaces and natural light throughout the day thanks to its South / South-West exposure.Organized over 3 levels, you will access its 80 m² living area right from the entrance, which opens onto a large 32 m² terrace. This single level allows you to enjoy a space of over 110 m² fully oriented towards the surrounding landscapes.On the upper level, there is a 33 m² bedroom, an office, and a 12 m² bathroom. If needed, this space could be divided to create an additional bedroom.On the lower level, you will first find a bedroom, a shower room, and a separate toilet. Then comes a spacious master suite that offers over 50 m² with a dedicated bedroom area, a fully equipped dressing room, and a shower room. The latter is very bright with glass surface throughout its length.The villa also features a large individual swimming pool with a spacious terrace area. A pool house could easily be created there. A 24 m² garage and several parking spaces will offer you numerous parking options depending on your needs.In summary, the highlights of this house:- Modern villa with high-end amenities- Unobstructed view and South / South-West exposure- Energy class A - Low energy consumption- Living area and terrace of over 110 m²- 3 bedrooms including a master suite, all with a dedicated shower room- A large individual swimming pool- 1 closed garage of 24 m², several outdoor parking spaces- 1425 m² enclosed and secured plotIf you are looking for a villa with high-end amenities, close to Chambéry and the transportation routes to the mountain resorts, this house should undoubtedly appeal to you with its numerous advantages.Seller's fees. Energy class A, Climate class A Average estimated amount of annual energy expenses for standard use, based on 2021 energy prices: between €600.00 and €900.00. Information on the risks to which this property is exposed is available on the Géorisques site: georisques.gouv.fr.Your Arolla Immobilier advisor: Real estate agent - Thibault BuhagiarThis description has been automatically translated from French.
…By Arolla Immobilier


Exceptional 239 m² villa on a 752 m² plot, in Monterminod, perched on the heights of Saint-Alban-Leysse. Imagine a prestigious residence that combines comfort, elegance, and modernity. With its elevator, you can easily access each of the three levels, while the air conditioning, cooling floor system, and adjustable sunshades ensure absolute freshness, even on the hottest days. The central vacuum system and heat pump provide optimal everyday comfort. The three spacious suites offer private, luxurious spacesperfect for family living as well as hosting guests in unmatched comfort. The breathtaking view stretching from the villa invites you to relax and marvel every day. The climate-controlled wine cellar is a true treasure for wine enthusiasts, while the Italian-designed furniture lends each room a touch of elegance and refinement. This villa can also be sold furnished as an additional charge. The master suite features its own walk-in closet with terrace access, a jacuzzi, and, once again, stunning panoramic views. On the garden level, a shared dressing room provides practical yet sophisticated storage space, complementing the two other suites. The swimming pool, bio spa, and jacuzzi promise moments of absolute relaxation. For leisure, a pétanque court offers the perfect setting for convivial gatherings. Spread across three levels, the villa includes two welcoming living rooms, a convivial dining area, and a fully equipped kitchen designed with meticulous attention to detail. A double garage allows you to park two vehicles safely. Set in a privileged environment with absolute tranquility, this property is a true haven of peace where every detail has been designed for your comfort and pleasure. This is a residence that embodies pure luxury, taste, and refinement.
…By Opex Avocats


The advertiser did not provide an english description for this listing.
…By Groupe Rd Immo


The advertiser did not provide an english description for this listing.
…By Trésors Immobilier


In the sought-after town of Tresserve, in a peaceful setting with views of the lake and the Belledonne mountain range, this magnificent timber-framed villa boasts impressive living space of over 300 m2 spread over three levels. The ground floor features a summer kitchen, a bedroom with an en-suite shower room, and a large games room opening onto the garden. Upstairs, another beautiful living area awaits, complete with an open fireplace and access to a south-facing covered terrace. Here you will also find two bedrooms, including a master suite, a shower room, and a separate WC. Above, a spacious master suite and a mezzanine office with French doors complete the interior. Outside, you can enjoy a large heated swimming pool, a summer kitchen, and a pool house with a full shower room, all set on 1521 m2 of enclosed and secure grounds with a garage, parking area, and a garden shed. A truly exceptional property.
…By La Cible Immobiliere


In the heart of the village, magnificent charming house completely renovated comprising 252m2 and composed of 2 separate apartments that can be easily combined. Accessible by a majestic gate overlooking a paved courtyard worthy of a castle. The first space of approximately 110m2 is a duplex, it consists of four bedrooms, living room with high-end kitchen and WEST terrace, two bathrooms and toilets. The other 140 m2 apartment is on one level with lounge - living room with fireplace, open fitted kitchen, 3 bedrooms, two of which are on one level, 2 SO terraces overlooking 900 m2 of land with swimming pool, double garage, garden chalet. To discover !
…By La Cible Immobiliere


The advertiser did not provide an english description for this listing.
…By Groupe Rd Immo


The advertiser did not provide an english description for this listing.
…By M Concept Immobilier


Pugny-Châtenod overlooks Lac du Bourget and offers a quiet, residential living environment. The village has an elementary school and local amenities. Aix-les-Bains is 10 minutes away, and Chambéry is 20 minutes away. Access to the A41 motorway is approximately 3 km away (Aix-les-Bains North interchange). Lyon and Geneva are also within a one-hour drive. DESCRIPTION The house is a fully renovated former farmhouse. The property spans four levels, offering 270 m² of living space. It boasts stunning views of the lake and mountains. Ground floor: entrance hall, study (suitable for use as an extra bedroom), living room with wood-burning fireplace, dining room, and separate kitchen. Utility areas complete this level: laundry room, boiler room, and climate-controlled wine cellar. First floor: four large bedrooms, including a master suite with its own bathroom, double walk-in wardrobe, and direct access to a private terrace. A shared bathroom and separate toilet serve the other bedrooms. All rooms offer beautiful, unobstructed views of Lake Bourget and the surrounding mountain ranges. The attic space offers approximately 170 m² of usable area. The height under the roof structure allows for potential conversion into significant additional living space. Garden level: large 14 × 7 m swimming pool (depth 1.20 m to 2.40 m), salt-water system with two remote-controlled variable-speed pumps. An outdoor shower, storage space for garden furniture, a large terrace, and a covered shelter for bicycles or motorcycles complete the property. TECHNICAL DETAILS Windows: PVC double glazing Shutters: hinged shutters Facade: render redone in 2020 Heating: oil-fired Sanitation: mains drainage On-site water source: pumping possible for irrigation Connectivity: fiber optic Alarm system: Verisure Electric vehicle charging station Property tax: 2,200/year Electricity consumption: ~220 /month CONTACT For viewing requests or further information Cécile ROUSSET VACHON Manager AGENCE DU LAC 73 06 20 15 75 42 This property is offered by Cécile ROUSSET VACHON, a real estate agent registered with the Chambéry Trade and Companies Register (RCS) under number 881 389 845 and holder of Professional Card CPI No. 73012020000044718. Information regarding the risks to which this property is exposed is available on the Géorisques website.
…By Agence Du Lac 73


Nestled in a prime natural environment, this contemporary villa enjoys an exceptional location on a 1,163 sqm plot offering unobstructed views and seamless integration into the surrounding landscape. Its orientation has been carefully designed to ensure total privacy while maximizing natural sunlight and scenic perspectives. With approximately 236 sqm of living space, the property captivates with its modern architecture, clean lines, and high-end finishes. Featuring a green roof and expansive floor-to-ceiling windows, it perfectly combines sophisticated aesthetics, energy efficiency, and everyday comfort. Spread over three levels, the home offers a light-filled living area opening onto vast terraces and a swimming pool as well as four suites including a primary master suite with a walk-in dressing room. The lower level provides functional annexes such as a garage, carport, and technical rooms, completing this refined and fully-equipped villa. The price includes the land, construction, outdoor landscaping with swimming pool, as well as architectural studies and building permits. A full file is available upon request. Information on the risks to which this property is exposed is available on georisques.gouv.fr. Agency fees included, payable by the seller.
…By Stone & Wood


Ideally situated in a quiet and preserved natural environment, this property enjoys a privileged setting offering serenity and an exceptional quality of life. Within easy reach of major transport links while remaining sheltered from any disturbance, it benefits from a sought-after location, perfect for both a primary or secondary residence. This contemporary villa, featuring elegant architectural lines, offers approximately 250 sqm of living space. It captivates with its generous volumes and abundant natural light. Designed with high-end materials and complying with the latest environmental standards, the property provides premium features, combining modern comfort, energy efficiency, and refined aesthetics. Built on a 1,164 sqm plot and distributed over three levels, it features a vast living area opening onto the outdoors with a terrace and swimming pool, as well as four suites, including one on the main floor. The upper floors house comfortable sleeping quarters, while the lower level includes annexes such as a wellness area, a garage, and a carport, harmoniously completing the estate. The price includes: the land + construction + outdoor landscaping (swimming pool included) + architectural studies and building permits. Full file available upon request. Information on the risks to which this property is exposed is available on georisques.gouv.fr Agency fees included, payable by the seller.
…By Stone & Wood


Come discover this luxury villa overhanging the Lac du Bourget located in the city of Aix-les-Bains. If you are looking for a gorgeous place to combine residence and professional activity in the heart of the Riviera des Alpes you are going to be amazed by this wonderful property's charm. Upon arrival you will be seduced by its vast parking lot with a capacity of a dozen of vehicles and the house entrance with its mansion look alike apperance. The villa is currently combining the owner's dwelling in its private area and 13 bedrooms like in a hotel melting luxury and elegance. Every bedroom has been subtly decorated and offers a breathtaking view of the lake. Every bathroom is equiped with a bath tub and a shower for a complete relaxation. You will enjoy nice moments in the overflowing heated swimming pool with its panoramic view of the lake as well as in twelve-seater jacuzzi. A spa has also been created with a massage cabin, a steam room and a sensory shower to complete your guests relaxation. A lounge area with bar and catering complete this haven of peace. The landscaped garden add an absolute tranquility touch. This mansion is a true opportunity with its annual revenues of 610 000€, its profitability about 11% and its gross margin rate of 90%. Feel free to contact me if you have want to learn more... Les honoraires sont à la charge du vendeur. Le Diagnostic de Performance Énergétique(DPE) a été réalisé selon une méthode valable mais non fiable et non-opposable. Les informations sur les risques auxquels ce bien est exposé sont disponibles sur le site Géorisques : www. georisques. gouv. fr. ** ENGLISH SPEAKERS: please note that Capifrance has an international department that can help with translations. To see our range of 20,000 properties for sale in France, please visit our Capifrance website directly. We look forward to finding your dream home!
…By Capifrance - Nelly Massat

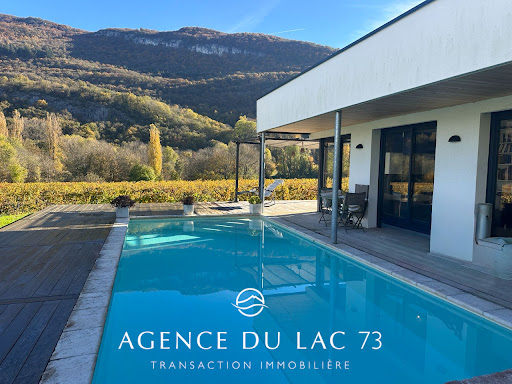


Exclusively, AGENCE DU LAC 73 presents this 2018 villa with a swimming pool in the sought-after town of Brison Saint Innocent, offering approximately 111 m² of living space. There is potential for expansion in the garage area. Enjoy stunning views of the Brison Saint Innocent vineyards and the Chambotte mountain range. Enjoy breathtaking sunsets and abundant sunshine throughout the day. The villa also boasts lake views and direct access to the Corsuet hillside for hiking. Ideally located, the villa is close to all amenities: bus stops, a mini-market, a bakery, and just 10 minutes from the center of Aix-les-Bains and the motorway. INTERIOR LAYOUT The ground floor comprises an entrance hall with a built-in wardrobe, a large, bright living area combining a lounge/dining room and a fully equipped open-plan kitchen. A ground-floor bedroom with an en-suite bathroom provides direct access to the terrace. Also located on this level are a pantry/laundry room and a separate WC. Upstairs, there are two bedrooms, each with its own bathroom, and a WC. The villa offers the following amenities: a swimming pool (unheated, with the possibility of connection), a large garage of approximately 36 m², offering multiple storage or conversion possibilities, and a 3 m³ underground rainwater harvesting tank. For all information and/or viewings, please contact: L'AGENCE DU LAC 73 Cécile ROUSSET VACHON 0620157542 This property is offered to you by Cécile ROUSSET VACHON, a real estate agent registered with the Chambéry Trade and Companies Register under number 881 389 845 and holder of Professional Card CPI no. 73012020000044718. Information on the risks to which this property is exposed is available on the Géorisques website.
…By Agence Du Lac 73


The advertiser did not provide an english description for this listing.
…By Henry Iv Immobilier
'%20stroke='%23DDAA3A'%20stroke-width='1.909'%20stroke-linecap='square'%20stroke-linejoin='bevel'/%3e%3c/svg%3e)
Receive by email any new listing that may match your search criteria
Your criteria :
By validating this form, you accept the general conditions of use of Le Figaro Properties.
These agencies offer a selection of luxury properties vente at Saint-Jeoire-Prieuré. Feel free to contact them for personalized assistance.
