Get early access to listings that match your criteria
Never miss an opportunity again. Our personalized alerts notify you instantly.

 English$ USD · m²


Nestled in the quiet of a cul-de-sac, near the sought-after Tour de Mare district, this elegant Provençal villa of 224 m2 of living space (260 m2 of floor area) benefits from a privileged setting, in the heart of a magnificent landscaped plot of 1,766 m2 , sheltered from view. Built in 2004 and perfectly maintained, it offers beautiful volumes, beautiful light and quality features, including a home automation system. On the ground floor, a spacious living area of approximately 85 m2 combines a lounge with a fireplace, a dining room, and an open-plan kitchen, with direct access to the terraces and garden. A master suite of over 30 m2 with a dressing room and bathroom, a veranda, and a cinema and recreation room complete this level. Upstairs, there are three bedrooms, two bathrooms and a separate WC, as well as a large balcony overlooking the pool and garden. Outside, enjoy a superb Mediterranean garden, an 8 x 10 m heated infinity pool , stone terraces and a fully equipped 25 m2 pool house . The property also has a completely independent 30 m2 office , which can be converted into a studio subject to the necessary permits, a garage of approximately 30 m2 and several private parking spaces. Essential services Villa with 260 m2 of living space on 1,766 m2 of land 4 bedrooms, including a master suite on the ground floor Living room of 85 m2 with fireplace 3 bathrooms / shower rooms Heated infinity pool of 80 m2 Equipped pool house of 25 m2 Independent office of 30 m2, convertible into a studio 30 m2 garage and parking spaces Home automation system Landscaped garden, quiet and private environment No work required A property combining Provençal charm, comfort and privacy, ideal for fully enjoying the French Riviera. Contact us for more information or to arrange a private tour. Bmyguest SARL, Professional Card CPI 7701 2019 000 040 702 issued by the Seine-et-Marne Ile-de-France Police Prefecture - Registered Office: 20 rue des Quilles, Chessy 77700 - Financial Guarantee: Verspieren Assurances for EUR140,000 - RCS: 844 458 026 Meaux
…By Bmyguest


DELUXIA Real Estate is pleased to present this beautifully renovated villa with swimming pool, ideally located in the sought-after area of Fréjus Valescure, within a secure private estate offering a peaceful and residential setting. Its prime location provides easy access to Saint-Raphaël town centre, shops, schools and the Mediterranean beaches. Set on a landscaped plot of approximately 1,930 sqm, this elegant property offers around 170 sqm of living space. Tastefully renovated throughout, it features generous volumes, abundant natural light and high-quality finishes. From the moment you step inside, you are welcomed into a spacious living area enhanced by impressive high ceilings. The lounge and dining room open onto several south-facing terraces, creating the perfect setting to enjoy the Mediterranean lifestyle. A fully equipped open-plan kitchen, complemented by a practical utility room, completes this bright and inviting living space. The sleeping area comprises three bedrooms, including two en-suite bedrooms with private shower rooms, one of which enjoys direct access to the garden. An additional shower room and a separate WC complete this level. Upstairs, the spacious master suite provides a private and comfortable retreat. Outside, every detail has been designed to make the most of the sunny climate. A traditional 9.5 x 4-metre swimming pool, several relaxation areas, a pétanque court and beautifully landscaped gardens create a welcoming environment, ideal for entertaining family and friends. This renovated villa with swimming pool for sale in Fréjus / Saint-Raphaël is an excellent opportunity for buyers seeking a turnkey property combining tranquillity, comfort and close proximity to all amenities.
…By Deluxia


Discover this stunning 5-room villa for sale in the charming city of Fréjus, France. Priced at euros1,050,000, this spacious 160 m² home offers 4 comfortable bedrooms on the ground floor, perfect for family living. The villa features a modern American equipped kitchen, a cozy fireplace, and enjoys a southeast exposure in the living room, filling the space with natural light. With 2 bathrooms, 3 toilets, and a calm atmosphere, this property ensures comfort and privacy. The villa is in very good condition with good standing, equipped with rolling shutters, and no vis-à-vis for added privacy. Outside, enjoy 2 terraces, a swimming pool, and ample parking with a double garage, closed garage, and 2 exterior parking spaces. Additional amenities include air conditioning, an electric gate, and an alarm system for security. Located in a peaceful area of Fréjus, close to essential amenities such as schools including École Primaire Aurélien, Lycée professionnel Gallieni, École primaire Paul Roux, École primaire Cais, École primaire René Char, and École maternelle René Char, as well as restaurants, supermarkets, pharmacies, post offices, and parks. This villa is a perfect blend of comfort, security, and convenience, ideal for those seeking a quality home in the beautiful French Riviera. Contact Agence du Cap - Étrave to schedule a visit and make this dream villa yours today.
…By Agence Du Cap L’etrave


In a particularly sought-after residential area and in absolute peace and quiet, discover this 330 m² useful (245 m² living space) contemporary villa, built in 2020 according to highly demanding energy standards. Designed as a true positive energy villa, this property combines contemporary architecture, absolute comfort, and controlled energy consumption. Its photovoltaic installation with 44 panels (17 kWc), ensuring power generation greater than its consumption, combined with state-of-the-art equipment, as well as a green water meter associated with a rainwater recovery system, allows for exceptionally low consumption while offering a level of comfort rarely achieved. South-facing, the villa benefits from omnipresent brightness thanks to its large 5-meter sliding glass doors that erase the boundary between indoors and outdoors. The living room of over 75 m² naturally opens onto a large terrace, a meticulously landscaped garden, and an elegant heated reflecting pool, creating a true outdoor living space. The glass-walled, fully equipped kitchen is organized around a convivial central island, ideal for sharing everyday moments as well as entertaining. The sleeping area offers comfort worthy of the finest contemporary achievements, with two en-suite bedrooms and a magnificent master suite including a separate dressing room and a refined bathroom. Additional amenities include a heated indoor pool, allowing swimming year-round, a cinema room, a large laundry room, and a 60 m² triple garage. Comfort is ensured year-round thanks to underfloor heating, ducted air conditioning, integrated mosquito screens in the joinery, and a technical design where every detail has been thought out to combine well-being, energy savings, and environmental respect. This property demonstrates that it is today possible to combine generous volumes, high-end amenities, and remarkable energy performance. A rare property, designed for demanding clients seeking elegance, innovation, and cost control. An exceptional villa, forward-looking, where luxury is also expressed through its energetic intelligence. +33611507961
…By Bonaparte


Beautiful complete renovation carried out with quality materials for this villa benefiting from a dominant and green view, located in a sought-after residential area.The 156 m2 house offers a superb ground-floor master suite, a spacious bright living room with an insert fireplace, a large American kitchen, and a functional laundry room. Upstairs there are three bedrooms, including one with its own bathroom, as well as a bathroom and a separate toilet. Additionally, on the ground floor, you will have a large 50 m2 space that can accommodate a games room, a gym, a separate apartment, or a large garage. The choice is yours!Outside, a pool and a pleasant wellness area with a sauna and jacuzzi invite you to relax. A covered terrace allows for outdoor dining, complemented by a charming cozy seating area.Possibility to park about 4 vehicles within the property.This description has been automatically translated from French.
…By Agence Du Cap Immogolf


In a particularly quiet and preserved residential area of Fréjus, this property offers 270 m² of living space nestled within a beautiful landscaped park of nearly 5,000 m², fully vegetated and shielded from prying eyes. Pines, palm trees, olive trees, and Mediterranean vegetation create a true oasis around the house and its heated pool, providing a rare atmosphere of calm and privacy. The entrance to the property immediately sets the tone: a remarkable glasshouse of about 100 m², a genuine winter garden bathed in light, creates a unique space that precedes access to the house and establishes a particularly pleasant transition between the garden and the living areas. The villa features generous reception spaces with a double living room and a dining room, extended by a fully equipped kitchen that opens directly onto the terrace and pool area. The kitchen, dining room, and living room are offered fully furnished, allowing for immediate installation in a setting already carefully arranged. The main level also hosts three bedrooms, each with its own shower room and dressing room, offering comfort and independence to each resident. Upstairs, a true suite benefits from its own dressing room, a shower room with toilet, a private jacuzzi, as well as a terrace overlooking the garden, creating a particularly intimate and privileged space. The property also boasts a particularly complete level of equipment: underfloor heating, air conditioning, as well as an energy installation comprising 26 solar panels and two storage batteries, designed to provide a very high level of energy independence. The ensemble is completed by a laundry room, ample storage space, and a vast garage of about 200 m², offering exceptional potential for collectors, recreational vehicles, storage, or additional development. The property also has numerous parking opportunities within the property. Outside, the landscaped garden forms a perfectly preserved setting around the house. Fully illuminated and equipped with an automatic irrigation system covering the entire property, it has been designed to combine enjoyability, ease of maintenance, and enhancement of the outdoor spaces. The heated pool and various terraces allow for complete enjoyment of the property in a calm and secluded environment. The presence of marble in the interior spaces and facades dressed in stone cladding reinforces the character and identity of this property. The bedrooms can also be sold furnished according to the terms agreed upon with the owners. A rare property in Fréjus, aimed at those seeking above all space, tranquility, privacy, comfort, and a genuine Mediterranean lifestyle, close to the coast and the Golfs of Valescure.This description has been automatically translated from French.
…By Agence Du Cap L’etrave


Prestige villa with heated swimming pool, guest house, and large garages – Quiet environment with no vis-à-vis Located in a privileged residential environment, with no overlooking neighbors, this superb high-standard villa extends over 300 m² of useful surface, including 215 m² of living space, on a beautiful landscaped ground of over 3,500 m² facing South-West. From the entrance, the property impresses with its generous volumes, natural light, and high-end amenities. The large living space of over 70 m² with lounge, dining area, and fully equipped modern kitchen offers an exceptional reception area, open to a large terrace and a heated swimming pool, perfectly integrated into the outdoor environment. The villa offers an ideal layout: - a spacious master suite of about 30 m², - a ground-floor en suite bedroom, - an independent studio perfect for hosting family, friends, or for an independent activity. Designed for comfort and conviviality, the property also benefits from many ancillary spaces: - a reception room of 53 m² with restrooms, - a climate-controlled wine cellar, - laundry room and cellar, - a 56 m² garage with more than 3.50 m ceiling height, ideal for collection vehicles, workshop, or storage, - second garage and numerous outdoor parking spaces. Outside, the carefully maintained Mediterranean garden hosts a magnificent kiosk with a fully equipped summer kitchen (pizza oven, barbecue, appliances), creating a true additional living space to enjoy the beautiful days. Distant views up to the Rocher de Roquebrune-sur-Argens, the surrounding calm, quality amenities, and the impeccable condition of the property make it a rare find on the market. An ideal villa for primary or secondary residence, combining modern comfort, elegance, and the art of living on the French Riviera. +33611507961
…By Bonaparte


An exceptional property in Fréjus Valescure, this rare and historic estate is a true landmark in the area. Set on over 4,000 sqm of land, it enjoys a prime location, halfway between the town center of Saint-Raphaël and the prestigious Valescure golf courses. The property comprises a main farmhouse with three rooms, full of character, as well as a separate annex offering four bedrooms, ideal for hosting family and friends with complete independence. A garage and a workshop complete the ensemble. The grounds, beautifully landscaped with Mediterranean trees, feature a lovely swimming pool with spacious terraces, fed by a well, offering a peaceful and secluded living environment. This unique property also presents rare remaining potential in the area, opening the door to numerous development projects, while respecting its historical character. An exceptional opportunity in Valescure. Contact the IMMOGOLF agency at 04.94.82.48.38.
…By Agence Du Cap Immogolf


In a privileged location, within walking distance of shops. Come and discover this magnificent single-storey villa built in 2017 with high-end amenities. Covering an area of 165m2, it consists of a beautiful living/dining room opening onto a south-facing terrace, a fitted and equipped kitchen also opening to the outside, a back kitchen/laundry room, three bedrooms including one en suite with dressing room, bathroom and toilet, a second bathroom, and a separate toilet. Bike garage, swimming pool, pétanque court, and the possibility to park two cars on the property.This description has been automatically translated from French.
…By Agence Du Cap L’etrave
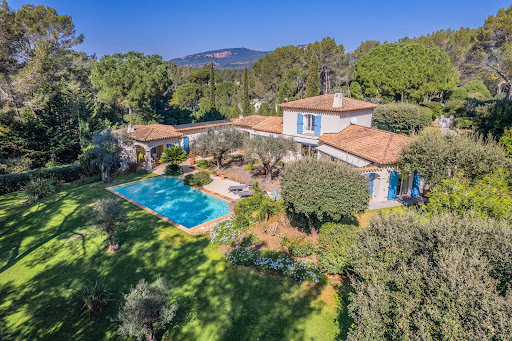


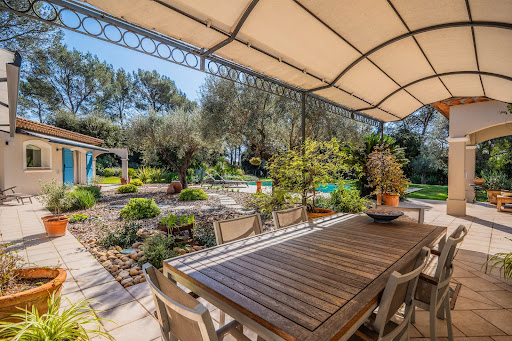

PUGET-SUR-ARGENS (Near Fréjus) – For sale, hidden from view, in the heart of a secure residential estate where peace reigns supreme, this charming property seems to hover between nature and light. From the entrance, the tone is set: an exceptional environment, an immediate sense of serenity, the whisper of trees, the gentle sun of the South… Here, everything invites you to slow down and fully enjoy a rare way of life, in a privileged setting in nature, just 15 minutes from the Mediterranean beaches and 10 minutes from shops. Nestled in a landscaped setting of 4,800 m² entirely enclosed and without any overlooking neighbors, the villa blooms amidst lush vegetation. Shaded terraces, sunlit spaces, and a pool perfectly integrated into the garden create a charming setting where every moment becomes precious. The house, facing south, benefits from constant brightness throughout the day. Its generous volumes and elegant atmosphere offer a perfect harmony between refinement and conviviality. A large double reception room with a fireplace welcomes moments of sharing, while the independent equipped kitchen extends the warm spirit of the home. A summer dining room under a covered terrace will ensure convivial lunches. The main sleeping area consists of 3 comfortable bedrooms (including a ground-floor master suite), 2 bathrooms, and an independent office. To host family and friends in complete privacy, the property also has a charming 30 m² independent apartment opening onto the pool. A large 85 m² garage completes this exceptional property, a true haven of peace where nature, light, and silence create a unique atmosphere. LOVE AT FIRST SIGHT! House for sale through our BIRD office in Saint-Raphaël.
…By Eurl Bird


Fréjus, calme,
…By Agence Du Cap L’etrave


Nestled within a private estate at the heart of a protected park, this south-facing Provençal villa enjoys a rare, unspoiled, and highly sought-after setting. Set on nearly one hectare of land, it boasts breathtaking views of the Esterel hills, in an environment combining tranquility, nature, and privacy. The area will also appeal to outdoor enthusiasts thanks to its numerous access points to hiking and walking trails, directly within the estate. Spread over three levels, the property offers generous volumes, abundant natural light, and significant potential for customization. From the entrance, on the main level, you are welcomed into a spacious and bright living room, along with a fully equipped Provençal-style kitchen. This level also features a first bedroom with an en-suite shower room, as well as a master bedroom with its own private bathroom. Upstairs, a beautiful space of over 25 sqm offers endless possibilities: an additional bedroom, office, playroom, library, or relaxation area. The lower level includes two additional bedrooms and can easily be converted into a fully independent living space, separate from the main house. It already offers the features of a true apartment, including a large kitchen open to the living room with a fireplace—ideal for hosting family and friends in complete privacy. A separate south-facing entrance is also available. In addition, an independent studio of over 25 sqm provides extra space, perfect for accommodating guests, creating a home office, or setting up a dedicated workspace. Outside, the property features a welcoming summer kitchen for enjoying al fresco dining, a carport for two vehicles, and an 11 x 4 m swimming pool, perfect for sunny days. This villa offers a privileged lifestyle in the heart of preserved nature, with numerous layout possibilities to suit any life project. Property subject to co-ownership regulations Total number of units: 276 Annual charges: between €2,200 and €2,500 Ongoing legal proceedings: no Energy rating: C (98 kWh/m²/year) – Climate rating: C (14 kg CO₂/m²/year) / estimated annual energy costs for standard use: between €3,080 and €4,290 (reference year 2025). Information regarding the risks to which this property is exposed is available on the Géorisques website: www.georisques.gouv.fr .
…By Beauchamp Estates


Just 1.5 km from the beaches, experience exception daily! In a sought-after, calm residential environment, discover this magnificent contemporary villa of 158 m², built in 2019, set on a beautiful landscaped plot of 1,000 m². A property with high-end features, where comfort, elegance, and modernity come together perfectly. From the entrance, let yourself be seduced by a spectacular living area of 67 m², bathed in light thanks to its large sliding bay windows, offering perfect continuity between the indoor spaces and the terraces. The kitchen, fully fitted and equipped with quality materials, will delight those who enjoy conviviality. The ground floor also offers two bedrooms on one level, including a superb master suite with its private shower room, as well as a second bedroom ideal for hosting, setting up an office, or creating a dedicated space for children. Upstairs, two additional beautiful bedrooms, one with a balcony, an elegant bathroom with a shower and bathtub, as well as a separate toilet harmoniously complete the whole. Features that make all the difference: Ducted air conditioning, Home automation, Automatic watering, Heated saltwater pool with its pool house, 37 m² garage, No work needed. A turnkey villa, combining generous volumes, premium features, and a privileged location just a few minutes from the beaches and amenities. A rare property in the area, to be discovered without delay. Contact us today to arrange your visit. The heartthrob is at the rendezvous. Agency reference: 4490This description has been automatically translated from French.
…By Orpi Var Esterel Immobilier


In a sought-after residential area, in absolute calm and a dominant position, discover this 160 m² villa offering a superb unobstructed view of nature and the bay of Saint-Raphaël, set on a plot of 1,465 m².The living room opens onto a large terrace facing south. The villa has 5 bedrooms, including 3 on the ground floor, as well as an independent 2-room apartment, ideal for hosting family and friends or for a rental project.Upstairs, a solarium allows you to enjoy an exceptional and dominant view all the way to the sea.The spacious and poolable land also includes a garage and several outbuildings.Located in a cul-de-sac, in a particularly peaceful environment, this property offers strong potential for development and enhancement.This description has been automatically translated from French.
…By Agence Du Cap Immogolf


EXCLUSIVE. Ideal for a large family or seasonal rental investment. This contemporary villa, perfectly peaceful, is located in a residential area of Fréjus. It offers 250 sq m of living space, with a main living area on the ground floor comprising: an entrance hall and pantry, a very spacious fitted kitchen, a beautiful living/dining room opening onto a terrace with a bioclimatic pergola, and a master bedroom with en-suite shower room and dressing room. Upstairs, a landing leads to two further bedrooms and a shower room, each bedroom opening onto a lovely terrace. On the garden level, you will find a wine cellar, a storage room, a gym, a shower room/laundry room, and a large 30 sq m room that can be used as a bedroom, living room, playroom, etc. A separate, independent section is a two-room apartment comprising an entrance hall, living room with open-plan kitchen, bedroom, shower room, and its own terrace with jacuzzi. The fully landscaped garden features a swimming pool, several parking spaces, and an electrically operated garage door. No work is required.
…By Agence Du Cap Immogolf


In a quiet, green, and residential environment, this charming Provençal villa is easy to live in. Its single-story configuration will provide you with an exceptional quality of life, and the villa also benefits from a beautiful southwest exposure. It is organized with an entry currently arranged as an office space, a lovely living room with a fireplace, two generous bedrooms, a fitted dressing room, a bathroom, a separate toilet, and a kitchen that opens directly onto the terrace. The pool area is very pleasant, nestled in the vegetation and arranged with its dry-stone walls. In the basement, you will have a lovely garage of 31 m², with a workshop area, and a storage cellar of 12 m² with the possibility of converting the entire space into an apartment. A bus is available and shops are 5 minutes away.This description has been automatically translated from French.
…By Agence Du Cap Immogolf


Fabienne Rougé, Private Properties presents exclusively a family villa located in the Valescure hamlet, in a dominant position, without vis-à-vis, in a quiet area, within a secured residence with a swimming pool. The area is sought after for its residential environment, immediate proximity to the Golf de Valescure and its Tennis Club accessible by foot, quick access to the A8 (5 to 10 minutes), the TGV station of ST-Raphaël (10 minutes), Nice airport (45 minutes), while remaining close to the beaches and daily amenities. The villa offers approximately 150 m² of living space, with several spaces under the roof, bringing the total to around 175 m². A garage of nearly 30 m² with a workshop also completes the property and could evolve over time into an independent living space to accommodate family and friends or a complementary rental project. A cellar of about 10 m² is also part of the ensemble. The ground floor allows for true single-level living. Upon entering, a vast hall leads to a living room of over 50 m² benefiting from several exposures and opening onto the garden and terraces. Part of the living room features a cathedral ceiling revealing an open mezzanine, ideal for an office, reading corner, or relaxation area. The modern kitchen with a central island, fully equipped, integrates naturally into the living space and enjoys a direct view of the garden and the main west-facing terrace. At the back, a patio allows for peaceful dining. On this same level, the villa offers a master suite with shower room and toilet, two bedrooms, an office, a bathroom, and a separate WC. Upstairs, the mezzanine leads to a second suite with dressing room, shower room, and terrace. Under slope, an additional room can accommodate a guest bedroom, playroom, or relaxation area. The poolable land of nearly 1,600 m², very well landscaped with its oaks and various outdoor spaces, adds a lot of charm and a particularly intimate atmosphere to the property. The garden also benefits from green water for watering the outdoors. A villa designed both for a family primary residence and a secondary home aimed at sunny days, golf, and the quality of life in Valescure. Are you tempted? It is for you! Sale price: 793,000 euros HAI (Agency Fees Included) - Buyer charges (no notary fees on agency fees) Property Tax: 3,112 euros DPE: C - GES: C Estimated amount of annual energy expenses for standard use (diagnostician data): between 1,940 euros and 2,680 euros/year. Average energy prices indexed for 2021, 2022, 2023 (including subscriptions). Seismicity: information regarding the risks to which this property is exposed is available on the Géorisques website: www.georisques.gouv.fr Would you like to know more about this property? I will be at your disposal to welcome you, inform you, and assist you in this project with all the attention and care it deserves. Contact Fabienne ROUGÉ at 0699290949 or by email at [email protected]. According to Article L.561.5 of the Monetary and Financial Code, an identity document will be requested for the organization of the visit. This announcement has been drafted under the editorial responsibility of Fabienne ROUGÉ acting under the status of a commercial agent registered with RSAC tarascon 514623594 with SAS PROPRIETES PRIVEES, with a capital of 44,920 euros, ZAC LE CHÊNE FERRÉ - 44 ALLÉE DES CINQ CONTINENTS 44120 VERTOU; SIRET 487 624 777 00040, RCS Nantes. Professional card for transactions on buildings and business assets (T) and real estate management (G) N°CPI 4401 2016 000 010 388 issued by the Nantes - Saint Nazaire CCI. Escrow account n°30932508467 BPA SAINT-SEBASTIEN-SUR-LOIRE (44230). Guarantee GALIAN-SMABTP - 89 rue de la Boétie, 75008 Paris - n°28137 J for 2,000,000 euros for T and 120,000 euros for G. Professional civil liability insurance by GALIAN-SMABTP policy number 28137.J Mandate ref: - The professional guarantees and secures your real estate project. (5.03% VAT inclusive fees charged to the buyer.) Co-ownership of 41 lots. Annual charges: 1,100 euros. Fabienne ROUGÉ (EI) Commercial Agent - RSAC Number: tarascon 514623594 - .This description has been automatically translated from French.
…By Propriétés Privées


EXCLUSIVE: FREJUS/VALESCURE. Charming, quiet, fully renovated 5-room villa of 170 sq m with 1,980 sq m of garden and swimming pool. This villa has four bedrooms, three of which are on the ground floor, and an office. It also offers three shower rooms and a bathroom. Additional features include five parking spaces, a swimming pool, and two garden sheds.
…By Agence Du Cap Immogolf


Spacious sea-view villa in Fréjus with bright open-plan living and a wrap-around terrace overlooking the Mediterranean and surrounding mountains. The main level offers a large living room with fireplace, kitchen with doors opening onto the terrace and swimming pool, 4 double bedrooms, and two shower rooms. The lower level is a self-contained 3-bedroom guest apartment with independent access, 2 bathrooms, a living room, laundry, and garage. Set on 1,110 m² of low-maintenance grounds with pool and terraces, the property includes air conditioning, solar panels, mains drainage, and is only a short 5-minute drive to local beaches.
…By Leggett Immobilier Paca


Charming Provençal villa, nestled in a green setting, in tranquility. It combines the charm of Provence with an ideal location, just steps away from schools, shops, and major motorway access. Set on a superb wooded plot of 1100 m2, its area of approximately 144 m2 is organized over two main levels. The villa, in very good condition, seduces with its cozy atmosphere and harmonious volumes. The magnificent garden reveals a pool space very conducive to relaxation. On the ground floor, you will find a vast living room of 61 m2, with a cathedral part and a very nice insert fireplace. A very bright independent kitchen, with its pantry-laundry, a toilet, a bedroom with a closet, and a beautiful bathroom. The upstairs, equally cozy, accommodates the large master bedroom with a closet, leading to a small terrace, a toilet, a beautiful shower room, and a second bedroom. A beautiful basement/garage of 47 m2, for parking and storage will provide you comfort. A carport will also allow you to park another car out of the elements.This description has been automatically translated from French.
…By Agence Du Cap Immogolf


Panoramic sea-view villa in Fréjus, Côte d’Azur Spacious sea-view villa in Fréjus with bright open-plan living and a wrap-around terrace overlooking the Mediterranean and surrounding mountains. The main level offers a large living room with fireplace, kitchen with doors opening onto the terrace and swimming pool, 4 double bedrooms, and two shower rooms. The lower level is a self-contained 3-bedroom guest apartment with independent access, 2 bathrooms, a living room, laundry, and garage. Set on 1,110 m² of low-maintenance grounds with pool and terraces, the property includes air conditioning, solar panels, mains drainage, and is only a short 5-minute drive to local beaches.
…By Leggett Immobilier Paca


Located in a sought-after area of Tour de Mare in FREJUS, in absolute peace, beautiful small villa all on one level, comprising an entrance with storage, a living room with wood stove, an open kitchen to the living room, 3 bedrooms with closets, a bathroom, and a separate toilet. All set on a 900m² plot of land landscaped with a pool and several terraces. In addition, you will find a garage and a garden shed. Possibility to park 4 vehicles on the property.This description has been automatically translated from French.
…By Agence Du Cap Immogolf


EXCLUSIVITY: Beautiful villa with a pool in a private and secure domain. Located in a pleasant neighborhood and close to all amenities, it consists of a very spacious living area with a fully equipped open kitchen, all facing West and overlooking a large terrace in front of the pool; 4 bedrooms, 1 spacious bathroom, 1 shower room, and a laundry room. Outside, you have a garden, a large pool area with a jacuzzi corner, as well as beautiful and large covered terraces. The fittings are of good quality: granite tiling, underfloor heating, air conditioning, electric shutters, etc. The residence also comes with outdoor and indoor parking spaces for quick parking. DPE: 87 (index B) GES: 2 (index A) +33611507961This description has been automatically translated from French.
…By Bonaparte


Offered by your Real Estate Agency Orpi. 3D Virtual Tour available at the Agency. For nature lovers and those seeking spaciousness close to Mandelieu (10 minutes), come and discover this stunning villa without delay. It is located in a gated and secure estate with a tennis court. This luxurious hacienda-style villa, with a surface area of 198 m² built on a plot of 2,123 m², offers high-quality features. It consists of the following: On the main level: an entrance, a large living room of over 32 m², a kitchen, a hallway leading to a laundry room, a bedroom, a shower room with a toilet, and two spacious master suites of 20 m² and 24 m². Most rooms open onto a comfortable terrace with breathtaking views of the Estérel. It has a pétanque court, a spa, and a barbecue area for pleasant moments of conviviality with family or friends. On the first floor: a 21 m² mezzanine that can be converted into a bedroom, a hallway, and a massive master suite of nearly 44 m². A second terrace of 28 m² with a lateral sea view and still this superb view of the Estérel. To complete the whole: a beautiful heated swimming pool surrounded by a comfortable decking area with its pool house, shower room, and toilet. Additional features include a large 25 m² garage, an interior carport, an exterior carport, and the possibility to park numerous vehicles. Information about the risks to which this property is exposed is available on the website: Géorisques: www.georisques.gouv.fr. Offered in co-exclusivity by your Real Estate Agency Orpi. 3D Virtual Tour available at the Agency. Agency reference: 9052This description has been automatically translated from French.
…By Orpi - Euro Agence Immobilier


Located in a private and secure estate just 10 minutes from the beaches of Mandelieu-la-Napoule, this exceptional prestige villa is nestled in a peaceful, green setting with complete privacy. Perfectly designed for a large family or a sports enthusiast, the property featuring high-end finishes and bright, open living areas. The ground floor includes an elegant entrance, a vast 100 sqm living room with fully equipped open-plan kitchen opening onto the terrace and stunning infinity pool. You’ll also find a pantry, laundry room, guest WC, and a spacious bedroom with dressing room and en-suite shower room. Upstairs, four additional bedrooms — including several suites with private bathrooms or shower rooms and dressing areas — are arranged around a generous landing. This level also features a fully equipped 24 sqm home cinema and a heated indoor swimming pool for year-round fitness. Set on a beautifully landscaped 2,000 sqm plot, the villa offers multiple relaxation areas including a pétanque court, large terraces, and a rooftop solarium with a summer kitchen and breathtaking views. A double garage with extra storage, a covered carport for two vehicles, and an independent 31 sqm chalet (not included in the main living area) complete this rare and exclusive property.
…By L&g Prestige Immobilier
'%20stroke='%23DDAA3A'%20stroke-width='1.909'%20stroke-linecap='square'%20stroke-linejoin='bevel'/%3e%3c/svg%3e)
Receive by email any new listing that may match your search criteria
Your criteria :
By validating this form, you accept the general conditions of use of Le Figaro Properties.
These agencies offer a selection of luxury properties vente at Frejus. Feel free to contact them for personalized assistance.



