The agencies at Garéoult
These agencies offer a selection of luxury properties vente at Garéoult. Feel free to contact them for personalized assistance.

 English$ USD · m²


In a quiet residential cul-de-sac in the charming commune of Garéoult, less than 2 km from amenities, discover this single-storey villa with a mezzanine. It consists of a beautiful living space with a fully renovated open kitchen, a pantry/utility room connected to a double garage. The ground floor also features 3 bedrooms and a bathroom. Upstairs, a 10 m² habitable mezzanine (34 m² of floor space) provides additional versatile space. The property also includes an independent T1 unit comprising a living area with an open kitchen and a shower room. Outside, you will enjoy a pool, a spa area, numerous terraces with no overlook, a garage, and an independent workshop. A complete and rare property, ideal for a family or a hospitality project.Fees payable by the seller. Energy class C, Climate class A Estimated amount of annual energy expenses for standard use: between €1,064.00 and €1,440.00 for the years 2021, 2022, and 2023 (subscriptions included). Information on the risks to which this property is exposed is available on the Géorisques website: georisques.gouv.fr.Your IMMO CORDENOT advisor: REAL ESTATE Agent - Elodie CORDENOT Card T CPI083012023000000004This description has been automatically translated from French.
…By Immo Cordenot


Exceptional real estate in the Green Provence. Valérie CODRETTO exclusively presents this prestigious 164 sq m villa, nestled in the heart of a unique landscaped setting in Néoules. Between unspoiled nature and modern comfort, discover a property with complete privacy, offering total seclusion on a flat, enclosed plot of 4,520 sq m. THE VILLA'S KEY FEATURES: SPACIOUSNESS AND LIGHT: A spacious 14 sq m entrance hall leads to a large living room with a fully equipped kitchen, all opening onto expansive terraces. COMPLETE SLEEPING AREA: 4 spacious bedrooms, including a master suite on the ground floor with a private bathroom and toilet. REMOTE WORK & INDEPENDENCE: A 28 sq m office on the garden level, ideal for a professional practice or the comfort of a home office. MONUMENTAL BASEMENT: A 108 sq m space (workshop, cellar, and storage) perfectly complements the house. EXTERIOR AND HIGH-END AMENITIES: INFINITY POOL: A traditional 10m x 5m saltwater pool, a true reflecting pool surrounded by a sunny beach. SELF-SUFFICIENCY AND SAVINGS: Equipped with photovoltaic panels, a heat pump with underfloor heating, and an 80m well guaranteeing complete water autonomy. SECURITY: Motorized gate with video intercom and paved driveway leading to ample parking. LIVING ENVIRONMENT: Located in the absolute tranquility of the Var countryside, this villa combines the authenticity of Provence with top-of-the-line energy efficiency. A rare place to live, in close proximity to the amenities of the village of Néoules. EXPERT OPINION ''This property is what I call a 'Flawless' property. It's extremely rare in the Néoules area to find a villa that combines such a large plot of land (over 4,500 m²), complete self-sufficiency thanks to the well and solar panels, and impeccable maintenance. The separate office and the 100 m² basement are compelling features that will appeal to both families and entrepreneurs. A sound investment in an idyllic setting.'' The fees are to be paid by the seller. Les informations sur les risques auxquels ce bien est exposé sont disponibles sur le site Géorisques : www. georisques. gouv. fr. Contact your local agent, Valérie CODRETTO, HYERES, Optimhome Associate Estate Agent at 07 66 16 65 31 (ref 595562)
…By Optimhome - Valérie Codretto

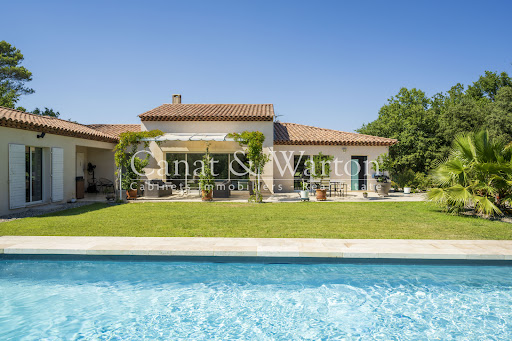


Nestled within the secure grounds of the Barbaroux Golf Club, this beautiful character villa offers a peaceful and exclusive setting. Built in 2012 on an 1,800 m2 plot, it benefits from a southern exposure and unobstructed views of the Saint-Baillon hills. The main level (180 m2) comprises a bright and spacious living/dining room with exposed beams and large bay windows opening onto the terraces, as well as a modern, fully equipped kitchen overlooking the garden. The sleeping area includes two master suites (each with a private bathroom and dressing room) and two additional bedrooms with a shared bathroom. The garden level (110 m2) offers a flexible space: a gym, private cinema, workshop, or whatever your needs may be. The landscaped garden features a 12 x 5 m saltwater swimming pool with an electric cover. The villa also includes a garage, automated gate, automatic irrigation system, fiber optic internet, and underfloor heating/cooling. An ideal location for golf and nature lovers: 80 km from Monaco, 70 km from Saint-Tropez, 60 km from Aix-en-Provence and 60 km from Nice airport.
…By Agence Associés Canat Et Warton


Magnificent 8-room property including 6 bedrooms. Set in a 6,379 m2 fenced park with a swimming pool and no overlooked views. Fully renovated interior and tastefully renovated exterior. Layout: An entrance hall, a living room with a designer Ovatio stove, a large open-plan kitchen equipped with Mobalpa, a pantry, 6 bedrooms (including two en suite), 4 shower rooms / bathrooms. 4 toilets, large laundry room / office / workshop, mezzanine, attic. Outside: Large terrace; one open part and one shaded part with summer kitchen. IR sauna. Several annexes. The 10 x 4 m swimming pool is surrounded by 100 m2 of beaches, Jacuzzi corner. The park is truly magnificent! Olive trees, cypresses, pines, lavender, oleanders, coexist in a Provençal atmosphere, peaceful and intimate. Highlights: Velbus home automation - glass design. Centralized control via your smartphone. Heat pump / Air conditioning Rev. Security cameras. 10x4 Desjoyaux swimming pool, heated and salt water. Borehole. Fiber internet. Automatic gate with digital code and videophone (connected). LED lighting throughout, inside and out. Location: Ideally located outside Brignoles, in the hills between the vineyards, in a quiet area, 3 minutes from the town center and shops, 5 minutes from the highway, 45 minutes from the beaches, 1 hour from the TGV station and the airports. Absolutely FAVORITE! Your Immoprovence by KW - Luxury real estate agency invites you to discover all the unique features of this house by making an appointment. Information on the risks to which this property is exposed is available on the Géorisques website: www.georisques.gouv.fr.
…By Victoria Immobilier


SALE OF AN ARCHITECT-DESIGNED HOUSE 5 ROOMS - 4 BEDROOMS WITH TERRACE AND SWIMMING POOL. Immoprovence by Victoria Immobilier offers you, 33 km from the Mediterranean Sea, this high-end villa, with 5 rooms of 170m2 and 1,200 m2 of land in BRIGNOLES (83170). It includes four bedrooms, a fully fitted and equipped open-plan kitchen, and two bathrooms. Laundry room, wine cellar. Reversible air conditioning throughout. Automatic gate. Alarm system. Mains water and well. Ideal for enjoying fresh air or soaking up the sun, this property boasts a lovely swimming pool, two terraces, and a garden. Absolute tranquility. No overlooking neighbors. No renovations required. For vehicles, it has a 2-car garage and two parking spaces. The A8 motorway is accessible 3 km away. Restaurants and several shops can be found just a few minutes away. Information on the risks to which this property is exposed is available on the Géorisques website: www.georisques.gouv.fr. Discover all the unique features of this house for sale by making an appointment with your real estate agency Immoprovence by victoria Immobilier.
…By Victoria Immobilier


Are you looking for a house with a Provençal feel, a beautiful and large swimming pool, a spacious annexe with many possibilities, large and virtually flat grounds and total tranquillity? Then this lovely villa in Besse sur Issole is the right place for you. The property is suitable for permanent residence as well as for holiday or rental purposes. Horse lovers will also be in their element here, with the beautiful, flat grounds and lovely surroundings. The villa has a spacious kitchen, a lounge, five bedrooms, two bathrooms and a storage room. There is also a spacious covered terrace with a view of the beautiful grounds and the swimming pool. The annex has a bright living room, a bedroom, a bathroom and a toilet. There is also a spacious garage and a workshop. The beautiful swimming pool completes this lovely property!
…By Bee Provence


In Carnoules, in a peaceful rural setting, discover this superb property comprising three dwellings: - a main 4-room dwelling of approximately 110m2 comprising on the ground floor an open-plan kitchen/living/dining room with a closed fireplace, a hallway, a bedroom, an office, a shower room and a toilet. Upstairs, a hallway, two bedrooms, one with an en-suite bathroom and a toilet. - a second two-room apartment of approximately 60m2, adjoining the main villa, comprising a living room with fireplace, an open kitchen, a hallway, a bedroom and a bathroom. - a garden shed converted into a type 2 dwelling of approximately 33m2 comprising a living room with open kitchen, a bedroom with shower room and a toilet. All this on a wooded and partly landscaped plot of 4002m2 including two wooden shelters, a double garage with automated doors, a pétanque court, large terraces, and a traditional swimming pool. Original septic tank, well, double-glazed PVC windows, electric underfloor heating... Information on the risks to which this property is exposed is available on the Géorisques website: www.georisques.gouv.fr
…By Cuers Immobilier


UNDER CONTRACT BY BEE PROVENCE IMMOBILIER - Located in the charming village of Carnoules, this surprisingly spacious property is currently arranged as two self-contained living units. Each has its own private entrance, while an internal connection allows them to function as one residence if desired. This makes the property ideal for multi-generational living or creating a home office or professional practice. It also offers excellent opportunities for both long-term and holiday rentals. The ground floor features a spacious hall, a living room with French doors opening onto a large covered terrace with an outdoor kitchen. The magnificent swimming pool and annex with toilette and douche are directly adjacent, allowing you to fully enjoy the Mediterranean outdoor lifestyle. This level also includes a kitchen, one bedroom, a bathroom, and an integral garage. The house can be bought furnished. The upper floor offers a bright living room with chimney, a kitchen, three bedrooms, a bathroom and a large attic. Thanks to its independent layout, this floor can be occupied entirely separately. The location is another major advantage. Everyday amenities, including a bakery, supermarket, and a variety of shops, are within walking distance. Carnoules is a lively Provençal village with a welcoming atmosphere and a central location. The sandy beaches of Hyères can be reached in approximately 30 minutes. Carnoules railway station provides convenient train connections to Toulon, with onward links to the national rail network and several airports. The TGV station at Les Arcs–Draguignan is also easily accessible. A highly versatile property that combines comfortable living with a wealth of possibilities!
…By Bee Provence


Cuers, type 6 villa of approximately 125m2 with outbuildings, in absolute peace and quiet, on a plot of 2615m2. The house is composed on the ground floor of an entrance hall, a kitchen, a large living room with a wood-burning stove, three large bedrooms and a bathroom with toilet. Upstairs, two large bedrooms and a bathroom with toilet. You will appreciate the exteriors, a large terrace overlooking a traditional swimming pool, a stone shed with summer kitchen, a carport and a garage of approximately 32m2 and a large parking area. This charming property will charm you with its calm and serenity. Come and discover it soon.... CUERS IMMOBILIER at your disposal. Information on the risks to which this property is exposed is available on the Géorisques website: www.georisques.gouv.fr
…By Cuers Immobilier


Wine estate with 1,050m2 of buildings and 300,000m2 ( 30 hectares) of vineyards. In the CUERS area, in the heart of the prestigious Golden Triangle of Provence, this property offers a rare setting. The estate develops approximately 30 hectares of vines in AOP Côtes de Provence, including 5 hectares of vines cultivated under rural leases. Surrounding the vineyard is a remarkable property complex of approximately 1,050m2 combining Provençal heritage, operational buildings and strong potential for development. The whole thing is perfectly suited to a heritage or investment project. 1. The building Main residence; - Bastide of 600m2 with roof and facades redone 11 years ago. It consists of a main building of 235m2 on two floors. - A 60 m2 two-bedroom apartment - A 4-room apartment of 80 m2 - Kitchen and bathroom area of approximately 50 m2 - Extension including 3 garages, a 45m2 workshop and 65m2 to be fitted out on the upper floor. Outside, there is a charming pond and a magnificent olive grove. 2. Dependencies and infrastructure - 200 m2 cellar with temperature-controlled stainless steel tanks of 2,300 hectoliters - Pressing room 40 m2 with 1 press of 60 Hl and 1 of 30 Hl - Phyto room 30 m2 - Covered shelter for milk tank + filtration 33 m2 - Agricultural shed with solar panels, - Dovecote - Offices - Garages 3. Water resources A major advantage of the field: Buildings, vineyards and olive groves irrigated by the Canal de Provence. 4. Existing farm 30 hectares of vineyards, including 5 hectares under lease for an annual production of approximately 1,600 hectolitres, always bought back in full (for 35 years) by an external company via an annual contract, allowing a serene, operational and profitable activity . 70 olive trees already planted allow for the production of one's own olive oil. Complete operating equipment (as per inventory). 5. Development Potential The area has the potential to develop tourism and event-related activities. 6. Environment Just minutes from major roads, Toulon and Hyères, where calm reigns, with no overlooking properties. Conclusion A rare property combining: - An exceptional setting - Quality buildings - Water resources - Strong potential for appreciation A property perfectly suited for a large family, an investor, a farmer, or a tourism project developer. DELUILLE Nicolas ADC 8306 2024 000 000 111 488 053 091 RSAC Toulon gan 3158 9874 2000
…By Jcg Immobilier


A grand country house located 25 minutes from Aix-en-Provence, an hour from Cannes, and just 4 km from the Miraval estate, the Provençal property of Angelina Jolie and Brad Pitt. This property is situated in the countryside but is not isolated. Located in a peaceful setting, this sumptuous two-story building offers approximately 348 m² of living space, excluding the garage and outbuildings (total area of 560 m²). The upper level, approximately 270 m², comprises a suite (with bathroom, dressing room, and toilet) and a bedroom, also with its own bathroom. The remainder of the upper level is dedicated to entertaining, with over 200 m² of open-plan living space (living room, dining room, and kitchen). The living room features a beautiful fireplace. This level also includes an entrance hall, laundry room, toilet, and storage areas. With its 5-meter-high ceilings, the initial impression is one of admiration for the splendor of the perfectly maintained space, its spaciousness, and its light. The venue is particularly well-suited for hosting parties and events in a luxurious setting. The entire living area opens onto a terrace overlooking the garden, the swimming pool, and the surrounding countryside. The building's natural character is emphasized by the travertine flooring and the traditional plasterwork throughout. The garden is accessed from the upper-level terrace via a monumental staircase adorned with a wrought-iron balustrade, lending the structure its majestic presence. The lower level overlooks the infinity pool (mirror pool). It includes a separate 130-square-meter apartment with three bedrooms, a bathroom, a toilet, a laundry room, and a living room with an open-plan kitchen. All bedrooms are equipped with storage, connectivity, and garden views. The lower level opens onto a covered terrace of approximately 130 m² with a summer kitchen. The landscaped garden, adorned with centuries-old olive trees, highlights the central swimming pool, surrounded by a teak and stone deck. A pétanque court completes the amenities on a plot of approximately 2,840 m². The luxury and quality of the materials used in the construction are exceptional without being ostentatious. The finishes are particularly refined, featuring woodwork, ironwork, and stone. Technology is also a priority, as the bastide is heated by geothermal energy for both domestic hot water and heating. It has its own 70-meter well with complete water treatment (softener, filters, UV treatment). This water supplies the automatic irrigation system for the garden, the swimming pool, and the house. The swimming pool is equipped with an automatic submerged cover. Both levels of the bastide are equipped with alarms. The blinds are automated with centralized control. The house has a central vacuum system. The flooring provides both heating and cooling. The insulation is of very high quality. The kitchen is equipped with Miele appliances. In addition to the garage (with a 5-meter-wide sectional door), an outdoor carport provides shelter for several vehicles. The property is in excellent condition and dates from 2015. Finally, an ornate wrought-iron gate guards the entrance to this property. This exceptional place awaits your visit to reveal its beauty and inspire your dream of living in the South of France. The fees are to be paid by the seller. Les informations sur les risques auxquels ce bien est exposé sont disponibles sur le site Géorisques : www. georisques. gouv. fr. ** ENGLISH SPEAKERS: please note that Capifrance has an international department that can help with translations. To see our range of 20,000 properties for sale in France, please visit our Capifrance website directly. We look forward to finding your dream home!
…By Capifrance


Ideally located in the green hills of Solliès-Toucas, just 1.5 km from the village, this charming property offers a rare living environment. It combines absolute peace and quiet with close proximity to amenities. Set in an elevated position, the house enjoys open, uninterrupted views of the surrounding hills, creating a true haven of peace and privacy. Only 20 minutes from the Côte d’Azur and the vibrant towns of Hyères and Toulon, the property is nestled in a preserved natural setting, typical of Provence, with stone terraces (restanques) and beautiful trees. Outside, you will appreciate the 3,987 m² plot dedicated to relaxation. It features several terraces under the oak trees, an 8 x 4 metre swimming pool and a 20 m² annex ,currently arranged as a guest room. The ground floor offers a bright 51 m² living area, comprising a welcoming lounge with a pellet stove and an open-plan kitchen. A large sliding glass door extends the space onto a terrace/balcony, creating a seamless indoor-outdoor flow and offering lovely open views. This level also includes three bedrooms, a bathroom and a separate WC. The garden level provides additional sleeping accommodation with two bedrooms offering direct access to the pool, along with a shower room with WC. A garage and a utility room complete this level. A character property, ideal for lovers of nature, tranquility and authenticity, without compromising on comfort. Perfect as a main residence or a comfortable holiday home in the South of France. A must-see property!
…By Bee Provence


The advertiser did not provide an english description for this listing.
…By Immo-interactif


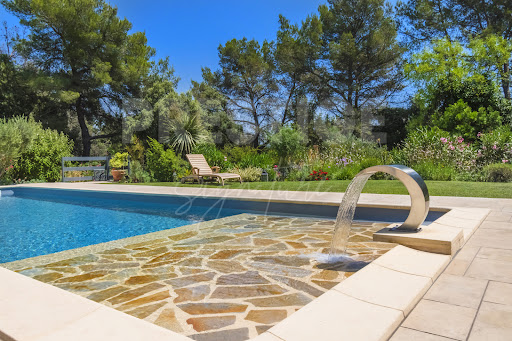

The advertiser did not provide an english description for this listing.
…By Prestige Signature


Nestled in a sought-after residential area of Solliès-Pont , just thirty minutes from Hyères airport and the beaches the end of a quiet cul-de-sac ensuring peace and privacy, discover this elegant single-story villa featuring high-quality finishes. Set on a magnificent, flat, tree-filled plot of 2,000 m², it boasts a delightful heated swimming pool—perfect for enjoying sunny days in complete serenity. The property also offers ample parking space, ensuring optimal convenience just steps away from all amenities. With a south-facing aspect and a setting free from overlooking neighbors, the pool area serves as a true haven of peace, ideal for enjoying the outdoors in total privacy. Gardening enthusiasts will appreciate the established vegetable garden at the rear of the property, which is supplied by a borehole and equipped with an automatic irrigation system. Nearby, a spacious 70 m² garage-workshop comfortably accommodates two vehicles while providing generous space for storage or DIY projects. Upon entering, the villa reveals a stunning, light-filled living area spanning 82 m². Extending from this space, a large covered terrace invites you to share pleasant moments with family or friends, in both summer and winter. The sleeping quarters comprise two beautiful master suites (29 m² and 20 m²) and three additional bedrooms sharing a bathroom. A separate toilet completes this area. A laundry room and a pantry, ideally located, round out the property's excellent features. Offering spacious interiors, quality amenities, and a prime living environment, this villa combines every advantage—representing a rare opportunity in the Solliès-Pont area, just minutes on foot from shops, schools, and all local amenities. Didier SORRIBAS Real Estate Consultant COLDWELL BANKER BEAU RIVAGE EI RSAC 799 626 700 +(33) 6 22 51 16 53 [email protected] "The property is located in an area subject to mandatory brush clearing regulations. Information regarding the risks to which this property is exposed is available on the Géorisques website: www.georisques.gouv.fr"
…By Coldwell Banker Beau Rivage


EXCLUSIVE LA FARLEDE, in a quiet and residential environment, close to amenities, very beautiful villa of 200m2 approx. quality construction, with generous and comfortable volumes, in impeccable condition, on a plot of 1200m2 facing south and sheltered from view. It consists on one level of a welcoming entrance hall, a beautiful living space of more than 60m2 including living room, living room with open kitchen, a large master suite with water slab and dressing room, as well as a laundry room; upstairs 3 bedrooms, an office with balcony which can become an additional bedroom, a bathroom, 2 dressing areas; and a toilet on each level. The whole is not lacking in character with its French ceilings, exposed beams, terracotta floors, large fireplace, wrought iron railings.... Outside you have a pleasant mix between landscaped garden, dining terrace, relaxation area, swimming pool (9X4.5m), ....a parking area and a garage.
…By Agences De France


Valérie CODRETTO exclusively presents this spacious family villa of approximately 185 m², ideally located in the highly sought-after La Moutonne area of La Crau, in the heart of a quiet, residential neighborhood. Built on a magnificent, flat, and wooded plot of 1,996 m², the property benefits from a south-facing aspect, generous living spaces, and ample outdoor areas. A RARE EXTERIOR IN THIS AREA The meticulously maintained garden offers a truly privileged living environment with: an illuminated swimming pool, perfect for enjoying beautiful summer evenings; a large 40 m² veranda, a true extension of the living space; 4 large garages, a real asset for parking several vehicles, providing storage space, or meeting the needs of a large family; the possibility of parking up to 6 additional vehicles within the property; an automatic gate; A well and an automatic watering system. 185 m² – 6 bedrooms – flat plot of 1,996 m² – swimming pool – 40 m² veranda – 4 large garages – south-facing: a property with particularly rare features in the La Moutonne area. A VILLA WITH SPACIOUS ROOMS – 6 BEDROOMS On the ground floor, you will find an entrance hall with a closet leading to a large living room with a fireplace. Two large French doors open directly onto the veranda, flooding the space with natural light. The fitted and equipped kitchen has a loggia and a large adjoining utility room. This level also includes two bedrooms with closets, a bathroom with a shower, a separate toilet, and ample storage. Upstairs, the landing leads to four further bedrooms, one with a dressing room, as well as a shower room with a walk-in shower and a separate toilet. Numerous hallways and storage areas complete this level. COMFORT & AMENITIES The villa benefits from air conditioning, double glazing, electric roller shutters, and large windows that allow you to fully enjoy its southern exposure. A few cosmetic improvements will reveal the full potential of this generously sized property. IMPORTANT INFORMATION – PROPERTY SOLD WITH TENANT IN PLACE The property is currently occupied by a tenant with a monthly rent of €2,172.33. The lease is due to end on September 1, 2028. This arrangement could be particularly suitable for a buyer wishing to plan for a future family project while benefiting from rental income in the meantime. A SOUGHT-AFTER LOCATION IN LA MOUTONNE The property enjoys a prime location, close to amenities and schools, with quick access to Hyères, Toulon, and the Var coastline. 185 m² – 6 bedrooms – flat plot of 1,996 m² – swimming pool – 40 m² veranda – 4 garages – south-facing: a property with particularly rare features in the La Moutonne area. For more information or to arrange a viewing, contact Valérie CODRETTO – Optimhome. Agency fees are payable by the buyer, amounting to 4.86% including VAT of the price excluding fees. Les informations sur les risques auxquels ce bien est exposé sont disponibles sur le site Géorisques : www. georisques. gouv. fr. Contact your local agent, Valérie CODRETTO, HYERES, Optimhome Associate Estate Agent at 07 66 16 65 31 (ref 592644)
…By Optimhome - Valérie Codretto


The advertiser did not provide an english description for this listing.
…By Jcg Immobilier


LA FARLEDE, in a quiet and residential environment, close to amenities, very beautiful villa of approximately 200m2. Quality construction, with generous and comfortable volumes, in impeccable condition, on a plot of 1200m2 facing south and sheltered from view. It consists on one level of a welcoming entrance hall, a beautiful living space of more than 60m2 including living room, living room with open kitchen, a large master suite with water slab and dressing room, as well as a laundry room; upstairs 3 bedrooms, an office with balcony which can become an additional bedroom, a bathroom, 2 dressing areas; and a toilet on each level. The whole is not lacking in character with its French ceilings, exposed beams, terracotta floors, large fireplace, wrought iron railings.... Outside you have a pleasant mix between landscaped garden, dining terrace, relaxation area, swimming pool (9X4.5m), ....a parking area and a garage.
…By Ls Properties


Provençal Elegance with Strong Rental Potential Nestled in a sought-after residential area of La Farlède, combining peace and privacy with close proximity to local amenities, Villa L’Armoise offers approximately 190 sqm of living space, complemented by a 50 sqm independent apartment, providing excellent accommodation and rental opportunities. From the moment you enter, the villa impresses with its generous volumes and abundant natural light. The main living area, spanning approximately 82 sqm, features a spacious lounge with a fireplace, a welcoming dining area, and a fully equipped open-plan kitchen. Large openings create a seamless connection between the interior living spaces and the landscaped outdoor areas. A ducted heat pump system provides both heating and air conditioning, with independent temperature control in each room for year-round comfort. The villa is arranged over two levels. The ground floor is dedicated to spacious reception and living areas opening onto the terraces and garden, while the upper floor features four bedrooms, including two elegant suites, offering comfort and privacy for family and guests. Outside, a beautiful covered loggia extends the living space throughout the year, complemented by a second terrace overlooking a large family swimming pool. The meticulously maintained landscaped garden also features a fully equipped summer kitchen, a traditional pizza oven, and several relaxation areas, perfect for entertaining. The surrounding neighborhood is currently benefiting from an upscale residential development of luxury villas and apartments, scheduled for completion within approximately 18 months, further enhancing the area’s appeal. The independent apartment is fully air-conditioned and enjoys its own private entrance and garden. Already successfully operated as a short-term rental, it offers the potential to generate up to 20,000 per year, while also serving as ideal accommodation for family, guests, or staff. Whether as a primary residence, a family home, or an investment with additional rental income, Villa L’Armoise offers an exceptional combination of comfort, quality amenities, beautifully designed outdoor spaces, and outstanding rental potential in one of La Farlède’s most desirable residential settings.
…By Terravogue


Tucked away amongst the vineyards, and close to the village of Gonfaron, just over an hour from the international airports of Nice and Marseille, this beautifully restored 18th century Bastide offers the perfect blend of Provençal charm and comfortable living. Set among vineyards, the property enjoys total privacy and a peaceful atmosphere, while remaining close to local amenities. The main house spans three levels and features six bedrooms and three bathrooms, along with generous living areas that flow easily between indoor and outdoor spaces. Original details such as exposed stone walls, wooden beams, and a traditional fireplace lend character throughout, while the large family kitchen is both functional and inviting. The gardens are a highlight, with olive and fig trees, a herb garden, and a pétanque court — perfect for long summer evenings. The sunny pool area includes a pool house and plenty of space to relax or entertain. A historic pigeonnier on the grounds adds further potential. Currently used for storage, it could be converted to suit a variety of needs. Beautifully maintained and full of authentic charm, this is a home that feels as good as it looks — ideal as a primary residence, a holiday retreat, or holiday rental property in the heart of Provence.
…By Fine And Country


NEW PRICE - This well-maintained property is within walking distance of the centre of Carcès and offers beautiful views of the surrounding area and the village. The property is ideal for both permanent residence and holiday use. It is in a quiet location, in an attractive Provençal setting, with Cotignac in the immediate vicinity and the lively market on Saturdays in Carcès. The Côte d'Azur is less than an hour away. When you enter the house, you will immediately notice the pleasant light, which gives it an open and pleasant atmosphere. The living room and kitchen are directly connected to a covered bioclimatic terrace, where you can enjoy the panoramic view. On this level, there are also two bedrooms, a bathroom and a separate toilet. On the garden level, you will find a fully furnished flat with a lounge and open kitchen, a bedroom, a bathroom and a separate toilet. In addition, there is a spacious, flexible room that is suitable as an extra bedroom, hobby space or studio. Furthermore, there`s a spacious workshop. The outdoor area is well landscaped and features a swimming pool surrounded by spacious terraces. Parking is available under two carports. The property is also very well equipped technically and has various extras, such as air conditioning, a gas fireplace, a very professionally installed electrical system, an alarm and fully automatic control of the swimming pool. A comfortable and ready-to-move-in house for those looking for quality, tranquillity and a pleasant living environment!
…By Bee Provence


Ideally located just outside the charming village of Carcès, this perfectly maintained villa built in 2006 offers a rare combination of tranquility, comfort, and breathtaking panoramic views over the vineyards, surrounding countryside, and the village itself. Here, you can enjoy the true Provençal lifestyle every day, in complete privacy and luxury. The ground floor welcomes you with a spacious and bright living area where the lounge with an insert fireplace and the dining room flow seamlessly into a modern, fully equipped open-plan kitchen, complemented by a practical utility room and a separate toilet. Large windows provide direct access to the sunny, south-facing terrace, partly covered, where indoor and outdoor living blend effortlessly and the view takes center stage. This level also features a comfortable master suite with its own bathroom and dressing room. On the garden level, you benefit from a pleasant sense of independence with two stylish bedrooms, each with its own shower room and direct access to the pool, as well as a versatile additional space and a large double garage. The beautifully landscaped outdoor areas invite relaxation, featuring an elegant swimming pool, sun-drenched terraces, an outdoor shower, and a charming pool house with a summer kitchen—perfect for long evenings with family and friends. Thanks to solar panels, fiber-optic internet, and connection to the mains drainage system, this move-in-ready villa is not only comfortable but also sustainable and future-oriented. A unique opportunity for those seeking a character property in a prime location in Provence.
…By New Home Lorgues


Superb single-story villa, with an area of approximately 200 m2 on a quiet plot of 17,000 m2, with a separate pool and jacuzzi, offering a living room with a large fully equipped American kitchen. 4 bedrooms, 1 bathroom, 3 shower rooms, 1 large laundry room, 1 workshop + a separate area of 20 m2. Large terraces, unobstructed view of the countryside. A carport for 4 cars. Located 2 km from the village, in the heart of the Provence Verte, close to iconic places such as Cotignac, Correns, and Brignoles.This description has been automatically translated from French.
…By Cotignac Immobilier


The advertiser did not provide an english description for this listing.
…By Power Immo
'%20stroke='%23DDAA3A'%20stroke-width='1.909'%20stroke-linecap='square'%20stroke-linejoin='bevel'/%3e%3c/svg%3e)
Receive by email any new listing that may match your search criteria
Your criteria :
By validating this form, you accept the general conditions of use of Le Figaro Properties.
These agencies offer a selection of luxury properties vente at Garéoult. Feel free to contact them for personalized assistance.

