

Luxury villas for sale Les Arcs sur Argens, France
There are no results for this search
We suggest these listings near Les Arcs sur Argens
1468 listings near Les Arcs sur Argens


Villa with pool and garden Les Arcs (83)
Just a few minutes from the village of Les Arcs-sur-Argens, this single-storey Provençal villa sits on nearly one hectare of landscaped grounds, bordered by a protected woodland, in one of the most sought-after areas of a region renowned for its vineyards. A natural setting of rare serenity. The garden is a true Mediterranean haven, olive trees, fig trees, lavender, roses, giving the property its unique character. The swimming pool, surrounded by wide travertine terraces, blends naturally into this preserved environment. The villa offers 240 m² of living space. What strikes you from the moment you enter is the generosity of the volumes: a 60 m² living room with 4.50-meter-high ceilings, enhanced by a fireplace. The Provençal kitchen with its central island extends this art of living. Three bedrooms, a master suite with dressing room and bathroom, a study. The features are equally impressive: underfloor heating and cooling, ventilation system, centralised electric shutters. A double garage, workshop, cellar and pétanque court complete the ensemble. Comfort, elegance and authenticity, an address for those who seek the true South. Price: €1,298,000 agency fees included For more information: [email protected] +33 6 29 82 04 19
…By Kretz Real Estate


Villa with pool and garden Les Arcs (83)
This authentic 18th-century magnanerie, carefully restored with noble materials, offers approximately 300 sqm of living space on a plot of about 1.3 hectares, surrounded by vineyards and olive trees. On the ground floor, there are two independent T2 apartments, communicating with each other as well as with the main residence. Each includes a living room with equipped kitchen, a bedroom, a bathroom, and direct access to a terrace. Upstairs, the main part features high ceilings and offers a spacious, bright living room with a pellet stove open to an equipped kitchen; four bedrooms, one of which includes a dressing room, a landing fitted as an office, a bathroom, and a shower room. The charm of the old has been preserved while integrating high-end comfort: exposed beams, period stone walls, antique abbey doors, aluminum joinery, central heating, and complete insulation. Outside, several spaces invite relaxation, including a covered terrace with a summer kitchen, open to the pool and its relaxing Asian-inspired beaches. Clear views over the vineyards, with no overlook. A large parking area can accommodate several dozen vehicles. All this is located in close proximity to amenities, the TGV train station, and highway access. This master residence, preserving its authenticity, offers numerous possibilities: a large family home, equestrian project, rental, or event space.
…By Michaël Zingraf Christie's International Real Estates Opio


Villa with pool Taradeau (83)
There are places that are not visited... they are lived. In the heart of Var, this estate unveils a rare universe where elegance, authenticity, and the art of living intertwine. Spanning over 30 hectares, this confidential property offers an exceptional natural setting, fully preserved, where vineyards, olive groves, truffle fields, and a centennial forest form a unique heritage. Entirely renovated in 2018 with the utmost care, the estate combines the timeless charm of Provençal bastides with the comfort of contemporary facilities. More than just a residence, it is a true way of life intended for a demanding clientele seeking an extraordinary property. The Provençal castle The true heart of the estate, this elegant bastide of about 550 sqm, fully air-conditioned, captivates with its generous volumes, noble materials, and authentic atmosphere. The ground floor features a spacious entrance, an elegant living room with fireplace, a mezzanine library, a bar area, a reception dining room, a fully equipped professional kitchen, and a wine cellar. The large covered terrace is a welcoming and lively space for large receptions. The pool and its pool house equipped with a kitchen and male/female toilets are places of relaxation and conviviality. The entire castle, pool, and pool house meet hotel standards. The high-end hospitality standards applied throughout the property give this place an exceptional, rare, and prestigious character. The two floors distribute nine suites and luxury rooms, each offering absolute comfort, several with private terraces, while the suites have true sitting areas and refined bathrooms. Every detail has been designed to provide an experience worthy of the finest guesthouses or an exceptional family residence. --- # La Petite Bastide Complementing the main bastide, a second independent building offers numerous possibilities. It includes two F3-type apartments of 50 sqm each, an independent 80 sqm loft, a professional laundry room, three garages, a large covered hangar, a vegetable garden, and a chicken coop. This ensemble allows hosting staff, family, guests, or developing a high-end tourism activity. --- # The Contemporary Villa Set apart from the main estate, on a completely independent plot of 16,000 sqm, with no overlooking neighbors, a sleek new contemporary villa of 300 sqm unfolds, complemented by an 80 sqm garage or hangar. Designed to offer comfort, privacy, and modernity, it revolves around a spectacular reception room of over 100 sqm, flooded with light thanks to its large openings onto nature. The villa includes five suites, each with a bathroom, private toilets, and a terrace, including a magnificent ground-floor master suite. This independent residence is an ideal place to host family, friends, or privileged guests in an exclusive setting. --- # The Estate The estate spans over 30 hectares of preserved nature. It offers a remarkable landscape diversity with a truffle field of about thirty producing oaks, nearly 120 olive trees, a majestic forest of centuries-old oaks and Lebanon cedars, and an environment of rare tranquility. The vineyard currently includes 4 hectares of vines under AOC appellation, with the possibility of expanding the operation over 3 additional hectares in AOC or developing plantings in Vin de Pays appellation. The estate can also accommodate horse boxes, a riding arena, for a private riding school. --- # A rare heritage This estate is not just a wine property. It embodies a unique Provençal heritage, where each building, each hectare of vineyard, and each alley tell a story. A prestigious family residence, a charming hotel, a wine estate, or a reception property—the possibilities are as numerous as they are remarkable. A confidential address. An exceptional heritage. A rare product on the market. A unique opportunity to acquire one of the most beautiful properties in Var that breathes Provence.
…By Eurl Bird


Villa with pool and garden Taradeau (83)
Charm of the Provençal & New Comfort – Exceptional Villa of 115 m² in Taradeau Let yourself be seduced by this superb recent creation that brilliantly combines the authenticity of traditional constructions with high-end contemporary amenities. Located on a magnificent wooded plot of 1,600 m², this 115 m² house offers a peaceful, refined living environment with no renovations needed. The Authenticity and Charm of the Old: Characterful exterior: Roofs adorned with beautiful traditional cornices and exteriors enhanced by superb stone walls. Heartfelt living space: A vast living room bathed in light, highlighted by real exposed beams and a stone wall providing a unique warm touch. Modern & High-End Amenities: Light & Openness: Aluminum sliding bay windows that fully retract into the walls to extend your living room to the outdoors. Thermal comfort: Reversible air conditioning system for an ideal temperature in all seasons. Dream outdoor space: Beautiful relaxation area with a pool, on a large landscaped plot of 1,600 m². An Ideal and Functional Layout: On the ground floor: A true master suite on the same level for absolute comfort in daily life. Upstairs: 3 beautiful bright bedrooms and a carefully arranged shower room with toilet. A rare gem in the area! New house, neat amenities and high-end finishes: you just need to unpack your bags. Contact us without delay to arrange a visit and fall under the charm! Well presented by Agences de France by delegation. Agences de France – SIREN: 899413603 – Holder of card T: 29012021000000009 not authorized to collect fundsThis description has been automatically translated from French.
…By Agences De France


Villa with pool and terrace Trans-en-Provence (83)
TRANS EN PROVENCE, LA MOTTE side (video in the ad) - Elegance and Serenity in the Heart of Nature. Nestled in the heart of a preserved 8000 m2 estate, this magnificent 300 m2 country house built in 2003 offers you an idyllic living environment, combining modern comfort and timeless charm. Sheltered from view and bathed in tranquility, it stands out for its generous volumes and high-end amenities. Upon entering, you will be charmed by the brightness of the vast living-dining room, a true space of conviviality, opening onto the lush garden. The fully equipped kitchen is complemented by a utility room and a laundry room, guaranteeing practicality and functionality on a daily basis. The ground floor also features a beautiful suite with bathroom, dressing room and direct access to the exterior, as well as an additional shower room and a guest toilet. Upstairs, an elegant office-library offers a privileged work or relaxation space. Two large bedrooms, each with their own bathroom and dressing room, complete this level with refinement. Designed for entertaining, the property extends outside with a vast pool house fully enclosed and heated by a pellet system, offering a living space in all seasons. The landscaped environment, enhanced by a majestic oak grove and olive trees, gives the whole an authentic charm and a soothing atmosphere. In terms of parking and storage, everything has been planned: two garages adjoining the bastide, a carport for three vehicles, as well as a large independent garage of 90 m2 on two levels located at the entrance of the property. A haven of peace where nature and elegance combine harmoniously, for a life in complete tranquility only a few minutes from amenities. A rare property to discover without delay . TRANS-EN-PROVENCE near LA MOTTE (video available in the listing) ? Elegance & Serenity in the Heart of Nature. Nestled within a preserved 8,000 m2 estate, this magnificent 300 m2 bastide , built in 2003, offers an idyllic lifestyle where modern comfort meets timeless charm . Completely private and bathed in tranquility , the property stands out for its generous spaces and high-end finishes. From the moment you enter, you'll be enchanted by the light-filled and spacious living-dining area ? a true haven for relaxation and entertaining? opening directly onto a lush garden. The fully equipped kitchen is enhanced by a pantry and laundry room , ensuring everyday practicality and ease of living. On the ground floor , a beautiful suite awaits you, complete with bathroom, dressing room , and direct access to the outdoors . You'll also find a second shower room and guest toilet on this level. Upstairs, a refined office-library offers the perfect space for work or quiet reflection. Two large bedrooms , each with their own private bathroom and dressing area , add to the sense of elegance and comfort. A Home Designed for Entertaining? All Year Round. The bastide extends seamlessly into the outdoors with a fully enclosed and pellet-heated pool house , creating a comfortable living area in every season . The landscaped grounds , enhanced by majestic oak trees and centuries-old olive trees, add a touch of authenticity and serenity to the setting. When it comes to parking and storage, everything has been thought through: Two attached garages. A carport for three vehicles. An independent 90 m2 two-level garage at the entrance of the estate. A peaceful haven where nature and elegance live in perfect harmony. All this, just minutes from shops and conveniences. A rare gem not to be missed.
…By Agence Agnès Malecki Cavalaire


Villa with pool and garden Trans-en-Provence (83)
In the heart of the village of Trans-en-Provence, this elegant early 20th-century mansion embodies the authentic charm of former bourgeois residences. Here, everything is within walking distance: shops, services, and village life are at your fingertips in a privileged setting, while enjoying complete privacy. Developing approximately 250 m² of living space on a landscaped land of about 890 m², the property is a true haven of peace, hidden from view. Pool, sunny terrace, and secluded garden make up a rare outdoor space, conducive to an incomparable lifestyle in the town center. Carefully renovated, the house has retained all its soul and history: original cement tiles, marble fireplaces, old moldings… all character elements enhanced by a contemporary, open, and bright dining kitchen thanks to a magnificent glass roof. The living rooms, cross-ventilated and filled with light, naturally open onto the garden and the pool. Upstairs, four bedrooms form the sleeping area, including a master suite with a private balcony. The attic, with its apparent framework, offers great potential for additional development according to your desires. In the basement, a vaulted cellar complements the volumes and recalls the original charm of the building. The exteriors extend the spirit of the property: a shady and intimate garden surrounds the sleek-lined pool, while an outbuilding converted into a summer lounge adds a bohemian and friendly atmosphere. An adjoining barn of about 70 m² opens up rare prospects, ideal for a workshop, an artistic project, or a future extension. This unique home is charming because of the harmonious combination of bourgeois prestige, authenticity, and village lifestyle. A character property where you immediately feel the soul and history of the place.
…By Eurl Bird


Villa with pool and garden Vidauban (83)
Beautiful property featuring a villa of about 140 m² and outbuildings, nestled in a green oasis in the highly sought-after Rey d'Agnéou area, built on a fully fenced and landscaped 2,500 m² plot with a pool with a waterfall, giving it an oasis vibe, complemented by a covered terrace with a barbecue area and pizza oven... The villa offers spacious living areas with an entrance hall leading to the living/dining room with an open kitchen, all facing the stunning pool area, two bedrooms including a suite with a bathroom (bathtub, shower, vanity) and a bedroom with a shower and vanity. Upstairs, there’s a gorgeous master suite with a freestanding bathtub, shower, and dressing room, plus a separate toilet. The property also includes a garage and three separate air-conditioned chalets (reversible AC), perfect for hosting family and friends (10 beds), and a shower room is available at the back of the house for guests. Guests. You’ll find all the comfort you need for your well-being: reversible air conditioning, a fireplace insert, a water softener, a saltwater pool... The villa can be sold furnished, perfect if you’re buying a future second home... Peace and serenity in an idyllic setting! All you’ll need to do is drop your bags... Come visit and let the magic happen... Guaranteed to steal your heart!
…By Safti


Villa with pool and garden Vidauban (83)
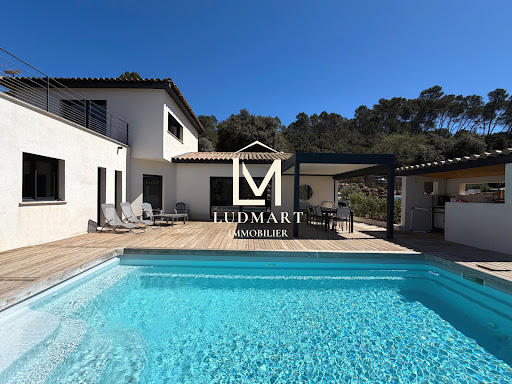
Contemporary villa built in 2019, offering approximately 120 sqm of living space, set in a quiet and wooded residential environment with no overlooking neighbours or disturbances, while remaining close to amenities and main road access. The property features a bright and open living area with a fully equipped kitchen, central island and dining space flowing seamlessly into the lounge. Large pocket sliding glass doors extend the interior naturally onto the wooden terraces, swimming pool and bioclimatic pergola. The ground floor includes three bedrooms, one with a dressing room, a shower room and a laundry room. The additional bedrooms each benefit from a dedicated office area. Upstairs, the master suite offers a dressing room, private shower room and direct access to its own terrace. A small office space on the landing completes this level, ideal for remote working or occasional use. Outside, the terraces, pool house and swimming pool blend perfectly into the preserved natural surroundings. Features include RT 2012 construction standards, reversible air conditioning and pellet stove. A recent and easy-to-maintain property, ready to move into, equally suited as a primary residence or a Provençal holiday home.
…By Ludmart Immobilier


Villa with pool and garden Vidauban (83)
Presented by Ludmart Immobilier, this attractive single-storey property, built in 2019, offers a highly sought-after combination: generous living space, modern comfort, excellent energy performance and a peaceful natural setting. Tucked away at the end of a quiet lane, the property sits on approximately 7,500 m2 of land, surrounded by nature and mature umbrella pines, offering privacy, space and a genuine sense of tranquillity. Designed for Comfortable Single-Storey Living The heart of the home is an impressive living area of approximately 80 m2, bringing together the lounge, dining area and fully equipped open-plan kitchen. Filled with natural light, the space opens directly onto the terrace and outdoor areas, creating a seamless connection between indoor and outdoor living. The sleeping accommodation comprises four bedrooms with built-in storage, two shower rooms and two separate WCs, providing an ideal layout for family living as well as for comfortably hosting guests. A practical utility room and an attached garage complete the interior. A Private Setting to Enjoy the Provençal Lifestyle The swimming pool blends naturally into the surrounding landscape and enjoys open views over the countryside. A shaded terrace provides the perfect setting for outdoor dining and relaxation, while a pétanque court and generous parking areas further enhance the property. With approximately 7,500 m2 of land, the property offers something increasingly difficult to find in a recently built home: space, privacy and a natural environment without compromising on modern comfort. Built in 2019 Excellent Energy Performance Completed in 2019, the villa benefits from a comprehensive range of features designed for year-round comfort: Underfloor heating and cooling Ducted air conditioning Double-flow ventilation system Central vacuum system Attached garage Energy Performance Rating: A Combining recent construction, efficient technical features and excellent energy performance, the property offers a particularly comfortable and practical home for everyday living. A Recent Property with Pool, Large Grounds and No Work Required Finding a property in Vidauban combining single-storey living, four bedrooms, a swimming pool, approximately 7,500 m2 of land, recent construction and an Energy Rating A is increasingly rare. Whether as a permanent residence or a second home in Provence, this property offers a comfortable and ready-to-enjoy lifestyle in a peaceful and natural setting. Furniture may be available by separate negotiation. For further information or to arrange a private viewing, please contact Ludmart Immobilier. Key Features Location: Vidauban, Provence, France Built in 2019 Entirely single-storey living Approximately 80 m2 open-plan living area 4 bedrooms 2 shower rooms Swimming pool Approximately 7,500 m2 of land Garage and utility room Underfloor heating and cooling Ducted air conditioning Double-flow ventilation Energy Performance Rating: A Peaceful setting at the end of a quiet lane
…By Ludmart Immobilier


Villa with pool Le Muy (83)
Nestled in a private, secure estate between Sainte-Maxime and Le Muy, this renovated villa is surrounded by nature and stands out for its generous proportions, high-quality amenities, and 11,000 sqm of land. With a living area of 186 sqm, the house offers a vast living space comprising a living room, a dining room, a fully equipped open-plan kitchen, a pantry, three bedrooms, and two bathrooms. The villa is equipped with a fireplace insert and reversible air conditioning for optimal comfort. Two annexes complement this villa with an independent studio with its own shower room and a small house with two bedrooms, an equipped kitchen, and a shower room for easy entertaining. Outside, the property is surrounded by terraces and living spaces, with a beautifully landscaped garden. The property also has a 16 m x 6 m swimming pool surrounded by a large terrace and a fully equipped, covered pool house with an extension featuring a bioclimatic pergola. At the rear of the house, there is a closed garage and a laundry room. The fully fenced grounds have two wells, ensuring water independence for garden maintenance and pool filling. This villa is a haven of peace with no neighbors opposite. ENERGY CLASS: C - CLIMATE CLASS: A / Estimated annual energy costs for standard use: €1,180 - €1,600 - 2021 reference year DPE new version Agency fees payable by vendor - Montant moyen de la quote-part de charges courantes 700 €/yearly - Montant estimé des dépenses annuelles d'énergie pour un usage standard, établi à partir des prix de l'énergie de l'année 2021 : 1180€ ~ 1600€ - Franck RENAUX-MOULY - Agent commercial - EI - RSAC PARIS 527573133
…By Barnes Sainte-maxime


Villa with pool and garden Le Muy (83)
Located in the heart of a private and preserved estate, just 15 minutes from Sainte-Maxime and the beaches, this character villa built in 2010 charms with its generous volumes, beautiful brightness, and exceptional environment in nature.From the entrance, the tone is set: a spacious hall leads to a warm living room bathed in light and a large independent kitchen fully equipped, both opening onto the terraces and the garden. Two bedrooms with private shower rooms complete this level, along with independent toilets.Upstairs, the night area consists of an elegant master suite with balcony, dressing room, bathroom, and independent toilets, a second suite with balcony and bathroom, as well as a third bedroom with shower room and independent toilets.Built on a superb landscaped plot of more than one hectare, the property offers real spaces for relaxation and leisure: a large swimming pool of 11x6 m, a garage, and a storage shed complete this rare gem.Ideally located just 5 minutes from the motorway and 10 minutes from shops, this villa perfectly combines absolute calm, modern comfort, and timeless charm, in one of the most beautiful environments in the region. Mickaël MERESSE (EI) Commercial Agent - RSAC Number: 811 785 302 - Frejus.This description has been automatically translated from French.
…By Canat & Warton - Saint-raphaël


Villa with pool Le Muy (83)
Nestled in a private, secure estate between Sainte-Maxime and the town of Le Muy, this 234 m² villa, built in 2010, is situated in the heart of nature and stands out for its spacious interior and its approximately 10,500 m² lot. With a living area of 234 m², the house features, on the ground floor, a spacious living area comprising a living room with a fireplace and a large, fully equipped kitchen-dining room. There are also two bedrooms and a half-bath. This living area extends onto a large terrace and the garden, which leads to the pool. Upstairs, there is a master bedroom with an en-suite bathroom, a walk-in closet, and a separate half-bath opening onto a balcony. There are also two additional bedrooms, one with a shower room and the other with a full bathroom, both featuring a balcony. The outdoor living areas are beautifully landscaped. The property also features an 11 m x 6 m swimming pool surrounded by greenery. At the rear of the house, there is a closed garage and a storage shed. The property is fully fenced. This villa is a peaceful haven with no neighbors directly across the way. Proposé par Franck RENAUX-MOULY Agent commercial – EI RCS 527573133 0698031971 Agency fees payable by vendor - Montant moyen de la quote-part de charges courantes 700 €/yearly - Montant estimé des dépenses annuelles d'énergie pour un usage standard, établi à partir des prix de l'énergie de l'année 2021 : 2030€ ~ 2750€ - Franck RENAUX-MOULY - Agent commercial - EI - RSAC PARIS 527573133
…By Barnes Sainte-maxime


Villa with pool and terrace La Motte (83)
Just a few minutes from local amenities, this contemporary villa of approximately 210 sqm, set on a fully enclosed plot of nearly 1,200 sqm, immediately stands out for its architecture and atmosphere, reminiscent of spacious American homes with generous proportions and particularly refined finishes. From the moment you enter, the sense of space is striking. The main living area of over 80 sqm brings together the lounge, dining area and open-plan kitchen in a seamless layout, enhanced by large openings onto the exterior. The quality of construction is evident throughout: carefully selected materials, meticulous finishes, joinery, equipment and fittings have all been chosen with particular attention to detail. The overall feeling is one of comfort and refinement, with features comparable to those found in a high-end hotel. The villa is notably equipped with a fully integrated ducted air-conditioning system, providing discreet and consistent comfort throughout the property. The ground floor includes three spacious bedrooms, each with built-in storage or a dressing area. Upstairs, the principal suite forms a private retreat with a fitted dressing room, bathroom with bathtub and shower, private WC and its own terrace. A fitted garage with laundry area completes the property. Outside, the same sense of comfort continues with generous terraces, ample parking and a 9 x 4 metre swimming pool with submerged beach area, all in a setting protected from view. A distinctive property combining the feel of a genuine American-style home, the quality of carefully chosen materials, generous volumes and a level of comfort reminiscent of a luxury hotel.
…By Barnes Proprietes & Chateaux


Villa with garden and terrace La Motte (83)
In the beautiful St. Endreol golf course, come and discover this lovely 4-room villa. On the ground floor, it consists of a living room, a dining room, a fitted and equipped kitchen, and a separate toilet. Upstairs, there are three bedrooms, including one en suite with a bathroom featuring a shower and a bathtub, a shower room, and a separate toilet. Two fitted terrace areas allow you to enjoy two exposures, along with a wine cellar and a garage. In the estate, there is a swimming pool, an 18-hole golf course, a magnificent spa, and a restaurant.This description has been automatically translated from French.
…By Agence Du Cap L’etrave


Villa with pool and garden La Motte (83)
Opportunity: Exceptional estate of 320 m2 with helipads - 2 hectares - 5 suites, independent apartment, 18 m pool - 20 min from the beaches - 900 m from the golf course of Saint-Endréol (18 holes) Rare natural setting between Cannes and Saint-Tropez - Ideal for a heritage purchase: secondary residence, guest house or high-end rental project. 20 minutes from Saint-Raphaêl and the beaches. In the heart of the picturesque vineyards of Var, a Provençal village stands out with its clock tower and ochre tiled roofs: La Motte. Surrounded by hills and renowned vineyards, this charming village immediately invites tranquility. Its rich architectural heritage and narrow streets combine with a green environment, all just 30 minutes from the most beautiful beaches of the Côte d'Azur. Activities abound in the area, offering residents a multitude of options to enjoy their leisure time, ranging from renowned golf courses to golden sand beaches to hiking or mountain biking. By moving a little away from the village (4 km), one progresses further into a high level of serenity, near the renowned Domaine de Saint-Endréol. Here, ideally located between the prestigious destinations of Cannes and Saint-Tropez, the Agency [.You.] exclusively presents a unique villa. This contemporary single-story villa of about 350 m2 is situated on a 2-hectare plot, offering an oasis of serenity in an enchanting setting. From the entrance, one is dazzled by a vast living room bathed in natural light, with a panoramic view of the lush nature. The modern and friendly kitchen will be a favored space for meal preparation, while the bright living room with an insert fireplace invites relaxation with family or friends. This villa has no less than five bedrooms, each equipped with built-in closets or dressing rooms. Among them, four are large master suites, providing their occupants with absolute privacy and comfort, each with a private shower room and toilet. Additionally, there is a comfortable projection area for movie nights. For total independence, the property includes a separate apartment of about 68 m2, equipped with a fitted kitchen, shower room, and toilet. The exterior makes this villa a true paradise, with a pool of over 18 meters and its bar. A rare feature, a helipad adds a touch of luxury to this exceptional property. Its location as well as its immediate environment, its exterior as well as its interior, its high-end features: all make this villa a safe investment and a haven of peace with luxury accents, slightly away from the Côte d'Azur. For any further information or visit requests, we invite you to contact Mrs. Laurence BILLET at 06 50 34 21 69. Fees entirely borne by the seller.This description has been automatically translated from French.
…By Vous


Villa with pool and terrace La Motte (83)
UNIQUE MANDATE EXTENDER REAL ESTATE presents this sumptuous architect-designed villa, with a panoramic view of the Massif des Maures as well as the Rocher de Roquebrune, which unfolds its 167 m2 of living space in the absolute calm of a sought-after dead end, on a landscaped plot of 2000 m2 ideally located in La Motte, just steps away from all amenities, at the gates of the A8 motorway, and in close proximity to the very renowned Golf de Saint Endréol. The exterior welcomes us through 2 electric gates, revealing a magnificent landscaped environment, dotted with paving stones, rockwork, white rose beds, thyme, olive trees, lavenders, and many Mediterranean species. Pathways have been created to enjoy the exceptional view, and a beautiful fish pond with a dry stone fountain is located at the back of the house. The villa offers from the entrance an outdoor veranda serving as a greenhouse with its red brick flooring. On the ground floor, an open kitchen space flows into the living-dining room bathed in light, leading directly outside, around which are 2 spectacular tiled terraces. They constitute a true invitation to an indoor-outdoor lifestyle flooded with light from the East, South, and West. An architectural success, this large living area is divided into different spaces, all benefiting from bay windows and/or windows: a TV corner, a cozy living room warmed by an elegant wood stove, a dining area, and an open kitchen. The kitchen is very functional, featuring a black marble worktop, fully integrated high-end equipment, and a large laundry room. A master suite with a shower room and toilet, facing West, is bordered by a landscaped garden rich in diverse plant species. By taking the stairs, the landing serves two master suites with shower rooms, dressing areas, and integrated toilets. The master suite provides access to a terrace facing outward with a panoramic view of the Chaine des Maures as well as the Majestic Rocher de Roquebrune. Outside, a superb 13 x 4.5-meter infinity saltwater pool with Bali-style tiling, a large 80 m2 garage, and the villa benefits from solar panels, underfloor heating, and reversible air conditioning in all rooms of the house. Built in 2026, under the RT 2012 ensuring acoustic and energy performance, the structure is made of concrete; this property is unique for its natural stone features. An incredible property. For any further information requests, please contact Sandrine CESARINI at 06.20.94.83.10 or [email protected] description has been automatically translated from French.
…By Extender


Villa with pool and terrace La Motte (83)
Nestled in the heart of a quiet, unspoiled residential neighborhood, this fully renovated villa offers a rare living environment, with complete privacy and no noise disturbance. Access is via an electric wrought-iron gate opening onto a paved parking area. Benefiting from a south-facing exposure, the property charms with its generous terraces surrounding a swimming pool and jacuzzi, complemented by large shaded areas thanks to an elegant roof overhang. The carefully landscaped garden features a pétanque court, a vegetable garden, and around fifteen olive trees, creating a refined Mediterranean atmosphere. The villa boasts recent, high-quality features throughout: new double-glazed windows and doors, enhanced insulation, and fully upgraded electrical, plumbing, and septic systems. The light-filled interiors offer a spacious living area with a fully equipped open-plan kitchen, a TV lounge, and a welcoming dining area. On the ground floor, there is a master suite with a walk-in dressing room and a complete bathroom (walk-in shower, bathtub, and WC), as well as a separate office. Upstairs, three bedrooms, a large bathroom, and separate WC complete the sleeping quarters. The basement includes an independent bedroom with a shower room—ideal for guests—as well as a large garage with an electric door. A rare property combining comfort, elegance, and an exceptional quality of life. Villa for sale by the Sainte-Maxime estate agency. Thanks to our exclusive partnership with Knight Frank, a global leader in luxury real estate, Janssens Immobilier offers each property exceptional international visibility. This alliance strengthens our local expertise with the power of a network present in more than 50 countries. Information on the risks to which this property is exposed is available on the Georisques website : http://www.georisques.gouv.fr In accordance with current regulations, the EPC surface area of this property is calculated based on a standardised measurement of the living space. This measurement may differ from the total surface area measured accurately by our sales teams.
…By Janssens Immobilier Sainte-maxime


Villa with pool and garden La Motte (83)
Located in La Motte (83920), this property benefits from a peaceful and green environment, ideal for nature lovers. Close to amenities, it offers easy access to local shops and schools, ensuring a practical and pleasant living environment.Set on a 5750 m² plot, this 217 m² house offers 10 parking spaces, a swimming pool, and a spacious garden. The outdoor layout is perfect for relaxing moments in the open air and for family or friends gatherings.Inside, the house spans two levels. On the ground floor, you will find 3 bedrooms, a bathroom, a kitchen with a pantry, a bright living room, and a terrace offering a panoramic view. Upstairs, there are 2 bedrooms with private shower rooms, a solarium, and convertible attic space. The basement houses a huge garage, a laundry room, and a storage room, providing additional storage space. This character home, built in 1989, features 5 bedrooms, 3 toilets, 4 bathrooms, and a functional layout to accommodate the whole family comfortably.If the land seems too large to you, know that it is possible to detach one to two plots of about 1000m².Information about the risks to which this property is exposed is available on the Géorisques website: www.georisques.gouv.frSale price: €950,000Fees charged to the seller.Contact your SAFTI advisor: Romain RIPA, Tel: 06 50 43 39 00, Email: [email protected] - EI - Commercial agent registered at the RSAC of FREJUS under number 832115505This description has been automatically translated from French.
…By Safti


Villa with pool and garden Draguignan (83)
The Azemar Fiducia real estate agency in Saint-Aygulf is pleased to present for sale this elegant villa nestled on the heights of Draguignan, measuring 323 m2. It enjoys a dominant position offering a remarkable view of the city and the surrounding hills. Built in 2008 by a renowned developer in the region, on a fully enclosed plot of 1,873 m2, the property entices with its careful architecture, quality features, and perfectly maintained exteriors. The landscaped garden, adorned with Mediterranean species, stone terraces, a petanque court, and a fountain, offers different spaces conducive to relaxation. The villa comprises two independent living spaces that can also communicate with each other. Upstairs, a 139 m2 area includes a spacious living room with an open kitchen, extended by a superb covered terrace of 55 m2 with a bar and barbecue area. This level also features three bedrooms, a bathroom, a shower room, and numerous storage spaces. The garden level offers an impressive 123 m2 living area with an equipped kitchen, two bedrooms, a shower room, a dressing area, and a laundry room. Completely independent, this space can accommodate a large family, guests, or be used for seasonal rentals. Its rental during the months of July and August alone can generate at least 15,000 EUR in income. Outside, the 11 × 5.50 meter infinity pool, facing south, benefits from optimal sunshine and an unobstructed view of the mountains and the garden. Reversible air conditioning, double glazing, electric roller shutters, mosquito nets, central vacuum, alarm, video phone, and automatic gate complete the features of this rare property in the area. Property tax: 5,257 EUR per year. Fees are the responsibility of the seller. Information about the risks to which this property is exposed is available on the Georisques website: www.georisques.gouv.fr.This description has been automatically translated from French.
…By Azemar Immobilier


Villa with pool and terrace Draguignan (83)
On the heights of Draguignan, in absolute tranquility, discover a property like no other. Built in 2015 on a landscaped plot of 2,099 m², this architect-designed villa of approximately 157 m² captivates with its light, spaciousness, and unobstructed views. Designed for living both indoors and outdoors, it offers 4 bedrooms, a superb master suite, a true outdoor living space of over 41 m², as well as an 11 m x 4.5 m swimming pool in the heart of a garden with no overlooked areas. Energy performance rating A, underfloor heating and cooling, air conditioning, meticulous finishes... even an exceptional 110 m² garage, complemented by a workshop and a wine cellar. A rare property, perfectly maintained, where every detail has been thought out. A house that is visited with the eyes... but this one is discovered with the heart. Contact me for a private visit.This description has been automatically translated from French.
…By Safti


Villa with pool and garden Draguignan (83)
Just minutes from the town center and local amenities, yet completely sheltered from any hustle and bustle, this exceptional estate, officially classified by the municipality, offers over 8 hectares of natural and agricultural land. Surrounded entirely by pine forests, it ensures absolute peace and total privacy. The main residence, with approx. 240 m² of living space, has been carefully renovated: brand-new roof, fully restored framework, modern thermal insulation, and efficient heating/air conditioning system. While fully upgraded, it retains all the charm of Provençal architecture with timeless elegance. Several outbuildings complete the property, offering opportunities for guest accommodation, professional use, or family projects. The land, remarkably preserved, includes over 500 mature olive trees producing ?Huile de Provence' AOC olive oil, spread across traditional stone terraces and flat areas. This setting is ideal for agricultural exploitation, the development of a gîte or event venue, or simply as a prestigious private residence. Adding to its historic appeal, part of the estate features the remains of medieval constructions. A Provençal saltwater basin harmoniously integrates into the landscaped garden, creating a unique space of freshness and serenity. The estate enjoys an outstanding open view over the surrounding countryside, with no overlooking neighbors, and is easily accessible while being perfectly protected from any disturbance. This rare property combines charm, history, potential, and an ideal location. It is perfectly suited for a private buyer seeking an extraordinary lifestyle, or for an investor wishing to develop a heritage or agricultural project.
…By Agence Du Cap L’etrave


Villa with pool Draguignan (83)
FOR SALE DRAGUIGNAN - In the heart of an ancient olive grove, superb recent villa in a dominant position with panoramic views up to the Maures massif, offering two separate parts that can be connected to create a single dwelling. The main part features a large entrance, spacious equipped kitchen, bright living/dining room opening onto a beautiful wood terrace with infinity pool, large mezzanine with a very original staircase, three bedrooms including a master suite, a bathroom, two separate toilets, a pantry. Beautiful guest house with a nice entrance, equipped kitchen with dining area, living room, two large bedrooms, a pantry, a shower room, separate toilets, delightful terrace with breathtaking views. Two garages, one on the ground floor, a large workshop (basement), rainwater recovery tank, photovoltaic panels. The property is fenced, with about twenty olive trees, high-quality amenities, impeccable condition, a highly sought-after location. Possibility to rent out the independent apartment for additional income. A house to live in, basking in light, with a great overall tranquility, offering the striking and constantly renewed spectacle of first orange dawns and crimson-filled twilights.
…By Gesbert Immobilier


Villa with pool Draguignan (83)
Discover this elegant contemporary villa, nestled in a peaceful and lush setting, at the heart of a magnificent plot of approximately 4,000 m², just 25 minutes from the beaches of Sainte-Maxime. A true reception and holiday property, it harmoniously combines modern architecture, generous volumes, high-end features and an exceptional quality of life. From the very first moments, the atmosphere invites you to slow down, relax and enjoy precious time with family and friends. With approximately 200 m² of living space, the main house reveals carefully designed interiors offering comfort and fluidity throughout everyday life. A beautiful entrance naturally leads to a spacious living area comprising a welcoming lounge, a convivial dining room and a perfectly equipped kitchen. The various spaces flow elegantly into one another and open naturally onto the outdoors, creating a seamless connection between the interior and the garden. A patio, a laundry room and a separate guest toilet complete this living space. The sleeping area offers three generously proportioned bedrooms. Two bedrooms each benefit from their own shower room, providing both family members and guests with a particularly appreciated level of comfort and privacy. The master bedroom, meanwhile, is a truly private apartment of approximately 60 m². Designed like a luxury hotel suite, it features an elegant bathroom with a shower and bathtub, a spacious dressing room and a separate toilet. A privileged space where every detail contributes to creating an atmosphere of serenity and well-being. An independent apartment of approximately 45 m² completes the property. Fully equipped, it comprises a kitchen, a lounge, a bedroom, a shower room, a toilet and a dressing room. Ideal for welcoming family and friends in complete independence, it could also accommodate a relative, staff or provide a particularly comfortable workspace. Outside, the property reveals its full dimension dedicated to the art of living. The beautifully landscaped grounds of approximately 4,000 m² offer numerous spaces ideal for relaxation and convivial moments. The 7 x 7 metre heated swimming pool, salt-treated and equipped with a heat pump, is a true invitation to enjoy the water, perfect for starting the day with a few lengths or simply making the most of long, sun-filled days. Nearby, the pool area features a shower and toilet facilities, while a jacuzzi completes this dedicated wellness environment. The pétanque court adds a distinctly Mediterranean touch and promises wonderful evenings with friends, as daylight gives way to the gentle warmth of summer evenings. The approximately 35 m² summer kitchen is undoubtedly one of the property's true highlights. Designed as a fully-fledged living space, it is equipped with a pizza oven, a barbecue, a refrigerator and an ice maker. Combined with a large outdoor dining table, it naturally becomes the preferred setting for summer meals, long evenings over a glass of wine and spontaneous moments with family or friends. The property's technical features are fully in keeping with its high-end character. Ducted heating, air conditioning in every room, a water softener, automatic irrigation, an indoor and outdoor sound system, a camera surveillance system and an alarm provide optimal comfort as well as complete control over the property's environment. A garage of approximately 45 m² completes the property, offering generous space for vehicles as well as storage. Here, every space has been designed around the same philosophy: making the most of the home, the garden and the people around us. Mornings by the pool, lunches prepared in the summer kitchen, games of pétanque at sunset or evenings extended in the jacuzzi create a lifestyle where luxury is above all about the freedom to enjoy every moment. This villa therefore offers far more than a residential setting: it provides a genuine lifestyle experience, elegant, warm and timeless, in a preserved environment where comfort, conviviality and the art of living come together with effortless naturalness.
…By Michaël Zingraf Christie's International Real Estates Saint-tropez


Villa with pool and garden Draguignan (83)
Nestled between the charming villages of Lorgues, Flayosc, Les Arcs and Draguignan, just a short walk from a renowned vineyard, this exceptional property combines Provençal charm with modern comfort. Set on a beautifully landscaped 8,000 m² plot, the estate includes a spacious villa of approx. 218 m² and an independent 30 m² apartment. A majestic cypress-lined driveway leads to an elegant entrance hall opening onto two living rooms and a dining room with a fully equipped open-plan kitchen, with direct access to a covered terrace perfect for al fresco dining. On the same level you will also find: a double garage (35 m²), a laundry room, a fitness room and numerous utility spaces. A wrought-iron staircase leads upstairs, where there are four bedrooms, two bathrooms, a dressing room and a separate toilet. The basement houses a charming wine cellar. The independent apartment, ideally located by the pool, offers a living room with kitchen, a bedroom, a shower room and a separate toilet – perfect for guests or rental. The landscaped, fully fenced garden embodies the Provençal lifestyle: a heated saltwater pool with outdoor shower, several terraces for relaxing and dining, a boules court, a volleyball court, and olive trees producing your own oil. Many modern features complete the property: electric gate, alarm system, video surveillance, videophone, air conditioning and underfloor gas heating. A prestigious villa, rare on the market, even offering the possibility of helicopter landings in the garden. Information on the risks to which this property is exposed is available on the Géorisques website: georisques.gouv.fr
…By Aaa Riviera


Villa with pool and garden Draguignan (83)
Nestled in a pristine natural setting, this superb contemporary villa of approximately 250 sq m of living space offers an exceptional lifestyle, combining elegance, comfort, and high-quality amenities. Built on a magnificent landscaped plot of approximately 4,000 sq m, it enjoys a peaceful and private environment. From the moment you enter, the generous proportions and abundant natural light are immediately captivating. The living room, enhanced by a high ceiling, spans nearly 80 sq m and opens seamlessly onto a contemporary kitchen. Large bay windows extend the living spaces towards the terraces and the splendid 15 x 5 meter infinity pool. The sleeping area comprises two comfortable ground-floor suites as well as a sumptuous master suite with a dressing room and bathroom, opening generously onto the outdoors thanks to its expansive windows. A separate apartment, comprising a bedroom, a living room with a kitchen, and a shower room, is a real asset for hosting family and friends or for considering a hospitality business. A garage of approximately 80 sqm and a large basement of nearly 100 sqm, ideal for a leisure space, gym, workshop, or storage, complete this property. A contemporary design with clean lines, conceived to offer a perfect balance between modernity, well-being, and a relaxed lifestyle.
…By Agence Du Cap L’etrave
- 1
- …
'%20stroke='%23DDAA3A'%20stroke-width='1.909'%20stroke-linecap='square'%20stroke-linejoin='bevel'/%3e%3c/svg%3e)
Receive by email any new listing that may match your search criteria
Your criteria :
- For sale
- Les Arcs sur Argens, France, +30 km
- Villas
By validating this form, you accept the general conditions of use of Le Figaro Properties.