The agencies at Sanary-sur-Mer
These agencies offer a selection of luxury properties vente at Sanary-sur-Mer. Feel free to contact them for personalized assistance.

 English$ USD · m²


NEW AND EXCLUSIVE TO LS PROPERTIES: in the immediate vicinity of shops, within walking distance of the beaches and the port, you will discover this magnificent villa built in 2020, with 160 m2 of living space, with its heated swimming pool, its jacuzzi and its landscaped garden without overlooking. On the ground floor, it comprises an entrance hall, a large south-facing living room extending onto the terrace and swimming pool, an open-plan kitchen, and a master suite with its own bathroom. Upstairs, a landing leads to two bedrooms, a shower room, a separate toilet, and a second master suite with its own shower room and toilet. A south-facing terrace is accessible from both bedrooms. A second east-facing terrace, structurally sound (with a ten-year warranty), was built to the highest standards to accommodate the recently installed 3-4 person jacuzzi. Storage space has been built under the roof of this terrace. The outdoor reception areas on the ground floor are enhanced by a heated salt water swimming pool, the technical room of which is located in the crawl space (glass filter, heat pump, everything is automatic and in excellent condition). The crawl space and basement complete the structure. You'll find high-quality features in excellent condition: SOMFY electric shutters with centralized or individual control, reversible air conditioning in every room, serviced twice a year. A Culligan water softener was installed in 2024, with an annual maintenance contract. Outdoor motion detection with an alarm system. Automatic watering and outdoor lighting in the garden. The grounds, enclosed by walls and fences, offer easy parking for 3 vehicles. This contemporary villa is very easy to live in, both as a main residence and as a holiday home, in a prestigious residential environment. The asking price includes the buyer's fees (5%). Contact Corinne BOVY quickly at +33 (0)6 77 04 60 42.
…By Ls Properties


Nestled in a quiet and discreet environment, just 650m walk from the port, this villa of modern and resolutely atypical architecture, built on a landscaped plot of 1313 m2, is bathed in light thanks to its landscaped central atrium, a true green heart around which all the living spaces are arranged. Built on a full basement, with a ground floor and an upper floor, the villa offers 292 m2 of living space and vast terraces with four exposures, inviting a harmonious indoor-outdoor lifestyle. The centerpiece of the villa is a magnificent 90 m2 living room (excluding the separate 16 m2 rotunda kitchen) enhanced by the plant-filled interior atrium, which floods the space with exceptional natural light. The volumes, perspectives, and openings create an atmosphere that is both warm and contemporary. Designed for comfort, the property includes on the garden level a heated indoor/outdoor swimming pool and a gym, offering a rare and exclusive relaxation space, usable in all seasons. 90 m2 of enclosed garages, very easy to access, allowing parking for several vehicles and the creation of storage or workshop areas according to your needs, complete the package. This villa is unique in its style. It will appeal to lovers of architecture and exceptional spaces who wish to exploit its great potential. The asking price includes agency fees inclusive of VAT, payable by the buyers (4%). Contact Corinne BOVY quickly at +33 (0)6 77 04 60 42.
…By Ls Properties


John Taylor Sanary/Bandol presents this villa located in the Lançon area, on the hills between Sanary-sur-Mer and Ollioules. Set in a commanding position at the end of a quiet cul-de-sac and facing due south, the property offers approximately 359 sqm of living space on 4,000 sqm of landscaped grounds. It enjoys panoramic sea views stretching from Toulon Bay to Bandol, as well as open views towards Le Gros Cerveau. Built in 2016, the villa is designed primarily for single-level living. The spacious reception area and kitchen take full advantage of the views and open onto the outdoor spaces. The sleeping area comprises three suites, including a primary suite with dressing room, bathroom and panoramic views. An office that can also be used as an additional bedroom completes this level. A split level features a home cinema, gym and wine cellar, while an independent studio with living area, kitchen and shower room provides private accommodation for family or guests. Outside, the landscaped grounds include a 10.5 x 5.2 m saltwater swimming pool, summer kitchen and several fruit trees. Underfloor heating and cooling, a double garage, double carport, alarm system and compliant private drainage system complete the property. A spacious and private home combining panoramic Mediterranean views, absolute peace and generous grounds, within easy reach of Sanary-sur-Mer and the main transport links. For further information or to arrange a private viewing, please contact Alexis KOUVARIS, Real Estate Consultant, at +33 6 31 15 11 28.
…By John Taylor Marseille & Littoral


Located equidistant from the ports of Bandol and Sanary, ORPI offers you this little slice of paradise nestled in a green environment, just a 5-minute walk from Gorguette Beach.IDEAL FOR A FAMILY PROJECTBuilt on a superb flat and wooded plot of 2,620 m², this very beautiful villa, well-maintained and partly renovated, covers 188 m² with generous volumes and offers great potential for development. Spread over two levels, it can accommodate a large family or be divided into two independent units.The villa includes 4 bedrooms, two toilets, and 2 bathrooms, 2 kitchens, a living room on the upper floor that leads to a large terrace, and on the lower level, the double living room gives access to a terrace of around 60 m² with a view of the garden. No overlooking.This property benefits from a beautiful outdoor space with a large garden boasting lush vegetation. The land also allows for the creation of a pool with a pool house or a guest house. Virtual design proposals are available in photos.Features: garage and ample parking. Double glazing, electric shutters, reversible air conditioning. Electricity and kitchen renovated. Refreshing is to be expected in the bathrooms. Agency reference: 2318This description has been automatically translated from French.
…By Orpi - Agence Paris Mer Le Port


John Taylor Sanary/Bandol is delighted to present this beautifully renovated villa, ideally located in one of Bandol’s most desirable residential settings, just moments from the beaches, harbour, Provençal market, Tennis Club, Casino and the famous coastal path. Dolce Frégate Golf Club is only a short drive away. Set within an exclusive gated residence of only four villas, the property offers privacy, security and an exceptional quality of life. Flooded with natural light thanks to its south-facing orientation, the main living area opens onto a generous terrace boasting panoramic views over Bandol Bay, Bendor Island and the Embiez archipelago. The brand-new semi-open kitchen blends seamlessly with the reception space, while large pocket sliding doors create an effortless connection between indoor and outdoor living. The sleeping accommodation comprises three bedrooms, including a primary suite with its own en-suite shower room, complemented by generous built-in storage and dressing areas. On the garden level, a fully independent one-bedroom guest apartment with its own equipped kitchen provides ideal accommodation for family, guests or extended stays. Outside, the recently built 9 x 3 metre swimming pool, surrounded by an elegant Cumaru hardwood terrace, creates a refined setting for enjoying the Mediterranean climate. A double garage, laundry room, workshop, wine cellar and private parking for up to five vehicles complete this exceptional property. A rare opportunity to acquire a turnkey villa combining outstanding sea views, premium renovation and one of Bandol’s most sought-after locations. For further information or to arrange a private viewing, please contact Alexis KOUVARIS, , at +33 6 31 15 11 28.
…By John Taylor Marseille & Littoral


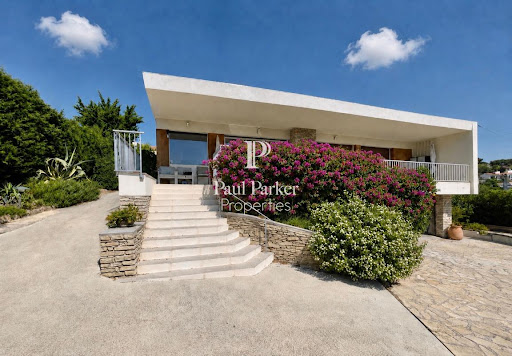
Contemporary villa with sea view over the bay of Bandol139 m² of living space / 3 bedrooms / 1 office / 2 shower rooms / 3 toilets / garage / cellar / pantry-workshop / 8 × 4 meters saltwater pool / pool house / carport / pétanque court / landscaped garden / parking for 6 vehicles.In a dominant position, with the bay of Bandol and the Mediterranean in sight, this contemporary villa of approximately 150 m² of living space charms with the purity of its lines, the elegance of its materials, and the timeless quality of its light.Recently modified, it offers three bedrooms, an office, two shower rooms, three toilets, a dressing room, several storage spaces, a pantry-workshop, a cellar, and a garage. Heating and air conditioning are provided by a ducted air/air heat pump, supplemented by splits.From the entrance, a covered porch, rhythmically marked by a sunshade, asserts the contemporary architectural signature of the property.On the ground floor, the hall features a wardrobe and guest toilets. It leads to a spacious living room extended by a large south-facing covered terrace, in a dominant position over the bay of Bandol. The large bay windows and panoramic opening frame the landscape and invite the Mediterranean into the heart of the living spaces.An industrial-inspired interior carpentry creates an elegant play of transparency with the fully equipped designer kitchen from Cuisinella, while preserving the identity of each space.This level also accommodates two bedrooms: the first, oriented to the south, opens onto the terrace, while the second benefits from an east-facing exposure. An office, a shower room, a dressing room, and storage space complete the ensemble.On the garden level, the villa includes two additional bedrooms, one of which opens onto an east-facing terrace and the garden. The second benefits from a mid-height window. A shower room, independent toilets, a pantry-workshop, a cellar, and a garage for one vehicle complete this level.Outside, the landscaped garden creates a resolutely Mediterranean atmosphere, punctuated by palm trees, bougainvilleas, and carefully selected plant species. The 8 × 4 meters saltwater pool, bordered by a mineral beach, is equipped with a secure automated sliding cover by Coverseal. A pool house, a pétanque court, a carport, and a spacious driveway allowing the parking of six vehicles complete the amenities.The features reflect the contemporary character of the villa: oak flooring, aluminum windows, large format Italian tiles, sober and minimalist shower rooms, aluminum electric shutters, fiber optics, automatic irrigation, outdoor lighting, motorized gate, videophone, intercom, and alarm system.Close to food shops, the port of Bandol, and access to the motorway, the property benefits from a quality residential environment and discreet neighbors.The appearance and elegance characterize this villa ideal for a Mediterranean getaway, where architecture, light, and the perspective on the bay of Bandol create a privileged living environment.Property tax: 2,250 euros per year. DPE /A 137 kw / GES A 5 kgCO2/ m2/Year consumption 1,771 euros and 2,395 euros max per year.V-Mandat de vente Réf: 451805 sale price 1,420 K euros including fees charge seller / Christian MICHEL Consultant Paul Parker Properties - Aix-en-Provence P: +33 0)6... [email protected]. Rcp: Axa France Iard 03030 Rsac: 38108340...... This announcement was drafted under the editorial responsibility of Christian MICHEL acting under the status of registered commercial agent at the RSAC of Aix en Provence no. 381083401 with PAUL PARKER PROPERTIES, located at 10 rue du Colisée 75008 PARIS, a brand of SAS PROPRIETES PRIVEES, a national real estate network, with a capital of 40,000 euros, RCS NANTES no. 487 624 777, Professional license T and G no. CPI 4401 2016 000 010 388 CCI Nantes, Guarantee GALIAN, 89 rue La Boétie, 75008 Paris. Christian MICHEL (EI) Commercial Agent - RSAC number: AIX EN PROVENCE 381 083 401 - . Christian MICHEL (EI) Commercial Agent - RSAC number: AIX EN PROVENCE 381 083 401 - . Information about the risks to which this property is exposed is available on the Géorisques website: www.georisques.gouv.DPE C GES A:Estimated amount of annual energy expenses for standard use between 1,771 euros and 2,395 euros indexed to the years 2021, 2022, and 2023 (or 2021 only) (if housing F or G 'Housing with excessive energy consumption: class F or G')To visit and assist you with your project, contact MICHEL Christian at 0672318456 or, by email at [email protected] to article L.561.5 of the Monetary and Financial Code, for organizing the visit, you will be asked to present an identity document.This announcement was drafted under the Christian MICHEL (EI) Commercial Agent - RSAC number: AIX EN PROVENCE 381 083 401 - .Information about the risks to which this property is exposed is available on the Géorisques website: www.georisques.gouv.fr
…By Paul Parker Properties


Riva Immobilier Luxury 83 Voir nos biens sur www.rivaimmobilier.com ou tel 0609211722
…By Riva Immobilier Luxury 83


Exclusive listing. Located in La Madrague, just steps from the harbor, this rare property sits in a quiet, unspoiled setting facing the Mediterranean. Comprising two single-story contemporary villas, the estate offers a lifestyle oriented entirely toward the sea. From every area, whether the living spaces or the bedrooms, which are designed as true suites, the eye takes in the vast blue expanse and the bay ahead. The Mediterranean is a constant presence, seamlessly integrated into the architecture. The outdoor areas extend this harmony. An infinity-edge pool, a patio, a pétanque court, and landscaped grounds create an elegant, intimate setting designed for fully savoring the light and the gentle Mediterranean lifestyle. Two spacious garages, one occupying the entire basement level, along with several outdoor parking spaces, complete the property. With its two villas and versatile grounds, the estate represents a rare asset. Whether as a family residence, a multi-generational home, or a rental investment, various projects are possible, including the option to keep the entire property or sell one of the villas separately. A unique and exclusive address, combining the rarity of a seafront location, omnipresent sea views, high-quality amenities, and remarkable flexibility of use. Price includes agency fees, payable by the buyer. For further information or to arrange a private viewing: Delphine DADOURIAN +33 6 99 48 82 18 [email protected]
…By Confidential Properties


Nestled in the prestigious Cap Brun district of Toulon, just steps away from the beaches of Anse de Magaud, this neo-Provençal villa immediately captivates with its authentic charm and warm atmosphere. Facing south, it offers 280sqm of bright and spacious living space on a plot of over 700sqm. The ground floor features a vast living room with solid wood flooring and a marble fireplace, a separate kitchen equipped with a Lacanche gourmet range, a large dining room opening onto the pool, a playroom, an office, and a utility room. Upstairs, the night area includes two master suites with walk-in closets and en-suite bathrooms (one with a private terrace), as well as three additional bedrooms sharing a large bathroom and a separate WC. Outdoors, the villa boasts a saltwater swimming pool, a summer kitchen, a garden shed, two terraces (north and south), a landscaped garden with Mediterranean plants, and a driveway with multiple parking spaces, including two charging stations for electric vehicles. Amenities include solar panels, reversible air conditioning, a thermodynamic water heater, a large converted cellar, PVC double-glazed windows, a security system, and high-end finishes. An exceptional property, full of charm and elegance, offering comfort, modernity, and conviviality—perfect as a primary or secondary residence on the French Riviera.
…By Magrey & Sons Saint-tropez


Discover this exceptional 550 m² villa for sale in Toulon, offering an elegant and spacious living environment. Set in a verdant oasis, this magnificent property boasts 17 rooms with an ideal blend of classic charm and contemporary comfort. Large windows flood the interiors with natural light, while double glazing ensures optimal tranquility and energy efficiency. The villa features an impressive array of amenities, including a private lift for easy access between floors, a luxurious swimming pool surrounded by lush landscaping, and inviting outdoor terraces perfect for relaxing or entertaining guests. Inside, refined dining and living areas create an atmosphere of sophistication, complemented by high-quality finishes throughout. For wellness and leisure, residents will enjoy a well-equipped fitness area and a dedicated sauna, allowing you to relax in style at home. This rare property is an outstanding opportunity to experience luxury living in one of Toulon's most sought-after neighborhoods.
…By Concilio-immobilier Luxury


83200 TOULON – FARON – HOUSE 117 M² – PANORAMIC SEA VIEW – SWIMMING POOL – QUIET – FULL SOUTH EXPOSURE Sophie Piaud and Efficity, the agency that estimates your property online, exclusively offers you this charming house, located in one of the most sought-after areas of Toulon: Faron. In a calm and preserved environment, this property offers a rare living environment, dominated by a remarkable panoramic sea view. From the first moments, the house captivates with its brightness, its full south exposure, and its peaceful atmosphere, ideal for fully enjoying the Mediterranean climate. Developed on two levels, it offers a total living area of 117 m². The living space, warm and comfortable, naturally opens to the outside and allows you to enjoy the view daily. The house also has two beautiful bedrooms (18 and 17m²), a usable attic offering additional potential according to your needs, a laundry room, a cellar, and a 17 m² studio, perfect for creating an independent space, an office, a workshop, or an extra bedroom. The exteriors are a real asset. The 635 m² plot features two large terraces, perfectly exposed, allowing for the creation of several relaxation or reception areas. The swimming pool (3X7) completes this set and offers a privileged setting for sunny days, in an intimate and serene atmosphere. Regarding parking, the property has two indoor spaces, an 18m² garage, a rare and sought-after comfort in this area. This house combines authentic charm, breathtaking views, tranquility, and beautiful outdoor volumes. Its current configuration allows for various renovation projects while preserving the warm and family spirit of the place. A rare property in the Faron area, ideal for buyers looking for a house with a sea view, swimming pool, sunshine, and tranquility, close to Toulon and its amenities. For more information or to arrange a visit, contact me now. Information on the risks to which this property is exposed is available on the Georisque website: georisques.gouv.fr Sophie Piaud - EI - is a Commercial Agent mandated in real estate, registered in the Special Register of Commercial Agents of the Pontoise Commercial Court under the number 930531058. Head office of the mandator: EFFICITY SAS (RCS Paris 497617746 - Share capital of 132,373.05 euros) - Head office: 48 avenue de Villiers 75017, Financial Guarantee of 500,000 euros: GALIAN Assurances 89 rue de la Boétie 75008 Paris, Professional card CPI 7501 2015 000 002 025 of the CCI Paris Ile de FranceThis description has been automatically translated from French.
…By Efficity


Exclusivity - Le Pradet — Elegant family villa in the heart of nature, set in a quiet gated community with a swimming pool, tennis court, and pétanque court. Its lush garden and terraces invite outdoor dining at any time of the day. The villa includes 4 bedrooms, 2 bathrooms, and a basement with a garage and cellar. Fully air-conditioned villa. An ideal location, combining proximity to the sea, natural surroundings, and quick access to the city center.This description has been automatically translated from French.
…By La Galerie- L'art De L'immobilier


Le Pradet - In the heart of a classified and preserved natural site in the pine forest, discover this frontline villa overlooking the sandy beach. Without any overlook or neighbors, and only a few minutes from the town, it offers a panoramic sea view of an infinite blue rhythmically punctuated by the passage of boats.The single-storey villa features a spacious living room with an open kitchen leading to beautiful south and west-facing terraces, 4 suites each with their own bathroom, dressing room, and toilet. The guest house accommodates a fifth independent suite. The whole is completed by a cinema room, a laundry, a pantry, a cellar, and a garage. All rooms benefit from the sea view. The flat and landscaped garden of 2500 m² includes a heated infinity pool and superb shaded terraces. Located just a few steps from the village, this property enjoys an exceptional location, offering breathtaking sea views from its dominant position.This description has been automatically translated from French.
…By La Galerie- L'art De L'immobilier


Solliès-Toucas – A family villa in absolute tranquility, bordering nature on 3,000 m² of land. A rare property, secluded and in a privileged natural setting. At the end of a cul-de-sac, away from any disturbances, discover this magnificent property offering an exceptional living environment where peace, space, and nature blend seamlessly. Situated on a superb 3,000 m² plot, this villa offers approximately 167 m² of living space and boasts generous proportions, perfectly suited to family life as well as entertaining friends. From the spacious entrance, you will be captivated by an exceptional living area, combining a large living room and an open-plan kitchen. A welcoming and bright space, the true heart of the home, offering numerous layout possibilities. The ground floor also includes a master suite with a bathroom and dressing room, as well as an office that could easily be converted into a fourth bedroom, depending on your needs. Upstairs, you'll find two lovely bedrooms, each approximately 14 m², as well as a bathroom. Outside, the property reveals its full potential: the grounds offer parking for more than 10 vehicles, including a carport and a garage. You'll also enjoy a magnificent swimming pool, complete with a spacious, solid pool house of over 70 m². This is a particularly attractive space for creating a true summer kitchen, a welcoming reception area, or simply for making the most of long summer days. The setting is undoubtedly one of this property's major assets: no direct neighbors, the tranquility of a cul-de-sac, immediate proximity to nature, and a wonderful sense of space. This property offers a privileged living environment and numerous possibilities for expansion, ideal for a family seeking space, peace, and nature, while remaining close to amenities. A house to discover without delay to fully appreciate its surroundings and generous proportions. Luc Maridet of Capifrance is at your service. Les honoraires sont à la charge du vendeur. Les informations sur les risques auxquels ce bien est exposé sont disponibles sur le site Géorisques : www. georisques. gouv. fr. ** ENGLISH SPEAKERS: please note that Capifrance has an international department that can help with translations. To see our range of 20,000 properties for sale in France, please visit our Capifrance website directly. We look forward to finding your dream home!
…By Capifrance - Luc Maridet


Nestled in a sought-after residential area of Solliès-Pont , just thirty minutes from Hyères airport and the beaches the end of a quiet cul-de-sac ensuring peace and privacy, discover this elegant single-story villa featuring high-quality finishes. Set on a magnificent, flat, tree-filled plot of 2,000 m², it boasts a delightful heated swimming pool—perfect for enjoying sunny days in complete serenity. The property also offers ample parking space, ensuring optimal convenience just steps away from all amenities. With a south-facing aspect and a setting free from overlooking neighbors, the pool area serves as a true haven of peace, ideal for enjoying the outdoors in total privacy. Gardening enthusiasts will appreciate the established vegetable garden at the rear of the property, which is supplied by a borehole and equipped with an automatic irrigation system. Nearby, a spacious 70 m² garage-workshop comfortably accommodates two vehicles while providing generous space for storage or DIY projects. Upon entering, the villa reveals a stunning, light-filled living area spanning 82 m². Extending from this space, a large covered terrace invites you to share pleasant moments with family or friends, in both summer and winter. The sleeping quarters comprise two beautiful master suites (29 m² and 20 m²) and three additional bedrooms sharing a bathroom. A separate toilet completes this area. A laundry room and a pantry, ideally located, round out the property's excellent features. Offering spacious interiors, quality amenities, and a prime living environment, this villa combines every advantage—representing a rare opportunity in the Solliès-Pont area, just minutes on foot from shops, schools, and all local amenities. Didier SORRIBAS Real Estate Consultant COLDWELL BANKER BEAU RIVAGE EI RSAC 799 626 700 +(33) 6 22 51 16 53 [email protected] "The property is located in an area subject to mandatory brush clearing regulations. Information regarding the risks to which this property is exposed is available on the Géorisques website: www.georisques.gouv.fr"
…By Coldwell Banker Beau Rivage


In Carqueiranne, within a sought-after residential setting, this recently built house spans around 180 sqm of living space on a 1,000 sqm plot, offering a peaceful and light-filled environment. From the entrance, light becomes the guiding thread. Large bay windows accompany the open-plan ground-floor living area of around 60 sqm, oriented due south. From the living room, the panorama opens onto the Île du Levant, Les Salins, the Giens peninsula, Porquerolles and as far as Cap Sicié. The living room opens naturally onto a sunlit terrace and a heated infinity pool, inviting full enjoyment of the outdoors throughout the seasons. The kitchen, designed as a space to share, is complemented by a discreet and functional utility room. The sleeping quarters, set on the lower level, offer calm and privacy. All four bedrooms enjoy a sea view, conducive to restful nights. The master suite stands apart with its dressing room, bathroom and private WC, forming a true self-contained retreat. The three further bedrooms share a shower room and built-in storage, well-suited to welcoming family and guests. A garage, parking for several vehicles, a camera and alarm security system, and quality finishes complete this harmonious property. This property will appeal above all to those seeking an elegant, easy-to-maintain Mediterranean retreat. Designed for effortless living, with amenities, the harbour and the beaches just moments away, it offers the ideal setting to enjoy the Mediterranean lifestyle in complete peace of mind.
…By Magrey & Sons Saint-tropez


Carqueiranne, 10 minutes from the airport, in the immediate vicinity of the sea and all amenities, this superb, spacious villa with private access to a cove, offers spacious living space and a flat plot of over 2400m². Let yourself be seduced by this elegant property featuring a spacious living room and a vast kitchen with scullery, opening onto a well-kept and varied exterior. Upstairs are 4 bedrooms, including a suite, all with independent shower rooms. Come and discover the additional qualities that make this villa the perfect place to live with family and friends all year round... Marlène Sardi COLDWELL BANKER BEAU RIVAGE EI RSAC de Toulon 912773223 +33 (0)6 99 20 66 96 [email protected] Information on the risks to which this property is exposed is available on the Géorisques website: www.georisques.gouv.fr
…By Coldwell Banker Beau Rivage


In the highly sought-after Font Brun area, in an exceptional location virtually right by the water’s edge, just 60 metres from Cabro beach, this elegant villa, offering approximately 190 m² of living space, enjoys a commanding and spectacular sea view, set within a magnificent landscaped plot of over 3,000 m², sheltered from prying eyes. As soon as you enter, the Mediterranean Sea takes centre stage as a stunning backdrop. The light-filled living area, spanning nearly 60 m², combines a spacious living room and an open-plan kitchen in an atmosphere that is entirely focused on the sea. Large bay windows naturally extend the living spaces onto a spacious terrace in a commanding position, offering a remarkable panoramic view of the Mediterranean and a constant sense of living facing the horizon. The ground floor features a beautiful master suite of approximately 30 m², as well as two further bedrooms, each with its own en-suite bathroom, ensuring comfort and privacy for all. Upstairs, a fourth bedroom benefits from a covered ‘Tropézienne’ terrace, a veritable suspended viewpoint facing the sea. Outside, the property reveals its full splendour. Overlooking the Mediterranean, the spacious terrace features a superb heated infinity pool, whose waterline seems to blend into the blue of the sea. A seating area under a pergola allows you to make the most of this exceptional setting, whilst the extensive landscaped garden, dotted with trees, lends the whole property a sense of privacy and serenity. A separate two-room flat completes the property, ideal for hosting family and guests in complete privacy or for generating additional rental income. A rare property, almost right on the water’s edge, where the immediate proximity to the beach, the commanding sea views and the secluded nature of the location combine to create an exceptional seaside address.
…By Coldwell Banker St Barth Azur Rayol-canadel-sur-mer


This spacious villa, with its rare living environment and beautiful unobstructed views of the hills and sea, offers peace, serenity, and a gentle way of life. Recently renovated, it features a beautiful entrance hall, a spacious living room with numerous windows opening onto the outside, a large kitchen/dining room, and a first master suite opening onto a magnificent terrace with incredible charm. The upper floor leads to a beautiful lounge-TV-reading area, as well as a second suite and two beautiful bedrooms sharing a bathroom. Each opens onto a terrace with superb unobstructed views. The 2,000m² plot features a magnificent swimming pool area and various spaces where you can enjoy the mild climate of Carqueiranne all year round. The property is completed by a parking area for several vehicles, a carport, and two large cellars. A rare property due to its location and the quality of its amenities. Marlène Sardi COLDWELL BANKER BEAU RIVAGE EI RSAC de Toulon 912773223 +33 (0)6 99 20 66 96 [email protected] The property is located in an area subject to mandatory brush clearing. Information on the risks to which this property is exposed is available on the Géorisques website: www.georisques.gouv.fr
…By Coldwell Banker Beau Rivage


Carqueiranne, overlooking the Mediterranean Sea in a privileged setting, this remarkable contemporary villa of approximately 300 sqm undoubtedly offers one of the most spectacular views in Carqueiranne. From its vast terrace of more than 100 sqm, the eye is drawn to an extraordinary panorama stretching from La Ciotat to the Golden Islands, taking in the Giens Peninsula along the way. A true invitation to contemplation, with the unique sensation of diving directly into the sea. Flooded with natural light through expansive openings facing the horizon, the reception area offers generous volumes with a double living room and a semi-open kitchen. Every living space enjoys breathtaking views over the Mediterranean Sea and the surrounding hills. The property currently offers six bedrooms, two of which have been converted into a home office and a fitness room. Three bedrooms are located on the main living level, while three additional bedrooms occupy the garden level. The villa is complemented by four bathrooms, including three shower rooms, a spacious dressing room, as well as a large room of more than 50 sqm offering numerous possibilities for customization according to the future owners' needs. Outside, the 17-metre infinity pool blends harmoniously into a carefully landscaped mineral and Mediterranean environment. Completely private and not overlooked, it enjoys absolute privacy. Built on a landscaped plot of 1,752 sqm, the property also provides several parking areas accommodating up to four vehicles. This rare address will appeal equally to those seeking a primary residence or a luxurious holiday home, offering an exclusive lifestyle just minutes from Toulon-Hyères Airport, the beaches of Almanarre, the charming village of Carqueiranne, and the town centre of Hyères. Virginie Bertrand Coldwell Banker Beau Rivage RCS 977 802 644 +33 (0)6 24 29 28 59 [email protected] Marlène Sardi Coldwell Banker Beau Rivage Independent Sales Agent (EI) – RSAC Toulon 912 773 223 +33 (0)6 99 20 66 96 [email protected] This property is located in an area subject to mandatory vegetation clearance regulations. Information regarding the risks to which this property is exposed is available on the Géorisques website: www.georisques.gouv.fr As part of our viewing procedure, you may be asked to provide proof of identity. No documents will be retained.
…By Coldwell Banker Beau Rivage


Ideally located in the heart of Hyères, in a dead-end street with complete tranquility, this elegant individual villa from 2010 offers a rare living environment, combining modernity, comfort, and intimacy. Facing south, it opens onto a superb wooded garden of 550m2 featuring a 10x4 swimming pool as well as a spacious garage. From the entrance, you will be charmed by a bright living room of 40m2 enhanced by large bay windows overlooking the terraces and the pool area. The fully equipped semi-open kitchen stands out with its careful finishes. A ground-floor suite with a shower room and dressing room completes this level, along with a laundry room and a pantry. Upstairs, three beautiful bedrooms with storage, including a master suite with a shower room and dressing room. A bathroom and an independent WC provide additional comfort in the night space. The fully landscaped garden features a generously sized swimming pool, creating a true haven of relaxation. The garage with an electric door allows for parking one vehicle, with the possibility of parking up to three additional cars on the property. High-end features: double glazing, air conditioning, quality materials. The exceptional location just steps from the city center, while offering a preserved and quiet environment, is a major asset. This ad is brought to you by ROBLES Corinne - EURL - NoRSAC: , Registered with the Trade and Companies Registry of Toulon.This description has been automatically translated from French.
…By Prestige Signature


Perched on the sought-after heights of Costebelles in Hyères, this villa spans approximately 320 sqm in a quiet residential environment, offering a pleasant view of the Mediterranean. Set on a landscaped plot of around 3,000 sqm, the property impresses with its generous volumes and unique architecture. Upon entering, a spectacular double reception, highlighted by a cathedral ceiling, opens onto expansive terraces. A separate kitchen, a study, and a master suite with bathroom and a large dressing room complete this level. On the garden level, an extension of the main living room enhances the living spaces, accompanied by a summer kitchen and a bedroom with an en-suite bathroom, perfect for hosting guests in complete privacy. Upstairs, two bedrooms, each with its own bathroom, offer comfortable independence. The meticulously landscaped outdoor areas combine terraces, green spaces, and a pool, providing a serene setting for year-round relaxation. Cellars, a carport, a water well, and solar panels complete this property with comprehensive amenities. A rare estate, combining architecture, generous volumes, and an exceptional lifestyle, in one of the most coveted areas of Hyères.
…By Magrey & Sons Saint-tropez


On a landscaped plot of 3,842 sqm, this villa of approximately 188 sqm, fully renovated in 2018, offers a unique setting between nature and the sea. The main level features a spacious and bright 65 sqm living/dining room with a fitted and equipped kitchen, opening onto a 72 sqm terrace facing South-Southwest. A master suite with shower room and guest toilets completes this level. The garden level offers two bedrooms opening onto a large 96 sqm terrace, a games room, a shower room and a laundry room. Surrounded by olive trees and Mediterranean essences, the property gently slopes down to the sea with private access through a small gate. The atmosphere is one of absolute calm: only the sea horizon unfolds before you, accompanied by the song of the cicadas and the gentle murmur of the waves. All rooms benefit from an unobstructed sea view towards the Port-Cros National Park. The large marble terrace, perfect for convivial meals or peaceful naps, enhances this serene lifestyle. A rare art of living on the Île du Levant, renowned for its authenticity, preserved environment and peaceful atmosphere. Contact us today to arrange a private visit and let yourself be charmed by this haven of peace facing the Mediterranean.This description has been automatically translated from French.
…By Agence Agnès Malecki Rayol-canadel-sur-mer


On Île du Levant, within the discreet hamlet of Héliopolis, this exceptional seafront property opens the door to a world apart. Perched on the rocks of the Pin Pignon coastline, it enjoys direct access to the sea via the coastal path and breathtaking views over the turquoise waters of the Mediterranean and the island of Port-Cros. Originally built in the 1950s, the property was entirely reimagined in 2023, preserving its character, natural light, and unique connection to the sea. The estate offers approximately 400 sq m of living space, set within 3,000 sq m of landscaped grounds, and features twelve independent en-suite bedrooms, nine enjoying sea views. The main villa is arranged on a single level around a spacious, light-filled living room, a professional kitchen, and a large terrace overlooking the water. It comprises three bedrooms, including a suite with its own shower room. Nine additional guest rooms are distributed throughout the landscaped grounds. Each benefits from a private terrace or balcony, aluminium double-glazed windows, and electric shutters. Outside, a secluded heated saltwater swimming pool (10 x 4 metres), sheltered from view, blends seamlessly into its natural surroundings. Expansive terraces, shaded relaxation areas, and a private staircase leading down to secluded coves create a true seaside garden, entirely oriented towards the Mediterranean. The quality of the renovation is reflected in the property's technical features, including three water storage tanks adapted to island living, a crawl space, a freight lift, full air conditioning, and a newly installed septic system. A rare opportunity on Île du Levant, equally suited as a private family retreat or a boutique guesthouse, in an unspoiled setting where the sea is ever-present. Just a short walk from the shops and restaurants of Héliopolis, the island can be reached by ferry in approximately 45 minutes from Le Lavandou and around one hour from Hyères.
…By Magrey & Sons Saint-tropez
'%20stroke='%23DDAA3A'%20stroke-width='1.909'%20stroke-linecap='square'%20stroke-linejoin='bevel'/%3e%3c/svg%3e)
Receive by email any new listing that may match your search criteria
Your criteria :
By validating this form, you accept the general conditions of use of Le Figaro Properties.
These agencies offer a selection of luxury properties vente at Sanary-sur-Mer. Feel free to contact them for personalized assistance.





