The agencies at Garéoult
These agencies offer a selection of luxury properties vente at Garéoult. Feel free to contact them for personalized assistance.

 English$ USD · m²


In a quiet residential cul-de-sac in the charming commune of Garéoult, less than 2 km from amenities, discover this single-storey villa with a mezzanine. It consists of a beautiful living space with a fully renovated open kitchen, a pantry/utility room connected to a double garage. The ground floor also features 3 bedrooms and a bathroom. Upstairs, a 10 m² habitable mezzanine (34 m² of floor space) provides additional versatile space. The property also includes an independent T1 unit comprising a living area with an open kitchen and a shower room. Outside, you will enjoy a pool, a spa area, numerous terraces with no overlook, a garage, and an independent workshop. A complete and rare property, ideal for a family or a hospitality project.Fees payable by the seller. Energy class C, Climate class A Estimated amount of annual energy expenses for standard use: between €1,064.00 and €1,440.00 for the years 2021, 2022, and 2023 (subscriptions included). Information on the risks to which this property is exposed is available on the Géorisques website: georisques.gouv.fr.Your IMMO CORDENOT advisor: REAL ESTATE Agent - Elodie CORDENOT Card T CPI083012023000000004This description has been automatically translated from French.
…By Immo Cordenot


Exceptional real estate in the Green Provence. Valérie CODRETTO exclusively presents this prestigious 164 sq m villa, nestled in the heart of a unique landscaped setting in Néoules. Between unspoiled nature and modern comfort, discover a property with complete privacy, offering total seclusion on a flat, enclosed plot of 4,520 sq m. THE VILLA'S KEY FEATURES: SPACIOUSNESS AND LIGHT: A spacious 14 sq m entrance hall leads to a large living room with a fully equipped kitchen, all opening onto expansive terraces. COMPLETE SLEEPING AREA: 4 spacious bedrooms, including a master suite on the ground floor with a private bathroom and toilet. REMOTE WORK & INDEPENDENCE: A 28 sq m office on the garden level, ideal for a professional practice or the comfort of a home office. MONUMENTAL BASEMENT: A 108 sq m space (workshop, cellar, and storage) perfectly complements the house. EXTERIOR AND HIGH-END AMENITIES: INFINITY POOL: A traditional 10m x 5m saltwater pool, a true reflecting pool surrounded by a sunny beach. SELF-SUFFICIENCY AND SAVINGS: Equipped with photovoltaic panels, a heat pump with underfloor heating, and an 80m well guaranteeing complete water autonomy. SECURITY: Motorized gate with video intercom and paved driveway leading to ample parking. LIVING ENVIRONMENT: Located in the absolute tranquility of the Var countryside, this villa combines the authenticity of Provence with top-of-the-line energy efficiency. A rare place to live, in close proximity to the amenities of the village of Néoules. EXPERT OPINION ''This property is what I call a 'Flawless' property. It's extremely rare in the Néoules area to find a villa that combines such a large plot of land (over 4,500 m²), complete self-sufficiency thanks to the well and solar panels, and impeccable maintenance. The separate office and the 100 m² basement are compelling features that will appeal to both families and entrepreneurs. A sound investment in an idyllic setting.'' The fees are to be paid by the seller. Les informations sur les risques auxquels ce bien est exposé sont disponibles sur le site Géorisques : www. georisques. gouv. fr. Contact your local agent, Valérie CODRETTO, HYERES, Optimhome Associate Estate Agent at 07 66 16 65 31 (ref 595562)
…By Optimhome - Valérie Codretto


Magnificent 8-room property including 6 bedrooms. Set in a 6,379 m2 fenced park with a swimming pool and no overlooked views. Fully renovated interior and tastefully renovated exterior. Layout: An entrance hall, a living room with a designer Ovatio stove, a large open-plan kitchen equipped with Mobalpa, a pantry, 6 bedrooms (including two en suite), 4 shower rooms / bathrooms. 4 toilets, large laundry room / office / workshop, mezzanine, attic. Outside: Large terrace; one open part and one shaded part with summer kitchen. IR sauna. Several annexes. The 10 x 4 m swimming pool is surrounded by 100 m2 of beaches, Jacuzzi corner. The park is truly magnificent! Olive trees, cypresses, pines, lavender, oleanders, coexist in a Provençal atmosphere, peaceful and intimate. Highlights: Velbus home automation - glass design. Centralized control via your smartphone. Heat pump / Air conditioning Rev. Security cameras. 10x4 Desjoyaux swimming pool, heated and salt water. Borehole. Fiber internet. Automatic gate with digital code and videophone (connected). LED lighting throughout, inside and out. Location: Ideally located outside Brignoles, in the hills between the vineyards, in a quiet area, 3 minutes from the town center and shops, 5 minutes from the highway, 45 minutes from the beaches, 1 hour from the TGV station and the airports. Absolutely FAVORITE! Your Immoprovence by KW - Luxury real estate agency invites you to discover all the unique features of this house by making an appointment. Information on the risks to which this property is exposed is available on the Géorisques website: www.georisques.gouv.fr.
…By Victoria Immobilier

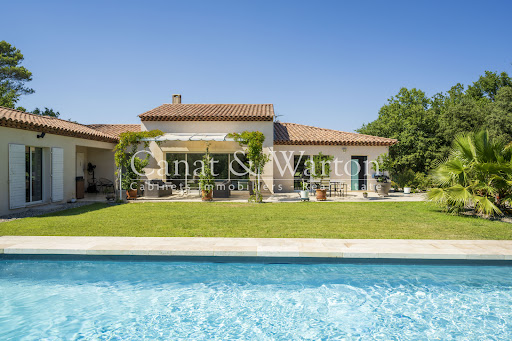


Nestled within the secure grounds of the Barbaroux Golf Club, this beautiful character villa offers a peaceful and exclusive setting. Built in 2012 on an 1,800 m2 plot, it benefits from a southern exposure and unobstructed views of the Saint-Baillon hills. The main level (180 m2) comprises a bright and spacious living/dining room with exposed beams and large bay windows opening onto the terraces, as well as a modern, fully equipped kitchen overlooking the garden. The sleeping area includes two master suites (each with a private bathroom and dressing room) and two additional bedrooms with a shared bathroom. The garden level (110 m2) offers a flexible space: a gym, private cinema, workshop, or whatever your needs may be. The landscaped garden features a 12 x 5 m saltwater swimming pool with an electric cover. The villa also includes a garage, automated gate, automatic irrigation system, fiber optic internet, and underfloor heating/cooling. An ideal location for golf and nature lovers: 80 km from Monaco, 70 km from Saint-Tropez, 60 km from Aix-en-Provence and 60 km from Nice airport.
…By Agence Associés Canat Et Warton


SALE OF AN ARCHITECT-DESIGNED HOUSE 5 ROOMS - 4 BEDROOMS WITH TERRACE AND SWIMMING POOL. Immoprovence by Victoria Immobilier offers you, 33 km from the Mediterranean Sea, this high-end villa, with 5 rooms of 170m2 and 1,200 m2 of land in BRIGNOLES (83170). It includes four bedrooms, a fully fitted and equipped open-plan kitchen, and two bathrooms. Laundry room, wine cellar. Reversible air conditioning throughout. Automatic gate. Alarm system. Mains water and well. Ideal for enjoying fresh air or soaking up the sun, this property boasts a lovely swimming pool, two terraces, and a garden. Absolute tranquility. No overlooking neighbors. No renovations required. For vehicles, it has a 2-car garage and two parking spaces. The A8 motorway is accessible 3 km away. Restaurants and several shops can be found just a few minutes away. Information on the risks to which this property is exposed is available on the Géorisques website: www.georisques.gouv.fr. Discover all the unique features of this house for sale by making an appointment with your real estate agency Immoprovence by victoria Immobilier.
…By Victoria Immobilier


In Carnoules, in a peaceful rural setting, discover this superb property comprising three dwellings: - a main 4-room dwelling of approximately 110m2 comprising on the ground floor an open-plan kitchen/living/dining room with a closed fireplace, a hallway, a bedroom, an office, a shower room and a toilet. Upstairs, a hallway, two bedrooms, one with an en-suite bathroom and a toilet. - a second two-room apartment of approximately 60m2, adjoining the main villa, comprising a living room with fireplace, an open kitchen, a hallway, a bedroom and a bathroom. - a garden shed converted into a type 2 dwelling of approximately 33m2 comprising a living room with open kitchen, a bedroom with shower room and a toilet. All this on a wooded and partly landscaped plot of 4002m2 including two wooden shelters, a double garage with automated doors, a pétanque court, large terraces, and a traditional swimming pool. Original septic tank, well, double-glazed PVC windows, electric underfloor heating... Information on the risks to which this property is exposed is available on the Géorisques website: www.georisques.gouv.fr
…By Cuers Immobilier


UNDER CONTRACT BY BEE PROVENCE IMMOBILIER - Located in the charming village of Carnoules, this surprisingly spacious property is currently arranged as two self-contained living units. Each has its own private entrance, while an internal connection allows them to function as one residence if desired. This makes the property ideal for multi-generational living or creating a home office or professional practice. It also offers excellent opportunities for both long-term and holiday rentals. The ground floor features a spacious hall, a living room with French doors opening onto a large covered terrace with an outdoor kitchen. The magnificent swimming pool and annex with toilette and douche are directly adjacent, allowing you to fully enjoy the Mediterranean outdoor lifestyle. This level also includes a kitchen, one bedroom, a bathroom, and an integral garage. The house can be bought furnished. The upper floor offers a bright living room with chimney, a kitchen, three bedrooms, a bathroom and a large attic. Thanks to its independent layout, this floor can be occupied entirely separately. The location is another major advantage. Everyday amenities, including a bakery, supermarket, and a variety of shops, are within walking distance. Carnoules is a lively Provençal village with a welcoming atmosphere and a central location. The sandy beaches of Hyères can be reached in approximately 30 minutes. Carnoules railway station provides convenient train connections to Toulon, with onward links to the national rail network and several airports. The TGV station at Les Arcs–Draguignan is also easily accessible. A highly versatile property that combines comfortable living with a wealth of possibilities!
…By Bee Provence


Cuers, type 6 villa of approximately 125m2 with outbuildings, in absolute peace and quiet, on a plot of 2615m2. The house is composed on the ground floor of an entrance hall, a kitchen, a large living room with a wood-burning stove, three large bedrooms and a bathroom with toilet. Upstairs, two large bedrooms and a bathroom with toilet. You will appreciate the exteriors, a large terrace overlooking a traditional swimming pool, a stone shed with summer kitchen, a carport and a garage of approximately 32m2 and a large parking area. This charming property will charm you with its calm and serenity. Come and discover it soon.... CUERS IMMOBILIER at your disposal. Information on the risks to which this property is exposed is available on the Géorisques website: www.georisques.gouv.fr
…By Cuers Immobilier


A grand country house located 25 minutes from Aix-en-Provence, an hour from Cannes, and just 4 km from the Miraval estate, the Provençal property of Angelina Jolie and Brad Pitt. This property is situated in the countryside but is not isolated. Located in a peaceful setting, this sumptuous two-story building offers approximately 348 m² of living space, excluding the garage and outbuildings (total area of 560 m²). The upper level, approximately 270 m², comprises a suite (with bathroom, dressing room, and toilet) and a bedroom, also with its own bathroom. The remainder of the upper level is dedicated to entertaining, with over 200 m² of open-plan living space (living room, dining room, and kitchen). The living room features a beautiful fireplace. This level also includes an entrance hall, laundry room, toilet, and storage areas. With its 5-meter-high ceilings, the initial impression is one of admiration for the splendor of the perfectly maintained space, its spaciousness, and its light. The venue is particularly well-suited for hosting parties and events in a luxurious setting. The entire living area opens onto a terrace overlooking the garden, the swimming pool, and the surrounding countryside. The building's natural character is emphasized by the travertine flooring and the traditional plasterwork throughout. The garden is accessed from the upper-level terrace via a monumental staircase adorned with a wrought-iron balustrade, lending the structure its majestic presence. The lower level overlooks the infinity pool (mirror pool). It includes a separate 130-square-meter apartment with three bedrooms, a bathroom, a toilet, a laundry room, and a living room with an open-plan kitchen. All bedrooms are equipped with storage, connectivity, and garden views. The lower level opens onto a covered terrace of approximately 130 m² with a summer kitchen. The landscaped garden, adorned with centuries-old olive trees, highlights the central swimming pool, surrounded by a teak and stone deck. A pétanque court completes the amenities on a plot of approximately 2,840 m². The luxury and quality of the materials used in the construction are exceptional without being ostentatious. The finishes are particularly refined, featuring woodwork, ironwork, and stone. Technology is also a priority, as the bastide is heated by geothermal energy for both domestic hot water and heating. It has its own 70-meter well with complete water treatment (softener, filters, UV treatment). This water supplies the automatic irrigation system for the garden, the swimming pool, and the house. The swimming pool is equipped with an automatic submerged cover. Both levels of the bastide are equipped with alarms. The blinds are automated with centralized control. The house has a central vacuum system. The flooring provides both heating and cooling. The insulation is of very high quality. The kitchen is equipped with Miele appliances. In addition to the garage (with a 5-meter-wide sectional door), an outdoor carport provides shelter for several vehicles. The property is in excellent condition and dates from 2015. Finally, an ornate wrought-iron gate guards the entrance to this property. This exceptional place awaits your visit to reveal its beauty and inspire your dream of living in the South of France. The fees are to be paid by the seller. Les informations sur les risques auxquels ce bien est exposé sont disponibles sur le site Géorisques : www. georisques. gouv. fr. ** ENGLISH SPEAKERS: please note that Capifrance has an international department that can help with translations. To see our range of 20,000 properties for sale in France, please visit our Capifrance website directly. We look forward to finding your dream home!
…By Capifrance


Ideally located in the green hills of Solliès-Toucas, just 1.5 km from the village, this charming property offers a rare living environment. It combines absolute peace and quiet with close proximity to amenities. Set in an elevated position, the house enjoys open, uninterrupted views of the surrounding hills, creating a true haven of peace and privacy. Only 20 minutes from the Côte d’Azur and the vibrant towns of Hyères and Toulon, the property is nestled in a preserved natural setting, typical of Provence, with stone terraces (restanques) and beautiful trees. Outside, you will appreciate the 3,987 m² plot dedicated to relaxation. It features several terraces under the oak trees, an 8 x 4 metre swimming pool and a 20 m² annex ,currently arranged as a guest room. The ground floor offers a bright 51 m² living area, comprising a welcoming lounge with a pellet stove and an open-plan kitchen. A large sliding glass door extends the space onto a terrace/balcony, creating a seamless indoor-outdoor flow and offering lovely open views. This level also includes three bedrooms, a bathroom and a separate WC. The garden level provides additional sleeping accommodation with two bedrooms offering direct access to the pool, along with a shower room with WC. A garage and a utility room complete this level. A character property, ideal for lovers of nature, tranquility and authenticity, without compromising on comfort. Perfect as a main residence or a comfortable holiday home in the South of France. A must-see property!
…By Bee Provence


The advertiser did not provide an english description for this listing.
…By Immo-interactif



The advertiser did not provide an english description for this listing.
…By Prestige Signature


EXCLUSIVE LA FARLEDE, in a quiet and residential environment, close to amenities, very beautiful villa of 200m2 approx. quality construction, with generous and comfortable volumes, in impeccable condition, on a plot of 1200m2 facing south and sheltered from view. It consists on one level of a welcoming entrance hall, a beautiful living space of more than 60m2 including living room, living room with open kitchen, a large master suite with water slab and dressing room, as well as a laundry room; upstairs 3 bedrooms, an office with balcony which can become an additional bedroom, a bathroom, 2 dressing areas; and a toilet on each level. The whole is not lacking in character with its French ceilings, exposed beams, terracotta floors, large fireplace, wrought iron railings.... Outside you have a pleasant mix between landscaped garden, dining terrace, relaxation area, swimming pool (9X4.5m), ....a parking area and a garage.
…By Agences De France


Valérie CODRETTO exclusively presents this spacious family villa of approximately 185 m², ideally located in the highly sought-after La Moutonne area of La Crau, in the heart of a quiet, residential neighborhood. Built on a magnificent, flat, and wooded plot of 1,996 m², the property benefits from a south-facing aspect, generous living spaces, and ample outdoor areas. A RARE EXTERIOR IN THIS AREA The meticulously maintained garden offers a truly privileged living environment with: an illuminated swimming pool, perfect for enjoying beautiful summer evenings; a large 40 m² veranda, a true extension of the living space; 4 large garages, a real asset for parking several vehicles, providing storage space, or meeting the needs of a large family; the possibility of parking up to 6 additional vehicles within the property; an automatic gate; A well and an automatic watering system. 185 m² – 6 bedrooms – flat plot of 1,996 m² – swimming pool – 40 m² veranda – 4 large garages – south-facing: a property with particularly rare features in the La Moutonne area. A VILLA WITH SPACIOUS ROOMS – 6 BEDROOMS On the ground floor, you will find an entrance hall with a closet leading to a large living room with a fireplace. Two large French doors open directly onto the veranda, flooding the space with natural light. The fitted and equipped kitchen has a loggia and a large adjoining utility room. This level also includes two bedrooms with closets, a bathroom with a shower, a separate toilet, and ample storage. Upstairs, the landing leads to four further bedrooms, one with a dressing room, as well as a shower room with a walk-in shower and a separate toilet. Numerous hallways and storage areas complete this level. COMFORT & AMENITIES The villa benefits from air conditioning, double glazing, electric roller shutters, and large windows that allow you to fully enjoy its southern exposure. A few cosmetic improvements will reveal the full potential of this generously sized property. IMPORTANT INFORMATION – PROPERTY SOLD WITH TENANT IN PLACE The property is currently occupied by a tenant with a monthly rent of €2,172.33. The lease is due to end on September 1, 2028. This arrangement could be particularly suitable for a buyer wishing to plan for a future family project while benefiting from rental income in the meantime. A SOUGHT-AFTER LOCATION IN LA MOUTONNE The property enjoys a prime location, close to amenities and schools, with quick access to Hyères, Toulon, and the Var coastline. 185 m² – 6 bedrooms – flat plot of 1,996 m² – swimming pool – 40 m² veranda – 4 garages – south-facing: a property with particularly rare features in the La Moutonne area. For more information or to arrange a viewing, contact Valérie CODRETTO – Optimhome. Agency fees are payable by the buyer, amounting to 4.86% including VAT of the price excluding fees. Les informations sur les risques auxquels ce bien est exposé sont disponibles sur le site Géorisques : www. georisques. gouv. fr. Contact your local agent, Valérie CODRETTO, HYERES, Optimhome Associate Estate Agent at 07 66 16 65 31 (ref 592644)
…By Optimhome - Valérie Codretto


The advertiser did not provide an english description for this listing.
…By Jcg Immobilier


Provençal Elegance with Strong Rental Potential Nestled in a sought-after residential area of La Farlède, combining peace and privacy with close proximity to local amenities, Villa L’Armoise offers approximately 190 sqm of living space, complemented by a 50 sqm independent apartment, providing excellent accommodation and rental opportunities. From the moment you enter, the villa impresses with its generous volumes and abundant natural light. The main living area, spanning approximately 82 sqm, features a spacious lounge with a fireplace, a welcoming dining area, and a fully equipped open-plan kitchen. Large openings create a seamless connection between the interior living spaces and the landscaped outdoor areas. A ducted heat pump system provides both heating and air conditioning, with independent temperature control in each room for year-round comfort. The villa is arranged over two levels. The ground floor is dedicated to spacious reception and living areas opening onto the terraces and garden, while the upper floor features four bedrooms, including two elegant suites, offering comfort and privacy for family and guests. Outside, a beautiful covered loggia extends the living space throughout the year, complemented by a second terrace overlooking a large family swimming pool. The meticulously maintained landscaped garden also features a fully equipped summer kitchen, a traditional pizza oven, and several relaxation areas, perfect for entertaining. The surrounding neighborhood is currently benefiting from an upscale residential development of luxury villas and apartments, scheduled for completion within approximately 18 months, further enhancing the area’s appeal. The independent apartment is fully air-conditioned and enjoys its own private entrance and garden. Already successfully operated as a short-term rental, it offers the potential to generate up to 20,000 per year, while also serving as ideal accommodation for family, guests, or staff. Whether as a primary residence, a family home, or an investment with additional rental income, Villa L’Armoise offers an exceptional combination of comfort, quality amenities, beautifully designed outdoor spaces, and outstanding rental potential in one of La Farlède’s most desirable residential settings.
…By Terravogue


NEW PRICE - This well-maintained property is within walking distance of the centre of Carcès and offers beautiful views of the surrounding area and the village. The property is ideal for both permanent residence and holiday use. It is in a quiet location, in an attractive Provençal setting, with Cotignac in the immediate vicinity and the lively market on Saturdays in Carcès. The Côte d'Azur is less than an hour away. When you enter the house, you will immediately notice the pleasant light, which gives it an open and pleasant atmosphere. The living room and kitchen are directly connected to a covered bioclimatic terrace, where you can enjoy the panoramic view. On this level, there are also two bedrooms, a bathroom and a separate toilet. On the garden level, you will find a fully furnished flat with a lounge and open kitchen, a bedroom, a bathroom and a separate toilet. In addition, there is a spacious, flexible room that is suitable as an extra bedroom, hobby space or studio. Furthermore, there`s a spacious workshop. The outdoor area is well landscaped and features a swimming pool surrounded by spacious terraces. Parking is available under two carports. The property is also very well equipped technically and has various extras, such as air conditioning, a gas fireplace, a very professionally installed electrical system, an alarm and fully automatic control of the swimming pool. A comfortable and ready-to-move-in house for those looking for quality, tranquillity and a pleasant living environment!
…By Bee Provence


A primary residence, family home, lifestyle property or investment opportunity this exceptional villa adapts effortlessly to every stage of life. Nestled in a peaceful residential setting just minutes from the charming Provençal village of Carcès, this contemporary single-storey property combines outstanding construction quality, exceptional energy efficiency and versatile living spaces. Built in 2014, the villa offers approximately 202 sqm (2,174 sq ft) of living space on a beautifully landscaped and fully enclosed 1,855 sqm (0.46-acre) plot. Planning permission has already been granted for the construction of a swimming pool, further enhancing the property's value and lifestyle appeal. The heart of the home is an impressive 68 sqm open-plan living area, flooded with natural light through a spectacular six-metre aluminium pocket sliding glass door that seamlessly connects the interior with the outdoor terraces and garden. The modern open kitchen is complemented by a utility room and laundry area, creating a functional yet elegant living environment. The main residence features two spacious master suites, each offering extensive built-in wardrobes, a private bathroom with WC and direct access to its own terrace. A major advantage of the property is its two fully independent guest studios. Each benefits from a private entrance, fitted kitchen, shower room with WC, generous storage and a private terrace. Whether accommodating family and friends, operating a home business, creating independent guest accommodation or generating rental income through long-term or seasonal rentals, these additional living spaces provide exceptional flexibility. What truly sets this property apart, however, is the quality of its construction. Built using reinforced concrete (béton banché)--a construction method rarely found in individual homes--it benefits from high-performance external insulation, a heavily insulated flat roof, aluminium double-glazed windows and triple glazing on the northern façade. The result is exceptional thermal comfort, acoustic insulation and long-term durability. Awarded an A Energy Performance Rating, the villa is equipped with 27 photovoltaic solar panels, reversible air conditioning throughout, a double-flow ventilation system and fibre-optic internet. Together, these features significantly reduce operating costs while ensuring year-round comfort. Outside, the flat landscaped garden enjoys access to canal irrigation water, providing an economical solution for maintaining the grounds. Ample private parking accommodates several vehicles with ease. The property is fully wheelchair accessible (PMR compliant), making it suitable for all generations and a wide range of lifestyle projects. Whether you are looking for a prestigious family residence, a multigenerational home, a property with independent guest accommodation or an investment with strong rental potential, this villa represents a rare opportunity in the heart of Provence. Combining architectural quality, outstanding energy performance and exceptional versatility, this is a property designed to retain its value for years to come. Property Highlights Contemporary single-storey villa built in 2014 Approximately 202 sqm of living space Fully enclosed 1,855 sqm landscaped garden Spacious 68 sqm open-plan living area Two master suites Two fully independent guest studios Reinforced concrete construction High-performance external insulation Energy Performance Rating A 27 photovoltaic solar panels Reversible air conditioning throughout Double-flow ventilation system Fibre-optic internet Canal irrigation water Planning permission already granted for a swimming pool Wheelchair accessible (PMR compliant) Extensive private parking Peaceful residential location with complete privacy Excellent potential for guest accommodation or rental income
…By Ludmart Immobilier


The advertiser did not provide an english description for this listing.
…By Power Immo


In the heart of the Centre Var, this wine estate with château of 1,575 sqm extends over an impressive 168 hectares, combining farmland, forests, and vineyards. The château and its outbuildings offer nearly 1,200 sqm of living space, including 20 en-suite bedrooms, a 35 sqm studio, a 140 sqm barn, a 140 sqm independent house, as well as a garage and two terraces. A jacuzzi, located on the main building’s panoramic terrace, completes this remarkable estate. A vast south-facing terrace shaded by four majestic century-old plane trees invites outdoor dining and relaxation. The possibility of creating a hotel/restaurant within the château provides unique development potential. Furthermore, the construction of a swimming pool can also be considered. This rare property, with its authentic charm and subtle balance between nature and architecture, represents a blank canvas with endless possibilities: prestigious wine estate, holiday residence, tourism project, or an extraordinary private property. An inspiring place, ready to unveil its full potential. No EPC required.
…By Beauchamp Estates


Nestled in the heart of the Provence Verte, in a მშვიდ and preserved setting at the end of a majestic cypress-lined driveway, this elegant Provençal villa of approximately 260 sqm captivates with its authentic charm, refined atmosphere, and high-quality amenities. From the moment you enter, the light-filled ground floor reveals generous living spaces including a warm lounge with a wood-burning stove, a welcoming dining area, and a fully equipped kitchen. Large bay windows seamlessly extend these areas onto a spacious terrace—an ideal setting for entertaining—overlooking the pool and its integrated jacuzzi, an open invitation to relaxation. This level also features a study and a beautiful master suite with dressing room, a spacious bathroom, and a private terrace offering direct access to the surrounding natural environment. Upstairs, three bright en-suite bedrooms, each with their own private bathroom, open onto a terrace overlooking the pool and the countryside—perfect for enjoying peaceful breakfasts outdoors. Designed with comfort in mind, the villa offers high-end features including underfloor heating, reversible air conditioning, central vacuum system, solar panels, a private well (forage), fiber optic internet, and excellent energy efficiency with an A-rated EPC (DPE A). A beautifully landscaped garden and a garage complete this exceptional property. Ideally located, the villa is just 5 minutes from a lively village with shops and a local market, 10 minutes from the motorway, 40 minutes from Aix-en-Provence, and 1 hour from Marseille International Airport. A rare property, perfect as a primary residence or a refined holiday home, combining Provençal elegance, modern comfort, and an exceptional lifestyle.
…By Barnes Proprietes & Chateaux


The advertiser did not provide an english description for this listing.
…By Power Immo


The advertiser did not provide an english description for this listing.
…By Services Entre Avocats


83870 - SIGNES - SAINT-FLEURS - 6 ROOMS - 5 BEDROOMS - 169.95 SQM - EXCEPTIONAL HOUSE WITH TERRACE AND 30 SQM STUDIO - QUIET AND PRIVILEGED ENVIRONMENT - LARGE WOODED LAND 6500 SQM - NEXT TO THE CASTELLET CIRCUIT AND SIGNES BUSINESS AREA EffiCity, the agency that evaluates your property online, offers you this magnificent house located in the Saint-Fleurs subdivision in Signes. Nestled in a quiet and privileged environment, this 169.95 sqm house on two levels offers you an exceptional living space. With 5 spacious bedrooms, you will have all the space necessary to accommodate your family and friends in optimal comfort. 3 terraces of 400.0 sqm facing south will allow you to enjoy moments of relaxation outdoors while admiring the unobstructed views of the surroundings. Built between 1970 and 1989, this house also has a 40.0 sqm basement, offering additional development possibilities according to your needs. The large wooded land of 6500.0 sqm adds a touch of nature and tranquility to the whole, ideal for nature and space lovers. - 26.16 sqm garage - Main house consisting of 140 sqm - Ground floor living room of 54 sqm with fireplace - 1 bedroom with en-suite bathroom and toilet of 11.80 sqm - 1 equipped kitchen of 17.20 sqm with Provençal tiles - 1 individual toilet 1st floor accessible by stairs - 4 bedrooms of 15.77 sqm, 17.39 sqm, 10.72 sqm - 1 bathroom with bathtub of 8.96 sqm and separate toilet of 1.74 sqm - several terraces at the front and rear of the house - Studio with independent access adjoining of 28.18 sqm, bathroom and toilet of 2.43 sqm - air-conditioned Equipped with a kitchenette and furnished Saltwater pool with jacuzzi, tiled beach Telescopic petanque field shelter, Garden shed and pine wooded area. Electric gate with remote control and intercom Bowling alley Ideally located, you will find shops, schools, and major roads in the immediate vicinity, offering you a practical and comfortable daily life. The construction period has allowed the use of quality materials, ensuring solidity and durability to the entire house. Do not miss this rare opportunity to acquire an exceptional house in Signes. Contact me now to organize a visit: Nathalie CONESA - EffiCity real estate advisor 06 65 77 12 12 [email protected] Reference: To come Nathalie CONESA - EI - is a Commercial Agent in real estate, registered with the Special Register of Commercial Agents of the Marseille Trade and Companies Register under number 482037751. The head office of the principal: effiCity, 48 avenue de Villiers - 75017 PARIS - Simplified Joint Stock Company, with a capital of 132,373.05 euros, registered with the RCS Paris 497 617 746 and holder of the professional card CPI 7501 2015 000 002 025 - CCI Paris IDF - Guarantee Fund: GALIAN Assurances 89 rue de la Boétie 75008 Paris. The sale price will be communicated during the visit.
…By Efficity


Situated in a calm and sought-after residential environment, this villa benefits from a privileged location in immediate proximity to shops, schools, public transport, medical services, and sports facilities. The quick access to Toulon, La Garde, Hyères, and the main highways also facilitates daily commutes.This property is particularly suited for large families, blended families, intergenerational projects, as well as liberal professions or telecommuters seeking distinct spaces. Investors will also find an interesting opportunity here due to the presence of independent housing. From the entrance, you will discover a vast reception area of approximately 70 m² bathed in natural light. A true heart of the home, this convivial space offers beautiful volumes to host family and friends and opens onto a pleasant terrace suitable for outdoor meals. Spread over three levels, the house offers six comfortable bedrooms allowing everyone to have their own space. Its functional layout also allows for the possibility of creating an office, a playroom, a teleworking space, or even additional bedrooms depending on the needs of its future occupants. An independent T2 apartment completes the property. It represents a real asset for accommodating a loved one, housing an independent child, welcoming family and friends independently, or developing additional rental income.Outside, the garden of approximately 800 m² constitutes a pleasant relaxation area in a peaceful setting. The terrace naturally extends the living spaces while several vehicles can be parked inside the property.Rare in the area, this property seduces with the balance it offers between volumes, functionality, and quality of life. Its sought-after residential environment, generous spaces, and independent housing make it a property capable of adapting to many life projects. Whether you are looking for a family home where everyone will find their place, a conducive place for teleworking, or a property offering additional rental potential, this villa combines many assets. A warm and adaptable home, where it is easy to project oneself and imagine beautiful moments of life with family or friends.Technical Features• Living area: 284 m² (house + studio)• Land: 810 m²• Property tax: €4,161• Energy performance rating: C• Heating: Gas (central) + Reversible air conditioning• Year of construction: 1958 (with extensions in 1999, 2003, and 2015)Legal Notices:The information provided in this advertisement is intended solely to inform and does not constitute a contractual offer or guarantee. For official information regarding hazards and local risks related to this property, consult www.georisques.gouv.fr. It is advisable to check technical diagnostics, the land register, the history of work, and administrative authorizations with the relevant authorities before making any decision.For any questions, contact Zefir at 07 57 91 70 93.This description has been automatically translated from French.
…By Zefir
'%20stroke='%23DDAA3A'%20stroke-width='1.909'%20stroke-linecap='square'%20stroke-linejoin='bevel'/%3e%3c/svg%3e)
Receive by email any new listing that may match your search criteria
Your criteria :
By validating this form, you accept the general conditions of use of Le Figaro Properties.
These agencies offer a selection of luxury properties vente at Garéoult. Feel free to contact them for personalized assistance.

