The agencies at Nans-les-Pins
These agencies offer a selection of luxury properties vente at Nans-les-Pins. Feel free to contact them for personalized assistance.

 English$ USD · m²


83860 NANS-LES-PINS - JAS DE ROUQUIER - DETACHED HOUSE T4 OF 96 M² - WOODED PLOT OF 2,200 M² - SWIMMING POOL 8 X 4 M - TERRACE OF 70 M² - GARAGE - GREAT POTENTIAL FOR EXPANSION - ABSOLUTE CALM - ENERGY EFFICIENCY RATING B - Guillaume Carvin - Efficity offers you, in a particularly quiet and green residential environment of Nans-les-Pins, this charming detached house of 96 m² of living space, located on a beautiful wooded plot of approximately 2,200 m², near the massif of Sainte-Baume. Upon arrival, the property seduces with its natural setting, numerous trees, and carefully landscaped outdoor spaces, offering a true sense of space and privacy. The house benefits from a superb tiled terrace of about 70 m², a true extension of the living spaces, allowing for a convivial dining area, a garden lounge, and relaxation areas, with a retractable awning for added comfort. A landscaped path leads to the pool area, particularly attractive with its 8 x 4 m fiberglass pool, olive trees, stone walls, and landscaped beaches. A true haven of peace with Provencal accents, complemented by a wooden chalet housing the technical equipment for the pool, providing additional storage and a heat pump for the pool. Inside, the house offers a functional layout with, on the ground floor, an entrance, a bright living room of about 30 m² with a fireplace, a separate fitted kitchen of 8.85 m², a 12.54 m² bedroom, and a spacious bathroom with WC of 8.72 m². This layout allows for full enjoyment of single-story living. The first floor accommodates two additional bedrooms of 12.69 m² and 12.19 m², as well as a separate toilet. An attached garage of 18.98 m² completes the set. The property also has great potential for expansion, with the possibility of studying an additional extension of about 100 m², allowing for new living spaces, a master suite, or family expansion. This project is subject to applicable planning regulations and obtaining necessary permits. Built in 1987, the house has benefited from several significant improvements, including the installation in 2022 of an Atlantic air/water heat pump, a 200-liter thermodynamic water heater, and enhanced attic insulation. It also has air conditioning, double-glazed windows, shutter replacements in 2019, and a facade renovation in 2026. These features contribute to excellent energy performance, with an energy efficiency rating of B (90 kWh/m²/year) and an A-rated greenhouse gas emissions, with estimated annual expenses between €710 and €1,040, according to 2021, 2022, and 2023 reference prices. The measured living area is 95.93 m², with a total floor area of 100.07 m², excluding the garage. The 2026 property tax amounts to €1,884. The individual sanitation system is currently in operation and functioning normally according to the owners. However, as the system no longer meets current regulatory requirements, compliance work is required. A detailed quote will be presented to buyers so they can anticipate this intervention calmly. For further information or to arrange a visit, contact Guillaume CARVIN - Efficity at 06 25 37 01 05.
…By Efficity


Located in one of the most sought-after neighborhoods of Saint-Maximin-la-Sainte-Baume, in a dominant position and absolute calm, this beautifully maintained traditional villa will charm those who appreciate space, comfort, and nature. Set on a stunning enclosed and leafy plot of 3,259 m2, with no overlooked views, it offers an exceptional and unobstructed view of the village and the Sainte-Baume massif. The main residence, on one level, features a functional and friendly layout. You will discover a spacious living room bathed in light thanks to its dual exposure, enhanced by a fireplace with insert, and directly opening onto a large terrace and the covered swimming pool. The independent kitchen, fully equipped, harmoniously completes the living space. The sleeping area includes three beautiful bedrooms with wardrobes, two of which have direct access to the terrace, an elegant shower room with an Italian shower, and a separate WC. Upstairs, with an independent entrance, a studio of approximately 46 m2 offers numerous possibilities: accommodation for family and friends, seasonal or annual rental, professional activity, or independent space. It consists of a kitchen equipped open to a pleasant living room with a superb view, a modern shower room, and a WC. The exteriors have been designed to make the most of sunny days: a traditional covered pool measuring 5 x 10 meters, a large terrace, a barbecue, an authentic pizza oven, and numerous relaxation areas in the heart of a green environment. The features perfectly complete the whole: two garages (one of which is independent), a cellar, automatic gate, double glazing, ample storage, and a meticulously maintained house. A rare property in the area, combining tranquility, generous volumes, independent dependency, and exceptional panoramic views. An opportunity not to be missed. Information on the risks to which this property is exposed is available on the Géorisques website: www.georisques.gouv.frThis description has been automatically translated from French.
…By Power Immo


In the heart of the Centre Var, this wine estate with château of 1,575 sqm extends over an impressive 168 hectares, combining farmland, forests, and vineyards. The château and its outbuildings offer nearly 1,200 sqm of living space, including 20 en-suite bedrooms, a 35 sqm studio, a 140 sqm barn, a 140 sqm independent house, as well as a garage and two terraces. A jacuzzi, located on the main building’s panoramic terrace, completes this remarkable estate. A vast south-facing terrace shaded by four majestic century-old plane trees invites outdoor dining and relaxation. The possibility of creating a hotel/restaurant within the château provides unique development potential. Furthermore, the construction of a swimming pool can also be considered. This rare property, with its authentic charm and subtle balance between nature and architecture, represents a blank canvas with endless possibilities: prestigious wine estate, holiday residence, tourism project, or an extraordinary private property. An inspiring place, ready to unveil its full potential. No EPC required.
…By Beauchamp Estates


Nestled in the heart of the Provence Verte, in a მშვიდ and preserved setting at the end of a majestic cypress-lined driveway, this elegant Provençal villa of approximately 260 sqm captivates with its authentic charm, refined atmosphere, and high-quality amenities. From the moment you enter, the light-filled ground floor reveals generous living spaces including a warm lounge with a wood-burning stove, a welcoming dining area, and a fully equipped kitchen. Large bay windows seamlessly extend these areas onto a spacious terrace—an ideal setting for entertaining—overlooking the pool and its integrated jacuzzi, an open invitation to relaxation. This level also features a study and a beautiful master suite with dressing room, a spacious bathroom, and a private terrace offering direct access to the surrounding natural environment. Upstairs, three bright en-suite bedrooms, each with their own private bathroom, open onto a terrace overlooking the pool and the countryside—perfect for enjoying peaceful breakfasts outdoors. Designed with comfort in mind, the villa offers high-end features including underfloor heating, reversible air conditioning, central vacuum system, solar panels, a private well (forage), fiber optic internet, and excellent energy efficiency with an A-rated EPC (DPE A). A beautifully landscaped garden and a garage complete this exceptional property. Ideally located, the villa is just 5 minutes from a lively village with shops and a local market, 10 minutes from the motorway, 40 minutes from Aix-en-Provence, and 1 hour from Marseille International Airport. A rare property, perfect as a primary residence or a refined holiday home, combining Provençal elegance, modern comfort, and an exceptional lifestyle.
…By Barnes Proprietes & Chateaux


Discover this beautiful family home built in 2013, located in Saint-Maximin-la-Sainte-Baume, in a pleasant and peaceful environment in the heart of Provence. Developing approximately 115 m2 of living space on a 500 m2 plot, this house seduces from the entrance with its warm atmosphere, recent amenities, and spaces perfectly suited for family life. On the ground floor, you will find a pleasant and bright living area consisting of a cozy living room separate from a modern, functional kitchen, entirely designed by a professional kitchen designer. Open to the dining area, it offers an ideal space to share moments with family or friends. The entire area benefits from a beautiful opening onto the garden, allowing you to fully enjoy the outdoors and the saltwater pool on beautiful days. There is also a heat pump and automated distribution for optimal comfort in every season, the house is equipped with air conditioning on both the ground floor and the first floor. On the first floor, the sleeping area consists of four comfortable bedrooms, providing each family member with their own space. You will also discover a beautiful contemporary shower room, adorned with elegant marble-effect tiling and equipped with an Italian shower. Outside, a true asset of the property, you will enjoy a beautifully landscaped and intimate garden, enriched with generous vegetation and several relaxation areas. The contemporary-styled pool, which still benefits from a 10-year warranty, integrates perfectly into this environment and promises beautiful moments with family or friends. On the practical side, the property allows parking for up to four vehicles. With its DPE rated B, air conditioning on both levels, recent amenities, four bedrooms located on the first floor, a professionally designed kitchen, a pool, and a pleasant outdoor area, this house combines many advantages for a family looking for a comfortable and ready-to-live-in property in Saint-Maximin-la-Sainte-Baume. A house where the interior and exterior complement each other perfectly to fully enjoy the sweetness of Provençal living.This description has been automatically translated from French.
…By Power Immo


Exceptional property in OLLIERES. Just 5 minutes from Saint-Maximin-la-Sainte-Baume and 25 minutes from Aix-en-Provence, this elegant single-story property, built in 2014, offers an exceptional living environment with remarkable views of Mont Aurélien. Located on over 4,000 m2 of landscaped grounds, adorned with oaks, pines, and olive trees, it benefits from a calm and preserved environment. The Villa features generous spaces with a living room of over 80 m2 facing south with a large sliding bay window, marble and stone fireplace, bar, equipped kitchen with central island, as well as 4 bedrooms including a beautiful large master suite and an office. Villa with noble materials. Outside: heated swimming pool 5X9m, large terrace (300m2), summer kitchen with stone barbecue, landscaped spaces and unobstructed view of Mont Aurélien. Additional features: air conditioning, underfloor heating and cooling, electric shutters, video surveillance, laundry room, pantry, 55 m2 garage and garden shed. A rare property combining luxury, privileged environment. A very beautiful opportunity, to be discovered without delay!This description has been automatically translated from French.
…By Prestige Signature


OLLIÈRES - EXCEPTIONAL PROPERTY - CONTEMPORARY SINGLE-STOREY VILLA - 203 m² - HEATED POOL - VIEW OF MONT AURÉLIEN A RARE FIND IN THE AREA - HIGH-END FEATURES - ABSOLUTE PEACE Do you dream of a privileged living environment where elegance, comfort, and nature come together every day? This magnificent contemporary single-storey villa is a true invitation to well-being. Located in the heart of Provence Verte, on a superb landscaped plot of approximately 4,700 m², this property offers 203 m² of living space and boasts an exceptional unobstructed view of Mont Aurélien. From the entrance, the impressive volumes captivate with a living area of 80 m², bathed in light by large sliding bay windows. The living room with a fireplace, fully equipped American kitchen, and direct access to the outdoors create a space that is both elegant and inviting. The sleeping area features 4 bedrooms, including a beautiful master suite, designed to maintain comfort and intimacy. Outside, the charm is immediate: nearly 300 m² of terrace, a heated swimming pool of 10 x 5 m, a stunning covered summer kitchen, and a carefully landscaped garden. A true living space to enjoy with family or friends. The property also benefits from premium features: reversible underfloor heating via a heat pump, air conditioning, fireplace, aluminum joinery, electric shutters, central vacuum system, water softener, video surveillance, motorized gate, and an electric vehicle charging point. A tiled double garage of 48 m² and several outdoor parking spaces complete the property. No work required - Connected to the main sewage system. A confidential and particularly attractive property, offering a rare balance between space, features, environment, and quality of life. A visit is essential to discover the full potential and charm of this exceptional villa. Fees paid by the seller Your 3G IMMO commercial agent on site EI - René NAIT-AKLI registered at the RSAC of DRAGUIGNAN no. 408 612 828 According to Article L.561.5 of the Monetary and Financial Code, you will be asked to present an identity document for the organization of the visit. Information on the risks to which this property is exposed is available on the Géorisques website: www.georisques.gouv.frThis description has been automatically translated from French.
…By 3g Immo Prestige


EXCEPTIONAL SINGLE-STORY VILLA WITH 4 BEDROOMS In the immediate vicinity of Fuveau Come and discover this exceptional property, all on one level, located a few minutes from the Golf Course and the prestigious International School of Fuveau, 20 minutes from Aix en Provence, 30 minutes from the TGV station, 35 minutes from the airport, 35 minutes from the Calanques of Cassis. In the heart of a flat and fenced landscaped park of 8600 m2, in absolute calm and not overlooked, this residence with Provencal charm is decorated with various annexes. The property includes a large swimming pool, an outbuilding and a 60 m2 room which can be converted. The living room offers triple exposure and an impressive volume of 93 m2 as well as a 24 m2 kitchen in addition. Night side: 4 large bedrooms with French windows including 3 master suites with direct access to the patio. Some photos are in Home staging (staged after work). Some refurbishment work is to be expected. More goods on this link https://christophe-bancquart-conseiller-immobilier.fr/biens-en-vente-fuveau/ EXPERTIMO est le leader français des réseaux dédiés aux mandataires expérimentés
…By Expertimo


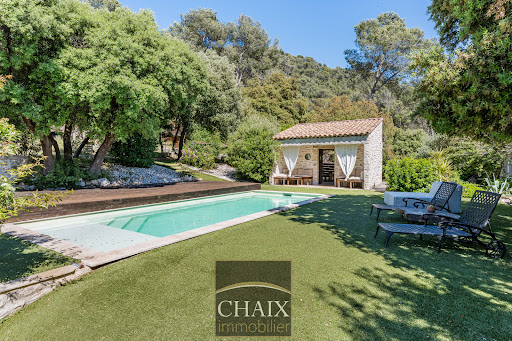

Exclusively from Quintessence by CHAIX IMMOBILIER. In Gémenos, in a privileged environment, this property reveals a rare art of living, designed for sharing, receiving, and savoring every moment in a setting that is as elegant as it is authentic. Completely renovated and extended in 2018, this character home immediately charms with the balance it offers between the charm of the old and the comfort of today. Tastefully decorated and maintained with remarkable attention, it presents itself in impeccable condition. Every detail seems to have been thoughtfully considered to create a warm and refined atmosphere. From the entrance, the volumes and natural flow of the spaces set the tone. The ground floor welcomes you with a hall with closets, a functional laundry-storage area, and a vast living area bathed in light, composed of a dining room open to a friendly American kitchen and a generous living room inviting relaxation. A bedroom with closets and a shower room completes this level and allows for particularly comfortable single-level living. Upstairs, the sleeping area offers three additional bedrooms as well as a bathroom and a second WC, providing intimacy for everyone in a soft and harmonious atmosphere. Outside, the property takes on an exceptional dimension. The spaces have been designed as a succession of living areas: an intimate terrace close to summer meals, a superb pool area perfect for sunny days, a large awning open both to the pool and to a reception area with a bar and a large outdoor table. A large closed room extends these amenities and opens up a world of possibilities: summer lounge, wellness area, game room, or workshop according to one's desires. The land of more than two hectares continues to reveal its assets with a space dedicated to children’s games, a magnificent pétanque court, and beautiful natural spaces that enhance this feeling of escape. It can also lend itself well to the accommodation of horses on a flat area far enough away from the house. Finally, at the back of the property, a true signature of the place: a superb outbuilding of about 50 m2 consisting of a large living room, a kitchen, a shower room, and two small bedrooms. An ideal space to host family and friends in complete independence or to envision a complementary project. The stone-like coating gives a strong identity to the whole and highlights the unique character of this property. A rare house in Gémenos, where every space tells a way of life, between elegance, conviviality, and Provençal sweetness. We invite you to contact us for more information or to visit our Quintessence or CHAIX immobilier sites.This description has been automatically translated from French.
…By Chaix Immobilier


RARE ON THE MARKET - Are you looking for space, peace, and privacy while remaining in a dynamic environment? Come and discover this charming villa of 132 m2 living space on 2,666 m2 of land, with a swimming pool, garage, and ample parking on the property. It consists of a single level with an entrance hall, a living room with a fireplace, a lovely dining area, an independent kitchen that leads to a pleasant west-facing terrace, two bedrooms, one with a bathroom and shower, a shower room with a toilet, and also an independent toilet. Upstairs, there is a third bedroom. The layout of the land allows for the exploitation of all the garden spaces as desired. The pool area also benefits from a small utility room to be used according to needs and an outbuilding currently serving as a gym, insulated and air-conditioned. All the criteria are met for enjoying pleasant moments in this warm property. The house is equipped with reversible air conditioning and electric heaters. Property connectable to the mains drainage. Located close to shops, amenities, and highways while remaining peaceful.This description has been automatically translated from French.
…By Level Immobilier


EXCLUSIVITY ORPI – EXCEPTIONAL VILLA ON THE HEIGHTS OF GÉMENOS 252 m² of living space | 5 bedrooms | Land of 1,372 m² | Swimming pool, jacuzzi, and panoramic views A privileged living environment, between contemporary elegance and the sweetness of Provençal life. On the heights of Gémenos, just 15 minutes from Marseille, Orpi Mougel Immobilier invites you to discover, exclusively, this magnificent contemporary villa of 252 m², nestled in a privileged environment, on a plot of 1,372 m². Built in 2017 and perfectly maintained, this property captivates from the very first moments with its architecture, generous volumes, brightness, and remarkable views of the Garlaban hill and Notre-Dame de la Garde. Upon entering, the living spaces reveal a warm and refined atmosphere. The open kitchen integrates into a vast living room bathed in light, offering a magnificent perspective on the terrace, the pool, and the surrounding landscape. The villa offers five bedrooms, including one upstairs benefiting from a spacious terrace, a true invitation to contemplation. Two bathrooms, two shower rooms, a dressing room, and an office complete this ensemble with careful finishes, designed to combine comfort, elegance, and functionality. Outside, the charm fully operates. A beautiful 73 m² terrace extends the living spaces, overlooking a harmoniously arranged relaxation area where the pool and jacuzzi blend into an exceptional setting. An ideal place to savor the sweetness of the Provençal climate, host family and friends, or simply enjoy, in complete serenity, the magnificent panoramas that await you. A large garage capable of accommodating up to three vehicles, complemented by a workshop and a technical room, as well as several outdoor parking spaces, perfect the features of this property. A privileged location, a rare property, an exceptional art of living. Between the iconic hills of Provence and the proximity of Marseille, this villa harmoniously combines contemporary comfort, generous spaces, and remarkable surroundings. Contact Orpi Mougel Immobilier to discover this property and arrange a private visit. And what if your next crush was also your next address...? Agency reference: 828This description has been automatically translated from French.
…By Orpi - Mougel Immobilier


Rare for sale,On the heights of the village of Lascours,Superb recent architect-designed villa of type 5/6,on 4000 m² landscaped grounds.Unobstructed view of the Sainte Baume,Entrance, living room, open equipped kitchen, large sliding bay windows, terraces, master suite, dressing room, shower room, one bedroom, shower room, wc, restroom, closets.On the lower level, you will find an office or lounge, library, one bedroom as well as a large laundry room.An independent type 2 apartment including living room, open kitchen, one bedroom, shower room, wc, terraces, garden, parking.A large room set up as a gym, games room, or home cinema and a workshop complete this property.Very nice amenities, spacious volumes.Ducted air conditioningDiffazur pool, pool house.Carport.To be discovered...Agency reference: 6600This description has been automatically translated from French.
…By Orpi - Agence Immobiliere Du Pont De L'etoile


Llinares real estate offers you: THE CHARMING. A splendid family property consisting of a modernized Provençal-style house of 270m2 and a converted outbuilding of 60m2 located in an idyllic countryside setting nestled on a spacious 6400m² plot. The bastide will charm you as soon as you enter with its modern kitchen opening onto the dining room and the ultra-bright living room, giving direct access to the pool area and its pool house. The whole offering a beautiful unobstructed view of the Garlaban and the surrounding hills. A fitted pantry, a laundry room, a vast comfortable master suite of 25m2, and a toilet complete the ground floor. Upstairs, you will have the choice between two huge bedrooms of 30 and 34m2, each with its own private bathroom and a hammam for absolute relaxation, as well as a fourth bedroom with its shower room. The whole family will find its place in this charming unique place. The exterior is a true haven of peace in absolute calm, featuring a magnificent swimming pool, a private tennis court for sports enthusiasts, a vegetable garden, as well as an orchard and numerous terraces to fully enjoy this place. Don't miss this unique opportunity to live in a property that combines space, luxury, and nature.This description has been automatically translated from French.
…By Llinares Immobilier


In the heart of a highly sought-after area of La Cadière-d’Azur, just 8 minutes from the highway and close to the Mediterranean coast, this exclusive estate sits within a private 7,000 m² landscaped park. Surrounded by pine trees and Provençal vegetation, it offers breathtaking views over the hills and the picturesque perched village of Le Castellet. Refined interiors with Provençal charm The main house (approx. 200 m²) combines authentic Provençal architecture with modern comfort: old terracotta tiles, wooden beams, and sun-drenched living spaces that open onto wide terraces and the garden. It features: 3 spacious bedrooms, including a master suite 1 additional room (guest or office) 3 refined bathrooms A bright and functional open-plan kitchen Outdoor lifestyle & Guest House Below the main residence, a beautiful 11 x 5 m swimming pool surrounded by natural stone decking offers the ideal setting for relaxing or entertaining. A separate 65 m² guesthouse provides a fully equipped T2 apartment – perfect for visitors or premium rental income. A double garage and workshop complete this rare offer. Rare opportunity in a prestigious location A true haven between sea and hills, this high-end property is ideal for a primary or secondary residence. It offers peace, privacy, and proximity to beaches, vineyards, golf courses, and the motorway. A visit is essential to fully appreciate its character and harmony. For information on potential risks related to this property, visit the official French government site: georisques.gouv.fr.
…By Prior Luxury Houses


EXCLUSIVE – La Cadière-d'Azur – Fully Renovated 18th-Century Character Residence – Unobstructed Sea Views In the heart of the Cadière countryside, in a peaceful and unspoiled setting, discover this character residence, fully renovated in 2003 with high-quality finishes. Set on a 1,357 m² enclosed and landscaped plot, this charming property offers 205 m² of living space spread over two levels, including a single-level layout. It comprises five main rooms, including a spacious living area with an open-plan fitted kitchen, as well as three bedrooms. Comfort is ensured by a bathroom, two shower rooms, and three toilets. The interior, in excellent condition, blends period charm with modern amenities: double-glazed wooden windows, individual heating, and high ceilings. Its southeast-facing aspect offers unobstructed views of the surrounding countryside, all the way to the sea. Outside, the property includes several outbuildings: a pool house with an adjoining shower room and a storage shed. This property will appeal to lovers of stone and authenticity seeking an exceptional Provençal lifestyle. Individual septic system. Property tax: €1,505/year. Fees to be paid by the seller. Energy class D, Climate class D Estimated amount of annual energy expenditure for standard use: between 3020.00 € and 4170.00 € for the years 2021, 2022, and 2023 (including subscriptions). Information on the risks to which this property is exposed is available on the Geohazards website: georisques.gouv.fr.
…By Cap Immo Var


On a flat plot of 2128 m², this T6 villa + annexes offers a calm and functional living environment. It consists of a spacious south-facing living room, an independent kitchen, a master suite, a laundry room, and an independent toilet on the ground floor. Upstairs, you will enjoy 3 comfortable bedrooms, a bathroom, and an independent toilet. The house features high-quality services: underfloor heating, solar panels, recently renovated facade, a well-maintained swimming pool, and a beautiful summer kitchen to fully enjoy the outdoors. A garage and a carport complete the set. Located near the village, this villa is ideal for a primary residence as well as a secondary one. Agency reference: 37477This description has been automatically translated from French.
…By Orpi - Papazian Sanary


? **Exceptional Villa with Pool - IMMO CORDENOT** ? Imagine waking up every morning to the gentle rays of the rising sun caressing your sun-drenched villa, nestled in the heart of a lush green oasis where time seems to stand still. Here, every detail has been meticulously crafted to transform your daily life into a luxurious and serene experience. Welcome to a residence where elegance meets absolute comfort, a place where your dreams of idyllic living come to life. **A Breathtaking Living Environment** This contemporary villa, built in 2004, spans a generous living area of 264 m², thoughtfully distributed over a single level for perfect accessibility. Its sleek architecture and modern lines blend seamlessly into a preserved environment, offering panoramic views that take your breath away. The south-facing exposure ensures exceptional natural light throughout the day, creating a warm and welcoming atmosphere. **A Spacious and Bright Living Space** As you step into the villa, you are immediately struck by the grandeur of its 86 m² living room, an open and luminous living space where every family member can find their place. The 6 rooms, including 5 spacious bedrooms, offer privacy and comfort. The noble materials and refined finishes, combining wood and PVC, add a touch of timeless elegance to every corner of the house. The independent kitchen, fully fitted and equipped, is a true functional masterpiece. It opens onto a convivial dining area, perfect for sharing gourmet moments with family or friends. The two shower rooms and the bathroom complete this ensemble with high-end amenities, combining practicality and refinement. **An Exterior to Die For** The generously sized and perfectly maintained garden is a true haven of peace where nature reclaims its space. Picture peaceful mornings lulled by birdsong, sunny afternoons spent reading under the trees, or lively summer evenings around a barbecue. The 4x9 meter pool is the jewel of this estate. Surrounded by wooden terraces, it invites relaxation and refreshing swims under the sun. A true private paradise where you can unwind and relax in complete serenity. **Top-Notch Amenities** This unfurnished villa gives you total freedom to express your style and create an interior that reflects you. The individual heating ensures a pleasant temperature in all seasons, while the cellar offers additional space to store your wines or summer memories. Double-glazed windows provide optimal thermal and acoustic insulation for year-round comfort. The compliant sanitation system is a guarantee of peace of mind. **A Prime Location** Located in a peaceful residential area, this villa benefits from easy access to several amenities. Within a few minutes' walk, you will find local shops, quality schools, and green spaces for family strolls. Sports and cultural infrastructures are also nearby, offering a wide range of activities for all ages. By car, you have quick access to major roads, as well as lively town centers and top-tier medical services. A perfect balance between tranquility and proximity. This villa is a rare gem, a place where every day is an invitation to savor life. Don't let this unique opportunity slip away to own a domain where luxury, comfort, and serenity come together. **Your private paradise awaits!** Contact IMMO CORDENOT today to visit this exceptional villa and let yourself be charmed by its enchanting appeal! Fees to be paid by the seller. Energy class A, Climate class A Estimated amount of annual energy expenditure for standard use: between 1120.00 € and 1590.00 € for the years 2021, 2022, and 2023 (including subscriptions). Information on the risks to which this property is exposed is available on the Geohazards website: georisques.gouv.fr.
…By Immo Cordenot


Fees to be paid by the seller. Energy class C, Climate class A Estimated amount of annual energy expenditure for standard use: between 1810.00 € and 2510.00 € for the years 2021, 2022, and 2023 (including subscriptions). Information on the risks to which this property is exposed is available on the Geohazards website: georisques.gouv.fr.
…By Immo Cordenot


Extender Realty presents a character property nestled in a green sanctuary on a flat one-hectare plot in the regional natural park of Ste-Baume in Méounes-Lés-Montrieux. The environment is exceptional... absolute calm, an oak forest as far as the eye can see without any disturbances, just 30 kilometers from the beaches of Hyères and Toulon, and a few minutes from amenities and the village. Access to the villa via the park, the gravel driveway, and the tower is worthy of a noble residence. The villa extends 170m2 and offers single-story living. The house consists of a 39m2 living room with a fireplace and traditional framework, a quality equipped kitchen with Egyptian marble open to a dining area of 24m2, a pantry/laundry room, a professional office with custom storage, three bedrooms with closets including the main suite equipped with a shower room and its storage, as well as an additional shower room and a guest toilet. Upstairs, there is a beautiful suite with a bedroom, shower room, toilet, and private balcony. A superb 63m2 pool house is insulated with an open fireplace for winter and air conditioning for summer, equipped with a new kitchen with a plancha and pizza oven... storage, plus a shower and toilet... This main living space is enhanced by stunning views of the forest and the pool area. The traditional mosaic pool measuring 10x5, heated, is surrounded by a beautiful 300m2 terrace made of Brazilian stone. A double garage of 90m2 with converted attic and a magnificent fountain complete this exceptional property. For any information about this true haven of peace, please contact Valérie Boutemy at 06 18 94 06 16 or [email protected] description has been automatically translated from French.
…By Extender


New at ORPI – Single-storey Villa Type 4 of 130m², land 5,100 m² with pool potential, unobstructed view, 10 minutes from the beaches Just 10 minutes from the beaches of Saint-Cyr-sur-Mer, Bandol, and Sanary, 1 km from Beausset and all amenities, and near the famous medieval village of Castellet, this rare villa benefits from an exceptional location. Positioned on a hill, it offers breathtaking unobstructed views of the village of Beausset and the surrounding hills, in a peaceful and sought-after environment, with ideal exposure ensuring remarkable brightness throughout the day. Set on a magnificent landscaped land of 5,100 m², with pool potential, the property charms with its volumes, its evolution potential, and its natural setting. The house, entirely on one level, develops approximately 130 m² and features a beautiful bright living room with a fireplace, an open kitchen, three bedrooms, a bathroom, a shower room, as well as plenty of storage space. A garage, a laundry room, and an additional room complete the set. Comfort is ensured by underfloor heating. The exteriors, designed in dry stone terraces, host a superb typically Provençal garden composed of olive trees, lavender, fruit trees, and local species, easy to maintain and conducive to relaxation. A character villa, rare in the area, combining tranquility, dominant views, proximity to the beaches and villages. Guaranteed favorite. Energy diagnosis completed on: 30/04/2025 Primary energy consumption: 207 kWh/m²/year Final energy consumption: Not communicated Information regarding the risks to which this property is exposed is available on the Géorisques website: www.georisques.gouv.fr Agency reference: 2189This description has been automatically translated from French.
…By Orpi - Agence Paris Mer Le Quai


Riva Immobilier Luxury 83 Voir nos biens sur www.rivaimmobilier.com ou tel 0609211722
…By Riva Immobilier Luxury 83


Elegance, modernity, and high-end amenities in the heart of Plan du Castellet! Discover this superb contemporary villa, newly built, with approximately 200 m² of living space, set on a 707 m² plot, offering magnificent volumes, exceptional brightness, and a privileged living environment. From the entrance, you will be charmed by a spacious living area bathed in light, with an open kitchen and adjoining pantry. A huge bay window naturally extends this space to the garden and pool, creating perfect harmony between indoor and outdoor. The ground floor also hosts two beautiful master suites, each with its private shower room, as well as an independent WC. Upstairs, you will find two more master suites, including a magnificent suite with dressing room and a bathroom equipped with a bathtub and a shower. An independent WC completes this level. A true asset of this property, an exceptional 48 m² terrace invites you to enjoy an unobstructed view and a pleasant environment, ideal for your moments of relaxation. Outside, the garden and its pool provide a privileged space to fully savor the Mediterranean way of life. Designed for optimal comfort in all seasons, the villa benefits from reversible air conditioning in all rooms. A 23 m² garage completes the amenities of this property. A new villa with contemporary lines, featuring four master suites, generous living spaces, and superb exteriors. A rare property in the Plan du Castellet area, not to be missed! Agency reference: 2458This description has been automatically translated from French.
…By Orpi - Agence Paris Mer Le Port


LE CASTELLET. Incredible 180° view for this renovated villa located on the heights, including: hall, guest toilets and cloakroom, large living room with open kitchen of 56 m², terrace, pantry, master suite with dressing room and shower room wc, on the garden level we find: 4 bedrooms, a shower room with wc, a laundry room, a large office. A garage for car + two wheels, parking, and a very beautiful pool with terrace not overlooked.This description has been automatically translated from French.
…By Orpi - Agence Paris Mer Le Quai


Discover this superb single-storey villa built in 2023, offering 130 m² of living space on a plot of 722 m². Modern, bright, and perfectly maintained, it combines all the sought-after features for a comfortable family life.Upon entry, you will be captivated by its beautiful, light-filled living room with an open kitchen, providing a friendly space. Large bay windows naturally extend the living area to a magnificent travertine terrace, equipped with a bioclimatic pergola, ideal for enjoying sunny days with family or friends.The sleeping area consists of a master suite with a shower room, three bedrooms, a bathroom, a pantry, and two separate toilets.Outside, the landscaped garden features a beautiful pool, creating a true relaxation space in a pleasant and private environment.A garage completes the amenities of this house.Built according to the latest standards, this villa benefits from excellent energy performance and modern facilities. No work is required: all you have to do is unpack your bags.Agency reference: 2393This description has been automatically translated from French.
…By Orpi - Agence Paris Mer Le Port


83740 LA CADIERE D'AZUR - RIVA IMMOBILIER LUXURY 83 presents this prestigious residence offering exceptional living spaces and a unique lifestyle. Nestled in absolute tranquility on the village heights, this property boasts 563 sq m of living space (main house 448 sq m plus annexes 55 sq m) in the heart of a magnificent, fully fenced, 6,977 sq m park, a true Mediterranean haven of peace with high-end amenities. A magnificent living space: A cathedral-ceilinged living room bathed in light, ideal for entertaining and opening onto the outdoors. Separate fitted kitchen, library, nine spacious and comfortable bedrooms, a bathroom, eight shower rooms, wine cellar, traditional infinity pool (12m x 7m), a true reflecting pool that blends seamlessly into the landscape. Features: Traditional construction and exceptional living spaces, rarely found on the market. Prime location. (Remaining floor area 250m2 x2) VIEWING RECOMMENDED 06 60 43 35 24. Riva Immobilier Luxury 83 Voir nos biens sur www.rivaimmobilier.com ou tel 0609211722
…By Riva Immobilier Luxury 83

Receive by email any new listing that may match your search criteria
Your criteria :
By validating this form, you accept the general conditions of use of Le Figaro Properties.
These agencies offer a selection of luxury properties vente at Nans-les-Pins. Feel free to contact them for personalized assistance.

