The agencies at Signes
These agencies offer a selection of luxury properties vente at Signes. Feel free to contact them for personalized assistance.

 English$ USD · m²


83870 - SIGNES - SAINT-FLEURS - 6 ROOMS - 5 BEDROOMS - 169.95 SQM - EXCEPTIONAL HOUSE WITH TERRACE AND 30 SQM STUDIO - QUIET AND PRIVILEGED ENVIRONMENT - LARGE WOODED LAND 6500 SQM - NEXT TO THE CASTELLET CIRCUIT AND THE SIGNES BUSINESS AREA EffiCity, the agency that evaluates your property online, offers you this magnificent house located in the Saint-Fleurs subdivision in Signes. Nestled in a quiet and privileged environment, this 169.95 sqm house on two levels offers you an exceptional living space. With 5 spacious bedrooms, you will have all the space needed to accommodate your family and friends in optimal comfort. 3 terraces of 400 sqm facing South will allow you to enjoy moments of relaxation outdoors while admiring the unobstructed view of the surroundings. Built between 1970 and 1989, this house also has a 40.0 sqm basement, offering additional development possibilities according to your needs. The large wooded land of 6500.0 sqm adds a touch of nature and tranquility to the whole, ideal for nature and space lovers. - Garage of 26.16 sqm - Main house composed of 140 sqm - Ground floor living room of 54 sqm with fireplace - 1 bedroom with bathroom and toilet of 11.80 sqm - 1 equipped kitchen of 17.20 sqm with Provençal tiles - 1 individual toilet First floor by stairs - 4 bedrooms of 15.77 sqm, 17.39 sqm, 10.72 sqm - 1 bathroom with bathtub of 8.96 sqm and separate toilet of 1.74 sqm - several terraces at the front and back of the house - One-room studio with independent access attached of 28.18 sqm, bathroom and toilet of 2.43 sqm - air-conditioned Equipped with a kitchenette and furnished Saltwater pool with jacuzzi, tiled beach Telescopic protection cover for petanque field, Garden shed and wooded pine area. Electric gate with remote control and intercom Boules court Ideally located, you will find shops, schools, and roads nearby, offering you a practical and comfortable daily life. The construction period allowed the use of quality materials, ensuring strength and durability throughout the house. Do not miss this rare opportunity to acquire an exceptional house in Signes. Contact me now to organize a visit: Marion GENADINOS - 06 13 61 92 82 - EffiCity real estate advisor
…By Efficity


The notarial office PRETI-JANIN and associate, SCP offers you: Villa for sale in Interactive Immo- - - - - - - - - - - - - - - - - - - - - - Property address: 212 Chemin de la Malegouargue 83870 SIGNES- - - - - - - - - - - - - - - - - - - - - - INTERACTIVE NOTARIAL SALE House located in the municipality of SIGNES (VAR), a charming Provençal village, characterful, facing South-South-West nestled in a green setting and undergrowth, without vis-à-vis, on a plot of 6700 m2. A true Eden conducive to calm, tranquility and zenitude. This property is located at the exit of the urban area, just a few minutes by car from the city center and its amenities (schools, medical centers, pharmacy, supermarket, etc.) Developing more than 180 m2 of living space offers 7 rooms and 4 bedrooms. It consists of two distinct apartments that can communicate or be independent: a T4 of 128 m2 and a T3 of 53 m2. On the ground floor, an entrance leads to a large living room combining the living room and dining room (exposed beams) open to an equipped kitchen and providing access to a terrace and landscaped garden. This ground floor also has two large bedrooms with terraces, a shower room with WC, a dressing room, an independent WC, and a 14m2 cellar. On the upper level, an independent T3 accessible from the ground floor via the mezzanine or directly from the outside by its private entrance has a terrace and views of the surrounding countryside. It consists of a very bright living/dining room with a kitchenette, two bright bedrooms, a shower room, and a WC. The house also has a small 8 m2 room that can serve as a laundry or storage room accessible from the outside, as well as an infinity pool (6m x 11m). Regarding equipment, the heating is mixed (wood and electric). The house is supplied with water from the Canal de Provence with a sterilization station. The production of hot water is ensured by two electric water heaters: one for each floor. The house is on a crawl space and the sanitation is individual (non-compliant). This property will charm you with its Provençal charm and its modular potential (main residence, seasonal rental...) Its ideal location at the foot of the Canal de Provence and the surrounding hills gives the charm and tranquility of a Mediterranean lifestyle. Visits by appointment: CONTACT: 06.76.01.38.06 INSTAGRAM in DM: @10puget- - - - - - - - - - - - - - - - - - - - - - Visits: Visits by appointment: CONTACT: 06.76.01.38.06 INSTAGRAM in DM: @10puget Contact: 06.76.01.38.06- - - - - - - - - - - - - - - - - - - - - - Sale conditions: The property is presented in Interactive Immo for sale: - 1st possible offer: starting from 595,000 euros (negotiation fees included) - Subsequent offers: multiples of 7,000 euros. - Reception of offers from 02/10/2026 at 12:00 to 03/10/2026 at 12:00 on the Immo-interactif® site.- - - - - - - - - - - - - - - - - - - - - - Announcement from the office PRETI-JANIN and associate - Notaries in Marseille 6th Arrondissement - SIRET number: 34345092000016- - - - - - - - - - - - - - - - - - - - - - Immo-interactif®: the property auction system without constraint, transparent and secure, offered by your notary.This description has been automatically translated from French.
…By Immo-interactif


The advertiser did not provide an english description for this listing.
…By Victoria Immobilier


LE BEAUSSET - 140 m² villa with pool in Beausset, peaceful settingIn the heart of Beausset, just minutes from Castellet and the Marseille road, this very beautiful single-storey villa charms with its enchanting setting and decidedly peaceful atmosphere. Set on a magnificent tree-lined plot of 1,337 m², this property built in 2003 offers a true haven of tranquility, ideal for a family seeking space and serenity. The house develops 140 m² of living space, organized around a spacious living room of about 38 m², bright thanks to a nice southwest exposure. This living room opens generously onto a sheltered terrace, a true outdoor extension of the house, perfect for entertaining or enjoying beautiful days. The kitchen, fitted and equipped, completes this space designed for everyday conviviality. On the night side, the villa offers 4 bedrooms, a bathroom, a shower room, and two toilets - an ideal configuration for hosting family and guests. Outside, the landscaped and enclosed garden reveals all its potential with a pool inviting relaxation throughout the seasons, in an area renowned for its calm. Ideally located, this villa benefits from quick access to shops, schools, and services in Beausset, as well as routes to Toulon, Marseille, and the Castellet airport. A rare property on the Beausset market, to be discovered without delay to realize a life project in peace, between Provence and the Mediterranean. Seller's fees. Energy class C, Climate class A Estimated amount of annual energy expenses for standard use: between €1,290.00 and €1,800.00 for the years 2021, 2022, and 2023 (subscriptions included). Information on the risks to which this property is exposed is available on the Géorisques website: georisques.gouv.fr.Professional card. CPI 8305 2016 000 009 385This description has been automatically translated from French.
…By Cap Immo Var


Exceptional villa in the heart of Var, Le BeaussetLocated in the heart of Var, Le Beausset is charming due to its authenticity, preserved natural surroundings, and pleasant lifestyle. This charming Provençal village offers an ideal balance between residential tranquility, local shops, and community dynamism. Surrounded by hills, vineyards, and typically Mediterranean landscapes, it enjoys a privileged location just a few minutes from major roads and the beaches of Bandol.We present to you this exceptional villa, nestled in the heart of a privileged residential environment. Set on a landscaped plot of over 2,500 m², this elegant Provençal-style property offers a rare living environment that combines absolute calm, comfort, and proximity to amenities.Spanning approximately 270 m², it charms with its quality features, warm atmosphere, and perfectly designed spaces for harmonious family living. A true haven of peace where charm, space, and the art of living in Var come together perfectly.Outside, the property boasts two closed garages, several parking spaces, a superb pool with a spa, as well as a 30 m² pool house, ideal for fully enjoying the long sunny days.From the entrance, a hall leads to a cozy living room, a friendly TV area, and an open kitchen that connects to the dining room. This living space of approximately 80 m², bathed in light, offers direct access to the terrace and has an adjoining pantry.The sleeping area on the ground floor comprises a hallway leading to an independent toilet, a bathroom with a toilet, and four bedrooms, two of which have their own shower room, thus ensuring comfort and privacy for everyone.Upstairs, the villa features a pleasant mezzanine, an office, a suite with a shower room, and a magnificent master bedroom of 32 m². The latter benefits from a private bathroom, a toilet, a dressing room, and access to a solarium, a true privileged relaxation space.This property with multiple possibilities is suitable for a prestigious family residence, a holiday home, or even a guest house project.A rare address where elegance, serenity, and Provençal authenticity meet."Photos have been retouched by artificial intelligence, so some errors may have occurred." To visit quickly, contact us to arrange a visit Nataniel SOARES MIRANDA: MAXIHOME - 40 Boulevard Marcel Cachin 13500 MARTIGUES - Phone: 0617477079 email: [email protected] RCS 852 003 847 Independent commercial agent of the national Maxihome network N° RSAC: 820 191 195 - City of registry: RSAC MARSEILLEInformation on the risks to which this property is exposed is available on the Géorisques website: www.georisques.gouv.frThis description has been automatically translated from French.
…By Marketplace Immobilier


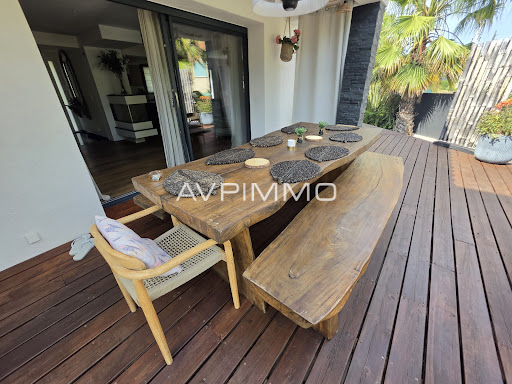


Just a few steps from the town center of Beausset, in a calm and sought-after environment, discover this magnificent contemporary villa built in 2019, offering beautiful amenities and a living area of approximately 200 m2, including a 20 m2 independent studio. Built on a flat plot of 680 m2, this property impresses with its generous volumes and brightness. It consists of a spacious living area with a living room, lounge, and fully equipped American kitchen, ideal for entertaining family and friends. The sleeping area includes 4 bedrooms, including a comfortable master suite on the ground floor with a shower room and dressing room. Outside, you can fully enjoy the beautiful days thanks to a pleasant swimming pool with its pool house, an outdoor shower and toilet, as well as a large wooden terrace conducive to relaxation. A large cellar completes this property with quality features. The advantages: 2019 contemporary villa Calm environment Town center and amenities accessible on foot Flat plot of 680 m2 20 m2 independent studio Ground floor master suite Swimming pool and pool house Large wooden terrace Spacious cellar A rare property in the area, to be discovered without delay! For any inquiries or to arrange a visit, contact us at 06 71 43 55 13. Information on the risks to which this property is exposed is available on the Géorisques website: www.georisques.gouv.frThis description has been automatically translated from French.
…By A.v.p. Immo


New Exclusivity – Le Beausset, Vallon de Font Vive 10 minutes from Bandol In the heart of the Vallon de Font Vive, this family home of 165 m², consisting of 5 bedrooms, flourishes on 5000 m² of terraced land, with a beautiful unobstructed view of the Gros Cerveau massif and a preserved natural environment. The house follows the slope of the land, allowing for two livable levels on the same floor, an ideal configuration for extended family living, intergenerational use, or hosting friends. This house offers a bright living space, a fully equipped kitchen on the same level giving access to a shaded terrace conducive to convivial moments. Outside, a swimming pool, terraces, and nature invite relaxation. Walking or mountain biking paths start from the house, and Bandol beaches are only 10 km away, accessible even by bike. Some finishing touches remain to be made, allowing the possibility to reveal the full beauty of the place. Information about the risks this property is exposed to is available on the Géorisques website: www.georisques.gouv.fr Sale price: €579,000 Seller's fees Contact your SAFTI advisor: Laurent BONNET, Tel: 06 09 69 01 61, Email: [email protected] - EI - Commercial agent registered with the AVIGNON RSAC under number 395232705This description has been automatically translated from French.
…By Safti


In the heart of a highly sought-after area of Beausset in a dominant position, PRESTIGE SIGNATURE offers you this sublime single-storey Provençal villa with its magnificent garden, swimming pool, and breathtaking view. This 126m2 villa will charm you with its quality features and the tranquility of its environment. Indeed, as soon as you enter, you will succumb to this splendid living room with a large high ceiling featuring a cathedral roof and a central fireplace, a sun-drenched room with its fully equipped functional kitchen. A large master suite with an angular bathtub will complete this exceptional property, along with two bedrooms with closets, a shower room, and two separate toilets. A 44 m2 garage that can be converted is attached to the kitchen. Outdoors, you will be delighted by the pleasant south-facing terrace overlooking the tastefully landscaped garden of more than 4000m2 with a saltwater pool and its Pool House, pétanque court, stone barbecue, all without any vis-à-vis in a quiet setting with a panoramic view. VISIT WITHOUT DELAY WITH YOUR ADVISOR !!!This description has been automatically translated from French.
…By Prestige Signature


Exceptional real estate in the Green Provence. Valérie CODRETTO exclusively presents this prestigious 164 sq m villa, nestled in the heart of a unique landscaped setting in Néoules. Between unspoiled nature and modern comfort, discover a property with complete privacy, offering total seclusion on a flat, enclosed plot of 4,520 sq m. THE VILLA'S KEY FEATURES: SPACIOUSNESS AND LIGHT: A spacious 14 sq m entrance hall leads to a large living room with a fully equipped kitchen, all opening onto expansive terraces. COMPLETE SLEEPING AREA: 4 spacious bedrooms, including a master suite on the ground floor with a private bathroom and toilet. REMOTE WORK & INDEPENDENCE: A 28 sq m office on the garden level, ideal for a professional practice or the comfort of a home office. MONUMENTAL BASEMENT: A 108 sq m space (workshop, cellar, and storage) perfectly complements the house. EXTERIOR AND HIGH-END AMENITIES: INFINITY POOL: A traditional 10m x 5m saltwater pool, a true reflecting pool surrounded by a sunny beach. SELF-SUFFICIENCY AND SAVINGS: Equipped with photovoltaic panels, a heat pump with underfloor heating, and an 80m well guaranteeing complete water autonomy. SECURITY: Motorized gate with video intercom and paved driveway leading to ample parking. LIVING ENVIRONMENT: Located in the absolute tranquility of the Var countryside, this villa combines the authenticity of Provence with top-of-the-line energy efficiency. A rare place to live, in close proximity to the amenities of the village of Néoules. EXPERT OPINION ''This property is what I call a 'Flawless' property. It's extremely rare in the Néoules area to find a villa that combines such a large plot of land (over 4,500 m²), complete self-sufficiency thanks to the well and solar panels, and impeccable maintenance. The separate office and the 100 m² basement are compelling features that will appeal to both families and entrepreneurs. A sound investment in an idyllic setting.'' The fees are to be paid by the seller. Les informations sur les risques auxquels ce bien est exposé sont disponibles sur le site Géorisques : www. georisques. gouv. fr. Contact your local agent, Valérie CODRETTO, HYERES, Optimhome Associate Estate Agent at 07 66 16 65 31 (ref 595562)
…By Optimhome - Valérie Codretto
Exceptional real estate in the Green Provence. Valérie CODRETTO exclusively presents this prestigious 164 sq m villa, nestled in the heart of a unique landscaped setting in Néoules. Between unspoiled nature and modern comfort, discover a property with complete privacy, offering total seclusion on a flat, enclosed plot of 4,520 sq m. THE VILLA'S KEY FEATURES: SPACIOUSNESS AND LIGHT: A spacious 14 sq m entrance hall leads to a large living room with a fully equipped kitchen, all opening onto expansive terraces. COMPLETE SLEEPING AREA: 4 spacious bedrooms, including a master suite on the ground floor with a private bathroom and toilet. REMOTE WORK & INDEPENDENCE: A 28 sq m office on the garden level, ideal for a professional practice or the comfort of a home office. MONUMENTAL BASEMENT: A 108 sq m space (workshop, cellar, and storage) perfectly complements the house. EXTERIOR AND HIGH-END AMENITIES: INFINITY POOL: A traditional 10m x 5m saltwater pool, a true reflecting pool surrounded by a sunny beach. SELF-SUFFICIENCY AND SAVINGS: Equipped with photovoltaic panels, a heat pump with underfloor heating, and an 80m well guaranteeing complete water autonomy. SECURITY: Motorized gate with video intercom and paved driveway leading to ample parking. LIVING ENVIRONMENT: Located in the absolute tranquility of the Var countryside, this villa combines the authenticity of Provence with top-of-the-line energy efficiency. A rare place to live, in close proximity to the amenities of the village of Néoules. EXPERT OPINION ''This property is what I call a 'Flawless' property. It's extremely rare in the Néoules area to find a villa that combines such a large plot of land (over 4,500 m²), complete self-sufficiency thanks to the well and solar panels, and impeccable maintenance. The separate office and the 100 m² basement are compelling features that will appeal to both families and entrepreneurs. A sound investment in an idyllic setting.'' The fees are to be paid by the seller. Les informations sur les risques auxquels ce bien est exposé sont disponibles sur le site Géorisques : www. georisques. gouv. fr. Contact your local agent, Valérie CODRETTO, HYERES, Optimhome Associate Estate Agent at 07 66 16 65 31 (ref 595562)
…By Codretto Valérie


LE CASTELLET 83330 - Riva Immobilier Luxury 83 presents this large villa of approximately 170m2 plus 75m2 of additional space (basement + garage) on a 1000m2 enclosed and landscaped plot with an 8.5m x 3.5m swimming pool in a private gated community with an automatic gate. Renovated in 2023 with modern amenities, it comprises: an entrance hall with WC, washbasin, and closet; a living/dining room with fireplace and insert; an air-conditioned veranda; a separate, newly fitted kitchen (2023); and two bedrooms on the same level, accessible from a landing, including a master suite with a shower room, double shower, WC, and dressing room. Upstairs: two bedrooms with closets and a shower room with WC. An internal staircase leads to the basement, which consists of two rooms (living room/cinema room, closets, laundry room, and WC). Outside, a large 30m2 garage plus a carport complete this property. Features include: alarm, security camera, 10 solar panels, gate, electric shutters, heat pump, and air conditioning. No work is required; the property enjoys a south-facing aspect with no nuisances, and local shops are within walking distance. Viewing highly recommended. Tel: +33 6 60 43 35 24 Riva Immobilier Luxury 83 Voir nos biens sur www.rivaimmobilier.com ou tel 0609211722
…By Riva Immobilier Luxury 83


Evenos, just a stone's throw from Le Castellet. In a natural setting of approx. 5000m2, 240m2 villa with a 'house in the woods' feel. Mirror pool 12x3m, pool-house with fitted kitchen. Entirely on one level, living room with fireplace, dining room, kitchen. South-facing terrace of 120m2 facing the Gros Cerveau mountain. Master suite with bathroom, dressing room and study. 3 en suite bedrooms, each with its own shower room. Storeroom. Air-conditioning. Petanque court. Large parking lot with charging station. Double garage. Canal de Provence. Charlotte Borie 33 (0)6 10 79 37 33 [email protected]
…By Kretz & Partners


LE CASTELLET. Incredible 180° view for this renovated villa located on the heights, including: hall, guest toilets and cloakroom, large living room with open kitchen of 56 m², terrace, pantry, master suite with dressing room and shower room wc, on the garden level we find: 4 bedrooms, a shower room with wc, a laundry room, a large office. A garage for car + two wheels, parking, and a very beautiful pool with terrace not overlooked.This description has been automatically translated from French.
…By Orpi - Agence Paris Mer Le Quai

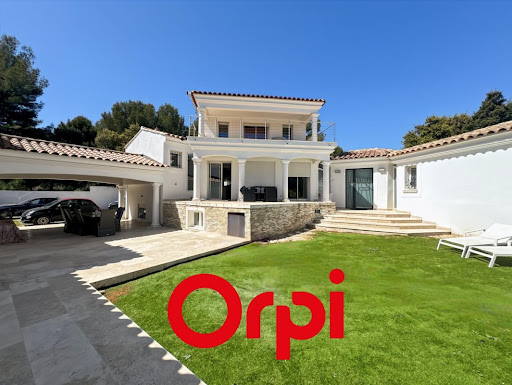


Just five minutes from the center of Saint-Cyr-sur-Mer, in a privileged environment close to the beaches, shops, the train station, and highway access, this property is set on a wooded plot of 3400 m² and is organized around an elegant lagoon-style swimming pool, providing a pleasant and sought-after living environment. Built in 2004, it has a total area of 301 m².The ensemble consists of two houses and two apartments, making it an ideal solution for both a rental project and a multi-family residence. A large private parking area can easily accommodate more than ten vehicles, which is an undeniable asset for both occupants and visitors. A rare opportunity on the market to acquire an unusual property with multiple possibilities. Agency reference: 2273This description has been automatically translated from French.
…By Orpi - Agence Paris Mer Le Quai


83740 La Cadière d'Azur - EXCLUSIVELY RIVA IMMOBILIER LUXURY 83 presents this village house, fully renovated in 2018, with 255 sq m of living space, a garage, and a swimming pool on a 250 sq m enclosed and landscaped plot. The ground floor comprises an entrance hall, garage, office (approximately 80 sq m), a bedroom with shower room, a separate WC, and a laundry room. Upstairs, there is a living room, a lounge, an open-plan fitted kitchen, two large terraces (east and west facing), two bedrooms (each with an en-suite shower room and WC, one of which is separate), built-in wardrobes, and a mezzanine overlooking the living room. The house is bright thanks to large aluminum windows, a suspended fireplace, and air conditioning. The landscaped garden includes three parking spaces. Shops are within walking distance, and there is potential to create two separate dwellings. A RARE FIND - VIEWING HIGHLY RECOMMENDED! 06 60 43 35 24 Riva Immobilier Luxury 83 Voir nos biens sur www.rivaimmobilier.com ou tel 0609211722
…By Riva Immobilier Luxury 83


83740 LA CADIERE D'AZUR - RIVA IMMOBILIER LUXURY 83 invites you to discover this magnificent Provençal farmhouse, situated in a highly sought-after area. Offering approximately 180 sq m of living space on a landscaped plot of 2,000 sq m, this property captivates with its breathtaking views of the sea and surrounding vineyards. You will enjoy a vast, bright living area of over 60 sq m with an open-plan fitted kitchen opening onto beautiful shaded terraces and a welcoming patio, perfect for relaxing. The master suite of nearly 50 sq m features its own bathroom, a dressing room, and direct access to the outside. Upstairs, three large bedrooms with built-in wardrobes, a bathroom, a shower room, and a toilet complete the accommodation. Outside, you'll be captivated by the large, secluded swimming pool (9.60m x 4.90m), the Mediterranean garden with automatic watering system supplied by water from the Canal de Provence, and a spacious 30m2 basement. A rare find, combining charm, comfort, and tranquility discover it soon! Contact 06 60 43 35 24 Riva Immobilier Luxury 83 Voir nos biens sur www.rivaimmobilier.com ou tel 0609211722
…By Riva Immobilier Luxury 83


83740 La Cadière d'Azur - Riva Immobilier Luxury 83 presents this villa, fully renovated in 2023, offering approximately 250 sq m of living space on a 2000 sq m enclosed and landscaped plot with a 13m x 5m heated swimming pool and countryside and sea views. Enjoying a commanding position in a peaceful, secluded location, facing south, it is less than 5 km from the town center of Saint-Cyr-sur-Mer (83270), its shops, train station, and beaches. This high-quality, bright home boasts meticulous finishes. The ground floor comprises a living room/dining room/open-plan fitted kitchen, a hallway with built-in wardrobes, a separate WC, two bedrooms with en-suite shower rooms (one with a dressing room), and a third bedroom with its own shower room and WC. Upstairs, there is a mezzanine relaxation area and an attic bedroom with built-in wardrobes. On the pool level: Hall, WC, gym with sauna/steam room, a spacious suite (dressing room, relaxation area, bathroom, WC). A fully equipped summer kitchen with roller shutters and a garage complete the property. The house benefits from water from the Canal de Provence for irrigation and includes a pétanque court. A REAL BARGAIN - EXCELLENT VALUE FOR MONEY - DON'T MISS OUT! 06 09 21 17 22 Riva Immobilier Luxury 83 Voir nos biens sur www.rivaimmobilier.com ou tel 0609211722
…By Riva Immobilier Luxury 83


John Taylor Sanary/Bandol is pleased to present this single-storey villa located in a peaceful residential area of La Cadière-d'Azur, at the end of a quiet cul-de-sac with complete privacy. Originally built in 1995 and fully renovated in 2022, the property offers approximately 196 sqm (2,110 sq ft) of living space on 2,100 sqm (22,600 sq ft) of flat, south-facing landscaped grounds. The entrance leads to a spacious living area combining the lounge, dining room and open-plan kitchen. Large pocket sliding doors open onto the terraces and garden, while a separate utility room adds everyday practicality. The villa features four en-suite bedrooms, including a primary suite with a dressing room and private WC, all arranged on one level for maximum comfort. Outside, the landscaped garden includes a 9.4-metre saltwater swimming pool, a fully equipped pool house, a pétanque court and two terraces facing north and south. The property also enjoys open views towards Le Gros Cerveau hill and the village of La Cadière-d'Azur. Additional features include high-quality joinery, a garage with overhead storage, a full-height crawl space, and an excellent B energy rating. A turnkey property combining modern comfort, quality renovation and a peaceful setting just a few minutes from beaches, shops and motorway access. For further information or to arrange a private viewing, please contact Alexis KOUVARIS, Real Estate Consultant, at +33 6 31 15 11 28.
…By John Taylor Marseille & Littoral


**La Cadière-d’Azur – 560 sqm Mediterranean Bastide with Panoramic Views, Infinity Pool and 10 En-Suite Bedrooms** In **La Cadière-d’Azur**, in a peaceful and preserved setting, this character property enjoys a **dominant position** on nearly **7,000 sqm of landscaped grounds**, offering remarkable **360-degree panoramic views over the Provençal countryside, surrounding hills and towards the sea**. Offering approximately **560 sqm of living space**, the bastide features generous reception areas and an exceptional accommodation capacity. The main level comprises an entrance hall, an **independent professional kitchen**, a dining room and several reception lounges with fireplaces. The living spaces open onto a **vast panoramic terrace**, ideal for enjoying the views and the Mediterranean climate. The sleeping accommodation includes **10 bedrooms, each with its own private bathroom or shower room**, providing excellent comfort for family and guests. Outside, the property is set within Mediterranean-style gardens planted with **olive trees and Provençal cypress trees**. An **infinity pool** overlooks the valley and enjoys open views with a **glimpse of the sea**. The property also offers a range of features suited to a large family residence, including **air conditioning, an alarm system, agricultural water supply and parking for at least 30 vehicles**. The location combines a natural and peaceful environment with excellent accessibility. **The village and local shops are within walking distance**, while the beaches and coastline are approximately **10 minutes away**, motorway access is just **5 minutes away**, and the **Frégate Golf Club is around 10 minutes away**. A rare property thanks to its generous volumes, setting and accommodation capacity, equally suited to a **large family residence**, a holiday home or a project requiring extensive reception and guest facilities. **Charlotte Borie** 06 10 79 37 33 [email protected]
…By Kretz & Partners


83740 LA CADIERE D'AZUR - Riva Immobilier Luxury 83 presents this exceptional property nestled in a bucolic and unspoiled setting. This superb 216 sq m villa boasts a south-facing aspect, sea views, and a particularly peaceful environment. Built on a magnificent 5,000 sq m wooded plot, it offers spacious rooms, including a vast living/dining room of nearly 100 sq m, bathed in light thanks to its large windows. The sleeping area comprises four bedrooms, two offices, a bathroom, two shower rooms, and three toilets, ensuring optimal comfort for the whole family. A further advantage is the 200 sq m basement, ideal for a gym, cinema, or other use. Outside, you will enjoy an elegant 8m x 4m infinity pool, perfect for admiring the view and making the most of sunny days. The property boasts high-quality features, including underfloor heating, air conditioning, solar panels, water from the Canal de Provence, and a detached double garage. A rare find, combining comfort, tranquility, and quality of life in a privileged setting. Viewings recommended: 06 60 43 35 24 Riva Immobilier Luxury 83 Voir nos biens sur www.rivaimmobilier.com ou tel 0609211722
…By Riva Immobilier Luxury 83


83740 La Cadière d'Azur - RIVA IMMOBILIER LUXURY 83 presents this superb villa, built in 2003, offering approximately 137m2 of living space plus a pantry and double garage. The ground floor comprises an entrance hall with a guest toilet, a spacious living/dining room with a fireplace, a fitted kitchen with a pantry, a master suite with built-in wardrobes, a shower room, and a separate WC. All of this opens onto a large, partially covered terrace, perfect for entertaining family and friends while enjoying panoramic views of the sea and countryside. Upstairs, a large landing with a built-in wardrobe and a separate WC leads to two bedrooms, one with a shower room and the other with its own bathroom. The villa enjoys complete privacy and a south-facing aspect. Features include sliding glass doors, air conditioning, an electric gate, and water from the Canal de Provence. A 20m2 extension is possible, plus a 50m2 annex. The 2000m2 plot is enclosed and landscaped with trees, and offers the possibility of adding a swimming pool. Property tax is EUR2200. 4km from all amenities (train station, motorway access, beaches, shops). Must see! 06 60 43 35 24 Riva Immobilier Luxury 83 Voir nos biens sur www.rivaimmobilier.com ou tel 0609211722
…By Riva Immobilier Luxury 83


LA CADIERE D'AZUR (83740)Ideally located near the center of the village of La Cadière-d'Azur, this superb villa with a living area of 231 m² built on a plot of 2,000 m² will seduce you with its generous volumes, charm, and peaceful environment. Perfectly maintained, it offers a bright and friendly living space, including a vast living room filled with light as well as 4 beautiful bedrooms, one of which is a master suite, ideal for hosting family and friends. A communicating and independent T2 apartment complements this property, providing an ideal space for receiving your loved ones or considering a rental project. Outside, you will enjoy a true haven of peace: a closed, landscaped garden meticulously arranged, two large sunny terraces, a swimming pool with its pool house, perfect for moments of relaxation in complete privacy. In terms of comfort, the property has many advantages: indoor and outdoor parking, a 2-car carport, a garage, a large basement, and connection to the mains drainage system. Combining charm, space, and proximity to amenities, this villa represents a rare opportunity in a sought-after area. A visit is a must to appreciate all its potential. Contact us now to arrange your visit. Agency reference: 5893This description has been automatically translated from French.
…By Orpi - Cabanis - Toulon Vauban


A terrace on the Mediterranean! Discover a privileged living space where the horizon becomes your daily backdrop. Located on the heights, this property of approximately 179 m² offers a spectacular panorama over the entire bay of Bandol and Saint-Cyr-sur-Mer. The living space has been designed for light and contemplation, it offers a magnificent volume, bathed in sunshine, largely opened up by large bay windows to the outside. This living room opens onto an XXL terrace of about 80 m² facing south, a true outdoor lounge for your receptions with the sea as a backdrop. On the Night side, you will find a master suite with a bathroom and toilet; two comfortable bedrooms with a shower room, and an independent toilet. On the garden level, you will discover a T2 including a kitchen, bedroom, shower room, and toilet, as well as an additional guest bedroom with its own shower room and private toilet. This property is complemented by a large garage and a cellar for storage or wine. The Exteriors: Land: 5,000 m² of preserved nature, ensuring absolute tranquility with no overlooking. Pool: An above-ground pool perfectly integrated into the environment, ideal for refreshing yourself in front of the view. Location: A rare location, on the edge of the charm of La Cadière and the vibrancy of the seaside resort of Bandol. View of the sea, Frégate golf course, and the surrounding vineyards. A refresh of the interiors will transform this rare property into a completely contemporary exceptional home. Contact us for a visit! Agency reference: 5920This description has been automatically translated from French.
…By Orpi - Agence Cabanis – La Cadière D’azur


A magnificent contemporary villa of 140 m2 living space and 371 m2 on the ground, 3 bedrooms, swimming pool, unobstructed view. Layout of the two levels: Upstairs: the large living room with an American kitchen of over 50 m2 opening onto a shaded terrace of about 70 m2, 3 beautiful bedrooms, including 2 with their own bathroom, a dressing room, a large bathroom, and 2 toilets. From the terrace, you have the swimming pool and jacuzzi with a stunning panoramic view of the plains and the village of Cuges in the distance. Downstairs at garden level: a garage of about 60 m2 and a gigantic basement of over 170 m2 to be arranged as desired. Land of 6484 m2. Construction from 2017, single storey. 2 Levels. In a rural setting, quiet, and without vis-à-vis. A few minutes from the center of Cuges les Pins. Techniques: a fully equipped house with a heat pump, with underfloor heating and cooling. The construction of this house and the various works have been completed to perfection, and with beautiful materials. The plus: several possible arrangements. A double dwelling, a classic dwelling on 2 levels, or creating a gym, wine cellar, cinema room, storage for various materials, games room, etc. on a total surface area of 370 m2. This advertisement is offered to you by DEJONGHE Geert - SARL - NoRSAC: 799703905, Registered at the Commercial Court Registry of DRAGUIGNAN - Announcement written and published by a Mandated Agent -This description has been automatically translated from French.
…By Victoria Immobilier


Discover this superb single-storey villa built in 2023, offering 130 m² of living space on a plot of 722 m². Modern, bright, and perfectly maintained, it combines all the sought-after features for a comfortable family life.Upon entry, you will be captivated by its beautiful, light-filled living room with an open kitchen, providing a friendly space. Large bay windows naturally extend the living area to a magnificent travertine terrace, equipped with a bioclimatic pergola, ideal for enjoying sunny days with family or friends.The sleeping area consists of a master suite with a shower room, three bedrooms, a bathroom, a pantry, and two separate toilets.Outside, the landscaped garden features a beautiful pool, creating a true relaxation space in a pleasant and private environment.A garage completes the amenities of this house.Built according to the latest standards, this villa benefits from excellent energy performance and modern facilities. No work is required: all you have to do is unpack your bags.Agency reference: 2393This description has been automatically translated from French.
…By Orpi - Agence Paris Mer Le Port
'%20stroke='%23DDAA3A'%20stroke-width='1.909'%20stroke-linecap='square'%20stroke-linejoin='bevel'/%3e%3c/svg%3e)
Receive by email any new listing that may match your search criteria
Your criteria :
By validating this form, you accept the general conditions of use of Le Figaro Properties.
These agencies offer a selection of luxury properties vente at Signes. Feel free to contact them for personalized assistance.


