The agencies at Tanneron
These agencies offer a selection of luxury properties vente at Tanneron. Feel free to contact them for personalized assistance.

 English$ USD · m²


NEYRAT IMMOBILIER offers you: In a privileged environment, in the heart of the Tanneron hills, this charming 105m² single-storey villa offers breathtaking views of the Estérel massif. Set on a plot of approximately 3,580 m², the property benefits from a rare living environment, combining calm, privacy, and total immersion in nature, located just a few minutes from Montauroux and Tignet. It consists of a bright living room opening onto the outside, a kitchenette, three bedrooms including a master suite with bathroom, an office that can be converted into a bedroom, a shower room with WC, an independent WC, as well as several storage spaces. The outdoors feature a pleasant terrace ideal for enjoying the sunny days, a superb pool with its beach, a wooden shed, and a large landscaped garden with over 32 olive trees. A double garage of approximately 34 m² completes this property. The property is appealing due to its exceptional panoramic view of the Estérel, its peaceful surroundings, its generous land area, and the comfort of single-storey living. A rare property on the market, close to Cannes, Mandelieu-la Napoule, perfectly suited for a main or second home, for lovers of nature and remarkable landscapes. Must be discovered without delay.This description has been automatically translated from French.
…By Neyrat Immobilier


**Exceptional Provençal property with panoramic views, absolute privacy, and strong investment potential** Nestled in the sought-after hills of the Cannes hinterland—renowned for their cool summer breezes and authentic Provençal charm—this magnificent 350 m² villa enjoys a peaceful, unspoiled setting just 30 minutes from Cannes and 40 minutes from Nice International Airport. Offered directly by the owner, this fully renovated residence occupies a commanding position in one of Peymeinade’s most desirable residential areas. With no overlooking neighbors, it offers total privacy and stunning panoramic views of the surrounding hills and countryside. Set on over 7,500 m² of landscaped grounds, the property features 8 bedrooms, 5 bathrooms, and spacious living areas bathed in light thanks to its south-facing orientation. Most rooms open onto large terraces, allowing residents to fully enjoy the exceptional setting. The garden is a true Mediterranean oasis, featuring palm trees, olive trees, and fruit trees. Outdoor amenities include a heated saltwater pool, a Jacuzzi, a pétanque court, a volleyball court, multiple dining and outdoor lounge areas, and expansive sun-drenched terraces. The property also features independent guest apartments, a wine cellar, a spacious multi-purpose room—ideal for use as a gym, wellness area, or private cinema—a double garage accommodating four vehicles, and ample additional parking. Part of the villa is currently successfully operated as a bed-and-breakfast, while the owners enjoy a private living area comprising a large living room, a dining room, and a brand-new open-plan kitchen. This layout allows for immediate income generation while maintaining a desirable private living environment. Ideal as a primary residence, holiday home, or rental investment, the property appeals thanks to its spacious interiors, peaceful atmosphere, and proximity to schools, shops, and amenities. Lake Saint-Cassien and the Siagne River are less than 15 minutes away. A rare find on the market, this property combines elegance, comfort, nature, and the Provençal lifestyle in a prime Côte d’Azur setting. It offers a unique opportunity to enjoy an exceptional living environment while benefiting from excellent potential for asset appreciation and rental income.
…Private owner


In the heart of a secure domain, this villa occupies a commanding position in Peymeinade, offering a panoramic view extending to the sea as well as a wide perspective of the surrounding hills. Set on a generous plot of 2,200 m², carefully embellished with Mediterranean flora, the property combines serenity, greenery, and immediate access to shops and amenities. With an area of approximately 180 m², the villa includes three bedrooms, including a spacious master suite, a vast cathedral living room drenched in light, a dining room open to the equipped kitchen, a back kitchen, and an office that can easily accommodate a fourth bedroom if needed. An adjoining garage completes the ensemble. The sliding glass doors open widely to the outdoor spaces, allowing for daily enjoyment of the terraces, the panorama, and the privileged climate. Nestled away from prying eyes, this address will appeal to those seeking tranquility, nature, and sea views, without compromising on proximity to services.
…By Michaël Zingraf Christie's International Real Estates Opio


Enjoying a beautiful open view over the surrounding hills, this villa is set in a particularly calm and green environment, just a short walk from the Pégomas International School. A peaceful and preserved setting where serenity and privacy naturally prevail. Originally built in the 1950s and entirely redesigned with care, this Provençal farmhouse has been tastefully renovated, blending authenticity with understated sophistication. Noble materials such as natural stone, lime, oak and brass create a refined and timeless atmosphere. Flooded with natural light and seamlessly connected to the outdoors, the villa features generous reception areas, a fitness room with hammam, and four en-suite bedrooms, including an independent apartment that can easily be integrated into the main house. The property sits on a flat land, offering beautifully arranged outdoor spaces designed for convivial living. A shaded barbecue area beneath mature plane trees provides an inviting setting for gatherings with family and friends. Both elegant and welcoming, the villa is ideally located within walking distance of the international school, just 15 minutes from the beaches and 30 minutes from the international airport, combining peaceful surroundings with convenient access.
…By Magrey & Sons Mougins


Nestled in a peaceful setting just 10 minutes from Cannes and Mougins, this beautifully renovated bastide with a contemporary spirit sits on a plot of approximately 1,450 sqm, adorned with majestic trees providing ideal natural shade during the summer months. The main house features a welcoming entrance hall, a kitchen with pantry, a spacious living area including a dining space and lounge with fireplace. Upstairs, the master suite includes a walk-in closet, bathroom, and private terrace offering stunning views of the surrounding countryside. Two additional en-suite bedrooms complete this level. On the lower level, you’ll find a wellness area with a gym, hammam, and a wine cellar. A separate guest house offers a two-level apartment with living room/kitchen, bedroom, and shower room. The largely flat and beautifully landscaped garden includes a swimming pool with pool house, a barbecue area, and a pétanque court. This property also offers the possibility to subdivide a 900 sqm plot for which a building permit has been granted for the construction of a 125 m² house. You’ll be charmed by the high-quality renovation, blending the charm and character of a Provençal home with the comfort and elegance of modern living. It is also possible to acquire an additional adjoining plot of 836 sqm, offering the possibility to build a property of approximately 120 to 140 sqm.
…By Michaël Zingraf Christie's International Real Estate Mougins


CO-EXCLUSIVITY – PEYMEINADECharacter property with panoramic views and guest houseIn a particularly sought-after residential environment in Peymeinade, surrounded by absolute tranquility and only five minutes from the center and shops, this elegant family property boasts a superb panoramic view and a preserved natural setting.Built on a carefully landscaped plot, it consists of two independent residences offering comfort and privacy. The main house impresses with its generous volumes and the quality of its features. From the entrance, a refined hall opens onto a vast, light-filled reception area, extended by wide terraces that invite you to contemplate the landscape and fully enjoy the Mediterranean art of living. The fully equipped kitchen, complemented by a back kitchen, combines functionality and elegance.On the same level, a sumptuous master suite with a private bathroom and dressing area offers an intimate and comfortable space. On the garden level, two en-suite bedrooms, a warm TV lounge, and a laundry complete the sleeping area. A wine cellar, a fitness room, and a workshop enhance the property.A charming independent mazet completes the property and allows for discreet hosting of family and friends. It features a lounge, a kitchen, and an en-suite bedroom, making it a true autonomous living space.Outside, the pool area with changing room, shower, and toilet is set in a well-maintained and harmonious environment. The spaces dedicated to receptions, with barbecue and pizza oven, along with the pétanque court and covered parking, contribute fully to the friendly and privileged character of the place.A rare property in the area, ideal for a prestigious main residence or an elegant secondary home in the heart of the Cannes hinterland.Agency reference: 1087This description has been automatically translated from French.
…By Orpi - Dana Immobilier


Peymeinade, family villa with panoramic views over Cabris Located in a sought-after and quiet residential environment, this 245 sqm villa offers a privileged living setting with unobstructed views over the village of Cabris. Built on a flat and landscaped plot, the property features on the ground floor a spacious living room with fireplace, a bright dining area opening onto the terrace, and a large fully equipped kitchen. This level also includes five en-suite bedrooms. Upstairs, two additional en-suite bedrooms increase accommodation capacity, suitable for an extended family or a guest-house project. The outdoor spaces offer generous leisure amenities: a sunny terrace, swimming pool, sauna, fitness room, mini golf practice area, and a multi-sport court allowing tennis, football, volleyball or basketball. The villa benefits from a privileged location close to shops, the Saint-Cassien lake and the Claux-Amic Golf Course, with quick access to the villages of the Pays de Grasse and the Cannes hinterland. For further information or to arrange a visit, Côte d’Azur Sotheby’s International Realty remains at your disposal.
…By Côte D'azur Sotheby's International Realty Mougins


Renovated provençal bastide with panoramic views in Peymeinade Located in a sought-after residential area of Peymeinade, this fully renovated Provençal bastide offers a peaceful environment with open views of the Tanneron hills. Set on approximately 345 sqm, the property stands out for the quality of its renovation and generous interior volumes. It includes a spacious living room, a fully equipped kitchen, seven bedrooms, and several terraces with views over the landscaped garden. The 7,448 sqm grounds feature a heated saltwater pool, jacuzzi, summer lounge, shaded dining area, pétanque court, volleyball space, and lush Mediterranean vegetation with palm, olive, and fruit trees. A double garage and ample parking complete the property. Currently operated as a guesthouse, the bastide is divided into several independent apartments and studios while maintaining a private living space, offering multiple options: primary residence, second home, or seasonal rental investment with excellent profitability. A large basement also provides the opportunity to create a gym, home cinema, or leisure area. Just 25 minutes from Cannes and 45 minutes from Nice International Airport, this Provençal bastide combines authenticity, modern comfort, and quality features in an exceptional setting. Côte d’Azur Sotheby’s International Realty, your luxury real estate specialist on the French Riviera, invites you to explore this charming property in Peymeinade.
…By Côte D'azur Sotheby's International Realty Mougins


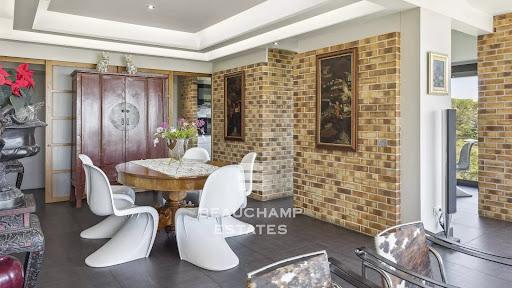

Nestled high on the Capitou hill in a bucolic green setting, this solid architect-designed villa in reinforced concrete has great appeal. Exposed East and South with a beautiful view of the sea and the mountains, it benefits from late sunshine which can be enjoyed from the many terraces of the house. Built on a plot of 1800 sqm of lush and exotic vegetation, it is spread over 3 levels served by an elevator and stairs. On the ground floor, a large covered entrance porch welcomes you and serves on the one hand a shaded terrace with wood oven and BBQ, and on the other hand a bright living room with very generous volumes bringing together : living room with fireplace, dining room and fully equipped open kitchen. The living room opens onto a very large terrace which leads directly to the swimming pool - salt treatment - drawn in an arc to respect the round curves of the house. On the 1st floor, the master floor has a beautiful bedroom bathed in sunlight which gives access to a large private terrace, a bathroom with walk-in shower and double sink, a dressing room and separate toilets. While on the garden level we find 2 en-suite bedrooms each with its own shower room, 1 bedroom, an open office (possibility of closing it to make a 4th bedroom on this floor), a laundry room with a sewing workshop, a upstairs toilet and plenty of storage. Each room gives access to the garden with a pretty fish pond and to the various terraces of the house. Completes this villa: - a loft-type apartment of about 50 sqm totally independent with a small kitchen, a beautiful living room, a bedroom, a bathroom and toilet, its terrace and direct access to the swimming pool; - a 40 sqm garage for 2 cars and 1 to 2 outdoor parking spaces at the top of the villa. Energy class : C (118 KWh)- Climat class : A (4kg) / estimated annual costs for standard use : between 2820€ and 3880€ (ref year 2023). Information on the risk to which this property is exposed is available on the Geohazards website : www.georisques.gouv.fr.
…By Beauchamp Estates


Mandelieu-La Napoule: Just 10 minutes from the beaches and the Port of La Napoule, this villa offers high-quality features in a privileged setting. The property unfolds harmoniously as follows: The ground floor welcomes you with an entrance hall opening onto bright living areas — a living room, dining room, TV lounge, and a fully equipped kitchen with pantry. Two bedrooms and a shower room complete this level. The upper floor is entirely dedicated to the master suite, featuring a spacious bedroom, dressing room, bathroom, and a private Tropezian terrace. The garden level offers several additional assets: a study, a wine cellar for enthusiasts, a laundry room, a home cinema, and an en-suite bedroom with its own shower room. The villa also includes a garage and multiple parking spaces. Set on a 2,147 m² plot, the property features a swimming pool, generous terraces, and a charming outdoor living area with barbecue creating a true haven of peace. Energy Class: C — Climate Class: A Estimated annual energy costs for standard use: between €2,729 and €3,693 (reference years 2021–2023). Information on potential risks for this property is available on the Géorisques website: www.georisques.gouv.fr Agency fees payable by vendor - Montant estimé des dépenses annuelles d'énergie pour un usage standard, établi à partir des prix de l'énergie de l'année 2023 : 2729€ ~ 3693€ - Christophe GOURNAY - Agent commercial - EI - RSAC 501 162 648
…By Barnes Théoule


The advertiser did not provide an english description for this listing.
…By Engel & Völkers Côte D'azur


Mandelieu-la-Napoule – Modern villa with panoramic sea and mountain views Located on the hills of Capitou, this villa is set on a 908 m² plot. On the main level, a bright living room with a fully equipped open-plan kitchen opens onto a terrace, offering a pleasant outlook over the surroundings. On the garden level, the night area includes an en-suite bedroom with shower room and toilets, a second bedroom with shower room and toilets, a dressing room, as well as a laundry room with toilets. An independent 21 m² studio, fully equipped with its own shower room and toilets, completes this level. On the upper floor, a panoramic 55 m² terrace offers breathtaking views. A closed garage, secure outdoor parking spaces, and a swimming pool complete this rare property, ideally located in a residential setting. Agency fees payable by vendor - Christophe GOURNAY - Agent commercial - EI - RSAC 501 162 648
…By Barnes Théoule


Close to the center of Théoule-sur-Mer, its shops and restaurants, and its port, all within walking distance, this villa offers a panoramic view of the sea. Nestled in its 6,530 m² green setting, the villa of nearly 200 m² enjoys a dominant position with no overlooking neighbors. Facing the bay, stretching from Mandelieu to Cannes, all the living areas and bedrooms benefit from sea views. The main living level consists of a living room with a fireplace extended by a dining room with an open kitchen, and a large master bedroom with a private lounge and bathroom. The entire space is widely opened by large bay windows onto a large terrace leading to the infinity pool, blending with the blue of the sea on the horizon. The lower level, comprising a master bedroom with bathroom and toilet, two bedrooms sharing a shower room, and a separate toilet, also enjoys a large terrace. An independent apartment completes the level. The house benefits from a crawl space and is connected to the main sewer. A technical room, fiber optics, marble, and parking spaces complete the amenities. Energy performance diagnosis: 321 F Greenhouse gas emissions: 90 - F Estimated annual energy costs of the dwelling: 4,857-6,571 euros. Excessive energy consumption housing F Transaction fees payable by the seller. Information on the risks to which this property is exposed is available on the Géorisques website: www.georisques.gouv.fr The luxury real estate market on the French Riviera is one of the most attractive in the Mediterranean region. Vacation homes and secondary residences on the French Riviera not only offer an unmatched style and quality of life but also represent, in light of the international economic situation, a secure investment and a smart retirement project, especially at premium addresses. Théoule-sur-Mer is a coastal village near Cannes with a superb view of Cannes, Cap d'Antibes, and the Lérins Islands. Very central, it offers all amenities, including three marina ports, several golf courses, restaurants, shopping centers, and numerous nearby vineyards.
…By Engel & Völkers Côte D'azur


MANDELIEU PANORAMIC SEA VIEWSituated on the hill of Capitou, 10 minutes from the beaches and the port of La Napoule, this very pleasant villa has been entirely renovated by an architect, facing south, perfectly quiet and without any overlooking. The villa comprises 7 rooms arranged over 3 levels: On the main level, you will find a living space of 140m² with a living room of 84m² and a 4m² ceiling height overlooking the pool with a panoramic sea view, a TV area, kitchen, two bedrooms, a shower room, and two toilets. On the upper level, a master suite with dressing room and bathroom of over 41m². On the lower level, a cinema room, a gym with a sea view, a wine cellar, and a last bedroom with a bathroom. A closed garage of 25m² adjoins this magnificent villa. Agency reference: 338This description has been automatically translated from French.
…By Orpi - Action Immo Cannes


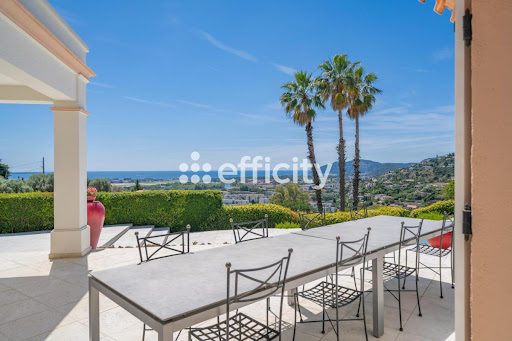
The advertiser did not provide an english description for this listing.
…By Efficity


Your Orpi agency exclusively offers a recently refurbished 2012 villa in a pure contemporary style with a total area of 286 m², 224 m² of living space, a double garage, and a laundry room of 62 m², high-end construction (RG45 2012). The neighborhood is quiet and residential, yet close to all amenities, schools, and road access. On the ground floor, you will find an entrance, two bedrooms with closets, a bathroom, a toilet, a master suite with a bathroom and shower, a dressing room, and a laundry room. On the same level, there is a two-room apartment connected to the villa with its independent entrance from the garage. Upstairs is a spacious living room (heating and cooling through the floor) and an entirely equipped open kitchen, with direct access to a large south-facing terrace and a 5x10m pool. The villa is air-conditioned and has centralized shutter control, as well as a volumetric and perimeter alarm system. For parking, a double garage, a carport, and numerous spaces inside the property complete the advantages of this property. This villa is exclusively offered by your real estate agency Orpi BRECHEMYER PHILIPPE Commercial Agent EI registered at the Cannes RCAS Siret: 411 110 083 Agency reference: 4365This description has been automatically translated from French.
…By Orpi - Alliance Immobilier


Set on the heights of Mandelieu, just minutes from the beaches, golf courses, and shops, this character-filled villa is located in a quiet and highly sought-after residential area. Offering approximately 290 sqm of living space, the property enjoys a dominant position with exceptional panoramic views over the Bay of Cannes all the way to Théoule. Built on a beautifully landscaped 2,894 sqm plot, the villa features an infinity pool with complete privacy and multiple parking spaces. The home stands out for its authentic charm and generous living areas, offering a unique blend of space, character, and breathtaking surroundings.
…By L&g Prestige Immobilier


Nestled in the sought-after residential area of Les Termes in Mandelieu, this comprehensively upgraded, move-in-ready contemporary villa offers panoramic sea views over the surrounding hills and a peaceful, established hillside environment. With approximately 380 m² of elegant living space, the property features a light-filled reception area with impressive ceiling heights, four bedrooms, each opening onto private terraces — including a master suite and an independent guest studio — as well as a separate office with its own entrance and a secondary lounge. Set within 6,200 m² of landscaped Mediterranean grounds, the villa offers refined outdoor living with a heated swimming pool, multiple terraces designed for entertaining and privacy, and a private multi-sport court. An enclosed garage for two cars and extensive parking for approximately eight vehicles complete this rare turnkey residence. It offers an exceptional lifestyle just minutes from the coastline, 20 minutes from Cannes, and only 5 minutes from motorway access and downtown Mandelieu. Energy class : B (83 kw) - Climat class : A (3 kg) / estimated annual costs for standard use : between 2,300€ and 3,150€ (ref year 2021). Information on the risk to which this property is exposed is available on the Geohazards website : www.georisques.gouv.fr.
…By Beauchamp Estates


Nestled in a lush green setting, this magnificent villa of approximately 200 m² is sure to appeal to families looking for a primary residence as much as to those seeking a beautiful holiday home. On the ground floor, the separate kitchen opens onto a charming glassed veranda, perfect for sunny breakfasts. The generous and light-filled living space flows seamlessly from a dining area into a sitting room featuring a large wood-burning fireplace, the true heart of the home. Direct access leads to the covered terrace, from which the eye naturally drifts toward the pool and the garden. A guest WC completes this level. On the first floor, two en-suite bedrooms offer peace and privacy. The second floor hosts two further bedrooms sharing a bathroom — an ideal layout for large families or groups of friends. Outside, the villa reveals its full potential: a large swimming pool, a pool house with BBQ area and bathroom, and a spacious garage of approximately 60 m². The property sits on a plot of over 8,000 m² of terraced land (restanques), offering absolute tranquillity and complete privacy — no overlooking neighbours. Imagine planting your own vines, an orchard, or simply creating the garden of your dreams: the possibilities are endless for those passionate about the outdoors and nature. Mains drainage connected. A rare find, not to be missed.
…By John Taylor - Valbonne


Plenty of charm and authenticity for this stone house dating from the late 18th century, ideally located in the heart of a small, typical hamlet in Peymeinade, just a 10-minute walk from the shops. Set on a plot of approximately 400 sqm, the property enjoys a pleasant outdoor area with two traditional ovens, perfect for convivial moments. The house is arranged over three levels: On the upper floor, two bright and spacious suites; On the ground floor, a kitchen opening onto a beautiful sunny terrace and a character-filled dining room; On the garden level, a living room as well as an additional bedroom with a shower room. Possibility of extension. A laundry room, a garden shed, a wine cellar, and a carport complete this rare property, ideal for lovers of stone and authenticity. Energy rating: E – Climate rating: B Estimated annual energy costs for standard use: between €2,748 and €3,718 (reference years 2021, 2022, 2023). Information on the risks to which this property is exposed is available on the Géorisques website: www.georisques.gouv.fr Property located in an area subject to compulsory brush clearance. Camille CHARLES : Consultante - Agent commerciale E.I. RSAC : 977 664 762
…By Barnes Valbonne


The advertiser did not provide an english description for this listing.
…By Orpi - Euro Agence Immobilier


Situated peacefully in the hills of Tignet, this 220 m² villa enjoys a serene environment and unobstructed views of the surrounding hills. The ground floor features two suites on the same level, a well-equipped kitchen adjacent to the dining area and a sunlit terrace, as well as an elegant living room with a fireplace and a TV area, extended by a study corner. On the upper floor, a spacious bedroom opens onto a private terrace that offers a soothing panorama, while a second bedroom has built-in wardrobes and shares a generous bathroom. The exterior highlights a swimming pool with breathtaking views, a large terrace, a fully equipped summer kitchen, a barbecue area, and a dining table to fully enjoy sunny days. Two garages and several parking spaces complete this ensemble designed for both daily comfort and conviviality.
…By Michaël Zingraf Christie's International Real Estates Opio


Mandelieu-La-Napoule: Perched on the heights and close to all amenities, this elevated property sits on a plot of over 2,000 m² and offers a breathtaking panoramic sea view over the Lérins Islands and the Bay of Cannes. The villa is laid out as follows: Garden level: a living room, a dining room, an open-plan kitchen, and a pantry. Main level: a master suite with a dressing room and en-suite bathroom, a junior suite with an en-suite bathroom, as well as two additional bedrooms, each with its own bathroom. Outside, a pool area surrounded by terraces. A double garage, multiple parking spaces, and a caretaker’s apartment—including a living room with a kitchen, one bedroom, and a bathroom—complete this exceptional property. Agency fees payable by vendor - Les informations sur les risques auxquels ce bien est exposé sont disponibles sur le site Géorisques : www.georisques.gouv.fr - Christophe GOURNAY - Agent commercial - EI - RSAC 501 162 648
…By Barnes Théoule


Perched on the heights of Mandelieu, this elegant villa offers breathtaking panoramic views over the Bay of Cannes while remaining just moments away from all amenities. Set on beautifully landscaped grounds of 2,025 m², the property unfolds over two levels. The garden level features a spacious reception area comprising a bright living room, a dining room, and a fully equipped open-plan kitchen. Expansive bay windows open onto the outdoors, seamlessly extending the living space to a large terrace with an infinity pool. An elegant staircase leads to the entrance hall on the upper floor, which serves the bedrooms, including two magnificent master suites opening onto a vast south-facing terrace. The beautifully landscaped garden offers multiple relaxation areas in a private and tranquil setting. The property also includes a spacious caretaker’s house, as well as a secure garage with an automatic gate accommodating two vehicles. A rare opportunity on the market, combining refinement, comfort, and an exceptional view of the Mediterranean Sea.
…By Magrey & Sons Saint-tropez


Set on a 5,000 m² plot adorned with 54 olive trees, this stunning south-facing bastide offers breathtaking panoramic views of the Lérins Islands, the surrounding mountains, and Lake Saint-Cassien. Perfect as a primary residence or a holiday home, it combines Provençal charm, complete tranquility, and high-quality amenities. Main House Ground Floor: •A welcoming entrance leading to a bright living room with direct access to a large sunlit terrace. •A fully equipped kitchen opening onto the terrace. •A master suite with a walk-in closet, bathroom (bathtub, shower, WC), and private outdoor access. •A versatile room suitable as a bedroom or office. •Guest WC. Upper Floor: •Two connecting bedrooms. •A bathroom. •Separate WC. Outbuildings and Outdoor Spaces •Independent Apartment: Two bedrooms, a bathroom with WC, and a living room with a private terrace. •Additional spaces: An exterior-access laundry room, a cellar, and a technical room. •Pool area: Large south-facing pool with a barbecue, pool house, and terrace. Additional Features •Parking for 7 to 8 vehicles. •Close to a renowned international school. Whether as a family home or a peaceful vacation retreat, this property will charm you with its serene surroundings, Provençal character, and exceptional setting. Energy class : E - Climat class : E / estimated annual costs for standard use : between 6,240 € and 8,500€ (ref year 2021, 2022, 2023). Information on the risk to which this property is exposed is available on the Geohazards website : www.georisques.gouv.fr.
…By Beauchamp Estates
'%20stroke='%23DDAA3A'%20stroke-width='1.909'%20stroke-linecap='square'%20stroke-linejoin='bevel'/%3e%3c/svg%3e)
Receive by email any new listing that may match your search criteria
Your criteria :
By validating this form, you accept the general conditions of use of Le Figaro Properties.
These agencies offer a selection of luxury properties vente at Tanneron. Feel free to contact them for personalized assistance.


