The agencies at Toulon
These agencies offer a selection of luxury properties vente at Toulon. Feel free to contact them for personalized assistance.

 English$ USD · m²


Located in the highly sought-after South district of La Seyne-sur-Mer, at the heart of the magnificent Côte d'Azur, discover this superb contemporary villa with high-end amenities. Set on a landscaped and tree-filled plot of 2,379 m² with a pool, perfect for enjoying the Mediterranean climate, this exceptional property offers over 370 m² of living space and will charm you with its modern architecture and generous volumes. This property includes: a spacious and bright living area, 5 bedrooms with dressing rooms, several shower/bathrooms, a gym, and a rooftop terrace offering a sea view on the horizon.A visit is a must! ! ! Agency reference: 38034This description has been automatically translated from French.
…By Orpi - Papazian-chovelon Porte Marine


Located in the residential area of Fabregas Bay, recently renovated villa of approx. 200m² on three levels, built on a 840 m² plot with swimming pool. On the ground floor, you'll find an equipped kitchen, a bright and spacious living room, 2 bedrooms with built-in closets, a bathroom and a laundry room. On the 1st floor, 3 bedrooms, a bathroom and a beautiful sea view from the living room. On the top floor, a large attic bedroom with its own bathroom and a roof terrace with sea views. The first floor and 1st floor each have their own entrance and can be independent. The property is just a few steps from Fabregas beach. Property located in an area subject to compulsory brush clearance. Agency fees payable by vendor - Montant estimé des dépenses annuelles d'énergie pour un usage standard : 1163€
…By Barnes Littoral Varois


NEAR SABLETTE 83500 PIN ROLLAND - Riva Immobilier Luxury 83 presents a 220m2 house plus a 70m2 garage on a 970m2 enclosed plot with sea views and beach access 20m away. Located in a sought-after and residential area in absolute peace and quiet, with no overlooking neighbors and a south-southwest exposure, 300m from amenities and sports facilities, this recently renovated house comprises: an entrance hall with a closet, a 70m2 living room/dining room/fully equipped kitchen with a beautiful sea view, 3 bedrooms, 1 bathroom, 1 shower room, and 2 toilets. On the garden level: a living room/dining room/kitchen opening onto a covered terrace and garden, 2 good-sized bedrooms with closets, 1 shower room, 1 toilet, a cellar, and a garage. Three entrances with electric gates on this beautiful flat plot facilitate parking. There is also a well for irrigation. This bright house boasts high-quality features (reversible air conditioning, roller shutters, double glazing, ample storage, internal staircase connecting the different levels, etc.). Ideal as a second home or rental investment. Rare in this area due to its location: sea view, direct access to the sea, close to amenities, and in absolute tranquility. Viewings highly recommended. Call 06 09 21 17 22 Riva Immobilier Luxury 83 Voir nos biens sur www.rivaimmobilier.com ou tel 0609211722
…By Riva Immobilier Luxury 83


Mar Vivo, facing a beautiful beach, in a commanding position, secluded, in a haven of peace and greenery, 240 m² villa built on 1,619 m² of landscaped grounds. Superb location, a rare property for sale. Information about the risks to which this property is exposed is available on the Géorisques website: www.georisques.gouv.fr Agency fees payable by vendor
…By Barnes Littoral Varois


John Taylor Sanary/Bandol presents this exceptional Provençal bastide ideally located in the prestigious Tamaris district of La Seyne-sur-Mer, set on the second row from the sea, only 150 metres from the waterfront. Nestled in a peaceful and preserved environment between Fort Balaguier and the sandy beaches of Les Sablettes, the property enjoys a rare location combining privacy, coastal proximity and natural surroundings. Toulon can be reached in approximately 20 minutes via the maritime shuttle, offering convenient access to the city while maintaining a relaxed seaside atmosphere. Set on a landscaped plot of approximately 1,850 sqm, this fully renovated bastide offers around 250 sqm of living space. The renovation carefully preserves the charm of traditional Provençal architecture while integrating modern comfort. Period materials such as stone flooring, terracotta tiles and original cement tiles reflect the authenticity of the property. The reception areas are generous and filled with natural light, designed for both family living and entertaining. Several living rooms create a warm and refined atmosphere. The property offers six comfortable bedrooms, providing excellent accommodation capacity for family and guests. Outdoors, the landscaped Mediterranean garden features a large swimming pool and additional outbuildings, creating a serene and private setting ideal for enjoying the climate throughout the year. Located in one of the most emblematic seaside settings of the French Riviera coastline, this bastide combines historic character, quality renovation and a privileged coastal position. To arrange a viewing or for further information, please contact Alexis Kouvaris, Real Estate Consultant, on +33 6 31 15 11 28.
…By John Taylor Marseille & Littoral


The JOHN TAYLOR SANARY/BANDOL agency presents an exceptional waterfront property discreetly nestled along the preserved coastline of Fabrégas in La Seyne-sur-Mer. Some homes offer sea views. This one lives entirely in harmony with the Mediterranean. From every level, the eye drifts endlessly between the deep blue horizon and the untouched coastline of the Var. The gentle sound of the waves becomes part of everyday life, creating a rare atmosphere where time seems to slow down. Fully renovated, the villa offers approximately 144 sqm of living space designed as a permanent dialogue with the sea. Natural light flows effortlessly through expansive openings, subtly dissolving the boundaries between interior and exterior. The main level features an elegant reception area composed of a lounge, dining room and fully equipped open-plan kitchen, all extending onto a spacious terrace suspended above the crystal-clear waters below. A refined master suite with dressing room and shower room completes this level in a serene and intimate ambiance. Below, two independent en-suite bedrooms open onto generous terraces facing the sea, offering the rare privilege of waking up directly above the Mediterranean. An independent studio provides complete autonomy for guests or the opportunity to develop a high-end seasonal rental activity perfectly suited to this sought-after address. Designed as a true Mediterranean retreat, the property reveals multiple outdoor living spaces suspended above the sea, dedicated to relaxation, contemplation and long summer evenings. The panoramic rooftop terrace is undoubtedly one of the villa’s most exclusive features. Overlooking the Mediterranean with breathtaking 360-degree views, it evokes the private deck of a yacht floating above the water. A discreet private staircase finally leads directly to the beach and the sea, offering a level of waterfront exclusivity that has become almost impossible to find on the Mediterranean coast. An independent garage completes this exceptional property, designed for buyers seeking elegance, privacy and the ultimate waterfront lifestyle. For more information or to arrange a viewing, please contact Alexis KOUVARIS, Real Estate Consultant, +33 6 31 15 11 28.
…By John Taylor Marseille & Littoral


John Taylor Sanary/Bandol presents this architect-designed villa renovated by Maurice Sauzet, ideally located in the sought-after Janas district of La Seyne-sur-Mer, bordering Six-Fours-les-Plages. Set within approximately 3,100 sqm (33,370 sq ft) of flat, landscaped grounds, the property offers approximately 257 sqm (2,766 sq ft) of living space in a peaceful and private environment. The interiors are defined by generous volumes and abundant natural light. The 60 sqm living room, featuring a fireplace, exposed beams and natural stone elements, opens onto the garden and extends into an adjoining dining area. At the heart of the home, the open-plan kitchen stands out with an impressive ceiling height of nearly 6 metres (20 ft), creating a remarkable sense of space and architectural character. The villa offers five bedrooms. The main level features three bedrooms, including two en-suite bedrooms, one with a private hammam. Upstairs, a mezzanine with a home office and dressing area leads to an additional bedroom and a 22 sqm primary suite with a private bathroom and balcony. The finished lower level includes a versatile 35 sqm room, additional storage and direct access to the two-car garage. Outside, the landscaped gardens surround a heated swimming pool, pool house and summer kitchen, creating an inviting setting for enjoying the Mediterranean climate. A distinctive property combining architectural character, privacy and generous outdoor spaces, ideally located near the Mediterranean coastline. For further information or to arrange a private viewing, please contact Alexis KOUVARIS, Real Estate Consultant, at +33 6 31 15 11 28.
…By John Taylor Marseille & Littoral


Situated in a calm and sought-after residential environment, this villa benefits from a privileged location in immediate proximity to shops, schools, public transport, medical services, and sports facilities. The quick access to Toulon, La Garde, Hyères, and the main highways also facilitates daily commutes.This property is particularly suited for large families, blended families, intergenerational projects, as well as liberal professions or telecommuters seeking distinct spaces. Investors will also find an interesting opportunity here due to the presence of independent housing. From the entrance, you will discover a vast reception area of approximately 70 m² bathed in natural light. A true heart of the home, this convivial space offers beautiful volumes to host family and friends and opens onto a pleasant terrace suitable for outdoor meals. Spread over three levels, the house offers six comfortable bedrooms allowing everyone to have their own space. Its functional layout also allows for the possibility of creating an office, a playroom, a teleworking space, or even additional bedrooms depending on the needs of its future occupants. An independent T2 apartment completes the property. It represents a real asset for accommodating a loved one, housing an independent child, welcoming family and friends independently, or developing additional rental income.Outside, the garden of approximately 800 m² constitutes a pleasant relaxation area in a peaceful setting. The terrace naturally extends the living spaces while several vehicles can be parked inside the property.Rare in the area, this property seduces with the balance it offers between volumes, functionality, and quality of life. Its sought-after residential environment, generous spaces, and independent housing make it a property capable of adapting to many life projects. Whether you are looking for a family home where everyone will find their place, a conducive place for teleworking, or a property offering additional rental potential, this villa combines many assets. A warm and adaptable home, where it is easy to project oneself and imagine beautiful moments of life with family or friends.Technical Features• Living area: 284 m² (house + studio)• Land: 810 m²• Property tax: €4,161• Energy performance rating: C• Heating: Gas (central) + Reversible air conditioning• Year of construction: 1958 (with extensions in 1999, 2003, and 2015)Legal Notices:The information provided in this advertisement is intended solely to inform and does not constitute a contractual offer or guarantee. For official information regarding hazards and local risks related to this property, consult www.georisques.gouv.fr. It is advisable to check technical diagnostics, the land register, the history of work, and administrative authorizations with the relevant authorities before making any decision.For any questions, contact Zefir at 07 57 91 70 93.This description has been automatically translated from French.
…By Zefir


Guaranteed favorite - Exclusively Property between countryside and sea. Ideally located in the tranquility of the countryside while remaining close to the city, discover this magnificent property of 168 m² offering a superb sea view. A unique property, beautifully arranged with noble and exceptional materials. The property consists of two perfectly integrated spaces: The charm of the old (Stone barn style): From the entrance, you will be charmed by a warm double living room, enhanced by a majestic stone fireplace and a high-performance pellet stove. Upstairs, the sleeping area offers two bedrooms, a shower room, and a master suite of 14 m² with a unique charm. The comfort of the recent: A second contemporary building offers optimal layout with a corridor leading to a large dining kitchen, a practical pantry, a nice bedroom, a bathroom, and a separate toilet. The exteriors: A true haven of peace completed by a superb Desjoyaux pool (8x4 m) for your summer days and a carport for your vehicle, with the possibility of parking several vehicles on the property. A rare opportunity on the market, not to be missed! Ideally located, this property is close to Naval Group, the private school La Cordeille (Externat Saint-Joseph), road access, and just 10 minutes from Sanary-sur-Mer. Agency reference: 13855This description has been automatically translated from French.
…By Orpi - Agence Cabanis


Charming traditional *bastide* set in lush greenery. Move-in ready. Features period wall coverings. Well-maintained; no major renovations required. Dining room with fireplace. Living room with fireplace, offering direct level access to the south-facing terrace (potential to expand the room by incorporating the kitchen pantry). Heated swimming pool with hydro-massage jets (safety secured by an electrically retractable rigid cover). Equipped kitchen (20 m²) with adjoining pantry (17 m²). Direct level access to a summer barbecue area and north-facing terrace. 3-meter high ceilings throughout both the ground and first floors. Central heating (radiators) and reversible air conditioning on all levels. Easy parking with three separate access points ensuring total independence. Carports. Electric gates. Master suite (50 m²) comprising a bedroom and a dressing room/office (or additional bedroom) with a private bathroom (ample closet and wardrobe space). 3-meter high ceilings. Studio-style bedrooms on the upper floor. Convertible attic space. Full accessibility (PMR/disabled access) for the entire ground floor, terraces, and parking area. Wooded grounds featuring a bamboo grove, umbrella pines, and palm trees. Fish pond. Mains water and private borehole.
…Private owner


Dive into the Mediterranean art of living with this exceptional Californian villa offering high-end amenities. Located in a residential area, it enjoys a full southern exposure and a lovely sea view. Generously sized, it consists of a very bright master suite, 2 bedrooms, a bathroom, 4 toilets, a spacious living room flooded with light featuring large bay windows, and a fully equipped contemporary kitchen. Outside, be seduced by an infinity pool perfect for sunny days, a rooftop designed for your evenings with friends, and a secure garage. A rare property that combines elegance, comfort, and an exceptional location, for lovers of contemporary architecture and breathtaking views.This description has been automatically translated from French.
…By Orpi - Papazian-chovelon Porte Marine


A historic estate overlooking the sea Between Anse San Peyre and the chapel of Sainte-Marguerite, this singular property occupies a remarkable natural site. Perched 40 meters above the sea, the main house is located some 200 meters from the shore, with direct access to the charming fishing village of Anse San Peyre. The estate extends over 2.9 hectares of south-facing landscaped grounds. The main building, with around 300 m² of living space, offers generous volumes bathed in light. The garden level houses a fitted kitchen with dining area and small lounge, a triple reception room with dining room, main lounge and rotunda winter lounge, and an office with shower room. An entrance hall, guest toilet, storeroom and large south-facing terrace complete this level. A garage, workshop and utility room, not included in the living area, complete the layout. Upstairs, the house has five bedrooms, including a master suite with dressing room, bathroom, bath and shower, as well as a second suite with its own bathroom. Two additional bathrooms serve the other bedrooms. A large double-height landing provides a breath of fresh air. Last but not least, the 50 m² of fully converted attic space is ideal for an office, playroom or workshop. An unspoilt natural setting a stone's throw from the sea Secluded from view, on the edge of the Anse San Peyre footpath, the estate stands out for its exceptional discretion. Invisible from the main road, the buildings blend into a typically Mediterranean landscape of gentle terraces and dry stone staircases. The remarkably well-kept grounds feature a wealth of endemic vegetation and a large 12 x 5-meter swimming pool with beach and solarium. Two small masonry outbuildings are available for storing garden tools and maintaining the grounds. A separate 40 m² janitor's cottage completes the ensemble. It comprises a living room with kitchenette, bedroom, bathroom and terrace. Between heritage, nature and sea view, this property combines rare qualities, just a few minutes from amenities.
…By L'exploreur


Contemporary villa with sea glimpse for sale in the residential Thouars neighborhood of La Garde. Located in one of the most sought-after areas of La Garde, this recent 166 sqm contemporary villa offers an exceptional living environment, with open views and full southern exposure. Built over several levels served by an elevator, it features: a spacious, light-filled double-aspect living room opening onto large terraces, a fully fitted and equipped open-plan kitchen, three comfortable bedrooms, two stylish bathrooms, and an independent level with private access — ideal for a professional activity, an artist’s studio, or to host guests. Outside, you will enjoy beautiful terraces with open views over the surroundings, including one with a swimming pool for unforgettable moments of relaxation. The highlight of the property is its open-air rooftop, a true panoramic lookout with no overlooking neighbors — perfect for admiring sunsets over the Mediterranean. A large basement with private parking completes this exceptional property. A rare address combining modern comfort, top-of-the-range amenities, and breathtaking views.
…By Sanary-sur-mer Sotheby's International Realty
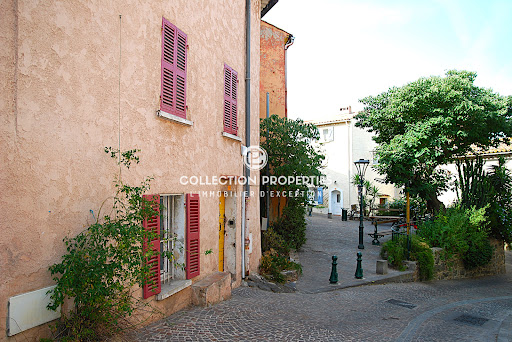


La Garde: Charming village house, fully renovated with high-quality finishes and amenities. The house, approximately 100 sq m of living space, features two en-suite bedrooms. A beautiful open-plan living area with a fully equipped kitchen opens directly onto a lovely shaded terrace, perfect for enjoying summer lunches and evenings. The property also includes a large stone cellar that could be converted into a wine bar, a separate studio apartment for rental, and a garage. All this is conveniently located close to shops and amenities. Contact Olivier Rigault at +33 6 14 20 89 98
…By Collection Properties


Riva Immobilier Luxury 83 Voir nos biens sur www.rivaimmobilier.com ou tel 0609211722
…By Riva Immobilier Luxury 83


For sale on the heights of the commune of Ollioules in the exceptional Lançon district!!! On a landscaped plot of 4000 m2, a very beautiful contemporary villa of approximately 330 m2 living space in a dominant position with an infinity mirror swimming pool. This villa in perfect condition consists on the ground floor of a living-dining room of 95 m2 opening onto vast terraces overlooking the Mediterranean, two suites with their shower rooms, a master bedroom with dressing room and bathroom, an independent equipped kitchen, and in the basement, a gym, an office, a wine cellar, a cinema room, a laundry room, and a fully equipped independent studio ideal for guest accommodation. Double garage and car port. The environment is exceptional, in absolute calm and with no overlooking neighbors.This description has been automatically translated from French.
…By Orpi - Papazian-chovelon Porte Marine


John Taylor Sanary/Bandol is pleased to present this recently completed contemporary villa, located at the end of a quiet cul-de-sac while remaining close to the main road network. Built to RE2020 standards, the property benefits from an excellent Energy Rating A and features a spectacular 120 sqm open-plan living area combining the lounge, dining room and fully equipped kitchen. Large pocket sliding doors open directly onto the terraces and the Bali-style swimming pool. Designed for comfortable single-level living, the ground floor includes two bedrooms, one with a spacious bathroom featuring both a bathtub and a walk-in shower, a second bedroom with dressing room, as well as a utility room, laundry room and garage. Upstairs, the primary suite offers approximately 30 sqm, including a dressing room, shower room and office opening onto a future terrace. A separate 33 sqm guest suite with a jacuzzi provides ideal accommodation for family, guests or premium rental opportunities. Outside, the landscaped grounds feature a Bali-style swimming pool, two covered carports, a garage and parking for up to 10 vehicles. Additional features include solar panels with battery storage, home automation for remote shutter control and the performance expected from a modern RE2020 home. For further information or to arrange a private viewing, please contact Alexis KOUVARIS, Real Estate Consultant, at +33 6 31 15 11 28.
…By John Taylor Marseille & Littoral


OLLIOULES, in the Gros Cerveau area, boasts a dominant sea view for this villa offering a living area of approximately 205 m2 spread over 2 levels, on a spacious garage of over 102 m2, with a pool and pool house, on a plot of approximately 2,117 m2 nestled in a green setting. You will be charmed by this lovely panorama of the sea, from the bay of Toulon to the Embiers, and you will appreciate the generous volumes of this villa which includes on the first floor an entrance hall with closets, a fitted and equipped kitchen, a second living room of approximately 33 m2 opening onto a south-west facing terrace, and a living room of approximately 37 m2. On this level, two bedrooms, a shower room with a shower and bathtub, a toilet, and a laundry area. On the second floor, there are two bedrooms and a shower room with a toilet. A small update will restore its brilliance. Let's focus a bit on the garage level, which consists of a large area for cars, a technical area for the heat pump installed in 2016, and about 65 m2 divided into three large rooms that will surely meet the practical needs of your daily life, whether you want to have a home gym or a remote work space by the pool. Outside, there is a large pool with a sea view, complemented by a pool house that will allow you to enjoy your moments of relaxation. Possibility to park several vehicles on the wooded plot. Villa built in 1993, having received particular attention from its owners over the years and equipped with solar panels. Just a few minutes from the city center of Ollioules, as well as the beaches of Sanary, Six Fours, and Bandol, and the Chateauvallon shopping center. Information about the risks to which this property is exposed is available on the Géorisques website: www.georisques.gouv.frThis description has been automatically translated from French.
…By Cuers Immobilier


John Taylor Sanary/Bandol is pleased to present this architect-designed villa, ideally located in a quiet residential cul-de-sac close to Sanary-sur-Mer. Redesigned by architect Jean Gouzy and fully renovated in 2024, the property benefits from an excellent B energy rating and enjoys panoramic sea views from the main living areas. Large sliding glass doors open the living spaces onto the terraces and the infinity pool, creating a seamless connection between indoor and outdoor living. The villa offers six en-suite bedrooms, including a ground-floor primary suite with a dressing room and private wellness area. Set within approximately 3,500 sqm of landscaped grounds, the property also features a pétanque court, a large carport and beautifully planted Mediterranean gardens. One of the villa's highlights is its rooftop terrace with jacuzzi, enjoying panoramic views over the Mediterranean. An independent apartment, a workshop and a garage complete the property. A recently renovated home combining contemporary architecture, quality finishes and a sought-after location between Ollioules and Sanary-sur-Mer, just minutes from beaches and local amenities. For further information or to arrange a private viewing, please contact Alexis KOUVARIS, Real Estate Consultant, at +33 6 31 15 11 28.
…By John Taylor Marseille & Littoral


Contemporary villa built in 2015 in a peaceful rural setting. Set on a 4,040m² plot, the villa is built on 2,000m² of landscaped grounds and comprises: - Ground floor: an entrance hall leading to a large, light-filled living room, an open-plan kitchen with utility room and laundry room, all opening onto a covered terrace with a beautiful summer kitchen and swimming pool. A master suite with dressing room, bathroom and shower, and a terrace complete this level. - On the first floor: a second master suite with dressing room and shower room, two bedrooms and a shower room. - On the ground floor, a large double garage. Very nice amenities, tasteful decoration. Information about the risks to which this property is exposed is available on the Géorisques website: www.georisques.gouv.fr Agency fees payable by vendor - Montant estimé des dépenses annuelles d'énergie pour un usage standard : 1360€ ~ 1900€ - Les informations sur les risques auxquels ce bien est exposé sont disponibles sur le site Géorisques : www.georisques.gouv.fr - Rebecca NOBILE - Agent commercial - EI - RSAC 921 523 411
…By Barnes Littoral Varois


Located on the hillside of a sought-after residential area between Sanary-sur-Mer and Ollioules, this contemporary property of approximately 270 m² boasts an exceptional panoramic view of the Mediterranean. Set within a secure private estate, it offers a privileged setting where tranquility, light, and elegance blend seamlessly. Upon arrival, a well-maintained gate opens onto ample parking areas and a double garage. Designed for optimal comfort, the villa features two suites—one on the ground floor—and two additional bedrooms, all offering unobstructed sea views. The main level features a spacious and bright living area, extended by a mirror-like infinity pool that seems to blend into the horizon. The modern, fully equipped kitchen opens onto several terraces, allowing you to enjoy the outdoors year-round. A spacious laundry room, a powder room, a separate toilet, and ample custom-built storage complete this level. A separate guest house, also on the ground floor, offers additional space to accommodate family and friends or a private workspace overlooking the sea. Upstairs, two bedrooms feature high ceilings, a walk-in closet, and a powder room. A second, generously sized master suite offers several walk-in closets, a bathroom with a shower, and a separate toilet. The home’s design showcases the ever-present ocean view through large sliding glass doors, high-end materials, and meticulous finishes. The outdoor spaces have been designed to complement the Mediterranean lifestyle: a fully equipped pool house, an outdoor shower, a pétanque court, and secure wooded areas… The property spans nearly 6,500 m² of enclosed land, alternating between natural terraces and large, south-facing sunny areas. This unspoiled setting guarantees rare tranquility while offering quick access to points of interest: the port of Sanary is just a few minutes away, as is the historic center of Ollioules. Agency fees payable by vendor - Montant estimé des dépenses annuelles d'énergie pour un usage standard, établi à partir des prix de l'énergie de l'année 2021 : 2090€ ~ 2840€ - Rebecca NOBILE - Agent commercial - EI - RSAC 921 523 411
…By Barnes Littoral Varois


Le Pradet - In a residential area, close to schools, shops, and the sea within walking distance, quiet and without any overlooking, a 250m² villa including 5 bedrooms + an independent studio. Total basement including a double garage. Beautiful pool area (10x5) surrounded by nature. Ideal family home!This description has been automatically translated from French.
…By La Galerie- L'art De L'immobilier


A historic estate overlooking the sea Between Anse San Peyre and the chapel of Sainte-Marguerite, this singular property occupies a remarkable natural site. Perched 40 meters above the sea, the main house is located some 200 meters from the shore, with direct access to the charming fishing village of Anse San Peyre. The estate extends over 2.9 hectares of south-facing landscaped grounds. The main building, with around 350 m² of living space, offers generous volumes bathed in light. The garden level houses a fitted kitchen with dining area and small lounge, a triple reception room with dining room, main lounge and rotunda winter lounge, and an office with shower room. An entrance hall, guest toilet, storeroom and large south-facing terrace complete this level. A garage, workshop and utility room, not included in the living area, complete the layout. Upstairs, the house has five bedrooms, including a master suite with dressing room, bathroom, bath and shower, as well as a second suite with its own bathroom. Two additional bathrooms serve the other bedrooms. A large double-height landing provides a breath of fresh air. Last but not least, the 50 m² of fully converted attic space is ideal for an office, playroom or workshop. An unspoilt natural setting a stone's throw from the sea Secluded from view, on the edge of the Anse San Peyre footpath, the estate stands out for its exceptional discretion. Invisible from the main road, the buildings blend into a typically Mediterranean landscape of gentle terraces and dry stone staircases. The remarkably well-kept grounds feature a wealth of endemic vegetation and a large 12 x 5-meter swimming pool with beach and solarium. Two small masonry outbuildings are available for storing garden tools and maintaining the grounds. A separate 40 m² janitor's cottage completes the ensemble. It comprises a living room with kitchenette, bedroom, bathroom and terrace. Between heritage, nature and sea view, this property combines rare qualities, just a few minutes from amenities.
…By L'exploreur


Exclusivity. At the heart of one hectare of landscaped grounds, between vineyards, forest and hiking trails, this exceptional single-storey villa extends across 480 sqm of living space, sheltered from any view. The sea is only ten minutes away. At the centre of the home, a through-flowing living area of nearly 130 sqm is bathed in light. It unfolds in several open atmospheres flowing into one another: a high-end kitchen, an elegant dining room, a main lounge overlooking the swimming pool, and a second, more intimate sitting room for the television. Large bay windows establish a constant dialogue between the interior and the surrounding nature. The layout brings together five master suites, each with its own private shower room and WC. A self-contained apartment, with two further bedrooms and its own separate entrance, welcomes family, friends or guests in total comfort. Outdoors, two swimming pools with clean lines settle into the grounds, extended by a large sun-drenched terrace. The property also offers a rare amenity for the area: a fully equipped equestrian space with five well-appointed boxes, designed for horse-lovers. Refined fittings complete the property: automatic borehole-fed irrigation, a closed garage, three carports and ample parking. Generous volumes, noble materials, absolute calm and ever-present nature: this singular property brings together elegance, discretion and a Mediterranean art of living. The beaches are reached in ten minutes, and several hiking trails set off directly from the grounds.
…By Magrey & Sons Saint-tropez


In Le Pradet, between La Garonne beach and La Colle Noire, villa with potential set in a quiet, natural environment, on a plot of over 3,000 sqm. The house offers approximately 130 sqm of living space. It features a 40 sqm living area with fireplace insert, an open-plan kitchen, an office/library area with a beautiful sea view, two bedrooms, a dressing room, a shower room, as well as a mezzanine that can accommodate an additional sleeping area. The relatively flat plot, suitable for a swimming pool subject to authorisation, includes a few broad terraces and offers a preserved setting with open views over the trees and the sea. The environment provides real privacy, close to La Colle Noire, the beaches and the centre of Le Pradet. A garden shed and carport complete the property. Legal obligation to clear brush applies. Contact: Margaux BIASIZZO +33 6 17 25 50 33 [email protected]
…By Kretz & Partners
'%20stroke='%23DDAA3A'%20stroke-width='1.909'%20stroke-linecap='square'%20stroke-linejoin='bevel'/%3e%3c/svg%3e)
Receive by email any new listing that may match your search criteria
Your criteria :
By validating this form, you accept the general conditions of use of Le Figaro Properties.
These agencies offer a selection of luxury properties vente at Toulon. Feel free to contact them for personalized assistance.




