Get early access to listings that match your criteria
Never miss an opportunity again. Our personalized alerts notify you instantly.

 English$ USD · m²


Dive into the Mediterranean art of living with this exceptional Californian villa offering high-end amenities. Located in a residential area, it enjoys a full southern exposure and a lovely sea view. Generously sized, it consists of a very bright master suite, 2 bedrooms, a bathroom, 4 toilets, a spacious living room flooded with light featuring large bay windows, and a fully equipped contemporary kitchen. Outside, be seduced by an infinity pool perfect for sunny days, a rooftop designed for your evenings with friends, and a secure garage. A rare property that combines elegance, comfort, and an exceptional location, for lovers of contemporary architecture and breathtaking views.This description has been automatically translated from French.
…By Orpi - Papazian-chovelon Porte Marine


A historic estate overlooking the sea Between Anse San Peyre and the chapel of Sainte-Marguerite, this singular property occupies a remarkable natural site. Perched 40 meters above the sea, the main house is located some 200 meters from the shore, with direct access to the charming fishing village of Anse San Peyre. The estate extends over 2.9 hectares of south-facing landscaped grounds. The main building, with around 300 m² of living space, offers generous volumes bathed in light. The garden level houses a fitted kitchen with dining area and small lounge, a triple reception room with dining room, main lounge and rotunda winter lounge, and an office with shower room. An entrance hall, guest toilet, storeroom and large south-facing terrace complete this level. A garage, workshop and utility room, not included in the living area, complete the layout. Upstairs, the house has five bedrooms, including a master suite with dressing room, bathroom, bath and shower, as well as a second suite with its own bathroom. Two additional bathrooms serve the other bedrooms. A large double-height landing provides a breath of fresh air. Last but not least, the 50 m² of fully converted attic space is ideal for an office, playroom or workshop. An unspoilt natural setting a stone's throw from the sea Secluded from view, on the edge of the Anse San Peyre footpath, the estate stands out for its exceptional discretion. Invisible from the main road, the buildings blend into a typically Mediterranean landscape of gentle terraces and dry stone staircases. The remarkably well-kept grounds feature a wealth of endemic vegetation and a large 12 x 5-meter swimming pool with beach and solarium. Two small masonry outbuildings are available for storing garden tools and maintaining the grounds. A separate 40 m² janitor's cottage completes the ensemble. It comprises a living room with kitchenette, bedroom, bathroom and terrace. Between heritage, nature and sea view, this property combines rare qualities, just a few minutes from amenities.
…By L'exploreur


Charming traditional *bastide* set in lush greenery. Move-in ready. Features period wall coverings. Well-maintained; no major renovations required. Dining room with fireplace. Living room with fireplace, offering direct level access to the south-facing terrace (potential to expand the room by incorporating the kitchen pantry). Heated swimming pool with hydro-massage jets (safety secured by an electrically retractable rigid cover). Equipped kitchen (20 m²) with adjoining pantry (17 m²). Direct level access to a summer barbecue area and north-facing terrace. 3-meter high ceilings throughout both the ground and first floors. Central heating (radiators) and reversible air conditioning on all levels. Easy parking with three separate access points ensuring total independence. Carports. Electric gates. Master suite (50 m²) comprising a bedroom and a dressing room/office (or additional bedroom) with a private bathroom (ample closet and wardrobe space). 3-meter high ceilings. Studio-style bedrooms on the upper floor. Convertible attic space. Full accessibility (PMR/disabled access) for the entire ground floor, terraces, and parking area. Wooded grounds featuring a bamboo grove, umbrella pines, and palm trees. Fish pond. Mains water and private borehole.
…Private owner


Contemporary villa with sea glimpse for sale in the residential Thouars neighborhood of La Garde. Located in one of the most sought-after areas of La Garde, this recent 166 sqm contemporary villa offers an exceptional living environment, with open views and full southern exposure. Built over several levels served by an elevator, it features: a spacious, light-filled double-aspect living room opening onto large terraces, a fully fitted and equipped open-plan kitchen, three comfortable bedrooms, two stylish bathrooms, and an independent level with private access — ideal for a professional activity, an artist’s studio, or to host guests. Outside, you will enjoy beautiful terraces with open views over the surroundings, including one with a swimming pool for unforgettable moments of relaxation. The highlight of the property is its open-air rooftop, a true panoramic lookout with no overlooking neighbors — perfect for admiring sunsets over the Mediterranean. A large basement with private parking completes this exceptional property. A rare address combining modern comfort, top-of-the-range amenities, and breathtaking views.
…By Sanary-sur-mer Sotheby's International Realty
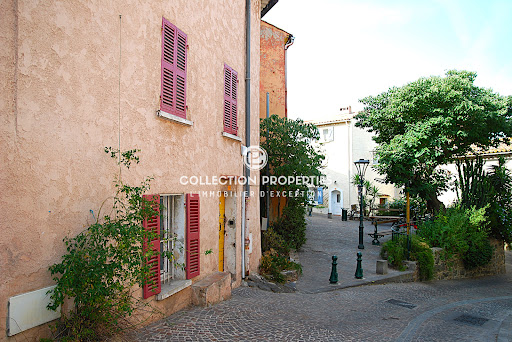


La Garde: Charming village house, fully renovated with high-quality finishes and amenities. The house, approximately 100 sq m of living space, features two en-suite bedrooms. A beautiful open-plan living area with a fully equipped kitchen opens directly onto a lovely shaded terrace, perfect for enjoying summer lunches and evenings. The property also includes a large stone cellar that could be converted into a wine bar, a separate studio apartment for rental, and a garage. All this is conveniently located close to shops and amenities. Contact Olivier Rigault at +33 6 14 20 89 98
…By Collection Properties


Situated in a calm and sought-after residential environment, this villa benefits from a privileged location in immediate proximity to shops, schools, public transport, medical services, and sports facilities. The quick access to Toulon, La Garde, Hyères, and the main highways also facilitates daily commutes.This property is particularly suited for large families, blended families, intergenerational projects, as well as liberal professions or telecommuters seeking distinct spaces. Investors will also find an interesting opportunity here due to the presence of independent housing. From the entrance, you will discover a vast reception area of approximately 70 m² bathed in natural light. A true heart of the home, this convivial space offers beautiful volumes to host family and friends and opens onto a pleasant terrace suitable for outdoor meals. Spread over three levels, the house offers six comfortable bedrooms allowing everyone to have their own space. Its functional layout also allows for the possibility of creating an office, a playroom, a teleworking space, or even additional bedrooms depending on the needs of its future occupants. An independent T2 apartment completes the property. It represents a real asset for accommodating a loved one, housing an independent child, welcoming family and friends independently, or developing additional rental income.Outside, the garden of approximately 800 m² constitutes a pleasant relaxation area in a peaceful setting. The terrace naturally extends the living spaces while several vehicles can be parked inside the property.Rare in the area, this property seduces with the balance it offers between volumes, functionality, and quality of life. Its sought-after residential environment, generous spaces, and independent housing make it a property capable of adapting to many life projects. Whether you are looking for a family home where everyone will find their place, a conducive place for teleworking, or a property offering additional rental potential, this villa combines many assets. A warm and adaptable home, where it is easy to project oneself and imagine beautiful moments of life with family or friends.Technical Features• Living area: 284 m² (house + studio)• Land: 810 m²• Property tax: €4,161• Energy performance rating: C• Heating: Gas (central) + Reversible air conditioning• Year of construction: 1958 (with extensions in 1999, 2003, and 2015)Legal Notices:The information provided in this advertisement is intended solely to inform and does not constitute a contractual offer or guarantee. For official information regarding hazards and local risks related to this property, consult www.georisques.gouv.fr. It is advisable to check technical diagnostics, the land register, the history of work, and administrative authorizations with the relevant authorities before making any decision.For any questions, contact Zefir at 07 57 91 70 93.This description has been automatically translated from French.
…By Zefir


Le Pradet - In a residential area, close to schools, shops, and the sea within walking distance, quiet and without any overlooking, a 250m² villa including 5 bedrooms + an independent studio. Total basement including a double garage. Beautiful pool area (10x5) surrounded by nature. Ideal family home!This description has been automatically translated from French.
…By La Galerie- L'art De L'immobilier


A historic estate overlooking the sea Between Anse San Peyre and the chapel of Sainte-Marguerite, this singular property occupies a remarkable natural site. Perched 40 meters above the sea, the main house is located some 200 meters from the shore, with direct access to the charming fishing village of Anse San Peyre. The estate extends over 2.9 hectares of south-facing landscaped grounds. The main building, with around 350 m² of living space, offers generous volumes bathed in light. The garden level houses a fitted kitchen with dining area and small lounge, a triple reception room with dining room, main lounge and rotunda winter lounge, and an office with shower room. An entrance hall, guest toilet, storeroom and large south-facing terrace complete this level. A garage, workshop and utility room, not included in the living area, complete the layout. Upstairs, the house has five bedrooms, including a master suite with dressing room, bathroom, bath and shower, as well as a second suite with its own bathroom. Two additional bathrooms serve the other bedrooms. A large double-height landing provides a breath of fresh air. Last but not least, the 50 m² of fully converted attic space is ideal for an office, playroom or workshop. An unspoilt natural setting a stone's throw from the sea Secluded from view, on the edge of the Anse San Peyre footpath, the estate stands out for its exceptional discretion. Invisible from the main road, the buildings blend into a typically Mediterranean landscape of gentle terraces and dry stone staircases. The remarkably well-kept grounds feature a wealth of endemic vegetation and a large 12 x 5-meter swimming pool with beach and solarium. Two small masonry outbuildings are available for storing garden tools and maintaining the grounds. A separate 40 m² janitor's cottage completes the ensemble. It comprises a living room with kitchenette, bedroom, bathroom and terrace. Between heritage, nature and sea view, this property combines rare qualities, just a few minutes from amenities.
…By L'exploreur


In Le Pradet, between La Garonne beach and La Colle Noire, villa with potential set in a quiet, natural environment, on a plot of over 3,000 sqm. The house offers approximately 130 sqm of living space. It features a 40 sqm living area with fireplace insert, an open-plan kitchen, an office/library area with a beautiful sea view, two bedrooms, a dressing room, a shower room, as well as a mezzanine that can accommodate an additional sleeping area. The relatively flat plot, suitable for a swimming pool subject to authorisation, includes a few broad terraces and offers a preserved setting with open views over the trees and the sea. The environment provides real privacy, close to La Colle Noire, the beaches and the centre of Le Pradet. A garden shed and carport complete the property. Legal obligation to clear brush applies. Contact: Margaux BIASIZZO +33 6 17 25 50 33 [email protected]
…By Kretz & Partners


Exclusivity. At the heart of one hectare of landscaped grounds, between vineyards, forest and hiking trails, this exceptional single-storey villa extends across 480 sqm of living space, sheltered from any view. The sea is only ten minutes away. At the centre of the home, a through-flowing living area of nearly 130 sqm is bathed in light. It unfolds in several open atmospheres flowing into one another: a high-end kitchen, an elegant dining room, a main lounge overlooking the swimming pool, and a second, more intimate sitting room for the television. Large bay windows establish a constant dialogue between the interior and the surrounding nature. The layout brings together five master suites, each with its own private shower room and WC. A self-contained apartment, with two further bedrooms and its own separate entrance, welcomes family, friends or guests in total comfort. Outdoors, two swimming pools with clean lines settle into the grounds, extended by a large sun-drenched terrace. The property also offers a rare amenity for the area: a fully equipped equestrian space with five well-appointed boxes, designed for horse-lovers. Refined fittings complete the property: automatic borehole-fed irrigation, a closed garage, three carports and ample parking. Generous volumes, noble materials, absolute calm and ever-present nature: this singular property brings together elegance, discretion and a Mediterranean art of living. The beaches are reached in ten minutes, and several hiking trails set off directly from the grounds.
…By Magrey & Sons Saint-tropez


Le Pradet - In the heart of a classified and preserved natural site in the pine forest, discover this frontline villa overlooking the sandy beach. Without any overlook or neighbors, and only a few minutes from the town, it offers a panoramic sea view of an infinite blue rhythmically punctuated by the passage of boats.The single-storey villa features a spacious living room with an open kitchen leading to beautiful south and west-facing terraces, 4 suites each with their own bathroom, dressing room, and toilet. The guest house accommodates a fifth independent suite. The whole is completed by a cinema room, a laundry, a pantry, a cellar, and a garage. All rooms benefit from the sea view. The flat and landscaped garden of 2500 m² includes a heated infinity pool and superb shaded terraces. Located just a few steps from the village, this property enjoys an exceptional location, offering breathtaking sea views from its dominant position.This description has been automatically translated from French.
…By La Galerie- L'art De L'immobilier


La Valette-du-Var, contemporary villa for sale with 5 bedrooms, infinity pool and open views on the countryside and the sea. Perched on the heights of La Valette-du-Var, this 300 sqm contemporary villa, set within 2,000 sqm of landscaped grounds, stands out for its distinctive architecture and exceptional quality. Conceived and crafted over several years, it offers a spectacular yet warm living environment, intimately connected to its natural surroundings. At the heart of the property, a spacious circular living room forms the centrepiece of the home. Bathed in natural light through expansive glazed openings, it opens onto an infinity pool and a garden planted with Mediterranean and tropical species, creating a remarkable sense of continuity between indoors and out. The interiors reveal a carefully curated aesthetic, where noble materials and statement pieces come together with understated elegance: solid oak flooring, Piero Fornasetti ceramics, two kitchens and a master suite designed down to the finest detail. The thoughtfully selected furnishings further contribute to the unique character of the property. Five bedrooms make up the sleeping quarters, including two master suites. More secluded, an exceptional wine cellar has been carved directly into the rock. Maintained at a controlled temperature by an EuroCave system, it offers the rare capacity to hold approximately 1,000 bottles. A truly extraordinary property, where architecture, design and the Mediterranean art of living come together in a privileged setting.
…By Sanary-sur-mer Sotheby's International Realty


NORTH VALLETTE, residential area, independent single-story villa located on a plot of 674m2, facing south and without vis-à-vis. With an area of 135m2, this house consists of a beautiful living room of 53m2 with an open kitchen, an adjoining dining room of 22m2, 4 bedrooms including a suite with its own shower room, a bathroom, and a separate WC. The total living space amounts to 75m2 and allows the possibility of creating an additional bedroom if needed. Outside, you will find an infinity pool, a terrace with a canopy, a pergola, a WC, a garden, and a recreational area... making for a complete and very pleasant outdoor space both during the day and in the evening. In addition, a garage of 30m2 and 2 parking spaces perfectly complete the property. In perfect general condition, this house will delight those wishing to settle in immediately!This description has been automatically translated from French.
…By Agences De France


TOULON CAP BRUN - Renovated 165 sq m villa, 4 bedrooms, office, swimming pool, close to beaches. Near the beaches, in a peaceful residential area, this beautiful, fully renovated contemporary villa offers 165 sq m of living space on a 620 sq m plot. Bathed in natural light, it features a cathedral-ceilinged living room, a spacious open-plan living area opening onto terraces and the garden, four bedrooms including a master suite on the ground floor, and an office that could serve as a fifth bedroom. Outside, there is a saltwater swimming pool, terraces, and an easy-to-maintain garden. A garage, four parking spaces, air conditioning, and recent renovations are all covered by a ten-year warranty. Ideally located for a family, close to beaches, shops, and renowned schools, including Fénelon and Bon Accueil. This turnkey home is bright and easy to live in. Energy Performance Certificate (EPC) rating: 84 B; Greenhouse Gas Emissions (GHG) rating: 8 B. Estimated annual energy costs for standard use are between EUR1,056 and EUR1,428, indexed to 2021, 2022, and 2023 (or 2021 only) (if the property is rated F or G, it is classified as 'Excessive Energy Consumption Property: Class F or G'). To arrange a viewing and discuss your project, please contact Marie Laure BALABUCH at 33 6 11 44 51 09 or by email at [email protected]. In accordance with Article L.561.5 of the French Monetary and Financial Code, you will be required to present identification to arrange the viewing. This advertisement was written under the editorial responsibility of Marie Laure BALABUCH, acting as a registered sales agent (RSAC TOULON 480 250 653) for SAS PROPRIETES PRIVEES, with a capital of EUR44,920, located at ZAC Le Chêne Ferré - 44 Allée des Cinq Continents, 44120 VERTOU; SIRET 487 624 777 00040, RCS Nantes. Professional license for Real Estate and Business Transactions (T) and Property Management (G) no. CPI 4401 2016 000 010 388 issued by the Nantes - Saint Nazaire Chamber of Commerce and Industry. Escrow account no. 30932508467 BPA SAINT-SEBASTIEN-SUR-LOIRE (44230). GALIAN-SMABTP Guarantee - 89 rue de la Boétie, 75008 Paris for EUR2,000,000 for T and EUR120,000 for G. Professional liability insurance by GALIAN-SMABTP policy no. RCP_01_28137J. Mandate ref: 463826 MALB - The professional guarantees and secures your real estate project.
…By Propriétés Privées


Nestled in the heart of the highly sought-after Cap Brun residential area, this charming Provençal-inspired property unfolds over two levels within a magnificent 1,380 sq m landscaped plot, perfectly south-facing. Spanning approximately 260 sq m, this 9-room residence immediately captivates with its generous proportions, authentic character, and high-quality features. Upon entering, a refined reception hall opens onto a sumptuous reception area of nearly 100 sq m, comprising a living room and dining room, enhanced by a characterful fireplace and a remarkable Napoleon III stained-glass window, a true architectural signature of the property. This bright living space opens harmoniously onto a lush, secluded garden, offering a peaceful and intimate setting. Outside, an elegant swimming pool with a fully equipped pool house provides the perfect setting for relaxation and socializing. The property also features a fully equipped eat-in kitchen extending onto a tree-lined patio, a functional laundry room, a guest toilet, and four bedrooms, all with built-in wardrobes and en-suite bathrooms. A separate studio apartment of approximately 30 sq m, perfectly suited for a professional practice, accommodating guests, or rental income, along with seven parking spaces, complete the amenities of this exceptional property. A viewing is highly recommended... you're sure to fall in love! This property is offered at EUR1,370,000 including buyer's fees of 5.00% (VAT included), or EUR1,304,762 excluding fees. Energy Performance Certificate (EPC): C (149 kWh/sqm/year) - Greenhouse Gas Emissions (GHG): C (29 kg CO?/sqm/year). Estimated average annual energy costs for standard use, based on 2021 energy prices: EUR2,897. This advertisement was written under the editorial responsibility of Massimiliano VOLPE, acting as a registered sales agent (RSAC Cannes No. 887 488 989) for PAUL PARKER PROPERTIES, located at 10 rue du Colisée, 75008 Paris, a brand of SAS PROPRIETES PRIVEES, a national real estate network with a capital of EUR40,000, registered with the Nantes Trade and Companies Register (RCS Nantes No. 487 624 777), Professional License T and G No. CPI 4401 2016 000 010 388 issued by the Nantes Chamber of Commerce and Industry (CCI Nantes), Guaranteed by GALIAN, 89 rue La Boétie, 75008 Paris. Mandate ref.: 4356663PMVORZ - The professional guarantees and secures your real estate project. (5.00 % fees incl. VAT at the buyer's expense.)
…By Paul Parker Properties


83000 TOULON - CAP BRUN / LA CALADE - VILLA 143 M² - 4 BEDROOMS - GARDEN - SEA VIEW Sophie Piaud and EffiCity, the agency that evaluates your property online, present to you this elegant property located in La Calade, in the heart of the highly sought-after Cap Brun neighborhood, just a 3-minute drive from the beaches. Built on a landscaped plot of 935 m², this house offers 143 m² of living space and nearly 173 m² of total surface area, spread over two levels. A 18 m² garage completes the property. Upon entering, the property charms with its warm atmosphere, harmonious volumes, and beautiful natural light. Its south-facing exposure allows for generous sunlight throughout the day. The 30 m² living room, which opens onto the terrace, offers a pleasant continuity between indoor spaces and the garden. An ideal setting for entertaining or simply enjoying long Mediterranean evenings. The house has four comfortable bedrooms, two of which are on the ground floor, a particularly appreciated configuration for family life or for hosting guests independently. A 9 m² dressing room, with plenty of storage space, completes the layout. Outside, the landscaped garden of approximately 700 m² forms a true green oasis, carefully maintained and shielded from prying eyes. Several relaxation areas are arranged around the pool, in an intimate and peaceful atmosphere. From the balcony, the unobstructed view extends to the sea, offering a privileged perspective on the Cap Brun environment. Built in 1975 and perfectly maintained, this property combines elegance, comfort, and serenity, in immediate proximity to the beaches and amenities. A confidential address for a rare house, designed to fully enjoy the Mediterranean way of life. For more information or to arrange a visit, contact me.
…By Efficity


83200 TOULON – FARON – HOUSE 117 M² – PANORAMIC SEA VIEW – SWIMMING POOL – QUIET – FULL SOUTH EXPOSURE Sophie Piaud and Efficity, the agency that estimates your property online, exclusively offers you this charming house, located in one of the most sought-after areas of Toulon: Faron. In a calm and preserved environment, this property offers a rare living environment, dominated by a remarkable panoramic sea view. From the very first moments, the house impresses with its brightness, its full south exposure, and its peaceful atmosphere, ideal for fully enjoying the Mediterranean climate. Developed on two levels, it offers a total living area of 117 m². The warm and comfortable living space naturally opens up to the outside, allowing you to enjoy the view daily. The house also has two beautiful bedrooms (18 and 17m²), usable attics offering additional potential according to your needs, a laundry room, a cellar as well as a 17 m² studio, ideal for creating an independent space, an office, a workshop, or a guest room. The outdoor spaces constitute a real asset. The 635 m² plot hosts two large terraces, perfectly exposed, allowing for the creation of several relaxation or reception areas. The swimming pool (3X7) completes this set and offers a privileged setting for sunny days, in an intimate and serene atmosphere. Regarding parking, the property has two indoor spaces, an 18m² garage, a rare and sought-after comfort in this area. This house combines authentic charm, breathtaking views, tranquility, and beautiful outdoor volumes. Its current configuration allows for various development projects while maintaining the warm and family spirit of the place. A rare property in the Faron area, ideal for buyers looking for a house with a sea view, pool, sun, and tranquility, close to Toulon and its amenities. For more information or to arrange a visit, contact me now. Information about the risks to which this property is exposed is available on the Georisque site: georisques.gouv.fr Sophie Piaud - EI - is a Commercial Agent acting as a real estate agent, registered in the Special Register of Commercial Agents of the Pontoise Commercial Court under number 930531058. The headquarters of the principal: Efficity, 48 avenue de Villiers - 75017 PARIS - Simplified Joint Stock Company, with a capital of 132,373.05 euros, registered with the Paris RCS 497 617 746 and holder of the professional card CPI 7501 2015 000 002 025 - CCI Paris IDF - Guarantee Fund: GALIAN Assurances 89 rue de la Boétie 75008 ParisThis description has been automatically translated from French.
…By Efficity


Bas Faron. South-facing exhibition.High-end neighborhood, calm and in a dominant position. Californian-style villa of 264 m² on 1878 m² of flat, enclosed and landscaped land.The villa includes a living room of 81 m² with a separate equipped kitchen of 20 m² and a back kitchen. Large aluminum bay window providing a lot of brightness.Currently, there are 2 bedrooms with a master suite, shower, and toilet. Possibility of creating 2 more bedrooms.Large billiards room of 70 m² with a bar that can be rearranged.Large terrace and balcony. Double garage with an area of approximately 40 m².Indoor parking.The villa includes a large garage. There is an independent studio that can be rented out.The villa is secured by video surveillance and intercom, as well as a double automatic gate. Visit quickly, contact us to arrange a visit: Eric Delhomme: MAXIHOME - 40 Boulevard Marcel Cachin 13500 MARTIGUES - Tel: 0669525853 email: [email protected] RCS 852 003 847 Independent commercial agent of the national Maxihome network No. RSAC: 925 371 296 - City of the registry: TOULOUSE.Information about the risks to which this property is exposed is available on the Géorisques website: www.georisques.gouv.frThis description has been automatically translated from French.
…By Marketplace Immobilier


LA FARLEDE, in a quiet and residential environment, close to amenities, very beautiful villa of approximately 200m2. Quality construction, with generous and comfortable volumes, in impeccable condition, on a plot of 1200m2 facing south and sheltered from view. It consists on one level of a welcoming entrance hall, a beautiful living space of more than 60m2 including living room, living room with open kitchen, a large master suite with water slab and dressing room, as well as a laundry room; upstairs 3 bedrooms, an office with balcony which can become an additional bedroom, a bathroom, 2 dressing areas; and a toilet on each level. The whole is not lacking in character with its French ceilings, exposed beams, terracotta floors, large fireplace, wrought iron railings.... Outside you have a pleasant mix between landscaped garden, dining terrace, relaxation area, swimming pool (9X4.5m), ....a parking area and a garage.
…By Ls Properties


VILLA 5 ROOMS + 4 FURNISHED STUDIOS FOR RENT + WORKSHOPExclusively. Located on the heights of Moutonne, in a quiet, wooded environment, without vis-à-vis and with a beautiful unobstructed view, this R+1 villa has a total living area of 226m2, comprising: On the ground floor, 5 rooms - 130m2 distributed as follows: An entrance hall, a fitted and equipped kitchen open to a bright living room, 4 bedrooms including a master suite with dressing room, shower room, and WC, a bathroom with WC. Equipped with reversible air conditioning and an electric water heater. Four studios of approximately 24m2 currently rented furnished for a comfortable rental yield. A workshop and a pantry of 60m2 as well as a cellar complete this property. Pool (9.40x3.70m) - Several terraces - Possibility of parking at least two vehicles on the land. Land area: 758m2. Property tax: 5088EUR. Price to acquire this property: 785,000EUR fees included to be paid by the seller. For visits and information, please contact Marina CARERA at the indicated number.This description has been automatically translated from French.
…By Services Entre Avocats


LA MOUTONNE / La Giavis neighborhood, very quiet residential area: VIRTUAL TOUR UPON REQUEST We are delighted to offer you this magnificent single-storey villa with unique features, covering 187 m2, including a garage of 17.5 m2 + large carport and many outbuildings including a 10 m2 pool house, an outdoor shower room with a 6 m2 pool room, and an independent laundry room of 7 m2. Built in 2005, this property has been completely renovated and combines elegance, comfort, and modernity. It is located in a calm and privileged setting, on a flat plot of 1,209 m2, fully enclosed, landscaped, and with no vis-à-vis, bathed in light thanks to its ideal south/north through exposure. Its location is optimal: the highway exit is 3 minutes away, Milona halls, amenities, and shops are accessible on foot, and you are less than 10 minutes from the beaches. The property is sold with a large part of the existing brand-name furniture; the list will be provided during the visit. The villa consists of a vast living space of 78 m2, including a living room with a Rochebobois sofa set and coffee table, a dining room, and a fully equipped open kitchen custom-made by a craftsman. The sliding bay window allows for a total opening to the outside to the south, creating a natural continuity between the indoor and outdoor spaces. On the night side, the house has a beautiful master suite with a large dressing room, as well as two other bedrooms, one of which also benefits from a dressing room. The bedrooms are large, but it is possible to divide one to add a 4th bedroom if necessary. A main shower room with an Italian shower and independent toilet completes the interior layout. Outside, the flat, landscaped garden, carefully arranged with Mediterranean and exotic species, will charm you with its numerous relaxation areas. You will find a traditional saltwater pool measuring 6 x 3.5 and also a large submerged beach, with automatic pH control and a heat pump. There are also several friendly and sheltered terraces (pergola with relaxation area, exceptional tiling, and exotic teak wood), a fully built outdoor shower room with toilet, a brazier, several garden lounges, and a large laundry room adjacent to the villa, which helps avoid losing space in the living area. The pool house/bar is a real asset: it includes a sheltered outdoor bar facing the pool, and it is already 100% equipped with professional equipment for unforgettable moments with family or friends. The villa is equipped with Canal de Provence, allowing for optimal maintenance at lower cost. The villa is air-conditioned in all rooms, offering an efficient diagnosis and benefits from all modern features: motorized shutters with centralization, solid oak flooring, digital armored door, sliding bay window, fireplace with insert, connection to mains drainage, fiber optic, etc. A garage of 17.5 m2 and a completely concreted area have been created at the access, offering about eight outdoor and indoor private parking spaces. A carport of about 20 m2 is adjacent to the garage, and an electrical outlet is available to charge your vehicle. Our opinion: a villa with UNIQUE finishes, perfectly maintained, offering an exceptional living environment just minutes from all amenities (beaches, road access, schools, shops, city center). No work is required, a rare property on the market with no equivalent. Property tax 2136 EUR. Don't hesitate to contact our agency located at 195 chemin de l'Estagnol in La Moutonne. - Information about the risks to which this property is exposed is available on the Géorisques website: www.georisques.gouv.frThis description has been automatically translated from French.
…By Jcg Immobilier

Completely renovated contemporary villa in Californian style - A FEW STEPS FROM THE BEACHES, THE PORT, AND SHOPSIn one of the most sought-after areas, this fully renovated villa offers a rare living environment, blending contemporary comfort and Mediterranean softness.Born from the complete transformation of a house from the 1960s, it has been reimagined in a resolutely contemporary spirit, with clean, timeless cubic lines.Upon entering, a majestic pivoting door reveals a superb living space of approximately 76 m², bathed in light thanks to its large openings onto the garden. The generous volumes and fluid circulation of spaces create an atmosphere that is both elegant and friendly. The kitchen, with its rounded shapes and refined design, integrates harmoniously into the whole. An independent laundry room completes this perfectly functional space.On the same level, the parental space accommodates a bedroom, a dressing room, a bathroom, and toilets. Designed in an open spirit, this space can easily be remodeled into a true independent master suite according to personal preferences. Open to the garden and the pool, this area benefits from a particularly pleasant setting, offering a true indoor-outdoor living experience from the moment you wake up.Outside, the landscaped garden creates a true green haven. Palm trees, olive trees, old wooden doors from Marrakech, and delicately integrated lighting create a warm atmosphere as dusk falls. An elegant plunge pool, a petanque court, and several relaxation areas invite you to fully enjoy the surroundings. Several vehicles can be parked inside the property.Sold fully furnished, the villa captivates with its pure, minimalist universe, perfectly in line with current trends. Each element has been carefully chosen in search of harmony and refined simplicity.Upstairs, a spacious landing that can accommodate a workspace leads to a stunning master suite with a dressing room, an open bathroom enhanced by a freestanding bathtub, and access to a huge private terrace with sea views, a true extension of the suite and a privileged space to enjoy the panorama and gentle Mediterranean evenings.Two other bedrooms, each with its own shower room and unique atmosphere, complete this level, along with an independent toilet.A turnkey property, where architecture, decoration, and outdoor arrangements perfectly combine to offer a living space that is both elegant and easy to live in.Agency reference: 963This description has been automatically translated from French.
…By Orpi - Victoire Immobilier


In a prime location, just 900 meters from the coast and 1.5 kilometers from the town center, this contemporary property, built in 2021, offers an exceptional living environment, combining absolute tranquility with breathtaking panoramic views. From the moment you enter, the villa reveals generous proportions: a spacious living room with a fireplace, bathed in light thanks to large bay windows that open onto a spectacular sea view. The atmosphere is refined, uncluttered, and resolutely outdoorsy. The elegant eat-in kitchen, perfectly integrated into the living space, invites conviviality. Ample storage, a separate laundry room, a master suite with a dressing room and en-suite bathroom opening onto the terrace and jacuzzi, as well as a second suite, harmoniously complete this level. Upstairs, three additional bedrooms, each with its own bathroom, share a comfortable TV area. The property boasts south-facing terraces and unobstructed sea views. Designed to enhance the landscape, the villa offers remarkable spaciousness and a seamless flow between indoors and outdoors. The property impresses with its high-end features: a magnificent infinity pool that seems to merge with the Mediterranean, a separate pool house equipped with a summer kitchen, and a pétanque court perfect for fully enjoying the Provençal lifestyle. A large garage completes the ensemble. Built on a 2,000 m² terraced plot, the property offers meticulously structured outdoor spaces that are easy to maintain and designed to take full advantage of the panoramic views.
…By L'exploreur


Nestled in the sought-after Canebas area, at the end of a cul-de-sac, this perfectly maintained villa of approximately 155 m2 offers a privileged living environment with a superb view of the sea and the Giens peninsula. Upon entering, you'll discover a beautiful, bright living room with an open-plan kitchen, extending onto a south-facing terrace, ideal for enjoying the panoramic views. This level also includes two bedrooms and a shower room. Upstairs, the sleeping area consists of three additional bedrooms, a veranda and a bathroom. Outside, the carefully landscaped garden, the numerous terraces and the swimming pool invite relaxation in a particularly pleasant environment. A 37 m2 garage and two cellars complete the amenities of this property.
…By Artey


Carqueiranne - Stunning sea view for this contemporary architect villa. Ideally located, this superb architect villa will charm you with its generous volumes, exceptional brightness, and breathtaking sea view. Access is on one level, offering optimal comfort of living. From the entrance, there is a reception area consisting of a living room with a fireplace, a dining room, and an open kitchen. The large bay windows and remarkable ceiling height provide an unparalleled sense of space and light. The main level also hosts a master suite with a bathroom and toilet. Upstairs, a very large mezzanine fitted as an office and TV area can easily be transformed into an additional bedroom. You will also find a second master suite with a bathroom, toilet, private terrace, and a magnificent sea view, as well as two other bedrooms sharing a shower room. Facing the pool, an independent bedroom allows for hosting family and friends in complete privacy. The property also includes a very large garage and numerous outbuildings.This description has been automatically translated from French.
…By La Galerie- L'art De L'immobilier
'%20stroke='%23DDAA3A'%20stroke-width='1.909'%20stroke-linecap='square'%20stroke-linejoin='bevel'/%3e%3c/svg%3e)
Receive by email any new listing that may match your search criteria
Your criteria :
By validating this form, you accept the general conditions of use of Le Figaro Properties.
These agencies offer a selection of luxury properties vente at La garde. Feel free to contact them for personalized assistance.


