The agencies at Besse-sur-Issole
These agencies offer a selection of luxury properties vente at Besse-sur-Issole. Feel free to contact them for personalized assistance.

 English$ USD · m²


Are you looking for a house with a Provençal feel, a beautiful and large swimming pool, a spacious annexe with many possibilities, large and virtually flat grounds and total tranquillity? Then this lovely villa in Besse sur Issole is the right place for you. The property is suitable for permanent residence as well as for holiday or rental purposes. Horse lovers will also be in their element here, with the beautiful, flat grounds and lovely surroundings. The villa has a spacious kitchen, a lounge, five bedrooms, two bathrooms and a storage room. There is also a spacious covered terrace with a view of the beautiful grounds and the swimming pool. The annex has a bright living room, a bedroom, a bathroom and a toilet. There is also a spacious garage and a workshop. The beautiful swimming pool completes this lovely property!
…By Bee Provence


In Carnoules, in a peaceful rural setting, discover this superb property comprising three dwellings: - a main 4-room dwelling of approximately 110m2 comprising on the ground floor an open-plan kitchen/living/dining room with a closed fireplace, a hallway, a bedroom, an office, a shower room and a toilet. Upstairs, a hallway, two bedrooms, one with an en-suite bathroom and a toilet. - a second two-room apartment of approximately 60m2, adjoining the main villa, comprising a living room with fireplace, an open kitchen, a hallway, a bedroom and a bathroom. - a garden shed converted into a type 2 dwelling of approximately 33m2 comprising a living room with open kitchen, a bedroom with shower room and a toilet. All this on a wooded and partly landscaped plot of 4002m2 including two wooden shelters, a double garage with automated doors, a pétanque court, large terraces, and a traditional swimming pool. Original septic tank, well, double-glazed PVC windows, electric underfloor heating... Information on the risks to which this property is exposed is available on the Géorisques website: www.georisques.gouv.fr
…By Cuers Immobilier


UNDER CONTRACT BY BEE PROVENCE IMMOBILIER - Located in the charming village of Carnoules, this surprisingly spacious property is currently arranged as two self-contained living units. Each has its own private entrance, while an internal connection allows them to function as one residence if desired. This makes the property ideal for multi-generational living or creating a home office or professional practice. It also offers excellent opportunities for both long-term and holiday rentals. The ground floor features a spacious hall, a living room with French doors opening onto a large covered terrace with an outdoor kitchen. The magnificent swimming pool and annex with toilette and douche are directly adjacent, allowing you to fully enjoy the Mediterranean outdoor lifestyle. This level also includes a kitchen, one bedroom, a bathroom, and an integral garage. The house can be bought furnished. The upper floor offers a bright living room with chimney, a kitchen, three bedrooms, a bathroom and a large attic. Thanks to its independent layout, this floor can be occupied entirely separately. The location is another major advantage. Everyday amenities, including a bakery, supermarket, and a variety of shops, are within walking distance. Carnoules is a lively Provençal village with a welcoming atmosphere and a central location. The sandy beaches of Hyères can be reached in approximately 30 minutes. Carnoules railway station provides convenient train connections to Toulon, with onward links to the national rail network and several airports. The TGV station at Les Arcs–Draguignan is also easily accessible. A highly versatile property that combines comfortable living with a wealth of possibilities!
…By Bee Provence


For sale: Individual villa of 175 m² with pool, terrace, and garage in Carnoules. Discover this villa with land, elevated on one floor above the ground level, offering great potential for a family home or a rental investment thanks to its two distinct spaces.**Features:**On the ground floor:T2 apartmentLiving/Dining roomSeparate kitchen,Bedroom,Shower room with toiletOn the upper floor:Bright T4 apartmentLiving/Dining roomSeparate kitchenBathroomToilets3 bedroomsTerraceOutdoors:Large garageTerracesPool housePool 5 x 12 mToilet and showerLarge gardenAdvantages:Double housing possibleIdeal for rental investment or familyInteresting development potentialThe two floors communicate internally.Don’t miss this opportunity! Contact us for more information or to arrange a visit.DPE: 300 GES: 18Estimated annual energy expenses for standard use are approximately 2300 euros indexed to the year 2006.To visit and assist you in your project, contact Meihdi AMOROS, at 0494140101 and 0616386784 or by email at [email protected] to article L.561.5 of the Monetary and Financial Code, you will need to present an identification document for the organization of the visit.This announcement has been drafted under the editorial responsibility of Meihdi AMOROS acting as an independent real estate advisor under a salary portage with SAS PROPRIETES PRIVEES, with capital of 44,920 euros, ZAC LE CHÊNE FERRÉ - 44 ALLÉE DES CINQ CONTINENTS 44120 VERTOU; SIRET 487 624 777 00040, RCS Nantes. Professional card Transactions on real estate and business assets (T) and Real estate management (G) n°CPI 4401 2016 000 010 388 issued by the CCI Nantes - Saint Nazaire. Escrow account n°30932508467 BPA SAINT-SEBASTIEN-SUR-LOIRE (44230). Guarantee GALIAN-SMABTP - 89 rue de la Boétie, 75008 Paris - n°28137 J for 2,000,000 euros for T and 120,000 euros for G. Professional civil liability insurance by GALIAN-SMABTP policy number 28137.JMandate ref: 450221 - The professional guarantees and secures your real estate project.Information on the risks to which this property is exposed is available on the Géorisques website: www.georisques.gouv.frThis description has been automatically translated from French.
…By Propriétés Privées


Tucked away amongst the vineyards, and close to the village of Gonfaron, just over an hour from the international airports of Nice and Marseille, this beautifully restored 18th century Bastide offers the perfect blend of Provençal charm and comfortable living. Set among vineyards, the property enjoys total privacy and a peaceful atmosphere, while remaining close to local amenities. The main house spans three levels and features six bedrooms and three bathrooms, along with generous living areas that flow easily between indoor and outdoor spaces. Original details such as exposed stone walls, wooden beams, and a traditional fireplace lend character throughout, while the large family kitchen is both functional and inviting. The gardens are a highlight, with olive and fig trees, a herb garden, and a pétanque court — perfect for long summer evenings. The sunny pool area includes a pool house and plenty of space to relax or entertain. A historic pigeonnier on the grounds adds further potential. Currently used for storage, it could be converted to suit a variety of needs. Beautifully maintained and full of authentic charm, this is a home that feels as good as it looks — ideal as a primary residence, a holiday retreat, or holiday rental property in the heart of Provence.
…By Fine And Country


Magnificent 8-room property including 6 bedrooms. Set in a 6,379 m2 fenced park with a swimming pool and no overlooked views. Fully renovated interior and tastefully renovated exterior. Layout: An entrance hall, a living room with a designer Ovatio stove, a large open-plan kitchen equipped with Mobalpa, a pantry, 6 bedrooms (including two en suite), 4 shower rooms / bathrooms. 4 toilets, large laundry room / office / workshop, mezzanine, attic. Outside: Large terrace; one open part and one shaded part with summer kitchen. IR sauna. Several annexes. The 10 x 4 m swimming pool is surrounded by 100 m2 of beaches, Jacuzzi corner. The park is truly magnificent! Olive trees, cypresses, pines, lavender, oleanders, coexist in a Provençal atmosphere, peaceful and intimate. Highlights: Velbus home automation - glass design. Centralized control via your smartphone. Heat pump / Air conditioning Rev. Security cameras. 10x4 Desjoyaux swimming pool, heated and salt water. Borehole. Fiber internet. Automatic gate with digital code and videophone (connected). LED lighting throughout, inside and out. Location: Ideally located outside Brignoles, in the hills between the vineyards, in a quiet area, 3 minutes from the town center and shops, 5 minutes from the highway, 45 minutes from the beaches, 1 hour from the TGV station and the airports. Absolutely FAVORITE! Your Immoprovence by KW - Luxury real estate agency invites you to discover all the unique features of this house by making an appointment. Information on the risks to which this property is exposed is available on the Géorisques website: www.georisques.gouv.fr.
…By Victoria Immobilier


SALE OF AN ARCHITECT-DESIGNED HOUSE 5 ROOMS - 4 BEDROOMS WITH TERRACE AND SWIMMING POOL. Immoprovence by Victoria Immobilier offers you, 33 km from the Mediterranean Sea, this high-end villa, with 5 rooms of 170m2 and 1,200 m2 of land in BRIGNOLES (83170). It includes four bedrooms, a fully fitted and equipped open-plan kitchen, and two bathrooms. Laundry room, wine cellar. Reversible air conditioning throughout. Automatic gate. Alarm system. Mains water and well. Ideal for enjoying fresh air or soaking up the sun, this property boasts a lovely swimming pool, two terraces, and a garden. Absolute tranquility. No overlooking neighbors. No renovations required. For vehicles, it has a 2-car garage and two parking spaces. The A8 motorway is accessible 3 km away. Restaurants and several shops can be found just a few minutes away. Information on the risks to which this property is exposed is available on the Géorisques website: www.georisques.gouv.fr. Discover all the unique features of this house for sale by making an appointment with your real estate agency Immoprovence by victoria Immobilier.
…By Victoria Immobilier

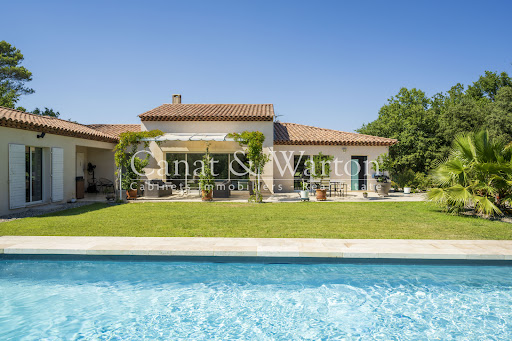


Nestled within the secure grounds of the Barbaroux Golf Club, this beautiful character villa offers a peaceful and exclusive setting. Built in 2012 on an 1,800 m2 plot, it benefits from a southern exposure and unobstructed views of the Saint-Baillon hills. The main level (180 m2) comprises a bright and spacious living/dining room with exposed beams and large bay windows opening onto the terraces, as well as a modern, fully equipped kitchen overlooking the garden. The sleeping area includes two master suites (each with a private bathroom and dressing room) and two additional bedrooms with a shared bathroom. The garden level (110 m2) offers a flexible space: a gym, private cinema, workshop, or whatever your needs may be. The landscaped garden features a 12 x 5 m saltwater swimming pool with an electric cover. The villa also includes a garage, automated gate, automatic irrigation system, fiber optic internet, and underfloor heating/cooling. An ideal location for golf and nature lovers: 80 km from Monaco, 70 km from Saint-Tropez, 60 km from Aix-en-Provence and 60 km from Nice airport.
…By Canat Et Warton


Exceptional real estate in the Green Provence. Valérie CODRETTO exclusively presents this prestigious 164 sq m villa, nestled in the heart of a unique landscaped setting in Néoules. Between unspoiled nature and modern comfort, discover a property with complete privacy, offering total seclusion on a flat, enclosed plot of 4,520 sq m. THE VILLA'S KEY FEATURES: SPACIOUSNESS AND LIGHT: A spacious 14 sq m entrance hall leads to a large living room with a fully equipped kitchen, all opening onto expansive terraces. COMPLETE SLEEPING AREA: 4 spacious bedrooms, including a master suite on the ground floor with a private bathroom and toilet. REMOTE WORK & INDEPENDENCE: A 28 sq m office on the garden level, ideal for a professional practice or the comfort of a home office. MONUMENTAL BASEMENT: A 108 sq m space (workshop, cellar, and storage) perfectly complements the house. EXTERIOR AND HIGH-END AMENITIES: INFINITY POOL: A traditional 10m x 5m saltwater pool, a true reflecting pool surrounded by a sunny beach. SELF-SUFFICIENCY AND SAVINGS: Equipped with photovoltaic panels, a heat pump with underfloor heating, and an 80m well guaranteeing complete water autonomy. SECURITY: Motorized gate with video intercom and paved driveway leading to ample parking. LIVING ENVIRONMENT: Located in the absolute tranquility of the Var countryside, this villa combines the authenticity of Provence with top-of-the-line energy efficiency. A rare place to live, in close proximity to the amenities of the village of Néoules. EXPERT OPINION ''This property is what I call a 'Flawless' property. It's extremely rare in the Néoules area to find a villa that combines such a large plot of land (over 4,500 m²), complete self-sufficiency thanks to the well and solar panels, and impeccable maintenance. The separate office and the 100 m² basement are compelling features that will appeal to both families and entrepreneurs. A sound investment in an idyllic setting.'' The fees are to be paid by the seller. Les informations sur les risques auxquels ce bien est exposé sont disponibles sur le site Géorisques : www. georisques. gouv. fr. Contact your local agent, Valérie CODRETTO, HYERES, Optimhome Associate Estate Agent at 07 66 16 65 31 (ref 595562)
…By Optimhome - Valérie Codretto


Villa with Pool, Workshops, and 4674m2 of land Walking Distance to Le Luc-en-Provence Town Centre In the heart of the village of Le Luc-en-Provence, this 140 m² home, set on a 4674 m² plot, offers a true haven in nature, combining authenticity with the Provençal art of living. The house comprises three bedrooms, a study, a living and dining room, a veranda, a separate kitchen, a shower room, a bathroom, and separate WC. The property also includes several annexes: beautiful terraces, a garage, two workshops, and a summer kitchen, providing an additional surface area of 94 m². You'll also find a swimming pool and a private well that partially supplies the property's water consumption, making it more economical to run. Located in the charming village of Le Luc-en-Provence, in the heart of the region, this property enjoys a setting renowned for its prestigious vineyards, olive and lavender fields, historic châteaux, and the unmistakable charm of Provence.
…By Leggett Immobilier Paca


SOLE AGENT - Are you looking for a home with caracter, generous living space and aren't afraid of a renovation project? Then this charming country house, set in a prominent location close to the village, could be exactly what you're looking for. The moment you step through the impressive front door, you'll immediately experience its unique atmosphere and unmistakable Italian influences. Behind its distinctive façade lies a surprisingly spacious home featuring a grand entrance hall, tall windows, beautiful original floors, and an abundance of natural light. Built in 1934 by an Italian family, the house was inspired by the classic style of Italian country villas. That timeless atmosphere can still be felt throughout the property. Authentic features, including the magnificent original Graniglia Genovese floors, have been beautifully preserved and remain in good condition. The property offers a lot, as a beautiful kitchen, an elegant sitting room, eight bedrooms, three bathrooms and a practical laundry room. There or beautiful high ceilings, on the ground floor and the first floor. A generous 100 m² rooftop extends across the entire house, offering breathtaking panoramic views over the surrounding countryside, perfect to create a beautiful terrace. The level grounds around the property provide the perfect setting for a swimming pool in a sunny, private location. Beautiful woodland plots - not attached to the main plot - and access to the river complete this exceptional estate. The unique combination of character, space, and nature offers outstanding potential. Thanks to its generous dimensions, the property is ideally suited as a family residence, a charming bed & breakfast, a home-based business, or multi-generational living. A rare opportunity for anyone seeking a home with history, charm, and enormous potential. With a thoughtful renovation that meets today's standards while respecting its original character, this exceptional property can be transformed into a true masterpiece! Photos have been digitally enhanced using AI to remove small objects.
…By Bee Provence


NEW PRICE - This well-maintained property is within walking distance of the centre of Carcès and offers beautiful views of the surrounding area and the village. The property is ideal for both permanent residence and holiday use. It is in a quiet location, in an attractive Provençal setting, with Cotignac in the immediate vicinity and the lively market on Saturdays in Carcès. The Côte d'Azur is less than an hour away. When you enter the house, you will immediately notice the pleasant light, which gives it an open and pleasant atmosphere. The living room and kitchen are directly connected to a covered bioclimatic terrace, where you can enjoy the panoramic view. On this level, there are also two bedrooms, a bathroom and a separate toilet. On the garden level, you will find a fully furnished flat with a lounge and open kitchen, a bedroom, a bathroom and a separate toilet. In addition, there is a spacious, flexible room that is suitable as an extra bedroom, hobby space or studio. Furthermore, there`s a spacious workshop. The outdoor area is well landscaped and features a swimming pool surrounded by spacious terraces. Parking is available under two carports. The property is also very well equipped technically and has various extras, such as air conditioning, a gas fireplace, a very professionally installed electrical system, an alarm and fully automatic control of the swimming pool. A comfortable and ready-to-move-in house for those looking for quality, tranquillity and a pleasant living environment!
…By Bee Provence


A primary residence, family home, lifestyle property or investment opportunity this exceptional villa adapts effortlessly to every stage of life. Nestled in a peaceful residential setting just minutes from the charming Provençal village of Carcès, this contemporary single-storey property combines outstanding construction quality, exceptional energy efficiency and versatile living spaces. Built in 2014, the villa offers approximately 202 sqm (2,174 sq ft) of living space on a beautifully landscaped and fully enclosed 1,855 sqm (0.46-acre) plot. Planning permission has already been granted for the construction of a swimming pool, further enhancing the property's value and lifestyle appeal. The heart of the home is an impressive 68 sqm open-plan living area, flooded with natural light through a spectacular six-metre aluminium pocket sliding glass door that seamlessly connects the interior with the outdoor terraces and garden. The modern open kitchen is complemented by a utility room and laundry area, creating a functional yet elegant living environment. The main residence features two spacious master suites, each offering extensive built-in wardrobes, a private bathroom with WC and direct access to its own terrace. A major advantage of the property is its two fully independent guest studios. Each benefits from a private entrance, fitted kitchen, shower room with WC, generous storage and a private terrace. Whether accommodating family and friends, operating a home business, creating independent guest accommodation or generating rental income through long-term or seasonal rentals, these additional living spaces provide exceptional flexibility. What truly sets this property apart, however, is the quality of its construction. Built using reinforced concrete (béton banché)--a construction method rarely found in individual homes--it benefits from high-performance external insulation, a heavily insulated flat roof, aluminium double-glazed windows and triple glazing on the northern façade. The result is exceptional thermal comfort, acoustic insulation and long-term durability. Awarded an A Energy Performance Rating, the villa is equipped with 27 photovoltaic solar panels, reversible air conditioning throughout, a double-flow ventilation system and fibre-optic internet. Together, these features significantly reduce operating costs while ensuring year-round comfort. Outside, the flat landscaped garden enjoys access to canal irrigation water, providing an economical solution for maintaining the grounds. Ample private parking accommodates several vehicles with ease. The property is fully wheelchair accessible (PMR compliant), making it suitable for all generations and a wide range of lifestyle projects. Whether you are looking for a prestigious family residence, a multigenerational home, a property with independent guest accommodation or an investment with strong rental potential, this villa represents a rare opportunity in the heart of Provence. Combining architectural quality, outstanding energy performance and exceptional versatility, this is a property designed to retain its value for years to come. Property Highlights Contemporary single-storey villa built in 2014 Approximately 202 sqm of living space Fully enclosed 1,855 sqm landscaped garden Spacious 68 sqm open-plan living area Two master suites Two fully independent guest studios Reinforced concrete construction High-performance external insulation Energy Performance Rating A 27 photovoltaic solar panels Reversible air conditioning throughout Double-flow ventilation system Fibre-optic internet Canal irrigation water Planning permission already granted for a swimming pool Wheelchair accessible (PMR compliant) Extensive private parking Peaceful residential location with complete privacy Excellent potential for guest accommodation or rental income
…By Ludmart Immobilier


Superb single-storey villa, with an area of approximately 200 m2 on a quiet plot of 17,000 m2, with an independent swimming pool and jacuzzi, offering a living room with a large fully equipped American kitchen. 4 bedrooms, 1 bathroom, 3 shower rooms, 1 large laundry room, 1 workshop + independent space of 20 m2. Large terraces, unobstructed view of the countryside. A carport for 4 cars. Located 2 km from the village, in the heart of the Provence Verte, close to iconic places such as Cotignac, Correns, and Brignoles.This description has been automatically translated from French.
…By Cotignac Immobilier


A true favorite for this haven of peace! ImmoProvence by Victoria Immobilier presents this rare property complex totaling approximately 260 m2 of living space, nestled in the heart of a calm and green residential neighborhood. Set on a beautiful enclosed, landscaped lot of nearly 3,200 m2 with a swimming pool, the property comprises two south-facing villas, offering an unobstructed view of the surrounding nature and the bucolic garden. Attached on one side, they can easily be made communicative: a singular modular configuration, ideal for family closeness, a liberal activity, or a rental investment. Villa 1: The contemporary single-story (~129 m2) Bright and perfectly functional, this first villa offers a spacious living area comprising an entrance with a dressing room, a pleasant living room equipped with an insert opening onto the terrace and the pool, as well as an open kitchen equipped with a back kitchen. The sleeping area consists on one side of a master suite with a dressing room and a shower room + WC, and on the other, a vestibule leading to two bedrooms, a shower room, and separate WC. Villa 2: The Provençal villa (~131 m2) A second home will charm you just as much with its comfort and 'bastide' inspiration: On the ground floor: an entrance with storage, a convertible office space, a warm living/dining room with an insert and an open kitchen equipped with a central island, both leading onto the terrace. A back kitchen and sanitary facilities give access to a lovely second covered terrace. Upstairs: A modular library space serves three bedrooms (including one bedroom with a shower and sink, and another equipped with storage), a shower room, and a separate WC. Garden side: Pool of 5 x 11 m surrounded by a wooden deck with a pool house. The carefully landscaped land features a small pond, a charming vegetable garden, and automatic irrigation. Outbuildings & Parking: Motorized gate opening onto a beautiful driveway, double carport, parking spaces, workshop, and woodshed. Comfort & Energy: Good DPE with reversible air conditioning (split for the single story, ducted for the other), double glazing. And for the single story: self-consumption solar panels with resale, thermodynamic water heater, and water softener. Connections: Town water, borehole, and septic tank. An extraordinary opportunity to discover without delay! More photos upon request. Nestled at the foot of the Sainte-Baume, Néoules offers a peaceful living environment with all its nearby amenities (schools, shops, health). Just 15 minutes from the A8 and 40 minutes from the Var beaches, this sought-after Provençal village will appeal to nature and serenity lovers. This announcement is brought to you by MARTINEAU Nathalie - SARL - NoRSAC: 801230137, Registered at the commercial court registry of DRAGUIGNAN. Information on the risks to which this property is exposed is available on the Géorisques site: www.georisques.gouv.fr - Announcement drafted and published by a Mandate Agent -This description has been automatically translated from French.
…By Victoria Immobilier


Villa with swimming pool, unobstructed view and land of 1,650 m² in Montfort-sur-ArgensIn the heart of a peaceful and green environment, discover this charming detached villa of 119 m², set on a magnificent wooded plot of 1,650 m². Located in Montfort-sur-Argens, this property offers a privileged living environment with a superb unobstructed view of the surrounding countryside. Upon entering, you will be charmed by a bright and well-maintained home designed for the comfort of a family. The living space, air-conditioned thanks to a reversible heat pump, generously opens to the outdoors, inviting you to fully enjoy each season. The sleeping area consists of three comfortable bedrooms, one of which has its own private terrace, a true cocoon for enjoying the first rays of sunshine or a moment of relaxation in complete intimacy. A bathroom as well as a shower room complete the set and provide appreciated comfort on a daily basis. Outside, the landscaped garden is a true haven of peace. Carefully maintained thanks to an automatic irrigation system fed in particular by a rainwater recovery tank equipped with a pump, it hosts many Mediterranean species that contribute to the charm of the place. The swimming pool measuring 4.30 x 11 meters, whose pump has been recently replaced, is the heart of the outdoor spaces. It is accompanied by a pleasant summer lounge, a petanque court, a children's cabin, a wood shelter, and a technical room dedicated to the pool. All these facilities make this property an ideal place to share precious moments with family or friends. A garage completes the amenities. On the technical side, the individual sanitation is compliant with current standards and benefits from a new zeolite tank, ensuring a reliable and lasting installation. The strengths of this property: * Detached villa of 119 m². * Landscaped plot of 1,650 m². * Calm environment and no vis-à-vis. * Beautiful unobstructed view. * 3 bedrooms, including one with a private terrace. * Bathroom and shower room. * Reversible air conditioning. * Pool 4.30 x 11 m with recent pump. * Petanque court. * Outdoor lounge. * Garage. * Automatic irrigation. * Rainwater recovery tank with pump. * Compliant sanitation with new zeolite tank. A rare property in the area, offering a perfect balance between comfort, tranquility, and quality of life, just a few minutes from the amenities and the Provençal charm of Montfort-sur-Argens. To be discovered without delay.This description has been automatically translated from French.
…By 3g Immo Prestige


Architect-designed villa with pool just minutes from Cotignac Just a few minutes from Cotignac, let yourself be charmed by this elegant architect-designed villa where light, space, and quality of life combine beautifully in a preserved natural setting. Situated between Montfort-sur-Argens and Cotignac, this property built in 2014 offers 162 m² of living space on a flat, enclosed, and landscaped plot of 1,200 m². Designed to provide optimal living comfort, it charms with its careful architecture, quality features, and generous spaces, all in an environment without overlooking neighbors, in the heart of Provence Verte. From the entrance, you will discover a magnificent living room of approximately 85 m², bathed in light thanks to its large bay windows opening onto the terraces and garden. The fully equipped American kitchen perfectly integrates with this friendly space, ideal for sharing wonderful moments with family or friends. The ground floor also includes a superb master suite of nearly 30 m² with dressing room, bathroom equipped with a true Italian shower, and WC. A separate room of 20 m² with a bay window completes this level. It is perfect for a liberal profession, teleworking, an artist's studio, a gym, or even an independent studio. Upstairs, you will find three bedrooms, two of which have direct access to a pleasant 18 m² balcony, as well as a bathroom equipped with a bathtub and shower, and a separate WC. Outside, everything has been planned to fully enjoy the Provençal climate. A large covered terrace of 55 m² with summer kitchen naturally extends the living areas. You will also enjoy a pool of 3.5 x 7 meters covered by a ten-year warranty, a mini-pool ideal for children or moments of relaxation, a solar shower, a double garage of 35 m², and a carefully landscaped Mediterranean garden with olive trees, fig trees, banana trees, cypress, jasmine, oleanders, and vegetable gardens. In terms of comfort, this villa benefits from excellent features: reversible air conditioning, wood stove, thermodynamic water heater, excellent insulation, electric roller shutters, mosquito nets, fully tiled bathrooms, heated towel rails, and particularly careful finishes. The advantages of this property: * Architect-designed villa built in 2014 * South-facing exposure * Calm environment with no overlooking neighbors * Living room of 85 m² * Master suite on the ground floor * Independent room ideal for a professional activity or studio * Pool and mini-pool * Covered terrace of 55 m² with summer kitchen * Double garage * Flat and fully enclosed plot * Just minutes from Cotignac A rare property that will appeal to both a family seeking space and a buyer wishing to combine a primary residence, professional activity, and the sweetness of Provençal living. For any further information or to arrange a visit, contact me today. Fees to be borne by the seller Your 3G IMMO commercial agent on site EI - Julien KAUFFER registered with the RSAC of DRAGUIGNAN n° 448 601 880 According to Article L.561.5 of the Monetary and Financial Code, you will be asked to present an identity document for the organization of the visit. Information on the risks to which this property is exposed is available on the Géorisques website: www.georisques.gouv.frThis description has been automatically translated from French.
…By 3g Immo Prestige


Outside Montfort-sur-Argens, without direct neighbors, in a particularly quiet environment, I offer you this contemporary villa with refined amenities, developing approximately 170 m² of living space on a closed plot of 1,208 m².From the entrance, the house offers a warm and bright atmosphere. The spacious living room, open to the outdoors, is accompanied by a fully new modern kitchen, perfectly integrated into the living space. A pantry completes this functional ensemble. Still on the same level, an office allows for the easy creation of an additional bedroom, as well as a separate toilet.Upstairs, the sleeping area consists of four bedrooms, including a master suite with its private bathroom and toilet. A second bathroom and a separate toilet serve the other three bedrooms, offering an ideal layout for family living.The villa benefits from quality technical features: wooden frame construction with double insulation, double-glazed tilt-and-turn windows, double-flow VMC, wood stove complemented by electric heating, as well as two 250-liter hot water tanks and a water softener. The sanitation is ensured by a compliant micro-station. The property shows excellent energy performance with an energy label rated B.Outside, everything is designed to fully enjoy the surroundings: a large terrace of approximately 80 m² extends the living spaces, while a pool measuring 4 x 9 m, equipped with a solar pump, fits harmoniously into the garden. The entire plot is fenced and has an electric gate.Finally, two closed garages with a total area of approximately 60 m², with electricity and motorized doors, complete this property.A complete property, combining modern comfort, generous volumes, and tranquility, ideal as a primary or secondary residence.I remain at your disposal for any further information or to arrange a visit.Fees at the expense of the seller. Your commercial agent 3G IMMO on-site EI - Julien KAUFFER registered at the RSAC of DRAGUIGNAN no. 448 601 880. According to Article L.561-5 of the Monetary and Financial Code, for the organization of the visit, you will be asked to present an identity document. Information on the risks to which this property is exposed is available on the Géorisques site: www.georisques.gouv.frThis description has been automatically translated from French.
…By 3g Immo Prestige


A grand country house located 25 minutes from Aix-en-Provence, an hour from Cannes, and just 4 km from the Miraval estate, the Provençal property of Angelina Jolie and Brad Pitt. This property is situated in the countryside but is not isolated. Located in a peaceful setting, this sumptuous two-story building offers approximately 348 m² of living space, excluding the garage and outbuildings (total area of 560 m²). The upper level, approximately 270 m², comprises a suite (with bathroom, dressing room, and toilet) and a bedroom, also with its own bathroom. The remainder of the upper level is dedicated to entertaining, with over 200 m² of open-plan living space (living room, dining room, and kitchen). The living room features a beautiful fireplace. This level also includes an entrance hall, laundry room, toilet, and storage areas. With its 5-meter-high ceilings, the initial impression is one of admiration for the splendor of the perfectly maintained space, its spaciousness, and its light. The venue is particularly well-suited for hosting parties and events in a luxurious setting. The entire living area opens onto a terrace overlooking the garden, the swimming pool, and the surrounding countryside. The building's natural character is emphasized by the travertine flooring and the traditional plasterwork throughout. The garden is accessed from the upper-level terrace via a monumental staircase adorned with a wrought-iron balustrade, lending the structure its majestic presence. The lower level overlooks the infinity pool (mirror pool). It includes a separate 130-square-meter apartment with three bedrooms, a bathroom, a toilet, a laundry room, and a living room with an open-plan kitchen. All bedrooms are equipped with storage, connectivity, and garden views. The lower level opens onto a covered terrace of approximately 130 m² with a summer kitchen. The landscaped garden, adorned with centuries-old olive trees, highlights the central swimming pool, surrounded by a teak and stone deck. A pétanque court completes the amenities on a plot of approximately 2,840 m². The luxury and quality of the materials used in the construction are exceptional without being ostentatious. The finishes are particularly refined, featuring woodwork, ironwork, and stone. Technology is also a priority, as the bastide is heated by geothermal energy for both domestic hot water and heating. It has its own 70-meter well with complete water treatment (softener, filters, UV treatment). This water supplies the automatic irrigation system for the garden, the swimming pool, and the house. The swimming pool is equipped with an automatic submerged cover. Both levels of the bastide are equipped with alarms. The blinds are automated with centralized control. The house has a central vacuum system. The flooring provides both heating and cooling. The insulation is of very high quality. The kitchen is equipped with Miele appliances. In addition to the garage (with a 5-meter-wide sectional door), an outdoor carport provides shelter for several vehicles. The property is in excellent condition and dates from 2015. Finally, an ornate wrought-iron gate guards the entrance to this property. This exceptional place awaits your visit to reveal its beauty and inspire your dream of living in the South of France. The fees are to be paid by the seller. Les informations sur les risques auxquels ce bien est exposé sont disponibles sur le site Géorisques : www. georisques. gouv. fr. ** ENGLISH SPEAKERS: please note that Capifrance has an international department that can help with translations. To see our range of 20,000 properties for sale in France, please visit our Capifrance website directly. We look forward to finding your dream home!
…By Capifrance


An invitation to the gentle way of life in the heart of Thoronet On a winding path lined with greenery, this exceptional property opens its doors to you in a preserved natural setting, where time seems suspended. Here, in the heart of Thoronet, Provence reveals all its beauty: golden light, rolling hills, and unparalleled views of the Maures massif. Designed as a real living space, the house blends harmoniously with its environment. Every space breathes comfort and elegance, in a soft and family atmosphere where it is good to gather. From the entrance, southern light floods the living rooms. Over more than 100 m², the ground floor celebrates Provençal living: a modern open kitchen, conducive to sharing moments, a convivial dining room, and a large living room with a fireplace, the true heart of the house, where winter evenings extend into a warm and comforting atmosphere. The whole opens generously to the outside. The terrace naturally extends these spaces and guides you towards a magnificent swimming pool, like a permanent invitation to enjoy the fine days. On the night side, serenity is on the agenda. A single-story master suite, open to the pool, offers an intimate cocoon with dressing room and bathroom. A second bedroom and a separate suite allow family and friends to stay peacefully. Upstairs, three bright bedrooms extend this soothing atmosphere. One of them opens onto a balcony where you can contemplate, at dawn or at dusk, the typical landscapes of Provence. A bathroom and toilets complete this rest area. Outside, magic fully operates. The large terrace overlooks an elegant infinity pool, whose lines blend into the horizon. The pool house, designed as a true air-conditioned summer lounge, becomes the scene of precious moments, between family meals and evenings with friends accompanied by the singing of cicadas. A double garage completes this property, combining practicality and everyday comfort. Living here means embracing Provençal art of living in all its authenticity. Thoronet, a characterful village nestled between oak forests and sun-drenched hills, seduces with its calm and timeless soul. Its 12th-century Cistercian abbey, a Romanesque architectural treasure, watches over this place full of history and emotion. A rare property, for those who dream of nature, light, and the gentle art of living in Provence.
…By Eurl Bird


Wine estate with 1,050m2 of buildings and 300,000m2 ( 30 hectares) of vineyards. In the CUERS area, in the heart of the prestigious Golden Triangle of Provence, this property offers a rare setting. The estate develops approximately 30 hectares of vines in AOP Côtes de Provence, including 5 hectares of vines cultivated under rural leases. Surrounding the vineyard is a remarkable property complex of approximately 1,050m2 combining Provençal heritage, operational buildings and strong potential for development. The whole thing is perfectly suited to a heritage or investment project. 1. The building Main residence; - Bastide of 600m2 with roof and facades redone 11 years ago. It consists of a main building of 235m2 on two floors. - A 60 m2 two-bedroom apartment - A 4-room apartment of 80 m2 - Kitchen and bathroom area of approximately 50 m2 - Extension including 3 garages, a 45m2 workshop and 65m2 to be fitted out on the upper floor. Outside, there is a charming pond and a magnificent olive grove. 2. Dependencies and infrastructure - 200 m2 cellar with temperature-controlled stainless steel tanks of 2,300 hectoliters - Pressing room 40 m2 with 1 press of 60 Hl and 1 of 30 Hl - Phyto room 30 m2 - Covered shelter for milk tank + filtration 33 m2 - Agricultural shed with solar panels, - Dovecote - Offices - Garages 3. Water resources A major advantage of the field: Buildings, vineyards and olive groves irrigated by the Canal de Provence. 4. Existing farm 30 hectares of vineyards, including 5 hectares under lease for an annual production of approximately 1,600 hectolitres, always bought back in full (for 35 years) by an external company via an annual contract, allowing a serene, operational and profitable activity . 70 olive trees already planted allow for the production of one's own olive oil. Complete operating equipment (as per inventory). 5. Development Potential The area has the potential to develop tourism and event-related activities. 6. Environment Just minutes from major roads, Toulon and Hyères, where calm reigns, with no overlooking properties. Conclusion A rare property combining: - An exceptional setting - Quality buildings - Water resources - Strong potential for appreciation A property perfectly suited for a large family, an investor, a farmer, or a tourism project developer. DELUILLE Nicolas ADC 8306 2024 000 000 111 488 053 091 RSAC Toulon gan 3158 9874 2000
…By Jcg Immobilier


Cuers, type 6 villa of approximately 125m2 with outbuildings, in absolute peace and quiet, on a plot of 2615m2. The house is composed on the ground floor of an entrance hall, a kitchen, a large living room with a wood-burning stove, three large bedrooms and a bathroom with toilet. Upstairs, two large bedrooms and a bathroom with toilet. You will appreciate the exteriors, a large terrace overlooking a traditional swimming pool, a stone shed with summer kitchen, a carport and a garage of approximately 32m2 and a large parking area. This charming property will charm you with its calm and serenity. Come and discover it soon.... CUERS IMMOBILIER at your disposal. Information on the risks to which this property is exposed is available on the Géorisques website: www.georisques.gouv.fr
…By Cuers Immobilier


? **Exceptional Villa with Pool - IMMO CORDENOT** ? Imagine waking up every morning to the gentle rays of the rising sun caressing your sun-drenched villa, nestled in the heart of a lush green oasis where time seems to stand still. Here, every detail has been meticulously crafted to transform your daily life into a luxurious and serene experience. Welcome to a residence where elegance meets absolute comfort, a place where your dreams of idyllic living come to life. **A Breathtaking Living Environment** This contemporary villa, built in 2004, spans a generous living area of 264 m², thoughtfully distributed over a single level for perfect accessibility. Its sleek architecture and modern lines blend seamlessly into a preserved environment, offering panoramic views that take your breath away. The south-facing exposure ensures exceptional natural light throughout the day, creating a warm and welcoming atmosphere. **A Spacious and Bright Living Space** As you step into the villa, you are immediately struck by the grandeur of its 86 m² living room, an open and luminous living space where every family member can find their place. The 6 rooms, including 5 spacious bedrooms, offer privacy and comfort. The noble materials and refined finishes, combining wood and PVC, add a touch of timeless elegance to every corner of the house. The independent kitchen, fully fitted and equipped, is a true functional masterpiece. It opens onto a convivial dining area, perfect for sharing gourmet moments with family or friends. The two shower rooms and the bathroom complete this ensemble with high-end amenities, combining practicality and refinement. **An Exterior to Die For** The generously sized and perfectly maintained garden is a true haven of peace where nature reclaims its space. Picture peaceful mornings lulled by birdsong, sunny afternoons spent reading under the trees, or lively summer evenings around a barbecue. The 4x9 meter pool is the jewel of this estate. Surrounded by wooden terraces, it invites relaxation and refreshing swims under the sun. A true private paradise where you can unwind and relax in complete serenity. **Top-Notch Amenities** This unfurnished villa gives you total freedom to express your style and create an interior that reflects you. The individual heating ensures a pleasant temperature in all seasons, while the cellar offers additional space to store your wines or summer memories. Double-glazed windows provide optimal thermal and acoustic insulation for year-round comfort. The compliant sanitation system is a guarantee of peace of mind. **A Prime Location** Located in a peaceful residential area, this villa benefits from easy access to several amenities. Within a few minutes' walk, you will find local shops, quality schools, and green spaces for family strolls. Sports and cultural infrastructures are also nearby, offering a wide range of activities for all ages. By car, you have quick access to major roads, as well as lively town centers and top-tier medical services. A perfect balance between tranquility and proximity. This villa is a rare gem, a place where every day is an invitation to savor life. Don't let this unique opportunity slip away to own a domain where luxury, comfort, and serenity come together. **Your private paradise awaits!** Contact IMMO CORDENOT today to visit this exceptional villa and let yourself be charmed by its enchanting appeal! Fees to be paid by the seller. Energy class A, Climate class A Estimated amount of annual energy expenditure for standard use: between 1120.00 € and 1590.00 € for the years 2021, 2022, and 2023 (including subscriptions). Information on the risks to which this property is exposed is available on the Geohazards website: georisques.gouv.fr.
…By Immo Cordenot


Extender Realty presents a character property nestled in a green sanctuary on a flat one-hectare plot in the regional natural park of Ste-Baume in Méounes-Lés-Montrieux. The environment is exceptional... absolute calm, an oak forest as far as the eye can see without any disturbances, just 30 kilometers from the beaches of Hyères and Toulon, and a few minutes from amenities and the village. Access to the villa via the park, the gravel driveway, and the tower is worthy of a noble residence. The villa extends 170m2 and offers single-story living. The house consists of a 39m2 living room with a fireplace and traditional framework, a quality equipped kitchen with Egyptian marble open to a dining area of 24m2, a pantry/laundry room, a professional office with custom storage, three bedrooms with closets including the main suite equipped with a shower room and its storage, as well as an additional shower room and a guest toilet. Upstairs, there is a beautiful suite with a bedroom, shower room, toilet, and private balcony. A superb 63m2 pool house is insulated with an open fireplace for winter and air conditioning for summer, equipped with a new kitchen with a plancha and pizza oven... storage, plus a shower and toilet... This main living space is enhanced by stunning views of the forest and the pool area. The traditional mosaic pool measuring 10x5, heated, is surrounded by a beautiful 300m2 terrace made of Brazilian stone. A double garage of 90m2 with converted attic and a magnificent fountain complete this exceptional property. For any information about this true haven of peace, please contact Valérie Boutemy at 06 18 94 06 16 or [email protected] description has been automatically translated from French.
…By Extender


A Curated Provençal Masterpiece Overlooking the Maures Mountains In the quiet heart of Provence Verte, just 50 km (31 miles) from Saint-Tropez—where vineyards trace the contours of protected hillsides and the light softens into gold at dusk—stands a bastide of rare coherence and grace. Conceived in 2012 as a contemporary expression of the Provençal ideal, this 544 m² (5,855 sq ft) estate unites architectural authenticity with a level of technical refinement—an Energy Class A rating—seldom encountered in the region. From its elevated, south-facing position, the villa commands sweeping, cinematic views of the Massif des Maures—a living tableau that accompanies daily life from the reception salons to the private suites. Five terraces, totalling 416 m² (4,478 sq ft), each capturing a different moment of the Provençal day, extend the home into the landscape and invite a year-round dialogue between interior elegance and open-air serenity. The 4,214 m² grounds are anchored by a restored olive grove set on ancient stone restanques, sustained by a discreet rainwater reservoir and fully automated irrigation. Privacy is absolute: the estate is enclosed, secured, and bordered by protected hectares that guarantee enduring tranquillity. Inside, a private elevator, independent living areas, and high-speed fibre connectivity support a sophisticated, intergenerational lifestyle. A reversible heat pump with underfloor heating and cooling, thermodynamic systems, and an energy-efficient pool complete the property. Meticulously maintained by its original owners and offering discreet expansion potential, this is a sanctuary of light, landscape, and modern Provençal artistry—crafted for the discerning global buyer. Information on the risks to which this property is exposed is available on the Géorisques website: www.georisques.gouv.fr
…By Colpaert Immobilier De Prestige
'%20stroke='%23DDAA3A'%20stroke-width='1.909'%20stroke-linecap='square'%20stroke-linejoin='bevel'/%3e%3c/svg%3e)
Receive by email any new listing that may match your search criteria
Your criteria :
By validating this form, you accept the general conditions of use of Le Figaro Properties.
These agencies offer a selection of luxury properties vente at Besse-sur-Issole. Feel free to contact them for personalized assistance.


