

Luxury villas with terrace for sale Monteux, France
There are no results for this search
We suggest these listings near Monteux
62 listings near Monteux


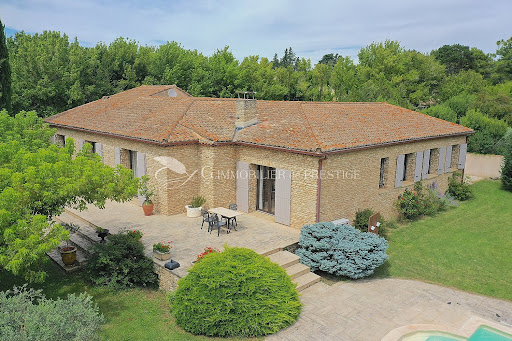


Villa with pool and terrace Carpentras (84)
Located in the countryside of Carpentras, facing south, A beautiful single storey villa built in 1986 of about 230m2 in a fully enclosed garden of 3,500m2 with a swimming pool. This charming stone house consists of rooms with beautiful volumes, bright and pleasant. A large living room with a fireplace, a sublime patio of 16 m2 that opens to the open air and increases the light tenfold, a kitchen, three beautiful bedrooms and two bathrooms, one with shower. Quality services: Many closets, garage and carport, wine cellar, laundry room, central heating, automatic watering, reversible air conditioning, fiber, intercom, electric gate, double glazing, crawl space, septic tank. This villa benefits from mains water as well as the Carpentras canal for the exteriors. Property tax : 5 358,00EUR
…By G Immobilier De Prestige


Villa with pool and terrace Pernes-les-Fontaines (84)
PERNES-LES-FONTAINES REGION In a rare, peaceful setting, surrounded by nature and within walking distance of the shops, discover this pleasant villa, set in magnificent wooded grounds of over 14 hectares. The main house comprises a pleasant living room and two bedrooms, one of which is on the ground floor, each with its own shower room. On either side, with their own entrance, are 2 gîtes of 52 m² and 80 m². Outside, an intimate pool area with pool house and views over the surrounding vegetation. You're sure to appreciate this soothing setting. The grounds are beautifully planted with different species of trees and olive trees, and feature a well and automatic watering system. There is also a shaded parking area and 2 garages. This property is for sale at Boschi Immobilier in Pernes, 84210. This property consists of : *** MAIN HOUSE - approx. 120 m² **** Entrance hall with 3 m² cupboards Dining room / Lounge 32 m² 20 m² kitchen 9 m² hallway WC 1.5 m² Bedroom with shower room, wc and dressing room 24 m² Bedroom with shower room and wc 18.5 m² Utility room 13 m² *** GITE N°1 - approx. 52 m² *** Living room 30.5 m² 12 m² bedroom Shower room 8.5 m² WC 1.5 m² *** GITE N°2 - 80 m² *** Living room 42 m² Clearance 2.5 m² Bedroom 8.5 m² WC 1.5 m² Shower room 4 m² Bedroom 11 m² --- Swimming pool 7x4 --- 14 m² garage --- Garage 35 m² --- Pool house 17.5 m² with shower room, WC and kitchen area --- Terrace --- Well --- Automatic sprinkler system --- Automatic gate
…By Boschi Immobilier Prestige


Villa with pool and terrace Pernes-les-Fontaines (84)
In Pernes les Fontaines, only 1 km from the shops, on the edge of a beautiful pine forest, south-facing, an architect-designed villa of approximately 200 m2 in an enclosed and wooded garden of approximately 2,437 m2. On the ground floor, a living room with high ceilings benefits from a central fireplace and a fitted and equipped kitchen opens onto the terrace and the swimming pool. Two bedrooms and a shower room. Upstairs, a master suite with its dressing room and bathroom. An independent apartment of about 50 m2 with a living room, a fitted kitchen, a bedroom and a shower room. Property tax : 2 340 EUR
…By G Immobilier De Prestige


Villa with pool and terrace Pernes-les-Fontaines (84)
Pernes les Fontaines area - Exclusive Virtual visit available on our website. Spacious traditional villa of approx. 240 sqm located in the countryside, in a peaceful setting, close to amenities and main roads, all without any nuisance! You'll enjoy a swimming pool with cover and heat pump, a spa, a spacious pool house and a large 114 sqm room for a variety of activities. The house is set in a 6948 sqm enclosed garden with trees, including an oak grove with around 80 productive trees! Solar panels for production. Convenience and attractive location! A must-see! This house is for sale at Boschi Immobilier in Pernes les Fontaines - 84210. It consists of : --Ground floor-- Hall with toilet 16 sqm Fitted kitchen 21 sqm Living room with fireplace 53 sqm --1/2 floor-- Landing with wc and dressing cupboard 13 sqm Dressing room 8 sqm Bedroom 13 sqm Bedroom with shower room 17 sqm Bedroom 13 sqm Bathroom with balneo 8,5 sqm --1/2 garden level-- Office 16 sqm cellar access 41 sqm Bedroom or office 20 sqm Bedroom or gym 23 sqm Storeroom 3 sqm Laundry 15.5 sqm --Pool house with kitchen, shower room, wc, bedroom and large reception room 114 sqm --Concrete swimming pool 10mx5.5m with submerged cover and heat pump --Sauna --Water softener --Solar panels for water production --Micro purification station --Ducted air conditioning
…By Boschi Immobilier Prestige


Villa with pool and terrace Pernes-les-Fontaines (84)
Pernes les Fontaines region, In a sought-after residential area. Comfortable and pleasant traditional villa of around 170m² with a ground floor suite and office space. Made with quality materials and comfortable fittings, underfloor heating and cooling, spacious 8x10m swimming pool with beautiful summer kitchen. Set in 1370 m² of enclosed grounds with outbuildings. This villa comprises : --- Ground floor -- Entrance hall with cupboard and staircase 11.5 m². Toilet 1.5 m² Dining room 19.5 m² Kitchen 17 m²/ Cellar 9 m² Living room with fireplace 22 m² Office area 9 m² Storage area 2 m² Toilet 2 m² Dressing room 5.5 m² Master suite with shower room 15.5 m² --- 1st floor --- Clearing 5.5 m² Dressing room 4 m² Bedroom 12 m² Bathroom 8 m² 12 m² bedroom Bedroom with cupboard 10.5 m² Toilet 1.5 m² ---Swimming pool 10x8m liner ---South terrace with summer kitchen 62.5 m² ---Washroom 3.5 m² ---Workshop 10.5 m² ---Carport 33.5 m² ---Mains drainage ---Canal water ---Heated and cooled floor ---Reversible air conditioning
…By Boschi Immobilier Prestige


Villa with pool and terrace Pernes-les-Fontaines (84)
PERNES-LES-FONTAINES Discover this beautiful project combining modernity and authenticity. Upon entering, you'll appreciate the retro style of the 36 m² glass roof. On the garden side, its 60 m² shaded terrace with summer kitchen, where you'll enjoy a heated swimming pool, a SPA and a playground, invites you to relax and enjoy convivial moments. This family home features a spacious living room, 4 bedrooms (including a 36 m² master suite) and 3 shower rooms, offering a harmonious living environment. The property is set in an enclosed plot of over 1000 m², close to all amenities in a quiet, pleasant environment. Bike room, large machine room and workshop complete the property. Quality fixtures and fittings. This property is for sale at agence Boschi Real Estate Pernes-Les-Fontaines 84210 This property comprises : --- Ground floor -- Living room 80 m² Storage room 10 m² Conservatory 36 m² WC with washbasin 3.5 m² Utility room 9 m² --- First floor --- Storage room 10.5 m² WC with washbasin 2.5 m² Master bedroom with dressing room, WC and shower room 35.5 m² Bedroom with shower room 18 m² Bedroom 11 m² Bedroom 13.5 m² Shower room 5 m² WC 2.50 m² --- Workshop 12 m² --- Terrace 60 m² --- Swimming pool 8x4 chlorine, heated with Ph regulator --- Bike shed 6.5 m² --- Pool house with shower 11 m² --- City water + canal ---Sewage system --- Automatic watering system --- Heated and cooled floor on first floor, ducted on first floor --- Automatic gate
…By Boschi Immobilier Prestige


Villa with pool and terrace Entraigues-sur-la-Sorgue (84)
Les informations sur les risques auxquels ce bien est exposé sont disponibles sur le site Géorisques : www.georisques.gouv.fr
…By Lord & Sons


Villa with pool and terrace Secteur Est - Pernes-les-Fontaines (84)
For sale in Pernes les Fontaines:Located just a few minutes from the village, nature is omnipresent here. With a forest on one side and an unobstructed view of the Dentelles de Montmirail on the other, tranquility awaits you.The property includes a main residence as well as 3 gîtes: 131 m² for the main part, two gîtes of about 50 m² each, and a third gîte of 33 m² on a plot of nearly 10,000 m².The main part of 131 m² includes:On the ground floor, a semi-open living space with the kitchen representing an area of 70 m², one bedroom, and a shower room. There is also an office, a laundry area, and a glass room opening onto a patio.Upstairs, two bedrooms of 13.5 m² and 11 m² as well as a bathroom with a bathtub and shower. An additional room of over 5 m² can easily accommodate a dressing room or a children's playroom.It is possible to open the ground floor to an adjoining gîte to create a very large suite at this level.The 3 gîtes each have a private and independent entrance. Everything is designed so that everyone has their freedom.Ideal for hosting friends or family in complete privacy, for your children seeking independence, or in a rental spirit!As a bonus, a 160 m² garage with a ceiling height of 3.4 m allows for the storage of several vehicles and/or a workshop.A pool area is also available with a play area and pétanque court.Photos of the gîtes and a complete virtual tour of the property are available upon request.Want to know more and arrange a visit? Contact your agency or directly Philippe, your advisor in charge of the file: 06. 18. 96. 39. 87Agency reference: 6611This description has been automatically translated from French.
…By Orpi - Agence L'orée De L'isle


Villa with pool and terrace Beaumes-de-Venise (84)
BEAUMES-DE-VENISE REGION Virtual visit available on our website. Just a stone's throw from the town center, this elegant 220 m² villa on a plot of over 1000 m² offers quality features and a peaceful living environment. The property boasts generous volumes and a remarkably large 20 m x 4 m swimming pool, heated by a heat pump. The 67 m² air-conditioned living room with open kitchen opens onto a large shaded terrace, perfect for relaxing. The night area comprises three master suites, each measuring around 30 m², plus a bedroom with dressing room. A summer kitchen and pool house complete this convivial space, perfect for entertaining. To be discovered without further delay. This property is for sale at Boschi immobilier de Carpentras - 84200. This villa comprises : Living room with terrace access 67 m² Clearance 3 m² WC 2 m² Dressing room 2 m² Storage room 4.5 m² Master bedroom with shower room 27 m² 19 m² suite with 12.5 m² shower room Bedroom 15 m² Dressing room 4 m² Storeroom 1.5 m² Suite 19 m² with bathroom 17 m² ---50 m² summer kitchen (pool house) ---Garage 50 m² ---Wine cellar 12 m² --- Swimming pool 20 m X 4 m, heat pump --- Utility room 20 m ²
…By Boschi Immobilier Prestige


Villa with pool and terrace Mazan (84)
MONT VENTOUX REGION Located on the heights of a pretty bucolic village. Come and discover this beautiful R-1 villa with over 190 m² of living space. Its top-of-the-range features and wooden terrace offer 360-degree views of Mont Ventoux and the Vaucluse mountains. In addition, there's a heated infinity pool for maximum outdoor enjoyment. On the night side, 4 spacious bedrooms ranging from 14 to 38 m², including 2 master suites. Come and discover this haven of peace without further delay. This property is for sale at Boschi Immobilier in Mazan 84380. It comprises : Entrance hall / living room / Kitchen 51.5 sq.m. Suite with dressing room, shower room and toilet 19 sq.m. Bedroom with shower room 14 m² Clearance with staircase 10 m² toilet 1.5 m² utility room 4 m² R-1 Suite with bath, shower room, dressing room and toilet 38 m² Bedroom with shower room and toilet 18.5 m² cinema room 21 m² - corridor 14 m² - room with boiler room 5.5 m² -- 10 x 2.5 m salt-heated infinity pool with Ph regulator, Bali stone and automatic submerged shutter -- ground-mounted and ducted heat pump -- 12 KW terminal for electric vehicle -- outdoor shower room 3 m² -- utility room 4 m²
…By Boschi Immobilier Prestige


Villa with pool and terrace Mazan (84)
Come and discover this exceptional place, between countryside and hills, but also close to the villages of St-Didier and Pernes-Les-Fontaines. Villa renovated in 2017 with quality services. The main house is composed on the ground floor: a large bright living room (approx. 55m2), a large equipped kitchen, and a bedroom. This part of the house can be completed by an apartment (with 1 bedroom, 1 large bathroom, a living room with its kitchen, and an independent terrace) currently rented in season. The first floor has been converted and offers a large recreation room, 2 bedrooms each with bathroom and a dressing room. The house is equipped with solar panels and it has recently been insulated from the outside. The pool area is a real living space, with a large pool house, an equipped kitchen and a bathroom. This large property is completed by a workshop-garage (approx. 45m2), and a bowling alley in a park planted with large umbrella pines. A unique property to discover!
…By Lg Immobilier


Villa with pool and terrace Mazan (84)
A sought-after and attractive location, in a quiet area, for this charming single-storey villa with quality services. Spacious entrance hall, a pleasant living space of approx. 33m2, bathed in light through its large bay windows, a fitted kitchen of approx. 11m2, 3 bedrooms (approx. 12, 11 and 9 m2), a dressing room, separate toilet, a large bathroom with walk-in shower, double sinks and bathtub, a storeroom, a large garage of approx. 40m2. Several shaded terraces invite you to relax around the swimming pool. Beautiful garden (plot of approx. 1,300m2), fully enclosed and planted with trees. The large parking lot is secured by an automatic gate and videophone. To visit without delay.
…By Lg Immobilier


Villa with pool and terrace Le Thor (84)
Discover this magnificent villa of approximately 190 m2 with your agency Le Nid de Provence, nestled in the heart of a perfectly maintained 1,409 m2 plot, which will appeal to lovers of calm and nature. This property offers outdoor spaces designed for relaxation and conviviality, with a 4x8 m pool surrounded by a large sunny terrace, ideal for restful moments with family or friends. A covered terrace, directly accessible from the kitchen, invites outdoor dining in all seasons. The plus? A terrace by the Sorgue, where the gentle lapping of the water adds an incomparable touch of serenity.Inside, the house is organized to offer comfort and functionality. The night area includes three beautiful bright bedrooms, a bathroom with shower and bathtub, a study, and plenty of storage. The day area opens onto a large fully equipped kitchen, which extends into a spacious living area of over 51 m2. This living room, featuring a wood stove, is bathed in light and opens wide to the outside for a pleasant view. The upstairs houses a master suite, offering good privacy and large volumes. For added comfort, the house is equipped with reversible air conditioning in every room and has a well-designed laundry space. The villa also offers a garage and a fully equipped independent apartment, with two sleeping spaces. This additional accommodation is ideal for seasonal rental or for hosting family and friends with complete autonomy.This rare and harmonious property brings together all the qualities sought for a peaceful family life in an exceptional environment; let yourself be charmed by this unique haven of peace! If this property has caught your attention, contact Le Nid de Provence in Pernes at 07 68 21 91 37.This description has been automatically translated from French.
…By Le Nid De Provence


Villa with pool and terrace Venasque (84)
Venasque - L'Oustaou Immo offers you, on the heights of Venasque, in an exceptional setting on a plot of 5,000 m2, a house of approximately 200 m2 requiring restoration work. This property offers breathtaking views of Mont Ventoux. For nature enthusiasts and open spaces, this charming house spans two levels, including a pool, a pool house, a garage, and a workshop, thus providing the opportunity to live in an exceptional place. Additionally, there is the possibility to extend the house by 20 m2 and to acquire 2 hectares of adjacent wooded land. A true favorite for this property. 848,000 EUR agency fees included at the expense of the seller.This description has been automatically translated from French.
…By L'oustaou Immo


Villa with pool and terrace Châteauneuf-de-Gadagne (84)
CHATEAUNEUF-DE-GADAGNE In an enchanting setting just a stone's throw from Châteauneuf-de-Gadagne town center. Come and discover this luminous villa with independent flat (rented), outbuildings and swimming pool. The main garden level features a living room with a suspended fireplace opening onto a covered terrace with summer kitchen. On the ground floor, a beautiful living-dining room with open-plan kitchen opening onto an east-facing terrace, two bedrooms and a shower room. Upstairs, four bedrooms, one with a dressing room, a bathroom and a study. Adjoining the main house is a T3 flat, currently let, with its own terrace, garage and independent access. Car or DIY enthusiasts will be delighted with the two garages available. You'll also be able to take full advantage of the free-form swimming pool in a lush, peaceful setting. Set in 3253 m² of fenced land at the end of a cul-de-sac. Ideal for a compromise between the environment and proximity to amenities. This villa is for sale at Boschi-Immobilier in L'Isle-sur-la-Sorgue, 84800. --- Main house --- 230.5 m² -- Ground floor -- Entrance hall 7 m² Living room 28 m² Mezzanine 16.5 m² Kitchen 21 m² Corridor 10.5 m² Bedroom 13.5 m² Bedroom 14 m² Shower room with WC 3.5 m² -- 1st Floor -- Corridor with cupboard 8 m² Study 15 m² Bedroom 14 m² with dressing room 6 m² Bedroom 9.5 m² Bedroom 9 m² Bedroom 12 m² Bathroom with WC 6 m² -- Garden level -- Living room with fireplace 37 m² with access to summer kitchen Storage room 6.5 m² Boiler room 9 m² Utility room 9 m² --- Separate rented flat --- 84 m² Entrance hall 3 m² Living room 10 m² Dining room 17 m² Kitchen 7 m ² Storeroom 2 m² Bedroom 21.5 m² Bedroom 19.5 m² Shower room with WC 4 m² --Garage 22 m² -- Summer kitchen 37 m² with WC 3 m² -- Free-form swimming pool -- Pool-house 7.5 m² -- Technical room 4.5 m² -- Outdoor bar 4 m² -- Garage 43 m² Shed 8 m² -- Garage 60 m² Shed 5.5 m²
…By Boschi Immobilier Prestige


Villa with pool and terrace L'Isle-sur-la-Sorgue (84)
Traditional detached house built in the year 2000 (plus an extension built around 2019), on 2 residential levels and facing South-West in the Saint-Antoine district, a popular residential suburb on the heights of a hill to the north of city center of L'Isle sur la Sorgue. THE NEIGHBORHOOD: Residential suburb located in a natural unbuildable zone above the Carpentras canal which crosses the Saint-Antoine hill district. The district, close to nature, is located approximately 3km from the old historic center of Isle sur la Sorgue and its amenities. THE EXTERIORS The wooded and enclosed garden offers a vegetable garden, a henhouse, a 'beach' style swimming pool. and a summer kitchen. THE INTERIORS The building is made up of a main house offering five bedrooms (three on the ground floor and two master suites on the 1st floor, one of which with its balcony and view of the Alpilles), a wine cellar under the house, a terrace covered as well as an independent studio occasionally rented as a seasonal gîte. ?Information on the risks to which this property is exposed is available on the Géorisks website http://www.georisks.gouv.fr ?. Plans and virtual tour available on request Information and visits to Serge Rodzianko, 06 46 71 61 97, Commercial Agent Independent Individual Entrepreneur agent, RSAC No. 809 336 142, real estate specialist in Vaucluse. Advertisement proposed by a commercial agent EXPERTIMO est le leader français des réseaux dédiés aux mandataires expérimentés
…By Expertimo


Villa with pool and terrace L'Isle-sur-la-Sorgue (84)
Isle sur la Sorgue At the top of one of the most sought-after areas of L'Isle-sur-la-Sorgue, come and discover this comfortable traditional villa, offering a beautiful view over the valley to the Alpilles. This luminous 240 sqm villa has 5 bedrooms, two of which are independent, to welcome your friends or family. It also boasts a spacious 14 x 5 m swimming pool with shelter, where you can relax after playing pétanque in the adjoining pine forest! This house is for sale at Boschi Immobilier Prestige de l'Isle sur la Sorgue - 84800 It is composed of : --Ground floor-- Entrance veranda living room with fireplace: 35 sqm Entrance hall : 13 sqm Toilet : 3 m² Living room with fireplace, dining room opening onto terrace: 42 sqm Fitted kitchen with utility room opening onto terrace: 24 sqm Storage room: 3.5 sqm Bedroom dressing room : 32.5 sqm --1st Floor-- Bedroom with solarium: 15 sqm Bedroom with closet: 11.5 sqm Storage room: 2.5 sqm WC: 2 sqm Bathroom : 6,5 sqm Bedroom office with independent shower room: 27 sqm Bedroom with separate wc shower room: 24 sqm New 14x5 m saltwater liner pool with shutter City water Septic tank Air conditioning with heat pump
…By Boschi Immobilier Prestige


Villa with pool and terrace L'Isle-sur-la-Sorgue (84)
LUBERON - ISLE SUR LA SORGUE AREA In a charming village between Isle sur la Sorgue and Gordes, discover this luminous traditional villa set in a quiet residential environment. This 175 sqm villa offers 5 bedrooms, including one on the ground floor, and a pleasant day room. Outside, the heated pool area has been landscaped and features a pool house with shower and toilet. An enclosed wooded plot of over 1,800 sqm, a pétanque court and a garage complete this superb house. The quality fittings and views of the Luberon will charm you! Enjoy the sunny days in Provence. This house is for sale at Boschi Immobilier Prestige in l'Isle sur la Sorgue - 84800.
…By Boschi Immobilier Prestige


Villa with terrace Le Barroux (84)
Close to the Village Le Barroux Discover this magnificent villa with Provençal charm combining comfort and authentic character. A true haven of peace with a living area of approximately 175 m² with its 4 bedrooms, 3 of which are on one level, including 2 master suites, 4 bathrooms. This property is ideal for welcoming family and friends. Without forgetting the possibility of converting the pool house into a studio (everything is there) and an additional 50 m² extension. The wooded garden, decorated with fruit trees and olive trees, offers an enchanting setting where you can enjoy moments of relaxation surrounded by nature. The swimming pool, facing south, invites you to enjoy the sun all day long. With a generous 105 m² garage, you will have plenty of space for your vehicles and projects. Don't miss this unique opportunity to live in an idyllic setting, a stone's throw from the wonders of nature. Contact us today to arrange a viewing! “Information on the risks linked to this exposed property is available on the Géorisks website: www.georisks.gouv.fr”
…By Cti


Villa with pool and terrace Le Pontet (84)
LE PONTET - EXCLUSIVE Virtual visit available on our website. Let yourself be charmed by this exceptional contemporary house, completed in 2023, ideally located at the end of a cul-de-sac in Le Pontet. Just a short stroll from amenities and close to major roads, this property elegantly combines comfort, modernity and practicality, offering a unique and refined living environment. With 317 m² of living space, every detail has been carefully thought through to optimise comfort and practicality. On the ground floor, you'll find a superb entrance hall with high ceilings, a spacious, light-filled living room of over 100 m², offering a spacious, welcoming living area, a modern, beautifully equipped kitchen and a beautiful master suite opening onto the terrace. Upstairs, a beautiful master suite, three further bedrooms, one with a private terrace, and a bathroom complete this family-friendly level. Outside, you'll enjoy a lovely pool area set in a fenced, landscaped plot. A spacious, functional double garage completes this house, offering undeniable practicality and security. This exceptional property, with its generous volumes and meticulous finishes, is just waiting for you. Contact us today to arrange a viewing and discover this place where comfort and modernity come together to perfection. This villa is on sale at Boschi Immobilier in L'Isle sur la Sorgue, 84800. It comprises : --- Ground floor --- Entrance hall 27 m² Living room 103 m² Kitchen 37 m² Bedroom 17.5 m² Shower room 6.5 m² WC 3.5 m² Cellar 8 m² --- 1st floor --- Hallway 18 m² Master bedroom 32.5 m² Dressing room 7 m² Shower room 7 m² Bedroom with terrace access 15 m² Bedroom 15 m² Bedroom 14.5 m² Bathroom 5 m WC 1.5 m² -- Swimming pool 9 x 5 (Reinforced liner / Filtration: Sand / Treatment: Chlorine / Submerged roller shutter) -- Garage 48 m² -- Terrace 54 m² -- Terrace 1st floor 38.5 m² -- Drilling -- Mains drainage -- Heat pump -- Thermodynamic water heater -- Underfloor heating and cooling - Ground floor -- Ceiling ducting - 1st floor
…By Boschi Immobilier Prestige
'%20stroke='%23DDAA3A'%20stroke-width='1.909'%20stroke-linecap='square'%20stroke-linejoin='bevel'/%3e%3c/svg%3e)
Receive by email any new listing that may match your search criteria
Your criteria :
- For sale
- Monteux, France
- Villas
- Terrace
By validating this form, you accept the general conditions of use of Le Figaro Properties.