The agencies at Sorgues
These agencies offer a selection of luxury properties vente at Sorgues. Feel free to contact them for personalized assistance.

 English$ USD · m²


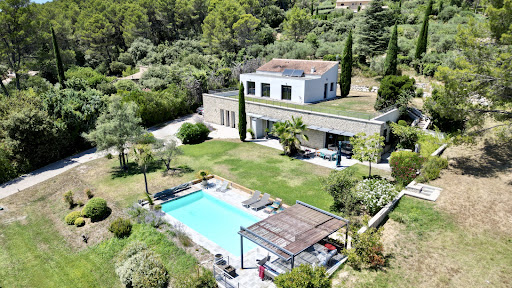
Just a few minutes from local amenities, on the edge of l’Île de l’Oiselet, this rare property spans over one hectare, blending landscaped gardens, private woodland, and unique features. Designed as a peaceful retreat, it boasts a terrace with a wrought iron pergola overlooking unspoiled nature, a tennis court for sports enthusiasts, and a well, offering both convenience and autonomy — with a plot suitable for a swimming pool. Inside, the fully open layout offers 177?sqm across 6 rooms. The contemporary living area with fireplace flows into a Provençal-style kitchen, enhanced by large south-facing bay windows. Three bedrooms, an Italian-style shower room, and a stunning 54?sqm room with exposed beams add authentic character in the spirit of the region. An 85?sqm outbuilding and a 123?sqm garage offer a variety of possibilities: guest house, workshop, creative studio or event space. A distinctive and inspiring home, ideal for those seeking space, nature, and authenticity — just moments from urban life.
…By Safti


Mrs. Lajournade offers you, in a residential and sought-after area of Villeneuve-les-Avignon, in a quiet dead end, a magnificent single-storey villa of approximately 185m²* facing south, with an 8x4 swimming pool on a landscaped enclosed plot of 700m²*. This house consists of a kitchen with a pantry, a living-dining area of 45m²* featuring large openings with sliding glass doors to the exterior, three ground-floor bedrooms with a shower room and separate toilet, one upstairs bedroom with its own shower room and toilet, and a final bedroom on the garden level with a large adjoining office. Outside, a spacious canopy serves as a carport and storage, along with a barbecue area, a garden shed, and a technical pool room. Technical features include double glazing, electric heating, a water softener, a water heater, an automatic gate, and an intercom. Property tax of approximately €3,454. You just need to unpack your bags! (*The information presented in this advertisement is not contractual / the areas are provided for informational purposes only and are not guaranteed.) The property consists of 1 lot and is located in a condominium of 7 lots (the average annual regular charges of the condominium are €500, and the condominium association is not subject to a procedure referred to in article L. 721-1 of the construction and housing code). Information about the risks to which this property is exposed is available on the Georisques website: www.georisques.gouv.fr Sale price: €650,000 Fees payable by the seller Contact your SAFTI advisor: Aicha LAJOURNADE, Tel: 0625684869, Email: [email protected] - EI - Commercial agent registered with the Avignon RSAC under number 492244074This description has been automatically translated from French.
…By Safti


Located in one of the most sought-after neighborhoods of Villeneuve-lès-Avignon, this magnificent villa, for sale through our agency in L'Isle-sur-la-Sorgue, is a true gem combining elegance, generous living spaces and breathtaking views over the surroundings. Upon entering, the villa reveals its bright and functional living spaces: • Three bedrooms, each with private bathroom and toilet • Two kitchens, including a practical back kitchen • Cozy dining room • Living room filled with light • Beautiful terrace almost entirely surrounding the house, perfect for enjoying sunny days The upper floor offers a comfortable and refined sleeping area: • Three additional bedrooms, two opening onto a large balcony • Contemporary bathroom with walk-in shower The basement, designed for functionality and comfort, completes this exceptional villa: • Seventh bedroom with bathroom • Garage of approximately 40 m² • Boiler room, two workshops, and cellar Outside, a peaceful and secure green setting: • Landscaped enclosed land of 2,660 m² • Pool 12 x 6 m, providing a unique space for relaxation This rare property, close to Avignon, the TGV station, and all amenities, is perfect for a large family or a bed & breakfast project. An exceptional property to discover without delay through our real estate agency in L'Isle-sur-la-Sorgue. Risk information for this property is available on the Géorisques website: www.georisques.gouv.fr In accordance with current regulations, the energy performance (DPE) surface of this property is based on a standardized measurement of the living area. This measurement may differ from the total surface precisely measured by our commercial teams.
…By Janssens Immobilier Knight Frank L'isle-sur-la-sorgue


Exclusive. Just 20 minutes from Avignon TGV and 10 minutes from the highways, this architect-designed flat-roofed villa combines contemporary lines with the easygoing Provençal lifestyle. Spanning over 360 m² (including 263 m² under the Carrez law), the spaciousness is evident: a light-filled cathedral-style living room with marble flooring, a designer stove, and a suspended fireplace opening onto large bay windows naturally extend the spaces, creating a seamless connection between indoors and outdoors. The Zimbabwe black granite kitchen, open to the dining room, extends its views onto large terraces and a landscaped garden with Mediterranean plants. Upstairs, four bright suites with their private bathrooms each open onto a long balcony, offering unobstructed views of the park and even Mont Ventoux. A separate office completes this sleeping area. The 4,000 m² wooded grounds feature a 12 x 5 m swimming pool, with a deck surrounded by pine, olive, and palm trees, creating a peaceful atmosphere. A double garage, cellars, and outbuildings awaiting renovation complete the property. A rare location where architecture, light, and nature elegantly intertwine, just outside Avignon.
…By Kretz Real Estate


tucked away in a private and quiet cul-de-sac, with no overlooking neighbors, set on a 1,088 sqm landscaped plot with a swimming pool. Spacious 56 sqm living room, 4 bedrooms, air-conditioned independent office, library, vaulted cellar, and a 27 sqm garage. Patio with fountain, sun deck with open views, and a Mediterranean garden. Only 10 minutes from Avignon and 15 minutes from the TGV station. A rare and intimate setting, just steps from the historic center.
…By Kretz Real Estate


Some properties stand apart from the rest. They cannot be defined by their square footage or a mere list of amenities. This exceptional contemporary villa is one of them. Jean-Pierre Marilleau is delighted to present this elegant property, discreetly nestled in a peaceful and unspoilt setting just minutes from Villeneuve-lès-Avignon. Offering approximately 280 m² of living space and 321 m² of total floor area, the villa occupies a beautifully landscaped 2,300 m² plot with a swimming pool. From the moment you arrive, the property conveys an immediate sense of space, light and tranquillity. Generous proportions, clean contemporary lines and expansive openings create a seamless flow between the sophisticated interiors and the surrounding gardens. At the heart of the home is a superb 39 m² bespoke fitted kitchen, fully equipped and designed for both everyday living and entertaining. It opens onto an impressive 36 m² dining area, creating a wonderfully convivial setting. A TV room, utility kitchen and laundry room complete the ground floor. The accommodation has been thoughtfully designed to combine comfort, privacy and elegance. A ground-floor bedroom benefits from its own private shower room. Upstairs, three further bedrooms each feature a private shower room and ample storage. The principal suite is a particularly special retreat, with a dedicated dressing room and a refined bathroom featuring a bathtub and double vanity. It also enjoys one of the property's most privileged features: captivating views towards Mont Ventoux. Outside, the living experience continues in an equally impressive setting. The bamboo terrace, swimming pool and 43.60 m² pool house form a sophisticated outdoor living area, perfectly suited to the Provençal lifestyle. Fully opening through elegant folding doors, the pool house incorporates a summer kitchen and provides an exceptional space for entertaining, dining and enjoying long summer evenings with family and friends. A pétanque court, a 49 m² garage and a remarkably spacious 85 m² carport further enhance the property's generous amenities. The villa also offers a high level of modern comfort, including underfloor heating powered by a heat pump on the ground floor, ducted air conditioning upstairs, fibre-optic broadband and an advanced wastewater treatment system using coconut fibre technology. Ideally located just 5 minutes from Villeneuve-lès-Avignon and approximately 15 minutes from the TGV high-speed train station, the property offers the best of both worlds: easy access to local amenities and major transport links, while preserving an exceptional sense of peace, privacy and seclusion. A discreet address, an outstanding setting and a home created for an effortless way of life. A truly exceptional haven in Provence, where contemporary architecture, refined comfort and the art of outdoor living come together. Virtual tour available upon request. Private viewings by appointment. Please contact me to arrange your visit.
…By Safti


Sought-after location, peaceful, immediate proximity to amenities. This spacious, very well-maintained villa offers a rare and pleasant living environment. It consists of an entrance, a large living room with a chimney flue, a large fitted kitchen with its dining area opening onto a beautiful veranda, and 5 bedrooms (or 4 bedrooms + an office). You will enjoy two shower rooms, one of which is in the master suite, as well as a laundry room. The whole extends over a wooded land of 3,817 m², equipped with a borehole, and a traditional swimming pool of 5 × 10 m. You also benefit from a pool house including an outdoor kitchen, toilet, and storage. Numerous outbuildings complete the ensemble: garage, carports, cellar, workshop... Everything is planned for a practical and comfortable daily life. South-facing, quality features. Possibility of parcel division or one or two additional dwellings. This villa is a beautiful opportunity to visit without delay.This description has been automatically translated from French.
…By 3g Immo Prestige


Exceptional Property Prestigious Contemporary Villa with Panoramic View Dominating the sought-after heights of Les Angles, just minutes from Avignon and its TGV station, this exceptional property embodies contemporary elegance and Mediterranean art of living. Expanding approximately 200 m2 of living space, this architect-designed villa with clean lines is set in a 700 m2 landscaped setting, entirely enclosed and secure, benefiting from a full south exposure and a spectacular view with no vis-à-vis over the Alpilles and the city of Avignon. An interior designed for excellence: From the entrance, the volumes impress. The ground floor reveals a vast reception area bathed in natural light thanks to large openings, offering a perfect continuity between indoor and outdoor. The kitchen, with impeccable finishes and fully equipped, will delight gourmet food lovers and conviviality. A luxurious master suite completes this level, a true cocoon of serenity. Upstairs, a refined open space, arranged as a library or private lounge, overlooks a breathtaking panorama. Three elegant suites, each with their own shower room and private WC, open onto a large continuous balcony, inviting you to contemplate a unique landscape between the Alpilles and Avignon. Exteriors worthy of the most beautiful properties: The landscaped garden features a swimming lane as well as a superb swimming pool, a true invitation to relaxation. A sheltered pool house completes this outdoor living space, designed for special moments in complete privacy. Features & Location: Sought-after and confidential residential environment Ideal full south exposure Exceptional panoramic view Immediate proximity to amenities and major roads Quick access to Avignon and the TGV station A rare address, a unique property. This villa is aimed at a demanding clientele seeking an exclusive living space, combining comfort, modernity, and exceptional panorama. Confidential Complete file available upon request. Do not hesitate to contact Mr. Albastroiu Bogdan for a possible visit at: 06.80.40.25.64 email: [email protected] Information on the risks to which this property is exposed is available on the Géorisques website: www.georisques.gouv.fr Agency fees paid by the seller.This description has been automatically translated from French.
…By Swixim International Uzès - Côté Soleil Immobilier


In Monteux, discover this single-storey house offering a pleasant living environment and great potential for development. Set on a beautiful plot of approximately 1,300 m², this property will appeal to those looking for a spacious outdoor area and a functional home. It features three bedrooms and an office that can comfortably accommodate a family, allowing for the possibility of having four bedrooms. The double garage is a real advantage, both for parking and for storage or development projects. The generously sized land offers numerous possibilities to fully enjoy the outdoors and envision a living space to your liking. The house requires refreshing work. A great opportunity for its future owners to modernize the space and create an atmosphere that reflects them, while enhancing the existing potential. With its single-storey layout, three bedrooms, office or playroom, double garage, and large garden, this house represents an interesting opportunity in Monteux for a primary residence project. A property to discover for those who wish to benefit from a beautiful piece of land and a house to personalize according to their desires. For more information or to arrange a visit, please do not hesitate to contact us. Ref. 5277. Property offered by Sophie Chapon, commercial agent (EI), registered under number RSAC 878 597 228. Information about the risks to which this property is exposed is available on the GEORISQUES site: www.georisques.gouv.frThis description has been automatically translated from French.
…By Saint Michel Immobilier


Villa for sale by our real estate agency in L'Isle-sur-la-Sorgue, discover this exceptional property built in 2007, set in a privileged environment on a beautiful landscaped plot of 1,509 m², enriched with a variety of mature plants and enhanced by an elegant swimming pool. This property immediately stands out for its generous volumes and remarkable brightness. It offers approximately 225 m², providing a living environment that is both comfortable and refined. You will find: A spacious 65 m² living room, filled with natural light A fully equipped kitchen, designed with both style and functionality in mind 4 beautiful bedrooms offering comfort and privacy An office Plenty of storage space, including a perfectly fitted dressing room This property embodies a true art of living, where every detail has been carefully designed to ensure optimal daily comfort. The property features a superb Diffazur concrete swimming pool with salt treatment, a true invitation to relaxation, complemented by a balneotherapy area. The large terrace seamlessly extends the living spaces and offers wonderful moments of outdoor conviviality. In terms of modern comfort, the villa benefits from reversible air conditioning, ensuring year-round comfort, while high-performance solar panels contribute to energy efficiency. Designed to meet today's expectations, it is equipped with electric vehicle charging stations and fiber optic internet, ensuring optimal connectivity. Security and practicality are also ensured with an electric gate, a video surveillance system with cameras, and a combination of electric and wooden shutters, blending charm and modernity. Double glazing, a water softener, automatic irrigation, and a laundry room further enhance daily comfort. A 65 m² garage completes this property, offering generous space for parking and storage. A rare advantage: buildable land, offering strong potential for extension or investment. This property represents a rare opportunity on the market, ideal as a main or secondary residence, combining prestige, comfort, and energy performance. Ideally located in the heart of Provence, close to the most beautiful villages of the Luberon and the renowned markets of L'Isle-sur-la-Sorgue, this property offers an authentic and sought-after lifestyle. Thanks to our exclusive partnership with Knight Frank, a global leader in luxury real estate, Janssens Immobilier provides each property with exceptional international exposure. This alliance strengthens our local expertise through a network spanning more than 50 countries. Information regarding natural risks affecting this property is available on the Géorisques website: www.georisques.gouv.fr In accordance with current regulations, the DPE surface is based on a standardized measurement of habitable space. This measurement may differ from the total surface area measured precisely by our sales teams.
…By Janssens Immobilier Knight Frank L'isle-sur-la-sorgue


Superb villa with outbuilding and swimming pool in Châteaurenard, a few minutes from Saint-Rémy-de-Provence Located in a quiet and privileged environment in the town of Châteaurenard, in the heart of the Alpilles and just a few minutes from Saint-Rémy-de-Provence, discover this magnificent single-storey villa of approximately 210 m2 with quality features. Built on a beautiful wooded plot of approximately 1,614 m2, this property impresses with its generous volumes, its brightness and its exceptional living environment. The main villa consists of: 4 beautiful bedrooms An ideal office for remote work A superb, fully equipped kitchen opening onto a spacious, light-filled living room Two bathrooms with toilets From the living room, you will enjoy a pleasant view of the south-facing swimming pool, a true invitation to relaxation. The property also includes an outbuilding of approximately 50 m2 comprising: A fully equipped kitchen opening onto the living room A room A bathroom A mezzanine A garage This outbuilding offers many possibilities: family accommodation, a second home or even seasonal rental income. A rare property benefiting from an ideal geographical location, between calm, nature and proximity to the most beautiful Provençal villages. Please feel free to contact Mr. Albastroiu Bogdan to arrange a viewing at +33 6 80 40 25 64 or by email at [email protected]. Information regarding the risks associated with this property is available on the Géorisques website : http://www.georisques.gouv.fr Fees payable by the seller.
…By Swixim International Uzès - Côté Soleil Immobilier


Nestled in a green and preserved environment at the edge of a forest, this beautiful 268 m2 Provençal villa is appealing with its large spaces, brightness, and location on a wooded plot of approximately 7000 m2. It benefits from vast terraces and numerous outbuildings/garages. On the ground floor, a large kitchen is semi-open to a dining room with a fireplace that opens directly onto the terrace and a particularly cozy living room. The numerous openings towards the outside allow you to enjoy the view of the surrounding nature. Two bedrooms of 18 m2 each share a bathroom. Upstairs, a large common living room that can serve as a library or billiard room leads to a new sleeping area with four bedrooms, including one with a mezzanine. A shower room and toilets. At this level, facing the forest, a large veranda of 31 m2 for the mid-season. A very pleasant villa with high potential for hosting to make it a family or vacation home. The land, partly terraced, includes a vegetable garden and is suitable for a swimming pool. Sanitation by phyto-purification in accordance with standards (several plant species participate in the natural treatment of wastewater). Well. 'A villa that can be visited to fully appreciate its potential'This description has been automatically translated from French.
…By G Immobilier De Prestige


Located in the commune of Loriol-du-Comtat, this spacious 1980s villa enjoys a commanding position and a verdant setting, on a plot of approximately 7,000 m2, partly wooded and adorned with numerous fruit trees. The land is also suitable for a swimming pool, offering the possibility of creating a high-quality outdoor space around the house. Offering approximately 275 m2 of living space, the villa is built on two levels and boasts generous proportions and abundant natural light. The ground floor comprises a living room, two bedrooms, a bathroom, a separate toilet, and a remarkable 50.6 m2 open-plan kitchen and dining area, complemented by a pantry and an office. Upstairs, a second living room with a mezzanine leads to four lovely bedrooms, one of which also has a mezzanine, as well as a shower room and a separate toilet. A pleasant veranda of approximately 30 m2 completes the living spaces. The building, of fine construction, boasts particularly interesting volumes and layout. However, it now requires refurbishment, modernization, and improvements to its energy efficiency to fully realize its potential. Outside, the property has six garages, offering particularly appreciable parking and storage capacity, as well as a large preserved plot of land, offering various development possibilities. The whole constitutes a family property of considerable size, offering rare volumes, a pleasant natural setting and significant potential for development, notably with the possibility of creating a swimming pool. 2.16.1.1 2.16.1.2 Les informations sur les risques auxquels ce bien est exposé sont disponibles sur le site Géorisques : www.georisques.gouv.fr
…By Lord & Sons


Single-storey architect-designed villa with pool – The art of living in ProvenceJust a 5-minute walk from the center of the village of Noves, discover this elegant single-storey architect-designed villa of 144 m², where comfort, light, and a gentle way of life combine perfectly. The spacious living room, enhanced by a cathedral ceiling with exposed beams, opens onto a high-end contemporary kitchen and sun-drenched terraces. The villa offers 3 bedrooms, 2 bathrooms, and remarkable comfort thanks to its underfloor cooling, particularly appreciated during the summer. Outside, the fully enclosed garden hosts a magnificent 5 m x 10 m swimming pool and a superb fully equipped pool house, a true summer kitchen open to the terraces, ideal for hosting family and friends in a decidedly Provençal atmosphere. Perfectly maintained, this property benefits from a privileged location, just minutes away from shops and a few minutes from Avignon, Saint-Rémy-de-Provence, and the most beautiful landscapes of the Alpilles. Exceptional: DPE: B – GES: A. A home where every detail invites you to fully enjoy Provence, from the Alpilles to the Luberon. A visit will be enough to fall under its spell. Information about the risks to which this property is exposed is available on the Géorisques site: www.georisques.gouv.fr. Contact LUX* Immobilier & FORTIS Immo — Alpilles • Provence • PACA • Paris • International Laurence Isselin — Real Estate Agent +33 6 31 95 10 31 [email protected] "Where your dreams take root, excellence finds its address" (siren 943 598 086)This description has been automatically translated from French.
…By Fortis Immo Transaction



Architect-designed villa of 220 m2 with swimming pool, unobstructed views and land development potential In a dominant position, in a quiet and privileged environment, this architect-designed villa with clean lines offers approximately 220 m2 of living space. It impresses with its contemporary lines and generous volumes, where every space has been designed to fully enjoy the light and the view. Built on a landscaped plot of approximately 3,300 m2, the property also offers the possibility of acquiring an additional 3,000 m2, a rare asset for preserving privacy or considering new developments. The villa, comprising 4 bedrooms, 2 of which are en suite, is arranged over two levels: On the garden level: an en suite bedroom, and living spaces bathed in light thanks to large openings, opening onto the terraces, the garden and the swimming pool, thus creating a perfect harmony between interior and exterior. Contemporary architecture, quality materials and meticulous attention to detail give this property an atmosphere that is both elegant and welcoming. Upstairs: three bedrooms benefit from direct access to a vast roof terrace, offering a beautiful outdoor space to plant according to your desires and transform into a real hanging garden. The advantages of this property: Possibility of acquiring an additional 3,000 m2; Dominant position with a lovely unobstructed view; 4 bedrooms, 2 of which are en suite; Roof terrace accessible from the upstairs bedrooms, to be planted with vegetation; Swimming pool and large outdoor spaces; A calm and unspoiled environment. A property with character, ideal for lovers of contemporary architecture looking for a privileged living environment, where space, light and nature come together perfectly.
…By Demeures Du Grand Sud


Just a short walk from the centre of the highly sought-after town of Pernes-les-Fontaines, in a peaceful and unspoiled setting, this exceptional contemporary villa offers an outstanding level of comfort, elegance and quality throughout. Beyond the automatic gate, a private driveway lined with majestic pine trees leads to the property, which blends harmoniously into its natural surroundings. The entrance hall immediately reveals the generous proportions and light-filled interiors. The impressive open-plan living area comprises a high-end contemporary kitchen, a welcoming dining space and an elegant lounge, all opening through large sliding glass doors onto two beautiful terraces, creating a seamless connection between indoor and outdoor living. The luxurious master suite features a bespoke dressing room, en-suite shower room, separate WC and private terrace. Three further guest suites, each with their own bathroom or shower room, complete the ground floor, one of them also benefiting from an independent dressing room. A fitted utility room and guest WC add further practicality. Upstairs, a fifth suite provides additional private accommodation. The villa sits within almost 6,000 sqm of beautifully landscaped and fully enclosed grounds. The garden combines mature Mediterranean planting, including olive trees, pines, cypress trees and elegant topiary, creating a refined and tranquil environment. The pool area, accessed via a magnificent cypress-lined driveway, is designed for relaxation and entertaining. It features a heated 12m x 5m swimming pool, a fully equipped pool house with kitchen, reception area, shower room and WC, as well as a shaded pétanque court beneath a vine-covered pergola. High-quality technical features include reversible air conditioning, solar panels, aluminium-framed windows with integrated electric shutters, automatic gates, mains and canal water supply, automatic irrigation, fibre internet, a spacious carport, electric vehicle charging point, large basement, wine cellar and compliant drainage system. Rare on the market, this beautifully appointed property perfectly combines contemporary comfort, understated luxury and the Provençal art of living. Ideally located just 3 minutes from local amenities, 15 minutes from L’Isle-sur-la-Sorgue, 25 minutes from the A7 motorway and 35 minutes from Avignon TGV station, it is offered for sale fully furnished.
…By Lord & Sons


Located in the charming municipality of Pernes-les-Fontaines (84210), this property benefits from a privileged location in the heart of the countryside, offering tranquility and serenity. In immediate proximity to schools and a college, the neighborhood provides an ideal living environment for families. Additionally, the presence of fiber optic ensures modern and facilitated connectivity for residents.Outside, this villa-style residence built in 2010 on a plot of 806 m² is distinguished by its amenities, including a swimming pool with a heat pump, a welcoming terrace, a sunny garden, as well as a garage for two vehicles and an independent gite. The East-West exposure guarantees optimal sunlight throughout the day.Inside, this spacious house of 187 m² offers a total of 8 rooms, including 4 comfortable bedrooms. The 4 toilets and 3 bathrooms provide practicality and privacy for the occupants. The villa from the 2010s stands out for its quality features and generous volumes, offering a bright and comfortable living environment. The beautiful panoramic views enhance this ideal family cocoon.Information about the risks to which this property is exposed is available on the Géorisques website: www.georisques.gouv.frSale price: €580,000Fees charged to the seller.Contact your SAFTI advisor: Marie France MICHEL, Tel: 0610037113, Email: [email protected] - EI - Commercial agent registered with the RSAC of Avignon under number 517946547This description has been automatically translated from French.
…By Safti


Located in the countryside of Carpentras, facing south, A beautiful single storey villa built in 1986 of about 230m2 in a fully enclosed garden of 3,500m2 with a swimming pool. This charming stone house consists of rooms with beautiful volumes, bright and pleasant. A large living room with a fireplace, a sublime patio of 16 m2 that opens to the open air and increases the light tenfold, a kitchen, three beautiful bedrooms and two bathrooms, one with shower. Quality services: Many closets, garage and carport, wine cellar, laundry room, central heating, automatic watering, reversible air conditioning, fiber, intercom, electric gate, double glazing, crawl space, septic tank. This villa benefits from mains water as well as the Carpentras canal for the exteriors. Property tax : 5 358,00EUR
…By G Immobilier De Prestige


A path winds through the pine forest and leads to this property nestled in a dominant position. Facing it, Mont Ventoux looms in the distance while the Carpentras plain stretches out in a vast panorama bathed in light. Sheltered from view, in a preserved environment where only the song of cicadas accompanies summer days, this home offers a rare living environment. Here, nature reigns supreme while remaining just a few minutes from amenities. From the moment of arrival, the charm takes hold. The stone terraces, the retaining walls, the slender cypress trees, and the centenary olive trees compose an authentically Provençal decor where every glance opens onto the landscape. Set on a rolling terrain, the property benefits from a privileged location offering magnificent views of the valley and the surrounding hills. Its architecture naturally integrates into its environment and elegantly combines noble materials, generous volumes, and Mediterranean influences. The kitchen, custom-made with stone countertops, fits perfectly into the spirit of the place. The living room and dining room, widely open to the outside, enjoy beautiful brightness and naturally extend the living spaces towards the gardens and terraces. The reception room is organized around a majestic stone fireplace while the exposed painted beams bring character and personality to the whole. The first level accommodates the sleeping area composed of three comfortable bedrooms sharing a bathroom. On the upper floor, a fourth bedroom with its bathroom benefits from a more intimate and preserved atmosphere. Outside, a pool nestles in the heart of the landscape. Surrounded by olive trees and pines, it enjoys remarkable views and perfect privacy. The different terraces invite contemplation, summer meals, or simply to enjoy the absolute calm that reigns over the property. This residence will delight lovers of confidential places, preserved nature, and authenticity. A unique property where the spirit of the great houses of Provence fully expresses itself in an exceptional environment. Some updates may be considered to reveal the full potential of this rare address. "Suspended between sky and pine forest, this elegant Provençal property offers a way of life imbued with serenity. Between stone, light, and Mediterranean nature, it reveals an exceptional panorama and a unique atmosphere where time seems to slow down."This description has been automatically translated from French.
…By G Immobilier De Prestige


Come and discover this fully renovated house that harmoniously blends contemporary style, ergonomics, and quality. 395 m2 of living space awaits you on a 7000 m2 enclosed plot with a heated swimming pool, pool house, and summer kitchen. On the ground floor, a magnificent living room of approximately 95 m2, with a cathedral ceiling and a mezzanine relaxation area, is combined with a very well-equipped open-plan kitchen, four comfortable master bedrooms, a cinema room, a laundry room, and access to a large garage. Upstairs, you'll find a spacious office, a bedroom, and a bathroom. The house is very bright and airy. High-quality features include sliding glass doors, a heat pump, automatic watering system, and a well. A second house of approximately 41 m2 completes this property, ideal for hosting friends, seasonal rentals, etc. Located between Uzès and Avignon, just 5 minutes from all amenities (schools, healthcare providers, shops, and the motorway). For any questions and/or to arrange a visit, please contact Jennifer Schirck at 0612114994. Information on the risks to which this property is exposed is available on the Géorisques website: http://www.georisques.gouv.fr
…By Swixim International Uzès - Côté Soleil Immobilier


Villa for sale in Rochefort-du-Gard by our real estate agency in L'Isle-sur-la-Sorgue. Just a few minutes from Avignon, in the highly sought-after village of Rochefort-du-Gard, this magnificent property offers approximately 241 m² of living space set on a beautiful enclosed and landscaped garden of 3,600 m², with open views. Built mainly on one level in 2000 and renovated in 2010 with high-quality materials, the house features a spacious 50 sqm+ double living room with fireplace, a separate fully equipped kitchen with premium KÜPPERSBUSCH appliances, as well as a pantry and a boiler room with a VIESSMANN gas boiler and underfloor heating. The night area includes five bedrooms, each with its own bathroom or shower room, offering excellent daily comfort for family life or hosting guests. Two separate WCs and an en-suite one in the master bedroom complete the layout. The home is also equipped with a security alarm and central vacuum system, ensuring a serene and functional lifestyle. South-facing, it is very bright thanks to large sliding glass doors with built-in mosquito screens and electric shutters. Outdoors, the landscaped garden features lovely relaxation areas and a large 14 x 7 m Diffazur swimming pool, secured by infrared posts. The 50 sqm pool house, fully equipped and including an independent apartment, offers valuable extra space—perfect for hosting guests in complete privacy or considering a seasonal rental project. For optimal comfort, the property includes an automatic gate, a borehole-fed irrigation system, and several outbuildings totaling over 110 sqm: a large garage, a bicycle room, a wine cellar, and a carport. This house for sale in Rochefort-du-Gard is ideally located in a popular village with shops, schools, and transport nearby. The nearby city of Avignon offers a rich cultural and tourist lifestyle. House for sale in Rochefort-du-Gard, available through our real estate agency in L'Isle-sur-la-Sorgue. Information on the risks this property is exposed to is available on the Géorisques website: www.georisques.gouv.fr “In accordance with current regulations, the EPC surface area of this property is calculated based on a standardised measurement of the living space. This measurement may differ from the total surface area measured accurately by our sales teams.”
…By Janssens Immobilier Knight Frank L'isle-sur-la-sorgue


Situated in a quiet area of Rochefort-du-Gard, close to shops and schools, this property of 180 m² of living space benefits from a plot of 1,789 m² with no overlooking neighbors. Its dominant position offers an unobstructed view of the surrounding garrigue. The ground floor revolves around a living room with a fireplace and an equipped kitchen. The kitchen opens onto a veranda that serves as an additional living space facing nature. The nighttime area includes five bedrooms, one of which has a balcony, as well as a bathroom and a shower room. The upper floor has an additional space that can serve as an office or a playroom. An independent 43 m² housing completes the property. It has its own access and a private exterior. The interior includes a living room with kitchen, a bedroom, and a shower room with toilet. This space is suitable for renting out or setting up a professional activity. The outdoor area features a secure swimming pool with an equipped summer kitchen, as well as 4 garages.This description has been automatically translated from French.
…By 3g Immo Prestige


Located in a secure residential neighborhood, this beautiful 230-square-meter contemporary home offers a bright living environment that opens seamlessly onto the outdoors. The spacious, light-filled living areas are arranged around the terrace and pool, creating a natural flow between indoors and outdoors. The kitchen, featuring high-end finishes, blends harmoniously into this welcoming space with its spacious layout. On the garden level, a spacious master suite enjoys an unobstructed view of the pool and features its own walk-in closet and private bathroom. A large additional bedroom completes this level. The upper floor, accessible via a sculptural staircase, features three bedrooms, one of which has an en-suite bathroom, as well as a second separate bathroom. Large built-in closets complete the organization of this sleeping area. A large basement and two parking spaces complete this move-in-ready property. Rare, ideally located, offering comfort, spaciousness, and quality of life in close proximity to amenities, this home is a must-see.
…By Von Peerc Immobilier - Saint-rémy-de-provence


Close to shops and the countryside in Aubignan, this pleasant and beautiful single-story house, built in 2017, offers a comfortable and easy living environment. With a living area of 133 m², it benefits from a particularly functional layout and quality features. Upon entering, you discover a bright and spacious living area, open to a superb fully equipped kitchen. This friendly space enjoys direct access to a large tiled terrace, ideal for outdoor meals and moments of relaxation. A laundry room adjacent to the kitchen adds genuine comfort to daily life. The sleeping area consists of four spacious bedrooms, one of which is currently set up as an office. The bathroom has a bathtub, a double sink unit with illuminated mirror, storage space, and a toilet. An additional separate toilet with a washbasin completes the ensemble. The villa is also particularly pleasant to live in thanks to its features that help manage energy consumption. The ducted reversible heating by heat pump, with a thermostat in each room, ensures comfortable temperatures both in summer and winter. The thermodynamic water heater also contributes to its excellent energy performance, with an Energy Performance Certificate (DPE) rated A. An existing chimney duct in the living room also allows for the installation of a stove or fireplace. In terms of amenities, it benefits from a 25 cm red brick construction, aluminum and PVC joinery, electric and wooden roller shutters, an automated gate, a videophone, aluminum gutters, and irrigation using water from the Canal de Carpentras. The 27 m² garage, insulated and equipped with an automated door, offers a valuable space for parking a vehicle and additional storage. Its 22.50 m² outbuilding is ideal for DIY projects or extra storage. Outside, the house enjoys a 1,061 m² enclosed and beautifully landscaped garden, with the possibility of installing a swimming pool to fulfill your desires. Its lovely view of the Graveyron and Mont Ventoux will surely charm you! A beautiful, functional, and well-maintained recent house that combines spacious areas, excellent energy comfort, and features designed to make your daily life easier. For a serene purchase, contact us. Côté Ventoux Immobilier is pleased to welcome you to its agencies with parking in AUBIGNAN and MAZAN. You can estimate your property for free online on our website: www.cote-ventoux-immobilier.fr Information about the risks this property is exposed to is available on the Géorisques website: www.georisques.gouv.frThis description has been automatically translated from French.
…By Côté Ventoux Immobilier


Discover exclusively in a privileged environment, quiet and without vis-à-vis, this beautiful villa of approximately 137 m², set on a magnificent landscaped plot of 2,800 m². The house offers comfortable and functional living spaces: a fitted kitchen open to a bright living room, complemented by a practical back kitchen. On the night side, you will find: 2 bedrooms, one of which has a dressing room. An independent suite with a dressing area, shower room, private terrace, and separate access - ideal for hosting or considering a rental activity. Outside, the property is appealing due to its many amenities: a pool with its open pool house, several terraces to fully enjoy the beautiful days, a large garage, a convertible annex, as well as an independent garage, multiple shelters, and a technical room dedicated to the pool. The garden, carefully maintained and landscaped, offers a peaceful and green living environment. A rare property, ideal as a primary residence or a secondary residence, offering comfort, potential, and quality of life. For more information or to arrange a visit, contact us at 06 71 14 28 60 or [email protected] description has been automatically translated from French.
…By Hestoria
'%20stroke='%23DDAA3A'%20stroke-width='1.909'%20stroke-linecap='square'%20stroke-linejoin='bevel'/%3e%3c/svg%3e)
Receive by email any new listing that may match your search criteria
Your criteria :
By validating this form, you accept the general conditions of use of Le Figaro Properties.
These agencies offer a selection of luxury properties vente at Sorgues. Feel free to contact them for personalized assistance.



