The agencies at Thornton
These agencies offer a selection of luxury properties vente at Thornton. Feel free to contact them for personalized assistance.

 English$ USD · m²


A remarkable setting where architecture, water, and landscape come together. Positioned on an exceptional corner lot, 57 Blue Heron Drive is bordered by water on two sides and adjoins maintained open space, creating a rare sense of openness. Mountain views rise beyond the water, while fishing and boating access invite you to experience the setting. Inside, more than 100 windows fill the home with natural light, framing water, mountain, and open-space views throughout. The chef's kitchen sits at the heart of the residence with generous cabinetry, expansive preparation space, a center island, and a stunning breakfast nook designed around the view. Morning coffee comes with a front-row seat to the water. Thoughtfully designed for entertaining and everyday living, the home offers 4 bedrooms, 6 bathrooms, two distinct living spaces, and a beautifully appointed dining room near the entry. A richly detailed wood-paneled office brings timeless character, while an art studio and private workout/flex room adjoining the primary suite add versatility. The primary suite feels like a retreat of its own, complemented by a spacious bath and abundant natural light. Throughout the home, soaring ceilings, expansive windows, architectural details, and generous proportions create an atmosphere that feels substantial yet inviting. Outside, a sprawling deck and expansive covered lower patio provide exceptional spaces for dining, entertaining, or enjoying the landscape. With water wrapping two sides of the property, the outdoor spaces feel remarkably connected to their setting. Additional highlights include a heated driveway, lower-level garage with dedicated workshop space, extensive storage, and flexible spaces throughout. Few properties offer this combination of water, open space, mountain views, natural light, and architectural presence. 57 Blue Heron Drive is defined by its setting, with the surrounding landscape woven into nearly every room.
…By Annonceur International


Property is currently subject to a low interest rate VA loan which may be assumable by a qualified buyer (subject to final contract terms and lender qualification process). This thoughtfully updated unit is flooded with natural light and west-facing views. The floor plan features a large living room, gourmet kitchen, dining area, guest bedroom, full bath, laundry room and primary suite with a fully renovated en suite bath. The renovated kitchen perfect for entertaining showcases butcher block counters, 42-inch cabinets, stainless steel appliances, a tile backsplash, under mount sink and eat-in bar. The living room features plantation shutters and updated fireplace. The bedroom/study offers a built-in Murphy bed and new mirrored French closet doors. The primary suite includes a bench seat window, a fully renovated en suite bath w/ large walk-in shower, heated floors, a new vanity, bidet, built-ins, and a spacious walk-in closet. The reconfigured laundry/storage/utility room accommodates a full-size stackable washer and dryer along w/ additional storage. Additional updates include new furnace and A/C unit, hot water heater, water pressure regulator, fresh interior paint, LVP flooring , carpet, heated floors in entry, plantation shutters, new lighting + ceiling fans. Storage is plentiful with an oversized garage, lower-level storage closet, foyer built-in shoe cabinet + spacious laundry room. The charming patio offers great outdoor space with a built-in bench. One car attached garage with built in storage. The HOA covers roof, siding, exterior maintenance, insurance, grounds maintenance, snow removal, water, recycling, and trash — The roof and exterior paint were just completed in 2025. Residents enjoy access to the seasonal community pool. Prime location w/ easy access to light rail, I-25, and DIA. The Thorncreek Trail, located at north end of the community, connects to the Big Dry Creek Trail. Minutes to The Orchards Shopping Center and great dining options.
…By Liv Sotheby's International Realty


Charming Two-Story Condo for Sale! Virtually staged for you to see the possibilities Welcome to this captivating two-story condo that offers a variety of desirable amenities! The main floor features new luxury vinyl plank (LVP) flooring throughout, enhancing its modern and stylish appeal. Experience the spaciousness created by the vaulted ceilings and skylights, which fill the space with an abundance of natural light. In the living area, cozy up by the wood-burning fireplace—perfect for those chilly evenings. The main floor also includes a convenient half bath, ideal for guests. This condo boasts a large bedroom with an ensuite bathroom, making it a comfortable retreat. Stairs and bedroom have new carpet. With one bedroom and two bathrooms, it offers both privacy and convenience. Additionally, the unfinished basement presents a great opportunity for extra living space, giving you the flexibility to customize it to your preferences. Enjoy the outdoors on your private patio, and benefit from the convenience of two assigned parking spaces. Don’t miss out on the chance to make this lovely condo your new home!
…By Liv Sotheby's International Realty


Experience lakeside living at The Yacht Club, where expansive Hidden Lake views, abundant natural light, and a spacious two-bedroom, two-bath layout create a distinctive Colorado home. Large windows brighten the open living area, anchored by a cozy corner fireplace, while the adjacent kitchen offers generous cabinetry, ample counter space, breakfast bar, and large pantry. The dining area is framed by two Juliet balconies, creating a memorable vantage point for taking in the water views. The vaulted primary suite features a walk-in closet, dual vanity, and abundant storage, while the second bedroom offers an en-suite bath and flexibility for guests or a home office. Throughout the home, wood-style flooring, newer high-efficiency windows, and a newer hot water heater add comfort and efficiency. An oversized one-car garage provides valuable additional storage for outdoor gear, bikes, and everyday essentials. Just minutes from Olde Town Arvada, light rail, parks, and trails, this home offers an uncommon combination of peaceful lake views and convenient access to both Denver and Boulder. With its waterfront setting, flexible living spaces, and easy access to urban amenities and outdoor recreation, The Yacht Club offers a relaxed approach to Colorado living.
…By Liv Sotheby's International Realty


Well-priced and move-in ready, this authentic loft at WaterTower Lofts pairs timeless warehouse architecture with thoughtful updates in one of downtown Denver's most walkable neighborhoods. Originally constructed in 1896 and converted into lofts in 2002, it offers character with modern living. Recently refinished natural hardwood floors, fresh interior paint, soapstone kitchen countertops, a newer gas range, and updated bathroom tile and fixtures complement the exposed brick, 12-foot ceilings, timber beams, and exposed ductwork that define this true open-concept loft. The thoughtfully designed floor plan offers 749 square feet of flexible living space where the kitchen, dining, and living areas flow seamlessly together. Stainless steel appliances, a gas range, generous counter space, and an inviting center island create a kitchen that's equally suited for everyday living and entertaining. Step outside to the west-facing balcony, offering a comfortable place to enjoy morning coffee or unwind while overlooking the tree-lined streetscape along Inca Street. The spacious open bedroom includes a full bath and walk-in closet, staying true to the industrial character that makes historic Denver lofts so distinctive. A deeded parking space, deeded storage unit, in-unit washer and dryer, elevator access makes for easy living. Located in Denver's Ballpark District, WaterTower Lofts places you just minutes from Coors Field, Union Station, Whole Foods, King Soopers, Commons Park, the South Platte River Trail, RiNo Art District, Dairy Block, McGregor Square, and countless restaurants, breweries, and entertainment venues. With easy access to light rail, the A-Line to Denver International Airport, and I-25, this is an exceptional opportunity to own a move-in ready historic loft in one of downtown Denver's most sought-after neighborhoods.
…By Liv Sotheby's International Realty

Positioned within S*Park in the heart of RiNo, this contemporary condo offers a rare blend of sophisticated design, sustainability and unbeatable walkability. Originally envisioned as Sustainability Park and designed by Tres Birds Workshop, S*Park has become a nationally recognized community centered around sustainable urban living. Residents enjoy beautifully landscaped private green spaces, community gardens, greenhouse spaces, fire pits, outdoor gathering areas, and curated art installations throughout the neighborhood. Inside, the thoughtfully designed single-level residence is filled with natural light from expansive windows and 10-foot ceilings. The open-concept layout flows seamlessly to a rare ground-level fenced patio, offering additional entertaining space, an opportunity for urban gardening and easy access to Arapahoe Street. The sleek kitchen features quartz countertops, subway tile backsplash, stainless steel Bosch appliances, open shelving and a spacious island perfect for gathering. The primary suite offers a walk-in closet and serene bath. A secondary bedroom (office, home gym, guest space), full bath + laundry closet round out the main floor. AirBnB friendly, the home also includes a reserved parking space and a storage unit in the secured, heated underground garage. Just outside the door, enjoy walkable access to RiNo favorites including Uchi, Death & Co, Denver Central Market and Hearth Bakery & Coffee, plus other acclaimed dining hotspots, craft breweries and entertainment venues. Just blocks from Coors Field, this residence embodies the very best of elevated Mile High living. ACT NOW! Up To $6,000 lender incentive if using our preferred lender. Those credits can be used to buy down the rate, or towards closing costs. Additionally, Seller has agreed to pay for 1 full year of HOA dues for the Buyer.
…By Liv Sotheby's International Realty


Welcome to Denver’s vibrant Lower Highlands (LoHi), this new development, exclusively listed by Team Denver Homes, captures the essence of one of the city’s most sought-after neighborhood. LoHi is celebrated for its dynamic atmosphere, thriving restaurant scene, and exciting nightlife, all just minutes from Downtown via the Highland Pedestrian Bridge. The new construction development offers 35 modern condominium units in a mix of 1-, 2-, and 3-bedroom floor plans ranging from 550 to 1,820 square feet. This unit is one of only two units in the building that has upgraded materials and finishes and an upgraded appliance café package. Additional highlights include an 1,800-square-foot ground-floor commercial space, a shared lobby designed for a future bar, a rooftop deck with sweeping views of the Denver skyline, and a parking garage with 24 spaces. This project seamlessly blends contemporary living with the vibrant lifestyle that defines LoHi. Estimated completion: 2026. Hard hat tours are now available, schedule today!
…By Liv Sotheby's International Realty


Welcome to Denver’s vibrant Lower Highlands (LoHi), this new development, exclusively listed by Team Denver Homes, captures the essence of one of the city’s most sought-after neighborhood. LoHi is celebrated for its dynamic atmosphere, thriving restaurant scene, and exciting nightlife, all just minutes from Downtown via the Highland Pedestrian Bridge. The new construction development offers 35 modern condominium units in a mix of 1-, 2-, and 3-bedroom floor plans ranging from 550 to 1,820 square feet. This unit is one of only two units in the building that has upgraded materials and finishes and an upgraded appliance café package. Additional highlights include an 1,800-square-foot ground-floor commercial space, a shared lobby designed for a future bar, a rooftop deck with sweeping views of the Denver skyline, and a parking garage with 24 spaces. This project seamlessly blends contemporary living with the vibrant lifestyle that defines LoHi. Estimated completion: 2026.
…By Liv Sotheby's International Realty


Welcome to Denver’s vibrant Lower Highlands (LoHi), this new development, exclusively listed by Team Denver Homes, captures the essence of one of the city’s most sought-after neighborhood. LoHi is celebrated for its dynamic atmosphere, thriving restaurant scene, and exciting nightlife, all just minutes from Downtown via the Highland Pedestrian Bridge. The new construction development offers 35 modern condominium units in a mix of 1-, 2-, and 3-bedroom floor plans ranging from 550 to 1,820 square feet. Additional highlights include an 1,800-square-foot ground-floor commercial space, a shared lobby designed for a future bar, a rooftop deck with sweeping views of the Denver skyline, and a parking garage with 24 spaces. This project seamlessly blends contemporary living with the vibrant lifestyle that defines LoHi. Estimated completion: 2026.
…By Liv Sotheby's International Realty


Welcome to Denver’s vibrant Lower Highlands (LoHi), this new development, exclusively listed by Team Denver Homes, captures the essence of one of the city’s most sought-after neighborhood. LoHi is celebrated for its dynamic atmosphere, thriving restaurant scene, and exciting nightlife, all just minutes from Downtown via the Highland Pedestrian Bridge. The new construction development offers 35 modern condominium units in a mix of 1-, 2-, and 3-bedroom floor plans ranging from 550 to 1,820 square feet. This unit is one of only two units in the building that has upgraded materials and finishes and an upgraded appliance café package. Additional highlights include an 1,800-square-foot ground-floor commercial space, a shared lobby designed for a future bar, a rooftop deck with sweeping views of the Denver skyline, and a parking garage with 24 spaces. This project seamlessly blends contemporary living with the vibrant lifestyle that defines LoHi. Estimated completion: 2026. Hard hat tours are now available, schedule today!
…By Liv Sotheby's International Realty


Welcome to Denver’s vibrant Lower Highlands (LoHi), this new development, exclusively listed by Team Denver Homes, captures the essence of one of the city’s most sought-after neighborhood. LoHi is celebrated for its dynamic atmosphere, thriving restaurant scene, and exciting nightlife, all just minutes from Downtown via the Highland Pedestrian Bridge. The new construction development offers 35 modern condominium units in a mix of 1-, 2-, and 3-bedroom floor plans ranging from 550 to 1,820 square feet. Additional highlights include an 1,800-square-foot ground-floor commercial space, a shared lobby designed for a future bar, a rooftop deck with sweeping views of the Denver skyline, and a parking garage with 24 spaces. This project seamlessly blends contemporary living with the vibrant lifestyle that defines LoHi. Estimated completion: 2026.Hard hat tours are now available, schedule today!
…By Liv Sotheby's International Realty


Welcome to Denver’s vibrant Lower Highlands (LoHi), this new development, exclusively listed by Team Denver Homes, captures the essence of one of the city’s most sought-after neighborhood. LoHi is celebrated for its dynamic atmosphere, thriving restaurant scene, and exciting nightlife, all just minutes from Downtown via the Highland Pedestrian Bridge. The new construction development offers 35 modern condominium units in a mix of 1-, 2-, and 3-bedroom floor plans ranging from 550 to 1,820 square feet. Additional highlights include an 1,800-square-foot ground-floor commercial space, a shared lobby designed for a future bar, a rooftop deck with sweeping views of the Denver skyline, and a parking garage with 24 spaces. This project seamlessly blends contemporary living with the vibrant lifestyle that defines LoHi.
…By Liv Sotheby's International Realty


Welcome to Denver’s vibrant Lower Highlands (LoHi), this new development, exclusively listed by Team Denver Homes, captures the essence of one of the city’s most sought-after neighborhood. LoHi is celebrated for its dynamic atmosphere, thriving restaurant scene, and exciting nightlife, all just minutes from Downtown via the Highland Pedestrian Bridge. The new construction development offers 35 modern condominium units in a mix of 1-, 2-, and 3-bedroom floor plans ranging from 550 to 1,820 square feet. Additional highlights include an 1,800-square-foot ground-floor commercial space, a shared lobby designed for a future bar, a rooftop deck with sweeping views of the Denver skyline, and a parking garage with 24 spaces. This project seamlessly blends contemporary living with the vibrant lifestyle that defines LoHi.
…By Liv Sotheby's International Realty


Gorgeous updated Glass House condo with 11 foot ceilings. Stunning views of Denver's fast growing city scape to the East and mountain, sunset and park views to the Northwest or gaze down at the pool and amenities deck below. The condo has been beautifully updated with white kitchen cabinets, a marble backsplash, new appliances and a bar with wine chiller and drawers. The open great room has enough space for a large dining room table and entertainment area with built in cabinets above and below the TV. The bedroom has a walk-in closet with a barn door and elegantly renovated bathroom with white subway tile and new vanity. Glass House amenities include the swimming pool and outdoor grills, club room, a theater room, social events throughout the year, in-house athletic club, conference room and 24/7 front desk. Riverfront Park is a residential neighborhood within Downtown Denver. Situated on Commons Park, enjoy the green space and hundreds of miles of bike paths. Walk over the bridges to connect to Lodo, Union Station or LoHi for all the restaurants, sporting events, transportation and nightlife. This is city living at its best. This home can be turnkey with all the beautiful furnishings negotiable.
…By Liv Sotheby's International Realty


Welcome to luxury living at McGregor Square in the heart of LoDo! This beautifully curated, fully furnished 2-bedroom, 2.5-bath condo offers a premier fourth-floor location with a direct view of the vibrant courtyard and big screen from the spacious covered patio—perfect for enjoying sporting events, movies, and community celebrations from the comfort of home. The open-concept floor plan features a designer kitchen with quartz waterfall countertops, custom Italkraft lacquer cabinetry, high-end appliances, and custom lighting. The stylish living and dining areas are thoughtfully furnished with high-end furniture, curated artwork, and premium electronics, creating an ideal space for relaxing or entertaining. Both bedroom suites offer floor-to-ceiling windows, remote-operated blackout shades, luxurious en-suite baths, and exceptional privacy. The primary suite includes a king bed, walk-in closet, wall-mounted TV, spa-inspired bath with soaking tub, dual vanity, and glass-enclosed shower. The secondary suite features a queen bed and beautifully appointed bath. A guest powder room and full laundry/utility room add everyday convenience. McGregor Square is one of Denver's premier lifestyle destinations, centered around a lively outdoor plaza featuring year-round events, a large entertainment screen, and seasonal ice skating. Residents enjoy exceptional amenities, including a rooftop pool, hot tub, fitness center with panoramic city and mountain views, valet service, and two garage parking spaces, including one with an EV outlet. Located steps from Coors Field, Union Station, Whole Foods, Denver Milk Market, Kachina, Denver Chophouse, Snooze, shopping, galleries, and countless restaurants and entertainment options, this turnkey home offers the ultimate in luxury, convenience, and urban living.
…By Liv Sotheby's International Realty


Experience the perfect blend of modern design, urban convenience, and investment flexibility at Espadin in the heart of LoHi. This exceptional residence offers the rare advantage of short-term rental zoning and comes fully furnished, creating a turnkey opportunity for homeowners and investors alike. Inside, you'll find contemporary Porcelanosa finishes, sustainable materials, and a bright, open layout designed for comfortable living and effortless entertaining. The kitchen flows seamlessly into the living area and private patio, while the community rooftop deck offers stunning views of the Denver skyline and Rocky Mountains. Whether you're seeking a primary residence, a lock-and-leave city retreat, or an income-producing investment, this home offers remarkable versatility. Located just minutes from Ball Arena, Coors Field, RiNo, Meow Wolf, and LoHi's renowned dining and entertainment scene, you'll be at the center of it all. A professional management company is already in place, and existing bookings provide immediate income potential. Rarely does an opportunity like this become available in one of Denver's most sought-after neighborhoods.
…By Liv Sotheby's International Realty


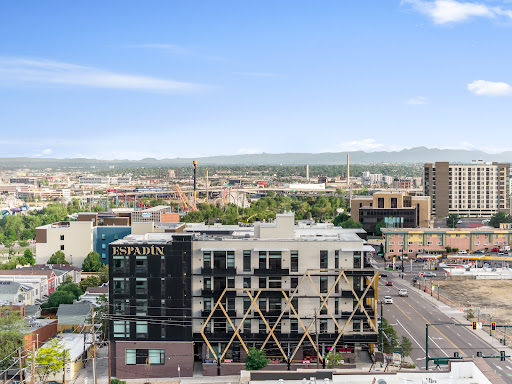


Positioned atop Espadín, LoHi’s only condominium hotel, Residence 503 presents a rare opportunity to own a penthouse serving as both a private residence and income-producing asset. Unlike a traditional condominium, ownership allows you to enjoy the home whenever desired while benefiting from managed short-term rental income that has historically netted approximately $50,000 annually. Developed as a first-of-its-kind concept in Denver, Espadín merges hospitality, architecture, and sustainable living under one roof. LEED Platinum certified and designed for urban living, the building occupies a coveted position in the heart of LoHi, moments from Denver’s celebrated restaurants and entertainment destinations. Inside, floor-to-ceiling glass frames views of the Denver skyline and Front Range. Natural light fills the residence from morning to sunset, highlighting refined finishes and contemporary detailing. The open-plan living space flows into a sleek kitchen and private balcony, creating an ideal setting for daily living and hosting guests. Above, a private rooftop terrace extends living outdoors. Complete with a built-in grill and fire pit, it serves as an elevated retreat for sunset dinners, quiet mornings, and evenings overlooking city lights. The flexible floor plan maximizes owner enjoyment and rental performance. The primary suite accommodates multiple sleeping arrangements, while the secondary bedroom and two baths allow the home to comfortably host larger groups. For owners seeking a hands-off experience, JZ Management provides concierge-style hospitality services, handling bookings, guest communication, cleaning, maintenance coordination, and day-to-day operations. The result is income potential without the demands of managing a short-term rental. Offered fully furnished and potentially including existing reservations, Residence 503 is a turnkey opportunity in one of Denver’s most sought-after neighborhoods—a luxury penthouse that pays you to own it.
…By Liv Sotheby's International Realty


Calling all sports fans, music buffs and fine arts enthusiasts, this beautiful pied-a’-terre is downtown, right across from the historic Union Station. You’re next to the train platform to the airport so you’re always ready for your next adventure! The ceiling-to-floor windows feature phenomenal views of the skyline, historic Union Station sign and mountains. Imagine coffee or cocktails on your private balcony with pavers. You’ll love cooking in your modern kitchen, or maybe you’d prefer making reservations for dinner. Dozens of world class restaurants await, right outside your door. The built-in desk is perfectly placed, with room for a nice dining table. The charming French doors to the bedroom add to the allure, and the professionally organized closet means there’s room for everything. The spa-like bathroom features Carrara marble wet room with tub and shower, and features more custom built-in storage. The building is very well appointed with year around heated pool, hot tub, concierge desk, fitness room, garden and party room. Brand new paint and carpet complete the package, so all you have to do is unpack and enjoy! visit thecoloradan.com
…By Liv Sotheby's International Realty


The minute you walk in you’re embraced by warmth, from the wood floors, to the sunshine beaming though the windows. This is the ideal downtown location, close to sports venues, theaters, restaurants and historic Union Station with the train to the plane. The Coloradan is beautifully appointed with year ‘round heated outdoor pool, hot tub, gym, party room and concierge entry. The iconic skyline views through the huge picture windows, with custom Lutek electric blinds, are spectacular, and the open floor plan offers the ultimate in design versatility. Nothing compares to the classic beauty of a white kitchen with Carrara marble backsplash and stainless appliances, including gas cooktop. This continues into the bath with Carrara marble wet room with tub and shower, behind custom glass. The French doors into the bedroom add to the charm, and with the custom organized closet and huge in-unit storage you’ll have room for everything. thecoloradan.com
…By Liv Sotheby's International Realty


Historic LoDo. Reimagined. Rare sixth-floor corner residence inside the iconic IceHouse Lofts, pairing authentic industrial architecture with a sophisticated, fully reimagined interior. Added during the building’s rooftop conversion, this exceptional 2-bedroom, 2-bath home features a private balcony with mountain views, two side-by-side garage parking spaces and an elevated corner setting offering abundant natural light, privacy and quiet separation. Exposed brick, soaring ceilings, expansive windows and the preserved original parapet give 603 architectural character that simply cannot be replicated by new construction. Designed for both everyday living and entertaining, the chef’s kitchen features a professional-grade appliance package with Thermador six-burner gas range and hood, Sub-Zero refrigeration, Wolf oven, Cove dishwasher and built-in wine refrigerator, complemented by custom cabinetry, stainless-steel backsplash and open shelving. Living and dining spaces flow naturally to the private balcony for morning coffee, entertaining and Colorado sunsets. The primary suite is a private retreat with a spa-inspired bath featuring a raised soaking tub, dual quartz vanity, Brizo Luxe Gold fixtures, towel-warming drawer and oversized shower with rainfall and body sprays. A Toto Neorest adds heated seating and auto-flush functionality. The secondary bedroom offers flexibility for guests, home office or den. Thoughtful upgrades include energy-efficient HVAC, whole-home humidifier, Hubbardton Forge lighting, remote-controlled window shades, integrated sound and an LG all-in-one washer/dryer. Two reserved parking spaces and private storage complete the home. And then there is the address: 1801 Wynkoop Street. Next to Union Station in the heart of historic LoDo, the IceHouse is instantly recognizable by its iconic mural, historic smokestack and rooftop water tower. Historic character. Refined modern living. An address Denver knows.
…By Liv Sotheby's International Realty


Now offered at an exceptional new price, this residence presents a standout opportunity in the heart of LoDo. Set within the iconic Ice House Lofts, this thoughtfully updated two-bedroom, two-bath residence offers an authentic loft experience in one of LoDo's most sought-after locations. A wall of oversized windows fills the home with natural light and opens to a private balcony, while exposed brick, soaring ceilings, and resurfaced concrete beams celebrate the building's industrial heritage with a refined, modern feel. Two tandem parking spaces complete the offering. Extensive improvements throughout the home include refinished hardwood floors, freshly painted interiors, meticulously restored brickwork, resurfaced concrete beams, newer and updated kitchen appliances (2024), a new washer and dryer (2023), automatic electric blinds, updated lighting, ceiling fans, a Nest thermostat, new faucets, additional electrical outlets, updated switches with dimmers, and new water shutoff valves. The gas fireplace has also been refreshed with a new burner, thermostat, and switch, creating a warm focal point for the living space. Located just moments from Union Station, Coors Field, light rail, buses, and the A Line to Denver International Airport, this address places the very best of LoDo at your doorstep—from acclaimed dining and coffee shops to galleries, boutiques, and vibrant city life. An exceptional opportunity within one of Denver's most recognizable historic buildings, this residence is also attractively priced—making it one of the most compelling two-bedroom offerings the Ice House has seen in quite some time.
…By Liv Sotheby's International Realty


Make this home your destination! Located in a high-rise community, The Coloradan, is everything you would want while living in a 1 bedroom 1 bath, luxury condo, in the heart of Union Station neighborhood. Features include city views from the 11th floor, hardwood flooring, built in modern roller shades, stylish lighting and high ceilings, custom built ins, a large closet in the roomy bedroom outfitted by California Closets, and a marble tiled shower room with freestanding tub. You’ll love the open floor plan and window wall with views. The unique kitchen has designer cabinetry with soft close drawers, quartz countertops, Bosch gas cooktop with modern glass hood, stainless steel refrigerator, dishwasher, built-in microwave, and even the washer & dryer are included. Enjoy the perks of The Coloradan amenities around including a 24/7 front desk and classy lobby, a great fitness center, a community garden overlooking Union Station, 18th-floor clubhouse with panoramic mountain views, a bar and pool table, grill area, pool roof top, hot tub, firepit area, and a catering kitchen. Don't forget to check out the bike storage room too! Easy access to conveniences like CVS, Whole Foods, Union Station, and everything else 16th street, LoDo, and the sports stadiums' have to offer. Leased parking available in the building through third party provider.
…By Liv Sotheby's International Realty


What if city living could still give you a connection to nature? Priced at $560,000, this offers an exceptional opportunity to own at The Coloradan, with a unique perspective overlooking the building’s fourth-floor terrace and its trees, greenery and flowers below. From the moment you enter, it feels bright, open and inviting, with a well-designed layout that makes the most of its one-bedroom footprint. The generous living and dining areas provide ample room to entertain, while a dedicated area creates a comfortable home office without compromising the living space. The kitchen flows naturally into the main living area, while a separate utility and laundry room with full-size washer and dryer provides valuable additional storage. A hall entry closet offers another practical storage advantage not commonly found in other units. The primary suite features an ensuite bath, generous closet space and motorized room-darkening shades. The spa-inspired bathroom includes a double vanity and shower/tub combination. The Coloradan combines modern construction with an exceptional Union Station location. Enjoy a rooftop pool and hot tub, fitness center, owners’ club, library, community garden, fire pit, bike storage, guest parking, 24-hour front desk and security, plus on-site management and building engineering staff. Step outside to Whole Foods, Union Station and the A-Line to Denver International Airport, with restaurants, coffee shops, fitness studios, Commons Park, Confluence Park, Coors Field, Ball Arena, LoHi and RiNo all within easy reach. This makes an appealing opportunity to experience full-service downtown living in one of Denver’s newest condominium buildings, with the convenience, amenities and walkability that make The Coloradan such a desirable place to call home.
…By Liv Sotheby's International Realty


Stunning and amazing livable Loft. This loft is one you would see in New York or Paris but not at the Price. Every inch is renovated with the best of every thing. It is a one bedroom, 1 bath but you will not believe how big this Loft lives. Great Room includes Living Room, Dining Room, Kitchen, Library and Office. Kitchen boasts lots of cabinets plus a pantry. Island is large for eating at home or entertaining. Island is 50x75. No kidding!! Brick walls, high ceilings, hardwood floors and tile in the bathroom. So many beautiful design touches throughout. Art Neveau antique lighting in kitchen and dining room, antique crystal chandelier in Bedroom all from Buenos Aries, Incredible Mirrors, Refrigerator and dishwasher are a design from the 1960’s. Really cool. nice size balcony closed in with black metal screens for coziness. Long entry hall and a huge walk in closet. 1 parking Space, and 1 storage. Enough said! Come see you will not be disappointed. The Loft is situated in the Iconic Historic Loft building. One of 7 Historic Lofts Buildings left in Downtown Denver. The best location next to the Union Station and the Plane to the Train, So many restaurants, every sports venue, City transportation, Theatre. Every thing is here for the best of City Living.
…By Liv Sotheby's International Realty


Unit 518 occupies the top floor of the Ice House Lofts, a brick-and-timber warehouse conversion built in 1895 and listed on the National Register of Historic Places since 1985 — one block from Denver's Union Station. Inside, exposed brick walls and original timber accents frame an open-concept living space beneath expansive windows that carry western light and views toward the mountains and Union Station. The remodeled kitchen centers on a custom live-edge sycamore bar and matching shelving, paired with quartz countertops, a deep farmhouse sink, and an induction cooktop. Hardwood floors run throughout. The bedroom includes a walk-through closet with built-in storage, and the 3/4 bath has been fully remodeled with contemporary fixtures. An in-unit washer/dryer completes the layout. Outdoor space includes a private balcony and shared rooftop deck with a grill, plus a 5th-floor fitness center, bike storage, secured entry, one detached garage space, and a dedicated storage unit. HOA dues cover capital reserves, insurance, maintenance, snow removal, trash, recycling, sewer, and water. From the building's entrance, Union Station's A-Line reaches Denver International Airport directly, alongside light rail and Amtrak access. Coors Field, Whole Foods, Commons Park, and LoDo's dining corridor — including Tavernetta, Brutø, and Jax Fish House and Oyster Bar — are all within a short walk, and I-25 is minutes away. This is a documented piece of Denver's original warehouse district at 991 square feet, suited to a downtown professional, an empty-nester downsizer, a relocating remote professional, or a pied-à-terre or investment buyer seeking a low-maintenance, transit-connected home in one of LoDo's most storied buildings.
…By Liv Sotheby's International Realty
'%20stroke='%23DDAA3A'%20stroke-width='1.909'%20stroke-linecap='square'%20stroke-linejoin='bevel'/%3e%3c/svg%3e)
Receive by email any new listing that may match your search criteria
Your criteria :
By validating this form, you accept the general conditions of use of Le Figaro Properties.
These agencies offer a selection of luxury properties vente at Thornton. Feel free to contact them for personalized assistance.
