The agencies at Englewood
These agencies offer a selection of luxury properties vente at Englewood. Feel free to contact them for personalized assistance.

 English$ USD · m²


Welcome to this incredible 3-bed, 4-bath, 3-car garage villa situated in the sought-after gated community of Villas At Vallagio III in Inverness. Ideal as a primary residence or a lock and leave retreat, this home greets you with an oversized gated courtyard before opening into a bright, open floor plan. Main-level features include soaring 12-foot ceilings, gleaming wood floors, and floor-to-ceiling windows overlooking the first green and second tee box of the semi-private Inverness Golf Course. The chef’s kitchen boasts upgraded stainless steel KitchenAid appliances, granite countertops, a large walk-in pantry, and an island with seating for six. The main-floor primary suite offers golf course views, direct deck access, a spa-like bath, an oversized walk-in closet with custom built-ins, and main-floor laundry connection, alongside a flexible second main-level bedroom or office with an en-suite bath. The finished walkout basement expands your space with an oversized family room, a third bedroom, a full bath, and a four-season patio for year-round outdoor living. Enjoy total maintenance-free living with HOA coverage for front and rear landscaping, snow removal on the driveway to the front door, interior and exterior water and exterior maintenance including roof and insurance. In addition to the semi private, 18 hole golf course a membership at the Hilton at Inverness provides amenities like indoor and outdoor pools, tennis, pickleball courts, and a gym that are only a short walk away. With effortless commuting access via C-470, E-470, I-25, and light rail a Broncos, Nuggets, Rockies game or a night out in downtown is an easy commute. If going downtown isn't in your future many restaurants are within easy walking distance including Fleming’s, Eddie Merlot’s, and Breckenridge Brewery as well as others. This home is being offered with the option of being fully furnished or individual furniture being sold.
…By Liv Sotheby's International Realty


Adjacent from sought-after Cherry Hills Village, discover a townhome that truly stands apart with its unique multi-level design, exceptional living space, and unbeatable location. Recently undergoing fresh paint & new carpet, this versatile floor plan offers 3 spacious bedrooms, 2.5 baths and features two generous living areas, providing endless possibilities for entertaining, relaxing, or creating separate spaces for family and guests. A dedicated office makes working from home effortless, while the expansive kitchen offers abundant counter space and storage for everyday living and hosting. The oversized primary suite is a true retreat, complete with en-suite bathroom, a large walk-in closet and a private balcony the perfect spot to enjoy your morning coffee. A second balcony and cozy fireplace add warmth and character to the upper living room, while the outdoor patio creates an inviting space for grilling or unwinding on summer evenings. Additional highlights include a two-car garage, and an indoor workshop. Ideally situated near the I-25 and Hampden interchange, this home provides quick access to the Denver Tech Center, downtown Denver, shopping, restaurants, grocery stores, movie theaters, and numerous parks. Golf enthusiasts will also appreciate being just minutes from historic Wellshire Golf Course, one of Denver's most iconic public courses. This is a rare opportunity to enjoy generous living space, flexible functionality, and exceptional convenience in one remarkable home.
…By Liv Sotheby's International Realty


Welcome to this beautifully updated condo in at the Promontory in the Denver Tech Center. Fresh carpet and paint throughout give this home a crisp, move-in-ready feel. The spacious living area opens to an enclosed family room and — a bright, versatile space perfect for morning coffee or year-round relaxation overlooking the grounds. The kitchen is adjacent to a casual eating space off the kitchen with a pass-thru counter, and access to the formal dining room. Retreat to the generous primary suite, featuring a walk-in closet, a separate linen closet, and an en-suite bath with jetted soaking tub — your own private escape at the end of the day. The second bedroom suite with a full bath offer flexibility for guests, family, or a home office. A secondary lanai is accessible off both bedrooms making it an ideal flex space. A large in-unit laundry room adds even more thoughtful functionality, complete with an included washer and dryer. A dedicated storage room located across the hallway from the unit adds extra convenience rarely found in condo living. This second-floor unit offers easy access without sacrificing privacy and security that the Promontory is known for. Residents enjoy both guest parking and a private parking garage with the deed spaces. This unit is ideally located in the complex with close proximity to both guest parking, along w/the unit's two deeded spaces, enhancing the convenience this property offers. Set on 7 gated acres, the community features scenic walking and biking paths, a tranquil pond and waterfall with resident wildlife, an outdoor pool, tennis courts, and party room. HOA covers snow removal, trash, exterior maintenance, and landscaping—offering truly low-maintenance living. Seller is offering to pay 5 months of pre-paid HOA dues. Ideally located near the DTCr, I-25, I-225, light rail, Target, and Whole Foods, this home combines comfort, convenience, and unbeatable value. Priced to move—schedule your showing today!
…By Liv Sotheby's International Realty


This large townhome is conveniently located near the Denver Tech Center with easy access to restaurants, the Highline Canal Trails, and public transportation to DIA or downtown Denver. This home has the lowest price per square foot for this community in recent memory. You will love the large rooms and functional floorplan. On the main level you have a unique bedroom that is used to showcase the current owner’s pool table! The family room opens to the rear patio with a gate to the community greenbelt and various trails. You can walk to several amenities such as the fitness center, pool and tennis court! The kitchen is ideal for a discerning cook, i.e granited counters, stainless appliances, soft-close cabinets and drawers, plus pullouts. Upstairs you will enjoy the primary suite and additional bedroom and bath. Each bedroom has its own walk-in closet. This is a very affordable townhome and the HOA covers nearly every expense you would otherwise have.
…By Liv Sotheby's International Realty


This quadplex (two duplex units) is an investment property occupied by renters. The owner will provide all income and expense information. The property is also being marketed as a land sale. All four units are occupied by renters, and renters require 24 hours' notice for showings. The seller has extensive information about the property, which is available to a qualified buyer. The property can be used as an existing investment/rental property; when the lease term ends, it can be owner-occupied in one unit, with the remaining units as rentals. One of the two duplex units has a Clarkson address, and the west duplex has an Oxford address, set out as follows: 4087 S Clarkson St -4089 S Clarkson St - 781 E Oxford St - 783 E Oxford St. The City of Englewood Zoning Department allows for two single-family homes and two ADU units on this lot. The ADU units can be long-term rentals and, in some circumstances, even short-term rentals if all requirements are met. This home qualifies for the community reinvestment act providing 1.75% of the loan amount as a credit towards buyer’s closing costs, pre-paids and discount points. Contact listing agent for more details.
…By Liv Sotheby's International Realty


Welcome to this beautifully renovated home in the desirable Three Fountains community, offering a thoughtfully redesigned floor plan, extensive updates, and a convenient location just minutes from the Denver Tech Center. With easy access to I-25 and I-225, the home is ideally situated near Park Meadows, Cherry Creek, downtown Denver, shopping, dining, and everyday conveniences. Step inside to a bright, open-concept main level featuring beautiful hardwood floors and a seamless flow between the living, dining, and kitchen spaces. The redesigned kitchen offers granite countertops, generous prep and storage space, stainless steel appliances, an AirFry oven, and convenient pop-up outlets. The home offers three generously sized bedrooms, including a main-floor bedroom with an attached three-quarter bath. Upstairs, two spacious bedrooms provide additional privacy, including a primary suite with a walk-in closet and beautifully updated en suite bath featuring a freestanding tub, separate shower, and clear glass shower enclosure with no steam glass. A new bathtub has also been installed in the additional upstairs bathroom. Outdoor living is equally inviting, with a private rear patio perfect for creating a cozy outdoor retreat, plus private balconies off both upstairs bedrooms. A new sliding glass door and new front door add to the home's extensive list of recent improvements. Three Fountains residents enjoy access to two community pools, a clubhouse, library, and walkways throughout the neighborhood. Extensively renovated and truly move-in ready, this home combines modern updates, flexible living spaces, private outdoor areas, and a central Denver location.
…By Liv Sotheby's International Realty


Experience elevated living in this stunning luxury residence at The Landmark in the heart of the Denver Tech Center. This beautifully appointed condo offers two spacious bedrooms, two and a half bathrooms, and a versatile study—perfect for a home office or quiet retreat—all thoughtfully designed with comfort and sophistication in mind. Fantastic open and flowing floorplan. Floor-to-ceiling windows frame breathtaking views of Pikes Peak, filling the home with natural light and showcasing Colorado’s iconic landscape. The open-concept layout seamlessly blends living, dining, and entertaining spaces, complemented by high-end finishes and meticulous attention to detail throughout. Residents enjoy an exceptional lock-and-leave lifestyle with access to premier amenities, including a resort-style pool, state-of-the-art fitness center, elegantly designed common areas, and a private wine locker for each owner. A secure entrance and full-service concierge provide both convenience and peace of mind. Terrific location in the vibrant Denver Tech Center, this home offers unparalleled access to fine dining, shopping, and business hubs—making it the perfect blend of luxury, lifestyle, and location.
…By Liv Sotheby's International Realty


Welcome to your mountain sanctuary at the Landmark Condominiums, a thoughtfully designed 2 bed plus office, 2 bath residence that balances sophisticated living with everyday comfort. First sold in 2015, this home is newer than many units within the community, which originally launched in 2008. Recently repainted throughout, it's been updated and is prepared for new owners to make it their own. The home enjoys western views of the Front Range, creating a light-filled living space with a connection to the mountains all while remaining minutes from urban amenities and dining options. The heart of the home is a generously sized open concept living area anchored by a gourmet kitchen. Top-tier JennAir appliances, including a gas cooktop and French door refrigerator, make meal preparation a joy, while the generous peninsula naturally draws family and friends together. Adjacent to the kitchen, an elegant dining area sets the stage for memorable gatherings. The adjoining living room extends to a private balcony with a gas line for grilling, making it easy to transition between indoor comfort and outdoor serenity. The primary bedroom is a private retreat with mountain views and ample space for a king-sized bed, nightstands, and additional furniture. The luxurious five-piece ensuite delivers spa-like indulgence with a jetted tub, dual sink vanities, a frameless glass shower plus a spacious custom walk-in closet. The guest bedroom offers its own mountain views and connects to a convenient 3/4 bath, while a secondary walk-in closet maximizes storage. A dedicated office welcomes you at the entry, perfect for remote work or a cozy den. Storage is abundant throughout: a full laundry room, generous kitchen pantry, and additional linen closets ensure everything has its place. Welcome to a lifestyle, not just a home with concierge services, resort-style pools and spas, private theater, state-of-the-art gyms, guest suites, and world-class dining all within steps of your door.
…By Liv Sotheby's International Realty


Great unit but needs some TLC. Bathroom is in the process of being remodeled. Great amenities include an indoor pool, jacuzzi and pool table mailboxes, and lobby area on first floor. An incredible location that is easily accessible to almost everything. Across from Tamarac Square and a variety of shops and restaurants. Close to I-25 and RTD Light Rail Park-n-Ride, Denver Tech Center for an easy commute.
…By Liv Sotheby's International Realty


Experience the perfect blend of modern luxury & quiet seclusion in this fully remodeled, ground floor home within the highly sought after Hunters Run community. Tucked away in a private & quiet section of the complex, Unit J108 has been thoughtfully transformed from top to bottom, offering a truly turn key lifestyle where every detail has been handled for you. This open concept home feels bright & expansive, centered around a fully remodeled kitchen featuring new cabinets, counters & a complete line of brand new stainless steel appliances including the refrigerator, oven/cooktop, microwave, & dishwasher. This home is truly move-in ready, coming complete with an in-unit washer/dryer, & newer window coverings. The ground floor location offers the & effortless convenience of stair-free, main-level access no more climbing stairs with bags of groceries. Beyond the front door, the Hunters Run community offers an outdoor pool/spa, and manicured grounds. For outdoor enthusiasts, you are just steps from the High Line Canal Trail & James A. Bible Park. This location is a commuter’s dream; you are a 5-minute walk to public transit 7 & a 6-minute drive to the Southmoor or Dayton Light Rail Stations, providing seamless access to the Denver Tech Center & Downtown Denver via I-25 & I-225. A number of grocery stores are located close by with Whole Foods, Target, Safeway, & Sprouts all within a 5-minute drive. This home is also located within the highly regarded & prestigious Cherry Creek School District. Whether you are looking for a primary residence or a high quality investment, this stunning remodel offers an unparalleled opportunity to own a "like-new" home in one of Denver’s most connected neighborhoods. This home qualifies for the Community Reinvestment Act providing 1.75% of the loan amount (up to $7000 max) as a credit towards buyers closing costs, pre-paids and discount points. Contact listing agent for more details.
…By Liv Sotheby's International Realty


Completely updated and move-in ready, this bright one-bedroom, one-bath condo offers an exceptional opportunity in a convenient Englewood location. Thoughtfully renovated with new windows, a remodeled kitchen and bathroom, and custom window coverings, the home combines comfort, style, and value. The functional floor plan is filled with natural light and features comfortable living spaces designed for easy everyday living. The updated kitchen and bath provide a fresh, modern feel, while dedicated parking and a well-maintained community add to the appeal. Ideally located near Swedish Medical Center, Craig Hospital, light rail, shopping, dining, and major commuter routes, this is an excellent opportunity for a first-time buyer, investor, or someone looking for a home where the hard work has already been done. Affordable, updated, and ready to enjoy.
…By Liv Sotheby's International Realty


Beautifully remodeled and move-in ready, this light-filled one-bedroom condo offers style, comfort, and exceptional value in a convenient Englewood location. Thoughtfully updated throughout, the home features new windows, a completely remodeled kitchen and bathroom, and custom wall paneling that adds warmth and character. The functional floor plan provides comfortable living spaces with a fresh, modern feel, while the updated finishes make it easy to move right in and enjoy. Dedicated parking and a well-maintained community add to the appeal. Ideally located near Swedish Medical Center, Craig Hospital, light rail, shopping, dining, and major commuter routes, this is an excellent opportunity for a first-time buyer, investor, or anyone seeking a low-maintenance home with all the hard work already done.
…By Liv Sotheby's International Realty


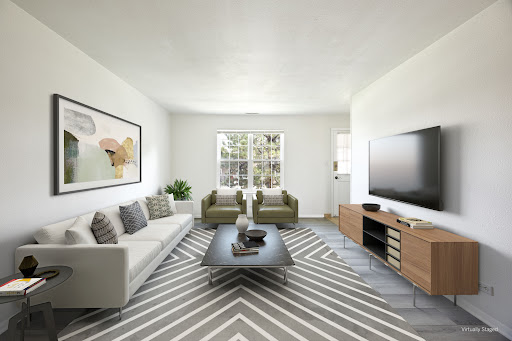

This 2 bed / 2 Bath condo with many recent upgrades is now available at an attractive price in Glenn Oaks near The Streets of Southglenn Mall. This bright, open, beautiful condo is within easy access to restaurants, movie theatre, Arapahoe High School and Southglenn Country Club (membership required). The unit offers fresh paint throughout, new luxury vinyl plank (LVP) flooring, and new carpet in the bedrooms. This unit is perfect for a first-time home buyer, downsizers, or investors alike. The eat-in kitchen has white cabinetry, new refrigerator, tile flooring, and granite tile counters. The primary bedroom has brand new carpet, a an en-suite ¾ bath. There is an additional full hall bath and second bedroom. You will love the spacious family room and dining room. Relax on the covered front porch or rear deck. There is a 1 car carport and many other available parking spots. The community has lush grounds and a plethora of amenities such as an indoor pool, clubhouse and fitness facility next door. Other extras include new ceiling fan, new mini blinds, double pane vinyl windows, relatively new washer and dryer, new heat element in the oven, new garbage disposal, a storage unit, recent furnace / ac service, and fresh paint on the railing to the unit.
…By Liv Sotheby's International Realty


Here is the ideally located place you’ve been looking for! Nestled in the quiet and serene setting of Willows at Highline in southeast Denver, and within the sought-after Cherry Creek School District, this newly updated 3-bed, 3.5-bath townhome-style condo offers nearly 2,000 sq ft of finished space, a 2-car attached garage, refinished hardwoods, a large private deck, and low-maintenance living. The main level welcomes you in with an open and bright layout. Refinished hard wood floors flow throughout, starting with the living room where a stunning vaulted-ceiling living room is centered around the beautiful fireplace and tall, new windows. The dining area steps straight onto the large private deck, while the spacious kitchen boasts plenty of storage and light. A convenient powder bath completes the main floor. Upstairs, the large Primary suite comes complete with dual vanities and a large soaking tub in the en-suite bath. A second upper bedroom enjoys an en-suite bath as well. The finished basement adds a flexible living room or guest suite with a built-in Murphy bed, plus a 3/4 bath. A large laundry room with ample storage space completes the basement. Outside, the sun-soaked and recently renovated private deck leads to a secure yard area. Enjoy the community pool just steps from the front door, as well as easy access to nearby Cherry Creek Reservoir, Cherry Creek North, and more. The strong, professionally managed HOA covers exterior maintenance, including the roof; as well as water, sewer, trash and more, leading to lower direct ownership costs and insurance. Don’t miss out on this amazing home!
…By Liv Sotheby's International Realty


Experience easy, low-maintenance living in this inviting top floor 2-bedroom condominium in Hunter’s Hill, in the heart of Centennial. Residents enjoy outstanding amenities, including a sparkling community pool, tennis courts, beautifully maintained green spaces, and walking paths that make it easy to stay active and connected with neighbors. With reserved covered parking just steps from your front door, in-unit laundry, a lovely balcony facing the park side and HOA covered utilities and exterior maintenance taken care of, you'll have more time to enjoy life or rest from the day. This spacious and well laid-out unit features a large living room with fireplace and a dedicated dining room, both with easy access to the private balcony. The primary bedroom has a lovely en-suite bathroom as well as a walk-in closet. The carport also features a nice size storage unit. Perfectly situated near the Denver Tech Center, this home offers quick access to I-25, C-470, and the Dry Creek Light Rail Station, making commuting a breeze. Just minutes away, Arapahoe Road is lined with popular local favorites including Snooze, an A.M. Eatery, Resolute Brewing Company. Shopping and everyday conveniences are equally close with Trader Joe's, Whole Foods, Costco, Target, Park Meadows Mall, and The Landmark at Greenwood Village all just a short drive away. Whether you're looking for your first home, a lock-and-leave lifestyle, or a low-maintenance retreat in a prime location, this home delivers exceptional convenience, sought-after amenities, and the lifestyle you've been searching for with a bonus of being in the Cherry Creek School District. Come explore all it has to offer!
…By Liv Sotheby's International Realty


Enjoy the best of southwest Denver living in this well-located 2-bedroom, 1.5-bath condo near Bow Mar Heights Park. Offering 927 square feet of comfortable living space, this home features a private balcony, deeded parking space #3, and a desirable layout perfect for everyday living or entertaining. The HOA includes access to a community pool and sauna, adding to the convenience and lifestyle appeal. Ideally situated near parks, trails, shopping, dining, and everyday conveniences, with easy access to major roadways including US-285 and Santa Fe Drive. Enjoy a peaceful neighborhood setting while remaining just minutes from everything southwest Denver has to offer.
…By Liv Sotheby's International Realty


Welcome to effortless Cherry Creek living at 2500 E Cherry Creek Drive #603, a beautifully updated penthouse residence in the coveted Portico. Soaring ceilings define this spacious 2-bedroom, 2-bathroom home plus den offers a flexible, all-one-level floor plan with no stairs, elevated finishes, and beautiful views toward Cherry Creek North. The updated kitchen and bathrooms bring a fresh, refined feel to the home, while the den adds valuable versatility for a home office, reading room, or guest space. A built-in Murphy bed enhances functionality, making it easy to accommodate visitors without sacrificing livability. A gorgeous balcony with views extends the living space outdoors, while two fireplaces add warmth and ambiance throughout the residence. The Portico is known for its impressive amenities and elevated lifestyle experience. Residents enjoy beautifully appointed club rooms, a pool, hot tub, outdoor gathering areas, fitness center, sauna, massage room, and more. Additional conveniences include two dedicated parking spaces and a private storage unit. Perfectly positioned across from the Cherry Creek Trail and moments from Cherry Creek Shopping Center, dining, boutiques, wellness spas, and gyms, this penthouse residence offers the ideal combination of comfort, convenience, and Cherry Creek access.
…By Liv Sotheby's International Realty


Move right in and enjoy, or update and renovate to suit your personal style! This quiet, south-facing unit is filled with natural light year-round. Soak up the winter sun and enjoy peaceful views of Windsor Gardens' beautifully landscaped grounds from the enclosed lanai. Level B is Windsor Gardens' designation for the second floor. In this building, that means you're on the same level as the laundry room, where you'll also find the dedicated storage closet assigned to this unit. Accessibility is a plus—there are no stairs required to enter or exit the building, and an elevator provides convenient access throughout. Parking is easy with Garage Stall #211, one of the closest garage spaces available to the building. Storage options abound, including: spacious walk-in closet in the primary bedroom; large utility/storage closet off the hallway; reserved storage closet in the laundry room; cowboy storage locker located in the garage stall. The refrigerator and microwave have been replaced within the past 5–6 years. Additional features include two room air-conditioning units, newer windows, and ceiling fans throughout, including one on the enclosed lanai.
…By Liv Sotheby's International Realty


Welcome to Palomino Park — Highlands Ranch's premier gated resort style community. This stunning 3-bedroom, 2.5-bath townhome has been thoughtfully updated and is truly move-in ready. A brand new furnace and A/C, new carpet throughout, Nest thermostat, smart light switch, and newer garage door opener with keypad access mean the big-ticket items are already done. The washer and dryer are included too. Soaring cathedral ceilings and a dramatic gas fireplace with stacked stone surround anchor the living room, creating a warm and inviting gathering space. Hardwood floors flow through the dining area, which opens directly to a charming front patio. The kitchen impresses with granite countertops, stacked stone accents, updated lighting, and newer refrigerator and microwave. A main-level bedroom and half bath offer flexible space for guests, multi-generational living or a home office. Upstairs, retreat to a spacious primary suite featuring a luxurious 5-piece bath and walk-in closet. A second upper level bedroom enjoys its own en-suite bath and breathtaking mountain views. The lower level provides an attached 2-car garage and an expansive 330 SF storage area. Then there's the lifestyle. Palomino Park's Ironhorse Health Club is truly resort-caliber featuring a stunning resort-size pool and spa, full-size indoor basketball and racquetball courts, steam rooms, massage therapy, indoor golf nets, complimentary fitness classes and personal trainers. Add a one-mile jogging path, tennis courts, putting green, sand volleyball, and a tranquil pond with gazebo and you may never want to leave.
…By Liv Sotheby's International Realty


Expertly envisioned and curated, this extraordinary penthouse is a masterclass in design, craftsmanship, and timeless European elegance. Rich mahogany walls, bespoke millwork, and 10-foot doors create a striking sense of arrival, while tailored materials and soft ambient lighting establish an atmosphere that is both grand and intimately refined. Perched in the heart of Cherry Creek, the residence pairs a sophisticated European aesthetic with a floor plan designed for elevated entertaining and effortless daily living. Expansive living spaces unfold beneath soaring ceilings and walls of glass, capturing natural light and framing breathtaking mountain views over the iconic Denver Country Club golf course. A formal dining room graciously accommodates 30+ guests, complemented by a richly appointed mahogany study and two beautifully finished en-suite guest rooms. The primary suite is a private sanctuary, featuring an expansive bedroom, dual custom closets designed to impress the most discerning buyer, and an elegant, spa-inspired bath that evokes a five-star retreat. A remarkable 1,230 square foot terrace extends the living experience outdoors, offering an extraordinary setting for elegant gatherings or quiet evenings immersed in panoramic city lights and Colorado sunsets. Spanning over 7,100 finished square feet, the residence also includes four dedicated parking spaces. At NorthCreek, residents enjoy a level of privacy, security, and service reserved for the world’s finest addresses, with dedicated concierge, valet, and porter services. All just moments from the acclaimed dining, luxury boutiques, and renowned galleries of Cherry Creek North.
…By Liv Sotheby's International Realty


FIRST TIME ON MARKET SINCE 1976! Welcome to this beautifully maintained, low-maintenance END UNIT residence in the highly sought-after Fairway 16 community of Heatheridge. Showcasing a spacious open-concept design with soaring vaulted ceilings and fresh interior paint, this home effortlessly blends comfort with refined style. Enjoy expansive living spaces accented by elegant plantation shutters and a cozy fireplace that creates a warm, inviting ambiance. The thoughtfully designed kitchen features abundant cabinetry, a functional layout, and a spacious eat-in area with a peninsula for additional seating—perfectly suited for both everyday living and effortless entertaining. A lower-level wet bar adds a refined touch, enhancing the home’s appeal for hosting and relaxation. The thoughtfully designed bedrooms offer a peaceful retreat, while private outdoor living spaces provide a serene setting for al fresco dining or quiet evenings under the Colorado sky. Residents enjoy access to resort-style amenities, including a pool and clubhouse, all within beautifully maintained grounds within close proximity to the golf course! Ideally located with seamless access to I-225, light rail, premier medical centers, and upscale shopping and dining, this home offers an exceptional balance of tranquility and connectivity. Experience refined living at its finest—an opportunity not to be missed.
…By Liv Sotheby's International Realty


Positioned in the heart of Cherry Creek North, this penthouse corner residence at 250 Columbine offers refined lock-and-leave living with walkable access to Denver’s premier shopping, dining, fitness studios, and galleries. Spanning approximately 3,397 square feet, the home combines expansive indoor-outdoor living with sophisticated modern design and panoramic Cherry Creek and mountain views. The open-concept floorplan is designed for both everyday living and large-scale entertaining, centered around a retractable NanaWall system that seamlessly connects the main living area to a spacious covered terrace. A gas fireplace anchors the living room, while the chef’s kitchen features top-of-the-line appliances, generous prep space, and effortless flow into the dining and entertaining areas. Configured as either a three-bedroom residence or a two-bedroom plus office layout, the floorplan offers exceptional flexibility for full-time living or a luxury pied-à-terre. The primary suite includes its own gas fireplace, a five-piece bath with jetted soaking tub, glass-enclosed steam shower, and a spa-like atmosphere designed for privacy and comfort. Additional features include a Lutron lighting system, electronic shades, three deeded parking spaces, and a private storage unit. Residents enjoy access to premium building amenities including a secure entrance, fitness center, plunge pool, and rooftop terrace with sweeping city and mountain views. Located just moments from Cherry Creek North’s boutiques, acclaimed restaurants, coffee shops, and everyday conveniences, this residence offers one of Denver’s most connected luxury lifestyles.
…By Liv Sotheby's International Realty


The pinnacle of modern luxury has arrived in Cherry Creek North. Crafted by Second Story Development, Ltd; this newly built residence delivers nearly 4,000 finished square feet of thoughtfully designed living space that blends striking contemporary architecture with timeless elegance. The main level is anchored around a chef’s kitchen, featuring a 48" Wolf range, 42" Sub-Zero refrigerator, dual Bosch dishwashers, wine cooler, and a grand island that invites connection. Custom cabinetry and a walk-in pantry provide a seamless blend of elegance and function. Floor-to-ceiling windows frame the dining room and flood the interiors with natural light, while the living room is anchored by a dramatic gas ribbon fireplace. Expansive glass doors open to a private courtyard sanctuary with a built-in grill and stone fireplace, creating a seamless extension of the living space. The upper level is crowned by a remarkable primary suite with a private sitting area, stone-surround fireplace, and floor-to-ceiling windows that capture both light and views. A spa-like bath with soaking tub, glass shower, dual vanities, and a custom walk-in closet completes this retreat. Two additional en-suite bedrooms, a lounge with wet bar, and a rooftop deck with panoramic city and mountain views elevate the experience. The lower level offers an expansive recreation and media space with a custom bar and built-ins, along with a secluded guest suite. An elevator provides effortless access across all four levels, underscoring the home’s commitment to both convenience and luxury. Wide-plank hardwoods, striking stone and metal accents, professional landscaping, and an oversized attached garage further distinguish this property. Just steps from Cherry Creek’s acclaimed dining, galleries, and boutiques, this home is not simply a residence but a statement of elegance and a rare opportunity to live within Denver’s most coveted lifestyle. Ample street parking for visitors with no permit or time restrictions.
…By Liv Sotheby's International Realty


Fresh, Fully Remodeled & Move-In Ready! This beautifully renovated two-bedroom one bathroom unit has been thoughtfully refreshed from top to bottom, with nearly everything new. The kitchen features new cabinetry, appliances, luxury vinyl plank flooring and fresh paint, creating a bright and modern space ready for everyday living and entertaining. The bathroom has been completely transformed with a new tub, shower tile, vanity, sink, mirror, lighting and flooring. Both bedrooms have also been updated with new luxury vinyl plank flooring, fresh paint and modern lighting. Enjoy evenings on the private balcony—perfect for relaxing or BBQing for friends. The result is a home that feels clean, contemporary and truly move-in ready—just unpack and start enjoying. Conveniently located near Costco, Target, the movie theater and a variety of restaurants, with easy access to Hampden and surrounding areas. A fantastic opportunity for a turnkey home in a convenient location!
…By Liv Sotheby's International Realty


Come check out this amazingly affordable opportunity! Welcome Home to your updated 2-bedroom, 1-bath condo offering nearly 1,000 sq ft of single-level living in the sought after Pebble Creek community of Southwest Denver; just north of Littleton and a few miles west of Englewood. This home features an open layout, fresh interior paint, and a great floor plan that flows seamlessly from the living and dining areas to a kitchen with ample pantry space. The community provides outstanding amenities including a clubhouse, seasonal pool, pond, and beautifully maintained green spaces. Low HOA dues cover gas, water, and trash, offering excellent value and a strong community atmosphere. You will love the private balcony and detached carport for convenience.
…By Liv Sotheby's International Realty
'%20stroke='%23DDAA3A'%20stroke-width='1.909'%20stroke-linecap='square'%20stroke-linejoin='bevel'/%3e%3c/svg%3e)
Receive by email any new listing that may match your search criteria
Your criteria :
By validating this form, you accept the general conditions of use of Le Figaro Properties.
These agencies offer a selection of luxury properties vente at Englewood. Feel free to contact them for personalized assistance.
