The agencies at Moulins
These agencies offer a selection of luxury properties vente at Moulins. Feel free to contact them for personalized assistance.

 English$ USD · m²


iad France - Johan JOYON offers you: **UNIQUE PROPERTY** -- Moulins, city center, in a secure residence with video surveillance, let yourself be seduced by this magnificent high-end apartment. Located on the 3rd floor of a beautiful building from the early 20th century, it consists of a large entrance with a custom closet, then a bright living room, offering up to 4m high ceilings with an open kitchen and access to the large 37m2 terrace. Then, a night area with 3 bedrooms, including a master suite of 60m2 with a private shower room and dressing room. Finally, you will benefit from a second shower room and a laundry room. A wine cellar and a second cellar complete this property. There is also the possibility of acquiring a double garage of nearly 30m2 in addition. The apartment is fully equipped with home automation to manage everything from a central touchscreen (lighting, shutters, surveillance, radio, ...). Also, all the furniture has been custom designed (Gilbert kitchen, dressing room, closet, ...). The advantages: - Volumes - Terrace (accessible from all rooms) - Central heating - Home automation - Secure - Elevator - Cellar - ... VIRTUAL TOUR AVAILABLE ON REQUEST Discover it very soon... Pick up your phones!! This real estate advertisement targets 4 lots located in a co-ownership of 115 lots in total and is not subject to any ongoing procedure mentioned in Article L. 721-1 of the Construction and Housing Code. Average monthly charges declared by the seller: €216.67 per month (or €2600 annually). Agency fees are the responsibility of the seller. A valid identification document will be requested during the visit, in accordance with Article L.561-5 of the Monetary and Financial Code. Information on the risks to which this property is exposed, including the legal obligation for clearing brush, is available on the Géorisques website: http://www.georisques.gouv.fr. This real estate advertisement has been prepared under the editorial responsibility of Mr. Johan JOYON, independent real estate agent (without holding funds), commercial agent of SAS I@D France registered with the CUSSET RSAC under number 892213653, holder of the real estate sales prospecting card for the company I@D France SAS.This description has been automatically translated from French.
…By Iad France


Vichy water plan. In one of the most sought-after condominiums in the city, secure and with an elevator, F3 apartment of 74.08m² Carrez, for a total of 79.46m² with the closed loggia of 5.38m² next to the kitchen not included in the 'Loi Carrez'. High floor, breathtaking view. Entrance, living room of 26m² opening onto a terrace of 11.50m², fitted/equipped kitchen of 10.16m² on closed loggia, two bedrooms (10.08m² and 10.79m²), shower room, WC. Cellar. Apartment sold with a large closed garage in the basement of a nearby building. Impeccable condition. Property tax: €1853 with the garage. Condominium fees: €2805 including heating and water (including the property tax of the garage), collective gas heating, energy performance diagnosis (DPE) carried out on 16/09/2026, C (136), estimated annual energy costs between €820 and €1140 for standard use (including subscriptions, average energy prices indexed on the years 2021, 2022, and 2023, GES: C (29). €393,000 HAI €375,000 net seller, which is 4.80% TTC fees charged to buyers. Information on risks to which this property is exposed is available on the Géorisques website: www.georisques.gouv.frThis description has been automatically translated from French.
…By Deschamps Immobilier


Condo/Apartment 4 bedroom(s) for sale - 810 000 € Legal Mentions (in French) : Honoraires à la charge du vendeur. Les informations sur les risques auxquels ce bien est exposé sont disponibles sur le site Géorisques : www.georisques.gouv.fr .
…By Re/max Avenir


In a residence ideally located on the banks of the Allier, the Résidence Agency offers you this elegant 74 m2 apartment, situated on a high floor and benefiting from a privileged environment as well as a remarkable view of the water and the surrounding landscapes. From the entrance, the apartment's dominant position and numerous openings provide a pleasant feeling of space and brightness. The living room, approximately 25 m2, is the heart of the apartment and opens widely onto a beautiful 11.5 m2 terrace facing West. A true extension of the living room, this outdoor space offers an unobstructed panorama and serves as a favored spot to enjoy the beautiful days, the views of the Allier, and the magnificent sunsets. The apartment offers a functional and pleasant layout. It consists of an entrance, a bright living room, an independent kitchen with a loggia, two bedrooms, a shower room, and independent toilets. The various spaces benefit from ample natural light and offer numerous possibilities for arrangement and customization according to the future occupants' needs. The residence, particularly well situated close to the promenades of the Allier, underwent a complete renovation about ten years ago. It thus presents a well-maintained and lasting environment, allowing full enjoyment of this sought-after location. Another particularly appreciated advantage: a private garage completes the property. A true asset in this area of Vichy, where having secure parking close to one's home is particularly sought after. Because of its high floor location, brightness, terrace, garage, and especially the quality of its panorama, this apartment meets many sought-after criteria for a primary residence as well as for a second home or a real estate investment. A rare property due to its location and view, just a few steps from the banks of the Allier, the promenades, and the amenities of downtown Vichy.This description has been automatically translated from French.
…By Agence Résidence


Superb apartment of 296.77 m2 Law Carrez including a living room of 75.06 m2, an office of 22.52 m2, a dining room, a kitchen, 4 bedrooms with each its bathroom. 34-square-metre balcony overlooking the west onto charming gardens. Two cellars and a parking space. Condominium of 36 lots. Monthly expenses: € 648. Energy class: D. Ref 855.
…By Pierre Changarnier Immobilier


Located on the 4th floor on the mezzanine of the CARLTON, an illustrious Vichy palace, this bright T3 offers an unobstructed view of the source park and the Opera. The 3 rooms, with beautiful high ceilings, including the living room and the 2 bedrooms, each have a loggia facing west. A fitted kitchen, a bathroom, and 2 toilets complete the property. Its location on the noble floor of the palace gives the apartment an exceptional location. The large windows are double-glazed, and the roller shutters are electric; the sanitary facilities are in good condition. Only the decoration needs to be updated. An attic of about 9 m² located on the lower floor is an additional significant advantage. The heating is collective with heat meters.This description has been automatically translated from French.
…By Mester Immobilier


In the heart of one of the most prestigious buildings in Vichy, "Le Pavillon Sévigné," discover this rare apartment with high-quality finishes. Spanning 180m² of living space, this cross-ventilated property immediately captivates with its brightness and spaciousness. It also features a charming small terrace and a covered parking space. From the entrance, the tone is set: a sumptuous reception lounge of 26 m² opens onto the park, enhanced by elegant woodwork, a remarkable ornamental fireplace, and a spectacular ceiling height of 4 meters. A 31 m² living/dining room complements these reception areas. The kitchen, fully fitted and equipped, combines brightness and functionality. The sleeping area offers a master suite with a shower room and private toilets, two additional beautiful bedrooms, and an office. A bathroom with a shower and bathtub, a second toilet, a pantry, and a laundry room complete this property. An exceptional apartment, combining charm, elegance, and comfort, in a sought-after location. Collective heating, energy performance diagnosis completed on 16/03/2026, D (226), estimated annual energy costs between 3390 and 4620 for standard use (including subscriptions, average energy prices for the years 2021, 2022, and 2023) / GHG: D (45). Annual co-ownership charges including heating: 7200, property tax: 3000. 575,000 HAI, or 550,000 net seller, which includes 4.54% VAT fees for the buyer. Information regarding the risks to which this property is exposed is available on the Géorisques site: www.georisques.gouv.frThis description has been automatically translated from French.
…By Deschamps Immobilier


Magnificent apartment in a château with a south-facing private terrace of 37 m2 and parking space with carport of 50 m2. The apartment offers a habitable surface of 245 m2 with lots of original features such as fireplaces and French ceilings. In the grounds of the château there is a swimming pool shared by all owners. The apartment has 3 floors with the entrance on the 1st floor of the chateau. The layout is as follows: Spacious entrance hall with access to the terrace, large living room of 51 m2 with parquet flooring and fireplace, fully fitted kitchen, WC and a bedroom with washbasin and French doors opening onto the terrace. On the 2nd floor: corridor leading to 2 bedrooms (20 and 23 m2), a shower room (shower and washbasin), WC, a bathroom (bathtub and double washbasin) and a converted attic of 20 m2. A wooden staircase leads to the 3rd floor and a 4th bedroom in the tower. Private cellar of 12m2 in the basement of the château. Beautiful park with shared swimming pool in the château grounds. In the château there are in total 5 apartments. The apartment was recently renovated and is in good condition with a new electrical installation, gas central heating, double glazing, and mains drainage. The chateau is located in the charming village of Mariol just 15 minutes from the elegant town of Vichy. Bakery and school in the village and other shops 5 minutes away in Saint Yorre. The motorways (A 71 and A72) are both a 25-minute drive away.
…By Auvergne Properties


The Roannais Agency presents this novelty! Located in ROANNE in the Mulsant district near shops, a magnificent new loft with quality features is for sale. From the entrance, we are séduits by the atmosphere of the place thanks to its architecture and the choice of noble materials. With a living area of 208m2, all on one level, it comprises a large living space of over 110m2 with a fully equipped kitchen opening onto a 30m2 courtyard, a beautiful master suite with its dressing room and private shower room, three other bedrooms, a bathroom, a laundry room, a pantry, and two independent toilets. A garage completes this exceptional property, which has been built with quality materials: heating by heat pump, reversible air conditioning, travertine flooring... A guaranteed crush for this rare property for sale! Additional information for this house for sale in ROANNE: DPE: Class C (diagnostic carried out on 15/07/2025) Estimated annual energy expenses for standard use: between 2130EUR and 2930EUR for the years 2021, 2022, and 2023 (subscriptions included). Information on the risks to which this property is exposed is available on the Géorisques website: www.georisques.gouv.fr Sales mandate No06635 Agency reference: VMA250005004 Contact your advisor Mathilde FOURNELY at 07.86.37.05.10 or [email protected] Fees are the responsibility of the sellers. This announcement was drafted under the editorial responsibility of Mathilde FOURNELY acting as a registered commercial agent at RSAC Roanne 893520601 with SAS AGENCE DU ROANNAIS, headquartered in Roanne, 34 rue Emile Noirot, holder of professional card No4201 2018 000 029 354 and registered at the RCS of Roanne under No422 167 379 Financial Guarantee CEGC.This description has been automatically translated from French.
…By Agence Du Roannais


Located in Roanne, close to all amenities, come and discover this superb town house styled as a loft, with a living area of approximately 190 m2 over 2 levels, in excellent condition and of high quality. A rare property that combines the charm of a town house with the modern loft spirit.Exceptional volumes right from the entrance; the ground floor consists of a beautiful entrance hall with a cloakroom, a spacious 55 m2 TV lounge, the true heart of the house, enhanced by a pellet stove for a warm atmosphere. A fully equipped kitchen, open to a bright 35 m2 living room, offers a convivial living space of over 90 m2, ideal for hosting family and friends.You will also find: a large games room of 35 m2 (possibility of an office, extra bedroom or independent activity), a functional laundry / pantry, an independent WC with a washbasin.A comfortable and well-thought-out sleeping area on the first floor: a mezzanine that can accommodate a relaxation or office space, a spacious master suite of 33 m2 with a dressing room and private shower room, two other bedrooms of 13 m2, and a bathroom with WC.The layout is ideal for a family wishing to combine privacy and generous communal spaces.Landscaped exteriors with no direct vis-à-vis: the house benefits from a closed and secure exterior comprising: a recent 4.5 x 4.5 m pool, perfect for enjoying sunny days, a covered terrace of 20 m2 directly overlooking the pool area, and a gravel courtyard easy to maintain.On the annexes side: a double garage of 45 m2 with motorized doors, a 14 m2 workshop, and the technical room for the pool.Comfort & energy performance: underfloor heating + pellet stoves, air conditioning, automatic gate, motorized garage, alarm system.A complete property, combining character, modern comfort, and functionality, to be discovered without delay in Roanne.Additional information for this exclusive town house for sale in Roanne:DPE Class C (diagnostic carried out on 08.11.2024), estimated annual energy expenses for this home for standard use ranging between 2280 EUR and 3140 EUR.Information on the risks to which this property is exposed is available on the Géorisques website: www.georisques.gouv.fr.Sale mandate No06 662, agency reference VMA160005071.Contact your advisor Jérémie STRINO at 06.74.79.82.46 or [email protected]. Fees are to be borne by the sellers.This description has been automatically translated from French.
…By Agence Du Roannais


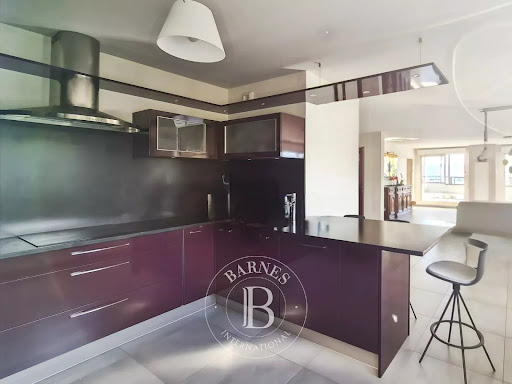
5-room apartment on the top floor with a 90 m² panoramic terrace - Chamalières / Clermont-Ferrand. On the edge of Clermont and Chamalières, in a calm and preserved residential environment, this rare apartment of over 200 m² occupies the entire top floor of a recent and high-end residence, perfectly maintained. Accessible directly by an elevator and a private entrance, this exceptional apartment features five bedrooms allowing great freedom of layout according to needs and desires. The living space opens onto a vast panoramic terrace of approximately 90 m² with no direct neighbors, offering an unobstructed view of the city and the surrounding landscapes, truly an open-air extension. An adjoining office also benefits from this outdoor access and constitutes a privileged workspace. The fully equipped contemporary kitchen has a functional back kitchen (laundry room and pantry). The night space, carefully separated, consists of four bedrooms, including a master suite with a dressing room and bathroom, as well as a bedroom with its own dressing room. A second bathroom and two toilets complete this set. In the basement, the combination of two garages and a cellar provides two side-by-side parking spaces, a workshop area, and a dedicated corner for bikes or motorcycles. Just a 10-minute walk from the center of Chamalières and 15 minutes from Place de Jaude, this rare apartment combines comfort, serenity, and quality of life in a preserved environment close to amenities.Sale price: €795,000 (fees included, seller’s expense)Energy class: CClimate class: AWell presented by Marie-Laure COURMONTIndependent Real Estate Negotiator (EI)Information about the risks to which this property is exposed is available on the Georisques website: www.georisques.gouv.fr.This description has been automatically translated from French.
…By Barnes Proprietes & Chateaux


On the top two floors of a 2009 building with elevator and PMR access, this beautiful 150 sqm through duplex with two terraces and unobstructed views is located 10min by public transport from Place Delille, close to the Pôle Santé République and just a few minutes by car from major freeways. It comprises 4 bedrooms, a large living room, a fitted and equipped kitchen, a bathroom with shower and whirlpool bath, a shower room, two toilets and a laundry room with plenty of storage space. Bedrooms and living rooms have direct access to terraces or balconies through large bay windows. Reversible air/air heat pump, electric towel dryer in bathrooms and linen room. Double-flow ventilation with heat recovery. 28 sqm double GARAGE with two motorized doors, alarm controlled from the apartment. Property sold subject to co-ownership status. Number of condominium lots in the building : 137 lots Average annual charges: 2210 euros/year. No legal proceedings in progress. Fees at seller's expense Energy class : B Climate class : A Estimated annual energy costs for standard use: between 940 euros and 1,330 euros per year. Prices indexed to 01/01/2021. Information on the risks to which this property is exposed is available on the Géorisques website: georisques.gouv.fr
…By Agence Mercure Auvergne


On the top floor of a building from 1865, discover this 206 m2 apartment that will delight lovers of beautiful volumes and old-world charm.It consists of a spacious living room extended by a dining room, then a library room with a furnished and equipped kitchen.The sleeping area includes four bedrooms, two shower rooms, and W.C.s. This property is complemented by cellars, attics, and a closed garage, enjoyable annexes.Number of lots in the Co-ownership: 9Fees payable by the seller. Your commercial agent 3G IMMO on-site EI - Sandrine PINTRAND registered at the RSAC of CLERMONT-FERRAND no. 848 477 147. According to article L.561.5 of the Monetary and Financial Code, you will be asked for an identity document for the organization of the visit. Information on the risks to which this property is exposed is available on the Géorisques website: www.georisques.gouv.frThis description has been automatically translated from French.
…By 3g Immo Prestige


Exceptional property in the heart of Clermont-Ferrand - 212 m2 of charm and elegance. Located on Rue Blatin, within a beautiful old building, this 212 m2 apartment delights with its generous volumes, remarkable character, and timeless elegance of its architecture. From the entrance, the tone is set: a very lovely entrance leads to beautiful reception rooms, enhanced by superb moldings, elegant antique flooring, and a magnificent fireplace. Spanning 212m2 of living space, occupying the entire floor. Crossing and bathed in light, its long balcony provides a true extension to the living spaces. This property, in impeccable condition, elegantly combines the charm of the old with contemporary comfort. The sleeping area consists of three beautiful bedrooms, two bathrooms, and two toilets, offering comfort and functionality for daily living. To perfect this rare ensemble, the apartment is sold with a garage, a parking space, and a large cellar, particularly sought after in the city center. A unique apartment combining a prestigious address, character, volume, and high-end features intended for lovers of rare properties.This description has been automatically translated from French.
…By 3g Immo Prestige


Co-exclusivity: Set within an elegant period building, this exceptional 240 sqm duplex perfectly blends the charm of historic architecture with refined contemporary features. From the moment you step inside, the property impresses with its generous volumes and abundant natural light. Versailles parquet flooring, intricate moldings, and period fireplaces lend a rare and timeless character to the reception areas. The living room and dining room, thoughtfully arranged, along with a fully equipped kitchen and a pleasant covered interior terrace, create an inviting setting for both entertaining and everyday living. The sleeping quarters include a bedroom with its own bathroom, a study or children’s bedroom, as well as a spacious 53 sqm master suite—a true haven of comfort—featuring a shower room and a large private sitting area. The lower level, spanning 54 sqm, offers excellent independence with a bedroom, a shower room, an additional study or bedroom, and a lounge/playroom—ideal for hosting family and guests or accommodating a professional activity. Rare amenities in the city center include an oversized private garage, a large cellar, and a highly sought-after location on a quiet street, just steps from Place de la Victoire, shops, and schools. A truly unique property combining character, scale, and a prime location, designed for discerning buyers seeking distinction. Fees included: 4.17% (including tax), payable by the buyer. Price excluding fees: €623,040. Part of a condominium with 8 units. No legal proceedings are currently pending. Energy efficiency rating: E, Climate rating: E Estimated annual energy costs for standard use: between €5,970.00 and €8,130.00 for the years 2021, 2022, and 2023 (including utility subscriptions). Information on the risks associated with this property is available on the Géorisques website: georisques.gouv.fr.
…By Agence Mercure Auvergne


Exceptional rooftop with panoramic views of the Chaîne des Puys Clermont-Ferrand, city center – Just steps from Place de Jaude Some properties are truly one-of-a-kind. This exceptional rooftop—nestled atop one of the most exclusive addresses in the Clermont region—is undoubtedly one of them. Perched on the 11th and top floor—a privilege shared by only two apartments served by an elevator—this residence offers an unparalleled vantage point overlooking the Chaîne des Puys, the Monts du Forez, and the volcanic horizon for which the region is renowned. Silence reigns supreme here, yet the city and all its amenities remain just a short walk away. Architecture defined by light A 110 m² space designed like a jewel box, where floor-to-ceiling windows frame every room, inviting in a shifting light that can be adjusted via motorized blinds. Solid oak flooring, Porcelanosa tiling, and Corian finishes create a rare material palette, selected with the exacting standards of a truly exceptional interior. The art of outdoor living. 70 m² of elevated terraces arranged in two distinct zones: 50 m² facing west for unwinding at day's end, and 20 m² facing east for quiet mornings. Furnished with outdoor seating and ready for you to relax in deckchairs—a private garden in the sky. Living areas designed for entertaining The Oleksiak kitchen, centered around a Corian island, features top-tier contemporary appliances from brands such as Liebherr, Siemens, Electrolux, and Nespresso. The spacious living room opens onto a refined entertaining area equipped with a 65-inch LG 4K TV, while the dining room—featuring a solid walnut table—sets the stage for elegant meals. A sleeping area designed like a hotel suite The master suite—featuring a 180x200 cm King-size bed, custom walk-in closet, and television—stands as a private sanctuary. Two additional bedrooms, each with a 160x200 cm Queen-size bed and ample closet space, complete this sleeping quarter, where every detail has been carefully considered. Signature bathrooms The main bathroom features a double vanity and a walk-in shower; a two-person bathtub offers a perfect spot to pause and unwind; a separate toilet with a hand basin completes the layout. Everyday amenities and peace of mind Communal underfloor heating and hot water Daikin air conditioning and heat pump system (ensuring energy efficiency) Orange fiber-optic internet Secure on-site parking Caretaker/security service Secure cellar/storage unit Price: €725,000
…Private owner


Located in the Mirebeau district, this exceptional apartment, flooded with light, offers a magnificent view of the old town from its terraces. The very generous volumes make you forget that you are in an apartment and in the middle of the city. The living room of over 60 m² is illuminated by large bay windows on 3 sides. There are 4 bedrooms, 1 office, 3 bathrooms, and 3 beautiful terraces. The accommodation is complemented by a basement garage and a parking space. Renovations are planned by the co-ownership, and an interior renovation of the apartment is to be expected.Fees included of 7% VAT to be paid by the buyer. Price excluding fees 300,000 €. In a co-ownership of 70 lots. No ongoing proceedings. Housing with excessive energy consumption: Energy class F, Climate class E Estimated amount of annual energy expenses for standard use: between €4958.00 and €6708.00 for the years 2021, 2022, and 2023 (including subscriptions). Information on the risks to which this property is exposed is available on the Géorisques website: georisques.gouv.fr.We are constantly looking for properties of all types for our clients. Feel free to ask us to estimate your house, apartment, or property. We are at your disposal.This description has been automatically translated from French.
…By Arenes Immo


Co-exclusivity. Ideally located in Royat on the edge of Chamalières, this magnificent duplex family loft offers 412 sqm of living space (480 sqm on the ground floor) with exceptional volumes in a contemporary, industrial style, designed by architects with taste and quality materials. The unique layout has been designed to create a warm and welcoming atmosphere. An indoor veranda with jacuzzi invites you to relax, while a vast, light-filled living room opens out under a glass roof. The kitchen and dining room provide access to a peaceful terrace. A study and a relaxation area with a home cinema complete this atypical living environment. The flat has five bedrooms, including a master suite with bathroom, walk-in shower and dressing room. It also has three shower rooms and four toilets. Turnkey, it is designed using top-of-the-range materials and equipped with home automation, controllable lighting, an integrated music system and a home cinema. It can also be sold furnished. Underfloor heating is installed in the living areas for optimum comfort. A private parking space is just a few minutes' walk away. Benefits - Spacious, modern interior. - Ideally located close to the shops and transport links in Royat town centre. Gas and electricity: €274/month Property sold subject to co-ownership status. Number of co-ownership lots in the building: 10 main lots, 13 ancillary lots. Average annual charges and work fund: 356 euros/month. No legal proceedings in progress. Fees payable by the buyer Agency fees included price: €1,050,000 Fees: 5% incl. VAT of the price excluding fees, i.e. €50,000 Sale price excluding fees: €1,000,000 Energy class: C Climate class: C Estimated annual energy costs for standard use: between €2,970 and €4,100 per year. Prices indexed to 01/01/2021. Information on the risks to which this property is exposed is available on the Géorisques website: www.georisques.gouv.fr
…By Agence Mercure Auvergne

Receive by email any new listing that may match your search criteria
Your criteria :
By validating this form, you accept the general conditions of use of Le Figaro Properties.
These agencies offer a selection of luxury properties vente at Moulins. Feel free to contact them for personalized assistance.