The agencies at Cockeysville
These agencies offer a selection of luxury properties vente at Cockeysville. Feel free to contact them for personalized assistance.

 English$ USD · m²


Rarely available 1 Bedroom + loft floorplan in the Gem of Baltimore County; Hight View at Hunt Valley! Perched atop the South-East facing stack welcome to Residence No. 434, featuring 1,005+ square feet of light filled open floorplan. The kitchen's updated stylish countertops pair shine from the vaulted ceilings and nearly a wall of windows overlooking Hunt Valley. The dining room flows into the living room with ample space for any set up and a gas fireplace ready for cozy fall evenings. Rounding out the main floor is a sizable primary suite also with access to the balcony, that includes a walk-in closet and inside access to the large bathroom. Double vanities and a separate shower and soaking tub are found next to the in-unit washer & dryer. Upstairs the loft space is perfect for a home office, workout area, or second living room or bedroom. The true value of this residence comes from the large balcony with sweeping views over Hunt Valley and all the way to Towson on a clear day! The two deeded parking spaces are just down the hallway making for effortless living and a move-in-ready home. Explore what makes High View at Hunt Valley one of Baltimore County’s premier condo destinations. Perfectly situated just steps from Hunt Valley Town Center, restaurants, nightlife, and more, live a resort lifestyle in the fitness center, outdoor pool, multiple private courtyards, movie theatre, and lively social scene!
…By Ttr Sotheby's International Realty


Welcome to Residence No. 205 an incredibly desirable Arpeggio floorplan just waiting for your moving boxes! Overlooking the lush foliage of the Masonic Lodge gardens, enter into this updated Two-bedroom, Two-bathroom floorplan lovingly maintained and updated. Accompanied by Two (2) Deeded Parking Spaces and a Rare Deeded Storage Unit on the Same Floor, this unit has it all! Entering into the wide-plank LVP lined foyer find an open floorplan with a cozy fireplace centered in between the living and dining room perfect for chilly fall & winter evenings. The kitchen was updated overtime with LVT flooring, rustic backsplash, and elevated lighting. Past the large living room and separate dining room the primary bedroom features remote blackout curtains and a bump out sitting room highly desirable with this floorplan. A walk-in closet pairs with an oversized primary bathroom fit with dual-vanities, soaking tub, and walk-in shower. The secondary bedroom also features newer flooring and a sizable walk-in closet, with access to the attached second bathroom. Making this unit truly move-in ready the Washer & Dryer and HVAC are both under 2 years old, and the hot water heater under 5 years. Explore what makes High View at Hunt Valley one of Baltimore County’s premier condo destinations. Perfectly situated just steps from Hunt Valley Town Center, restaurants, nightlife, and more, live a resort lifestyle in the fitness center, outdoor pool, multiple private courtyards, movie theatre, and lively social scene!
…By Ttr Sotheby's International Realty


Within the Gem of Hunt Valley; High View, find your next one-bedroom residence ready for your personal touches! This first floor light filled Stanza floorplan has 850+ square feet of open layout. A generously sized kitchen with eat-in bar features newer appliances and replaced lighting. Luxury Vinyl Tile extends from the foyer through the living and dining spaces. Light filters in over the separate dining area through to the large living room which has a gas fireplace and access to the outdoor patio. The primary suite also has access to the patio along with a truly spacious walk-in closet. The bathroom with double vanities also has a separate soaking tub and shower along with ample storage. Explore what makes High View at Hunt Valley one of Baltimore County’s premier condo destinations. Perfectly situated just steps from Hunt Valley Town Center, restaurants, nightlife, and more, live a resort lifestyle in the fitness center, outdoor pool, multiple private courtyards, movie theatre, and lively social scene!
…By Ttr Sotheby's International Realty


Beautifully renovated and thoughtfully appointed with new flooring and stainless-steel appliances, this exceptional two-bedroom, two-full-bath condominium in the desirable Roundwood Ridge community of Lutherville offers comfortable, low-maintenance living in an ideal location. The residence features a fresh, modern aesthetic with beautifully updated finishes throughout, creating a warm and inviting setting that is truly move-in ready. The spacious layout provides generously sized bedrooms, two full baths, and inviting living areas designed for both everyday living and entertaining. The beautifully renovated interior is complemented by the convenience of condominium living, allowing you to enjoy more time and less maintenance. Ideally situated near an array of shops, restaurants, everyday conveniences, and major commuter routes, this home offers the best of Lutherville living—peaceful community surroundings with everything you need just moments away. A wonderful opportunity to enjoy style, comfort, and convenience in the sought-after Roundwood Ridge community.
…By Monument Sotheby's International Realty


Welcome to 108 Castletown Road, Unit 301, a beautifully maintained 2-bedroom, 2-bath condo in the sought-after Mays Chapel community. Offering comfortable, low-maintenance living in a convenient Lutherville-Timonium location, this inviting home has been thoughtfully refreshed and is truly move-in ready. The spacious interior features a bright living room and separate dining area, with updates throughout that give the home a fresh, polished feel. The entire condo has been painted and carpeted, with updated lighting throughout the dining room, kitchen, hallway, and bathrooms. Enjoy a peaceful setting from the private balcony overlooking the woods - an ideal spot for morning coffee or unwinding at the end of the day. The laundry room features convenient shelving, and the condo offers storage throughout. Ample parking is also available for residents and guests. Enjoy the ease of condo living, with the association taking care of common area maintenance, lawn upkeep, and snow removal. Ideally located near shopping, dining, parks, major commuter routes, and the many amenities of the greater Timonium and Hunt Valley area, this is a wonderful opportunity for comfortable, low-maintenance living in a highly desirable Baltimore County community.
…By Monument Sotheby's International Realty


Discover the perfect blend of comfort, convenience, and value in this meticulously maintained, move-in ready 2 bedroom, 1.5 bath corner condominium located in the highly sought-after gated Cross Keys community, one of Baltimore’s premier destinations for low-maintenance living. This pet-friendly condo community offers an exceptional lifestyle with thoughtfully designed amenities, beautifully landscaped grounds, and a welcoming neighborhood atmosphere. A dramatic wall of windows fills the home with abundant natural light, creating a bright and inviting atmosphere throughout the spacious living and dining areas. Step outside to enjoy your own covered balcony, the perfect spot for morning coffee, relaxing, or taking in the peaceful surroundings. Beautiful wood floors, generous walk-in closets, and a thoughtfully designed floor plan provide both style and everyday functionality. This sun-filled corner residence showcases pride of ownership and offers the comfort of a turnkey home in Baltimore. Enjoy the convenience of covered parking and the exceptional value of a condo fee that includes all utilities, providing predictable monthly expenses and effortless homeownership. Whether you are a first-time buyer, downsizing, or seeking a convenient lock-and-leave lifestyle, this low-maintenance condo offers the features today's buyers are searching for. Cross Keys offers an exceptional community experience with a beautifully landscaped, gated setting, scenic walking trails, a community swimming pool, and a vibrant walkable neighborhood just steps from boutique shopping, restaurants, cafés, and everyday conveniences. Residents enjoy the perfect balance of peaceful surroundings, outdoor amenities, and urban accessibility. Ideally located with convenient access to downtown Baltimore, Johns Hopkins, major commuter routes, and nearby attractions, this desirable Cross Keys residence offers an outstanding combination of location, amenities, and value. If you are searching for a Baltimore City condo with a covered balcony, covered parking, all utilities included, abundant natural light, pet-friendly living, and resort-style community amenities, this exceptional corner condominium delivers the lifestyle and convenience you have been looking for.
…By Ttr Sotheby's International Realty


Welcome to this beautifully maintained two-bedroom, one-and-a-half-bath condominium in the highly sought-after Villages of Homeland community. Move-in ready and freshly painted throughout, this home features brand-new granite countertops, a new refrigerator and gas stove, new kitchen flooring and newer windows.. Enjoy the convenience and security of gated community living, along with access to walking paths, Clubhouse with sauna, a community pool, and multiple EV charging stations, all in a convenient location near shopping, dining, Morgan State University, Loyola University Maryland, Notre Dame of Maryland University, and Johns Hopkins University, with easy access to I-695 and I-95. The condominium fee includes water and gas—offering significant monthly savings. Additional storage and laundry facilities are conveniently located just outside the unit. Each unit is permitted two parking spaces for a one-time fee of $265 per vehicle.
…By Monument Sotheby's International Realty


Come visit this lovely, freshly-painted condominium home with hardwood flooring (not parquet) and an open floor plan. Bedrooms are carpeted. This unit has two bedrooms, two updated baths and AMAZING VIEWS from your balcony… all the way to the water! Enjoy a modern kitchen with tile flooring and under-cabinet lighting. Two sets of replaced sliders, and a sweet view from your east-facing balcony. This home is also equipped with a front loading stacking washer/dryer combo, assigned deeded parking space, and storage locker. Condo fee includes heat, hot water, central A/C, building maintenance & more (excludes Wi-Fi and cable). Winthrop House amenities: 24/7 doorman & concierge, on-site maintenance & property manager, outdoor pool & fitness center, sauna, meeting/party room, guest suite for visitors, and then location, location, location! Just a short walk to Johns Hopkins University, the Baltimore Museum of Art, Gertrude's Restaurant, Sherwood Gardens, and countless local cafes, shops, and amenities. Don't miss this rare opportunity to live in one of Baltimore's most convenient and charming neighborhoods—with all the perks of a full-service building. This building is renowned for being well-managed with high reserve funds. The balconies are resurfaced and refurbished. The roof and elevators were recently replaced here. There is no anticipated special assessment. Ask the listing agent about this fantastic building. His Mom lives here! Love living here!
…By Monument Sotheby's International Realty


The most exquisitely appointed residence in the building. Every detail of this fully updated-down to the studs 2,953-square-foot double condominium at Highfield House, an architectural landmark designed by Mies van der Rohe, has been thoughtfully curated to unite mid-century modernism with contemporary luxury. Residence 601/602 offers expansive, light-filled interiors, panoramic views, and exceptional craftsmanship throughout. Meticulously renovated in 2023, the home features clean lines, generous proportions, 15 walls of windows, sophisticated finishes, and a beautifully appointed kitchen with Wolf and Sub-Zero appliances and Porcelanosa cabinetry. Custom built-ins, generous walk-in closets, refined lighting, beautifully appointed bathrooms, premium Toto electronic bidet/ toilet, new HVAC systems, a full-size in-unit washer and dryer, new window screens, UV-protective window film, and WiFi-controlled smart outlets and Lutron room-darkening shades add comfort and convenience. Just a stone's throw from John's Hopkins University and Sherwood Gardens, building amenities include 24-hour concierge service, valet garage parking, outdoor pool, fitness center, private storage, and a refined community entertaining space with kitchen. A rare opportunity for extraordinary design and low-maintenance living in one of Baltimore's most architecturally significant buildings.
…By Monument Sotheby's International Realty


Introducing 501 W. University Pkwy, Unit B2 in the Roland Park area! Step inside this gracious second-floor Tudor-style co-op, conveniently accessed by elevator, and discover a wonderful blend of timeless architectural character and comfortable, easy one-level living. This distinctive three-bedroom, two-full-bath residence is filled with natural light from three exposures and features soaring 11-foot-plus ceilings, beautiful parquet floors, crown molding and an abundance of original architectural details. The elegant living room, with its decorative fireplace and lovely natural light, flows into an inviting sitting room/den—perfect for reading, conversation or simply relaxing. The adjoining dining room is wonderfully suited to both intimate dinners and entertaining friends. The well-appointed kitchen features marble flooring, a cool tile backsplash, stainless steel appliances, including a gas range and dishwasher, while a separate butler's pantry with mini refrigerator/freezer provides excellent additional storage and prep space. The generous primary suite is a true retreat, with two sets of French doors and its own charming sunroom. Two additional bedrooms—one with a cedar closet—offer plenty of flexibility for family, guests or a home office. Throughout the residence, charming built-ins and decorative accents add warmth, character and personality. And then there's the storage! This unit offers an unusually generous amount, including two large private storage rooms, one on the lower level and another in the attic—an especially valuable feature in city living. Residents enjoy beautifully maintained common grounds, an exercise area, new laundry facilities and a private garage space large enough for an SUV provides coveted off-street parking, with additional street parking available. And the location is hard to beat. Situated in Roland Park/Tuscany-Canterbury and adjacent to beautiful Wyman Park, the home is just minutes from Johns Hopkins University, neighborhood cafés and restaurants, shopping, parks and so much more. Whether you're heading out for dinner, taking a stroll through the park, meeting friends for coffee or enjoying everything nearby Baltimore has to offer, this is a location that makes everyday life wonderfully convenient. With its gracious proportions, abundant light, exceptional storage, classic architecture and fabulous Roland Park location, 501 W. University Pkwy, Unit B2 is a truly distinctive home in one of Baltimore???s most beloved neighborhoods. REMEMBER, in addition to low transfer costs for buyers, this co-op fee includes almost all ownership expenses: taxes, heat, insurance, maintenance, snow removal and more. For co-op documents, ask agents.
…By Monument Sotheby's International Realty


Welcome to this exceptional condominium residence in the prestigious Residences at the Colonnade. Offering more than 2,200 square feet of elegant living space and two private balconies, this expansive home combines comfort, sophistication, and convenience in one of Baltimore's most desirable addresses. Beautiful hardwood flooring, installed throughout the unit in 2021/2022, creates a seamless and refined aesthetic. The thoughtfully designed floor plan features an ensuite primary bedroom, two full baths, and a powder room. The primary bedroom suite features a private balcony and the second bedroom space (13' x 24') is currently used as a den. The Residences at the Colonnade offer one of Baltimore's most distinctive luxury condominium lifestyles, combining the privacy of homeownership with the convenience of full-service living. Two deeded parking spaces, 24-hour reception desk and doorman, exercise/fitness center, and assigned storage space (s) just so many amenities to enjoy living in the Colonnade. Located in the prestigious Guilford/Tuscany-Canterbury area directly across from Johns Hopkins University, the building is known for its spacious residences, exceptional service, and unbeatable location. Walk to the numerous restaurants, cafes & shops, the Baltimore Museum of Art and the glorious Sherwood Gardens! A must see!
…By Monument Sotheby's International Realty


Enjoy luxury living at The Residences at the Colonnade. This spacious two-bedroom, two-bath condominium offers an exceptional blend of sophistication, comfort, and convenience. Filled with abundant natural light from oversized windows, the home features expansive living and dining spaces ideal for both entertaining and everyday living. Both the spacious living area and the primary bedroom offer access to a private balcony — perfect for morning coffee, relaxing evenings, or working from home outdoors while enjoying fresh air and city views. The well-appointed kitchen offers a lovely view towards the balcony, generous cabinetry, ample prep space, and an easy flow into the foyer and main living area. The graciously proportioned primary suite provides a peaceful retreat with a beautifully updated en-suite bath, while the second bedroom and full bath offer comfort and flexibility for guests or additional work-from-home space. Thoughtfully updated throughout, the residence includes a new HVAC system (2025), custom blinds (2025), and beautifully updated bathrooms featuring new vanities, mirrors, and lighting (2025) for a fresh and modern feel. The home's stunning new windows, installed in 2025, enhance both comfort and functionality. Designed to tilt inward for easy cleaning, the windows also feature integrated retractable screens that automatically appear when opened and retract discreetly into the frame when closed — allowing for fresh air while preserving unobstructed views and clean sightlines. Residents of The Colonnade enjoy an unmatched amenity package, including 24-hour concierge service, valet parking, a fitness center, and beautifully maintained common spaces, all just moments from Johns Hopkins University, neighborhood dining, The Wavery Farmers market, museums, movie theaters, and a wide variety of cultural attractions. Experience refined, low-maintenance living in one of Baltimore's most sought-after addresses.
…By Monument Sotheby's International Realty


Welcome Home to this inviting contemporary two bedroom condo. Transformed during a comprehensive interior designer-led remodel completed in August ‘25, this cohesive living space features high-end finishes, custom millwork, upgraded systems, and thoughtfully integrated design elements throughout. Located within the Oakenshawe neighborhood, The Carrollton building overlooks the Guilford Gateway Park. The bay-windowed Great Room and sun-lit Dining Room offer panoramic leafy vistas. A custom focal-point feature wall anchors the Great Room, which includes a 68" linear gas fireplace, built-in 76" smart television, and floating display shelves with integrated uplighting. Custom architectural details include expanded openings between the Great Room, Dining Room and Kitchen, improving the flow and sightlines. The designer accent wall and modern statement ceiling fixture create an elegant dining space. Renovated from top-to-bottom, the kitchen offers sleek functionality. The open-concept design includes European-style high-gloss laminate cabinetry, soaring from floor to ceiling with with soft-close drawers and lift-up cabinet doors. Quartz countertops and full-height quartz backsplashes glow with under-cabinet lighting. Large-format porcelain tile flooring spans the room. Upgraded stainless steel appliances include a French-door refrigerator, cooktop/oven combination, built-in microwave, dishwasher, and high-end sink and faucet. Hidden features like the integrated water filtration system, concealed coffee bar with frosted glass interior door and dimmable ceiling fixture round out this chef's kitchen. A custom-painted mid-century modern inspired black-and-white striped feature wall leads down the bedroom corridor, illuminated by designer ceiling lights. The fully renovated hall bath includes large-format porcelain tile flooring, a floating three-drawer vanity with a 44" trough-style vessel sink, dual spot-resistant brushed nickel faucets, built-in backlit mirrored medicine cabinet with storage compartments, and a tiled backsplash. The large walk-in shower has floor-to-ceiling tile, an integrated shower seat, rain-style overhead showerhead and handheld shower wand, surrounded by a frameless clear glass enclosure. Brushed silver bath accessories, recessed lighting and one-piece dual-flush toilet with soft-close seat complete this spa oasis. The primary bedroom suite has a custom accent wall and multiple closets with an updated sliding door that adds function to the space. A smartly redesigned half bathroom is connected to this bedroom, with finishes that mirror the design and function of the full bathroom. The equally spacious secondary bedroom has an accent wall and custom 88" closet with mirrored French doors. Large windows in both bedrooms and the full bath provide plenty of natural light and sweeping views. The scope and quality of these improvements exceed typical cosmetic updates and represent a substantial investment in both functionality and aesthetics. A sophisticated monochromatic palette unifies the walls, ceilings, doors, trim, and baseboards. Stainless steel door hardware is used throughout the home. Floor-to-ceiling blackout curtains and window treatments are installed over new vinyl replacement windows. Updated electrical outlets and contemporary rocker switches are powered by an upgraded electrical panel. A deeded parking space and storage locker are located within the building. The secure lobby is staffed around the clock, allowing easy management of package delivery and guests. Enjoy luxurious urban living with walkability to Johns Hopkins University, The Baltimore Museum of Art, Sherwood Gardens, Union Memorial Hospital and all the shops and restaurants in Charles Village. Access transportation hubs like Penn Station (2 miles) and BWI Airport (16 miles) within minutes, while Baltimore's famed waterfront promenade with Harbor East, Harbor Point, Fell's Point, Canton and Federal Hill are just a short hop
…By Monument Sotheby's International Realty


Now offered at $495,000. A striking new price for a 2-bedroom, 2-bath home at the historic Canal Street Malt House, where soaring ceilings, expansive windows, and hardwood floors give city living room to breathe. The open living and dining area flows into a kitchen with stainless steel appliances, a gas range, and a built-in wine refrigerator. A full-size washer and dryer, secure entry, and a dedicated parking pad make the everyday easy. Beyond your front door, the building's private interior courtyard offers a quiet place to step away from the city. Little Italy is your home base, with Harbor East, Fells Point, the waterfront, and downtown close by. Historic character, an exceptional location, and a $495,000 price that deserves a second look.
…By Monument Sotheby's International Realty


Welcome to Harbor Way East, ideally situated in the desirable Otterbein neighborhood, just two blocks from Baltimore's Inner Harbor! Nestled on a quiet, no-through-traffic street overlooking a beautifully landscaped park and green space, this 2 bedroom, 2 bath condo with assigned private gated parking offers the perfect combination of urban convenience, comfort, and tranquility. Step inside to discover a spacious, open-concept living and dining area featuring a cozy wood-burning fireplace, built-in shelving, and abundant natural light. The thoughtfully designed kitchen features granite countertops, stainless steel appliances, a decorative backsplash, soft-close Shaker-style cabinetry, and a convenient pass-through breakfast bar that opens to the living area—perfect for casual dining and entertaining. The generously sized primary bedroom offers two closets and a private en-suite bathroom, while the second bedroom provides ample closet space and easy access to a second full bathroom and hardwood floors throughout the condo. Both bedrooms feature ceiling fans for added comfort. A separate laundry area with a washer and dryer adds everyday convenience. Additional updates include a dishwasher, refrigerator, and garbage disposal. One assigned parking space in a private gated lot is included, plus additional Area 8 parking passes can be obtained through the City of Baltimore. Enjoy the best of city living with picturesque park views and exceptional walkability. Just minutes from the Inner Harbor, Federal Hill, Camden Yards, M&T Bank Stadium, the University of Maryland Medical Center, and an abundance of restaurants, shops, and entertainment. Little Italy, Fells Point, and Fort McHenry are also nearby. Commuters will appreciate convenient access to I-95, I-395, I-83, MARC Train, Light Rail, Amtrak, and the Charm City Circulator. Experience the perfect balance of peaceful park-side living and vibrant city life!
…By Monument Sotheby's International Realty


Perched high above Harbor East, this one-bedroom, one-bath residence at The Vue boasts dramatic water and city views from floor-to-ceiling windows. Bathed in natural light, the open and airy interior pairs a sleek urban aesthetic with an effortless sense of comfort, creating a stylish retreat above the energy of the city. The contemporary kitchen is thoughtfully designed for both entertaining and everyday living, featuring granite countertops, a glass tile backsplash, stainless steel appliances, and ample cabinetry. The spacious primary bedroom is a serene escape with sweeping water views and a generous custom walk-in closet. The beautifully appointed bath offers a spa-like experience with an oversized vanity and walk-in shower. One assigned parking space adds everyday convenience, while The Vue's exceptional full-service amenities include concierge and security. The condominium fee includes heating, air conditioning, and water, and residents enjoy direct elevator access to MAC Harbor East and Harbor East Cinemas. Just outside your door is the best of Harbor East from acclaimed restaurants and boutique shopping to Whole Foods, Starbucks, the waterfront promenade, Inner Harbor, and vibrant nightlife. This is city living at its most refined.
…By Monument Sotheby's International Realty


Experience elevated city living at Eight50 Aliceanna. This stylish one-bedroom, one-bath residence offers turnkey living and more than 1,000 square feet of thoughtfully designed space in the heart of Harbor East. Designed with the feel of a classic NY-style loft, the residence features high ceilings, hardwood flooring throughout, and dramatic walls of windows that fill the space with natural light and showcase beautiful city views. The open floor plan creates an effortless flow between the living, dining, and kitchen areas, where stainless steel appliances, granite countertops, and a breakfast bar provide the perfect setting for both everyday living and entertaining. The spacious bedroom offers two generous closets, while the contemporary bath features a sleek walk-in shower. Adding to the home's appeal is a premium parking space conveniently located on the same level as the residence. Residents enjoy a boutique condominium lifestyle steps from Harbor East's acclaimed restaurants, waterfront promenade, boutique shopping, Whole Foods, Starbucks, and the Inner Harbor. The condominium fee includes heating, air conditioning, water, and trash, making this an exceptional opportunity to enjoy luxury, convenience, and low-maintenance living in one of Baltimore's most desirable neighborhoods. Seller willing to offer credit toward condo fees.
…By Monument Sotheby's International Realty


Experience elevated city living in this beautifully appointed turn-key furnished two-bedroom, two-bath corner residence at Eight50 Aliceanna, one of Harbor East's most desirable boutique condominiums. Designed with a sophisticated loft aesthetic, this light-filled home features high concrete ceilings, exposed ductwork, new hardwood floors, and walls of windows that bathe the open-concept living space in natural light. The thoughtfully designed floor plan seamlessly connects the spacious living and dining areas to a well-appointed gourmet kitchen with granite countertops, stainless steel appliances, and custom cabinetry—perfect for both everyday living and entertaining. Offered fully furnished for an effortless move-in experience, this exceptional residence also includes two premier parking spaces conveniently located on the same level as the home, adding a level of convenience rarely found in city living. Perfectly positioned in the heart of Harbor East, Eight50 Aliceanna places you just steps from acclaimed restaurants, boutique shopping, Whole Foods, Starbucks, the waterfront promenade, and Baltimore's vibrant Inner Harbor. The condo fee includes heating, air conditioning, water, and trash, providing a truly low-maintenance lifestyle. Residents enjoy secure access, boutique condominium living, and panoramic city views, all within one of Baltimore's most sought-after neighborhoods. Whether you're seeking a full-time residence or an elegant city retreat, this turn-key home offers the perfect blend of luxury, style, and walkable waterfront living.
…By Monument Sotheby's International Realty


Significant Price Improvement! Truly One of A Kind Home, Completely Custom Built Contemporary Gem w/ not only the Largest, but also the Only Wrap Around Terrace at the Four Season's Private Residences Baltimore. This 3-bedroom, 3.5 bathroom, plus Media Room / Flex Space Residence has it all. Over 1,330 sq. ft. of Outdoor Terrace with Panoramic Views of the Inner Harbor Baltimore and City Skylines, an open floor plan in the interior with floor to ceiling windows providing spectacular views able to be experienced by almost every room, this 23rd-floor corner residence is truly extraordinary. Boasting over 3,100 square feet of exquisite space and an attention to detail used throughout in the design and choice of finishes and materials, luxury abounds! Gorgeous walnut herringbone wood flooring, 10 foot ceilings, designer light fixtures, custom built-ins, stunning spa like bathrooms are all key elements of what make this home special. The chef's kitchen is a masterpiece, featuring an oversized eat-in marble waterfall island, professional-grade Miele appliances, Eggersmann cabinetry, and custom Sub-Zero wine refrigeration, sure to delight and inspire the chef. The serene primary suite, on a corner o the building offers fabulous views of the harbor, access to the large terrace and a separate dressing room, a generous walk-in closet, and a marble-clad en-suite bath complete with a dual vanity, walk-in steam shower, and a freestanding soaking tub. There is a private en suite second bedroom, and a third bedroom both of these also offering stunning views! The Four Seasons Residences delivers on its promise of service, lux amenities and worry-free ownership! The residents have access to a private indoor owner's pool, Lounge, Business Center, Gym, 24-hour concierge service and secure parking along with access to all the hotel has to offer! Consider touring Baltimore's most desirable location!
…By Monument Sotheby's International Realty


This gorgeous 2-bedroom, 2-bathroom residence at Liberty East, in the heart of Baltimore's Harbor East, has sweeping harbor and city views through floor-to-ceiling windows. Built in 2019, the open layout joins the luxurious kitchen, dining, and living spaces into one well-proportioned whole - ideal for entertaining or simply relaxing and enjoying the views. The gourmet kitchen features a suite of Thermador stainless steel appliances, a six-burner gas range, quartz countertops, and a generous island. The natural light in the living room is incredible, and the fireplace adds warmth and character. Throughout this property the ceilings are exceptionally high which adds to the feeling of spaciousness and light and creating a sense of comfort. The primary suite includes an adjoining den, an ideal space for a home office or study, with both spaces opening onto a private balcony with water and city views. The primary bath is a calm retreat with a large soaking tub, separate walk-in shower, and double vanities. A large walk-in closet completes this comfortable and spacious owner's suite. A second bedroom, also with private balcony space, can be used any way a new owner may need – guest room, family bedroom, additional office, or yoga studio. A laundry room and great closet and storage space are added perks. As a resident of Liberty East, you'll enjoy the 9th floor amenities - fitness center, outdoor infinity pool and large deck area, very comfortable lounge area, conference table, and pool table. A private dining room and small kitchen are all available for residents to reserve for special events with family and friends. The Liberty East has a Whole Foods on site for extra convenience. Harbor East is home to some of the city's best restaurants and cafes, along with shopping, a beautiful waterfront promenade, historic sites, and easy commuting access - all just steps from your door. Come visit this elegant move-in ready unit today to begin your new life of luxury.
…By Monument Sotheby's International Realty


Rare opportunity to own a spectacular, one-of-a-kind, full floor Penthouse duplex in the heart of Harbor East. Boasting over 5,000 square feet of interior living, this stunning 2-story, 4 bedroom with loft, 3.5 bath has sweeping views of the Patapsco River, the downtown skyline and Baltimore's Inner Harbor from nearly every room. The private elevator foyer opens into a breathtaking full floor residence showcasing an open-concept living room, dining room, and kitchen, airy 10-ft ceilings, designer light fixtures, solid white oak hardwood and private balcony. The custom designed Chefs kitchen features an oversized eat in marble waterfall island with seating for 5 and is appointed with Italkraft cabinetry, professional-grade Thermador appliances including a 6 burner gas range with vented wall hood and a microdrawer microwave. The luminous primary bedroom suite is a sanctuary with open southern water views, a generous walk-in closet and luxurious marble en-suite master bath with custom dual vanity and walk-in shower. The main level of the residence also houses 2 additional guest bedrooms, full bath and laundry room. A floating staircase draws you up to the second floor where there is a secondary master suite, powder room, and expansive loft with floor to ceiling windows, gas fireplace and Wet bar that leads to the expansive 1,000 square foot private terrace creating the ideal environment for indoor / outdoor living. 2 dedicated parking spaces convey with this offering. New construction 5 year tax phase-in applies. Liberty Harbor East is Baltimore's newest luxury waterfront address. The boutique condominium offering 33 residences with stunning waterfront architecture, designer finishes, and an enviable Harbor East location atop a brand new flagship Whole Foods Market create the opportunity for the ultimate downtown lifestyle. Liberty is located in the heart of Harbor East surrounded by best-in-class dining, shopping and conveniences of downtown living. Residents will enjoy a private Concierge level with social lounge, automated and secured package room and ButterflyMX intercom security system. Residents will also enjoy access to over 30,000 square feet of private, state-of-the-art indoor and outdoor amenity spaces including a clubroom with indoor/outdoor bar, rooftop infinity pool deck with cabanas, courtyard seating, grilling stations, communal and private dining rooms with catering kitchen, fitness center, yoga studio, Pet park with dog agility and training equipment, conference rooms, study lounge with computer stations and fireplace.
…By Monument Sotheby's International Realty

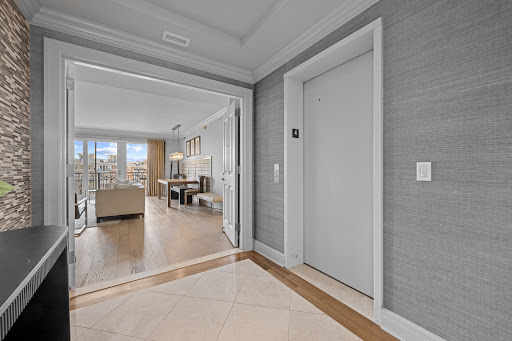


Exceptional two-bedroom, two full and one-half bath luxury residence offering over 1,900 square feet at the prestigious The Ritz-Carlton Residences with breathtaking harbor and marina views. Formerly the model residence and ideally positioned within the building, this exceptional home showcases extensive recent designer upgrades, blending timeless elegance with sophisticated modern finishes. A gourmet kitchen appointed with premium Viking appliances flows seamlessly into expansive living and dining spaces designed for effortless entertaining and everyday luxury. The private balcony captures stunning waterfront views, while the southern exposure fills the residence with exceptional natural light throughout the day. The primary suite serves as a true retreat, featuring abundant closet space and a luxurious spa-inspired bath. A spacious second bedroom with an en-suite bath completes the residence. Two garage parking spaces and a dedicated storage area are included. Residents enjoy world-class five-star amenities including 24/7 concierge, valet, and security services, an indoor heated saltwater pool, a state-of-the-art fitness center with movement studio, private theater, board and club rooms, guest suites, and more. Ideally located just moments from Baltimore's vibrant arts district, Ravens and Orioles games, and with convenient access to BWI Airport, I-95, and Penn Station, this residence offers an exceptional blend of luxury, comfort, and accessibility. Discover waterfront living at its finest at The Ritz-Carlton Residences
…By Monument Sotheby's International Realty


Experience waterfront living at its finest at The Ritz-Carlton Private Residences, Baltimore's premier luxury waterfront community. Situated on the coveted fifth-floor terrace level, this beautifully appointed two-bedroom, two-bathroom residence features elegant hardwood flooring throughout, a gourmet kitchen with premium Viking appliances, and luxurious marble baths featuring oversized jetted showers and a soaking tub. A private veranda overlooking the beautifully manicured English Gardens and Baltimore Harbor provides a serene setting for outdoor relaxation, while the private community gardens offer a peaceful retreat with direct access to the Baltimore Promenade for scenic waterfront strolls or a convenient ride on the water taxi. The building's world-class amenities include 24/7 concierge and security, valet parking, a doorman, porter service, pristine gardens, an indoor pool, a fitness center, a community theater, six guest suites, and multiple elegant event spaces. Minutes from Baltimore's vibrant arts district, Ravens and Orioles games, and with convenient access to BWI, I-95 South, and Penn Station, this residence offers the perfect blend of luxury, comfort, and accessibility. Discover waterfront living at its finest at The Ritz-Carlton Residences. Schedule your private showing today! *Some photos are virtually staged.
…By Monument Sotheby's International Realty


Experience unparalleled elegance at Baltimore's prestigious waterfront community. Enter directly from the elevator into this expansive two-bedroom, two-full-bathroom, and one-half-bathroom residence which offers over 2,775 square feet of sophisticated living space, highlighted by beautiful finishes and stunning views of the pristine garden and Baltimore's Inner Harbor. The open-concept design seamlessly blends style and functionality, with a comfortable family room off the kitchen, an elegant living room centered around the gas fireplace, and a show-stopping dining area featuring a magnificent table — perfect for hosting unforgettable gatherings. Every detail has been thoughtfully curated, from the rich designer hardwoods to the chef-inspired kitchen with Viking stainless steel appliances and custom cabinetry. The spacious primary suite boasts a luxurious spa bath and one incredible walk-in closet. Step onto your private balcony to take in the picturesque views, or unwind in your private community garden before stepping directly onto the Baltimore Promenade to hop on the water taxi or take a scenic stroll. The building's world-class amenities include 24/7 concierge and security, valet parking, a doorman, porter service, pristine gardens, an indoor pool, a fitness center, a community theater, six guest suites, and three elegant event spaces. Minutes away from Baltimore's vibrant arts district, as well as Ravens and Orioles games and with convenient access to BWI, I-95 South, and Penn Station, this residence provides the perfect blend of luxury, comfort, and accessibility. Discover waterfront living at its finest at The Ritz-Carlton Residences.
…By Monument Sotheby's International Realty


Refined waterfront living awaits in this beautifully appointed two bedroom, two bath residence at The Ritz-Carlton Residences, featuring views of The Ritz-Carlton Marina and gorgeous harbor views from every room. A semi-private elevator opens directly into your private vestibule, offering an exceptional sense of privacy and exclusivity. Inside, designer hardwood floors, a gourmet kitchen featuring Viking stainless steel appliances, and a spacious primary suite with a spa-inspired bath combine timeless elegance with modern comfort. Residents enjoy an unparalleled collection of five-star amenities and services, including 24-hour concierge and security, valet parking, an indoor heated saltwater pool, a state-of-the-art fitness center with a dedicated movement studio, a private theater, residents' lounge, boardroom, clubroom, six guest suites, and beautifully manicured private gardens. Ideally situated along Baltimore's waterfront promenade, The Ritz-Carlton Residences offers an exceptional blend of luxury, privacy, and convenience in one of the city's most prestigious waterfront communities. Virtual staging used on main photo.
…By Monument Sotheby's International Realty

Receive by email any new listing that may match your search criteria
Your criteria :
By validating this form, you accept the general conditions of use of Le Figaro Properties.
These agencies offer a selection of luxury properties vente at Cockeysville. Feel free to contact them for personalized assistance.
