The agencies at Chestertown
These agencies offer a selection of luxury properties vente at Chestertown. Feel free to contact them for personalized assistance.

 English$ USD · m²


117 N Water Street, originally built prior to the mid-1800s, is an incredible opportunity to own a small slice of Downtown Chestertown, or to dive into the investment aspect that this multi-unit building provides. Offering a total of FOUR units for sale as a package, or as individuals. Each unit has been remodeled and upgraded meticulously and thoughtfully with attention to the historical aspects of the building. The Sellers salvaged much of the original moldings, doors and trim to be reused and repurposed throughout the spaces to instill its original character wherever possible. The waterfront offers a floating dock, a BBQ patio & picnic area, kayak and paddle board storage, and the building amenities include off street parking and extra storage space. Choose a unit for yourself and rent the rest of them to cover your payments OR invest and rent them all for a profit! The possibilities with this iconic Chestertown address are endless. 2B - Listed for $350,000: a one bedroom, one bath with soaring ceilings, gleaming original hardwood floors, the largest bedroom in the building and the most square footage per unit above the main level. Water views from the living & dining room make this spot irresistible. BrightMLS: MDKE2006168 1A – Listed for $685,000: three bedrooms and three bathrooms spanning two floors. A walkout lower level to the waterfront, a sweeping covered porch overlooking the Chester River, a four-season sunroom, and a spacious Primary Suite with a walk-in closet and en suite bath with double vanity and tile and glass shower. The modern kitchen offers ample storage, granite countertops, cork tile flooring, and stainless appliances. Two more bedrooms and two additional full baths round out the expansive offerings that are an incomparable setting for Downtown Chestertown waterfront! BrightMLS: MDKE2006162 1B – Listed $200,000: the most cozy setting! One bed one bath Garden Level apartment. Exposed bricks, original fireplace structural detailing, and water views and access directly outside the door. BrightMLS: MDKE2006164 2A – Listed for $375,000: a two bedroom, one bath suite with 12+ foot ceilings, rooms flooded with light from the tall windows, and stunning Chester River views from every living space. The claw foot tub adds vintage whimsy to a space with modern updates throughout. BrightMLS: MDKE2006166 ALL - Purchase one for your weekend pied-à-terre on the Shore! Or… invest in the whole package for $1,600,000! BrightMLS: MDKE2006158 *Condo Association will not allow for vacation/short term rentals (6+ month minimum leases); however, the viability of each space for long term tenancy promises to be lucrative.
…By Ttr Sotheby's International Realty


117 N Water Street, originally built prior to the mid-1800s, is an incredible opportunity to own a small slice of Downtown Chestertown, or to dive into the investment aspect that this multi-unit building provides. Offering a total of FOUR units for sale as a package, or as individuals. Each unit has been remodeled and upgraded meticulously and thoughtfully with attention to the historical aspects of the building. The Sellers salvaged much of the original moldings, doors and trim to be reused and repurposed throughout the spaces to instill its original character wherever possible. The waterfront offers a floating dock, a BBQ patio & picnic area, kayak and paddle board storage, and the building amenities include off street parking and extra storage space. Choose a unit for yourself and rent the rest of them to cover your payments OR invest and rent them all for a profit! The possibilities with this iconic Chestertown address are endless. 1A – Listed for $685,000: three bedrooms and three bathrooms spanning two floors. A walkout lower level to the waterfront, a sweeping covered porch overlooking the Chester River, a four-season sunroom, and a spacious Primary Suite with a walk-in closet and en suite bath with double vanity and tile and glass shower. The modern kitchen offers ample storage, granite countertops, cork tile flooring, and stainless appliances. Two more bedrooms and two additional full baths round out the expansive offerings that are an incomparable setting for Downtown Chestertown waterfront! BrightMLS: MDKE2006162 1B – Listed $200,000: the most cozy setting! One bed one bath Garden Level apartment. Exposed bricks, original fireplace structural detailing, and water views and access directly outside the door. BrightMLS: MDKE2006164 2A – Listed for $375,000: a two bedroom, one bath suite with 12+ foot ceilings, rooms flooded with light from the tall windows, and stunning Chester River views from every living space. The claw foot tub adds vintage whimsy to a space with modern updates throughout. BrightMLS: MDKE2006166 2B - Listed for $350,000: a one bedroom, one bath with soaring ceilings, gleaming original hardwood floors, the largest bedroom in the building and the most square footage per unit above the main level. Water views from the living & dining room make this spot irresistible. BrightMLS: MDKE2006168 ALL - Purchase one for your weekend pied-à-terre on the Shore! Or… invest in the whole package for $1,600,000! BrightMLS: MDKE2006158 *Condo Association will not allow for vacation/short term rentals (6+ month minimum leases); however, the viability of each space for long term tenancy promises to be lucrative.
…By Ttr Sotheby's International Realty


Welcome to Four Seasons at Kent Island, where luxury waterfront living meets the ease of a premier 55+ lifestyle on the shores of the Chester River. Offering breathtaking, unobstructed water views and exceptional community amenities, this beautifully appointed three-bedroom, two-and-a-half-bath condominium is designed for those who appreciate comfort, elegance, and low-maintenance living. The light-filled, open-concept floor plan showcases luxury vinyl plank flooring throughout, recessed lighting, and expansive windows that capture stunning views of the Chester River from nearly every angle. The spacious living room is anchored by a cozy electric fireplace and flows seamlessly into the dining area and gourmet kitchen, creating the perfect space for entertaining or relaxing. The kitchen features stainless steel appliances, a gas cooktop, white cabinetry, generous countertop space, and an inviting layout that keeps everyone connected. Just beyond the living area, step onto the expansive waterside balcony and enjoy panoramic river views, morning coffee, spectacular sunsets, and endless opportunities to watch boats glide by. The luxurious primary suite is a private waterfront retreat, complete with direct balcony access, a spacious sitting area, two walk-in closets, and an elegant ensuite bath featuring dual vanities and a large walk-in shower. Two additional bedrooms provide comfortable accommodations for guests, a home office, or hobbies. Additional highlights include a beautifully crafted built-in bar, electric blinds, a large laundry room, a dedicated storage room, and an attached one-car garage with new epoxy speckled floor. Residents enjoy an exceptional resort-style lifestyle with amenities that include indoor and outdoor swimming pools, a fitness center, clubhouse, library, billiards room, hot tub, Bocce Ball, pickleball and tennis courts, picnic areas, tot lots, and a community pier overlooking the Chester River. Ideally located just minutes from shopping, dining, golf, marinas, and the Chesapeake Bay Bridge, this exceptional waterfront residence offers the perfect blend of luxury, convenience, and carefree Eastern Shore living.
…By Ttr Sotheby's International Realty


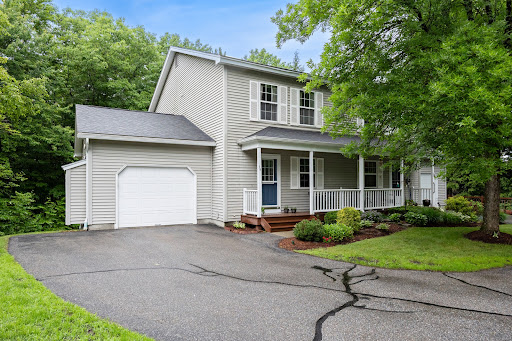


Welcome to 34 Pointe Drive, a beautifully maintained townhouse in the highly desirable Pointe at Forestdale community in Essex. Surrounded by mature trees and walking trails, this home offers a wonderful blend of peaceful living and everyday convenience, just minutes from schools, shopping, restaurants, parks, and the Essex Experience.Step inside the front door and discover an inviting open floor plan designed for comfortable living and easy entertaining. The kitchen offers ample cabinetry, generous counter space, stainless steel appliances, and under-cabinet lighting that beautifully illuminates the workspace. Several appliances have been updated, adding to the homes appeal and functionality. The kitchen flows seamlessly into the dining and living areas, where large west-facing windows fill the home with natural afternoon and evening light while offering tranquil wooded views.Just off the living room, the private rear deck is the perfect place to enjoy morning coffee, unwind at sunset, or relax with friends and family, complete with an Otter Creek awning for added comfort and shade.Upstairs, the spacious primary bedroom features generous closet space and an adjacent full bath. A second large bedroom provides flexibility for guests, family, or a home office. Recent updates include new first-floor carpeting and a newly finished basement, creating additional living space ideal for a family room, office, fitness area, media room, or playroom, while still providing ample storage and laundry space.Additional highlights include an attached garage, oversized driveway, visitor parking nearby, and recent neighborhood improvements including a newly paved road and driveway. Low HOA fees and a sought-after Essex location complete the package.Move right in and enjoy low-maintenance living in one of Essexs most desirable townhouse communities.
…By Four Seasons Sotheby's International Realty


Discover the largest two bedroom + den unit in the conveniently located Chapel Village community. This inviting and well-maintained third-floor residence features an open flowing floor plan that seamlessly connects the living and dining areas, perfect for entertaining or lazy evenings at home. Several updates have been made including new appliances, carpeting, and HVAC system. The spacious living room provides access to the 12X6 balcony, as well as the flex room that can be used as a home office, study, den, workout room, or hobby room. The dining room provides ample storage and exudes light from the beautiful light fixture that reflects off the mirrored walls. The fully equipped eat-in kitchen boasts White Bay shaker cabinets, updated LGThinQ stainless steel appliances, under cabinet lighting, and new LVP flooring. Both spacious bedrooms are equipped with plush carpeting, ceiling fan lights, ample closet space, and window treatments. The sizable primary suite features a walk-in closet and an attached bathroom, providing a private retreat. Both updated ceramic bathrooms have showers with bathtubs. For added convenience is a utility room with a full-size LG washer and dryer set, water heater, and updated Rheem HVAC system. Reserved parking is provided in front of the building, as well as extra storage space in the stairway closet. The condo fee covers water, sewer, trash removal and more, ensuring a hassle-free lifestyle. A maximum of two pets are allowed and must weigh less than twenty-five pounds each. The home comes partially furnished at no additional cost or the furniture can be removed prior to closing. The property is close to major transportation routes, the bus line, as well as plenty of shopping, dining, and entertainment options. Call Marty with any questions.
…By Monument Sotheby's International Realty


Welcome to 2702 Lighthouse Point East #524, a beautifully updated 3-bedroom, 2-bath corner residence in one of Baltimore's premier waterfront communities. This sought-after southwest-facing condominium offers breathtaking panoramic views of the harbor and city skyline from every room, while its spacious private balconies provides the perfect setting to enjoy spectacular sunsets and waterfront living. Freshly painted throughout with brand-new carpeting and updated interior doors, this move-in-ready home is filled with natural light and features elegant hardwood flooring throughout the main living areas. The open-concept floor plan is ideal for both everyday living and entertaining. The gourmet kitchen is appointed with stainless steel appliances, granite countertops, a breakfast bar, and abundant cabinetry. The spacious primary suite is a true retreat, offering stunning water views, the second balcony, a large walk-in closet, and a luxurious en-suite bath. Two additional bedrooms provide flexibility for guests, a home office, or family, while generous storage throughout adds everyday convenience. The home also includes two secure garage parking spaces. Residents enjoy an exceptional lifestyle with 24-hour concierge service, secure building access, a fitness center, beautifully maintained outdoor gathering spaces, and the convenience of a dog park just outside your door. You'll never have to worry about package deliveries thanks to the building's secure package handling. Perfectly located in the heart of Canton Waterfront, this home offers unmatched walkability to waterfront parks, marinas, restaurants, cafés, shopping, and vibrant nightlife. Enjoy the best of Baltimore's waterfront lifestyle with the comfort, security, and amenities of a condominium community. This is waterfront living at its finest—schedule your private tour today!
…By Monument Sotheby's International Realty


Experience unparalleled luxury living in this architecturally unique corner condominium located on the 18th floor of the iconic Silo Point. Enjoy panoramic and unobstructed water and city views from triple exposures in this highly sought-after two-bedroom, two-and-one-half-bath Tower residence. Offering over 2,200 square feet of refined, one-level living, this reimagined home captures dramatic skyline and harbor views from every angle. Masterfully redesigned by architect Mitchell Owen of MOD Group and executed to perfection by Greenleaf Construction, the residence underwent a full transformation in 2023; including all-new HVAC, plumbing, lighting, and top-of-the-line appliances. The result is a striking blend of industrial heritage and modern luxury, anchored by original concrete columns from the building's historic grain elevator past. Walls of glass facing west, north, and east flood the space with natural light, framing breathtaking vistas across the city and water. A private east-facing balcony offers the perfect setting for a morning espresso or an evening wind-down. Inside, Carlisle heirloom white oak floors run throughout, setting the stage for rich, custom walnut built-ins that elevate both the kitchen and living areas. The chef's kitchen is a centerpiece of the home meticulously designed with oversized Caesarstone quartz countertops, custom soft-close walnut cabinetry, and a fully integrated appliance suite that includes a Sub-Zero refrigerator, Wolf induction cooktop with ceiling-mounted hood, Wolf E-series oven and speed oven, and a Miele dishwasher with automatic detergent dispenser. A beautifully integrated custom coffee station adds functionality and flair, making daily rituals feel indulgent and effortless. The serene primary suite features balcony access, a spacious walk-in closet with custom organization, and a spa-inspired en-suite bath adorned with Dornbracht and Toto fixtures, a freestanding Victoria & Albert Amiata soaking tub, and a quartz double vanity. The equally spacious guest bedroom includes its own en-suite bath, offering privacy and comfort for visitors. Additional features include a beautifully finished powder room, a full-size LG washer and dryer with additional storage, Lutron motorized blinds, and upgraded lighting throughout. Two deeded garage parking spaces convey. Residents at Silo Point enjoy a full-service lifestyle, including a 24-hour front desk concierge, on-site building management, a state-of-the-art fitness center with yoga studio and private treatment room, game room, boardroom, and the show-stopping 19th Floor Sky Lounge with panoramic views. Originally constructed as a 1920s grain elevator, Silo Point has been transformed into one of Baltimore's most architecturally iconic residential communities—offering an unmatched blend of bold design, luxury amenities, and exceptional waterfront living.
…By Monument Sotheby's International Realty


Welcome to Silo Point, this exceptional one-bedroom, one-and-a-half-bath residence offers an exceptional blend of modern luxury, industrial architecture, and breathtaking city and skyline views with glimpses of the water. Filled with natural light from its coveted northern exposure, this expansive residence features high ceilings, exposed concrete details, dramatic walls of glass, and a private balcony that provides the perfect vantage point for spectacular sunsets and sweeping skyline views. The entry opens to the expansive great room, where the open-concept design creates an effortless flow between the living, dining, and kitchen areas. The beautifully renovated kitchen is designed for both entertaining and everyday living, featuring sleek cabinetry, quartz countertops, a glass backsplash, stainless steel appliances, a generous island with seating, an extended pantry for exceptional storage, and a wine rack. Porcelain wide-plank wood-look flooring adds warmth and sophistication throughout the living spaces. Lutron blinds provide effortless light control and privacy, and thoughtfully upgraded LED lighting elevates the home throughout. The generously proportioned primary suite offers a peaceful retreat with a spacious dressing area, custom walk-in closets, and additional storage. The spa-inspired en-suite bath features double vanity with stone countertop, frameless LED-lit mirrors, a luxurious soaking tub, and a separate glass-enclosed walk-in shower. A beautifully renovated powder room, oversized laundry room with a full-size washer and dryer, and additional custom storage further enhance the home's exceptional functionality. A private balcony extends the living space outdoors, creating an inviting setting for morning coffee, evening cocktails, or simply taking in the ever-changing skyline. One deeded garage parking space is included. Experience the coveted Silo Point lifestyle with an impressive collection of full-service amenities, including a 24-hour front desk attendant, on-site management, state-of-the-art fitness center with yoga studio and treatment room, boardroom, game room, EV charging, and the spectacular 19th-floor Sky Lounge with sweeping harbor and city views. Ideally situated in the heart of Locust Point, Silo Point offers walkable access to waterfront parks, restaurants, neighborhood favorites, the water taxi, and convenient access to I-95. This is waterfront city living at its finest.
…By Monument Sotheby's International Realty


Fantastic two-bedroom, two-bath loft condo with direct water views in historic Fells Point. This fully renovated two-story residence offers a spacious and versatile layout, with one bedroom on the main level and another on the upper level. The updated kitchen features granite countertops and top-of-the-line appliances, opening to a bright living space with hardwood floors throughout the main level. The large primary suite includes a walk-in closet and a spa-like bath. Ideally situated in one of the best locations in Fells Point, enjoy easy access to the neighborhood's vibrant restaurants, shops, and waterfront just steps from your door.
…By Monument Sotheby's International Realty


Experience one of Annapolis' most extraordinary Chesapeake Bay waterfront homes. This is true waterfront living—not a distant glimpse of a creek or narrow shoreline, but an ever-changing front-row seat overlooking the Chesapeake Bay, the mouth of the Severn River, the Bay Bridge, and the shipping channel. From spectacular sunrises to moonlit evenings, enjoy an ever-changing panorama of sailboats, Wednesday night races, cruising yachts, commercial ships, abundant wildlife, and the beauty of every season from the comfort of your own home. Designed to evoke the feeling of living aboard your own yacht, walls of glass immerse the main living spaces in breathtaking water views from virtually every room. This exceptional three-bedroom, three-bath residence features soaring ceilings, an open floor plan, rich cherry wood floors, a wood-burning fireplace, smart lighting, electric blinds, and new GE Café smart appliances (2024). The home has also been thoughtfully redesigned to provide extraordinary storage rarely found in waterfront condominiums, with expanded closets and additional storage areas that make everyday living as practical as it is beautiful. Uniquely positioned within Chesapeake Harbour, this residence enjoys one of the community's most private waterfront settings. Unlike many waterfront condominiums where decks overlook one another or are visible from common areas, this spacious waterfront deck is tucked into a remarkably private location, allowing you to enjoy the panoramic Bay views with an exceptional sense of peace and seclusion. Chesapeake Harbour is one of Annapolis' premier gated waterfront communities, offering a true resort lifestyle just minutes from historic downtown Annapolis, Eastport, Quiet Waters Park, Thomas Point Park, and numerous waterfront restaurants, while remaining within approximately an hour of Washington, Baltimore, and three major airports. Community amenities include two waterfront swimming pools (one heated), tennis and pickleball courts, a private beach with kayak storage and launch area, scenic walking and biking trails, picnic and barbecue areas, and an on-site marina (slips available separately), The Beacon waterfront restaurant and tiki bar, electric vehicle charging, and ample guest parking. What truly sets this home apart is an experience that cannot be remodeled or recreated. Kitchens, bathrooms, and finishes can always be updated, but an irreplaceable waterfront setting like this endures forever. Every day brings a different view, a different sky, and a different parade of boats across the Chesapeake Bay—yet the sense of tranquility never changes. Now offered unfurnished at $1,119,000, with furnishings available separately. Join us for our Waterfront Sunset Preview on Friday, August 7, from 5:00–7:30 PM, and experience firsthand why this remarkable home offers one of the most captivating waterfront lifestyles in Annapolis.
…By Ttr Sotheby's International Realty

Welcome to Castle Harbour! Perched on the top floor and filled with natural light, this beautifully maintained 2-bedroom, 2-bath condo offers just over 900 square feet of easy, efficient living, featuring an open-concept living room with a cozy wood-burning fireplace that flows out to a private balcony, a functional dining and kitchen layout perfect for entertaining, a primary suite with a beautifully renovated en-suite bath, and a flexible second bedroom and full bath ideal for guests, a home office, or a roommate setup — all complemented by a brand-new HVAC system (installed May 2025), in-unit washer/dryer, dedicated parking, and ample storage, within a pet-friendly community offering a low HOA fee, a sparkling outdoor pool, gazebo and grilling area, dog areas, and beautifully maintained grounds, just minutes from Routes 10, 100, and I-97 with easy access to Baltimore, Annapolis, Fort Meade, BWI Airport, shopping, dining, and parks.
…By Ttr Sotheby's International Realty


NOW WITH IMPROVED VIEW! Experience a hassle-free waterfront lifestyle at The Point on Spa Creek, where this stunning condo offers exceptionally easy living with picturesque views overlooking Historic Annapolis and Spa Creek. This spacious 2 bedroom 2 bath condo with flexible loft space features beautifully appointed rooms and is just steps away from the clubhouse, pool, dock, and scenic walking paths. The expansive Living room with fireplace is the perfect setting to relax and take in the views. The 2 sided fireplace also provides ambiance for the adjacent cozy nook that is ideal for a desk or reading chair. The gourmet kitchen with peninsula is sure to please any chef and the gorgeous water views makes everyday feel like a vacation. Enjoy the covered deck overlooking the waterfront; perfect for entertaining or relaxing while taking in the tranquil surroundings. The primary bedroom features a spacious closet, ensuite bath and covered balcony. With an additional light-filled bedroom, hall bath and loft space, there is plenty of room for family and guests. This vibrant community offers a wealth of amenities and residents enjoy direct access to Spa Creek, including deep-water boat slips and two water-taxi locations for easy trips to Downtown Annapolis. The waterfront pool and deck, complete with a hot tub, are ideal for relaxation, while the clubhouse can be rented for private events. Other community features include tennis and pickleball courts, EV auto chargers, and a kayak/canoe launch with a convenient rack. Social gatherings and a monthly newsletter keep residents connected, while pet-friendly policies ensure all family members are welcome. A dedicated property maintenance supervisor and ample parking make life here seamless and enjoyable. Welcome Home!
…By Ttr Sotheby's International Realty


Step into the Annapolis waterfront lifestyle you've been looking for! This top-floor 3-bedroom, 2-bath condominium in the sought-after Severn House community has been thoughtfully reimagined from the ground up blending coastal style with modern sophistication. Completely rebuilt in 2020 - the fully renovated kitchen features quartz countertops, stainless-steel appliances, gas range, shaker cabinetry, built-in microwave, and recessed lighting. The open-concept living and dining area is anchored by a ventless gas fireplace and a custom China cabinet—flowing effortlessly to a large private deck with spectacular views of Back Creek. The primary suite includes an ensuite bath, large closet, ceiling fan and plantation shutters. A full-size stacked washer and dryer is tucked in a dedicated closet. Two additional bedrooms offer generous closets, ceiling fans, plantation shutters and share the beautifully updated full hall bath. The exclusive deeded boat slip (#C18) accommodates 40+ ft. vessels and includes electric and water. A deeded storage unit is also included. Gas and water are included in the condo fee. Severn House amenities include a waterfront pool overlooking Back Creek, kayak, canoe, and paddle board racks, community watercraft launch, community pavilion, bike storage, a wood shop with professional-grade tools, water taxi access, on-site management, mature canopy trees, and native gardens. Just minutes from Downtown Annapolis, the U.S. Naval Academy, and Eastport's restaurants and shops.
…By Ttr Sotheby's International Realty


Experience effortless waterfront living at The Point on Spa Creek, where this beautifully appointed entry-level residence combines exceptional convenience with captivating views across Spa Creek toward Historic Annapolis. With no steps required, the spacious condominium offers an easy, lock-and-leave lifestyle just moments from the clubhouse, waterfront pool, docks, and scenic walking paths. The inviting living room is framed by expansive water views and features a thoughtfully designed alcove with built-in shelving that discreetly conceals a Murphy bed, providing flexible accommodations for visiting family and friends. Step outside to the stone waterfront patio, an idyllic setting for entertaining, unwinding, and taking in spectacular sunrises over the water. A second patio off the dining room offers a more intimate retreat surrounded by nature. Inside, hardwood floors flow throughout, complemented by stylish architectural details including a beadboard-accented dining room ceiling. The serene bedroom captures beautiful water views and features a custom built-in closet area and elegantly appointed ensuite bath. A perfectly positioned pocket door allows the bath to serve both the bedroom and guests, providing the convenience of a powder room while maintaining privacy. The Point on Spa Creek offers an impressive collection of amenities designed around the Annapolis waterfront lifestyle. Residents enjoy direct access to Spa Creek with deep-water boat slips and two convenient water-taxi locations providing easy access to Downtown Annapolis. The waterfront pool and expansive deck with hot tub create a resort-like setting, while the clubhouse is available for private gatherings and events. Additional amenities include tennis and pickleball courts, EV charging stations, a kayak and canoe launch with convenient storage racks, and ample parking. Community social gatherings and a monthly newsletter foster a welcoming atmosphere, while pet-friendly policies ensure four-legged family members feel at home as well. A dedicated property maintenance supervisor adds another level of convenience, making life at The Point remarkably seamless. Waterfront views, boating access, and an exceptional array of amenities, all within easy reach of Eastport and downtown Annapolis. Welcome Home!
…By Ttr Sotheby's International Realty


This gorgeous 2-bedroom, 2-bathroom residence at Liberty East, in the heart of Baltimore's Harbor East, has sweeping harbor and city views through floor-to-ceiling windows. Built in 2019, the open layout joins the luxurious kitchen, dining, and living spaces into one well-proportioned whole - ideal for entertaining or simply relaxing and enjoying the views. The gourmet kitchen features a suite of Thermador stainless steel appliances, a six-burner gas range, quartz countertops, and a generous island. The natural light in the living room is incredible, and the fireplace adds warmth and character. Throughout this property the ceilings are exceptionally high which adds to the feeling of spaciousness and light and creating a sense of comfort. The primary suite includes an adjoining den, an ideal space for a home office or study, with both spaces opening onto a private balcony with water and city views. The primary bath is a calm retreat with a large soaking tub, separate walk-in shower, and double vanities. A large walk-in closet completes this comfortable and spacious owner's suite. A second bedroom, also with private balcony space, can be used any way a new owner may need – guest room, family bedroom, additional office, or yoga studio. A laundry room and great closet and storage space are added perks. As a resident of Liberty East, you'll enjoy the 9th floor amenities - fitness center, outdoor infinity pool and large deck area, very comfortable lounge area, conference table, and pool table. A private dining room and small kitchen are all available for residents to reserve for special events with family and friends. The Liberty East has a Whole Foods on site for extra convenience. Harbor East is home to some of the city's best restaurants and cafes, along with shopping, a beautiful waterfront promenade, historic sites, and easy commuting access - all just steps from your door. Come visit this elegant move-in ready unit today to begin your new life of luxury.
…By Monument Sotheby's International Realty


There's a certain ease to life here, where light pours in, the city feels within reach, and every detail has been thoughtfully considered. Ideally located on the fourth floor of the Canal Street Malt House, this residence is defined by its dramatic floor-to-ceiling windows, framing captivating views of the Harbor East skyline. From morning light to evening glow, the home is constantly shifting in the most beautiful way; bright, open, and effortlessly inviting. The main level is designed for both everyday living and entertaining, anchored by a chef's kitchen complete with a Wolf range, wine refrigerator, and an expansive island that naturally becomes the heart of the home. A main-level ensuite bedroom offers flexibility and comfort, whether for guests or a more private retreat. The second-floor primary suite feels like its own quiet escape. Lofted and open, yet deeply private. Thoughtfully scaled, it features an expansive walk-in closet and a spa-inspired bath with a soaking tub, creating a place to truly unwind at the end of the day. Just beyond, a spacious balcony overlooks the building's landscaped courtyard; an unexpectedly serene backdrop in the middle of Little Italy. Throughout, generous proportions set this residence apart as one of the larger floor plans in the building, offering a sense of space that's increasingly rare in city condo living. Garage parking with one assigned space adds a layer of convenience to an already elevated lifestyle. See why the Canal Street Malt House is one of the most coveted addresses in Baltimore. In the heart of Little Italy, a few blocks from Harbor East, waterfront promenades, and some of Baltimore's most beloved dining destinations, this is city living at its most refined.
…By Monument Sotheby's International Realty


Price Refinement. Light, volume, and unmistakable character define this residence at the historic Canal Street Malt House in the heart of Little Italy. This 2-bedroom, 2-bath condominium offers a sophisticated blend of industrial charm and modern comfort, where soaring ceilings, rich hardwood floors, and expansive windows create an atmosphere that feels both airy and inviting. Natural light pours into the open-concept living space, designed for effortless entertaining and easy everyday living. The kitchen serves as the centerpiece of the home, featuring stainless steel appliances, a gas range, built-in wine refrigerator, and seamless connection to the main living and dining areas. A full-size washer and dryer add everyday convenience. One of the building's most distinctive features is its private interior courtyard—an unexpected urban oasis that offers a sense of calm rarely found in city living. Secure entry and a dedicated parking pad provide comfort and peace of mind. Just moments from the waterfront, Harbor East, Fells Point, and downtown Baltimore, this residence places some of the city's most sought-after restaurants, cafés, and cultural destinations right outside your door. Vibrant yet relaxed, historic yet contemporary, this is Little Italy living at its best. Live where Baltimore's energy, architecture, and lifestyle come together effortlessly.
…By Monument Sotheby's International Realty


Perched high above Harbor East, this one-bedroom, one-bath residence at The Vue boasts dramatic water and city views from floor-to-ceiling windows. Bathed in natural light, the open and airy interior pairs a sleek urban aesthetic with an effortless sense of comfort, creating a stylish retreat above the energy of the city. The contemporary kitchen is thoughtfully designed for both entertaining and everyday living, featuring granite countertops, a glass tile backsplash, stainless steel appliances, and ample cabinetry. The spacious primary bedroom is a serene escape with sweeping water views and a generous custom walk-in closet. The beautifully appointed bath offers a spa-like experience with an oversized vanity and walk-in shower. One assigned parking space adds everyday convenience, while The Vue's exceptional full-service amenities include concierge and security. The condominium fee includes heating, air conditioning, and water, and residents enjoy direct elevator access to MAC Harbor East and Harbor East Cinemas. Just outside your door is the best of Harbor East from acclaimed restaurants and boutique shopping to Whole Foods, Starbucks, the waterfront promenade, Inner Harbor, and vibrant nightlife. This is city living at its most refined.
…By Monument Sotheby's International Realty


Experience elevated city living in this beautifully appointed turn-key furnished two-bedroom, two-bath corner residence at Eight50 Aliceanna, one of Harbor East's most desirable boutique condominiums. Designed with a sophisticated loft aesthetic, this light-filled home features high concrete ceilings, exposed ductwork, new hardwood floors, and walls of windows that bathe the open-concept living space in natural light. The thoughtfully designed floor plan seamlessly connects the spacious living and dining areas to a well-appointed gourmet kitchen with granite countertops, stainless steel appliances, and custom cabinetry—perfect for both everyday living and entertaining. Offered fully furnished for an effortless move-in experience, this exceptional residence also includes two premier parking spaces conveniently located on the same level as the home, adding a level of convenience rarely found in city living. Perfectly positioned in the heart of Harbor East, Eight50 Aliceanna places you just steps from acclaimed restaurants, boutique shopping, Whole Foods, Starbucks, the waterfront promenade, and Baltimore's vibrant Inner Harbor. The condo fee includes heating, air conditioning, water, and trash, providing a truly low-maintenance lifestyle. Residents enjoy secure access, boutique condominium living, and panoramic city views, all within one of Baltimore's most sought-after neighborhoods. Whether you're seeking a full-time residence or an elegant city retreat, this turn-key home offers the perfect blend of luxury, style, and walkable waterfront living.
…By Monument Sotheby's International Realty


Experience elevated city living at Eight50 Aliceanna. This stylish one-bedroom, one-bath residence offers turnkey living and more than 1,000 square feet of thoughtfully designed space in the heart of Harbor East. Designed with the feel of a classic NY-style loft, the residence features high ceilings, hardwood flooring throughout, and dramatic walls of windows that fill the space with natural light and showcase beautiful city views. The open floor plan creates an effortless flow between the living, dining, and kitchen areas, where stainless steel appliances, granite countertops, and a breakfast bar provide the perfect setting for both everyday living and entertaining. The spacious bedroom offers two generous closets, while the contemporary bath features a sleek walk-in shower. Adding to the home's appeal is a premium parking space conveniently located on the same level as the residence. Residents enjoy a boutique condominium lifestyle steps from Harbor East's acclaimed restaurants, waterfront promenade, boutique shopping, Whole Foods, Starbucks, and the Inner Harbor. The condominium fee includes heating, air conditioning, water, and trash, making this an exceptional opportunity to enjoy luxury, convenience, and low-maintenance living in one of Baltimore's most desirable neighborhoods. Seller willing to offer credit toward condo fees.
…By Monument Sotheby's International Realty


Exceptional two bedroom, two bath corner residence on the 20th floor of The Vue Condominium in the heart of Harbor East. This rarely available, water facing home offers panoramic views of the Patapsco River and Baltimore skyline from every room. The open floor plan is filled with natural light through floor to ceiling windows and features a gourmet kitchen with an expansive island, generous living and dining spaces, and access to a private balcony overlooking the waterfront. The spacious primary suite is positioned to capture stunning corner views and includes a custom walk in closet and an en suite bath with a soaking tub, glass enclosed shower, and double vanity. A well appointed second bedroom and full bath provide flexibility for guests or a home office. One covered garage parking space conveys with the residence. The Vue is ideally located in Harbor East, just steps from Baltimore's best restaurants, boutique shopping, Whole Foods, Starbucks, the waterfront promenade, the Inner Harbor, and vibrant nightlife. Residents enjoy 24 hour concierge and security, with the condominium fee including heating, air conditioning, and water. The building also offers direct elevator access to MAC Harbor East and Harbor East Cinemas.
…By Monument Sotheby's International Realty


Significant Price Improvement! Truly One of A Kind Home, Completely Custom Built Contemporary Gem w/ not only the Largest, but also the Only Wrap Around Terrace at the Four Season's Private Residences Baltimore. This 3-bedroom, 3.5 bathroom, plus Media Room / Flex Space Residence has it all. Over 1,330 sq. ft. of Outdoor Terrace with Panoramic Views of the Inner Harbor Baltimore and City Skylines, an open floor plan in the interior with floor to ceiling windows providing spectacular views able to be experienced by almost every room, this 23rd-floor corner residence is truly extraordinary. Boasting over 3,100 square feet of exquisite space and an attention to detail used throughout in the design and choice of finishes and materials, luxury abounds! Gorgeous walnut herringbone wood flooring, 10 foot ceilings, designer light fixtures, custom built-ins, stunning spa like bathrooms are all key elements of what make this home special. The chef's kitchen is a masterpiece, featuring an oversized eat-in marble waterfall island, professional-grade Miele appliances, Eggersmann cabinetry, and custom Sub-Zero wine refrigeration, sure to delight and inspire the chef. The serene primary suite, on a corner o the building offers fabulous views of the harbor, access to the large terrace and a separate dressing room, a generous walk-in closet, and a marble-clad en-suite bath complete with a dual vanity, walk-in steam shower, and a freestanding soaking tub. There is a private en suite second bedroom, and a third bedroom both of these also offering stunning views! The Four Seasons Residences delivers on its promise of service, lux amenities and worry-free ownership! The residents have access to a private indoor owner's pool, Lounge, Business Center, Gym, 24-hour concierge service and secure parking along with access to all the hotel has to offer! Consider touring Baltimore's most desirable location!
…By Monument Sotheby's International Realty


Enjoy beautiful panoramic views of Baltimore's Inner Harbor from the luxurious Four Seasons Private Residences in Harbor East. This 2-bedroom 2-bath apartment on the 23rd floor features an inviting open floor plan, deep walnut chevron floors, and floor- to-ceiling windows in every room to bring in natural light and highlight the views. In the gourmet kitchen Miele appliances and an elegant waterfall marble countertop island make the space inviting for small private dinners or for entertaining family and friends. Off the living room an outdoor terrace offers extra space to relax and enjoy the views. The primary suite is complete with dressing room and en-suite marble bath with a large walk-in shower and stand-alone soaking tub. A lovely guest room provides serene space for friends and family or a comfortable work-at-home office area. As a tenant at the Four Seasons, your 5-Star amenities include a private residences front entrance as well as the entire 28th floor of amenities. These include a saltwater infinity- edged indoor heated pool with an open air rooftop sundeck, a sauna with its own harbor views, fitness room, a large gathering and event space with lounge areas, a billiard table, kitchen space, indoor and outdoor fireplaces, outdoor terrace seating, outdoor grilling area, and an outdoor dog walking park. Come visit the Four Seasons Private Residences and experience the sophisticated style, lavish amenities, and the exemplary service of an extraordinary property.
…By Monument Sotheby's International Realty


Offered for the first time in more than two decades, this residence is widely regarded as one of the most coveted penthouses on the East Coast, a truly once-in-a-generation opportunity available exclusively by private appointment. Occupying the entire 26th floor of Harborview Towers, this extraordinary residence encompasses more than 7,000 square feet. Located just beneath the Towers' famed illuminated beacon, it combines two penthouses into one magnificent home, delivering unparalleled privacy, exceptional scale, and breathtaking “Top of the World” living. A private keyed elevator opens directly into an exclusive elevator lobby, setting the tone for an arrival unlike any other. Designed for both grand entertaining and everyday luxury, the residence showcases Italian Carrara marble flooring throughout, exquisite oak crown molding, sparkling floor-to-ceiling mirrored accents, dimmable recessed lighting, and magnificent crystal chandeliers, creating a timeless sense of elegance inspired by Le Chteau de Versailles and its famed La Galerie des Glaces. A dramatic grand hallway connects the east and west wings, leading to a spectacular floor-to-ceiling mirrored crystal chandelier, a stunning architectural focal point of the residence. The thoughtfully designed floor plan features two expansive primary suites, three additional bedrooms, four full bathrooms, including two ensuite primary baths, and two additional powder rooms. Multiple living spaces include two grand great rooms, a spacious family room, formal dining room, mirrored sunroom and garden, and music and vinyl room, as well as both a main kitchen and a separate chef's kitchen. Two fireplaces and a custom oak and granite bar complete the home's remarkable entertaining spaces. Outdoor living is equally impressive. A stunning 500 square foot open-air waterfront terrace offers sweeping, unobstructed views to the horizon, complemented by six additional balconies for a total of seven private outdoor living spaces. From every room, enjoy spectacular panoramic views spanning the Baltimore skyline and Central Maryland, with clear sightlines extending to Northern Baltimore County, the Eastern Shore, Howard County, Southern Maryland, and beyond. The residence provides a front-row seat to Baltimore's iconic Fourth of July and New Year's Eve fireworks, air shows, boat shows, and vibrant waterfront events. Additional features include an integrated Sonos sound system, a private ADT security system, four underground parking spaces, and multiple dedicated storage units. The residence is available for purchase unfurnished or, for an additional premium, with select antique and designer furnishings. This is more than a penthouse. It is one of the most extraordinary private residences on the East Coast, a legacy property that is truly one of one.
…By Monument Sotheby's International Realty


23 Pierside Drive #219, Baltimore Maryland, 21230 Welcome to effortless luxury at Harborview's coveted waterfront community! This beautifully updated studio residence with a versatile office/sunroom offers the perfect blend of modern sophistication and functional design. Thoughtfully upgraded with stylish kitchen cabinetry, sleek countertops, updated appliances, luxury vinyl plank flooring, and streamlined custom closets, this home delivers turnkey convenience in one of Baltimore's premier marina-front destinations. Enjoy your deeded parking space and resort-style amenities, including an outdoor pool, state-of-the-art fitness center, conference room, and beautifully maintained common areas designed for elevated living. Step outside to Baltimore's scenic waterfront promenade, jogging and walking paths, and marina access—ideal for an active, connected lifestyle. With on-site conveniences including Dipasquale's Italian Marketplace, a full-service bank, and exceptional dining just steps from your door, Harborview offers unmatched urban convenience paired with serene waterfront charm. Whether you're seeking a primary residence, sophisticated city retreat, or investment opportunity, this exceptional home delivers luxury, location, and lifestyle all in one.
…By Monument Sotheby's International Realty
'%20stroke='%23DDAA3A'%20stroke-width='1.909'%20stroke-linecap='square'%20stroke-linejoin='bevel'/%3e%3c/svg%3e)
Receive by email any new listing that may match your search criteria
Your criteria :
By validating this form, you accept the general conditions of use of Le Figaro Properties.
These agencies offer a selection of luxury properties vente at Chestertown. Feel free to contact them for personalized assistance.
