The agencies at Arles
These agencies offer a selection of luxury properties vente at Arles. Feel free to contact them for personalized assistance.

 English$ USD · m²


ARLES City Center, exceptional property: magnificent contemporary apartment of 137m2 with a 90m2 terrace, direct elevator access with key, and garage. The Corinne PONCE IMMOBILIER agency presents this unique property on the top floor of a prestigious residence with breathtaking views of the Rhône River and the historic city center. With privileged access, the elevator takes you directly to the second level of this beautiful duplex. There, you'll discover a living area of over 65m2 with a lounge, dining room, and high-end fitted kitchen, all bathed in light thanks to a series of bay windows opening onto a 90m2 terrace with a barbecue area and stunning views of the Rhône. A pleasure to present to you. A true gem!
…By Corinne Ponce Immobilier


Located in a highly sought-after area of Avignon’s historic center, within a distinguished 18th-century townhouse in Provence, this character apartment offers approximately 3,014 sq ft of living space and opens onto a 431 sq ft terrace. Access is via a wide grand staircase, enhanced by an elegant period wrought-iron railing. The entrance opens onto a central hallway that naturally organizes the flow of the apartment and leads to the reception rooms. The property unfolds through a remarkable sequence of four adjoining reception salons, totaling nearly 1,615 sq ft. These volumes, defined by 14.1 ft ceilings, offer a refined and fluid sense of space. Original decorative features have been fully preserved, including stucco work, ornate plasterwork, marble fireplaces, period doors, and traditional flooring. Sculpted medallions representing the four seasons highlight the architectural refinement typical of 18th-century townhouses. Restoration work, carried out in full respect of the building’s heritage, was entrusted to craftsmen specialized in historic stucco and plasterwork, known for their work on major heritage buildings in Avignon. Extending from the central corridor, the kitchen occupies a pivotal transitional position. Fully redesigned, it combines contemporary functionality with discreet integration, connecting the reception areas with the duplex layout. On this same level is the first bedroom. An internal staircase leads to the second floor, where a second bedroom with bathroom is located, followed by a third bedroom on the top floor, also with its own bathroom. Each bedroom therefore benefits from its own private bathroom, ensuring independence and comfort. The 431 sq ft terrace extends naturally from the reception areas and offers a rare outdoor space in the heart of the city, seamlessly integrated into the architecture of the townhouse.
…By Barnes Alpilles Luberon


Ideally located in the heart of Avignon intra-muros, in a peaceful setting just moments from shops and public transport, this first-floor apartment is set within a beautifully maintained private mansion and offers approximately 134 sqm of living space. Fully renovated in 2023 and sold furnished, the property is distinguished by its generous volumes, 3.6-metre ceiling heights, abundant natural light, and preserved period charm. The reception room opens onto a rare 40 sqm south-facing terrace. The apartment also features three bedrooms, including a spacious 26 sqm principal bedroom and a second en-suite bedroom with its own bathroom. A fully equipped kitchen with utility room, along with a shower room and WC, complete the accommodation. The property further benefits from a private 25 sqm garage with direct access from the terrace. A highly sought-after address, offering the opportunity to fully enjoy the Avignon lifestyle within an elegant apartment that combines comfort, character, and practicality.
…By Saint-rémy-de-provence Sotheby's International


For sale by our agency John-Taylor Les Alpilles, this magnificent 130 m² bourgeois apartment, fully air-conditioned, represents an exceptional opportunity on Avignon’s prestige real estate market. Ideally located in the heart of the prestigious Palais des Papes district, this confidential address appeals to a clientele seeking exclusivity and authenticity. Nestled in the tranquility of a tree-lined communal garden, it offers a refined living environment in one of the most sought-after areas of the Papal City. From the moment you step inside, the generous space and abundant natural light capture your attention, while the breathtaking views of the Palais des Papes—a UNESCO World Heritage site—add a touch of grandeur. The soul of classic bourgeois homes is preserved here: period fireplace, French beams, harmonious proportions, and an atmosphere of charm and elegance. The reception areas include a character-filled living room and a dining room, designed to welcome guests with sophistication. The independent kitchen, complemented by a practical utility room, combines functionality with discretion. The night area features three bedrooms—including a suite with a dressing room—as well as a bathroom, a shower room, and two separate toilets, creating a well-thought-out private space. Additional highlights confirm the property’s prestige: - Built-in storage and a private storage room, - Two vaulted cellars in a row, secured by a reinforced door, a testament to Avignon’s architectural heritage, - Easy parking nearby, a rare advantage in the historic center, - Two independent entrances, offering optimal flexibility and freedom of use. Offered tastefully furnished, this apartment allows for immediate move-in. An exceptional property where history, charm, and the majestic view of the Palais des Papes define a unique art of living, reserved for the most discerning clients.
…By John Taylor Alpilles


Ideally located in the heart of the prestigious Palais des Papes district, this elegant, fully air-conditioned 130 sq m (1,400 sq ft) bourgeois apartment represents a rare opportunity on Avignon's luxury real estate market, destined for clients seeking exclusivity and authenticity. Nestled in a privileged setting and organized around the building's landscaped garden, this discreet address offers a peaceful and refined living environment in one of the most sought-after areas of the Papal City. From the moment you enter, your gaze is captivated by the generous proportions, the abundant natural light, and the spectacular views of the Palais des Papes, an iconic monument and UNESCO World Heritage Site. The apartment reveals all the charm of bygone bourgeois residences: a period fireplace, exposed beams, harmonious proportions, and an atmosphere imbued with refinement. The reception areas comprise a spacious and characterful living room and a dining room, designed for entertaining in an elegant and welcoming setting. The separate kitchen extends into a back kitchen dedicated to technical aspects and storage. The sleeping area offers three bedrooms, including a suite with a dressing room, as well as a bathroom, a shower room, and two separate toilets. Additional features confirm the exceptional character of this property: ample built-in storage, a private storage room, and a remarkable pair of vaulted cellars, secured by a reinforced door, true testaments to Avignon's architectural heritage. Particularly rare in the historic center, parking is readily available in the immediate vicinity. The apartment also benefits from two independent entrances, offering considerable freedom of use and remarkable flexibility in layout. Ideally furnished, this unique property allows for immediate occupancy. An exceptional property, where history, charm and the privilege of a magnificent view of the Palace of the Popes combine to create a rare art of living, reserved for a select few. Contact Eve +33 6 12 77 83 29
…By Deflandre Résidences & Propriétés


AVIGNON – RUE CARRETERIE A rare opportunity in the heart of Avignon intra-muros: this income-generating building in excellent condition houses eight units currently operated as short-term rentals on Airbnb. Recently renovated with care, the entire property shows an excellent level of maintenance and offers a configuration particularly well-suited for short-term rental activity. The apartments provide various accommodation capacities: some have one bedroom, while others include two bedrooms, thus meeting the needs of couples as well as families or groups of travelers. Each unit benefits from a functional and comfortable layout as well as air conditioning, a feature particularly appreciated during the summer season in Avignon. Some apartments also have private outdoor space, providing an additional enjoyment and enhancing their rental attractiveness. The building is sold fully furnished. The apartments thus come with the necessary furniture and equipment for their operation, allowing the future buyer to quickly continue the activity without needing to plan for a complete new setup. Daily management has also been designed to be simple and efficient: all entrance doors are equipped with coded locks, facilitating autonomous arrivals, departures, and occupant rotations. This organization constitutes a significant advantage for the operation of the eight units and limits the constraints associated with physical key handovers. On the ground floor, a room completes the property. This can be used as a storage space for linens, cleaning supplies, or equipment necessary for the activity. It also offers the possibility of parking a vehicle, a particularly valued asset in this area of Avignon. Due to its intra-muros location, recent renovation, eight varied capacity units, secure access, and fully furnished sale, this building represents a complete and immediately operational investment solution. A property intended for investors seeking a functional real estate ensemble, carefully maintained and already organized for seasonal rental operation in the heart of Avignon. In the immediate area, several green spaces contribute to a pleasant living environment. The Esplanade Bernard Blavoux is approximately 100 m away, the Parc Saint Lazare about 200 m, and the University garden around 300 m. Other places like the place Sainte-Lazare and place Eric Masson, located respectively about 300 m and 600 m away, complete this network of parks and squares nearby. Families will also appreciate the presence of schools within walking distance: the Avignon Simone Veil nursery school is about 500 m away, the primary schools Avignon Persil Pouzaraque and Thiers about 200 m and 400 m, and the secondary institutions Théodore Aubanel school and Louis Pasteur high school, both a little more than 300 m away. This network of schools and parks enhances everyday comfort. Technical features - Property tax: €8000 / year - Energy performance: C - Heating mode: heat pump, individual heating - Hot water distribution: gas Legal mentions: The information described in this announcement has been carefully compiled by Zefir from available elements as of the date of its dissemination. They are provided for informational purposes and complement regulatory diagnostics as well as technical and administrative verifications accompanying a real estate transaction, such as studying zoning rules or easements. For any official information concerning natural, mining, or technological risks, it is recommended to consult the public service Géorisques. Zefir accompanies buyers with rigor and transparency throughout their real estate project and remains available to clarify any point relating to the property or the actions to be taken. For any questions, contact Zefir at 07 57 91 70 93.This description has been automatically translated from French.
…By Zefir


EXPERTIMO est le leader français des réseaux dédiés aux mandataires expérimentés
…By Expertimo


Charming apartment in the heart of Uzès' protected district nearly 100 m2 of charm and light. In the heart of Uzès' historic center, on a quiet and sought-after street within the protected area, this elegant, dual-aspect apartment of approximately 100 m2 captivates with its authenticity, brightness, and preserved features. Located on the second floor of a characterful period building with only four apartments, it is accessed via a remarkable period porch opening onto a charming inner courtyard, then by a superb, perfectly preserved stone spiral staircase. From the moment you enter, the spaciousness and light are immediately apparent. The central living area, bathed in light thanks to a large bay window offering an unobstructed view, includes a fully equipped open-plan kitchen. Exposed beamed ceilings, antique terracotta tiles, and authentic materials lend the whole a warm and refined atmosphere. On the south side, the living room, featuring an elegant decorative stone fireplace, flows into a dining area with dual aspect and a pleasant view overlooking a peaceful little square in the historic center. Ample built-in storage contributes to everyday comfort. The sleeping area, completely separate from the reception rooms, comprises two beautiful bedrooms of 16 m2 and 17 m2, each with its own shower room or bathroom. The high French-style ceilings, nearly three meters high, further emphasize the exceptional character of the property. A rare apartment for those who love the historic center of Uzès, combining heritage charm, comfort, and quality of life just steps from shops, restaurants, and the famous Place aux Herbes. For further information or to arrange a viewing, please contact Uzes Residences Immobilier at +33 (0)4 66 37 47 99.
…By Uzes Residences


The advertiser did not provide an english description for this listing.
…By Agence Du Lez


Yann at O7.86.17.43.15 presents this charming 4-room apartment of 97 m², sold with its private parking space, ideally located in the heart of downtown La Grande Motte. Beaches of the center and the Couchant just a few minutes walk (700m), Port 200m away, shops and schools at the foot of the residence: you will enjoy an ideal living environment all within walking distance in a particularly secure setting. Located within a well-maintained condominium predominantly inhabited year-round, this property will welcome you perfectly. Benefiting from a triple exposure (Southeast, Southwest, Northwest), the apartment is bathed in light throughout the day. The optimized and modular layout includes: - A bright double living room of over 30 m² (possibility to easily recreate the 4th bedroom) - A separate and fully equipped kitchen - 3 beautiful independent bedrooms (14 m², 13 m², and 11 m²), two of which are air-conditioned - A modern shower room - A separate laundry room and an independent toilet - A pleasant terrace of 7 m² The advantages that make a difference: - A private outdoor parking space, easily accessible and maneuverable (without height restriction). - A private cellar of more than 5 m² and bicycle storage in the residence. Excellent energy performance: Classified DPE B! Condominium fees: 128 €/month (1,547 €/year, cold water included). A spacious, modular, turnkey property with rare features in the heart of downtown. Fees borne by the seller. In a condominium of 135 lots. Average share of the projected budget 1,547 €/year. No ongoing proceedings. Energy class B, Climate class A. Estimated annual energy expenses for standard use: between 800.00 € and 1,130.00 € for the years 2021, 2022, and 2023 (including subscriptions). Information on the risks to which this property is exposed is available on the Géorisques website: georisques.gouv.fr. This property is offered to you by a commercial agent (Sole Proprietorship). Your advisor La-Franchise-Immo Saint-Aunès: Yann Bourgeois Commercial agent (Sole Proprietorship) RSAC 107950974. Information on the risks to which this property is exposed is available on the Géorisques website: www.georisques.gouv.fr.This description has been automatically translated from French.
…By We Invest La-franchise-immo Saint-aunès


The advertiser did not provide an english description for this listing.
…By Pavlova Immobilier


For sale in Carry-le-Rouet, a 119 sqm apartment featuring 3 bedrooms, a large terrace, and uninterrupted sea views. This stunning apartment stands out for its generous volumes, natural light, and exceptional panoramic terrace of over 70 sqm facing the sea. Located on the second floor of a secure contemporary residence, highly sought-after and ideally positioned in the heart of the village, the apartment has undergone complete customization, with a carefully selected range of high-end materials and premium fittings, offering a rare level of comfort for the area. The spacious, light-filled living area opens through large sliding glass doors onto the open-sky terrace of more than 70 sqm — a true extension of the interior and a privileged viewpoint overlooking the harbor and the Mediterranean Sea. The sleeping area comprises three bedrooms, including a spacious 23 sqm master suite with a walk-in shower and dressing room, as well as a second suite with its own shower room. A third bedroom completes this private space harmoniously. This property also includes a cellar, a secure double underground garage with water supply, an outdoor parking space, and elevator access within the residence. Just a short walk from the town center, local shops, and the marina, this rare address combines a premium location, modern comfort, and a refined seaside lifestyle. A distinctive apartment designed for discerning buyers seeking a prestigious property in one of the most desirable areas of the Côte Bleue.
…By Marseille Sotheby's International Realty


Modernity and elegance characterize this residence of 9 apartments in the heart of Castelnau-le-Lez, in the first belt of Montpellier. I invite you to discover this magnificent 118m² apartment with a rooftop pool. The living space is extended by a vast 170m² panoramic terrace that becomes a true open-air living room. The daytime area includes an entrance hall with a closet, a pantry, and an incredible 46m² living-kitchen area opened to the outside by two sliding glass walls. The transparency effect between the exterior and interior is guaranteed and offers beautiful perspectives on the outdoor amenities and the pool adorned with cladding and a wooden staircase. The kitchen can be separated from the living room. The nighttime area includes two bedrooms of 21 and 29m² with private shower rooms and dressing areas, also opened to the exteriors by sliding joinery. You have two closed garages on the ground floor, as well as a bike storage room. The Haute Couture range of this residence guarantees premium services: aluminum sliding joinery with double glazing, centralization of roller shutters, and adjustable sunshades. 120x120 format tiles and 60x120 format wall coverings in the shower rooms, 60x60cm raised paving for private terraces. Fitted wardrobes. Equipped bathrooms: sink unit + unit with hanging column, glass shower door, extra-flat shower tray, electric towel dryer, suspended toilets with washbasin. Interior door with magnetic lock, smooth white paint + color wall to choose from the proposed range + textured wall paint to be defined with the dedicated decorator for personalizing your home. Ducted reversible air conditioning and individual thermodynamic balloon for hot water. All local shops and tram station just steps away to reach the historic center of Montpellier in 15 minutes. A gem..Contact me. Carole Ducoin-EI, your partner consultant RSAC of Montpellier No. 832 505 465.This description has been automatically translated from French.
…By Lloyd & Davis


The advertiser did not provide an english description for this listing.
…By Acanthe Immobilier


Your real estate agency ICM offers for sale this superb 113m² type 3 apartment located in Eguilles in a very quiet area with no disturbances. It consists of 2 master suites (shower room and WC), a kitchen, and a large living room of about 45m². It also features a stunning south-facing terrace, a private pool, and a summer kitchen with a bioclimatic pergola. No work is required in the apartment or the condominium. Also benefit from two secure parking spaces, one of which has a charging station. DPE: C GES: A For more information and to schedule an appointment, call 04 93 49 15 15. Condominium of 6 lots - including 6 residential lots. (No ongoing legal proceedings). Annual fees: 78 euros.This description has been automatically translated from French.
…By Immobilière De Cannes Marina


The advertiser did not provide an english description for this listing.
…By Passage Lonjon Immobilier


AIX-EN-PROVENCE: HISTORICAL CENTER. LARGE TWO-ROOM APARTMENT IN ABSOLUTE CALM. This two-room apartment is located on the top floor of a building dating back to 1812. With a surface area of 48 m² according to the Carrez law, it is situated in the heart of old Aix. It includes an entrance, a living room with an open kitchen, a bedroom, and a bathroom with toilets. Premium location with high rental demand, ideal secure heritage investment with attractive return in furnished rental (current rent €1,250/month). REAL ESTATE CONSULTANTS AIX-EN-PROVENCEThis description has been automatically translated from French.
…By Consultants Immobilier Aix-en-provence


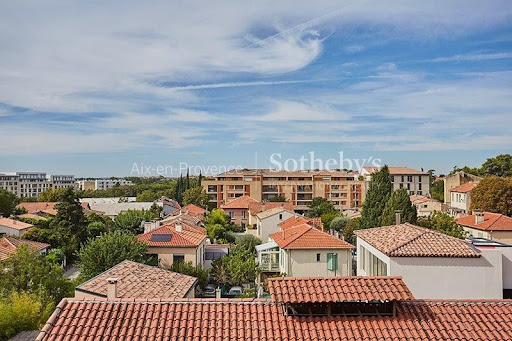
AIX EN PROVENCE - CITY CENTER - TERRACE - QUIET - VIEW Just steps from Place de la Rotonde, discover this light-filled apartment located on the 4th floor of a modern, secure building with an elevator and a large private garage. Offering a generous surface area of 91.24 m² (960 sq ft) under the Carrez Law, it opens onto a sunny 9.5 m² terrace directly off the kitchen, ideal for relaxing outdoors. The interior features a welcoming entrance, a spacious 43 m² living/dining room, including an alcove serving as an office space, an open-plan kitchen, two elegant bedrooms, as well as a bathroom and separate toilet. The apartment faces south and west, offering unobstructed panoramic views to the west. A 23 m² underground garage is included, ensuring your secure and convenient parking. Don't miss this opportunity to live in the heart of the city while enjoying unparalleled comfort and a prime location.
…By Aix-en-provence - Sotheby's International Realty


In the heart of the charming village of Malaucène, at the foot of the famous Mont Ventoux, discover this pleasant 2-bedroom apartment ideally located just steps away from the shops, restaurants, services and amenities of the town centre. Located on the first floor of a small building, this apartment immediately impresses with its abundant natural light, thanks to its dual-aspect layout which allows light to flow in throughout the day. Its spacious living room with open-plan kitchen offers a welcoming, warm, and functional living space, perfect for entertaining family and friends or simply enjoying the tranquility of the village. The sleeping area comprises two beautiful, comfortably sized bedrooms, a bathroom, and a separate toilet. The bedrooms have access to a balcony overlooking the street, bringing even more light and a sense of openness to the entire space. One of the great assets of this property is undoubtedly its superb terrace located at the rear of the apartment. Spacious and with no direct overlooking neighbors, it provides a true additional living space where it's pleasant to share meals, relax, or enjoy beautiful Provençal days in complete tranquility. Sold fully furnished, this apartment is ready for immediate occupancy. It would be ideal as a primary residence, a pied-à-terre at the foot of Mont Ventoux, or a highly sought-after rental investment in this popular tourist area. Thanks to its prime location, its bright, airy feel, its two outdoor spaces and its excellent overall condition, this property represents a rare opportunity on the Malaucène market. Don't wait any longer to come and discover it. Contact me today to arrange a visit and let yourself be seduced by the potential and quality of life this apartment offers. Les informations sur les risques auxquels ce bien est exposé sont disponibles sur le site Géorisques : www.georisques.gouv.fr
…By Lord & Sons


Ideally located just moments from the historic centre and Place Bellegarde, this bright one-bedroom apartment enjoys a privileged setting, combining a peaceful residential atmosphere with the convenience of city living within easy walking distance. Set on the first floor of a well-maintained 1990s residence with lift access, intercom and secure entry system, the apartment was fully renovated in 2017 and is offered fully furnished and equipped. Its south-facing aspect, together with two large picture windows newly installed in 2026, fills the property with natural light throughout the day and creates a particularly pleasant and inviting atmosphere. Thoughtfully laid out, the apartment features a comfortable living area with an open-plan, fully equipped kitchen and a lounge with a sofa bed and television. The separate bedroom includes a double bed and generous fitted storage. A shower room with a spacious walk-in shower and a separate WC complete the accommodation. Further features include new energy-efficient electric radiators installed in 2025, a recently replaced hot-water system (2023) and fibre-optic internet connectivity. A private storage cellar on the ground floor provides valuable additional space for personal belongings or bicycles. The location makes it easy to enjoy the historic centre entirely on foot, with shops, restaurants and public transport all close at hand. Several parking options are also available nearby, including the Bellegarde car park approximately 100 metres away. The Route des Alpes park-and-ride facility is around a 15-minute walk from the property and offers a complimentary shuttle service into the city centre. A bright, comfortable and turnkey property in a sought-after central location, ideally suited as an elegant pied-à-terre or a quality rental investment, just 50 metres from the historic centre. Estimated rental value: approximately €1,000 per month, including service charges. Viewings by appointment only; please watch the video tour of the flat first.
…By Sanhen Properties


In the heart of Saint-Victor, a family apartment where city life is experienced on foot. Just a few meters from the Old Port, in the heart of Saint-Victor, one of the most sought-after neighborhoods in Marseille 7th, this 85 m² apartment is located on the second floor of a typically Marseillais building. Completely renovated in 2022, it reveals a bright interior designed to meet the expectations of family life in the city center.From the entrance, the volumes interact naturally. The living area is organized around a fully equipped open kitchen, the true heart of the home, where the spaces invite both daily moments and moments of sharing. The materials, colors, and finishes create a sober, warm, and timeless atmosphere.The sleeping area includes three bedrooms facing an inner courtyard, a true oasis of calm within a lively neighborhood. The master suite, completely independent, has its own shower room and offers a preserved space, conceived as a true cocoon. The other two bedrooms share a generous shower room with an Italian shower, complemented by a separate toilet.The entirety offers a rare balance between the conviviality of common areas and the intimacy of each, a configuration particularly sought after for a family, a Marseille pied-à-terre, or a quality investment.Offered fully furnished and equipped according to the project of its future occupants, this property allows for immediate installation or quick rental in a sector where family apartments remain particularly sought after.Living in Saint-Victor means enjoying every day a neighborhood where everything is organized on foot. Local shops, schools, lively terraces, the market, the quays of the Old Port, the Corniche Kennedy, and the coastline create a privileged environment. Between the village spirit that makes Saint-Victor's reputation and the effervescence of downtown Marseille, this address appeals to a clientele seeking an authentic, dynamic, and sustainable living environment.ENERGY CLASS: D / CLIMATE CLASS: B. Estimated amount of annual energy expenses for standard use, established based on energy prices from the years 2021, 2022, 2023: between 1570 euros and 2150 euros per year.Co-ownership of 15 lots (No ongoing procedure).Annual charges: 2292 euros.This description has been automatically translated from French.
…By Espaces Atypiques Marseille Immobilier Contemporain


Marseille 7th, Roucas Blanc – duplex apartment for sale featuring 3 bedrooms, a balcony, and open views. In the heart of the highly sought-after Roucas Blanc neighborhood, in Marseille’s 7th arrondissement, discover this 103 sqm duplex apartment (72 sqm Carrez law), offering a balcony and open, unobstructed views. Set in a peaceful and privileged environment, this bright property stands out for its charm and well-designed layout. It opens onto a pleasant living area including a lounge, dining space, and open-plan kitchen, extended by a balcony ideal for enjoying the outdoors. A utility/laundry room completes this level. The night area offers three comfortable bedrooms, a bathroom, and a walk-in dressing room, ensuring both practicality and everyday comfort. Close to shops, schools, and public transport, this duplex perfectly combines tranquility, natural light, and desirable neighborhood living. A rare opportunity in one of Marseille’s most prestigious areas.
…By Marseille Sotheby's International Realty


Exclusive listing - For sale in the 7th arrondissement of Marseille, in the prestigious Les Alpilles residence, an exceptional penthouse with panoramic terrace. Discover this unique 320 sqm penthouse, occupying the top floor and boasting a spectacular 300 sqm terrace with breathtaking views of the sea, the islands, Notre-Dame de la Garde, the hills, and the bay of Marseille all the way to the Côte Bleue. Completely renovated by an architect, this rare property combines contemporary elegance with high-end finishes. Access is via a private landing, ensuring privacy and exclusivity. The apartment offers a spacious entrance gallery, a bright living room with generous volumes, an inviting dining area, a custom-designed kitchen fully equipped with double central island and separate pantry, four elegant suites with terrace, including a sumptuous master suite with double dressing room and double bathroom. All rooms open onto the exterior and enjoy the panoramic terrace, a true living space suspended above the Mediterranean. Five private garage spaces and a cellar complete this exceptional property. A rare penthouse on the Marseille market, offering luxury, comfort, and spectacular views.
…By Marseille Sotheby's International Realty


In the heart of the prestigious Antiquaires district, this exceptional apartment displays all the charm and refinement of the old in a contemporary setting enhanced by a complete renovation. Located on the top floor of a perfectly maintained bourgeois building, this rare property of 114 m 2 of living space is in keeping with the purest tradition of Marseille elegance, while meeting the demanding codes of today's luxury. From the entrance, the harmony of volumes and lines affirms a style that is both timeless and bold. The eye is immediately drawn to the omnipresent light, captured by a south-facing exposure and large openings. The main living area consists of a vast living room, a discreetly present custom-made kitchen, and a dining area facing outwards. A continuous balcony naturally extends this space and offers a spectacular view of Notre-Dame de la Garde, the eternal emblem of the Phocaean city. Each material was selected with absolute rigor. The entire complex was designed by the owners, who successfully blended the heritage elements of the old building with a masterful contemporary touch. Moldings, fireplaces, and high ceilings interact with refined volumes and a cozy atmosphere, where every detail contributes to creating a unique living space. The sleeping area is centered around a prestigious master suite with generous volumes, where the room radiates with transparency. The choice of materials reveals a subtle aesthetic, between raw linen, natural stone, and custom-designed furniture. Two other comfortable bedrooms share a functional family bathroom. A separate dressing room can easily accommodate an office or a fourth bedroom, depending on needs. The Antiques District embodies the discreet and bourgeois elegance of Marseille. Confidential addresses, art galleries, historic cafés, and Haussmannian buildings give this area a unique atmosphere, where the authenticity of heritage meets a refined art of living. It is home to the finest antique shops, renowned schools, and immediate access to transport, the city center, and all amenities. The property is part of a luxury, quiet, and perfectly maintained condominium. It also benefits from a large basement cellar. An optional parking space, a few meters from the building, completes the property, a rare and sought-after asset in this central area. This property represents a rare opportunity in a sought-after area, and combines excellent renovation, noble architecture, and an exceptional central location. The turnkey sale, including carefully selected furniture, allows immediate installation in an exceptional universe, without compromising on comfort or style. ENERGY CLASS: C CLIMATE CLASS: A Estimated average amount of annual energy expenditure for standard use, based on 2023 energy prices: between 1,110 and 1,590 euros. Condominiums of 12 units (No proceedings in progress). Annual expenses : 1468 euros.
…By Espaces Atypiques Marseille Immobilier Contemporain


In the heart of the highly sought-after Vauban neighborhood, discover this elegant 155 m² Haussmannian apartment, offering generous volumes and all the charm of a period property. Located on the 1st floor with elevator in a characterful building, this apartment captivates from the entrance with its period features: moldings, parquet flooring, and beautiful ceiling height. The living space is organized around a vast, light-filled reception room, extended by a fully equipped open kitchen. The sleeping quarters comprise two bedrooms, including a master suite with bathroom and dressing room, as well as two separate toilets. A shower room adjoins the children's bedroom. A cellar completes this property. Its location is a real asset: you'll enjoy immediate proximity to the city center, shops, restaurants, schools, and public transport, while also benefiting from quick access to the main highways. The apartment has ducted air conditioning. A parking space is available for rent. An apartment with generous proportions and preserved charm, rare in the Vauban area — not to be missed."
…By Llinares Immobilier
'%20stroke='%23DDAA3A'%20stroke-width='1.909'%20stroke-linecap='square'%20stroke-linejoin='bevel'/%3e%3c/svg%3e)
Receive by email any new listing that may match your search criteria
Your criteria :
By validating this form, you accept the general conditions of use of Le Figaro Properties.
These agencies offer a selection of luxury properties vente at Arles. Feel free to contact them for personalized assistance.
Bring your search project to life by exploring our selection of 1 luxury apartment with a terrace in Arles, starting at $889,154. Lunches in the sun, planting or simple breaks facing the rooftops: the terrace enriches every day. Areas such as Centre Ville-La Roquette are among those with the most listings. The minimum living area referenced in our listings is 196 m².
Heritage enthusiasts will discover 1 luxury apartment listed as a historic monument in Arles, with an entry price of $505,462. Listing as a historic monument distinguishes architecture considered irreplaceable: each address thus tells a page in the area's history. This rare apartment can have 5 rooms.


