The agencies at Marseille 14ème
These agencies offer a selection of luxury properties vente at Marseille 14ème. Feel free to contact them for personalized assistance.

 English$ USD · m²


The advertiser did not provide an english description for this listing.
…By Terrasse En Ville - Marseille 7ème


The Ecrin - T3 Apartment 53m2 - terrace - 13004 Chutes LavieThe Revelli Immobilier agency offers for sale "L'Écrin", a superb 3-room apartment of 53m2 located on the top floor of a small, well-maintained co-ownership. From the moment you arrive, the setting is appealing: the building is set back from the road, behind a gate, thus providing calm, discretion, and tranquility on a daily basis. The apartment, in excellent condition, requires no work. The living area, warm and bright, combines the living room and kitchen in a beautiful convivial space. It opens directly onto an exceptional terrace of 35 m², a true additional outdoor room. A rare exterior, ideal for entertaining, dining in the sun, setting up a summer lounge, or simply enjoying a relaxing space away from prying eyes. The layout is pleasant and functional, with a distinctly separate sleeping area, making this property as comfortable to live in as it is pleasant for hosting. Reversible air conditioning, double glazing, a well-maintained small co-ownership, a preserved environment, and no work required are the advantages of this apartment. Regarding parking, the owners are currently renting a parking space in a closed and secure garage, with the possibility for the future buyer to take over the lease. A real favorite, particularly sought after for its large terrace, its tranquility, and its impeccable condition.Contact: Cyril Revelli – 07 64 04 15 77 CPI: 13102025000000077 RCP: 149976147 -Co-ownership: 22 lots - 6 lots for housing -Annual charges: €1224/year (or €102/month, cold water, co-ownership insurance) -Property tax: €832/year -Fees: Price including 5% fees payable by the seller -Energy performance: Energy class – Climate class -Estimated energy expenses: Between € and € per year (based on energy prices from 2021, 2022, 2023 for standard usage) -Georisks Information: Information on the risks to which this property is exposed is available on the Georisques website: www.georisques.gouv.fr Revelli Immobilier presents for sale a T3 apartment of 53m² + terrace 13004 Chutes LavieThis description has been automatically translated from French.
…By Revelli Immo


On the second line of the Vieux-Port, behind the City Hall and just a few steps from the Place des Augustines, this renovated 50 m² apartment is nestled on the 2nd floor of a Marseille building.Designed as a true urban cocoon, this living space charms with its open volumes, natural light, and preserved exterior, featuring a unique view of the Église des Accoules as a backdrop.The entrance opens into a pleasant living area where the living room and kitchen naturally connect around a central island, a true link between the spaces. In its extension, on the courtyard side, the balcony extends a pause away from prying eyes and invites one to fully enjoy the outdoors. On the night side, a bedroom with storage also benefits from direct access to the balcony. A bathroom with contemporary lines completes this space.A cellar, reversible air conditioning, and numerous storage options enhance the features of this property.In the immediate vicinity of the Vieux-Port, schools, amenities, and shops in the hypercenter.ENERGY CLASS: B / CLIMATE CLASS: AEstimated annual energy expenses for standard use, based on energy prices for the years 2021, 2022, and 2023: between 540 euros and 800 euros per year.Co-ownership of 30 lots (Request for the appointment of a provisional administrator).Annual fees: 1200 euros.This description has been automatically translated from French.
…By Espaces Atypiques Marseille Immobilier Contemporain


This 75 sqm apartment on the top floor of a mid 20th century building with a lift commands a superb view of the Vieux Port and Notre-Dame de la Garde Basilica. It includes a living/reception room with a little terrace, a spacious kitchen, and a bedroom with a bathroom and a separate wc. A 7sqm area could create a single bedroom, a study area or storage space. With a basement cellar. 55 units.
…By Daniel Feau Marseille & Littoral


A+ IMMOBILIER-PATRIMOINE exclusively offers this apartment in Marseille's 2nd arrondissement , near the Major Cathedral and the amenities of La Joliette. Located in the quiet, prestigious 'Le Major' residence, this bright, 76 sq m (approx.) 2-bedroom apartment is in excellent condition and features a 16 sq m veranda. The apartment comprises an entrance hall with a built-in wardrobe, a spacious living room with an open-plan fitted kitchen, a hallway, a bathroom, a separate WC, and two large bedrooms with storage, one of which has an en-suite shower room. High-quality finishes throughout. A secure, converted 22 sq m garage with electricity is available for purchase as an option. Liberal professions and service activities are permitted subject to obtaining the necessary administrative authorizations. The building comprises 91 main units and 69 parking spaces. Annual service charges: EUR1,548. No alert or safeguard proceedings are currently underway. Agency fees are payable by the seller. Laurent Alphonse Real Estate Agency: +33 4 91 90 51 77. Contact for this property: Fabrice GHIOTTI: +33 6 62 62 61 41. Sales Agent RSAC Marseille: 498 852 847
…By A+immobilier Patrimoine


Contemporary architecture awarded the Pyramide d'Or for best real estate program, the M5 Les Docks block, designed by Roland Castro on the site of a former industrial area of La Joliette, houses this duplex loft of nearly 125 m2. Designed in the spirit of a townhouse, it benefits from an independent entrance, a 15 m2 garden, a 20 m2 landscaped patio and a double garage directly connected to the house. After passing through an unexpected landscaped passage, a flowery gate opens onto a garden where Cassis stones, bricks and Eiffel-inspired metal beams intertwine with lush vegetation. Designed to respect the industrial style and urban character of the building, the loft features a generous double-height living space adorned with floor-to-ceiling mirrors and solid jojoba wood flooring. The open-plan kitchen, designed around a large oak worktop, contrasts with a backsplash of pale green lava stone. Extending from it, the patio forms the true green heart of the property. Philodendrons, palm trees, and cacti create a tropical-inspired setting beneath a fully retractable, custom-made skylight. When closed, it transforms the patio into a winter garden, providing a genuine additional room; in warmer weather, it opens completely to the sky, seamlessly extending the living space outdoors. From the living room, a stylish hallway leads to a first bedroom that opens generously onto the patio. Its en-suite bathroom features a more refined aesthetic with golden tones. Upstairs, two bedrooms bathed in the morning sun share a spacious bathroom. Directly accessible from the loft, the double garage completes the layout, giving it the functionality and fluidity of a true townhouse. An exceptional living environment within a unique architectural complex in Marseille.
…By Archik Marseille


Nestled within the landscaped "M5" residence, this 102 sqm duplex apartment, configured as a four-room property, immediately conveys a sense of peace and serenity. Designed by renowned architects Yves Lion, Roland Castro and Sophie Denissof, the project was awarded the prestigious Pyramide d'Or, recognizing the successful transformation of this former industrial site. Sheltered from the bustle of the city, the residence is organized around pedestrian walkways and landscaped green spaces, providing a peaceful setting and open views. The apartment unfolds as a bright and welcoming living space where natural light circulates freely. The layout has been carefully designed to create the feel of a townhouse, enhanced by 74 sqm of outdoor living space. The main living area forms the heart of the duplex. Its cathedral-style volumes benefit from impressive ceiling heights exceeding three metres, creating a remarkable sense of openness and scale. The living room connects seamlessly to a functional kitchen, subtly defined by an industrial-style glass partition. This generous reception area extends onto a terrace featuring a sauna, ideal for private moments of relaxation, followed by a landscaped open-air section. Together, these outdoor spaces create a harmonious setting and offer panoramic views across the rooftops of Marseille. The upper floor is entirely dedicated to the sleeping quarters and comprises three peaceful bedrooms overlooking the residence's landscaped gardens. The immediate surroundings offer a sought-after neighbourhood lifestyle, within walking distance of shops, schools and public transport, while preserving the tranquillity of the property. A successful blend of contemporary architecture, industrial heritage and everyday quality of life. An additional parking space is available and completes the property's amenities. CLIMATE RATING: C / ENERGY RATING: B Estimated annual energy costs for standard use, based on 2021 energy prices: between euros1,618 and euros2,190 per year. Condominiums of 5 units (No proceedings in progress). Annual expenses : 5022 euros.
…By Espaces Atypiques Marseille Immobilier Contemporain


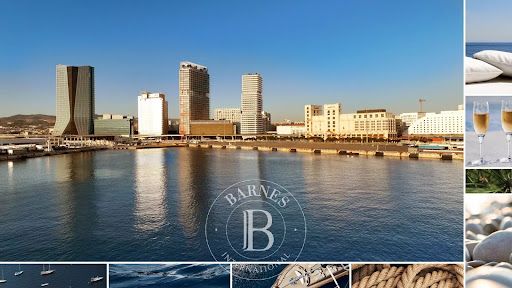
Located on the 23rd floor of the M99 tower, this type 2 apartment is in the heart of the Euroméditerrannée district. With its panoramic view of the sea and the Phocean city, this place offers an absolutely unique experience.The apartment has a surface area of 51.60 m² and features a sunny terrace of 8.80 m².It offers a spacious living room with an open kitchen, providing a friendly living space, and a 15 m² bedroom that allows you to enjoy a comfortable resting area.You have the option to acquire a private parking space for an additional amount of €35,000.Other types of T2 apartments are available.Delivery is scheduled for early 2027.Contact - Brigitte REINA: 06 49 55 43 99. Fees are the responsibility of the seller.This description has been automatically translated from French.
…By Barnes Marseille Cassis Littoral


Llinares Real Estate presents: BUSSOLA.A T5 duplex apartment of 200m², ideally located in a pedestrian district just steps away from Sadi-Carnot Square. Nestled in the heart of a protected enclave, in absolute tranquility in the city center, this rare living space blends history, unique architecture, and the dynamism of a neighborhood undergoing transformation.Behind the front door lies a unique and charming place. The main living room, spanning 65m², is bright and airy. On one side, the tiled living room opens onto a 15m² west-facing terrace. This outdoor space, shielded from view, evokes a true suspended garden. On the other side, the living area extends into a beautiful open kitchen, accompanied by an adjoining pantry. The generous volumes and exposed beams create a warm and elegant atmosphere.The sleeping area, on the lower floor, includes three bedrooms and an office, all with wooden flooring. To the west, two comfortable bedrooms each have their own shower room, while the master suite integrates a bathroom with a bathtub and shower as well as a spacious dressing room. A laundry room and an independent toilet complete the set. The building features an elevator and is appealing for its brightness, tranquility, and unique character. It caters to those seeking a living space that combines volumes, serenity, and conviviality.The area is well served by public transport and allows for everything to be done on foot. Cultural life, schools, leisure activities, and a village atmosphere harmoniously blend together. Do not hesitate to contact us for more information or to arrange a visit.Contact Sébastien NOULAUD 06 70 94 74 96Collaborator certificate ADC: 13102022000001684RC 051058491- Co-ownership: 15 lots- Ongoing proceedings: No- Annual charges: 2856€ (232€/month: Cold water, common maintenance)- Property tax: 3110€/year- Fees included at the seller's expense- Energy class C and climate class A- Estimated average amount of annual energy expenses for standard use based on energy prices: between 2160€ and 2940€/year- Information on the risks to which this property is exposed is available on the Géorisques website: www.georisques.gouv.frApartment for sale 13002 - T5 of 200m² - Terrace 15m² - cellar - 13002 Sadi-CarnotThis description has been automatically translated from French.
…By Llinares Immobilier


Llinares real estate offers you exclusively: MAJOR MAJESTIC. A unique place, a rare address where each sunrise becomes a living painting of Marseille's cultural life. Ideally located facing the iconic monuments: le Panier, ND de la Garde, the Cathedral of La Major, Grotte Cosquer, MUCEM, Palais du Pharo, Château d’If, the islands of Frioul, close to public transport, motorway access, and just a few steps from the terraces of the Port. This T3 apartment of 70m² with a breathtaking panoramic view is a true invitation to contemplation. Bathed in southern light thanks to its south-facing exposure, it enchants with its spacious living room/kitchen with a cathedral ceiling of 3.25m in height, open thanks to large bay windows leading to the 18.50m² terrace. A high-end equipped kitchen as well as numerous custom storage solutions harmonize this space. On the night side, you will find two spacious bedrooms with closets; the bedrooms will offer you direct access to the terrace with a sublime view of the Cathedral of La Major on one side and the sea on the other. A shower room and separate toilet (accessible for persons with reduced mobility). Every detail has been designed to ensure comfort and refinement: high-end finishes, quality materials, integrated custom storage. A rare and timeless property, ideal for lovers of architecture, light, and the beauty of Marseille. Building under ten-year warranty. Garage available for an additional fee. I invite you to contact me to visit this wonder! Contact JA / Romane Serfati: 06 50 87 83 54 Collaborator certificate: ADC13102023000001486 RCP: 7953190/S17475856 - Co-ownership: 24 lots - Ongoing procedure: NC - Annual charges: 2040€ (170€/month: Air conditioning and underfloor heating, hot water, maintenance of common areas, elevator with code, solar panels, bike/motorcycle storage) - Land tax: 1646€/year - Fees included at the seller's expense - Energy class A Climate class A - Average estimated amount of annual energy expenses for standard use based on 2023 energy prices: between 380€ and 550€ - Information on the risks to which this property is exposed is available on the Géorisques website: www.georisques.gouv.fr Apartment for sale 13002 - T3 of 70m2 + Terrace 18m2 - 13002This description has been automatically translated from French.
…By Llinares Immobilier


This apartment enjoying a picture-postcard view of the Vieux Port and Notre-Dame de la Garde Basilica is on the 3rd floor of a mid 20th century residence with a lift. Renovated throughout in 2025, it offers 171 sqm of floor space and 135 sqm of living space as defined by the Carrez Law including an over 85 sqm living/reception room commanding a magnificent panoramic view, a kitchen, and two suites with bathrooms and loggias. Beautifully appointed, and featuring natural stone floor tiles, parquet flooring and marble. Reversible air-conditioning. Units:56
…By Daniel Feau Marseille & Littoral


The Médicis - T4 Apartment of 91m2 with terrace, cellar, and parking - 13004 Chartreux/Longchamp Revelli Immobilier offers for sale this 4-room apartment of 91 m² crossing north-south, ideally located on rue Jeanne Jugan. On the 9th floor, second to last level of a residence with an elevator, this property attracts with its beautiful volumes, brightness, and privileged location. The entrance opens onto a vast living room of 28 m² with an open kitchen, extended by a pleasant terrace. The sleeping area, perfectly independent, includes three north-facing bedrooms, benefiting from a glimpse of the sea and a view of the surrounding reliefs. It also features a bathroom with a bathtub and separate toilets. Designed to offer optimal daily comfort, the apartment is equipped with air conditioning, underfloor heating, a cellar, and a private parking space in the basement. Ideally located between the districts of Chartreux and Longchamp, the property enjoys a sought-after residential environment, currently evolving. Just 1 minute's walk from Longchamp Park, it benefits from a privileged living environment, combining green spaces and neighborhood life. The area is appreciated for its quality of life, with immediate proximity to shops, schools, public transport, and major roadways. Its growing attractiveness makes it a particularly interesting location, both for a primary residence and for a real estate investment. Contact: Cyril Revelli – 06 33 08 11 56 CPI: 13102025000000077 RCP: 149976147 -Co-ownership: 147 lots – No ongoing procedures -Annual charges: €2,708 (i.e. €226/month, hot water, underfloor heating, cold water, elevator, co-ownership insurance) -Property tax: €1,800 / year Fees: Price including 4.33% of fees payable by the seller -Energy Performance: Energy class C – Climate class B -Estimated energy expenses: Between €620 and €880 per year (based on standard energy prices for standard use, amounts included in the annual charges mentioned above) Georisks information: Information on the risks to which this property is exposed is available on the Georisks site: georisques.gouv.fr Revelli Immobilier presents for sale a T4 apartment of 91m2 located on rue Jeanne Jugan 13004 MarseilleThis description has been automatically translated from French.
…By Revelli Immo


Just a few metres from Parc Longchamp, in one of Marseille’s most pleasant and sought-after neighbourhoods, this exceptional 211 sq m apartment offers a rare, elegant and highly privileged living environment. Fully renovated and meticulously maintained, the property immediately impresses with its generous proportions, abundant natural light and the harmonious balance between contemporary comfort and the timeless charm of period architecture. The original architectural features have been carefully preserved and enhanced with great taste. Wooden parquet flooring, decorative mouldings and fireplaces give the apartment a distinctive personality and create a warm, refined and authentic atmosphere. The layout is particularly appealing, offering generous living spaces perfectly suited to both family life and entertaining. The proportions create a rare sense of space, while the period features give each room its own unique character. The sleeping accommodation comprises a beautiful suite and three bedrooms, providing comfortable accommodation for a family or for hosting guests. Set over two levels, the apartment also features a fourth bedroom on the upper floor, which could potentially be converted into an independent suite, offering the flexibility to adapt the property to different lifestyles and the needs of its future owners. Two bathrooms complete the accommodation and add to the overall comfort of this exceptional residence. One of the apartment’s most notable features is its superb terrace of over 35 sq m, completely private and not overlooked. A rare and highly sought-after outdoor space in the heart of the city, it is equally suited to family lunches, evenings with friends, relaxing moments or simply enjoying the pleasure of having a generous outdoor area on a daily basis. The immediate proximity to Parc Longchamp is a true privilege. Just steps away, this remarkable green setting provides an ideal environment for walks and moments of relaxation, while the property also benefits from the vibrant neighbourhood life, local shops, public transport, renowned schools and all the amenities of central Marseille. This 211 sq m duplex is an ideal address for lovers of generous proportions and period architecture, seeking a property with genuine character combined with the comfort of a complete renovation and impeccable overall condition. A rare property that perfectly combines the timeless charm of period features, the quality of a complete renovation and the privilege of a private terrace of over 35 sq m, in a vibrant and family-friendly neighbourhood.
…By Kretz Real Estate


Discover this sumptuous T4 apartment located on the 29th floor of the future iconic M99 tower, nestled in the heart of the dynamic Quais d'Arenc district. A true observatory over the Mediterranean, this 140 m² property features bold architecture by PietriArchitectes, where every line has been designed to blend with the horizon. Between sky and sea, you will enjoy a unique living environment within a high-rise building (IGH) that redefines the codes of contemporary luxury and Marseilles' verticality.The interior stands out with a monumental living area of 67 m² including a living room and kitchen, bathed in natural light thanks to large openings. The apartment extends onto a 24 m² terrace and a loggia, offering private outdoor spaces suspended above the city. On the night side, you will have three comfortable bedrooms, including a master suite with dressing room, complemented by two shower rooms and refined finishes ensuring top-notch thermal and acoustic comfort.By becoming a resident of M99, you gain access to an unparalleled lifestyle: a rooftop landscaped belvedere reserved for residents, concierge service via the integrated hotel, and enhanced security. Ideally located in the 'quarter-hour city,' you benefit from all the amenities, transportation, and cultural life at your feet. This property, with delivery scheduled for the first quarter of 2028, represents a rare opportunity to invest in one of the most ambitious real estate projects on the Mediterranean coast.Agency reference: 0000This description has been automatically translated from French.
…By Orpi - Papazian Sanary


4-room apartment with south-facing terrace and 2 underground parking spaces Within the gated and secure residence ' Le Domaine des Fleurs', ideally located on the heights of Avenue de Frais-Vallon, on the border of the 12th arrondissement, discover this 78 m2 4-room apartment, located on the 2nd and top floor without elevator. The apartment comprises a bright living room opening onto an 11 m2 south-facing terrace, offering pleasant, unobstructed views of the surrounding greenery. The separate, fitted and fully equipped kitchen also has direct access to the terrace. The sleeping area includes three bedrooms with built-in wardrobes, a bathroom, and a separate toilet. Reversible air conditioning in the living room, double glazing, a reinforced door and plenty of storage complete the features of this functional apartment. The residence is gated and access to the building is via badge. Shops, schools, transport links and main roads are easily accessible. A private underground parking space completes the property. A second private underground parking space is available for purchase at a price of EUR10,000. A family apartment with a lovely south-facing terrace, offered at an attractive price! Property in a co-ownership of approximately 237 lots. Share of the provisional budget for current annual charges: EUR468.76 / quarter, or EUR156.25 / month, including maintenance of common areas and building charges. Property tax: EUR1,857 per year. Estimated annual energy expenditure for standard use: between EUR960 and EUR1,370. Reference date for energy prices to establish this estimate: 21/11/2025. Information on the risks to which this property is exposed is available on the Géorisques website: https://www.georisques.gouv.fr Mandate No. 70
…By Ac'com Immobilier


Between Saint Jérome and Malpassé, discover this superb 120 m² duplex apartment located on the top floor, offering generous volumes and a pleasant quality of life, within a recent, secure, and well-maintained residence.As soon as you enter, you will be charmed by a spacious living area of over 41 m², bathed in light and opening onto a lovely terrace, ideal for enjoying sunny days. The kitchen, functional and friendly, harmoniously complements this reception space.The main level also features a comfortable bedroom on the same floor benefiting from its own bathroom as well as direct access to a second private terrace.Upstairs, the sleeping area consists of two beautiful bedrooms, a shower room with toilet, and a large multipurpose room that can accommodate a playroom, an office, a telecommuting space, or even a TV lounge according to your needs.The advantages of this property:- Top floor- Family duplex of 120 m²- Two terraces- Living area of over 41 m²- Bedroom on the same floor with bathroom- Numerous storage spaces- Large playroom / office- Private parking- Recent and secure residenceA rare property in the area, combining modern comfort, brightness, and functionality, close to amenities, schools, and motorway access.Don't miss the chance to discover it soon.Property in co-ownershipInfo and visitsSébastien TRITON 0652191291Clélia TRITON 0620364350This description has been automatically translated from French.
…By Weloge


Llinares Real Estate offers you: SMALL PARADISE. A magnificent T3 apartment of 60m2 with a garden that feels like a true villa thanks to its design open to the outside and its spectacular view of the city, the sea, and Notre-Dame de la Garde. Nestled in a secure residential area, in the hills between La Batarelle and Les Mourets, this property benefits from a privileged living environment, in absolute tranquility. Upon entering, discover a bright living room extended by a fully equipped open kitchen. The large openings naturally allow one to gaze towards the outside and its breathtaking view. On the night side, you will find two beautiful bedrooms, a comfortable shower room, and an independent toilet. The exterior is a true invitation to relax and enjoy convivial moments with family or friends, facing an exceptional panorama. It consists of a superb terrace easily accommodating several sun loungers around the pool to fully enjoy the beautiful days, as well as a petanque court. You will also benefit from an additional space that can easily be converted into a pool house or outbuilding. A practical and functional laundry room, accessible by a few steps, completes the amenities of this property. A double garage with organized storage is available for an additional fee. Do not hesitate to contact us for more information about this rare quality property for sale. Contact Patrick Scotto Tel: 06.21.28.31.13 Collaboration Certificate No.: ADC 1310 2024 000 000 299 Professional RC: 7953190/FA11F - Co-ownership: lots - Ongoing procedure: nc - Annual charges: €1512 (€126/month: Cold water, maintenance of common areas, electric gates, green areas). - Property tax: €1188/year - Fees included at the seller's expense - Energy class C climate class A - Estimated average amount of annual energy expenses for standard use based on 2021 energy prices: between €860 and €1200 - Information on the risks to which this property is exposed is available on the Géorisques website: www.georisques.gouv.fr Apartment for sale 13013 - T3 of 60m² - Garden - Pool - Double garage - Les Mourets - 13013 MarseilleThis description has been automatically translated from French.
…By Llinares Immobilier


1894 - Real Estate - Marseille Real Estate Agency offers for sale exclusively, Exceptional duplex T4 of 100 m² – Residence M5 Les Docks – Marseille 13002 Located in the heart of the Docks district, the M5 Les Docks residence stands out for its contemporary architecture and distinctly atypical spirit. Designed as a true urban village, it is organized around a pleasant landscaped courtyard, served by internal walkways that provide a unique atmosphere, both intimate and friendly. Discover this magnificent duplex apartment of nearly 100 m², offering rare volumes, remarkable brightness, and unobstructed views of Marseille. From the entrance, the charm is at play with a spectacular living room flooded with light, enhanced by a cathedral ceiling height of over 5 meters. This reception area, extended by a fully integrated open kitchen, benefits from a contemporary and airy atmosphere, ideal for entertaining. The first level also hosts a first bedroom with its private shower room, an independent toilet, and a pleasant covered terrace of 15 m², which truly extends the living space. Upstairs, the sleeping area consists of two beautiful bedrooms with integrated storage, a large bathroom with ample storage space, and a second toilet. From one of the bedrooms, you will enjoy a privileged view of Notre-Dame de la Garde, a true daily painting. Crossing and benefiting from triple exposure, the apartment enjoys exceptional brightness throughout the day. Situated in a dominant position, it offers an unobstructed view of the rooftops of Marseille. A rare property, combining contemporary architecture, generous volumes, and a privileged location, in close proximity to the Terrasses du Port, the Docks Village, the Old Port, public transport, and all amenities. A private underground parking space and a cellar complete the ensemble. Must-see without delay. Contact Xavier Eck EI 06.87.21.39.74 Real estate sales agent registered at the RSAC of the Marseille registry under number 823 116 959, holder of the real estate canvassing card on behalf of 1894-L'immobilier. Do you have a sales project in the 2nd arrondissement? Contact me to discuss it and carry out a FREE estimate of your property. Who are we? Created in 2016, 1894 L'immobilier is: - 1 unique and privileged contact: ME! - 110 Project Managers at your service. - State-of-the-art digital tools. - 400 properties in portfolio every month. - A local, national, and international buyer database worthy of our beautiful region. - 500 sales completed each year. - A network of carefully selected partners (NOTARIES, LAWYERS, DIAGNOSTICIANS, BANKERS, BROKERS, SURVEYORS, URBAN PLANNERS, ARCHITECTS, RENOVATION COMPANIES, CONCIERGE... and many others) Agency reference: 15992This description has been automatically translated from French.
…By 1894 L'immobilier


Architect-designed apartment with views of Notre-Dame de la Garde. Located at the beginning of Rue Sainte, in one of the most sought-after areas of Marseille's city center, this 135 sq m (1,453 sq ft) architect-designed apartment occupies the sixth floor (with elevator) of an elegant period building. Completely redesigned by an architect, it combines generous proportions, high ceilings, and contemporary lines in a refined yet welcoming style. The upper floor offers a privileged connection with the city. To the south, the reception rooms enjoy a direct and unobstructed view of Notre-Dame de la Garde. Five large French doors extend the living room onto a continuous balcony that runs the length of the facade, like a belvedere overlooking the rooftops of Marseille. At over 60 sq m (646 sq ft), the living room is the centerpiece of the apartment. Five windows punctuate this light-filled space, while a fireplace with an insert adds a warm touch. The fully equipped kitchen blends seamlessly into the reception area. The carefully designed layout allows for seamless flow between the different spaces. On the bedroom side, the views open onto the city and the Pagnol hills. The absence of overlooking neighbors and the high ceilings preserve a rare tranquility in the heart of Marseille and currently accommodate two bedrooms. The master suite features a custom-built dressing room. The second bedroom has its own balcony, ample built-in storage, and an en-suite bathroom. A third bedroom could also be created without altering the overall layout. Two large cellars provide additional storage space. A parking space in a public car park located a five-minute walk away could also be considered. The address fully benefits from the vibrant city center. The Old Port, the Théâtre de la Criée, the Opera House, the Parc de la Colline Puget, shops, and restaurants are all within walking distance. The Estrangin and Vieux-Port metro stations provide quick connections to other neighborhoods. An architect-designed apartment in Marseille where the quality of the renovation harmonizes with the volumes of a bourgeois building, creating a perfect interplay of light, architecture, and panoramic views. Facing the iconic Notre Dame de la Garde basilica, the city becomes a natural extension of the interior. ENERGY RATING: C / Greenhouse Gas Emissions: A. Estimated annual energy costs for standard use, based on 2021 energy prices: between EUR2,570 and EUR3,520 per year. Condominiums of 24 units (No proceedings in progress). Annual expenses : 3300 euros.
…By Espaces Atypiques Marseille Immobilier Contemporain


Behind a discreet facade on Boulevard de la Liberté hides a unique place, a witness to an era when Marseille's architecture expressed its generosity. With nearly 246 m² of private space, this ensemble occupies a large part of a floor of a character building and reveals, throughout the rooms, a unique atmosphere where the old volumes dialogue with a contemporary way of living. From the entrance, the high ceilings, moldings, marble fireplaces, plasterwork, old parquet flooring, tiles, and original doors evoke the refinement of bourgeois Marseille apartments from the late 19th century. The reception areas flow seamlessly into one another. A spacious reception lounge with remarkable ceilings, enhanced by a fireplace and marquetry flooring, forms the heart of the place. Numerous openings bring soft light throughout the day and naturally extend the perspectives to the outside. The ensemble today offers several independent living spaces allowing for many configurations. Several bedrooms, three kitchens, shower rooms, and ancillary spaces provide a rare freedom of layout, suitable for both a large family residence and a heritage project or mixed-use activity. Sheltered from prying eyes, the terrace of approximately 60 m² appears as an unexpected privilege in the heart of the city. A true open-air living space, it hosts long summer tables and extends the interior spaces in a confidential atmosphere. The presence of several access points and the modularity of the places also allow for different occupancy scenarios: primary residence, family gathering, liberal activity, or a high-value heritage investment project. Just a few minutes from Saint-Charles station, the Vieux-Port, and the iconic addresses of the city center, this atypical property combines historical charm, rare volumes, and remarkable potential. A place filled with history and character, intended for lovers of spaces unlike any other. ENERGY CLASS: D CLIMATE CLASS: D Average estimated annual energy expenses for standard use, based on energy prices for the year 2023: between 3180 and 4310 euros. Co-ownership of 10 lots - including 10 residential lots. (No ongoing proceedings). Annual charges: 4000 euros.This description has been automatically translated from French.
…By Espaces Atypiques Marseille Immobilier Contemporain


EXCLUSIVITY - LONGCHAMP - T3/4 - GARDEN - GARAGE - 365,000 EUROS Nearby the boulevard Longchamp, within a perfectly maintained and secure residence, this beautiful 81 m2 apartment offers a particularly pleasant living environment, quiet and facing its private garden of 73 m2. Entirely renovated with beautiful materials, it is organized around a spacious living area of 37 m2 combining a living room and an open kitchen, extended by a 14 m2 veranda, a true additional room usable all year round. The entire space opens generously onto the garden, creating a pleasant continuity between the interior and exterior. In terms of the night area, two bedrooms of 11 and 10 m2 also have direct access to the garden and share a bathroom. Air-conditioned, quiet, and perfectly maintained, the apartment is appealing due to its volumes, light, and the quality of its renovation. A garage for rent within the residence completes this property. A rare address to enjoy a real outdoor space in the city, just a few steps from Longchamp and all its amenities. Géraldine Saint Olive 04 96 12 22 92This description has been automatically translated from French.
…By Terrasse En Ville - Marseille 7ème


Just a few steps from the Old Port, in the heart of the highly sought-after Opéra district in Marseille, this 56 m² duplex occupies the fifth and top floor of a Marseille building. Behind its discreet facade, it reveals a confidential living space where light, the high ceiling, and a tropezian terrace create a true refuge above the city rooftops.From the entrance, the volumes impose their elegance. The reception room, enhanced by a ceiling height of almost four meters, benefits from generous luminosity that highlights every perspective. The open kitchen naturally fits in the heart of this space and organizes the areas simply. The sober lines, carefully chosen materials, and the verticality of the volumes evoke the spirit of a revisited workshop in a contemporary style.The first level houses a bedroom, ideal for comfortable daily life or hosting guests. Upstairs, the main bedroom asserts the entire identity of the duplex. Nestled under the roof and separated from the living room by an elegant industrial-inspired glass roof, it maintains a subtle dialogue with the lower volumes while preserving its intimacy.Its true privilege lies in the direct access to a 13 m² terrace, open to the roofs of Marseille. This open-air belvedere offers a rare panorama over the chimneys of the historic center and a privileged view of the dome of the building of the Former Maritime Affairs. A suspended place where every moment takes on a special dimension, from morning coffee to long summer evenings.This address allows you to experience Marseille in its most authentic form. The Old Port, local shops, restaurants, theaters, galleries, and transport are all within walking distance, while the street maintains a precious tranquility in the heart of the downtown bustle.Rare for its location, its top floor, its volumes, and its tropezian terrace, this duplex embodies a different way of living in Marseille. A distinctive address where architecture, light, and views over the rooftops offer a decidedly urban lifestyle.ENERGY CLASS: E / CLIMATE CLASS: AEstimated amount of annual energy expenses for standard use, based on energy prices from 2021, 2022, 2023: between 1290 euros and 1800 euros per year.Co-ownership of 15 lots - including 8 residential lots. (No ongoing proceedings).Annual charges: 1625 euros.This description has been automatically translated from French.
…By Espaces Atypiques Marseille Immobilier Contemporain


Like a house, this magnificent contemporary duplex offers 165 sq m of living space (188 sq m of floor space) and was completely renovated in 2020. Sold with a garage, it is located in a beautiful three-story Marseilles building with two co-owners. The ground floor entrance opens onto a large living room on one side, leading directly onto a lovely terrace and a terraced garden with a swimming pool, and on the other side, a dining area and a large open-plan kitchen. Upstairs, the landing leads to four bedrooms, one of which is en suite with a shower room, as well as a bathroom with a shower and bathtub, and an office. A large basement with three rooms, a spacious laundry room, and two cellars complete this property. A separate 85 sq m apartment, renovated in 2020, is also available for purchase on the second floor. It currently comprises three bedrooms, two bathrooms, a living room, and an open-plan kitchen. It is easily accessible, if desired, via the original first-floor entrance, corresponding to the bedroom level of the duplex. A unique, discreet address in a quiet location yet close to Thiers, the conservatory, the metro, and Cours Julien, with its morning farmers' market, shops, and restaurants. Contact ML de Bryas 0603243478
…By M A M


1894 - The real estate agency Aix en Provence offers you this beautiful 70m2 apartment with a balcony, crossing and bright, in the Réformés area, in a quiet location.Composed of an entrance hall, a living room with balcony, a closed equipped kitchen, 2 bedrooms, separate toilet, and bathroom, you will be captivated by the environment and location. This apartment has great potential. Some refreshment is to be expected to bring it up to date.This property is perfectly suited for city life in Marseille.High ceilingOak parquetAir conditioningSingle glazing wooden windows perfectly soundproofed.CellarDPE: BSought-after area3rd floor without elevator out of 4, small co-ownership.All amenities, shops, and transport in immediate proximityTF 1100CC 1320/year (cold water, common areas)Fees payable by the seller.Contact Géraldine Carmona: 06.22.26.66.77Commercial agent (EI) in real estate registered at the RSAC of the Aix en Provence registry under number 830084539 holder of the real estate solicitation card on behalf of the company 1894-L'immobilier.This announcement has been written under the editorial responsibility of the contact commercial agent.According to Article L.561.5 of the Monetary and Financial Code, to organize the visit, you will be asked to present an identification document.Agency reference: 15858This description has been automatically translated from French.
…By 1894 L'immobilier


Located within a secure residence, in a calm and privileged environment, come and discover this type 3 apartment with an area of 78 m2, offering very beautiful volumes and magnificent potential. This crossing apartment benefits from beautiful brightness throughout the day. Its generous living spaces and comfortable volumes offer numerous possibilities to create a modern, warm interior that is perfectly adapted to your desires. The property currently requires refreshing or renovation to reveal its full potential. You will also enjoy a particularly pleasant environment thanks to the green spaces present within the co-ownership. A cellar completes this property, and you will also have the option to acquire a garage for an additional fee within the residence. In order to help you better visualize, virtual renovation projections have been created for the different rooms of the apartment, giving you a glimpse of the many possibilities for layout and modernization. And to assist you in your project, we can also connect you with qualified artisans, who could establish customized quotes based on your desires and your renovation project. Don't wait any longer to contact us and discover this property with multiple possibilities, located in a rare and privileged environment! Charges: 150EUR per month including cold waterThis description has been automatically translated from French.
…By Palm'immo
'%20stroke='%23DDAA3A'%20stroke-width='1.909'%20stroke-linecap='square'%20stroke-linejoin='bevel'/%3e%3c/svg%3e)
Receive by email any new listing that may match your search criteria
Your criteria :
By validating this form, you accept the general conditions of use of Le Figaro Properties.
These agencies offer a selection of luxury properties vente at Marseille 14ème. Feel free to contact them for personalized assistance.
To enjoy the sea horizon from your home, browse 1 luxury apartment with sea views in Marseille 14ème, with a price starting at $450,374. This apartment offers a living area measuring 126 m² and will allow you to enjoy a true staging of the sea as the hours pass.
Private swimming in the heart of the city is no longer a dream: browse 1 luxury apartment with a pool in Marseille 14ème, available from $450,374. Residence pool or private pool, the configuration is highly appealing. You will find a living area starting from 126 m².



