Get early access to listings that match your criteria
Never miss an opportunity again. Our personalized alerts notify you instantly.

 English$ USD · m²


In a highly sought-after, secure residence, offering complete tranquility yet only 650 meters from the historic center of St. Rémy, discover this beautiful apartment of approximately 62m² featuring a bright living room/kitchen opening onto a pleasant terrace, two bedrooms with built-in wardrobes, a shower room, and a separate toilet. The landscaped residence boasts a large swimming pool, a pétanque court, two private parking spaces, and a bicycle storage area. It is perfectly suited to all your needs (primary residence, holiday home in the Alpilles, or rental investment). A highly desirable property in this area, contact us to arrange a viewing at +33 4 90 92 03 93.
…By Happy Immobilier - Saint-rémy-de-provence


Nice two-room apartment in a quiet ground-floor, in a small secure upscale residence, with a swimming pool. This perfectly maintained apartment, enhanced by a ground-floor terrace without vis-à-vis, has a living room with a fully equipped kitchen. A few minutes' walk from the center, this apartment is located in the most sought-after neighborhood of Saint-Rémy-de-Provence. Private parking space Well presented by Sylvie Desbieys. Commercial agent RSAC 43998730000020
…By Junot - L'agence Des Alpilles Et Du Luberon


Nothing is expected? Yet everything is spectacular. A loft where a tree grows at the heart of the house, where the roof opens up to the sky, and where a rooftop with a jacuzzi awaits you for summer evenings? Welcome to a property like no other, just steps away from the center of Saint-Rémy-de-Provence.Saint Rémy de Provence, a 5-minute walk from shops, in a quiet area, this exceptional loft welcomes you with a magnificent entrance hall, understated and refined, with an atmosphere worthy of a hotel.As soon as the massive door opens, your gaze is immediately captured by a spectacular skylight housing a majestic banana tree, the true green heart of the place. A rare setting that harmoniously structures the living spaces. The entrance opens onto a kitchen, subtly separated from the living room by this tree-filled patio, offering superb volumes and remarkable brightness thanks to the ceiling height (up to 5 m). Continuing from the living room, a terrace of over 23 m² ideal for lunches, as well as a laundry room and toilets complete this level. Upstairs, accessible by a staircase running alongside the patio, two elegant suites await you, with high-end bathrooms, Corian furniture, and integrated faucets. But the experience doesn't stop there? The staircase extends to the top of the banana tree, brushing against its highest leaves, while the glass roof opens up, letting the sky in. The rooftop, of about 100 m², offers an exceptional living space with a terrace, jacuzzi, and dominant views. A unique place to enjoy summer evenings, between sunset and special moments.Located in immediate proximity to the city center of Saint-Rémy-de-Provence, this high-end loft offers approximately 146.70 m² of living space, fully equipped, with very large storage capacity with 2 large cellars and 2 parking spaces.A loft like you have never seen before when architecture meets nature. Living inside? Just like outside.This description has been automatically translated from French.
…By L'agence De St-remy
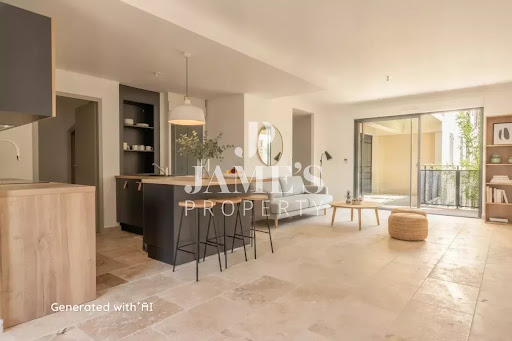


In the heart of Saint-Rémy-de-Provence, discover this magnificent 160 sqm duplex apartment, offering generous living spaces, exceptional natural light, and high-end finishes throughout. The spacious open-plan living area is flooded with natural light thanks to its large floor-to-ceiling windows, creating a bright and welcoming atmosphere all day long. The property features two generous terraces of over 15 sqm each, one on every level, providing seamless indoor-outdoor living and the perfect setting to enjoy the Provençal climate. The sleeping quarters comprise three bedrooms, including an elegant primary suite with its own private shower room. A truly exceptional feature, a private internal lift connects the apartment's two levels, providing outstanding comfort, ease of movement, and optimal accessibility. Ideally located just a short stroll from the boutiques, restaurants, cafés, and vibrant atmosphere of the historic town centre, this unique property perfectly combines the charm of a prime location with the comfort of contemporary living. A garage is available for purchase separately, a highly valuable asset in the heart of Saint-Rémy-de-Provence. A rare opportunity combining elegance, comfort, and an exceptional location. Information regarding the potential risks to which this property is exposed is available on the Géorisques website: www.georisques.gouv.fr
…By Jame's Property


Located in the heart of the village, this apartment for sale in Saint-Rémy-de-Provence combines contemporary elegance with the Provençal art of living. Just a few minutes' walk from the historic centre, this property enjoys a prime location in one of Provence's most sought-after villages. Recently renovated, the apartment reveals a warm and refined atmosphere, designed with meticulous attention to detail. Flooded with natural light, it offers generous living spaces and elegant, understated décor, where every room invites comfort and conviviality. Offering more than 200 sqm of living space, the property is centred around a vast open-plan living area enhanced by a fully equipped contemporary kitchen. The layout creates a seamless and welcoming space, ideal for entertaining. A utility room completes this level. The sleeping area comprises four bedrooms, including a beautiful principal suite with private bathroom and toilet, as well as an independent shower room and guest toilet. Upstairs, a spacious lounge or games room further enhances the family-friendly and welcoming spirit of the property. The true signature of this apartment lies outdoors: a magnificent south-facing terrace of approximately 40 sqm, boasting remarkable views over the Alpilles and the iconic bell tower of Saint-Rémy-de-Provence. A privileged setting to enjoy long summer evenings under the Provençal light. Two private parking spaces complete the property. Just a short walk from the town centre, the restaurants, galleries, Provençal markets and lively streets of Saint-Rémy are within easy reach. This property is equally suited as an elegant main residence or a charming pied-à-terre in the heart of Provence. A rare address where the Provençal lifestyle is expressed with authenticity and modernity. Property for sale through our agency in Saint-Rémy-de-Provence. Thanks to our exclusive partnership with Knight Frank, the world leader in luxury real estate, Janssens Immobilier offers each property outstanding international exposure. This alliance strengthens our local expertise through the power of a network present in more than 50 countries. Information regarding the risks to which this property is exposed is available on the Géorisques website. In accordance with current regulations, the DPE surface area for this property is established on the basis of a standardised measurement of the habitable surface area. This measurement may differ from the total surface area precisely measured by our sales teams.
…By Janssens Immobilier Knight Frank Saint-rémy-de-provence


Apartment for sale in Saint-Rémy-de-Provence. Discover this apartment for sale in Saint-Rémy-de-Provence, fully renovated in 2024, located on the garden level of a secure, gated residence with a swimming pool. The apartment features a bright and welcoming living area with an open-plan lounge and kitchen, ideal for spending quality time with family and friends. The sleeping area comprises two bedrooms with built-in wardrobes, a shower room and a separate WC. Outside, you will enjoy a lovely private east-facing garden area, benefiting from sunshine from sunrise until early afternoon, perfect for making the most of the beautiful summer days. The terrace, partly covered, extends onto a gravelled area that can be used for a pétanque court, an outdoor lounge or a relaxation space, depending on your wishes. A garden shed completes the property. The residence offers a communal swimming pool, fully renovated three years ago, in a peaceful and well-maintained setting. Features include two private parking spaces, electric heating, reversible air conditioning, PVC double-glazed windows, mains drainage and mains water. Just a few minutes' walk from the centre of Saint-Rémy-de-Provence and its shops, this apartment is an excellent opportunity as a primary residence, a holiday home in Provence or a rental investment. Property for sale through our Saint-Rémy-de-Provence agency. Thanks to our exclusive partnership with Knight Frank, the world's leading luxury real estate network, Janssens Immobilier provides every property with outstanding international exposure. This partnership combines our local expertise with the strength of a network present in more than 50 countries. Information regarding the risks to which this property is exposed is available on the website www.georisques.gouv.fr. In accordance with current regulations, the EPC floor area has been established using the standard method for measuring habitable living space. This measurement may differ from the total floor area precisely measured by our sales team.
…By Janssens Immobilier Knight Frank Saint-rémy-de-provence


In the heart of Saint-Rémy-de-Provence's historic center, behind the stone facade of a characterful building comprising only two units and with no condominium fees, lies a superb duplex apartment offering approximately 137 sq m of living space. A rare find where old-world charm blends seamlessly with modern comforts. Exposed stone walls and French-style ceilings lend this space an elegant and timeless atmosphere. The spacious, light-filled living room opens onto a fully equipped kitchen. The sleeping area includes two beautiful bedrooms, each with its own private shower room, offering comfort and privacy. A dressing room completes this particularly functional layout. Overlooking the living room, a mezzanine provides additional space that can accommodate an office, a library, or a relaxation area, depending on your needs, and opens onto a pleasant terrace/patio of approximately 15 sq m. This exceptional property would be ideal as a primary residence, a charming pied-à-terre, or a valuable investment. For all inquiries, please contact Caroline Cheronnet at 06.52.92.51.82 Nombre de lots de la copropriété: 2, Montant moyen de la quote-part annuelle de charges (budget prévisionnel) : 0€ soit 0€ par mois. Les honoraires sont à la charge du vendeur. Les informations sur les risques auxquels ce bien est exposé sont disponibles sur le site Géorisques : www. georisques. gouv. fr. Contact your local agent, Caroline CHERONNET, SAINT REMY DE PROVENCE, Optimhome Associate Estate Agent at 06 52 92 51 82 (ref 612257)
…By Optimhome - Caroline Cheronnet


Llinares Immobilier presents: MAUSSANE STORY A superb character home offering high-end features and contemporary finishes, ideally located in the heart of the highly sought-after village of Maussane-les-Alpilles, just 12 minutes from Saint-Rémy-de-Provence. Hidden from view, this exceptional 210 sqm property offers beautiful living spaces that open seamlessly onto the outdoors through large sliding glass doors, leading to a terrace, an inviting 7 x 2 m swimming pool, and a landscaped courtyard. The spacious living area of approximately 60 sqm, featuring an open-plan kitchen with a large central island, enjoys generous volumes and refined décor combining exposed stone walls with wide openings onto the exterior. On the same level, the night area comprises two beautiful bedrooms overlooking the pool, sharing a stylish shower room with double vanity and walk-in shower, separate WC, and ample storage space. On the garden level, a third bedroom opening onto the courtyard benefits from its own bathroom. A laundry room and a large open-plan space—ideal for entertaining guests or for a professional practice—complete this level. A perfect blend of charm, elegance, and a prime location makes this property a rare opportunity not to be missed. Contact: Laurence PINSARD: +33 (0)6 48 62 18 22 Sales Agent Registration No.: ADC13102023000001849 Professional Liability Insurance: 127120760 / RD00072629W - Property not subject to condominium regulations - Annual property tax: €2,706 - Agency fees included, payable by the seller (3.02%) - Energy rating: D | Climate rating: B - Estimated annual energy costs for standard use (based on 2021 energy prices): between €1,261 and €2,061 - Information regarding potential risks for this property is available on the Géorisques website. House for sale – Maussane-les-Alpilles (13520) - Alpilles- South of France 3-Bedroom house – 210 sqm – Patio – Terrace – Swimming pool – Village centre.
…By Llinares Immobilier


Our real estate agency has selected this beautiful, charming apartment for you, located in a quiet area within walking distance of the center of the village of Graveson. Set within an 18th-century building with a rich history—formerly a priory and later a silkworm farm—this approximately 80-square-meter apartment is situated in a rare setting, within a wooded park of about 3,500 square meters, featuring magnificent plane trees and a large swimming pool. Completely renovated in 2022, it offers high-quality finishes and an atmosphere that is both elegant and warm. Located on the first floor, the apartment features spacious rooms and plenty of natural light, thanks in particular to large windows offering unobstructed views of the park and the surrounding greenery. The living area, comprising a living room, a dining area, and an open-concept fully equipped kitchen, provides a pleasant and welcoming living environment. The sleeping area includes three bedrooms and an office space, as well as a bathroom with a bathtub and a separate toilet. Outside, a private terrace, surrounded by greenery and facing multiple directions, extends the living spaces into a peaceful and unspoiled environment. The residence, secured by a gate, features two private parking spaces. The park and the pool are shared amenities. Pets are not permitted within the block of flats. In close proximity to shops and ideally situated between Avignon and Saint-Rémy-de-Provence, this property enjoys a prime location in the heart of authentic Provence.
…By Actuel Immobilier


Reference : MC47CVMMPLocation : Fontvieille, Monaco Category : ResaleStatus : Renovated, in perfect condition Type : Seaview apartmentDescription - 4 rooms- 3 bedrooms- Fully equipped kitchen- Sea view- 1 cellar- 2 parking spaces- Furnished- Swimming pool- Living area : 190 sqm- Terrace area: 40 sqm- Concierge available 24/24hSelling price : 13,900,000 € excluding feesLe Grand Large - In a modern luxury residence with a swimming pool, discover this luxurious 230 sqm 4-room apartment. Enjoy magnificent sea views and the entrance to the port of Fontvieille, with a concierge available 24/24.Come and explore this space comprising an entrance hall, fully equipped kitchen, bright living room, dining room, master bedroom, two bedrooms, dressing rooms, two bathrooms, guest toilet and terraces. Two parking spaces and a cellar complete the ensemble.This renovated, furnished and luxurious apartment is waiting for you to discover it.About the Fontvieille district : Fontvieille is Monaco's most westerly district, bordering the Cap d'ail commune. This district was largely built on the sea and includes the Stade Louis, a marina and the main shopping centre with a large food store. The district also offers a wide choice of restaurants, the Heliport and the University of Monaco. It is surrounded by greenery with the Roseraie de Monaco and the sea, and adjoins the town of Cap-D'Ail. While most of Fontvieille's real estate is reserved for Monegasques and rights-holders, there are also prestigious residences such as Place du Bord de Mer, Terrasses du Port, Centre Memmo and Eden Star offering luxury flats.Ideal for living or investing !Contact us for more information about this property.Dream Immo Properties
…By Dream Immo Properties


Reference : MC41BVMMPLocation: Fontvieille, Monaco Category: ResaleStatus : Renovated, in good condition Type : Seaview apartmentDescription - 3 rooms- 2 bedrooms - 2 bathrooms- 2 storage rooms- 1 cellar- Sea view- Living area : 123 sqm- Terrace area: 64 sqmResidence : Swimming pool, concierge service, sea view, close to the sea, tennis courts, shops...Selling price : €11,000,000 excluding feesParadise - In a typical Fontvieille residence with pool and concierge service. Magnificent sea view, close to beaches and tennis courts. About the Fontvieille district: Fontvieille is Monaco's most westerly district, bordering the Cap d'ail commune. This district was largely built on the sea, and includes the Stade Louis, a marina and the main shopping center with a large grocery store. The district also offers a wide choice of restaurants, the Heliport and the University of Monaco. It is surrounded by greenery with the Roseraie de Monaco and the sea, and adjoins the town of Cap-D'Ail. While most of Fontvieille's real estate is reserved for Monegasques and rights-holders, there are also prestigious residences such as Place du Bord de mer, Terrasses du Port, Centre Memmo and Eden Star offering luxury apartments.Ideal for living or investment !Contact us for more information about this property.Dream Immo Properties
…By Dream Immo Properties


Located in a highly sought-after area of Avignon’s historic center, within a distinguished 18th-century townhouse in Provence, this character apartment offers approximately 3,014 sq ft of living space and opens onto a 431 sq ft terrace. Access is via a wide grand staircase, enhanced by an elegant period wrought-iron railing. The entrance opens onto a central hallway that naturally organizes the flow of the apartment and leads to the reception rooms. The property unfolds through a remarkable sequence of four adjoining reception salons, totaling nearly 1,615 sq ft. These volumes, defined by 14.1 ft ceilings, offer a refined and fluid sense of space. Original decorative features have been fully preserved, including stucco work, ornate plasterwork, marble fireplaces, period doors, and traditional flooring. Sculpted medallions representing the four seasons highlight the architectural refinement typical of 18th-century townhouses. Restoration work, carried out in full respect of the building’s heritage, was entrusted to craftsmen specialized in historic stucco and plasterwork, known for their work on major heritage buildings in Avignon. Extending from the central corridor, the kitchen occupies a pivotal transitional position. Fully redesigned, it combines contemporary functionality with discreet integration, connecting the reception areas with the duplex layout. On this same level is the first bedroom. An internal staircase leads to the second floor, where a second bedroom with bathroom is located, followed by a third bedroom on the top floor, also with its own bathroom. Each bedroom therefore benefits from its own private bathroom, ensuring independence and comfort. The 431 sq ft terrace extends naturally from the reception areas and offers a rare outdoor space in the heart of the city, seamlessly integrated into the architecture of the townhouse.
…By Barnes Alpilles Luberon


A 200-m² 1952 Freycinet barge to be renovated, converted into an artist’s studio, with a terrace on the deck, anchored on the River Rhône in Avignon. Freycinet sized barges, which are an integral part of water transport’s history, draw their name from the European Freycinet standard governing the dimension of locks and canals since 1879, with which they comply. Such river boats must not exceed 38.5 metres in length and 5 metres in width, like this venerable old lady that has seen 73 spring times. She was made in the Waechter shipyards near Antwerp in 1952 and bears the moniker ‘Bestiole’. Her upper deck can be reached by a metal swing gangway, linking the former tow path, now densely covered with foliage, to a metal security gate, after which there is a walkway leading to the barge’s rail. It was restored in the 1980s, during which the hold was transformed into a workshop and the forecastle into living space. It now boasts two decks of living quarters with a total surface of approximately 200 m². The upper deck is comprised of a teak-deck platform with a small swimming pool, above a forecastle transformed into living space, linked to the rear quarters and the wheelhouse. The interior can be reached via three separate entrances: one at the bow leading to the upper and lower decks, another at the stern near the wheelhouse above the sailors’ quarters and the last through the glazed opening in the forecastle. The upper deck is separated into two parts: the wheelhouse, which still boasts mahogany woodwork, bevelled mirrors, plus1950s copper handles, and, at the front, a section converted in the 1980s into a vast and bright living room with a view of the river and city. The wood panelled walls and fairly generous ceiling height of more than 2 metres perpetuate the ambiance of the 1950s part. The kitchen, with an old cooker riveted to the floor as if refusing point blank to abandon ship, separates the forecastle from the quarter deck. An ample staircase descends to the lower deck which was formerly the hold but is today an approximately 60-m² artist’s studio, standing between the water’s reflection to port and the green riverbanks to starboard. Four cabins with en suite shower rooms can be reached via an interior corridor into which light streams through portholes. Beneath a painted metal ceiling, there are wooden floorboards. The portholes, windows and patio doors are double glazed. The boat is approved as ‘water-worthy’ according to its up-to-date compulsory technical assessment. Its engine is in fine condition and it possesses all the required gear and tackle.
…By Patrice Besse


In Avignon, on Place Crillon, in an 18th-century mansion, an entirely renovated apartment of approximately 170 m². Nothing, except for the grand classicism of the facade, indicates the presence of this mansion. The sober design of this architectural façade seems to have the sole mission of showcasing Thomas Lainé's masterpiece, the 'Ancienne Comédie'. Its facade, dominated by a radiant head of Apollo, is adorned with four Ionic pilasters supporting an entablature with a triangular pediment and a balustrade enhanced by four vases simulating fire pots. The theatricality of the elevation imposes its law on the entire square, with this baroque jewel being the dominant element. It has often changed its purpose but has always retained its luminous sculpted facade, directly visible from some windows of the apartment. Far from being frozen in time, this architecture resembling an opera set is now animated by a multitude of restaurants and cafes that, when summer arrives, become one of the favorite refuges for festival-goers. The mansion, rather low, in compliance with regulations that mandated not exceeding the height of the city walls, rises two stories under a crenelated cornice highlighting a roof of canal tiles. It presents its cut stone facade under a broken white plaster. Transformed in the 19th century for commercial use, the former porch and the grand courtyard are today occupied by a restaurant with a terrace. The building comprises one apartment per floor, making it a small condominium. Located on the second floor, this apartment is organized on one side into a kitchen and a bedroom with a mezzanine, which overlook the square, and on the other side into a spacious living room, three additional bedrooms, and three bathrooms which face south away from the square with its terraces.This description has been automatically translated from French.
…By Patrice Besse


Exclusive to DEFLANDRE Residences & Properties. In the heart of the City of the Popes, on the noble floor of a beautiful Haussmannian building whose facade has regained its splendor, is this elegant apartment with large volumes and bathed in light. Accessible by elevator, its 175 m² of living space occupy the entire floor, opening it in triple exposure, sometimes onto a long balcony and a small, quiet patio. Tastefully renovated by its owners, in a very Parisian style, the charm operates from the entrance which elegantly articulates the magnificent triple reception room of more than 72 m². The layout of the night spaces respects the privacy of each. Indeed, an airlock leads to a bedroom with its own bathroom, on one side and, on the opposite side, another airlock leads to a suite with bathroom and a third bedroom with shower room. The separate kitchen is decorated with a pleasant intimate green patio. Without a doubt, a luxury apartment, as pleasant for everyday use as for receptions. Your contact for this property: Adley LINQUE on +33 6 62 32 22 88.
…By Deflandre Résidences & Propriétés


Exclusively listed by DEFLANDRE Residences and Properties, this sumptuous 128 sq m Haussmannian apartment, located on the third and top floor with elevator access, embodies timeless elegance. Completely renovated with high-end materials, it offers a perfect blend of period charm and contemporary comfort, just steps from the Palais des Papes. From the moment you enter, the generous proportions, remarkable ceiling heights, refined moldings, and original terracotta tiles lend the space a rare character, enhanced by an exceptional renovation. Bathed in light thanks to its east-facing exposure, the apartment reveals elegant and harmonious living spaces: a vast reception room ideal for entertaining, a fully equipped designer kitchen with contemporary lines, and three spacious bedrooms, two with built-in storage. A sleekly designed bathroom completes this ensemble with understated modernity. The exterior features perfectly complement this exceptional property: an intimate patio, secluded from view, a true haven of peace in the heart of the city, ideal for enjoying al fresco dining or relaxing in the summer air. A rare property, combining prestige, authenticity, and an exceptional location.
…By Deflandre Résidences & Propriétés


The advertiser did not provide an english description for this listing.
…By Bonfils Immobilier Avignon


The real estate agency Marie MIRAMANT, specialized in character and luxury real estate offers in Vaucluse (Provence Alpes Côte d’Azur), In a quiet area of Avignon historical center, within a beautiful 18th century mansion, fully rehabilitated, apartment of 128m2 (150m 2), enjoying a lovely terrace. Located on the second level and accessible by a majestic staircase, adorned with a beautiful wrought iron railing and very comfortable steps. It consists, on the first level, a beautiful living room of 36 m2 on interior courtyard, a large kitchen opening onto a terrace, without vis-à-vis and enjoying an unobstructed view, a suite with bedroom and shower room en suite, guest toilet. On the upper level is a second living room with office area, two bedrooms and a second shower room. The whole, entirely air-conditioned, facing south, with the beautiful terrace, is a haven of peace, while remaining close to shops, schools, places of culture and the station center, located ten minutes walk. Several parking possibilities nearby. No judicial proceedings are under way on the basis of articles 29-1 A et 29-1 of law n°65-557 of july 10th 1965 an of article L. 615-6 du CCH. Annual average amount of the share of current expenses : 1 200 euros. In co-ownership : 7. Number of lots : 27. Information on the risks to which this property is exposed is available on www.georisques.gouv.fr. This apartment is sold by our real estate agency in Avignon. APARTMENT REFERENCE GABRIEL
…By Marie Miramant


Located in a small intimate condominium from 2010 in the heart of the Intra Muros of Avignon (a rarity for the area), discover this superb duplex apartment combining the charm of the old and the comfort of the contemporary. The real luxury? Zero condominium fees. A fluid and refined layout From the entrance, you will be charmed by the high-quality materials and generous volumes: Living space: A vast, bright reception room with a fully equipped open kitchen, ideal for entertaining. Sleeping area (Level 1): A complete master suite including a spacious bedroom, a modern shower room, and a dressing room. An independent toilet completes this level. Sleeping area (Level 2): A large attic room that can have several layout possibilities (office, storage, bedroom, etc.) The highlight of this property? A 20 m² terrace without direct vis-à-vis that can accommodate a jacuzzi, an extremely rare asset in the city center. A privileged space for your summer evenings, with a view over the rooftops of the city. Absolute comfort The apartment has been designed for optimal thermal and acoustic comfort: High-performance double glazing, reversible air conditioning on each floor. The Unique 'Plus': A private double garage of over 27m2 with an automatic door, solving the parking puzzle in the city center. Must see without delay! Condominium of 6 lots - including 4 residential lots. (No ongoing procedure). Martine Leroy (EI) Commercial Agent - RSAC Number: - .This description has been automatically translated from French.
…By Bonfils Immobilier Avignon


In the tranquility of a small alley, surrounded by gardens, this large 96.50 m² apartment is an invitation to a serene life. Located on the first and last floor of an old residential house, in a building containing two apartments. This spacious renovated three-room apartment consists of a beautiful and large living area, opening onto a 12 m² terrace, and the kitchen is fully fitted and equipped. It has a large bedroom and a study that could easily become a second bedroom. It features a fitted bathroom, a separate toilet, and a laundry room. The apartment is bright, and its location is ideal. For an additional €195,000, you could acquire the fitted ground floor space of 96 m² with an exterior of approximately 60 m² including a parking space.This description has been automatically translated from French.
…By Deflandre Résidences & Propriétés


Ideally located in the heart of Avignon intra-muros, in a peaceful setting just moments from shops and public transport, this first-floor apartment is set within a beautifully maintained private mansion and offers approximately 134 sqm of living space. Fully renovated in 2023 and sold furnished, the property is distinguished by its generous volumes, 3.6-metre ceiling heights, abundant natural light, and preserved period charm. The reception room opens onto a rare 40 sqm south-facing terrace. The apartment also features three bedrooms, including a spacious 26 sqm principal bedroom and a second en-suite bedroom with its own bathroom. A fully equipped kitchen with utility room, along with a shower room and WC, complete the accommodation. The property further benefits from a private 25 sqm garage with direct access from the terrace. A highly sought-after address, offering the opportunity to fully enjoy the Avignon lifestyle within an elegant apartment that combines comfort, character, and practicality.
…By Saint-rémy-de-provence Sotheby's International


SOLE AGENT - The agency Marie MIRAMANT, specialized in character and luxury real estate offers in Vaucluse (Provence Alpes Côte d’Azur), in the historic center of Avignon, an apartment of 193 m2 opening onto a 26 m² terrace, with stunning views of the Popes Palace and its renovated garden, Historical Monument classified as World Heritage by Unesco. Organized in an inverted duplex, to make the most of the light and the view, it consists, among other rooms, of a beautiful living room with fireplace, a dining-room, a kitchen opening directly onto the terrace, three bedrooms with en suite bathrooms, several dressing rooms. At the foot of the building, which is very rare, a double garage of about 40 m 2. No judicial proceedings are under way on the basis of articles 29-1 A et 29-1 of law n°65-557 of july 10th 1965 an of article L. 615-6 du CCH. Annual average amount of the share of current expenses : 2500 €. In co-ownership : 5. Number of lots : CN. Information on the risks to which this property is exposed is available on www.georisques.gouv.fr. This apartment is sold by our real estate agency in Avignon. APARTMENT REFERENCE SOLAL
…By Marie Miramant


The agency Marie MIRAMANT, specialized in character and luxury real estate offers in Vaucluse (Provence Alpes Côte d’Azur), in a pleasant and sought after area, on the noble floor of a very beautiful 18th mansion, an exceptional apartment of 280 m², with terrace of 40 m². Accessible by a wide staircase, decorated with its beautiful iron railing, very bright, it consists of an entrance serving four beautiful reception rooms in a row (HSP 4,30m), a kitchen, a suite with and two bedrooms. Very beautiful original elements have been preserved (gypsum fireplaces, trumeaux, doors, floors), others have been restored with great taste. A pleasant terrace completes this unique place, emblem of the Avignon heritage. One parking space included in the price. No judicial proceedings are under way on the basis of articles 29-1 A et 29-1 of law n°65-557 of july 10th 1965 an of article L. 615-6 du CCH. In co-ownership : 3 lots Annual average amount of the share of current expenses : 1 080 euros. Information on the risks to which this property is exposed is available on www.georisques.gouv.fr. This house is sold by our real estate agency in Avignon. APARTMENT REFERENCE AYMERIC.
…By Marie Miramant


EXCLUSIVE SALE - The agency Marie MIRAMANT, specialized in character and luxury real estate offers in Vaucluse (Provence Alpes Côte d’Azur), In the center of Avignon, in a quiet area, although close to shops and places of culture, exceptional apartment of 232 m² living space, on the first floor of a building whose origins date back to the 14th century. A beautiful spiral staircase leads to the first floor. The apartment, crossing and very bright, with a very high ceiling height, consists of a beautiful entrance, an office, a large main room with living room fireplace and dining room, a kitchen opening onto a terrace, three bedrooms with dressing room and en suite bathrooms and a large room serving as a laundry room and additional storage space. A parking space in a large garage, on the ground floor, completes this set. The apartment has undergone a very qualitative renovation and is entirely air-conditioned. A few minutes walk from the central station and less than ten minutes from the TGV station, it can be lived in primary residence as secondary. No judicial proceedings are under way on the basis of articles 29-1 A et 29-1 of law n°65-557 of july 10th 1965 an of article L. 615-6 du CCH. Annual average amount of the share of current expenses : 600 euros. In co-ownership : 3. Number of lots : CN. Information on the risks to which this property is exposed is available on www.georisques.gouv.fr. This apartment is sold by our real estate agency in Avignon. APARTMENT REFERENCED LEON
…By Marie Miramant


Une exclusivité DEFLANDRE résidences et propriétés. Une adresse confidentielle, un patrimoine remarquable, une réalisation intérieure d'une exigence rare. Au coeur de l'intra-muros d'Avignon, dans l'écrin majestueux d'un hôtel particulier du XVIIè siècle inscrit au titre des Monuments historiques, se dévoile un appartement d'exception d'environ 190 m2, auquel s'ajoute un potentiel de près de 20 m2 supplémentaires. Ici,le patrimoine ne constitue pas un simple décor : il dialogue avec une architecture intérieure résolument contemporaine, dessinée autour de volumes spectaculaires, de matériaux nobles et de signatures internationales du design. Dès les premiers pas, la sensation d'espace est saisissante. Les plafonds, culminant à plus de quatre mètres cinquante, donnent aux lieux une verticalité remarquable, tandis que de grandes fenêtres déversent une lumière généreuse dans une réception d'environ 80 m2. Cette pièce de vie, véritable coeur de l'appartement, est structurée autour d'une exceptionnelle bibliothèque Bulthaup. Pensée comme un élément architectural à part entière, elle offre des capacités de rangement considérables, permettant de mettre en scène plusieurs centaines d'ouvrages derrière de grandes surfaces de verre translucide ou de les dissimuler dans d'immenses tiroirs. La cuisine prolonge cette recherche de perfection. Signée Bulthaup, dans la gamme B1 'BERLIN', elle associe la rigueur esthétique de l'aluminium à la chaleur de précieux intérieurs en noyer. L'équipement Gaggenau - four traditionnel, four vapeur et plaque à induction affleurante - répond à un spectaculaire plan de travail en inox de 1,20 m sur 2,40 m, pensé autant pour l'usage que pour la composition architecturale de l'espace. La partie nuit cultive la même exigence, deux suites disposent chacune de leur salle d'eau privative et de toilettes indépendantes, avec des équipements et robinetteries Ritmonio. La master bedroom constitue quant à elle un univers à part entière: une chambre, un bureau et une pièce complémentaire offrent une grande liberté d'appropriation. Le bureau, entièrement habillé d'un remarquable eucalyptus moiré, bénéficie de vastes aménagements sur mesure pouvant être utilisés en dressing, bibliothèque ou espace de travail. La salle d'eau se distingue par l'utilisation du marbre marquina noir, associé aux créations contemporaines d'Inbani et d'Agape. Une composition volontairement sophistiquée ou la minéralité du marbre rencontre la pureté des lignes contemporaines. L'identité de cet appartement se révèle également dans sa mise en lumière. Les luminaires Catellani & Smith, référence italienne dans l'univers de la création lumineuse, ont été choisis pour composer deux atmosphères radicalement différentes. Le jour, les touches de lumière et de couleur viennent réveiller les tonalités profondes de l'aluminium, du bois et du cuir. La nuit, les luminaires deviennent presque scénographiques. Les ombres se projettent sur les murs et les plafonds, créant des silhouettes mouvantes et énigmatiques qui viennent se refléter sur les parquets rabotés à la main. L'éclairage n'est plus ici un simple élément fonctionnel : il participe pleinement à l'architecture et à l'émotion du lieu. Une terrasse comme prolongement de l'art de recevoir. A l'extérieur, une belle terrasse offre une respiration précieuse au coeur de la cité historique. Elle accueille une véritable cuisine d'été Barazza, entièrement équipée - évier XL, plaque à induction, grill et réfrigérateur - permettant d'imaginer de longs déjeuners, des soirées entre amis ou des réceptions en toute simplicité. Le confort contemporain, dans le respect du patrimoine. La toiture de l'hôtel particulier a été entièrement refaite en 2018. L'appartement bénéficie par ailleurs d'une climatisation complète reposant sur trois systèmes distincts, tous autorisés par la copropriété et discrètement intégrés dans les combles de l'immeuble. Ainsi, derrière la beauté historique du lieu se dissimule une conception technique parfaitement adaptée aux exigences du confort contemporain. Plus qu'un appartement, une adresse rare où l'histoire d'Avignon rencontre le meilleur du design contemporain. Un lieu destiné à ceux qui recherchent non seulement une propriété, mais une architecture, une atmosphère et une signature. Dans cet hôtel particulier du XVIIe siècle, chaque détail semble avoir été pensé pour créer une expérience singulière: la noblesse du patrimoine, la précision du design et l'intimité d'une adresse confidentielle.
…By Deflandre Résidences & Propriétés
'%20stroke='%23DDAA3A'%20stroke-width='1.909'%20stroke-linecap='square'%20stroke-linejoin='bevel'/%3e%3c/svg%3e)
Receive by email any new listing that may match your search criteria
Your criteria :
By validating this form, you accept the general conditions of use of Le Figaro Properties.
These agencies offer a selection of luxury properties vente at Saint-Rémy-de-Provence. Feel free to contact them for personalized assistance.
Private swimming in the heart of the city is no longer a dream: browse 4 luxury apartments with a pool in Saint-Rémy-de-Provence, available from $285,819. Residence pool or private pool, the configurations compete in appeal. Ceinture-Centre Ville enlivens the local market. You will find living areas starting from 43 m². For the largest properties, they can reach 62 m².