Get early access to listings that match your criteria
Never miss an opportunity again. Our personalized alerts notify you instantly.

 English$ USD · m²


Stunning 2-bedroom, 2-bath loft in the heart of River North, featuring beautiful exposed brick walls and a spacious open-concept layout. Freshly painted throughout with brand-new carpeting in both bedrooms, this move-in-ready home offers hardwood floors throughout the main living areas and an ideal layout for both entertaining and everyday living. The kitchen features white cabinetry and a breakfast bar that opens to the living and dining areas. The spacious master suite includes a large walk-in closet and private ensuite bath. Recent improvements include a new heating and cooling system installed in 2025, along with a newer washer/dryer and microwave. Additional highlights include a prime heated garage space, and an additional storage unit. This full-amenity building offers 24-hour door staff, a fitness center, bike room, and an expansive rooftop deck with shared grills and incredible city views. Ideally located just steps from the Chicago River, Erie Cafe, Montgomery Park, East Bank Club, dog parks, shopping, restaurants, nightlife, and public transportation, with convenient access to I-90/94. A fantastic opportunity to enjoy authentic loft living and all that River North has to offer.
…By Jameson Sotheby's International Realty


Meticulously renovated 2-bedroom, 2-bath condo with a spacious den in the heart of the West Loop. This thoughtfully updated home features an open floor plan, hardwood floors throughout, a gas fireplace, oversized patio doors with transom windows that fill the home with natural light, and two exceptionally large private outdoor spaces, including an oversized balcony and a private terrace-a rare offering in the neighborhood. The designer kitchen was completely remodeled in 2019 with timeless white cabinetry, quartzite countertops, and opens seamlessly to the living and dining areas, creating the perfect space for everyday living and entertaining. The versatile den is ideal for a home office, media room, or guest space. The spacious primary suite features a beautifully remodeled, spa-inspired bath with warm wood tones and dual walk-in closets with custom organizers. Additional improvements include a tastefully remodeled second bathroom, motorized blinds, designer lighting throughout, refinished and extended hardwood flooring into the bedrooms, a new HVAC system (2016), remodeled kitchen and bathrooms (2019), and a new washer and dryer (2025). Indoor heated garage parking additional $25k., a dedicated storage locker 2'10" W X 4'0" D X 8'10" H, and a private oversized storage locker 9'5" L x 12'0" D x 9'5" H complete the home. Unbeatable West Loop location just steps from acclaimed restaurants, boutiques, grocery stores, parks, public transportation, and everything the neighborhood has to offer.
…By Jameson Sotheby's International Realty


Spacious 2-bed, 2-bath corner condo in the heart of Lakeview, perfectly positioned between the Southport Corridor and Roscoe Village. This walk-up features an open floor plan, a cozy gas fireplace, a west-facing balcony, an in-unit washer/dryer, and 1 garage parking space. Steps to the Paulina Brown Line, Lincoln Ave restaurants, and everything Lakeview has to offer. Groceries, cafes, dining, and transit all at your doorstep. The best of city living in one of Chicago's most desirable neighborhoods.
…By Jameson Sotheby's International Realty


live in a high-amenity, luxury building in vibrant River North - an urban dweller's dream with everything you need out your doorstep including Aldi, Whole Foods, Trader Joe's, Target, Lifetime Fitness, restaurants, bars, shopping, the Mag Mile, CTA red, purple and brown lines, busses and major highways*also available is an attached, secured, deeded, end spot, garage parking space for $35K*this refreshed, move-in ready, large one bedroom features newer luxury vinyl plank flooring & new baseboards & fresh paint throughout*bathroom with an updated shower/tub surround, an oversized vanity with quartzite counters*kitchen with timeless maple cabinets, stainless steel appliances, double bowl sink and under cabinet lighting*private balcony with sweeping city views - north, south and west*spacious living room is flooded with natural light from floor to ceiling windows and has plenty of room for a dining table*closets galore including a coat/entry closet, a linen closet and a bonus hall closet plus a full wall of closets in the bedroom*large bedroom easily accommodates a king bed set*full-amenity building includes 24 hour doorstaff, on site management and engineer, party room, exercise room and sauna, and sundeck*incredibly well-managed building with no known history of special assessments - none present or planned*investor-friendly, no rental cap*pet-friendly - max 2 pets, max 40 lbs*assessment includes high speed internet, directv, heat/ac, water, trash
…By Jameson Sotheby's International Realty


Exceptional New Booth Hansen-Designed Three-Unit Residence on an Extra-Long Lot Built by legendary architect Booth Hansen and developer Ogden Partners. This stunning investment and/or live in investment property sits on an extra-long 25' x 150' lot, allowing for expansive layouts and extraordinary natural light throughout every home. This thoughtfully designed masonry brick and limestone building features three distinctive residences: Unit 1F: 4 bedrooms + den, 2 baths, Unit 1R: 3 bedrooms + den, 2.5 baths, Unit 2 (Penthouse Duplex): 4 bedrooms, 3 baths, and 2 private decks. Each home showcases gorgeous finishes and superb craftsmanship throughout. Located on a picturesque, tree-lined block, 2323 Lister offers unmatched convenience - steps from Lincoln Park, Bucktown, award-winning Pulaski Elementary School, top restaurants, boutiques, the Midtown Club & Hotel, and easy access to expressways. This is a rare opportunity to own a Booth Hansen masterpiece in one of Chicago's most desirable neighborhoods - complete with a masonry 3-car garage.
…By Jameson Sotheby's International Realty


River North true 1-bedroom, 1-bath condo offering 850 square feet in an unbeatable location. The unit is move-in ready and has been lightly updated with new flooring. The spacious layout features an expansive bedroom, ample closet and storage space throughout, a large living room, a separate dining area, and a private patio. Live near the city's best restaurants, nightlife, Michigan Avenue shopping, grocery stores, public transportation, and major highways. Rental parking is available in the building, and an additional storage unit is included with the sale. Building amenities include 24-hour door staff, a fitness room with sauna, a sundeck, a party room, and an on-site manager and engineer. Investor-friendly building with no rental cap. High-speed internet and DIRECTV are included in the assessments.
…By Jameson Sotheby's International Realty


Beautiful duplex down, three bedroom condo in a historic East Lakeview Greystone. This spacious 2,300 square foot home offers three bedrooms and three full baths. The home's large front living room features a bright south facing bay window, wood burning fireplace, and an original hand carved colonnade that is sure to spark conversation. The central dining room complements the modern kitchen, which features a stainless steel appliance package and a large granite island with barstool seating for two. The generously sized primary suite includes an ensuite double vanity bathroom and a deep walk-in closet. Also on this level are a laundry room with a full-sized washer and dryer, and bedroom two which has direct access to the full guest bathroom. Downstairs, an expansive lower-level family room features a second fireplace (gas) and handsome built-in cabinetry. A third bedroom, a storage area, and a full third bathroom complete the lower level. Outside, a quiet front patio provides a seasonal escape. One oversized exterior parking space is included. An extremely walkable location, this home is within steps of public transportation, grocery stores and the best dining and shopping Lakeview has to offer. Nettelhorst Elementary.
…By Jameson Sotheby's International Realty


Exceptionally appointed and remarkably spacious, this sophisticated three-bedroom, two-bath residence lives large and offers a level of finish and detail rarely found in the Lake View condo market. Soaring 9'9" ceilings, recently refinished hardwood floors and floor-to-ceiling windows create an immediate sense of scale, while an impressive list of custom upgrades sets this home apart. The spectacular kitchen features custom cabinetry with interior pull-outs, top-of-the-line Bosch appliances, double ovens, wine fridge, a waterfall island, and a backsplash crafted from handmade tile. The spacious primary suite offers a large customized walk-in closet and luxurious ensuite bath with dual sinks, smart toilet with bidet, Grohe fixtures, heated floors, separate shower, and soaking tub. The guest bath is equally refined with Grohe fixtures, soaking tub, and distinctive fluted tile. A tankless hot water heater and a whole-house water purification system add further convenience. Outside, enjoy a balcony off of the living room, and assigned rooftop sun-deck, all in an unbeatable location close to the best of Lake View and Lincoln Park. The elevator, heated garage and storage room add an exceptional level of every day convenience. This is not simply another three-bedroom condo. It is a beautifully finished, exceptionally well-appointed home that combines generous proportions with a caliber of craftsmanship, design, and amenities that set it apart from the surrounding inventory. For buyers unwilling to compromise on space, quality, or convenience, this residence delivers all three.
…By Jameson Sotheby's International Realty


The Gold Coast corner simplex spans over 2,400 square feet, set within one of the neighborhood's more intimate boutique buildings - only two residences per floor. South, east, and north exposures carry light through the home in every direction, and hardwood floors run throughout a floor plan that separates the dining and living rooms at a scale rarely found in condominium living. The living room is anchored by a gas fireplace and appointed with a dry bar. The kitchen and both bathrooms were fully remodeled; the kitchen is finished with stainless steel appliances. Both bedrooms are ensuite, and a dedicated laundry room offers in unit washer and dryer. The residence has been rebuilt from the ground up: the floor plan reconfigured, all plumbing risers replaced with copper, all electrical wiring and the panel replaced with new lighting throughout, and the HVAC system fully replaced - condenser, blower, and ductwork. Set in one of Chicago's most established addresses, the building offers 24-hour door staff, a rooftop deck, and a courtyard terrace, just steps from the lakefront, Oak Street Beach, Michigan Avenue, and the neighborhood's finest dining and shopping. Garage parking is available for an additional $40,000 across the street at 33 Cedar.
…By Jameson Sotheby's International Realty


Recently rehabbed Andersonville 1 Bedroom Penthouse on tree-lined one way street. East facing light filled home with MOdern open floor plan with generous room dimensions and vintage charm. Open kitchen with beautiful cherry cabinets, granite countertops and stainless steel appliances. Marble bathroom, private deck off living room, common deck off kitchen and in-unit washer and dryer and large extra storage room. 7 min walk to public trans and blocks away from everytyhing Andersonville has to offer. Street parking and off site rental options avaiable. Roof recoated in 2025, new butterfly entrance system, Furnace and AC from 2024, Laundry 2021. HOA 287. Tax 4036.30. Built in 1927 and fully gutted in 2004.
…By Jameson Sotheby's International Realty


CHECK OUT FULL WALK THRU VIDEO ON VIRTUAL TOUR. Pull into you attached oversized parking spot and take the elevator directly into your unit without being outside. 2015 newer construction home in the heart of Bucktown/Wicker Park. The gorgeously upgraded extra-wide 3BR/2BA with 1,900 sq. ft. of living space boasts an large open living & dining room, 10 ft. ceiling height, bright south facing floor-to-ceiling windows with views of the magnificent Chicago skyline! All concrete construction giving you the benefit of quiet high rise living in an intimate boutique building. The fantastic modern kitchen features flat panel Italian cabinetry, white quartz countertops with waterfall eat-in island, Viking & Bosch professional stainless-steel appliances, built-in pantry, a glass tiled backsplash and trendy black hardware & fixtures. The giant primary bedroom can easily accommodate a king-sized furniture set and includes a walk-in-closet, motorized window treatments, and a beautiful en-suite bathroom with designer stone & tilework, Grohe fixtures, heated floor and a floating double vanity. The 2nd and 3rd bedrooms are generously sized, both can easily fit king beds, and have nicely sized organized closets. The 2nd full bathroom is nicely decorated with designer porcelain tiles and contemporary finishes. The two outdoor spaces include the 22' wide covered front terrace, where you can enjoy the city views, and the quiet balcony off the primary bedroom. With the hardwood floors throughout, side-by-side washer/dryer with cabinet storage, extra-wide heated garage parking space (best spot in the building & included in the price) and being located in the Burr Elementary School district, this home will make you stop looking as you've finally found The One! Incredibly walkable location that's steps to shops, dining, coffee shops, nightlife, grocery stores, parks, 606 trail, CTA buses, Damen Blue Line, and easy highway access. Assessments include hot water, gas/heat. Welcome home! 2025 Taxes: $15,567.30 | HOA:$693.87 | Reserves: $107,209. No specials planned. HOA includes water, heat, gas, parking, snow removal, sewer, garbage, reserves and maintanence
…By Jameson Sotheby's International Realty


Prime development opportunity in sought-after Bronzeville. Vacant lot ideally located near Lake Michigan, neighborhood restaurants, shopping, parks, and public transportation. Convenient access to Lake Shore Drive and downtown Chicago. Zoned RT-4. Excellent opportunity to build new construction in a vibrant, growing area! Survey under additional info.
…By Jameson Sotheby's International Realty


Northeast Split two bedroom with outstanding city and lake views at The Fordham! This bright and open 2 bedroom, 2 bath condo boasts a covered balcony, bay windows, fireplace, newly finished hardwood floors throughout, tons of organized closet space, and full size washer & dryer. The kitchen offers room for bar stools and includes Subzero refrigerator, double oven plus separate gas range. A+ location for convenience. Full amenity building which includes a gym, pool, sundeck, lounge, 24 hour door staff, theatre, spa rooms and wine storage! Short walk to Whole Foods, Lifetime Fitness and Michigan Avenue plus all the best restaurants and shopping. Easy access to the lake, bike path and beaches. Parking spot and wine storage included. Can be sold furnished for additional amount. All brand new furniture, barely used.
…By Jameson Sotheby's International Realty


Clean, inviting and filled with iconic city and lake views, this 2-bedroom, 2-bath residence at 1300 Lake Shore Drive offers a wonderful opportunity to move in and make it your own or create a completely renovated home tailored to your personal style. The residence features 9-foot ceilings, a private balcony, private elevator entry, in-unit washer and dryer, an eat-in kitchen and refreshed bathrooms. The flexible layout provides an excellent blank canvas for those looking to bring their own vision to a highly desirable lakefront address.1300 is an exceptionally well-regarded full-service building with long-term, attentive staff and an impressive array of amenities, including a fitness center, party room, indoor pool and rooftop deck with panoramic city views. Rental valet parking is available, and complimentary guest parking adds to the convenience. Monthly HOA assessment is $2,018.19 and annual property taxes are $12,035. Valet Parking is $302 for the first car and $365 for the second. $4,746,000 in reserves.
…By Jameson Sotheby's International Realty


One of a kind River North penthouse loft offering 2,000 square feet of beautifully designed living space in an intimate boutique building. This 2-bedroom plus den, 2.5 bath top floor residence masterfully blends authentic Chicago loft character with sophisticated designer finishes. 15 ft soaring timber ceilings, exposed brick, original wood beams and columns, and oversized arched windows create incredible scale and character. A coveted southern exposure bathes the home in natural light, while wide-plank white oak hardwood floors flow throughout the expansive open concept home. At the heart of the home, the exceptional designer kitchen features a massive marble-topped island, extensive custom cabinetry, high-end integrated appliances, dramatic marble backsplash, and a striking statement hood. Abundant built-in storage and open shelving complete the space, which flows seamlessly into the living and dining areas. A lofted den adds another distinctive architectural element and offers flexible space for a home office. A chic powder room off the foyer is perfectly positioned for guests. The primary suite is a true retreat with soaring ceilings, exposed brick, oversized windows, and an exceptionally large walk-in closet. The spa-like primary bath features an expansive double vanity and oversized glass-enclosed shower with marble flooring, dual shower fixtures, and built-in niches. A generously sized second bedroom and additional full bath complete the living quarters. A rare and thoughtfully designed laundry room offers a full-size stacked washer and dryer, utility sink, cabinetry, counter space, exposed brick, and natural light. Six parking spaces are available on a first-come, first-served basis. With its top-floor position, dramatic volume, abundant natural light, exceptional storage, designer finishes, and authentic loft architecture, this is anything but cookie-cutter city living. An extraordinary home in the heart of River North, moments from the neighborhood's best dining, shopping, galleries, and the Chicago River.
…By Jameson Sotheby's International Realty


Spacious 2 bed plus den, 2 bath south-facing unit in the heart of West Town featuring an exceptionally wide and functional open floor plan. Attached heated garage parking is included. The kitchen features quartz countertops, stainless steel appliances, a large island, and abundant cabinet space. The open living area includes hardwood floors, high ceilings, a fireplace, built-in shelving, and excellent natural light. The separate dining room features a custom built-in banquette and can also function as a den, home office, or additional living space. The large primary suite includes an oversized walk-in closet, and all closets throughout the home have been professionally outfitted for maximum storage. The beautifully renovated second bath features a glass-enclosed walk-in shower, stone-topped vanity, and contemporary finishes. The expansive private balcony is accessible from the living room and both bedrooms, providing treetop southern views and a true extension of the living space. Additional features include custom remote-controlled window treatments and in-unit laundry. Elevator building with storage included. Conveniently located near the West Loop, Fulton Market, Blue Line, downtown, and expressways. Attached heated garage parking space #12 and storage locker #2B included in the price.
…By Jameson Sotheby's International Realty


Experience luxury living in the heart of Streeterville at Belgravia's prestigious 600 N Lake Shore Drive. This sun-filled residence offers approximately 1,000 square feet of thoughtfully designed living space, enhanced by a private balcony and expansive windows that provide abundant natural light. The open-concept floor plan is ideal for both everyday living and entertaining, seamlessly connecting the spacious living and dining areas to the private balcony. Fresh neutral paint and new bedroom carpeting enhance the home's move-in-ready appeal. The thoughtfully designed kitchen features stainless steel appliances, ample cabinetry, and a generous breakfast bar, perfect for casual dining or gathering with guests. The spacious primary suite offers a custom-organized walk-in closet and an en-suite bath complete with dual vanities, a separate soaking tub, and a walk-in shower. A convenient powder room and in-unit laundry add everyday comfort and functionality. Residents enjoy an exceptional collection of amenities, including 24-hour door staff, a state-of-the-art fitness center, golf simulator, business center, beautifully landscaped rooftop terrace with outdoor kitchens, grilling stations, lounge areas, a social room, and spectacular city and lake views. An on-site valet dry cleaner, storage locker, bike room and EV charging capability provide added convenience. Conveniently positioned steps from Lake Michigan, Olive Park, Navy Pier, the Lakefront Trail, Northwestern Memorial Hospital, and an abundance of restaurants, shops, museums, and Chicago's premier cultural attractions. Easy access to Lake Shore Drive and public transportation completes this exceptional offering.
…By Jameson Sotheby's International Realty
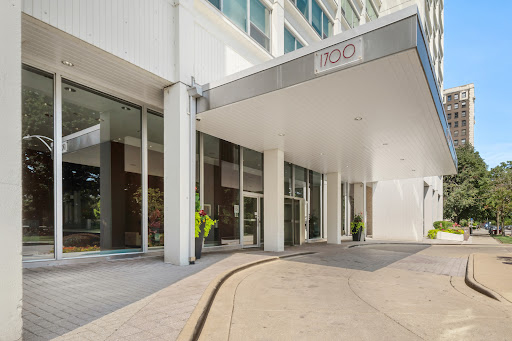


Rare Combined Residence in the Heart of Hyde Park - Units 3409 & 3410. Enjoy breathtaking views of Lake Michigan, the Museum of Science & Industry, and the Obama Presidential Center from this exceptional combined unit offering three bedrooms and three full bathrooms of sun-filled, spacious living. A gracious foyer welcomes you into a formal living room that flows effortlessly into an adjoining sitting area, leading to the expansive kitchen and dining space beyond. The beautifully renovated kitchen showcases sleek custom cabinetry, stainless steel appliances, and elegant stone countertops, with a distinctive open sightline to the formal dining room - perfect for entertaining. A rare find: a walk-in butler's pantry complete with an in-unit washer/dryer and abundant storage. The three generously sized bedrooms include one currently configured as a den, framed by elegant French doors and served by its own private bath. The primary suite is a true retreat, featuring a large walk-in closet and a fully renovated en-suite bathroom. Nearly every room captures those spectacular panoramic views. Residents enjoy one of Hyde Park's premier full-amenity buildings, including a fitness center, sundeck, and party room, backed by full-time door staff, on-site management, and on-site engineers - all impeccably maintained. Two parking spaces complete this rare offering. With the lakefront as your front yard and Hyde Park's shops and restaurants just steps away, this home is an A+ in every sense. Welcome home.
…By Jameson Sotheby's International Realty


Welcome home to this bright and spacious One-Bedroom residence in South Loop's desirable Museum Park Lofts! Highlights include hardwood floors throughout, in unit Washer and Dryer, custom window treatments and west facing balcony. Unit boasts 10-foot ceilings and floor to ceiling windows that flood the space with natural light. Galley kitchen features newer appliances, 42" cabinets, an oversize breakfast bar and plenty of storage. Building amenities include fitness center, package room, assigned bicycle rack and extra-large storage cage for each unit. Enjoy LOW ASSESSMENTS and optional access to the Museum Park Clubhouse and Outdoor Pool. The location speaks for itself-steps to the Lakefront, Museum Campus, Grant Park, and Soldier Field. Easy access to major expressways and public transit. Heated Garage Parking Space available for purchase in neighboring building (1322 S Prairie). Perfect city living in the heart of South Loop!
…By Jameson Sotheby's International Realty


FULL WALK THRU VIDEO ON VIRTUAL TOUR BUTTON. Exceptional, extra-wide 2660 sqft - 3BR/3BA duplex in a classic 1891 Chicago greystone in the heart of East Village (redone in 2019). Meticulously maintained, this spacious home blends vintage character with modern amenities. Private entrance opens to a generous living/dining space with east facing bay windows, abundant natural light and hardwood floors. Custom designer kitchen features stainless steel appliances, 5-burner range, large island, built-in table, custom cabinetry and pantry. Main level offers 2 bedrooms and 2 full baths, including a spacious primary suite with heated bath floors and walk-in shower. Lower level features a large family room, oversized 3rd bedroom, full bath and substantial utility/storage space. Side-by-side washer/dryer and custom-organized closets. Beautifully landscaped yard, large private rear deck and 1-car garage space. Ideally located near wicker park restaurants, shopping, parks and public transportation. Talcott Elementary School. Furnace & A/C 2022; water heater 2025; balconies 2026; spot tuckpointing 2026, full roof & garage roof 2019. 2025 taxes: $16,736.14. HOA: $346/month. 8k in reserves - no specials planned
…By Jameson Sotheby's International Realty


CONSTRUCTION COMPLETE-Experience refined luxury living at The 1934 Collection, an exceptional new-construction development ideally situated in one of Lincoln Park's most coveted locations. This intimate two-residence building features a spacious duplex-down thoughtfully designed to deliver sophisticated indoor-outdoor living, timeless craftsmanship, and modern functionality. Developed by Stephen O'Neill, this expansive four-bedroom, three-and-a-half-bath residence spans two levels and showcases elevated finishes and custom details rarely found in today's new construction. Sound-insulated windows fill the interiors with natural light, while custom-beamed ceilings, Polar & Pine moldings, wide-plank white oak flooring, picture-frame wall detailing, designer lighting and plumbing fixtures, quartz surfaces, LED lighting, and multiple fireplaces create a warm yet sophisticated atmosphere throughout. The main living level offers an ideal open-concept floor plan featuring a formal living room with a gas-starting fireplace, generous dining area, oversized chef's kitchen, and inviting family room with a second gas-starting fireplace. The family room opens seamlessly to a covered terrace with a third fireplace, creating a true year-round outdoor oasis for al fresco dining, relaxing, and entertaining. The showstopping kitchen features custom walnut and Kensington Taupe cabinetry, a striking walnut island, quartz countertops, and a top-of-the-line Thermador appliance package. Appliances include a 30-inch built-in refrigerator, 30-inch built-in freezer, 48-inch gas range with double ovens and griddle, and a microwave drawer. Two energy-efficient Avallon beverage and wine centers with LED lighting and touch controls provide added convenience for entertaining. The lower bedroom level features radiant-heated floors and is anchored by a luxurious primary suite with two custom walk-in closets and a spa-inspired bath featuring a soaking tub and beautifully appointed finishes. Three additional bedrooms complete the level, including a versatile flex space ideal for a home office, gym, playroom, guest suite, or in-law arrangement. The residence is fully wired with CAT6 technology and offers exceptional private outdoor space. The duplex-down also includes an expansive private garage roof deck, offering endless opportunities to create a personalized outdoor sanctuary. Additional highlights include garage parking and the privacy of an exclusive two-residence building. Located just steps from Lincoln Park's premier restaurants, boutiques, parks, and public transportation, residents will enjoy immediate access to neighborhood favorites including Summer House Santa Monica, Au Cheval, Sushi-san, Armitage Alehouse, Annette's Italian Ice, Art Effect, and Lori's Shoes, along with the many shops and cafes lining Armitage Avenue. Situated within the Oscar Mayer School and Lincoln Park High School attendance boundaries and just moments from Oz Park, the home also offers convenient access to the Armitage CTA station.
…By Jameson Sotheby's International Realty


Experience lakefront living just a short-walk to North Avenue Beach, Lincoln Park and Lincoln Park Zoo. Enjoy easy access to expansive green spaces, scenic paths and the lakefront - ideal for strolling, running, cycling and enjoying the outdoor spaces. This recently renovated, spacious two-bedroom, one-bath residence offers a wonderful opportunity to create a home of your own in Chicago's Gold Coast neighborhood. Formed by combining the original one bedroom unit and an additional bedroom from the adjacent dwelling this truly unique, one-of-a-kind floor plan offers ample living space with unobstructed, panoramic views from every room in the home. The open-concept kitchen is ideal for entertaining and features a generous breakfast bar, 42-inch gray cabinetry, marble countertops, stainless steel appliances, subway tile backsplash and pantry storage. The oversized bathroom is appointed with a double vanity and modern finishes, while both generously sized bedrooms offer abundant closet space. Dark, wide-plank hardwood flooring flows throughout and additional floor-to-ceiling hallway storage complement this home. 1550 N Lake Shore Drive is a full-service building with 24-hour door staff, a beautifully updated lobby and recently completed improvements to the sundeck, plumbing risers, resident hallways and elevators. Installation of in-unit washer and dryer permitted with HOA approval. Dog friendly building with some breed restrictions. Valet, garage parking available - $245/month. Investor friendly, no rental cap, NO short-term rentals permitted, minimum one year lease terms. Easily accessible to multiple CTA bus routes, Lake Shore Drive, shopping, dining, museums, and much more. An ideal setting for an active urban lifestyle!
…By Jameson Sotheby's International Realty


Experience luxury resort-style lakefront living at Cirrus in the exclusive Lakeshore East neighborhood with its premier amenities, prime location and private community. Set among Lakeshore East's serene green spaces where the Chicago River meets Lake Michigan, Cirrus offers its residents easy access to the lakefront running and biking path, DuSable Harbor and adjacent neighborhood parks, grocery, restaurants and cafes. Luxury living is made easy with over 48,000 SF of amenities. Entertain on our beautiful 41st floor indoor/outdoor amenity space including a wine lounge, chef's table, catering kitchen, outdoor terrace featuring lawn area, fire pit and grilling stations for al fresco dining - all overlooking the stunning lakefront and skyline. Wellness-minded residents at Cirrus enjoy the fully equipped fitness center including strength studio, motion studio for spinning and yoga with complimentary daily fitness classes, massage suite, steam room, indoor and outdoor pools and hydrotherapy pool. Convenient co-working spaces, salon, kid's club and indoor/outdoor dog runs make daily life easy. The unique lounge spaces, sound-proof jam room, movie screening room, conservatory, pool cabanas, sports simulator and more make life at Cirrus extraordinary. 24-hour door staff and friendly management are committed to making Cirrus a world-class community. Unit 2903 features floor to ceiling windows, wide plank hardwood flooring throughout, custom Italian Snaidero cabinetry, quartz counters, luxury Gaggenau appliances, Dornbracht fixtures and spa-like baths. Indoor parking available.
…By Jameson Sotheby's International Realty


New Construction 3 Bedroom Condo with incredible views of the city and river! Experience sophisticated urban living like never before at The Reed, a brand-new luxury riverfront development in Chicago's Southbank neighborhood. Designed for exceptional lifestyles - this sustainable development by Lendlease, designed by Perkins + Will, offers first class amenities, sleek industrial-led design, direct Riverwalk and park access and stunning views. Thoughtfully curated, premier amenities with a focus on wellness include a dedicated fitness club with outdoor terrace, strength and motion studios, weekly fitness classes, massage room, salon, interactive sports simulator and media room. Additional private amenities that are the definition of next-level living include serene co-working and study spaces, upscale kitchen with private dining, plush lounges, 15,000 SF outdoor amenity deck, complete with a pool and cabanas, patio lounge with fire pits, open-air kitchen and grilling area with al fresco dining spaces. Residence 3908 features floor to ceiling windows, wide-plank hardwood flooring, spa-like baths and custom kitchen with sleek cabinetry, quartz counters, tile backsplash and Bosch panel appliances. Full-service building including 24-hr door staff, in-unit package service, drop-off dry cleaning services and more. Secure, indoor parking available. Model residences now available for viewing by appointment daily!
…By Jameson Sotheby's International Realty


Last remaining 3-bedroom residence in the '02 tier! Experience sophisticated urban living like never before at The Reed, a brand-new luxury riverfront development in Chicago's Southbank neighborhood. Designed for exceptional lifestyles - this sustainable development by Lendlease, designed by Perkins + Will, offers first class amenities, sleek industrial-led design, direct Riverwalk and park access and stunning views. Thoughtfully curated, premier amenities with a focus on wellness include a dedicated fitness club with outdoor terrace, strength and motion studios, weekly fitness classes, massage room, salon, interactive sports simulator and media room. Additional private amenities that are the definition of next-level living include serene co-working and study spaces, upscale kitchen with private dining, plush lounges, 15,000 SF outdoor amenity deck, complete with a pool and cabanas, patio lounge with fire pits, open-air kitchen and grilling area with al fresco dining spaces. Penthouse Residence 3702 features floor to ceiling windows, wide-plank hardwood flooring, spa-like baths and custom kitchen with sleek cabinetry, quartz counters, tile backsplash and Bosch panel appliances. Full-service building including 24-hr door staff, in-unit package service, drop-off dry cleaning services and more. Secure, indoor parking available. Condos delivering now and model residences now available for viewing by appointment daily!
…By Jameson Sotheby's International Realty

Receive by email any new listing that may match your search criteria
Your criteria :
By validating this form, you accept the general conditions of use of Le Figaro Properties.
These agencies offer a selection of luxury properties vente at Chicago. Feel free to contact them for personalized assistance.
