Get early access to listings that match your criteria
Never miss an opportunity again. Our personalized alerts notify you instantly.

 English$ USD · m²


Incredibly spacious, bright and stunning loft at Randolph Place Residences in the heart of the sought-after Fulton Market District! This extra-large floorplan with 14' high ceilings includes a separate den/office space which is perfect for working from home as well as can be additional living space and/or a guest room. Updated kitchen has maple cabinets, granite countertops with an island/breakfast bar and stainless steel appliances. Kitchen leads into to a wide-open living space which is perfect for entertaining! Other unit features include hardwood floors throughout, gas fireplace, central heat/air, in-unit washer/dryer and large balcony with gorgeous west views of the city and amazing sunset views in the evening. Large floor to ceiling windows with soundproofing in living room allows for an abundance of natural light throughout the day. Primary bedroom has a wall of closets along with a large bath with a double vanity and soaking tub/shower. Recent renovations to the building's hallways, lobby and fitness center, along with the addition of an electric charging stations and an Amazon Hub package delivery system to complement the large building receiving room enhance convenience to offer an unparalleled lifestyle experience. Assessments cover cable TV with HBO/Showtime, high-speed internet, 24-hour doorperson and on-site management/engineer. Randolph Place is ideally situated within walking distance to the plethora of restaurants on Randolph/Fulton St., the Loop, Metra/public transportation, expressways, several grocery stores, shopping destinations and the expanded Chicago Riverwalk entrance is just across the street. Prime heated garage parking space on the first floor - additional 35,000.
…By Jameson Sotheby's International Realty


Prime development opportunity in sought-after Bronzeville. Vacant lot ideally located near Lake Michigan, neighborhood restaurants, shopping, parks, and public transportation. Convenient access to Lake Shore Drive and downtown Chicago. Zoned RT-4. Excellent opportunity to build new construction in a vibrant, growing area! Survey under additional info.
…By Jameson Sotheby's International Realty


Gorgeous, sun filled high floor 3 bedroom home with lake, park and sunset views from your private south facing balcony. A rare opportunity at one of Lake Shore Drive's finest buildings designed by famed architect Lucien LaGrange with both south and west views. Home features a proper foyer entryway leading to a kitchen with custom white cabinetry, marble countertops, Sub Zero and Thermador appliances, a large island and walk in pantry. Unique living area design allows for a large living dining area, home office with fireplace and dedicated family room. The three en-suite bedrooms are conveniently located separate from the living areas for relaxation. The primary bedroom suite features two separate large closets and a bathroom with limestone vanities and an extra large shower. Enjoy the full service building with 24 hour door person, fitness center, wine storage and valet parking. Two deeded parking spots are included with home and include EV charging already installed for your convenience.
…By Jameson Sotheby's International Realty


Experience elevated living in this sun-filled 2024-built 3 bed, 2 bath second-floor simplex with multiple outdoor spaces, including a private garage roof deck, and front and rear balconies! The open-concept living space features sliding doors to a spacious front balcony, a gas fireplace with custom mantel and built-ins, and natural hardwood flooring throughout. Designed for entertaining, the chef's kitchen showcases sleek flat-panel cabinetry with under-cabinet lighting, striking quartz countertops, an island with bar seating, and Bosch appliances. The spacious primary suite offers a private balcony, walk-in closet, and spa-like bath with heated floors, dual sinks, and frameless glass shower. Two additional bedrooms, a stylish guest bath with tub, and a thoughtfully designed laundry room with LG washer/dryer, cabinetry, and sink complete the home. Additional highlights include custom window treatments, one garage parking space, and a private roof deck over the garage. Ideally located in Hyde Park near the lakefront, parks, restaurants, shopping, grocery stores, and easy access to surrounding neighborhoods.
…By Jameson Sotheby's International Realty


Grand in scale, elegantly designed, and boasting breathtaking lake views, 800 N. Michigan Ave., unit 5901, is a one-of-a-kind, 5,200-square-foot condo atop the five-star Park Hyatt Chicago hotel. Located in the heart of it all across from the historic Water Tower building, this corner unit sits on a premier floor just below the penthouse levels. Flawless fixtures and finishes are evident from moment one, beginning with an elegant foyer that leads to an expansive living and dining footprint. Perfect for entertaining yet extremely comfortable everyday living, the living room features wide plank hardwood floors, modern crown molding, a gas fireplace with a waterfall mantle, and large bay windows that frame the lake. The formal dining room elevates any dinner party with a second fireplace and a statement chandelier. There's also a handsome, paneled library with a built-in bar and a large media area for family movie nights. The fabulous chef's kitchen features professional-grade appliances, custom cabinetry, and stone countertops - and affords access to a bonus breakfast room and a 15' x 10', lake-facing terrace for alfresco dining, lounging, and grilling. This home's private quarters present three secondary bedrooms, two full baths, and a spacious primary suite with custom built-ins, dual bathrooms, and an adjoining office/den (technically the fourth bedroom). Additional unit details include designer draperies and light fixtures throughout, a pretty powder room, a proper laundry room, a rear foyer, and abundant surplus storage. World-class building amenities include a 24-hour door staff, onsite engineers, two onsite property managers, and access to the amenities of the newly remodeled Park Hyatt hotel including room service, a pool and health club with fitness center, discounts on spa services and hotel rates, and easy access to NoMi restaurant, plus a business center, a lounge, and a party room. Two garage parking spaces are included in the sale price. Pets are welcome. Steps from unsurpassed shopping and dining, Oak Street Beach, and the Museum of Contemporary Art, 800 N. Michigan Ave., unit 5901, is luxury living for the discerning homeowner.
…By Jameson Sotheby's International Realty


NEWER CONSTRUCTION, stunning duplex down with 2 MASSIVE outdoor spaces on the LAKEVIEW / LINCOLN PARK BORDER! This gorgeous sun-filled 4 bed / 2.1 bath home showcases top-of-the-line finishes throughout, oversized south-facing windows, custom automated window shades, and a seamless indoor-outdoor flow ideal for entertaining. The main level features a highly sought-after open kitchen/living/dining layout anchored by a fireplace, white oak hardwood floors, and an elegant powder room. The upgraded chef's kitchen is thoughtfully appointed with a MASSIVE island, top-tier Wolf and Sub-Zero appliances, handcrafted Amish cabinetry extending to the ceiling, matte black fixtures and hardware, brand new designer lighting and generous breakfast bar seating. SHOWSTOPPING built-out pocket bar features four rolling panel doors, open shelving, tile backsplash, bar sink, articulating sconces and a NEW full-size wine refrigerator, complete by a coat closet and pantry for additional storage. The entertaining space flows directly from the family room to the covered rear porch and just a few steps to the PRIVATE roof deck, perfect for hosting. The lower level offers an ENORMOUS primary suite with a luxurious ensuite featuring HEATED FLOORS, an oversized steam shower, a separate soaking tub, dual weathered oak vanity and beautiful high-end gold fixtures. Three additional spacious bedrooms, a beautiful full bathroom with dual vanities, a walk-in laundry room and a separate linen closet complete this level. EVERY closet in the home has been professionally built out. 1 garage parking space, hot water radiant heat, a hard-wired security system and full pre-wiring for A/V and home automation are included. Located just a few blocks from everything Lakeview and Lincoln Park have to offer! Walk to shops, cafes, workout studios, bars, award-winning restaurants, neighborhood parks, the Clybourn Corridor, Whole Foods, Jewel-Osco, Trader Joe's on Diversey and so much more. Close to public transportation with quick access to the Diversey Brown/Purple Line and the Kennedy. TOP-RATED PRESCOTT ELEMENTARY, awarded Illinois' highest Exemplary rating four years running.
…By Jameson Sotheby's International Realty


Welcome to Residence 1035. An oversized and generous, 3 bedroom 2.1 bathroom duplex penthouse - better than new construction. Fully renovated over the course of more than years into a cohesive conversion of high-end elegance which parallels the look, feel and functionality of a custom single family home (boasting approx. 2800sf in total; spread over 1700sf inside & 1100sf outdoor spaces) ////// Residence 1035 in Wicker Park stands out among the neighborhood as a truly cared for property of common area presentation from front to back with lighting, irrigation system, professional landscaping and cleaning services for interior common corridor and exterior maintenance. This penthouse home interior features double height canopied ceiling, open staircase with custom-designed wainscoting and wrought iron metal railing system, all large wood treads and backing, "tongue and groove" hardwood floors, living and dining areas, gas fireplace with custom ceramic stone diffusers, step-out balcony overlooking Hermitage, built in art display niche, open kitchen with the finest stainless steel appliances (Viking, Thermador, Fisher/Paykel, Miele), deep stainless steel double sink (with disposal and built in soap dispenser), and built in soft-close trash bin ////// Kitchen has all wood cabinetry, upper cabinets with tumbled glass mullion fronts, contemporary stainless steel cylinder draw/cabinet pulls, window above sink, detailed Italian-ceramic backsplash tiling and heavy gauge stainless steel panels above cabinets up to the ceiling. The peninsula features seating space for four, mitered edge stone counters with waterfall edge ////// Laundry room with full size side by side LG washer and dryer set ////// Third bedroom/office has elegant built-in, granite counter, soft-close shredder and trash bins, and double layered crown moldings ////// Second bedroom with ensuite bathroom, custom-designed vanity, mitered edge concrete-stone counter, frameless shower glass, matching concrete bench, large rain-shower, bathroom dressed in large format white porcelain / bookend panels with grey veining ////// Powder room with elegant, wood trey-ceiling, dental moldings, floating and clean lined vanity. Toto toilets in all bathrooms and Grohe wall and plumbing fixtures ////// Top floor sitting area with soft-close built-ins leading into a sumptuous primary suite with a spa bath, wet-room style shower (with no threshold), rain and handheld shower heads, all 4 wall encased in large format white porcelain with grey veining, built-in cantilever bench, and niches for shower accoutrements, large stone trough sink, custom-designed vanity with abundant storage, heated towel bar and Toto Smart toilet with remote control features. Additionally, a rare find, self-indulgent luxurious Japanese stainless steel soaking tub ////// Two private large terraces off guest and primary suites, along with private, tricked out rooftop deck with its own rain-shower / handheld (for sun enthusiasts), as well as unobstructed, end-to-end city skyline views from this 55' height building. Deck constructed with Trex, pergola, custom privacy fencing, app-controlled lighting, irrigation, planters, seating. A private oasis for entertaining in large and small groups ////// Walk to the Epicenter of Wicker Park on Division Street. Enjoy the restaurants, social life, retail, shopping, cafes and outdoor dining and activities. Blocks to the Blue Line and easy access to the expressway and Milwaukee Ave. Residence 1035 is just shy of perfection!
…By Jameson Sotheby's International Realty


Tucked back from Division Street, The Alcove Residences offers a remarkably quiet and private residential retreat while placing the energy of Wicker Park just outside your door. Enjoy the rare combination of peaceful city living and immediate access to some of the neighborhood's best dining, shopping, nightlife, galleries, and boutiques. This exceptional 3-bedroom PLUS den residence offers approximately 2,300 square feet of sophisticated living space, a private entrance, low assessments, and heated garage parking included. Floor-to-ceiling windows create a dramatic backdrop for the expansive living room, with proportions designed to comfortably accommodate larger furnishings while maintaining an open, airy feel. The showpiece kitchen pairs sleek Italian cabinetry with Viking appliances, designer finishes, and an impressive 10-foot island that creates a natural centerpiece for entertaining. An oversized dedicated dining area provides the perfect setting for everything from intimate dinners to larger gatherings. A separate den offers an ideal work-from-home retreat with natural light and enhanced soundproofing for added privacy. The king-sized primary suite is equally impressive, featuring a custom accent wall, two generous closets, and a beautifully appointed spa-inspired en-suite bath. An oversized laundry room adds another level of everyday functionality rarely found in city living. Outdoor space is equally well considered, with a private deck providing a peaceful extension of the home for relaxing or entertaining. Residents also enjoy access to the building's eighth-floor shared rooftop with sweeping views of the Chicago skyline. Heated garage parking with convenient alley access is included, and the building is pet-friendly. Step outside this quiet enclave and experience everything that makes Wicker Park one of Chicago's most sought-after neighborhoods, with the acclaimed dining, shopping, nightlife, and entertainment of Division Street and the surrounding neighborhood all within easy reach. This incredible home delivers a rare balance of tranquility and connectivity, combining exceptional space, elevated design, privacy, outdoor living, and an unbeatable Wicker Park location. This is a must see!
…By Jameson Sotheby's International Realty


Wake up above Michigan Avenue, where the energy of Chicago's iconic Magnificent Mile unfolds outside your windows and every detail of home has been thoughtfully considered within. This exceptional 2 bedroom, 2 bath residence at The Ritz-Carlton Residences is a sophisticated retreat for those who appreciate quality, impeccable service, and a life that feels effortlessly elevated. Equally suited as a full time residence or elegant in town property, this home has been professionally designed with an exceptional eye for detail. Loads of after market upgrades include rich wall coverings, custom built-ins, draperies and shades, and pristine hardwood floors, creating a sense of understated luxury throughout. The primary suite is a private sanctuary, complete with a lovely appointed bath featuring a custom built in vanity. The generous king sized guest suite is a comfortable and private space for overnight guests. Breathtaking views with morning sunrises overlooking Michigan Avenue and the city offering an ever changing backdrop that is quintessentially Chicago. Beyond the residence, The Ritz-Carlton experience is defined by service that anticipates your needs. The concierge is at your disposal to arrange restaurant reservations, travel, transportation, dry cleaning and the countless details that make daily life easier. Need groceries put away? Consider it handled. Want a cocktail delivered to your door? Your butler is ready. The goal is simple: to make life feel effortless. The private amenities are equally exceptional and are included in the monthly assessment. Enjoy a made to order bowl of popcorn in the building's private theater, maintain your routine in a fitness center designed to accommodate personal training, or retreat to the steam facilities and relaxation room for a private massage. Valet service adds another layer of convenience, from washing your car to putting air in your tires. At The Ritz-Carlton Residences, luxury is not simply about beautiful surroundings. It is about having the freedom to enjoy them. It is knowing that the details are being handled, the service is personal, and your time is your own. You deserve to live beautifully.
…By Jameson Sotheby's International Realty


Experience true loft living in the heart of the West Loop! This spacious 1-bedroom condo features soaring 16-foot ceilings, hardwood floors, and an open floor plan that easily accommodates multiple furniture layouts, including space for a dining table. The updated kitchen offers white cabinetry, stainless steel appliances, and a large island with seating. The renovated bathroom showcases new tile and a modern vanity. The oversized bedroom includes a generous walk-in closet, while in-unit laundry and a private storage room just outside the unit add everyday convenience. Step outside to your own fenced private patio with direct gated access to your secured parking space-a rare urban luxury. Just blocks from the Green Line CTA, multiple bus routes, restaurants, shopping, and everything the vibrant West Loop has to offer.
…By Jameson Sotheby's International Realty


Experience luxury resort-style lakefront living at Cirrus in the exclusive Lakeshore East neighborhood with its premier amenities, prime location and private community. Set among Lakeshore East's serene green spaces where the Chicago River meets Lake Michigan, Cirrus offers its residents easy access to the lakefront running and biking path, DuSable Harbor and adjacent neighborhood parks, grocery, restaurants and cafes. Luxury living is made easy with over 48,000 SF of amenities. Entertain on our beautiful 41st floor indoor/outdoor amenity space including a wine lounge, chef's table, catering kitchen, outdoor terrace featuring lawn area, fire pit and grilling stations for al fresco dining - all overlooking the stunning lakefront and skyline. Wellness-minded residents at Cirrus enjoy the fully equipped fitness center including strength studio, motion studio for spinning and yoga with complimentary daily fitness classes, massage suite, steam room, indoor and outdoor pools and hydrotherapy pool. Convenient co-working spaces, salon, kid's club and indoor/outdoor dog runs make daily life easy. The unique lounge spaces, sound-proof jam room, movie screening room, conservatory, pool cabanas, sports simulator and more make life at Cirrus extraordinary. 24-hour door staff and friendly management are committed to making Cirrus a world-class community. Unit 805 features floor to ceiling windows, wide plank hardwood flooring throughout, custom Italian Snaidero cabinetry, quartz counters, luxury Gaggenau appliances, Dornbracht fixtures and spa-like baths. Indoor parking available.
…By Jameson Sotheby's International Realty


This stunning new construction, solid masonry building is situated in a fabulous location in the heart of Lakeview. Designed and built by an experienced local developer with spacious open floor-plans, tasteful transitional-modern finishes and wonderful private outdoor spaces. Unit two is spacious and bright, featuring custom trim, solid oak flooring with custom stain, porcelain and quartz stone, chef’s kitchens and spa like master bath. The kitchen boasts a super sleek Thermador stainless package and separate beverage/wine fridge and includes full height custom two tone cabinetry with soft close drawers and undercounter lighting. Master bath with with steam shower, heated floors and dual undermount sinks. The spacious living room features a fireplace and flows out to the huge covered West facing private terrace. Set in a corner location allowing for maximum natural light, in this wonderful Northside neighborhood and steps from the Southport Corridor with its vibrant dining and shopping scene. Garage parking and additional storage included **Pictures from recent development ** Drywalled/60 day delivery**
…By Jameson Sotheby's International Realty


Tucked away on a quiet side street in the heart of the vibrant West Loop, this stunning new construction 4 bedroom/2.1 bathroom penthouse condo spans two levels and features a 1,000 square foot private rooftop deck with incredible city views, an elevator and attached 2-car heated garage parking. Developed by seasoned builder PLD Homes, this residence offers sophisticated design and a high level of craftsmanship throughout. Upon entering, you're greeted by a wide-open floor plan flooded with natural light and 35 ft wide interiors. An ideal layout for entertaining and family living, you'll find a 4th bedroom/office, powder room, covered terrace, sprawling island, separate dining area, full wetbar and expansive living room with western exposure and floor-to-ceiling windows. Chef's kitchen with custom cabinetry, panel-ready high-end Thermador appliances, quartz counters and designer tile backsplash. Upstairs on the second floor is the primary bedroom featuring a large walk-in closet, private terrace, gorgeous bathroom with soaker tub, steam shower and heated floors. 2 bedrooms with built-out closets, a full bathroom and separate storage round out the second floor as well as a proper laundry room. Interior private access up to the top floor which has a wetbar and leads out to an expansive private rooftop deck with sunset and 360 degree city views! This building is an ideal setup that offers privacy/intimacy, but has features and conveniences found in a high rise. Just steps to some of the best restaurants in the city as well as retail, spas, parks and nightlife.
…By Jameson Sotheby's International Realty


Welcome to unit 1801, a bright and spacious 2 -Bedroom, 2 -Bath home at The Fordham building! At approximately 1,600 square feet, this home boasts a spacious layout and living space with many upscale features and upgrades. Carrying hardwood floors throughout the entire space, this unit is the perfect mix for privacy and entertaining with a split floorplan design. Oversized windows highlight the gorgeous city views in the heart of River North. Boasting renovated bathrooms, timeless and tasteful designer finishes, in-unit laundry, and a gas fireplace, this home has it all! This 2 Bedroom unit showcases an oversized Master suite with ensuite bath and walk-in closet. The split floorplan layout brings versatility as the second bedroom could also serve as office space or guest quarters. Subtle yet sophisticated, custom rail lighting elements blend seamlessly with the home's modern design, providing both style and utility in the living and dining space. The Fordham is one of the premier buildings in the city and offers top-of-the-line amenities including: a fitness center, 24-hour door staff, movie theater, entertainment space, indoor pool, spa/sauna, dry cleaner, wine cellar, cigar room, library, dog walk, and a sun deck! Located in the heart of River North, the Fordham is situated only one block from Whole Foods, Lifetime fitness, the shops on Michigan Avenue, and two blocks away from public transportation hubs. Experience the vibrant city of Chicago right outside your door! Included with 1801 is storage locker #647 and 1 parking space P-960. A secondary parking space P-942 is available for purchase for $30,000
…By Jameson Sotheby's International Realty


Simply lovely totally renovated sun filled, spacious 2 bedroom 2 full bath in gracious intimate historical Gold Coast brick and stone building with beautifully restored common areas and a fabulous neighborhood location right off the Lake! This charming sized unit rarely becomes available to purchase in such an upscale co-op building. This refined property was extensively renovated in 2010 and has a European charm and features character like nothing else out there. Inside the unit, there are lovely details throughout including a stately marble private foyer with dual chandeliers, formidable living room with very high ceilings and crown molding plus grand wood-burning fireplace, rich hardwood floors throughout and quality commercial grade double paned windows featuring pretty flower boxes offering seasonal floral displays for a delightful view. The unit offers a convenient split floor plan, spacious primary bedroom with a huge walk in closet, an updated kitchen with inviting window has stainless appliances and stone counters. The laundry in the unit is very convenient and there is central air conditioning for those warm summer nights. Breathtaking newly completed fantastic common landscaped roof top deck and garden has BBQ grills, Sonos speaker system for customized music, outdoor furniture and skyline views; perfect for entertaining! Live-in full time engineer assists like doorman. Transferable garage parking available across the street $310 per month. The best Gold Coast neighborhood with everything from Gibsons, parks, the Lakefront and its running and biking path plus Michigan Avenue right out your door! This is a very special offering.
…By Jameson Sotheby's International Realty


Magnificent, custom-designed high-floor corner 3-bedroom, 3-bath residence at the prestigious Water Tower Place, showcasing breathtaking lake and city views from every room. Fully renovated and exquisitely designed by renowned designer Darcy Bonner, this extraordinary home blends elegance, sophistication, and exceptional craftsmanship. Upon entering, you are immediately captivated by the dramatic temperature-controlled 600+ bottle wine cellar, setting the tone for this one-of-a-kind residence. No detail was overlooked in the meticulous build-out, featuring hardwood floors, classic custom built-ins, and an open, inviting floor plan with grandly scaled rooms ideal for both entertaining and comfortable everyday living. The home is fully equipped with state-of-the-art smart home technology, including a Control-4 system with surround sound, Lutron custom lighting, electronic shades, and designer window treatments. The gracious living and dining room showcases breathtaking city and lake views, creating a stunning setting for refined and elegant entertaining. Just off the living space, the versatile third bedroom with en-suite bath, currently configured as an office, offers flexibility as a private office, guest suite, or additional living area. The gourmet eat-in kitchen is beautifully appointed with rift-cut oak custom cabinetry, leathered stone countertops, and top-of-the-line Sub-Zero and Wolf appliances, including double ovens and an induction stovetop. A fully outfitted butler's pantry provides additional storage and functionality. A beautifully appointed family room with custom built-ins is ideally situated off the kitchen offering a warm and sophisticated retreat for everyday living and relaxation. The stunning primary suite offers serene lake views, gorgeous custom built-ins, and two spacious walk-in closets. The luxurious travertine spa-like primary bath features a BainUltra air tub, double shower with multiple controls, Kohler fixtures, dual vanities, a separate make-up vanity, and a private water closet with additional built-out storage. The spacious second bedroom also enjoys lake views, two professionally organized closets, and a beautifully appointed en-suite limestone bath with a gorgeous under-mount tub. Additional highlights include a dedicated laundry room with Bosch washer and dryer and abundant storage throughout. Residents enjoy the finest white-glove amenities at Water Tower, including 24-hour door staff, concierge, and on-site management, along with access to the exceptional amenities of the The Ritz Carlton Hotel and Club - including an indoor pool, spa, and sundeck-available at a discounted rate. Valet and self-parking options are available for an additional fee. Ideally located just steps from the lakefront and the world-class shopping and dining of Magnificent Mile and Oak Street, with direct access to Water Tower's shops, restaurants, and entertainment.
…By Jameson Sotheby's International Realty


Experience elevated city living in this beautifully renovated corner residence at Wells Street Tower, ideally situated in the heart of Historic Printers Row. The true showpiece of this exceptional home is the massive wraparound terrace-an incredibly rare outdoor retreat that seamlessly extends the living space and offers breathtaking southeast skyline and city views. Whether enjoying your morning coffee, hosting unforgettable gatherings, or simply taking in the skyline, this expansive terrace delivers a lifestyle few residences can match. Inside, the thoughtfully designed open-concept floor plan is flooded with natural light through oversized windows and showcases newly refinished flooring, fresh trim, and a cozy fireplace anchoring the spacious living and dining areas. The stunning, fully renovated kitchen was designed with both style and functionality in mind, featuring custom cabinetry, new countertops, an oversized island with seating, abundant storage, and a complete suite of brand-new stainless steel appliances. The spacious primary suite offers a luxurious retreat with a spa-inspired en-suite bath featuring a double vanity, whirlpool tub, and separate walk-in shower. A generously sized second bedroom provides the flexibility for guests, a home office, or both, and is serviced by an additional full bathroom. Additional upgrades include in-unit laundry with a brand-new washer and dryer. One assigned deeded garage parking space is available for an additional $40,000, with room to accommodate up to two or three vehicles depending on size-a rare convenience in the city. Perfectly positioned just moments from the CTA, Metra, Grant Park, the lakefront, world-class dining, shopping, and everything downtown Chicago has to offer, this exceptional residence combines luxury finishes, an unbeatable location, and an extraordinary wraparound terrace to create a truly one-of-a-kind opportunity in Printers Row.
…By Jameson Sotheby's International Realty


Experience luxury resort-style lakefront living at Cirrus in the exclusive Lakeshore East neighborhood with its premier amenities, prime location and private community. Set among Lakeshore East's serene green spaces where the Chicago River meets Lake Michigan, Cirrus offers its residents easy access to the lakefront running and biking path, DuSable Harbor and adjacent neighborhood parks, grocery, restaurants and cafes. Luxury living is made easy with over 48,000 SF of amenities. Entertain on our beautiful 41st floor indoor/outdoor amenity space including a wine lounge, chef's table, catering kitchen, outdoor terrace featuring lawn area, fire pit and grilling stations for al fresco dining - all overlooking the stunning lakefront and skyline. Wellness-minded residents at Cirrus enjoy the fully equipped fitness center including strength studio, motion studio for spinning and yoga with complimentary daily fitness classes, massage suite, steam room, indoor and outdoor pools and hydrotherapy pool. Convenient co-working spaces, salon, kid's club and indoor/outdoor dog runs make daily life easy. The unique lounge spaces, sound-proof jam room, movie screening room, conservatory, pool cabanas, sports simulator and more make life at Cirrus extraordinary. 24-hour door staff and friendly management are committed to making Cirrus a world-class community. Unit 3209 features floor to ceiling windows, wide plank hardwood flooring throughout, custom Italian Snaidero cabinetry, quartz counters, luxury Gaggenau appliances, Dornbracht fixtures and spa-like baths. Fully outfitted with custom closets and shades. Indoor parking available.
…By Jameson Sotheby's International Realty


Experience timeless elegance in this East Lakeview vintage residence, nestled within an intimate pre-war elevator building with just two homes per floor. Rich herringbone hardwood floors flow from the gracious foyer into the formal living and dining rooms, while two generously sized ensuite bedrooms each feature walk-in closets. The well-appointed kitchen offers granite countertops, classic shaker cabinetry and stainless steel appliances. Updates include in-unit laundry and SpacePak central air conditioning seamlessly blending modern comfort with the home's historic charm. Resident amenities include a mail/package concierge, fitness center, dog run, beautifully landscaped courtyard with grilling stations, lounge seating and dining areas, on-site engineer and manager, leased valet parking for multiple vehicles, complimentary guest parking, and a weekly car wash. Perfectly positioned in the heart of East Lakeview, this exceptional home is just moments from Montrose Harbor, Waveland Park Tennis Courts, Sydney R. Marovitz Golf Course, Wrigley Field, the CTA Sheridan Red Line station, multiple bus routes, and the neighborhood's vibrant assortment of restaurants, cafes, and shops.
…By Jameson Sotheby's International Realty


This exceptional 4-bedroom, 3.1-bathroom duplex down in the heart of Lincoln Park has elevated finishes and lives like a single-family home with seamless indoor/outdoor living. The main level is designed for comfortable living and effortless entertaining with formal living and dining spaces that flow seamlessly into the kitchen. The chef's kitchen is appointed with custom cabinetry, integrated Thermador appliances, a fluted hood, quartzite countertops, a spacious island with waterfall edges, and a butler's pantry that adds both function and convenience. An additional family room that opens directly to a covered outdoor terrace, extending the living space. This area also connects to the private deck above the garage with porcelain pavers. The lower level has 4 bedrooms, 3 full bathrooms, and side-by-side laundry with radiant heated floors. The primary suite serves as a retreat complete with a spa-inspired bath featuring a steam shower, heated floors, a floating double vanity, and private water closet. Additional highlights include white oak flooring, custom millwork, professionally organized closets, designer lighting, one garage parking space, and private neighborhood security with multiple cars working each night. Ideal location near Lincoln Park's acclaimed restaurants, boutiques, parks, and neighborhood conveniences, this is a truly turnkey home in one of Chicago's most sought-after locations.
…By Jameson Sotheby's International Realty


Residence 5601 at 180 E. Pearson St. sits high above Chicago in the iconic Water Tower Place, offering a refined blend of classic architecture and modern design. Set in Streeterville steps from the Magnificent Mile and lakefront, it delivers immediate access to premier amenities while serving as a peaceful retreat in the sky-complete with absolutely breathtaking sunsets, widely considered among the best in the city. This fully renovated 3-bedroom, 3-bath corner residence spans approximately 3,300 square feet and showcases sweeping panoramic views of Lake Michigan and the skyline. Sunlit interiors with white oak flooring flow from a striking foyer into an expansive great room designed for both daily living and entertaining. Living and dining spaces are anchored by custom built-ins, sculptural lighting, and a natural stone fireplace. The chef's kitchen features tailored cabinetry, stone surfaces, a waterfall island, and premium Sub-Zero and Wolf appliances, plus an espresso bar and full height wine storage. Throughout, finishes are highly curated and bespoke, with custom millwork, leather-wrapped hardware, designer lighting, designer wallcoverings, and textiles sourced from leading European and American design houses (think Hermes and Holly Hunt). A flexible third bedroom serves as an office/lounge with wet bar. The primary suite offers a sitting area, custom walk-in closet, and spa-like bath, while a secondary bedroom includes its own ensuite. Automated window treatments throughout is a lovely upgrade. Plus, residents enjoy Ritz-Carlton services, including concierge, valet, fitness center, and indoor pool-delivering an elevated lifestyle at one of the city's most coveted addresses.
…By Jameson Sotheby's International Realty


Fully renovated 980-square-foot one bedroom, 1.5 bath condo in the Gold Coast, with northeast exposure and Lake Michigan views across an open living and dining plan finished in rich-stained hardwood. The kitchen is the centerpiece - custom flat-panel cabinetry in a dark, open-grain wood paired with dramatic book-matched quartzite, run full-height as a slab backsplash and carried across the counters. Integrated Sub-Zero refrigeration behind matching panels, undermount stainless sink, and a stone-topped peninsula. A primary suite with walk-in closet and en suite bath fitted with custom cabinet drawers. In-unit Bosch washer/dryer in a paneled closet, with custom built-in storage throughout. Full-amenity building: 24-hour doorman, exercise room, party room, receiving room, bike room, on-site garage parking, storage, and a rooftop sundeck with grills and skyline views. On-site management. Assessments include cable/TV, water, security, and exterior maintenance. LUXBAR sits on the block, with Gibsons and Tavern on Rush two minutes away and the Oak Street shopping one block south. Oak Street Beach and Washington Square Park are under ten minutes away; Clark/Division on the Red Line under a half mile.
…By Jameson Sotheby's International Realty


Experience sophisticated urban living like never before at The Reed, a brand-new luxury riverfront development in Chicago's Southbank neighborhood. Designed for exceptional lifestyles - this sustainable development by Lendlease, designed by Perkins + Will, offers first class amenities, sleek industrial-led design, direct Riverwalk and park access and stunning views. Thoughtfully curated, premier amenities with a focus on wellness include a dedicated fitness club with outdoor terrace, strength and motion studios, weekly fitness classes, massage room, salon, interactive sports simulator and media room. Additional private amenities that are the definition of next-level living include serene co-working and study spaces, upscale kitchen with private dining, plush lounges, 15,000 SF outdoor amenity deck, complete with a pool and cabanas, patio lounge with fire pits, open-air kitchen and grilling area with al fresco dining spaces. Residence 3109 features floor to ceiling windows, wide-plank hardwood flooring, spa-like baths and custom kitchen with sleek cabinetry, quartz counters, tile backsplash and Bosch panel appliances. Full-service building including 24-hr door staff, in-unit package service, drop-off dry cleaning services and more. Secure, indoor parking available. Condos delivering now and model residences now available for viewing by appointment daily!
…By Jameson Sotheby's International Realty
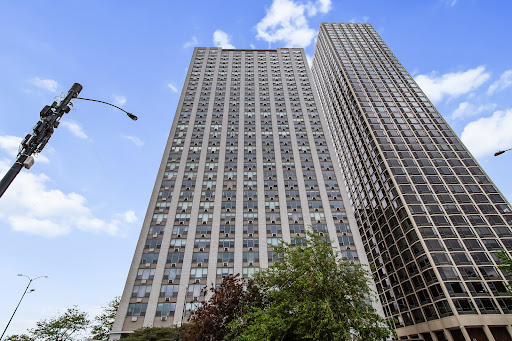


Rarely available corner residence offering breathtaking, unobstructed views of Lake Michigan and Lincoln Park from every angle. With over 1,850 square feet of living space, this expansive 2-bedroom, 2-bath home showcases stunning north, south, and east exposures, creating a truly remarkable backdrop for everyday living. Hardwood floors run throughout the home, which features spacious formal living and dining areas ideal for entertaining. The private primary suite offers beautiful lake views, a wall of custom closets and built-in bookshelves. Both oversized bedrooms are situated in a separate wing of the home, providing exceptional privacy, generous closet space, and peaceful city and lake views away from street noise. The flexible floor plan offers the opportunity to convert the family room into a third bedroom or expanded primary suite, complete with a full bath and space for in-unit laundry. Residents enjoy a full-service, pet-friendly building with 24-hour door staff, valet parking, on-site management and engineering, fitness center, sundeck with spectacular city views, and more. 1550 N. Lake Shore Drive has completed significant capital improvements, including new risers and newer windows, while maintaining strong reserves. Cable and internet are included in the assessments. Ideally located in the heart of the Gold Coast, just steps from the lakefront, world-class shopping, dining, and all that Chicago has to offer.
…By Jameson Sotheby's International Realty


Exceptional New Booth Hansen-Designed Three-Unit Residence on an Extra-Long Lot Built by legendary architect Booth Hansen and developer Ogden Partners. This stunning investment and/or live in investment property sits on an extra-long 25' x 150' lot, allowing for expansive layouts and extraordinary natural light throughout every home. This thoughtfully designed masonry brick and limestone building features three distinctive residences: Unit 1F: 4 bedrooms + den, 2 baths, Unit 1R: 3 bedrooms + den, 2.5 baths, Unit 2 (Penthouse Duplex): 4 bedrooms, 3 baths, and 2 private decks. Each home showcases gorgeous finishes and superb craftsmanship throughout. Located on a picturesque, tree-lined block, 2323 Lister offers unmatched convenience - steps from Lincoln Park, Bucktown, award-winning Pulaski Elementary School, top restaurants, boutiques, the Midtown Club & Hotel, and easy access to expressways. This is a rare opportunity to own a Booth Hansen masterpiece in one of Chicago's most desirable neighborhoods - complete with a masonry 3-car garage.
…By Jameson Sotheby's International Realty
'%20stroke='%23DDAA3A'%20stroke-width='1.909'%20stroke-linecap='square'%20stroke-linejoin='bevel'/%3e%3c/svg%3e)
Receive by email any new listing that may match your search criteria
Your criteria :
By validating this form, you accept the general conditions of use of Le Figaro Properties.
These agencies offer a selection of luxury properties vente at Chicago. Feel free to contact them for personalized assistance.
