Get early access to listings that match your criteria
Never miss an opportunity again. Our personalized alerts notify you instantly.

 English$ USD · m²


Much coveted rarely available "05" tier with 26' curved wall of east facing windows offering SPECTACULAR Lake, Navy Pier, Ohio St Beach, Harbor and Park views. Gorgeously renovated and a great floorplan! So many beautiful features to mention! (besides the views!) There are the 2 east facing balconies with tiled floors, open renovated kitchen with Wolf range, all stainless appliances, new cabinetry, quartz counters, porcelain tile floors, glass tiled backsplash and tiled breakfast bar kick wall. Hardwood flooring throughout the home. The living room enjoys custom built ins with gas fireplace and crown molding. The master bedroom is very spacious with its own balcony access, renovated bath and custom cabinetry. The 3 renovated baths are stunning with contemporary finishes of quartz, free standing tub, walk in shower, double vanity! The 2nd bedroom is ensuite and the 3rd bedroom with access to one of the balconies has stunning views located in the southeast corner. All closets are organized with custom built ins too! The convenient laundry room has a stackable washer/dryer but could fit a side by side if desired. TWO Premier 2nd floor, side by side Parking Spaces are INCLUDED in the price! (spaces 200 & 202). Full amenity building with beautifully landscaped rooftop deck, community room, fitness center, business center.
…By Jameson Sotheby's International Realty


Last Available Oversized 2-Bedroom Residence in the 06 Tier! Stunning city and river views! Experience sophisticated urban living like never before at The Reed, a brand-new luxury riverfront development in Chicago's Southbank neighborhood. Designed for exceptional lifestyles - this sustainable development by Lendlease, designed by Perkins + Will, offers first class amenities, sleek industrial-led design, direct Riverwalk and park access and stunning views. Thoughtfully curated, premier amenities with a focus on wellness include a dedicated fitness club with outdoor terrace, strength and motion studios, weekly fitness classes, massage room, salon, interactive sports simulator and media room. Additional private amenities that are the definition of next-level living include serene co-working and study spaces, upscale kitchen with private dining, plush lounges, 15,000 SF outdoor amenity deck, complete with a pool and cabanas, patio lounge with fire pits, open-air kitchen and grilling area with al fresco dining spaces. Residence 2406 features floor to ceiling windows, wide-plank hardwood flooring, spa-like baths and custom kitchen with sleek cabinetry, quartz counters, tile backsplash and Bosch panel appliances. Full-service building including 24-hr door staff, in-unit package service, drop-off dry cleaning services and more. Secure, indoor parking available. Condos delivering now and model residences now available for viewing by appointment daily!
…By Jameson Sotheby's International Realty


Set within the prestigious Ritz-Carlton Residences Chicago along the Magnificent Mile on Michigan Avenue, this exceptional 2,850-square-foot residence delivers a refined blend of scale, technology, and full-service luxury. Situated high above neighboring buildings, the residence offers truly unobstructed panoramic views, capturing sweeping sightlines across the cityscape and Lake Michigan. Expansive windows flood the home with natural light while framing these elevated vistas, creating a dramatic backdrop from every primary living space and enhancing the sense of openness and scale throughout the home. This expansive home offers two generously proportioned bedrooms, including a spacious primary suite featuring a walk-in closet, an expansive en suite bathroom, and a private balcony. A well-positioned powder room serves guests. Designed for both everyday living and elevated entertaining, the residence features automated blinds throughout and an integrated Control4 Smart Home System, providing seamless control over lighting, climate, and media. At the heart of the home is a true chef's kitchen, thoughtfully designed with premium finishes and professional-grade appliances. Marble countertops provide both elegance and durability, complemented by a double Sub-Zero refrigerator and freezer, as well as a Wolf range with a stainless steel hood-delivering both performance and visual impact. Two private balconies extend the living experience outdoors, capturing the sweeping, unobstructed exposures in every direction. Enjoy iconic city and lake vistas, including direct sightlines to the John Hancock Center and the shoreline of Lake Michigan. Two deeded parking spaces are included, a rare and valuable offering in this premier location. Residents benefit from a truly full-service lifestyle, with a highly trained staff attending to every need. Amenities include valet parking, 24-hour security, dedicated butler service, a world-class spa, fitness center, and an unmatched level of personalized service that defines luxury living at its highest standard.
…By Jameson Sotheby's International Realty


Experience luxury resort-style lakefront living at Cirrus in the exclusive Lakeshore East neighborhood with its premier amenities, prime location and private community. Set among Lakeshore East's serene green spaces where the Chicago River meets Lake Michigan, Cirrus offers its residents easy access to the lakefront running and biking path, DuSable Harbor and adjacent neighborhood parks, grocery, restaurants and cafes. Luxury living is made easy with over 48,000 SF of amenities. Entertain on our beautiful 41st floor indoor/outdoor amenity space including a wine lounge, chef's table, catering kitchen, outdoor terrace featuring lawn area, fire pit and grilling stations for al fresco dining - all overlooking the stunning lakefront and skyline. Wellness-minded residents at Cirrus enjoy the fully equipped fitness center including strength studio, motion studio for spinning and yoga with complimentary daily fitness classes, massage suite, steam room, indoor and outdoor pools and hydrotherapy pool. Convenient co-working spaces, salon, kid's club and indoor/outdoor dog runs make daily life easy. The unique lounge spaces, sound-proof jam room, movie screening room, conservatory, pool cabanas, sports simulator and more make life at Cirrus extraordinary. 24-hour door staff and friendly management are committed to making Cirrus a world-class community. Unit 3007 features floor to ceiling windows, wide plank hardwood flooring throughout, custom Italian Snaidero cabinetry, quartz counters, luxury Gaggenau appliances, Dornbracht fixtures and spa-like baths. Indoor parking available.
…By Jameson Sotheby's International Realty


Stunning city and river views! Experience sophisticated urban living like never before at The Reed, a brand-new luxury riverfront development in Chicago's Southbank neighborhood. Designed for exceptional lifestyles - this sustainable development by Lendlease, designed by Perkins + Will, offers first class amenities, sleek industrial-led design, direct Riverwalk and park access and stunning views. Thoughtfully curated, premier amenities with a focus on wellness include a dedicated fitness club with outdoor terrace, strength and motion studios, weekly fitness classes, massage room, salon, interactive sports simulator and media room. Additional private amenities that are the definition of next-level living include serene co-working and study spaces, upscale kitchen with private dining, plush lounges, 15,000 SF outdoor amenity deck, complete with a pool and cabanas, patio lounge with fire pits, open-air kitchen and grilling area with al fresco dining spaces. Residence 2612 features floor to ceiling windows, wide-plank hardwood flooring, spa-like baths and custom kitchen with sleek cabinetry, quartz counters, tile backsplash and Bosch panel appliances. Full-service building including 24-hr door staff, in-unit package service, drop-off dry cleaning services and more. Secure, indoor parking available. Condos delivering now and model residences now available for viewing by appointment daily!
…By Jameson Sotheby's International Realty


ORIGINAL OWNER! BEING SOLD "AS IS/WHERE IS"! GREAT VALUE!! MOVE IN OR CALL YOUR ARCHITECT/DESIGNER TO CUSTOMIZE! Breathtaking east and south views from this phenomenal corner unit with 17 windows that overlook the beach and lake plus park and city views to the south. Freshly painted throughout. The gallery entry leads to the awesome views that are the highlight of the B tier units. The B Simplex floorplan is easy living and flows from room to room. The third bedroom is open to public spaces with French doors to maximize light and used as a library by seller. Great for a home office for today's lifestyles. Expansive living/dining room with wet bar for great entertaining space. Private primary suite with en suite bath , rear access door to hallway. Generous second bedroom. Small intimate condo building; only 3 units per floor. On site mgr, 24 hour door staff, garage attendant. Parking is $250 and guest parking available. Sundeck, party room, exercise room. The location is superb! Head south to the Mag Mile retail, restaurant corridor, north to the park and due east to the lake and Oak Street Beach! The views from #15B are outstanding day and night! From the sandy beach of Lake Michigan to the iconic Drake Hotel sign to the former Playboy Building beacon to the historic residential buildings on east Lake Shore Drive and the city, you will have a front row seat to Chicago's finest assets!
…By Jameson Sotheby's International Realty


Experience luxury resort-style lakefront living at Cirrus in the exclusive Lakeshore East neighborhood with its premier amenities, prime location and private community. Set among Lakeshore East's serene green spaces where the Chicago River meets Lake Michigan, Cirrus offers its residents easy access to the lakefront running and biking path, DuSable Harbor and adjacent neighborhood parks, grocery, restaurants and cafes. Luxury living is made easy with over 48,000 SF of amenities. Entertain on our beautiful 41st floor indoor/outdoor amenity space including a wine lounge, chef's table, catering kitchen, outdoor terrace featuring lawn area, fire pit and grilling stations for al fresco dining - all overlooking the stunning lakefront and skyline. Wellness-minded residents at Cirrus enjoy the fully equipped fitness center including strength studio, motion studio for spinning and yoga with complimentary daily fitness classes, massage suite, steam room, indoor and outdoor pools and hydrotherapy pool. Convenient co-working spaces, salon, kid's club and indoor/outdoor dog runs make daily life easy. The unique lounge spaces, sound-proof jam room, movie screening room, conservatory, pool cabanas, sports simulator and more make life at Cirrus extraordinary. 24-hour door staff and friendly management are committed to making Cirrus a world-class community. Unit 1405 features floor to ceiling windows, wide plank hardwood flooring throughout, custom Italian Snaidero cabinetry, quartz counters, luxury Gaggenau appliances, Dornbracht fixtures and spa-like baths. Indoor parking available.
…By Jameson Sotheby's International Realty


Halcyon Development's newest boutique ELEVATOR building brings together generous three-bedroom residences, preserved architectural in historic century old building with heated ATTACHED GARAGE in one of Chicago's most vibrant neighborhoods. Each residence features a custom-designed kitchen with designer pendant lighting, stone countertops, and a professional-grade appliance package. Built-in wall units that deliver both style and functionality, while primary baths offer a refined retreat with floating dual vanities, heated marble floors, backlit mirrors, alabaster sconces, and heated towel bars. Outdoor living is equally intentional. Every home includes a spacious private front terrace with side privacy walls for a more secluded experience. Seamless indoor-outdoor living offered on rear terrace exceeding 600 square feet of porcelain paved decks off the primary suite and guest bedroom. Other notables include advanced insulation designed for efficiency and noise reduction, in-unit ERVs (Energy Recovery Ventilators), individual electric lines for EV chargers. Dramatic Milwaukee Avenue entrance, elegant lobby, elevator access, and oversized hallways create an arrival experience more reminiscent of a luxury high-rise than a traditional walk-up. Steps to recently completed pedestrian expansion project at The Square hosting arguably the best farmers market in the city, Blue Line, too many restaurants to list, Target, and so much more.
…By Jameson Sotheby's International Realty


**8 of 16 Homes PRE-SOLD before the MLS!** 1282 Washington is an exclusive collection of 16 single-level residences in the peaceful West Loop, just 2-3 blocks from Skinner West Elementary, Whitney Young High School, Skinner Park, and the dog park. The elegant masonry design features stunning residences that will offer more bedrooms, more bathrooms, more offices, and more living spaces than any other new construction in the area, plus the largest private outdoor spaces in the West Loop. These are condos, but for people with a 10-year plan in the city's best neighborhood. Residence 3B is an incredible single-level home with all the rooms of a single-family home. Boasting fantastic SW natural light, this private elevator home greets you with a grand formal entry, apart from other condos in the area. The home spans 4 suites, gracious Primary Suite with massive Dressing Room and Primary Bath with separate European glass shower and standalone soaking tub, separate private Office, bright Family Room with attached Library/homework area, expansive 240 SF private walkout terrace, and tons of storage space. The bespoke chef's kitchen stands ahead of other new developments in Chicago, delivering full-height custom cabinetry from Scavolini, curved kitchen island with plenty of counter space and seating, quartz countertops and full-height backsplash, and an integrated appliance suite from Miele and Wolf. Separate 30" refrigerator and 30" freezer columns, integrated gas cooktop, gas oven, speed oven/microwave, and walk-in pantry ensures that the kitchen is ready for your next homecooked meal or catered event. With a full-sized laundry room and large closets throughout, the home is smartly and thoughtfully designed for the needs of today's buyer. Plus two heated garage parking spaces are included in the purchase price. Early buyers will have the opportunity to personalize the finishes in their home. 3/4/5 Bedroom+ Family+ Office homes available from 1.9M to 4.3M. Sales Gallery Now Open at 1151 Madison. Call today to secure your next West Loop home!
…By Jameson Sotheby's International Realty


**12 of 16 Homes PRE-SOLD!** Last chance to own a coveted West Loop penthouse! 1282 Washington is an exclusive collection of 16 single-level residences in the peaceful West Loop, just 2-3 blocks from Skinner West Elementary, Whitney Young High School, Skinner Park, and the dog park. The elegant masonry design features stunning residences that will offer more bedrooms, more bathrooms, more offices, and more living spaces than any other new construction in the area, plus the largest private outdoor spaces in the West Loop. These are condos, but for people with a 10-year plan in the city's best neighborhood. Penthouse B is an incredible two-level home with all the rooms of a single-family home. Boasting fantastic SW natural light, this private elevator home greets you with a grand formal entry, apart from other condos in the area. The home spans 4 suites total, separate private Office, bright Family Room with attached Library/homework area, expansive 240 SF private walkout terrace, and tons of storage space. The gracious Primary Suite includes a massive Dressing Room for all your belongings and Primary Bath with separate European glass shower and standalone soaking tub, The bespoke chef's kitchen stands ahead of other new developments in Chicago, delivering full-height custom cabinetry from Scavolini, curved kitchen island with plenty of counter space and seating, quartz countertops and full-height backsplash, and an integrated appliance suite from Miele and Wolf. Separate 30" refrigerator and 30" freezer columns, integrated gas cooktop, gas oven, speed oven/microwave, and walk-in pantry ensures that the kitchen is ready for your next homecooked meal or catered event. With a full-sized laundry room and large closets throughout, the home is smartly and thoughtfully designed for the practical needs of today's buyer. You are greeted on the 2nd level rooftop with a loft office perfect for an additional work space that leads directly to the 822 SF private rooftop. Fully paved with electric hookups, this private rooftop overlooks the West Loop making it an exceptional outdoor retreat. Plus two heated garage parking spaces are included in the purchase price. Early buyers will have the opportunity to personalize the finishes in their home. 3/4/5 Bedroom+ Family+ Office homes available from 2.5M to 3M. Sales Gallery Now Open at 1151 Madison. Call today to secure your next West Loop home!
…By Jameson Sotheby's International Realty


**8 of 16 Homes PRE-SOLD before the MLS!** 1282 Washington is an exclusive collection of 16 single-level residences in the peaceful West Loop, just 2-3 blocks from Skinner West Elementary, Whitney Young High School, Skinner Park, and the dog park. The elegant masonry design features stunning residences that will offer more bedrooms, more bathrooms, more offices, and more living spaces than any other new construction in the area, plus the largest private outdoor spaces in the West Loop. These are condos, but for people with a 10-year plan in the city's best neighborhood. Residence 3B is an incredible single-level home with all the rooms of a single-family home. Boasting fantastic SW natural light, this private elevator home greets you with a grand formal entry, apart from other condos in the area. The home spans 4 suites, gracious Primary Suite with massive Dressing Room and Primary Bath with separate European glass shower and standalone soaking tub, separate private Office, bright Family Room with attached Library/homework area, and TWO expansive, private walkout terraces totaling 515 SF of outdoor living space. The bespoke chef's kitchen stands ahead of other new developments in Chicago, delivering full-height custom cabinetry from Scavolini, curved kitchen island with plenty of counter space and seating, quartz countertops and full-height backsplash, and an integrated appliance suite from Miele and Wolf. Separate 30" refrigerator and 30" freezer columns, integrated gas cooktop, gas oven, speed oven/microwave, and walk-in pantry ensures that the kitchen is ready for your next homecooked meal or catered event. With a full-sized laundry room and large closets throughout, the home is smartly and thoughtfully designed for the needs of today's buyer. Plus two heated garage parking spaces are included in the purchase price. Early buyers will have the opportunity to personalize the finishes in their home. 3/4/5 Bedroom+ Family+ Office homes available from 1.9M to 4.3M. Sales Gallery Now Open! Call today to secure your next West Loop home!
…By Jameson Sotheby's International Realty


2 Bed + Den with river and city views! Experience sophisticated urban living like never before at The Reed, a brand-new luxury riverfront development in Chicago's Southbank neighborhood. Designed for exceptional lifestyles - this sustainable development by Lendlease, designed by Perkins + Will, offers first class amenities, sleek industrial-led design, direct Riverwalk and park access and stunning views. Thoughtfully curated, premier amenities with a focus on wellness include a dedicated fitness club with outdoor terrace, strength and motion studios, weekly fitness classes, massage room, salon, interactive sports simulator and media room. Additional private amenities that are the definition of next-level living include serene co-working and study spaces, upscale kitchen with private dining, plush lounges, 15,000 SF outdoor amenity deck, complete with a pool and cabanas, patio lounge with fire pits, open-air kitchen and grilling area with al fresco dining spaces. Residence 3906 features floor to ceiling windows, wide-plank hardwood flooring, spa-like baths and custom kitchen with sleek cabinetry, quartz counters, tile backsplash and Bosch panel appliances. Full-service building including 24-hr door staff, in-unit package service, drop-off dry cleaning services and more. Secure, indoor parking available. Condos delivering now and model residences now available for viewing by appointment daily!
…By Jameson Sotheby's International Realty


Welcome to The Orleans Collection! **NEW, UNDER CONSTRUCTION WITH FALL 2026 DELIVERY**This oversized all masonry luxury new construction 5-unit building - professionally built by experienced local developer Hibernian Development - is located in the leafy heart of East Lincoln Park. Built with luxury transitional finishes, spacious open floor plans, multiple private outdoor spaces & attached garage parking. This wonderful 4 bed 3.1 bath duplex residence has an intelligent spacious floor plan - the main level encompases open concept living spaces and incredible 10'+ ceiling height. The front of the home features the living room with additional space for dining, and features a beautiful bay window. The centerpiece chef's kitchen with custom two-tone cabinetry, a large island, and integrated Thermador & Wolf appliances; the rear family room opens through wide sliders to a paved, covered terrace finished with a fireplace, gas line, recessed lighting, ceiling fan -and wiring for speakers. Further there is a raised rear yard that flows seamlessly from the terrace and takes you right to the few steps up to the fully paved, private garage roof deck. A well-placed powder room, coat closets, and a mud area complete the main level. The fully radiantly heated lower level hosts a gracious primary suite with a huge walk-in closet and a spa-caliber bath featuring on-trend Kohler polished nickel plumbing, steam shower, soaking tub, and double vanity. Additionally there are three additional well-proportioned bedrooms and two full baths including a guest en-suite, along with a full sized side-by-side laundry. Elevated finishes include solid wide-plank white oak flooring, custom moldings and trim, 8' doors and professionally built-out closets. ATTACHED garage parking & Dedicated storage is included. Images are from the developers recent project.***STILL TIME TO SELECT FINISHES***UNDER CONSTRUCTION**CURRENTLY FRAMED AND WALKABLE***FALL 2026 DELIVERY***DAYLIGHT SHOWINGS ONLY
…By Jameson Sotheby's International Realty


LEASED UNTIL 9/30/26. This intimate, boutique style building just off Michigan Avenue and steps to every amenity imaginable is offering a spacious 1 bedroom plus den with 1 & 1/2 baths. Features include floor to ceiling windows, hardwood floors, large open kitchen with granite counters and breakfast bar, stainless steel appliances, washer/dryer, natural stone baths with separate shower and tub, large private balcony, den for in home office and very large living/dining room. Building amenities include a fitness center, beautiful hospitality room and sundeck, storage lockers, bike room. Parking available to rent from another owner in the building.
…By Jameson Sotheby's International Realty


Stunning city and river views! Experience sophisticated urban living like never before at The Reed, a brand-new luxury riverfront development in Chicago's Southbank neighborhood. Designed for exceptional lifestyles - this sustainable development by Lendlease, designed by Perkins + Will, offers first class amenities, sleek industrial-led design, direct Riverwalk and park access and stunning views. Thoughtfully curated, premier amenities with a focus on wellness include a dedicated fitness club with outdoor terrace, strength and motion studios, weekly fitness classes, massage room, salon, interactive sports simulator and media room. Additional private amenities that are the definition of next-level living include serene co-working and study spaces, upscale kitchen with private dining, plush lounges, 15,000 SF outdoor amenity deck, complete with a pool and cabanas, patio lounge with fire pits, open-air kitchen and grilling area with al fresco dining spaces. Residence 3204 features floor to ceiling windows, wide-plank hardwood flooring, spa-like baths and custom kitchen with sleek cabinetry, quartz counters, tile backsplash and Bosch panel appliances. Full-service building including 24-hr door staff, in-unit package service, drop-off dry cleaning services and more. Secure, indoor parking available. Condos delivering now and model residences now available for viewing by appointment daily!
…By Jameson Sotheby's International Realty


Nicely updated and spacious one-bedroom, one-bath residence in the heart of Streeterville, offering exceptional value and an unbeatable location. This well-designed home features expansive bay windows, natural light, a generous walk-in closet, and a comfortable layout ideal for both everyday living. The kitchen is appointed with cherry wood cabinetry, granite countertops, and stainless steel appliances, while the bathroom has been tastefully updated with a modern vanity and ceramic tile shower. The unit is fully carpeted, creating a warm and inviting living space. Included in the price is a prime first-floor garage parking space and a dedicated storage unit. Parking is not deeded, resulting in no additional real estate taxes. Full-amenity building with 24-hour door staff, indoor pool, fully equipped fitness center, sauna, jacuzzi, sundecks, and party room. Pet-friendly building. Ideally situated in Streeterville, just steps from the lakefront, beaches, parks, Navy Pier, and Michigan Avenue shopping and dining. Close proximity to Northwestern Memorial Hospital, Northwestern Pritzker School of Law, and Kellogg School of Management.
…By Jameson Sotheby's International Realty


Experience sophisticated urban living like never before at The Reed, a brand-new luxury riverfront development in Chicago's Southbank neighborhood. Designed for exceptional lifestyles - this sustainable development by Lendlease, designed by Perkins + Will, offers first class amenities, sleek industrial-led design, direct Riverwalk and park access and stunning views. Thoughtfully curated, premier amenities with a focus on wellness include a dedicated fitness club with outdoor terrace, strength and motion studios, weekly fitness classes, massage room, salon, interactive sports simulator and media room. Additional private amenities that are the definition of next-level living include serene co-working and study spaces, upscale kitchen with private dining, plush lounges, 15,000 SF outdoor amenity deck, complete with a pool and cabanas, patio lounge with fire pits, open-air kitchen and grilling area with al fresco dining spaces. Residence 2806 features floor to ceiling windows, wide-plank hardwood flooring, spa-like bath and custom kitchen with sleek cabinetry, quartz counters, tile backsplash and Bosch panel appliances. Full-service building including 24-hr door staff, in-unit package service, drop-off dry cleaning services and more. Condos delivering now and model residences now available for viewing by appointment daily!
…By Jameson Sotheby's International Realty


Experience sophisticated urban living like never before at The Reed, a brand-new luxury riverfront development in Chicago's Southbank neighborhood. Designed for exceptional lifestyles - this sustainable development by Lendlease, designed by Perkins + Will, offers first class amenities, sleek industrial-led design, direct Riverwalk and park access and stunning views. Thoughtfully curated, premier amenities with a focus on wellness include a dedicated fitness club with outdoor terrace, strength and motion studios, weekly fitness classes, massage room, salon, interactive sports simulator and media room. Additional private amenities that are the definition of next-level living include serene co-working and study spaces, upscale kitchen with private dining, plush lounges, 15,000 SF outdoor amenity deck, complete with a pool and cabanas, patio lounge with fire pits, open-air kitchen and grilling area with al fresco dining spaces. Residence 3503 features floor to ceiling windows, wide-plank hardwood flooring, spa-like baths and custom kitchen with sleek cabinetry, quartz counters, tile backsplash and Bosch panel appliances. Full-service building including 24-hr door staff, in-unit package service, drop-off dry cleaning services and more. Secure, indoor parking available. Condos delivering now and model residences now available for viewing by appointment daily!
…By Jameson Sotheby's International Realty


Welcome to Unit 6111, a meticulously designed residence perched high above Chicago's lakefront in the coveted One Bennett Park, designed by Robert A.M. Stern Architects. This home showcases stunning views and custom craftsmanship, representing the pinnacle of modern luxury living. With 11' ceilings throughout the impressive 4,800 Sf interior, this 3bed + office home in the sky offers an unparalleled lifestyle. Enter through a grand foyer featuring hand-painted Venetian plaster ceilings, custom picture moldings, and herringbone hardwood floors illuminated by a sculpted John Pomp glass light fixture. This space flows seamlessly into the dining and living areas, adorned with exquisite materials including horsehair wall coverings, ombre Dedar drapery, and a striking crystal chandelier set against sweeping lake views. In the grand living room, dramatic city vistas provide a captivating backdrop to the unique designer fireplace, crafted from 1/4-inch solid bronze plates, Calacatta Gold marble, and rosewood, flanked by full-height hand-painted Venetian plaster walls. The kitchen is an entertainer's dream, featuring Gabriel Scott pendants and flowing Larsen drapery that extends into the casual yet refined family room. This space is complete with a bespoke media wall, LED-lit shelving, and an upgraded pantry showcasing Blue De Savoie marble and steel-framed glass doors.The primary suite serves as a sanctuary, featuring walls adorned with silk wall coverings and faux leather trim, motorized Holly Hunt cashmere blackout drapes, and a spa-worthy bathroom enhanced with rich vinyl finishes. Each of the two Guest bedrooms feature its own ensuite bathroom, equipped with Phillip Jeffries wall coverings and custom window treatments. The office is outfitted with custom Parenti bookshelves that include built-in televisions, picture molding on all walls, full-height linen Schumacher drapery, and a Ralph Lauren leather pendant light. Additional features include two stylish powder rooms with top-tier finishes, a fully integrated AV System by R:Home Technology, Inc., ceiling-concealed speakers, Lutron lighting controls, powered window treatments, a spacious laundry room, and ample storage. The amenity program at One Bennett Park is unparalleled, offering a 41st-floor owner's lounge with an outdoor terrace and private dining room, indoor/outdoor pools, incredible outdoor terraces, cabanas, grilling areas, a world-class fitness center, a Pilates room, a massage room, a salon, and more-experience best-in-class service with 24-hour concierge assistance. Two deeded parking spaces are included, providing the convenience of self-parking or valet in the secure garage. We can't wait to show you this incredible property!
…By Jameson Sotheby's International Realty
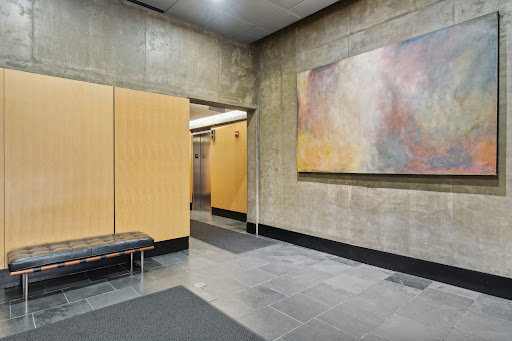


INCREDIBLE newly renovated concrete DUPLEX LOFT PENTHOUSE with an oversized PRIVATE BALCONY with BREATHTAKING SKYLINE VIEWS in the heart of West Loop! This INSANELY gorgeous 2 bed + office/ 2.1 bath home features extraordinarily high ceilings, city views from every room, extra-large floor to ceiling windows, desired open kitchen/living room/dining room, separate office area (currently being used as a playroom), hardwood floors throughout and a private balcony that is perfect for indoor and outdoor living and entertainment. Completely upgraded gourmet kitchen with white cabinetry, stainless steel appliances, quartzite countertops, an island with a MASSIVE breakfast bar with tons of storage! ENORMOUS primary suite with an abundance of natural light and IMPECCABLE VIEWS. Recently remodeled stunning primary bathroom with dual vanity, quartzite countertops, marble tiles, Brizzo fixtures, high ceilings and oversized double walk-in shower. Large second bedroom down the hall with the same breathtaking views and a newly remodeled full bathroom also featuring marble tiles and Brizzo fixtures. In-unit laundry! Walking distance to Restaurant Row on Randolph, Fulton Market District, Mary Bartelme and Skinner Park, dog parks, The Loop, Whole Foods, Hmart, Mariano's, Target, Greektown, boutiques, nightlife and so much more! SKINNER SCHOOL DISTRICT! Easy access to 90/94 and public transportation. PREMIUM OVERSIZED garage parking space available for $25K!
…By Jameson Sotheby's International Realty


A rare turnkey 3 bedroom + den residence with one of the most architecturally significant private outdoor spaces in Chicago. The terrace is framed by original Gothic limestone with panoramic views of Lake Michigan, the Chicago River, and city skyline in the iconic Tribune Tower. 2203 seamlessly blends architectural pedigree with cutting-edge elegant design. A gracious foyer leads to the open-concept living and dining area framed by oversized windows with sweeping views of Michigan Avenue. Exquisite custom millwork, designer lighting, and a dramatic marble fireplace anchor the space. The chef's kitchen is impeccably appointed with integrated Wolf, Sub-Zero, and Miele appliances, custom cabinetry, and a wine tower. The primary suite is a serene retreat offering bespoke closets and a spa-caliber bath clad in marble featuring a deep soaking tub, oversized glass-enclosed shower, and dual vanity. Two secondary en-suite bedrooms provide exceptional comfort and privacy. A sophisticated bar creates an intimate and distinctive entertaining space leading to the professionally landscaped terrace outfitted with an outdoor kitchen, lounge area with a fire table, and built-in dining area. Crestron home automation with surround sound and motorized shades throughout and 3 prime parking spaces on main level. Tribune Tower residents enjoy unparalleled amenities including an indoor pool and adjacent sundeck, state-of-the-art fitness center with spa and treatment rooms, golf simulator, resident lounges, private elevated park, the 25th-floor Crown Terrace, covered dog run, and 24/7 door staff with onsite property management.
…By Jameson Sotheby's International Realty


Experience sophisticated urban living like never before at The Reed, a brand-new luxury riverfront development in Chicago's Southbank neighborhood. Designed for exceptional lifestyles - this sustainable development by Lendlease, designed by Perkins + Will, offers first class amenities, sleek industrial-led design, direct Riverwalk and park access and stunning views. Thoughtfully curated, premier amenities with a focus on wellness include a dedicated fitness club with outdoor terrace, strength and motion studios, weekly fitness classes, massage room, salon, interactive sports simulator and media room. Additional private amenities that are the definition of next-level living include serene co-working and study spaces, upscale kitchen with private dining, plush lounges, 15,000 SF outdoor amenity deck, complete with a pool and cabanas, patio lounge with fire pits, open-air kitchen and grilling area with al fresco dining spaces. Residence 2808 features floor to ceiling windows, wide-plank hardwood flooring, spa-like bath and custom kitchen with sleek cabinetry, quartz counters, tile backsplash and Bosch panel appliances. Full-service building including 24-hr door staff, in-unit package service, drop-off dry cleaning services and more. Secure, indoor parking available. Condos delivering now and model residences now available for viewing by appointment daily!
…By Jameson Sotheby's International Realty


ONE OF THE LARGEST UNITS in the building with PANORAMIC VIEWS FROM EVERY ROOM in the West Loop! This stunning, sun-drenched 2 BED / 2 BATH residence features hardwood floors throughout, an expansive open-concept kitchen, living, and dining layout framed by FLOOR-TO-CEILING WINDOWS with Southwest BREATHTAKING SKYLINE VIEWS and A PRIVATE OUTDOOR SPACE. The upgraded chef's kitchen boasts an impressive EXPANSIVE ISLAND, stainless steel appliances, and abundant storage. Bonus area for an office/pantry/built-in bar (as virtually staged in the photos). The ENORMOUS primary suite includes an OVERSIZED professionally organized walk-in closet, while the luxurious primary bathroom offers dual vanity, oversized walk-in shower, separate soaking tub, beautiful finishes, and exceptional storage. An additional incredibly large sized bedroom, full modern bathroom, and GRAND LAUNDRY ROOM with extra storage complete this extraordinary layout. Full-amenity building includes 24-hour door staff, onsite manager, rooftop terrace, state-of-the-art fitness center, party room, dog run, and convenient UNDERGROUND access to Whole Foods! PRIME West Loop location just steps from the Loop, Greektown, Mary Bartelme Park, Restaurant Row, vibrant Fulton Market dining and nightlife, boutiques, coffee shops, fitness studios, Whole Foods, Mariano's, the EL, and 90/94 access. SKINNER SCHOOL DISTRICT! GARAGE PARKING SPACE AVAILABLE FOR $30K.
…By Jameson Sotheby's International Realty


SOLD BEFORE PRINT. Experience luxury resort-style lakefront living at Cirrus in the exclusive Lakeshore East neighborhood with its premier amenities, prime location and private community. Set among Lakeshore East's serene green spaces where the Chicago River meets Lake Michigan, Cirrus offers its residents easy access to the lakefront running and biking path, DuSable Harbor and adjacent neighborhood parks, grocery, restaurants and cafes. Luxury living is made easy with over 48,000 SF of amenities. Entertain on our beautiful 41st floor indoor/outdoor amenity space including a wine lounge, chef's table, catering kitchen, outdoor terrace featuring lawn area, fire pit and grilling stations for al fresco dining - all overlooking the stunning lakefront and skyline. Wellness-minded residents at Cirrus enjoy the fully equipped fitness center including strength studio, motion studio for spinning and yoga with complimentary daily fitness classes, massage suite, steam room, indoor and outdoor pools and hydrotherapy pool. Convenient co-working spaces, salon, kid's club and indoor/outdoor dog runs make daily life easy. The unique lounge spaces, sound-proof jam room, movie screening room, conservatory, pool cabanas, sports simulator and more make life at Cirrus extraordinary. 24-hour door staff and friendly management are committed to making Cirrus a world-class community. Penthouse 4301 features floor to ceiling windows, wide plank hardwood flooring throughout, custom Italian Snaidero cabinetry, quartz counters, luxury Gaggenau appliances, Dornbracht fixtures and spa-like baths. Indoor parking available.
…By Jameson Sotheby's International Realty


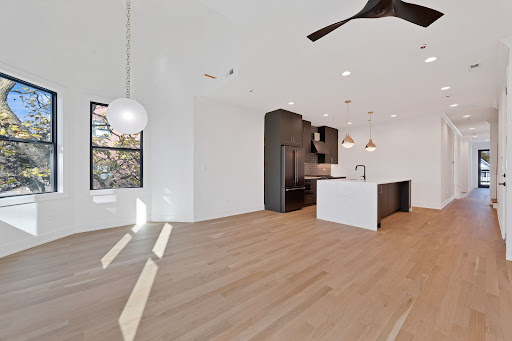


NEW, UNDER-CONSTRUCTION DUPLEX UP PENTHOUSE . Welcome to 1404 W. George St. ***DELIVERING FALL 2026*** Intimate all masonry new construction 2-unit building located in the heart of the Southport corridor. This incredible 3 bed 3.1 bath PENTHOUSE DUPLEX-UP home with FULLY PAVED AND BUILT OUT PRIVATE ROOF TERRACE. Built with luxury transitional finishes, A spacious open floor plan, a wonderful terrace off the family room and includes 2 garage parking spaces. High standard of finishes includes solid white oak flooring, luxury integrated appliance package, custom 2-tone cabinetry, on trend Kohler plumbing & hardware, custom moldings and trim and lightweight concrete for extra sound insulation. Other features include: 9'+ ceiling height, 8' doors and professionally built out closets.Delivery is expected in OCTOBER 2026 and there is still time for buyers to customize finishes **WE HAVE A "MODEL" AT ANOTHER IDENTICAL PROJECT TO WALK THROUGH.***PICTURES FROM DEVELOPERS RECENT SIMILAR PROJECT TO DEPICT FINISHES***
…By Jameson Sotheby's International Realty
'%20stroke='%23DDAA3A'%20stroke-width='1.909'%20stroke-linecap='square'%20stroke-linejoin='bevel'/%3e%3c/svg%3e)
Receive by email any new listing that may match your search criteria
Your criteria :
By validating this form, you accept the general conditions of use of Le Figaro Properties.
These agencies offer a selection of luxury properties vente at Chicago. Feel free to contact them for personalized assistance.
