Get early access to listings that match your criteria
Never miss an opportunity again. Our personalized alerts notify you instantly.

 English$ USD · m²


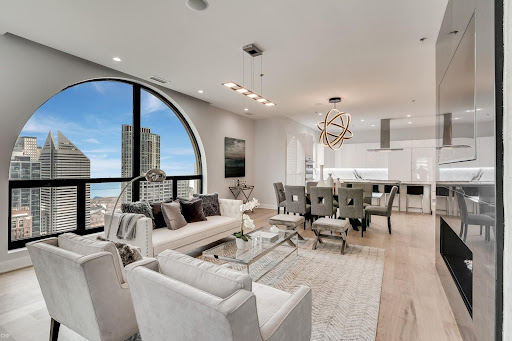

Experience true penthouse living from this one-of-a-kind full-floor residence at 200 N. Dearborn, offering nearly 3,000 square feet of sophisticated interior space paired with an extraordinary 2,350-square-foot private rooftop terrace connected by a striking floating staircase. Luxury begins the moment your private elevator opens directly into an exclusive foyer, setting the stage for an impressive home designed for both grand entertaining and everyday comfort. Soaring 10-foot ceilings, dramatic oversized arched windows, and 5-inch solid white oak flooring fill the open-concept living and dining spaces with natural light while showcasing breathtaking views of the Chicago skyline, river, and Lake Michigan. The chef's kitchen is thoughtfully appointed with elegant marble countertops, custom cabinetry, and premium Wolf and Sub-Zero appliances, seamlessly connecting to the expansive living area anchored by a dramatic double-sided fireplace. The primary suite serves as a private retreat, featuring a generous walk-in closet and a spa-inspired bath complete with a two-person soaking tub, oversized steam shower with heated bench and heated floors. A spacious second en-suite bedroom enjoys spectacular lake views, while the third bedroom offers exceptional flexibility as a guest suite, home office, or media room. The showpiece of this remarkable home is the expansive private rooftop terrace, where panoramic 360-degree views of the city skyline, Chicago River, and Lake Michigan create an unforgettable backdrop. Finished with premium pavers and designed for exceptional outdoor living, the terrace includes a fully equipped outdoor kitchen with a Wolf grill, built-in pizza oven, smoker, and abundant space for dining, entertaining, or simply taking in the views. Two attached parking spaces are available for $35,000 each. A rare opportunity to own one of Chicago's most distinctive penthouse residences, combining unmatched privacy, iconic architecture, and world-class indoor-outdoor living.
…By Annonceur International


43A - Rarely Available Premier Residence - Very rarely available, this exceptional 4,000 sq ft residence is one of only 9 units in the building with this highly sought-after floor plan. The home offers 3 bedrooms, 4.5 bathrooms, a separate den, and an oversized media room. A gracious foyer opens into a sun-filled living and dining area, framed by dramatic floor-to-ceiling windows with sweeping, unobstructed views of the Chicago River, Lake Michigan, and skyline from every angle. This residence captures three premier exposures: East, South, and North, delivering truly unmatched panoramic views. The expansive chef's kitchen is beautifully appointed with premium countertops and top-tier appliances, including two full-size Sub-Zero refrigerators and a separate full-size freezer. The luxurious primary suite features two large walk-in closets and dual bathrooms, complete with an oversized soaking tub and separate showers, creating a true private retreat. Located in Trump Tower Chicago, one of the city's most iconic and prestigious buildings, designed by Adrian Smith. The tower's distinctive setbacks were thoughtfully designed to complement the surrounding skyline and riverfront. A rare opportunity to own one of the most desirable layouts in one of Chicago's most recognized luxury towers.
…By Annonceur International


Welcome to the crown jewel of the iconic Hayden boutique building in the heart of the West Loop! Featured in Interiors Magazine, this extraordinary duplex-up penthouse is one of the largest floor plans in the building, spanning two breathtaking levels with over 5,000 square feet of living space, with private dual-elevator access, soaring ceilings, and walls of windows that flood every inch of the home with natural light and offer sweeping views of the city. Professionally designed by Judy Olson Dunne of Butter and Eggs, and meticulously elevated by its current owners with no detail overlooked and no expense spared, this is not just a home but a true architectural showpiece! At the heart of it all is a kitchen that redefines what luxury cooking looks like, featuring a 60-inch Wolf and Sub-Zero refrigerator-freezer, a full suite of high-end Wolf and Sub-Zero appliances, a stunning combination of leathered quartzite, butcher block, and zinc countertops, and a custom-built-in hood as a true focal point. A dedicated scullery with 2 wine fridges makes this kitchen as functional as it is beautiful, with exceptional storage throughout. Designer lighting elevates every corner of the home, and custom built-ins have been thoughtfully integrated throughout in closets, living areas, and beyond, all executed at the highest level. The expansive family room anchors the main level with a beautifully appointed built-in gas fireplace, and a gracious separate dining space completes the entertaining flow. Open your wall of windows to create indoor-outdoor living, and step outside to the professionally landscaped deck, designed by Botanical Concepts, complete with concrete pavers, custom planters, a built-in grill, and irrigation, creating an outdoor sanctuary above the city. Two additional bedrooms round out the main level, one a perfect private office or gym complete with a sauna, the other transformed into a stunning library with a custom-built-in bar with marble countertops and a beverage fridge. Escape upstairs to the bedroom level, where the primary suite is extraordinarily generous, outfitted with custom built-ins, a dream walk-in closet outfitted with custom Italian cabinets, and a spa-caliber bath featuring heated floors, a steam shower, a double vanity, and finishes that are wholly bespoke, the result of owners who spared nothing in making this home their own. Two additional spacious bedrooms are en suite, including one beautifully appointed and covered in grasscloth wallpaper, a second living space that could easily be converted into an additional bedroom, and a dedicated nook reimagined as a custom library. A generous laundry room on the upper level, with additional closets and a convenient secondary entrance, provides seamless everyday functionality. Two deeded garage parking spaces and a fully automated Crestron system controlling sound, lighting, HVAC, and Lutron throughout round out this extraordinarily considered home. Exceptional location in the heart of the West Loop, steps from the neighborhood's most celebrated dining and culture, including Girl & the Goat, Monteverde, Au Cheval, Aba, Trivoli Tavern, Bar Tutto, Trino, and ample parks for the pup, including Mary Bartleme Park. Do not miss the rare opportunity to own this one-of-a-kind penthouse that is a true masterpiece!
…By Annonceur International


Welcome to the penthouse at 1412 W. Diversey Parkway, an expansive two-level residence offering 3 bedrooms, 3 bathrooms, soaring ceilings, and exceptional indoor-outdoor living. Situated atop an intimate two-unit building, this spacious home is filled with natural light and presents an incredible opportunity to create a truly spectacular residence. Designed for both everyday living and entertaining, the spacious kitchen features a large center island that opens seamlessly to the inviting family room with a fireplace, while the generous living and dining room combination provides additional space for hosting family and friends. The thoughtfully designed floor plan offers privacy, flexibility, and generous room sizes throughout. The true showstoppers are the two private rooftop decks, offering incredible outdoor living and breathtaking views of the Chicago skyline. Whether enjoying your morning coffee or entertaining under the city lights, these rooftop retreats provide an unforgettable backdrop. This penthouse presents an outstanding opportunity for buyers looking to personalize a home with their own style and finishes. With timeless architectural details, an exceptional layout, and an unbeatable location near restaurants, shopping, parks, and public transportation, the possibilities are endless. An added bonus is the opportunity to purchase both Unit A and Unit B, creating a unique opportunity to own a two-unit income-producing property, live in one residence while generating rental income from the other, or explore the potential to combine both units into one extraordinary single-family home, subject to city approval.
…By Annonceur International


OWN THE ENTIRE 91ST FLOOR OF THE ST. REGIS CHICAGO! The highest customizable residence in Chicago and the Midwest and the only home in the building offering complete design freedom. Perched atop the iconic St. Regis Chicago, this extraordinary full-floor penthouse presents a once-in-a-lifetime opportunity to create a completely bespoke home in the sky. Spanning the entire 91st floor, this remarkable residence offers unparalleled 360-degree views of Lake Michigan, the Chicago River, and Chicago's world-renowned skyline. Floor-to-ceiling windows wrap the home in breathtaking panoramas from every direction, creating a backdrop of spectacular sunrises, shimmering water views, and dazzling city lights. This home allows a visionary owner to create a truly one-of-a-kind living experience tailored entirely to their lifestyle. Design every detail to your exact specifications and bring your vision to life in one of the most prestigious residential addresses in the world. A rarity in downtown luxury living, the residence includes extremely rare self-parking options including a secure oversized two-car garage and an additional heated garage parking space, along with three highly sought-after side-by-side extra-large storage rooms. Residents enjoy access to the legendary services and amenities of the St. Regis, including indoor and outdoor pools, a hot tub, sauna, steam room, state-of-the-art fitness center, yoga studio, golf lounge, private dining experiences, 24-hour door staff, and concierge services. Whether seeking a private urban retreat or a world-class residence for entertaining, this home delivers an unmatched lifestyle in one of Chicago's most celebrated architectural landmarks. This is more than a penthouse - It's a rare opportunity to create a legacy residence unlike anything else in Chicago, where limitless design possibilities, extraordinary views, and five-star service converge at the very top of the city.
…By Annonceur International


A rare opportunity in one of Chicago's most coveted addresses, the iconic Park Tower at 800 North Michigan Avenue, this three-bedroom, 3.1-bath sanctuary offers gracious scale, refined spaces for both everyday living and elevated entertaining, and breathtaking, unobstructed east, south, and west exposures with sweeping views of Lake Michigan, the city skyline, and beyond. This extraordinary nearly 4,200-square-foot residence delivers an unparalleled urban living experience with the soul of a single-family home. From the moment you enter, the residence unfolds with a thoughtful flow - a grand living room and formal dining area framed by dramatic views, a chef's kitchen opening to a balcony off the kitchen and a spacious den plus attached private office thoughtfully designed for modern needs. Each bedroom suite boasts generous proportions and full ensuite baths, offering ultimate privacy and comfort. Luxurious finishes, custom millwork, and impeccable craftsmanship elevate every room, while abundant light throughout creates an atmosphere of serene sophistication.Residence owners enjoy incomparable access to the full suite of five-star Park Hyatt Hotel amenities, including concierge services, state-of-the-art fitness center, indoor pool, spa, and the celebrated NoMI dining experiences - blending the convenience and service of a luxury hotel with the privacy and warmth of home. Includes two parking spots.
…By Annonceur International


Stunning 55th-floor residence at Trump Tower Chicago offering breathtaking southeast views of Lake Michigan, the Chicago River, Millennium Park, and the city skyline through dramatic floor-to-ceiling windows. This beautifully customized 2-bedroom, 2.5-bath home features a redesigned open-concept floor plan with a sleek Snaidero kitchen, granite countertops, and premium Sub-Zero and Miele appliances. Professionally designed throughout, the residence showcases elegant crown molding, a fireplace, designer lighting, custom paint, built-in cabinetry, luxurious marble bathrooms, two walk-in closets with custom Closet Works organizers, and designer window treatments. The purchase price includes one prime parking space and storage units, including a rare custom climate-controlled clothing storage room. Residents enjoy access to Trump Tower's world-class amenities, including a 14,000-square-foot fitness center, indoor pool, full-service spa, private dining, room service, 24-hour concierge, valet parking, bellman service, and door staff. Pet-friendly. An exceptional opportunity to own one of Chicago's premier luxury residences with some of the city's most spectacular panoramic views.
…By Annonceur International


Experience luxury living at The Bristol, ideally located in the heart of Chicago's prestigious Gold Coast. This expansive residence offers over 3,000 square feet of beautifully designed living space with breathtaking panoramic views of Lake Michigan, the city skyline, and spectacular sunrise and sunset exposures from every angle. Originally designed as a 3 bedroom residence, the current layout lives as an elegant and oversized 2 bedroom, 2.5 bath home with the flexibility to easily convert back to a 3 bedroom floor plan if desired. Designed by the renowned SCB Architectural firm, the residence blends sophisticated design with exceptional functionality for both everyday living and large-scale entertaining. Floor-to-ceiling wraparound windows flood the home with natural light while showcasing sweeping east, north, and west exposures. Beautiful hardwood flooring, integrated sound, and automated window treatments add a refined modern touch throughout. The stunning European kitchen is both stylish and functional, featuring sleek quartz countertops, dual islands, extensive custom cabinetry, and premium stainless steel appliances including Thermador, Sub-Zero, and Bosch. A custom serving area with designer tilework and additional storage complements the adjoining lounge space and wet bar, creating the perfect setting for entertaining or relaxing evenings at home. The oversized primary suite offers a luxurious private retreat with incredible sunset views, ample space for a sitting area or home office, and custom-built closets including a spacious walk-in closet. The spa-inspired primary bath has been beautifully renovated with dual vanities, elegant marble finishes, and an oversized multi-head rain shower. The spacious secondary suite offers excellent privacy and comfort with its own updated bath featuring a freestanding soaking tub and separate shower. Additional highlights include side-by-side laundry, extensive built-in storage throughout, 2 heated garage parking spaces, and 2 dedicated storage units. Residents of The Bristol enjoy first-class amenities including an indoor pool and spa, fitness center, luxurious resident lounge, outdoor terrace with grilling areas, and attentive 24-hour door staff. Perfectly positioned just steps from Michigan Avenue, Oak Street boutiques, world-class dining, the lakefront, and Chicago's finest shopping and entertainment.
…By Annonceur International


Experience elevated city living in this truly one-of-a-kind penthouse residence offering approximately 3,000 square feet of impeccably designed living space. This exceptional 3-bedroom, 3-bathroom home showcases breathtaking panoramic views of Lake Michigan and the iconic Chicago skyline from every window, with coveted north and west exposures that deliver unforgettable sunsets. Designed with both luxury and comfort in mind, the expansive floor plan features hardwood flooring throughout the living room, dining room, family room, and chef's kitchen. The windows flood the home with natural light, while remote-controlled window shades in the living room, family room, and primary suite provide effortless convenience. The custom-designed chef's kitchen is a masterpiece, thoughtfully appointed with premium Bosch and Sub-Zero appliances, including a Bosch induction range and oven, Bosch built-in dishwasher, Wolf microwave, Sub-Zero built-in refrigerator, and an oversized pantry. Whether preparing an intimate dinner or entertaining guests, this kitchen offers exceptional functionality and style. The spectacular living room is designed for entertaining, featuring a sophisticated dry bar complete with two wine refrigerators, creating the perfect setting for hosting family and friends while enjoying the city's most captivating views. The luxurious primary suite is a private retreat unlike any other. Exceptionally spacious, it includes a dedicated sitting area surrounded by six oversized windows that frame sweeping lake and skyline views. Both sheer and blackout remote-controlled shades provide the perfect balance of natural light and privacy. The spa-inspired primary bath features a floating double vanity, designer finishes, and an oversized walk-in rain shower. Completing the suite is an expansive custom walk-in closet with a dedicated vanity area, offering boutique-style organization and elegance. Additional highlights include two generously sized bedrooms with beautifully appointed full bathrooms, and the convenience of an in-unit laundry room. Perfectly positioned in one of Chicago's most desirable lakefront locations, you'll enjoy immediate access to the Lake Michigan shoreline, scenic walking and biking trails, renowned restaurants, Michigan Avenue shopping, convenient grocery stores, and effortless public transportation-all just steps from your front door. Residents enjoy an unparalleled lifestyle with exceptional five-star amenities, including 24-hour door staff, indoor and outdoor swimming pools, a state-of-the-art fitness center, sauna, business center, on-site market, beautifully landscaped 2.5-acre private park with grilling areas, and much more. Parking is available. This extraordinary penthouse offers a rare opportunity to own a residence that seamlessly combines sophisticated design, world-class amenities, and Chicago's most spectacular lake and skyline views.
…By Annonceur International


Welcome to this sophisticated, fully remodeled residence on the 48th floor northwest corner, boasting panoramic views of Lake Michigan and Chicago's iconic skyline. This exceptional home offers luxury living in one of the city's most sought-after addresses. In collaboration with Dewindt Corp, this seller spared no expense curating the perfect space to call home. As guests enter, they are welcomed into a spacious living and dining area, where every corner is bathed in natural light from the large windows, complete with motorized solar shades. The gourmet kitchen is a chef's dream with top-of-the-line appliances, custom cabinetry, and sleek countertops. A pantry room with additional refrigeration is an added perk of the kitchen. Down the hallway is the large primary suite, which offers a serene retreat with custom built-ins, an oversized walk-in closet, and a spa-like bathroom featuring double vanities and a soaking tub. The second bedroom is complete with integrated storage and an en-suite bathroom. Residents also enjoy the world-class amenities offered by the Ritz-Carlton Hotel, including concierge services, a fitness center, an indoor pool, a spa, and fine dining options, all just steps away. On site valet or self- parking options available to residents and their guests. Experience the best of Chicago in this extraordinary home.
…By Annonceur International


Across from the Mary Bartelme Park in the West Loop, this one-of-a-kind home has 5700 SF of indoor/outdoor living space all on one level (3859 SF Interior & 1842 SF Exterior) in a boutique building of 5 private elevator residences! This home offers 5 en-suite bedrooms, powder room, plus a family room, office, and 3 garage spaces in an attached garage. The residence has a private elevator entry into a gallery that opens into a living / dining / kitchen / terrace space with floor-to-ceiling windows across 50 feet of frontage overlooking Mary Bartelme Park. The kitchen features Italian cabinetry from Archisesto, Wolf/ Sub-Zero appliances, a huge waterfall island, side pantry/ prep wall, and opens to a terrace that spans two sides of the unit that is fully hardscaped with concrete pavers throughout, finished brick parapet walls, and electrical, gas and water hook-ups for outdoor cooking, entertaining and landscaping. The spacious primary bedroom suite has a fully built-out 16' X 9' dressing room with make-up table, large double vanity bath with freestanding tub, separate shower, and water closet plus a door to an open air section of the outdoor terrace for morning coffee and private evening fires. All of the secondary bedrooms fit queen-sized beds and feature walk-in custom closets. This home also has a custom-built Laundry Room, in-unit waste chute, storage room, and access to a secure package room. Fabulous location that is walking distance to the award-winning Skinner West Elementary School, Whitney Young Magnet High School and UIC pedestrian bridge, and close to Restaurant Row, Fulton Market, boutique stores, coffee spots, fitness studios, and grocery stores.
…By Annonceur International


Fulton Bond is not just an address; it is a permanent mark on Chicago's skyline. Crafted by the visionary architects at Kohn Pedersen Fox, with bespoke interiors by MAWD | March and White Design, this collaborative masterpiece by Sulo Development bridges Fulton Market's industrial grit with the peak of modern refinement. Every monumental arch, clean line, and tailored finish honors the storied past of this historic district while serving the ambitions of Chicago's elite. Uncompromising Privacy. Expansive Scale. Discover a limited collection of ultra-luxury two- to five-bedroom condominiums. Designed with the scale of a single-family home and the effortless ease of a fully serviced high-rise, each residence unfolds across sprawling, light-filled layouts. For those demanding the absolute pinnacle of urban living, the Penthouse Collection offers custom, full-floor customization, secure private elevator entry, and majestic loggias that frame unmatched views of the Chicago skyline. A Private Club Lifestyle, Curated Daily. Fulton Bond introduces over 40,000 square feet of world-class, resort-caliber amenities designed for private wellness and high-end entertaining. Unwind by the sun-drenched pool deck, rejuvenate in the private thermal suite featuring steam, sauna, and dedicated treatment rooms, or host unforgettable evenings across an array of resident cocktail bars, a championship-grade golf simulator, and a private outdoor movie lawn. Opportunities of this architectural caliber are exceedingly rare in Chicago's most dynamic neighborhood. Experience design-minded luxury where industrial heritage meets forward-looking sophistication. The On-Site Sales Gallery is now welcoming private appointments at 231 N Ada St. Delivering in 2029. Prices starting at $1.55M. Fulton Bond is comprised to two distinct towers: One Fulton Bond (60 homes reaching 23 stories) and Two Fulton Bond (77 homes soaring 34 stories).
…By Annonceur International


Exceptional opportunity to own a rarely available 3,100 SF A tier residence at Trump International Hotel & Tower Chicago. This expansive 3-bedroom, 3.1-bath home plus oversized family room showcases breathtaking panoramic views of Lake Michigan, the Chicago River, and the city skyline through dramatic floor-to-ceiling windows. Thoughtfully designed with 10-foot ceilings, rich hardwood flooring, and impeccable finishes throughout. Elegant living spaces are complemented by three fireplaces, creating warmth and sophistication in every room. The luxurious primary suite offers a private fireplace, spa-inspired bath, and dual oversized walk-in closets. Enjoy the finest full-service luxury amenities including a world-class spa and fitness center, indoor pool, acclaimed dining, concierge services, and more. Two premium parking spaces included.
…By Annonceur International


A rare opportunity, this coveted A-tier residence seldom becomes available. Only nine of these unique layouts were ever created by the developer, and all sold out on the very first day of pre-construction release. Experience unparalleled luxury in this spectacular 4,000 sq. ft. A-tier home at the iconic Trump Tower Chicago. Designed for elegant living and grand entertaining, the residence offers 3 bedrooms, a separate den, media room, and family room. A dramatic entry foyer opens to a sun-drenched, river-facing living room with soaring floor-to-ceiling windows showcasing breathtaking, unobstructed views of the Chicago skyline, river, and lake from every window. Motorized shades throughout operate with a single touch for effortless convenience. Beautifully customized by the current owner, the home features new bathroom vanities, rich birch hardwood floors, custom lighting, built-ins, and an integrated surround-sound system. The closets were designed with exceptional craftsmanship and luxury finishes. The chef's kitchen is a true showpiece, boasting marble countertops, Miele cooktop and dishwasher, Wolf convection oven and microwave, and an impressive 64-inch Sub-Zero refrigerator and freezer. Three custom fireplaces with elegant stone mantels add warmth and sophistication throughout. The expansive primary suite offers two extraordinary walk-in closets and dual spa-inspired bathrooms, each finished in exquisite natural stone with oversized soaking tubs and separate glass-enclosed showers. A truly extraordinary residence that defines refined city living in one of Chicago's most prestigious addresses. Opportunities like this are exceptionally rare and highly sought after.
…By Annonceur International


Welcome to Chicago's Best Address. Designed by award-winning architect Jeanne Gang of Studio Gang, the tower's crystalline form was inspired by the facets of a shimmering gem. The St. Regis Residences, nestled in the coveted Lakeshore East neighborhood, invites you to experience the epitome of luxury living. Step into this exquisitely finished high-floor NE corner 3-bedroom plus den, 2.5-bathroom residence with a private balcony, redefining the art of city dwelling. Prepare to be captivated as extravagance and meticulous artistry merge seamlessly throughout. The open-concept living and dining area, bathed in natural light through floor-to-ceiling windows, transforms into a living masterpiece with stunning views of the city skyline, Chicago River, and Lake Michigan. The versatile den offers flexibility, seamlessly transitioning from a home office to a family room. At the heart of this residence lies a culinary sanctuary, adorned with the finest Gaggenau and Thermador appliances, sleek Snaidero cabinetry, and cantilever countertops. Wide plank hardwood flooring adds warmth and refinement throughout. Indulge in the opulent bathrooms, featuring full-height stone walls and Robern medicine cabinets, creating a serene spa-like ambiance for relaxation and rejuvenation. The Residences at The St. Regis Chicago extend the pampering beyond your doorstep. A dazzling array of amenities awaits: a outdoor pool and hot tub, luxurious havens for unwinding while savoring breathtaking views; a sky lounge, an elevated realm with panoramic city, lake, and river vistas; a state-of-the-art golf simulator; a drawing room for events; a fully-equipped fitness facility complete with steam and sauna rooms; a study/lounge; a cinema for entertainment; a cheerful children's activity space; a private dining room; an indoor-outdoor kitchen; a wine vault; on-demand Tesla vehicles; a dog lounge with an indoor run, and so much more. Residents also enjoy direct access to the 5-star hotel and its opulent amenities. Picture a 5,600 sq. ft. fitness center with yoga and training studios, a rejuvenating spa, an inviting indoor pool, and a selection of fine culinary options - all at your fingertips. This iconic skyscraper, perched at the juncture of the Chicago River and Lake Michigan, boasts a premier location close to the city's finest attractions. Explore magnificent parks, embark on leisurely strolls along the lakefront, indulge in shopping along the renowned Magnificent Mile, and immerse yourself in the countless museums and galleries that adorn the city. In the world of luxury living, The St. Regis Residences Chicago stands unrivaled, offering an experience beyond compare. Valet parking right for one vehicle is offered separately for $45,000.
…By Annonceur International


Stunning 74th floor residence at Trump Tower Chicago with breathtaking, unobstructed views to the east, south, and north, showcasing the lake, river, and city skyline through 10 ft floor-to-ceiling windows. This fully customized home features a redesigned open layout with a sleek Snaidero kitchen, Sub-Zero and Miele appliances, and granite countertops. Professionally designed by Akins & Akins with high-end finishes throughout including crown molding, custom fireplace, designer lighting, custom paint, and built-ins. Luxurious marble baths, oversized walk-in closets, and fully built-out storage by Closet Works. Remote-controlled shades, custom window treatments, and integrated Control4 smart home and audio/visual system. Includes 1 parking space (8th floor) and 3 storage units, including a rare custom clothing storage. Full-amenity building with 5-star services, health club, indoor pool, spa, dining, valet, and 24-hour door staff. Pet-friendly.
…By Annonceur International


Spectacular Penthouse unit on the 86th floor, designed by the world-renowned architect Adrian Smith. This super upscale residence is turn-key and fully furnished, ready for immediate move-in. With 4 bedrooms + Den and 5.1 baths, each room is glamorously and professionally designed, offering unobstructed N, E, S, W & lake views. Revel in super high ceilings, panoramic floor-to-ceiling windows, and a breathtaking master suite with a fireplace, expansive his and hers walk-in closets, and a luxurious bath with dual vanities and a separate shower. All windows are equipped with Lutron motorized shades. The residence also includes 4 beds with en-suite baths and a state-of-the-art kitchen equipped with Miele, SubZero, and Wolf stainless steel appliances. Enjoy 5-star amenities, including a 14,000 sqft world-class spa and health club, fitness center, indoor pool, 24-hour concierge and door staff, Terrace 16 restaurant, dog walk, and more. One parking space is included, with an additional parking space available for sale.
…By Annonceur International


Enjoy an unbeatable location with the lakefront, beach and Garden Park right outside your door. Beautifully refreshed and move-in ready, this spacious one-bedroom residence is ideally located in a landmark building and offers gracious proportions, charming architectural details, and a wonderful North Shore location. The large living room features a pretty decorative fireplace and inviting alcove, while the formal dining room provides an elegant space for entertaining. Hardwood floors and ceiling fans add to the comfort and character of this lovely home. All this and easy access to transportation, shops, restaurants, and a short commute to downtown Chicago.
…By Jameson Sotheby's International Realty


Spacious and bright 3 bed, 2 bath condo in a boutique six-unit building in a prime southeast Evanston location, just steps from Main Street retail, close to public transit, Lincoln Elementary, and the lake. The home opens with a long, welcoming entry and a full exposed brick wall that carries through the main living space, giving it real character and scale. The layout flows naturally into a defined dining area with built-in shelving and then into an open living space anchored by a fireplace and lined with windows that bring in great natural light. The kitchen has been thoughtfully renovated and reconfigured to open into the main living areas, with generous cabinetry, stone countertops, stainless steel appliances, and a large peninsula that works well for both everyday use and entertaining. All three bedrooms are well-proportioned with good closet space and natural light, including a larger primary. Two full bathrooms have been updated, and in-unit laundry is tucked away cleanly for convenience. Additional highlights include an east-facing balcony, central air, exterior parking, and a pet-friendly building. Major mechanicals were updated in 2018.
…By Jameson Sotheby's International Realty


BEST PRICE**PRIVATE ELEVATOR**OFFICE AREA New construction single-floor living in River Forest at Lake/Lathrop. A private elevator opens directly into your new home with two bedrooms, two and a half baths and expansive living room. A generous 250 square foot terrace expands the space–perfect for entertaining or enjoy a cup of coffee and good book. Designer kitchen features Wood-Mode cabinetry, integrated Thermador appliances and huge quartz kitchen island for food prep and entertaining. Dining room can be set for 8 daily; expand to 10-12 on holidays. Lives like a single-family home—all on one level without any maintenance hassles. One parking space included. Additional parking space available ($35k). RF is a new construction condominium building blending traditional design & modern luxury amongst River Forest’s rich architectural heritage. Steps from schools, houses of worship, Tennis Club, Keystone Park and Metra with easy access to Oak Park and highway. New retail tenants will add to street-level amenities. Showroom open daily 12p-6p at 7579 Lake Street.
…By Jameson Sotheby's International Realty


Beautifully renovated two-bedroom, one-bath co-op residence in the heart of downtown Evanston. Completed in 2026, this bright northeast corner, top floor home with expansive living spaces features a welll appointed kitchen with custom cabinetry and quartz countertops, newly finished hardwood floors, a thoughtfully updated bath, and freshly painted interiors. Enjoy light-filled interiors, expansive views over downtown Evanston, and elegant lighting throughout, enhancing the home's timeless character. The Ridge Davis Co-op is a well-managed co-op building with secure entry, elevator, on-site maintenance, and beautifully landscaped outdoor space with patio and green space. Unbeatable location, just steps to CTA, Metra, shops, restaurants, cafes, and Lake Michigan.
…By Jameson Sotheby's International Realty


CHECK OUT THIS REIMAGINED LUXURY PENTHOUSE! OPTIMA VIEWS: THE CROWN JEWEL OF EVANSTON'S LUXURY SKYLINE. DUPLEX PENTHOUSE DESIGNED BY AWARD-WINNING ARCHITECT DAVID HOVEY DELIVERS A DRAMATIC ARCHITECTURAL STATEMENT - DOWNTOWN CHICAGO, EVANSTON, AND LAKE MICHIGAN IN ALL THEIR BREATHTAKING GLORY. AT 3,608 SF PLUS 227 SF OF PRIVATE BALCONY SPACE, THIS 3 BD/3.5 BA RESIDENCE OFFERS THE SCALE AND SOUL OF A SINGLE-FAMILY HOME SOARING IN THE SKY. FLOOR-TO-CEILING WINDOWS AND SOARING CEILINGS FRAME HELICOPTER VIEWS THAT SHIFT FROM GOLDEN MORNING LIGHT TO A GLITTERING NIGHTTIME SKYLINE - THE VIEWS BECOME INTEGRAL TO THE LIFESTYLE HERE. THE MAIN FLOOR IS AN ENTERTAINER'S DREAM - OPEN LIVING AND DINING, A ONE-OF-A-KIND KITCHEN WITH TOP-OF-THE-LINE STAINLESS STEEL APPLIANCES, STATEMENT ISLAND, CRISP WHITE CABINETRY, WITH ROOM TO CREATE COZY SITTING AREA, BISTRO TABLE/CHAIRS AND BALCONY ACCESS. THE UPPER FLOOR IS DEVOTED TO REST AND RETREAT - A PRIMARY WING WITH AN OVERSIZED WALK-IN CLOSET AND A SPA BATH FEATURING DOUBLE VANITY, SOAKING TUB, AND DUAL-HEAD STANDING SHOWER. TWO ADDITIONAL BEDROOMS AND STORAGE COMPLETE THE SECOND LEVEL. A PRIVATE IN-UNIT ELEVATOR CONNECTS BOTH FLOORS WITH EFFORTLESS EASE. TWO PRIVATE BALCONIES, A DEDICATED LAUNDRY ROOM, THREE INDOOR HEATED PARKING SPACES (149, 151, 152), AND STORAGE LOCKER 87 ARE ASSIGNED- THIS HOME WANTS FOR NOTHING. OPTIMA VIEWS IS A FULL-AMENITY BUILDING: MARBLE CLAD 24-HOUR ATTENDED LOBBY, INDOOR POOL AND JACUZZI, A 3,000 SF STATE-OF-THE-ART FITNESS CENTER, LARGE BIKE ROOM, RECYCLING AREA, AND A 4TH-FLOOR DECK WITH ROOM & BOARD FURNISHINGS AND BUSINESS CENTER. GOLF PUTTING GREEN ON SITE. EV AND PLUG-IN HYBRID CHARGING IN GARAGE. BASIC CABLE, INTERNET, AND GAS INCLUDED IN THE ASSESSMENT. THE BUILDING IS THE PROUD RECIPIENT OF THE DISTINGUISHED BUILDING AWARD FROM THE CHICAGO CHAPTER OF THE AIA - AND A CONSCIENTIOUSLY WELL-MANAGED BUILDING ENSURES IT REMAINS A DESIREABLE CHOICE FOR DISCERNING BUYERS. NEW PAINT/CARPET COMING IN HALLWAYS! EVANSTON IS A WALKER'S PARADISE , SCORE 95. EFFORTLESS ACCESS TO THE LAKEFRONT, BEACHES, NORTHWESTERN UNIVERSITY, BIG TEN SPORTS, NORTHSHORE MEDICAL, AMY MORTON'S CELEBRATED RESTAURANTS, TOP SHOPPING, A NEW 12-SCREEN AMC THEATRE, AND THE SOON-TO-RETURN NORTHLIGHT THEATRE. THIS IS NOT JUST A HOME - IT IS A LIFESTYLE ABOVE ALL OTHERS!
…By Jameson Sotheby's International Realty


Spacious and inviting 2-bedroom, 1-bath condo in a highly desirable, well-maintained building. The generous living room and separate dining area provide plenty of space for comfortable living and entertaining, while the nicely sized eat-in kitchen offers both functionality and everyday convenience. In-unit laundry adds another layer of ease, and a sliding glass door opens to a large private balcony, perfect for enjoying the peaceful surroundings. The condo also includes heated garage parking and private storage. The building features a welcoming lobby and a beautifully landscaped campus filled with mature trees, creating a wonderful park-like setting. There is also plenty of additional public parking for guests. Well-run and friendly, this is a building where residents take pride in their community and where it truly feels like home.
…By Jameson Sotheby's International Realty


One of the most sought-after locations in The Renaissance! This rarely available end-unit corner 2-bedroom, 2-bath residence offers exceptional natural light, privacy, and one of the best views in the entire development. An abundance of brand-new windows captures beautiful, sun-drenched views of gorgeous Pioneer Park, while the expansive balcony provides the perfect setting to enjoy the scenery. The spacious eat-in kitchen features generous cabinet space and a large pantry, with generously sized closets throughout providing excellent storage. The bedrooms and bathrooms have been freshly painted, adding to the bright and inviting feel of the home. Additional highlights include a full-size in-unit laundry room, private storage room, and heated one-car garage space. A truly special end unit offering an ideal blend of light, space, privacy, and an exceptional park-front setting.
…By Jameson Sotheby's International Realty


Rarely available, sun-drenched 2-bedroom, 2-bath condo in highly sought-after Optima Old Orchard Woods ELM building! This residence features stunning floor-to-ceiling windows offering both Eastern and Southern exposures, providing spectacular panoramic sunrise views. The desirable open-concept layout includes a spacious living and dining area that flows seamlessly onto a private 12' x 5' balcony, perfect for morning coffee, entertaining guests, or summer grilling. The custom Oak kitchen is ideal for any home chef, featuring granite countertops, ample cabinet space, and sleek stainless-steel appliances. Retreat to the primary en-suite bedroom, complete with a professionally organized walk-in closet and a spa-inspired bathroom with an oversized vanity, furniture-grade cabinetry, a walk-in glass-enclosed shower, and beautiful ceramic tile finishes. Generously sized second bedroom also offers a walk-in closet with adjacent second full hall bath and soaking tub. Additional features: Hardwood flooring, in-unit laundry and storage. Price includes: 1 indoor, heated parking space, 2nd space available for $25K. Building amenities include: Year-round glass enclosed indoor pool, hot tubs, fitness center, tennis court, picnic and BBQ area with grills, indoor visitor parking, smart car charging stations, newly built receiving room, valet cleaners and a huge, fully renovated party room. Quiet A+ location! Close to schools, public transportation and expressway. Walking distance to Old Orchard Mall, Lifetime Fitness, restaurants and North Shore Medical Building.
…By Jameson Sotheby's International Realty
'%20stroke='%23DDAA3A'%20stroke-width='1.909'%20stroke-linecap='square'%20stroke-linejoin='bevel'/%3e%3c/svg%3e)
Receive by email any new listing that may match your search criteria
Your criteria :
By validating this form, you accept the general conditions of use of Le Figaro Properties.
These agencies offer a selection of luxury properties vente at Chicago. Feel free to contact them for personalized assistance.
