The agencies at Highland Park
These agencies offer a selection of luxury properties vente at Highland Park. Feel free to contact them for personalized assistance.

 English$ USD · m²
There are no results for this search
We suggest these listings near Highland Park


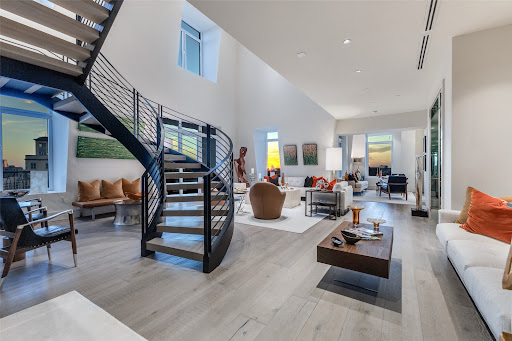

Experience unparalleled luxury and the most breathtaking views of Dallas from the prestigious Vendome penthouse, nestled in the heart of Turtle Creek, Dallas. This exquisite newer construction residence offers a rare opportunity to own a sophisticated home atop the renowned Vendome high-rise, where elegance meets comfort. Boasting high-end finishes throughout, the open-concept kitchen seamlessly connects to a flowing floor plan designed for both entertaining and everyday living. The private primary suite is conveniently located on the first level, complemented by sunlit living spaces, guest bedrooms with en suite bathrooms, a spacious private office, and four dedicated parking spaces plus additional storage. Residents enjoy best-in-class amenities including 24-hour concierge service, valet parking, top-tier security, clubroom, catering kitchen, a resort-style pool and spa, private cabanas, and a state-of-the-art fitness center equipped with the latest technology.
…By Annonceur International


SERENE SETTING on the interior courtyard in the tree tops at the Mayfair! Living-Dining, Kitchen, Loggia-Terrace, Primary and second bedroom all share this magnificent view which overlooks the grounds and expansive swimming pool at one of Turtle Creek's most desired buildings. Pleasantly appointed, this property provides the utmost in convenience and amenities, with its close proximity to Turtle Creek Park & Arlington Hall, noted restaurants along the Oak Lawn corridor, the renown Katy Trail and the Arts District! A few short steps from the lobby via elevator makes it perfect for dog owners. Enjoy assigned parking spaces #368 and #369 as well as storage space #157.
…By Briggs Freeman Sotheby's International Realty


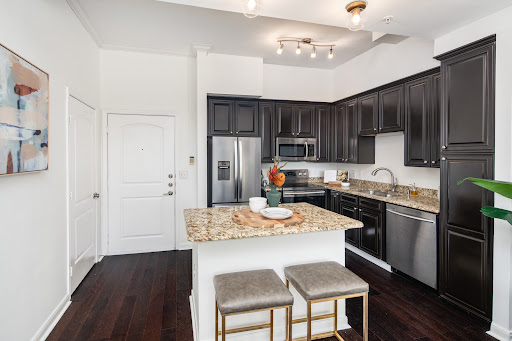
This spacious one-bedroom condo at 3225 Turtle Creek Blvd. #716 pairs an open floor plan with skyline views and a prime location in the heart of Uptown Dallas. Dark hardwood floors extend throughout the main living areas, where abundant natural light, high ceilings and an electric fireplace create a bright, comfortable space for everyday living and entertaining. Double doors open to a covered seventh-floor balcony overlooking Turtle Creek and the surrounding Dallas skyline. The open kitchen features a large granite island with seating, stainless steel appliances, generous cabinetry and plenty of counter space, all overlooking the living and dining area. The primary bedroom offers a second fireplace with a wood-plank surround, multiple windows and direct access to the en-suite bath. An oversized walk-in closet provides exceptional storage, while a separate full-size laundry room adds everyday functionality. Residents enjoy complimentary valet parking for residents and guests, 24-hour concierge and security, two resort-style pools, a fitness center, sauna, business center and outdoor grilling area. Located along Turtle Creek in Uptown Dallas, the condo is one block from Katy Trail and across the street from Turtle Creek Trail, with easy access to West Village, the Dallas Arts District, American Airlines Center and the Cedar Springs area. From the covered balcony and skyline views to the walkable location and full-service building amenities, #716 offers a combination of space, access and high-rise living in one of Dallas’ most established neighborhoods.
…By Briggs Freeman Sotheby's International Realty


Experience refined living in the heart of Turtle Creek in this sophisticated second-floor residence. Enjoy secured access via private elevator which opens directly into your personal vestibule. Upon entering, the open floorplan, high ceilings, and abundant natural light create an airy, inviting atmosphere. The gourmet kitchen features Viking appliances, a walk-in pantry, and an oversized breakfast bar that flows seamlessly into the dining and living areas—ideal for entertaining. In the living room, a striking stone fireplace adds warmth and charm. Expansive primary suite includes walk-in closet and a spa-like ensuite bath with soaking tub, dual vanities, and glass-enclosed shower. Additional highlights include private balcony, full-size laundry room, and versatile storage room. Two reserved parking spaces are provided in a secure underground garage. Residents enjoy access to a pool, courtyard, and gated entry. Community is pet friendly, walking distance to Katy Trail.
…By Briggs Freeman Sotheby's International Realty


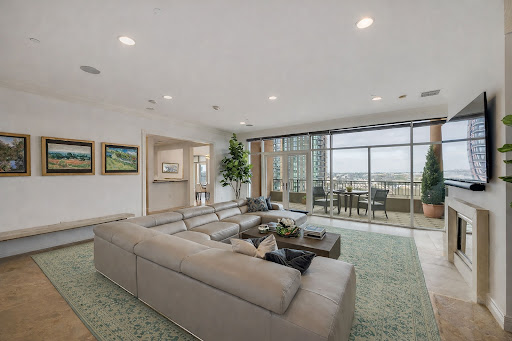
Springtime beckons you to this extraordinary residence at The Plaza II at Turtle Creek near the legendary Rosewood Mansion Hotel. This home embodies timeless comfort in a luxury lifestyle that is both effortless and indulgent. Perfectly positioned in one of Dallas’s most prestigious neighborhoods, this expansive corner home is a rare fusion of two units, thoughtfully combined to create a spacious, flexible floor plan ideal for both relaxed living and grand entertaining. The result of two units seamlessly combined, this residence boasts three private balconies, abundant natural light, and a flexible floorplan elegantly designed. With travertine flooring in the main living areas, two fireplaces, high ceilings, and motorized window coverings, every detail speaks of sophistication and comfort. The primary suite is a true retreat, offering dual bathrooms and adjoining walk-in closets. The kitchen is a chef’s dream, featuring exotic Blue Bahia granite surfaces, a Thermador dishwasher and Sub-Zero refrigerator (2024), and adjacent walk-in pantry. The utility room with separate entrance enhances functionality, while the nearby wet bar includes wine storage and refrigeration—perfect for entertaining. The integrated Sonos sound system, as well as an HVAC system replaced in 2022 and three adjoining, reserved parking spaces are just a few of the special features of this exceptional home. Additionally, all furnishings, including those from Restoration Hardware and Modani, are available for purchase, as well as the artwork and kitchenware, providing a perfect move-in ready opportunity, especially for transferees. Amenities at The Plaza II include a resort-style pool set in a tranquil garden, fitness centers, conservatory, 24-hour concierge, valet service, a shared library in Plaza I, and hotel and dining discounts at the nearby Rosewood Mansion Hotel. Enjoy the ultimate lock-and-leave lifestyle in an ideal Dallas location with immediate access to the Katy Trail, as well as Uptown’s abundant dining and retail destinations and the world-class cultural venues offered in the Dallas Arts District.
…By Briggs Freeman Sotheby's International Realty


A truly extraordinary penthouse spanning floors 9–12, this one-of-a-kind vertical estate redefines luxury living for the buyer who seeks unapologetic grandeur on a global scale. Located within the coveted Highland Park Independent School District and set inside a gated and secure boutique building of just 15 residences, the home offers a level of scale, privacy, and extravagance rarely found anywhere in the United States. Encompassing more than 14,000 square feet, the residence offers 5 bedrooms, 6 full baths, 7 half baths, and 7 fireplaces, with all four levels connected by striking architectural staircases and a private internal elevator - a true private estate in the sky. Designed for grand-scale entertaining and elevated daily living, the home features expansive formal and informal living spaces, multiple dining areas, and 5 kitchens, including a full industrial catering kitchen. The owner’s level is a private retreat with its own living and dining spaces, kitchen, bar, and extraordinarily styled custom dressing rooms. Other amenities include a private gym, wine room, rooftop terrace with spa hot tub, staff quarters, a dedicated office for a house manager and security personnel, and 12 reserved parking spaces. Advanced security features and discreet access create an exceptional level of privacy, making this an ideal lock-and-leave estate for domestic and international owners alike. With an ambiance more akin to a grand private residence in Manhattan, Paris, London, Monte Carlo, or the great capitals of the Middle East than a conventional Dallas penthouse, this home is designed for a buyer with a truly global frame of reference. It stands entirely on its own—an audacious expression of modern luxury for those who value abundance, presence, discretion, and a life lived at full scale. Combining the gravitas of a standalone estate with the convenience, privacy, and security of luxury vertical living, this is one of America’s most exceptional residential offerings.
…By Annonceur International


Enjoy second-floor privacy with no neighbors above, offering peaceful living and serene treetop views. This timeless 2-bedroom condo features a spacious, flowing floor plan with generously sized rooms that accommodate a variety of living and furniture arrangements. Beautiful hardwood floors enhance the living areas, while the large kitchen provides ample space for cooking and entertaining. Recent updates include fresh paint, updated fixtures, and new kitchen flooring. Residents can enjoy the attractive community pool, one assigned parking space, and access to additional floating parking. Conveniently located within walking distance of Preston Center, you'll have easy access to shopping, dining, and everyday conveniences. Utilities are included except for phone and cable.
…By Briggs Freeman Sotheby's International Realty


This stunning Bleu Ciel Sky Home offers an unparalleled lifestyle in the heart of Dallas. Enjoy breathtaking skyline views of Victory Park and the Trinity River from every room. The designer layout features two luxurious spa-like primary suites, a powder room with custom marble flooring, and floor-to-ceiling glass windows that flood the space with natural light. The expansive 396 sq. ft. terrace boasts a gas fireplace, perfect for outdoor relaxation. Recently refinished matte white oak hardwood and marble floors flow throughout the home, complementing the sleek Miele kitchen, which includes a built-in wine fridge, a five-burner gas cooktop, double ovens, and Porcelanosa cabinets with marble countertops. Additional highlights include brand-new custom California Closets, motorized blinds, and blackout shades for ultimate comfort and convenience. Exclusive resident amenities elevate the living experience, featuring a resort-style pool, spa with a private massage room, steam room, sauna, outdoor gas grills, a state-of-the-art fitness center, 24/7 concierge and valet services, an on-site dog run, a private two-car garage, and direct access to the Katy Trail.
…By Briggs Freeman Sotheby's International Realty


Welcome to effortless lock-and-leave living at The Sorrento. Overlooking the sparkling resort-style swimming pool, this beautifully appointed one-bedroom residence offers a peaceful retreat with timeless style. The open-concept floor plan is designed for comfortable living and entertaining. The kitchen features a center island, decorative lighting, and generous workspace, seamlessly connecting to the inviting living room where a cozy fireplace creates a warm focal point. Large windows bring in natural light while offering tranquil views of the beautifully landscaped pool courtyard. The spacious primary suite includes an oversized walk-in closet, providing exceptional storage rarely found in a one-bedroom home. A well-appointed bathroom and thoughtful layout maximize both comfort and functionality. Additional highlights include one reserved parking space and the security and convenience of living in a gated, amenity-rich community featuring a fitness center, coffee lounge, business center and roof top terraces. Ideally located in Preston Hollow near Turtle Creek, Highland Park, the Katy Trail, premier shopping, dining, and the Dallas North Tollway, this residence offers an exceptional opportunity to enjoy one of Dallas' most sought-after neighborhoods. Whether you're searching for a full-time residence or the perfect lock-and-leave lifestyle, this Sorrento condominium combines comfort, convenience, and an unbeatable location.
…By Briggs Freeman Sotheby's International Realty


Set high above the Uptown neighborhood this contemporary loft condominium delivers the kind of urban living Dallas does best—confident, elevated, and unapologetically stylish. With sweeping views that stretch across Downtown Dallas and Uptown Dallas, this two-bedroom, two-and-a-half-bath residence with four dedicated parking spaces, offers architectural edge with everyday livability in one of Dallas’ most walkable and connected neighborhoods. From the moment you enter, the tone is unmistakably modern. Loft-style proportions, soaring ceilings, and expansive walls of glass create an immediate sense of volume and light. The blend of cement, hardwood, and tile flooring grounds the home in texture and durability while reinforcing its contemporary aesthetic. The main living area unfolds as a generous open-concept space that feels equally suited for intimate evenings or lively gatherings. Natural light pours in through oversized windows, framing city views that shift beautifully from day to night. The living and dining areas flow seamlessly, allowing for multiple furniture configurations and a layout that adapts to your lifestyle rather than dictating it. Anchoring the space is a sleek dry bar—both functional and stylish—perfect for entertaining or everyday convenience. Just beyond the main living area, the private terrace is a true extension of the home. Rare and highly coveted, this outdoor space offers panoramic views of the surrounding cityscape. The kitchen, open to the main living space, continues the home’s modern sensibility. Clean finishes and durable materials make it as practical as it is visually appealing. Both bedrooms offer privacy and comfort that elevate the everyday experience. The primary suite is a calm retreat, thoughtfully separated from the main living area. High ceilings and large windows maintain the loft-like feel while creating a restful atmosphere. The ensuite bath is well-appointed with contemporary finishes. A dedicated home fitness area adds another layer of functionality, allowing wellness to be integrated into daily life without leaving home. Positioned in the heart of Uptown, you’re moments from some of Dallas’s most iconic destinations. Enjoy walkable access to the American Airlines Center, Klyde Warren Park, the Katy Trail, the Dallas Arts District, luxury shopping, acclaimed dining, and everyday conveniences are all within easy reach, reinforcing the home’s appeal as a true lock-and-leave lifestyle. Urban living without compromise.
…By Briggs Freeman Sotheby's International Realty


Unit 212C presents a rare opportunity to own a fully renovated residence in one of the most connected and convenient locations in Dallas. Positioned within The Arrangement Condominiums near SMU, Central Market, Mockingbird Station, NorthPark Center, Lower Greenville, Central Expressway, and several major hospitals, this second-floor condo offers a lifestyle that feels both effortless and deeply connected to the rhythm of the city. Recently transformed throughout, the residence combines fresh modern updates with the warmth and character that make a home comfortable. Brand new windows, fresh paint, updated lighting, a new stove, and beautifully refreshed bathroom tile create a clean, elevated environment filled with natural light and thoughtful functionality. Every detail feels intentional without feeling overdone. The living area is anchored by a fireplace and opens directly to a large covered terrace overlooking the community pool. Mornings begin here with coffee and quiet sunlight through the trees, while evenings shift naturally into cocktails with friends, music playing softly in the background, and conversations that last longer than expected. One of the most charming details in the home is the kitchen pass-through window that opens directly onto the balcony, creating an indoor-outdoor flow rarely found in condominium living at this price point. It is the kind of feature that changes how people gather — making dinner parties feel more connected, game days more interactive, and even simple takeout nights feel elevated. The kitchen’s bar seating and efficient layout make hosting easy without separating the cook from the energy of the evening. The dining area is enhanced by a dramatic mirrored wall that reflects light throughout the home and adds a subtle vintage sophistication reminiscent of classic Dallas interiors. Both bedrooms feature walk-in closets and flexible layouts ideal for roommates, guests, a private office, or shared living arrangements. Two full bathrooms provide privacy and convenience, while the oversized laundry area accommodates side-by-side washer and dryer connections — a practical luxury often missing in condominium living. For those at SMU, professors, medical professionals, or buyers seeking a lock-and-leave Dallas lifestyle with long-term investment potential, the floorplan also offers the flexibility for rental income through a secondary bedroom arrangement. Additional highlights include assigned parking directly outside the front door of 212c plus HOA dues that cover water, sewer, trash service, and grounds maintenance. Residents enjoy access to the community pool and clubhouse within this established and mature setting. Sophisticated yet approachable, refreshed yet full of personality, Unit 212C offers low-maintenance living surrounded by some of Dallas’ best restaurants, coffee shops, nightlife, retail, universities, and cultural destinations. A home equally suited for quiet mornings, ambitious careers, spontaneous gatherings, and every chapter in between. Presented exclusively by Reid Renwick on the Shelle Carrig TEAM at Briggs Freeman Sotheby’s International Realty.
…By Briggs Freeman Sotheby's International Realty


Perfectly positioned above Klyde Warren Park and Y’ll Street, this exceptional Museum Tower residence offers an elevated lifestyle where timeless design, remarkable craftsmanship, and breathtaking Downtown Dallas views come together. Originally designed by renowned designer Allen Kirsch, this one-of-a-kind home showcases meticulous attention to detail at every turn while enjoying floor-to-ceiling walls of glass that frame the city skyline. A private elevator opens directly into a custom foyer enclosed by storefront glass and steelframed doors, creating an elegant sense of arrival. Throughout the home, slightly scraped oak flooring is complemented by rift and quartered walnut paneling, custom recessed cabinetry, Philip Jeffries wall coverings, and an exceptional lighting design featuring art lighting, chandeliers, pendants, and sconces. Designed for both entertaining and everyday living, the expansive open-concept living and dining spaces flow effortlessly into a contemporary chef's kitchen featuring top-of-the-line appliances, sleek custom cabinetry, abundant storage, and a generous center island. Just beyond, a beautifully appointed dry bar offers marble countertops, a mirrored backdrop, Sub-Zero wine refrigeration, and dedicated liquor storage. A rare, dedicated office provides a quiet, private workspace thoughtfully designed with a marble desktop, built-in file cabinetry, pull-out printer drawer, and integrated LED lighting. The spacious primary suite is a peaceful retreat with panoramic skyline views, a frosted glass entry door, and blackout draperies. The spa-inspired bath features a mirrored makeup vanity with generous storage, while the custom walk-in closet is illuminated by a floor-to-ceiling window that fills the space with natural light. Additional custom spaces include a reimagined laundry room complete with workspace, sink, and striking Crystallo quartzite countertops. The powder bath is equally impressive, featuring custom accessories and a Numi Smart Washlet toilet. Technology has been seamlessly integrated throughout the residence with a sophisticated Crestron smart home system controlling Lutron lighting, climate, motorized shades, and audiovisual systems. A comprehensive security package includes a custom Brivo access control system, integrated security cameras, and an ADT-monitored alarm system for exceptional peace of mind. Museum Tower residents enjoy an unmatched collection of luxury services and amenities including 24-hour concierge and valet, two house cars, dog walking services, a private dog park, an 80-foot resort-style pool, expansive great lawn, fitness center, saunas, guest suites, and a vibrant calendar of catered happy hours and resident social events. The residence also includes four parking with electrical power, one storage locker, an extraordinary offering in one of Dallas' premier luxury high-rises.
…By Briggs Freeman Sotheby's International Realty


30-minutes from the DFW airport, in the heart of Dallas, nestled in the highly desirable Arts District, this elegantly appointed 2,400 square feet, quarter-floor, residence in the acclaimed Museum Tower offers a tranquil urban retreat. It perches over the treetops of Klyde Warren Park, the light and sound show of Nancy Best Fountain at night, and My Best Friend’s Dog Park around the clock. Upon exiting one of the destination elevators, you are enveloped by gentle natural light that floods in through expansive floor-to-ceiling windows, revealing an impressive cityscape. The secluded terrace provides stunning views of the city, where you converse and appreciate the multi-dimensions of what Dallas offers. This home features two serene bedrooms and two luxurious bathrooms, all flowing together gracefully. The designer kitchen is equipped with Miele appliances to prepare your favorite recipes, using herbs harvested from the building community. It encompasses a generous island to entertain and to relax. Thoughtful upgrades including reimagined kitchen with custom cabinets, decorative light fixtures, wood floors in both bedrooms, and dual motorized privacy and blackout shades. Discover a lifestyle defined by convenience, service, and gracefulness. At Museum Tower, a suite of thoughtfully curated services and amenities enhances your everyday life. Enjoy the luxury of house-car service and the 24/7 concierge and valet services, designed to meet your every need, seamlessly. Spend your leisure afternoons by the 80-foot heated pool and hot-tub, by an expansive lawn with horticulture trees, shrubs, and flower beds. All these are nearby a grill and outdoor dining and conversation areas with fire pits. Alternatively, engage in vibrant community events that bring residents together in a spirit of camaraderie. Stay active and rejuvenated at the well-equipped fitness center and soothing saunas. For your guests, the on-site suites offer a cozy haven of comfort. For your beloved canine, a dedicated dog park and washroom, as well as dog-walking service, to ensure their happiness and well-being. Step outside and immerse yourself in the cultural richness of the Dallas Arts District, composed of architectural wonders, museums, live performances, and the famous American Airlines Center for cultural and sports events. Top these with world-class dining and shopping, offices, right at your doorstep, inviting you to indulge in the ultimate luxury of urban lifestyle.
…By Briggs Freeman Sotheby's International Realty


With a harmonious balance of strong architecture and quiet spaces, we introduce The Gallery Penthouse at HALL Art Residences in the Dallas Arts District. The full-floor Gallery Penthouse offers thoughtful luxuries and is a one-of-a-kind home on the 26th floor. Every detail of the 7,688 square feet home is designed to elevate the living experience from the direct elevator access into the private residence, floor-to-ceiling windows, grand 12-foot pocket doors to the hand-troweled plaster columns throughout. The four-bedroom four-bathroom, two powder bath residence creates unparalleled living experience. At the heart of the residence is the Living Room. It is a statement of elegance and sophistication offering 14-foot ceilings, a monumental fireplace, wine cellar and unobstructed panoramic views of the Dallas skyline. The West Wing of the home features the gourmet kitchen designed with the finest in German craftmanship such as sleek bulthaup cabinetry and Gaggeneau appliances. The oversized butler pantry is customizable to fit your needs. The Dining Room and private terrace can be utilized for dinner parties or a casual meal at home. The primary bedroom suite is a serene retreat complete with its own private terrace. The spainspired en-suite bath offers two spacious walk-in closets, a graceful soaking tub, large shower, heated floors, and a smart mirror. Just off the foyer, enjoy a private library with a fireplace. It is a beautiful space to greet guests or enjoy a quiet moment. Throughout the home, a raised flooring system offers the ultimate stage for customization and flexibility. This home was designed by the renowned design team at Abeyta Tibbs Architecture.
…By Briggs Freeman Sotheby's International Realty


The artfully designed Masterpiece Collection homes are comprised of 12 exquisite new residences spanning floors 20 through 25. Completed Winter 2023 this 3-bedroom, 3.5 bath home offers a rare opportunity to reside in Dallas’s most luxurious and exclusive high-rise in the heart of the Dallas Arts District. A spacious butler’s pantry, white oak hardwood floors throughout the home and gracious 11’ ceilings with floor-to-ceiling windows provide a front-row seat to sweeping views of the downtown skyline. Featuring the highest quality finishes, including Bulthaup kitchens, Gaggenau appliances, Dornbracht fixtures and Lutron shades. Amenities include on-site concierge services, 24/7 valet, house car service, private wine storage, fitness studio, dog spa and serene treatment room. The resort-style infinity edge lap pool, putting green, gas grill and fire pits create an outdoor oasis. HALL Arts Residences is Gold LEED rated and prioritizes health as a WELL Certified residence. The 17,000-square-foot amenity level features private wine storage, resort-style lap pool, fitness studio, private dog park and grooming station, putting green, full-service indoor and outdoor kitchen, private dining and entertainment spaces and access to all services and amenities from the adjacent boutique HALL Arts Hotel.
…By Briggs Freeman Sotheby's International Realty


Upon arrival, one is welcomed by the iconic Dallas skyline in this newly constructed home within the Masterpiece Collection. Artfully designed it sets the tone for urban sophistication. With 3-bedrooms and 3.5 baths this home offers a rare opportunity to reside in Dallas’s most luxurious and exclusive high-rise in the heart of the Dallas Arts District and Klyde Warren Park. White oak hardwood 7” plank floors throughout the home, gracious 11’ ceilings with floor-to-ceiling windows and electric Lutron shades provide a front-row seat to sweeping views. Featuring the highest quality finishes, including a custom bulthaup kitchen, two butlers’ pantries, Gaggenau appliances and Dornbracht fixtures. The sequestered primary bedroom features a spa inspired bathroom showcasing a “Tea-for-Two” Kohler bathtub, dual sinks, built in medicine cabinets an oversized walk-in closet. Amenities include on-site concierge services, 24-7 valet, house car service, private wine storage, fitness studio, dog spa and serene treatment room. The resort-style infinity edge lap pool, putting green, gas grill and fire pits create an outdoor oasis. HALL Arts Residences is Gold LEED rated and prioritizes health as a WELL Certified residence.
…By Briggs Freeman Sotheby's International Realty


This move-in ready home positioned in the highly sought-after Paigewood community is a fully furnished and extensively renovated 3-bedroom, 2.5-bath residence that delivers the ideal blend of luxury, convenience, and lock-and-leave living in one of North Dallas’ most central locations. Priced at $480,000, this move-in ready home offers exceptional value just minutes from NorthPark Center, SMU, top dining, shopping, and major commuter routes. Thoroughly updated between 2020–2023, the home features approximately 1,520 square feet of thoughtfully designed living space with hardwood floors, crown molding, wainscoting, double-pane windows, and a warm wood-burning fireplace that anchors the main living area. The open-concept layout flows seamlessly into the dining area and private fenced courtyard, creating an ideal setup for entertaining or everyday living. The kitchen has been tastefully modernized with quartz countertops, marble flooring, designer backsplash accents, and updated finishes throughout. Upstairs, the spacious primary suite includes a custom walk-in closet and abundant storage rarely found in properties of this size and price point. What truly sets this home apart is the opportunity to purchase fully furnished offering buyers, professionals, investors, or those relocating to Dallas a rare turnkey option where virtually everything is already in place. Just bring your suitcase. Residents enjoy access to resort-style community amenities including two pools, tennis courts, clubhouse access, and nearby public park space, all while being tucked into an established neighborhood known for its mature trees and unbeatable location. Whether you are searching for a primary residence, second home, executive rental opportunity, or stylish low-maintenance lifestyle, 7609 Riverbrook delivers a compelling combination of design, location, and convenience that is increasingly difficult to find in today’s market.
…By Briggs Freeman Sotheby's International Realty


Welcome to this beautifully remodeled second-floor condo in the desirable Oaks on the Bend community in Lake Highlands! This inviting two-bedroom, one-bath home features soaring vaulted ceilings, abundant natural light and a cozy wood-burning fireplace that creates a warm and welcoming atmosphere. The updated kitchen boasts granite countertops and ample cabinet space, making it both stylish and functional. Enjoy the convenience of a one-car garage, plus the included refrigerator, washer, and dryer—making this home truly move-in ready. Nestled in a peaceful, tree-lined community and zoned to RISD, you'll love the unbeatable location just minutes from White Rock Lake, Lower Greenville, NorthPark Center, shopping, dining and major highways for an easy commute. Whether you're looking for your first home, a low-maintenance lifestyle or an excellent investment opportunity, this charming condo offers the perfect blend of comfort, convenience and location.
…By Briggs Freeman Sotheby's International Realty


Luxury meets comfort in this exquisite residence offering an unparalleled living experience! Spacious and inviting unit is adorned with stylish finishes and flooded with natural light. The open-concept layout seamlessly provides an ideal space for both relaxation and entertaining. Gourmet kitchen features quartz countertops, premium Wolf and SubZero appliances, and sleek cabinets. Retreat to the master suite, boasting a serene atmosphere and plenty of room to unwind and relax in the spa-like ensuite complete with a soaking tub, separate shower, and dual vanity sinks. Additional highlights include a generously sized guest bed with ensuite, private balcony, ideal to savor breathtaking views of the surrounding area and gorgeous sunsets. Residents of Windrose Towers enjoy a wealth of amenities, including a sparkling swimming pool, fitness center, and entertaining spaces and concierge. Access to all Legacy West has to offer this truly is a place you'll be proud to call home.
…By Annonceur International
'%20stroke='%23DDAA3A'%20stroke-width='1.909'%20stroke-linecap='square'%20stroke-linejoin='bevel'/%3e%3c/svg%3e)
Receive by email any new listing that may match your search criteria
Your criteria :
By validating this form, you accept the general conditions of use of Le Figaro Properties.
These agencies offer a selection of luxury properties vente at Highland Park. Feel free to contact them for personalized assistance.
