The agencies at Dunwoody
These agencies offer a selection of luxury properties vente at Dunwoody. Feel free to contact them for personalized assistance.

 English$ USD · m²


Calling savvy investors and homeowners alike! This beautifully maintained one-bedroom, one-bathroom condo in sought-after Madison Square at Dunwoody includes transferable leasing permit through January 2027. Bright, inviting, and move-in ready with open-concept layout, hardwoods in main living area, stylish kitchen with island, white cabinets, stainless steel appliances, and ample workspace. The seamless flow between the kitchen, dining, and living areas creates an ideal setting for both everyday living and entertaining. Private, covered patio off living room overlooks serene Zen Garden. The spacious primary suite offers flexibility for a sitting area or home office, walk-in closet, stylishly-updated full bath, and adjacent laundry closet. One assigned garage parking space offers easy access and everyday convenience. Residents of Madison Square enjoy the security of gated access with key-fob entry to buildings and amenities, along with on-site security cameras for added peace of mind. Community amenities include on-site property management, resort-style beach-entry pool, dedicated lap pool, Zen and sculpture gardens, grilling areas, fitness center, meeting space, and an active social calendar organized by the community. Ideally located with convenient access to I-285, GA-400, Peachtree Industrial Boulevard, Perimeter Mall, Brook Run Park, grocery stores, Starbucks, and the many restaurants, breweries, and wine bars that make Dunwoody and Chamblee such popular destinations.
…By Atlanta Fine Homes Sotheby's International Realty


Experience stylish high-rise living in this beautifully designed two-story condo in Park Towers, ideally located in the heart of Sandy Springs near Perimeter Mall, GA-400, I-285, MARTA, Hammond Park, and countless dining and shopping options. With two bedrooms and two and one half bathrooms, this open and airy floor plan offers both functionality and impressive views of the Central Perimeter skyline, including the iconic King and Queen buildings. The light-filled living space features dramatic two-story floor-to-ceiling windows that bring in natural light and showcase the city views, while hardwood floors and updated lighting add warmth and style. The kitchen is equipped with granite countertops, stainless steel appliances, and ample cabinetry, seamlessly connecting to the main living and dining areas, perfect for everyday living or entertaining. The main-level bedroom includes a full bathroom and spacious walk-in closet, while the lofted second bedroom upstairs offers flexibility for a guest suite or home office, with its own full bath. Residents of Park Towers enjoy an impressive list of amenities including 24-hour concierge service, resort-style pool, fitness center, tennis courts, grilling areas, dog run, wine cellar, club room, business center, and on-site conveniences like a market and dry cleaner. The unit also includes two assigned covered parking spaces. Combining modern comfort, spectacular views, and unbeatable location, this condo offers the best of convenient city living in one of the area’s most amenity-rich communities.
…By Atlanta Fine Homes Sotheby's International Realty


When Only the Best Will Do. Presenting the largest of the final two penthouse opportunities at VIO Sandy Springs, a rare and refined offering of just 17 luxury residences in the heart of City Center. The extravagant interiors of Penthouse 330 are illuminated by a wall of dramatic floor-to-ceiling sliding glass doors opening to a spectacular corner terrace of more than 1,700 square feet. Designed as a true outdoor living room, the terrace features a full summer kitchen perfect for sunset dinners, weekend brunches, or large-scale entertaining beneath the treetop canopy. Residents of VIO enjoy an elevated suite of amenities including a rooftop terrace with heated plunge pool, wine bar, and fitness studio, with concierge service, generous private storage, and gated parking. All just steps from Brooklyn Café, Rumi’s Kitchen, the Sandy Springs Farmers Market, Performing Arts Center, and City Green’s four-acre park. Completion this Spring 2026. Act Now! Final Days to Choose Select Finishes.
…By Annonceur International


A bespoke collection of only 17 luxury condominiums, VIO residents enjoy a large rooftop terrace with heated plunge pool, wine bar & kitchen, pergola-shaded lounges, fitness studio, and lush lawn. VIO’s illustrious suite of amenities continue with gated parking, concierge, dog walk, and private storage - all just steps from the Sandy Springs Performing Arts Center, Brooklyn Café, Rumi’s Kitchen, Kaiser’s Chophouse, the Sandy Springs Farmers Market, and City Green’s 4-Acre Park. Construction is well underway with an expected completion this coming Fall 2025. Act now as time is running out to work one-on-one with VIO’s Design Team to select your home’s interior appointments.
…By Annonceur International


Introducing One of the Final Five Luxury Condominium Residences at VIO Sandy Springs - Delivering this Summer in the heart of City Center. This home is graced with dramatic gallery-inspired 12-foot ceilings, floor-to-ceiling windows, Leicht cabinetry, quartz surfaces, Miele appliances, wide-plank hardwood floors, a spacious balcony, and a spa-inspired primary bath with curbless wet room, freestanding tub, and dual rain showers. Residents at VIO will enjoy an expansive rooftop terrace with heated plunge pool, lounge areas, fitness studio, and summer kitchen, plus optional private rooftop terraces for additional outdoor living. Gated garage parking, controlled access, part-time concierge, and private storage complete the experience—all steps from dining, parks, the Performing Arts Center, and minutes to I-285, GA-400, and I-75.
…By Annonceur International


Set a course for a new standard of elevated luxury living at VIO Sandy Springs. A vanguard for modern luxury in the heart of Sandy Springs City Center, VIO is an extremely rare collection of 17 condominium residences graced with a lavish orchestration of interior appointments and an illustrious suite of amenities including an expansive rooftop terrace with heated plunge pool, lounge spaces, fitness studio, and summer kitchen where residents will enjoy panoramic views of verdant Sandy Springs. This home enjoys 10-foot ceilings, massive floor-to-ceiling windows, luxurious Leicht cabinetry in chef-curated kitchen and primary en suite bath, quartz countertops and backsplash, premium Miele appliances, wide-plank site-finished hardwood floors, drapery pockets prewired for electronic window treatments, a spacious balcony, and primary en suite enjoying a oversized floor-to-ceiling porcelain tiles and a curbless wet room with freestanding tub and rain showerheads. Private rooftop terraces, each featuring their own summer kitchen, offer residents an exclusive opportunity for additional private outdoor space perfectly suited for container gardening, grilling, or simply enjoying a glass of wine as the sun sets. With gated garage parking, access-controlled entry, part-time concierge, private storage, and a sought-after location adjacent to the Sandy Springs City Center green, the nationally renowned Sandy Springs Performing Arts Center, Atlanta’s favorite local restaurants, and moments from I-285, GA-400, & I-75, VIO is your Ultimate Destination for Luxury Living. Anticipated delivery early 2026!
…By Annonceur International


Set a course for a new standard of elevated living at VIO Sandy Springs, the newest bespoke collection of condominium residences in the heart of Sandy Springs City Center. A vanguard for modern living, VIO is a rare and refined opportunity of only 18 residences, each enjoying opulent interiors, lavish finishes, and an illustrious suite of amenities including an expansive rooftop terrace with heated plunge pool, several lounge spaces, fitness studio, and a summer kitchen where residents will enjoy hours of entertaining backdropped by verdant Sandy Springs views. Private rooftop terraces, each featuring their own summer kitchen, offer residents an exclusive opportunity for additional private outdoor space perfectly suited for container gardening, grilling, or simply enjoying a glass of wine as the sun sets. This home’s interiors are graced with 10-foot ceilings, massive floor-to-ceiling windows, luxurious Leicht cabinetry, quartz countertops and backsplash, premium Miele appliances, wide-plank site-finished hardwood floors, drapery pockets prewired for electronic window coverings, spacious balcony, and a primary ensuite enjoying a curbless wet room with freestanding tub and 2 rain showerheads. With gated garage parking, access-controlled entry, part-time concierge, private storage, and a sought-after location adjacent to the Sandy Springs City Center green, the nationally renowned Sandy Springs Performing Arts Center, Atlanta’s favorite local restaurants, and moments from I-285, GA-400, & I-75, VIO is your Ultimate Destination for Luxury Living.
…By Annonceur International

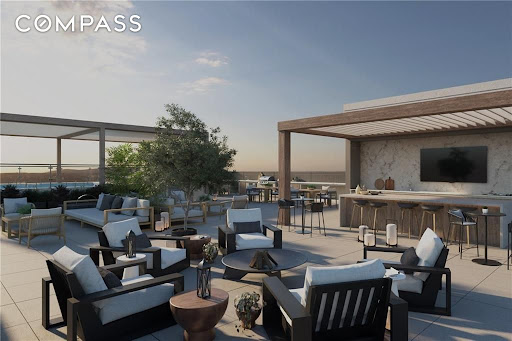


Experience One of the Final Five Luxury Condominium Residences at VIO Sandy Springs - Delivering this Summer in the heart of City Center! An expansive rooftop terrace luxuriates with a heated plunge pool, lounge areas, fitness studio, and summer kitchen, plus optional private rooftop terraces for additional outdoor living. Interiors feature 10-foot ceilings, floor-to-ceiling windows, Leicht cabinetry, quartz surfaces, Miele appliances, wide-plank hardwood floors, a spacious balcony, and a spa-inspired primary bath with curbless wet room, freestanding tub, and dual rain showers. Gated garage parking, controlled access, part-time concierge, and private storage complete the experience—all steps from dining, parks, the Performing Arts Center, and minutes to I-285, GA-400, and I-75.
…By Annonceur International


With completion approaching and availability nearly spoken for, Residence 230 at VIO Sandy Springs presents a rare opportunity to secure a distinctive new address in the city you already know and love. One of just five remaining opportunities, Residence 230 enjoys floor-to-ceiling windows framed with lush green views, exquisite Leicht cabinetry, quartz countertops and backsplash, premium Miele appliance suite, site-finished hardwood floors, 10-foot ceilings, 8-foot solid-core interior doors, and a generous balcony extending the living experience outdoors. Set along Sandy Springs Circle, VIO is just steps from City Springs, where dining, performances, green space, community events, and the weekly farmers market create an effortlessly connected lifestyle.
…By Annonceur International


VIO Sandy Springs soaring Above the Verdant Tree Canopy of Sandy Springs City Center. VIO, a bespoke collection of 17 luxury condominiums, where residents enjoy a massive rooftop terrace with heated plunge pool, wine bar &kitchen, pergola-shaded lounges, fitness studio, and lush lawn. VIO’s illustrious suite of amenities continue with gated parking, concierge,dog walk, and private storage - all just steps from Brooklyn Café, the Sandy Springs Farmers Market, Sandy Springs Performing Arts Center, Rumi’s Kitchen, Kaiser’s Chophouse, and City Green’s 4-Acre Park. Act now, as time is running out to work one-on-one with VIO’s Design Team to select your home’s interior appointments.
…By Annonceur International


Discover elevated living at VIO Sandy Springs, an exclusive collection of just 17 luxury condominiums in the heart of City Center. Each home offers 10-foot ceilings, floor-to-ceiling windows, Leicht cabinetry, quartz countertops, Miele appliances, wide-plank hardwood floors, and spacious balconies. The primary suite features a spa-like wet room with a freestanding tub and rain shower. Residents enjoy access to rooftop amenities including a heated plunge pool, fitness studio, summer kitchen, and lounge spaces — with select homes featuring private rooftop terraces. Additional conveniences include gated garage parking, controlled access, private storage, and part-time concierge service. Steps from the Performing Arts Center, local dining, and City Green, with easy access to I-285, GA-400, and I-75. Construction is well underway with an expected completion early 2026.
…By Annonceur International


Set a course for a new standard of elevated living at VIO Sandy Springs, the newest bespoke collection of condominium residences in the heart of Sandy Springs City Center. A vanguard for modern living, VIO is a rare and refined opportunity of only 17 residences, each enjoying opulent interiors, lavish finishes, and an illustrious suite of amenities including an expansive rooftop terrace with heated plunge pool, several lounge spaces, fitness studio, and a summer kitchen where residents will enjoy hours of entertaining backdropped by verdant Sandy Springs views. Private rooftop terraces, each featuring their own summer kitchen, offer residents an exclusive opportunity for additional private outdoor space perfectly suited for container gardening, grilling, or simply enjoying a glass of wine as the sun sets. This home’s interiors are graced with 10-foot ceilings, massive floor-to-ceiling windows, luxurious Leicht cabinetry, quartz countertops and backsplash, premium Miele appliances, wide-plank site-finished hardwood floors, drapery pockets prewired for electronic window coverings, 2 spacious balconies, and a primary ensuite enjoying a curbless wet room with freestanding tub and 2 rain showerheads. With gated garage parking, access-controlled entry, part-time concierge, private storage, and a sought-after location adjacent to the Sandy Springs City Center green, the nationally renowned Sandy Springs Performing Arts Center, Atlanta’s favorite local restaurants, and moments from I-285, GA-400, & I-75, VIO is your Ultimate Destination for Luxury Living. Anticipated delivery date Fall 2025
…By Annonceur International
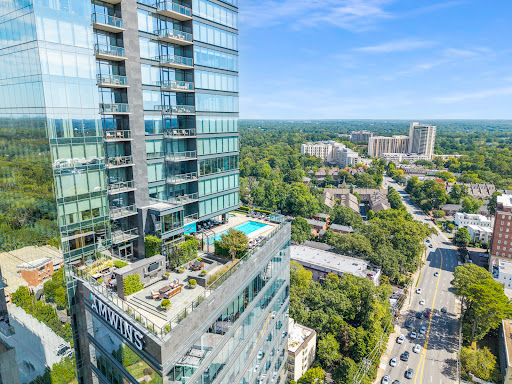


Welcome to the prestigious Ritz-Carlton Residences, the pinnacle of luxury living in the heart of Buckhead. Rare opportunity to own an extremely desirable corner end “04” unit—one of the most sought-after floor plans in the building—offering panoramic views of Buckhead and Downtown to the south and Stone Mountain to the east. This stunning 2-bedroom, 2.5-bath residence features 10-foot ceilings and floor-to-ceiling windows that flood the space with natural light and showcase breathtaking city views. Thoughtful details include electronic shades with blackout options in the bedrooms. The chef’s kitchen is equipped with premium Viking gas appliances, a wine cooler, and abundant counter space. Both bedrooms are en-suite, with the primary suite featuring double vanities, a large Kohler soaking tub, a seamless glass shower, a private water closet, and a custom walk-in closet with built-ins. Additional highlights include two parking spaces in the garage and two storage units. Residents enjoy exceptional services and amenities such as 24-hour concierge and security, complimentary valet parking, porter/bellman service, and an in-unit house phone for service requests. Community amenities include a year-round heated saline pool and spa, a fitness center with treatment room, a club room with bar and event space, two catering kitchens, a theater/screening room, a conference or dining room, and beautifully landscaped outdoor areas with fireplaces, TVs, and grilling stations. The building also offers two luxurious guest suites for visiting guests. Unbeatable location near premier shopping and dining, with Tomo and F&B Restaurants plus a deli conveniently located in the building.
…By Annonceur International


Welcome home to this one bedroom/one bathroom unit in Buckhead's sought after Grandview Condominium building. Take in the stunning views from the 30th floor! The unit features a renovated kitchen with stainless steel appliances, white cabinets, and stone counters, as well as an updated bathroom with marble vanity top. Enjoy the close proximity to high end shopping, exquisite dining, and all Buckhead has to offer. The community features a pool, sauna, and hot tub, a fitness center, business center and meeting rooms, and a library. You can feel secure knowing the property is gated with a concierge on site. The unit must be rented unfurnished, so all furnishings will be removed prior to occupancy.
…By Atlanta Fine Homes Sotheby's International Realty


Welcome to easy, elevated living in the heart of Buckhead. This move-in ready two-bedroom, two-bath condo at The Grandview combines a spacious, light-filled interior with sweeping city views, three private balconies, and an amenity-rich lifestyle just steps from some of Atlanta’s best shopping, dining, and recreation. Inside, expansive windows bring in abundant natural light and frame the surrounding Buckhead skyline. The open-concept living and dining spaces flow seamlessly into the updated kitchen, complete with quartz countertops, stainless steel appliances, ample cabinetry, an electric range, and counter seating for casual meals or entertaining. Hardwood floors add warmth throughout the main living spaces and bedrooms. Both bedrooms offer comfortable, flexible living, with the primary suite featuring its own balcony and a customized closet for additional storage. The secondary bedroom works equally well as a guest room, office, or combination of the two. Recent mechanical updates offer added peace of mind, making this a truly turn-key opportunity. The home also includes two dedicated spaces in the parking garage along with a private storage unit—a particularly valuable bonus for condo living. Beyond the unit, The Grandview delivers the convenience of a full-service community with 24-hour concierge service and controlled-access entry and parking. Residents have access to a well-equipped fitness center, swimming pool, hot tub, sauna, theater, business center, club room, library, and outdoor grilling area. EV charging and complimentary parking for guests provide even more everyday convenience, while water and sewer are covered through the HOA. The location puts the best of Buckhead within easy reach. PATH400 and Marie Sims Park are right nearby, the Lenox MARTA station is approximately two blocks away, and destinations including Lenox Square, Phipps Plaza, Nobu Hotel Atlanta, Life Time, restaurants, shops, and entertainment are just minutes from home. With three outdoor spaces, skyline views, two garage parking spaces, private storage, extensive amenities, and a highly walkable Buckhead location, this is city living designed to be both comfortable and convenient. FHA, VA, and conventional financing options make it even easier to call The Grandview home.
…By Atlanta Fine Homes Sotheby's International Realty


Perched high above the iconic Waldorf Astoria Atlanta Buckhead, this extraordinary private residence offers a seamless blend of refined residential living and five-star hotel sophistication. Commanding panoramic north, west, and south-facing views, every room is bathed in natural light and framed by. sweeping vistas of Buckhead and the Atlanta skyline, with sunsets that unfold like living art. Designed for both elegant entertaining and effortless daily living, the chef’s kitchen is a true centerpiece. Premium Sub-Zero and Wolf appliances, including a six-burner gas range and Wolf oven, are complemented by custom cherry cabinetry, a ceiling-height marble backsplash, and honed marble countertops. Oak flooring flows seamlessly throughout, while a thoughtfully designed pantry, built-ins, and curated designer lighting complete the space. Living and entertaining areas exude warmth and sophistication, anchored by dual gas fireplaces and a dedicated dining room perfect for intimate gatherings or formal evenings. Crestron home automation, integrated speakers, recessed and designer lighting, and discreet curtain pockets in the bedrooms deliver modern luxury with quiet precision. Eight-foot solid-core doors and interiors curated by renowned designer Johanna Barrett reflect meticulous attention to detail at every turn. The owner’s suite is a private sanctuary, featuring a morning bar, custom built-ins, and California Closets. The spa-inspired bath is richly appointed with marble herringbone walls, basketweave marble shower flooring, a soaking tub, dual quartz vanities, glass-enclosed shower. Additional bedrooms are generously scaled with ensuite baths, and the laundry room offers a sink, Miele washer and dryer, and linen storage. Outdoor living is elevated on the expansive sunset terrace, complete with a gas grill and marble surround—an exceptional setting for alfresco dining and entertaining, all against the dramatic backdrop of the city below. As a resident, enjoy exclusive access to the Waldorf Astoria’s legendary services and amenities, including 24-hour concierge and doorman, valet parking, room service, world-class dining, a luxury spa, fitness center, and resort-style pool. This is more than a residence—it is a lifestyle of effortless luxury, privacy, and prestige, set within one of Buckhead’s most coveted addresses.
…By Annonceur International


Luxury isn't always measured in square footage. Sometimes it's measured in freedom. Perched on the 29th floor of Sovereign, this impeccably maintained corner residence offers something increasingly difficult to find: a home that lives beautifully every day while asking remarkably little in return. Thoughtfully scaled at just over 2,000 square feet, it delivers all the benefits of luxury high-rise living without the maintenance and excess of a much larger residence. Walls of floor-to-ceiling glass frame unobstructed views stretching across Buckhead, Downtown Atlanta, and east toward Stone Mountain. From the custom window seat tucked beside the dining area to the expansive covered terrace, every principal room remains connected to the ever-changing skyline, creating a home that feels both vibrant and remarkably peaceful. The open living spaces are designed around comfort and connection. The kitchen is beautifully equipped with a Sub-Zero refrigerator, gas cooktop, wall oven with warming drawer, and generous workspace that makes everything from a quiet breakfast to entertaining friends feel effortless. The layout provides welcome privacy, while elevated ceilings and abundant natural light enhance the home's sense of openness far beyond its footprint. Every space has been carefully maintained, allowing timeless finishes, exceptional architecture, and panoramic views to take center stage. One of this residence's most unique advantages is its location on the same level as Sovereign's extraordinary amenity collection. Offering immediate access while remaining quietly tucked away within a semi-private lobby. Three beautifully appointed resident lounges, a resort-style pool and spa, outdoor fireplace, grilling station, state-of-the-art fitness center, wine storage, conference facilities, and the convenience of the Buckhead Club within the building create an experience more reminiscent of a private luxury hotel than a condominium. Two premium parking spaces and a private storage room complete the offering. For those seeking a refined Buckhead residence that is equally suited for everyday living, extended travel, or simply enjoying the city without the responsibilities of a larger home, this is an opportunity to embrace a lifestyle centered on simplicity, service, and exceptional design. At Sovereign, luxury isn't about having more space. It's about having more time to enjoy it.
…By Atlanta Fine Homes Sotheby's International Realty


Experience an unparalleled level of luxury, privacy, and sophistication in Residence 1001 at The Charles, Buckhead's premier private, boutique condominium community with only 57 residences. Offering approximately 3,290 square feet of beautifully curated living space, this exceptional three-bedroom, three-and-a-half-bath residence combines the elegance and spaciousness of a custom home with the ease and convenience of lock-and-leave living. With two covered deeded parking spaces and a spacious deeded storage unit, you can park your car and enjoy one of Buckhead's most walkable lifestyles, just moments from Atlanta's finest restaurants, luxury shopping, private clubs, galleries, and business districts. Designed for those who love to entertain, the expansive open-concept living and dining spaces feature soaring ceilings and two Nana Wall glass systems that seamlessly blur the line between indoor and outdoor living. Flooded with natural light and showcasing beautiful views of Downtown Atlanta, Buckhead, and North Buckhead, the residence offers an effortless flow for both intimate evenings at home and large-scale entertaining. The oversized terrace is truly an extension of the home, featuring a built-in grill and abundant space for outdoor dining, cocktails at sunset, or entertaining guests year-round. The chef's kitchen is both timeless and functional, appointed with premium appliances, custom cabinetry, stone countertops, designer lighting, and generous storage. Perfectly positioned adjacent to the living and dining spaces, it creates a warm and inviting environment for everyday living and memorable gatherings. The private owner's suite is thoughtfully separated from the secondary bedrooms, creating a luxurious retreat complete with a spa-inspired bath and custom-designed closet. On the opposite side of the residence, a sophisticated den or sitting room with built in cabinetry and a beverage refrigerator provides the ideal space for a library, media room, or elegant home office. Two additional bedroom suites offer exceptional flexibility for guests or family. One is currently designed as an extraordinary custom dressing room featuring wall-to-wall cabinetry and a center island but can easily be converted back into a spacious bedroom if desired. Extensive custom upgrades throughout the residence elevate it well beyond builder specifications. Every finish has been thoughtfully selected, creating a home that is timeless, sophisticated, and completely move-in ready. Residents of The Charles enjoy an exceptional collection of luxury amenities, including: 24-hour concierge service, resort-style rooftop pool, State-of-the-art fitness center, club room, private guest suite, secure access, multiple outdoor gathering spaces, including two fireplaces, dedicated dog-walking area for pet owners and so much more. Residence 1001 offers a rare opportunity to enjoy the privacy of a boutique building while living in a residence that feels remarkably like a luxury home. With generous square footage, extraordinary custom finishes, and one of Buckhead's most desirable locations, this is luxury condominium living at its finest.
…By Annonceur International


Completely renovated from top to bottom, this stunning high-floor studio at The Concorde offers a truly turnkey opportunity in the heart of Buckhead. Every detail has been thoughtfully updated, creating a sophisticated, modern living space with elevated finishes throughout. The interior features brand-new luxury vinyl plank flooring, all-new stainless steel appliances, new quartz countertops, updated cabinet facings, and a beautifully redesigned bathroom complete with a new shower, vanity, toilet, and linen cabinet. A generously sized walk-in closet with new mirrored doors provides exceptional storage while enhancing the home's bright and open feel. Floor-to-ceiling west-facing windows flood the home with natural light throughout the day and showcase breathtaking sunset views each evening, creating a spectacular backdrop to everyday living. With every major interior finish newly completed, this residence offers the look and feel of brand-new construction without the premium price tag. Located in one of Buckhead's most established luxury high-rises, The Concorde offers an exceptional amenity package including 24-hour concierge, a resort-style swimming pool, fitness center, tennis court, business center, resident lounge, secure gated parking, and beautifully maintained grounds. Perfectly positioned just steps from Buckhead Village, residents enjoy immediate access to some of Atlanta's finest shopping, dining, and nightlife, including designer boutiques, acclaimed restaurants, cafés, Whole Foods, Fetch Park, and the Atlanta BeltLine connection. With convenient access to Midtown, Downtown, GA-400, and I-75, this location offers the very best of intown living. Whether you're searching for your primary residence, a Buckhead pied-à-terre, or an investment opportunity, this fully renovated home combines timeless style, modern convenience, spectacular sunset views, and an unbeatable location.
…By Atlanta Fine Homes Sotheby's International Realty


Experience elevated Buckhead living in this beautifully renovated and fully furnished residence at The Concorde, one of Buckhead’s most recognizable full-service high-rises. Thoughtfully updated throughout, this turnkey home offers a rare opportunity to enjoy luxury living with breathtaking skyline views and the convenience of immediate move-in. The open-concept floor plan is highlighted by expansive floor-to-ceiling windows that fill the home with natural light and showcase stunning sunset views over Buckhead. The renovated kitchen features white cabinetry, granite countertops, and brand-new stainless steel appliances, while the spa-inspired bathroom offers designer tile, an updated vanity, and a lighted mirror. Every detail has been carefully curated to create a comfortable and sophisticated living experience. Residents enjoy access to an exceptional collection of amenities, including 24-hour concierge service, a resort-style swimming pool, fitness center, tennis court, business center, social lounge, dog walk, and secure assigned parking. A community laundry facility is conveniently located on the lobby level, and a stackable washer and dryer may be added within the unit if desired. Perfectly positioned in the heart of Buckhead, this “no-car-needed” lifestyle places premier dining, shopping, entertainment, and cultural attractions just moments from your front door, including Buckhead Village, the Atlanta History Center, and countless neighborhood favorites. The home is offered fully furnished and is available for immediate occupancy. All applicants are subject to credit, criminal background, rental history, and income verification screening. Minimum qualification requirements apply.
…By Atlanta Fine Homes Sotheby's International Realty


Ideally positioned just moments from premier shopping and dining. This thoughtfully designed one-bedroom, one-and-a-half-bath condominium combines comfort with refined finishes in a highly walkable setting. The open-concept living, dining, and kitchen area is anchored by hardwood flooring and filled with natural light, creating an inviting space for both relaxing and entertaining. The kitchen is well-appointed with granite countertops, stainless steel appliances, and ample cabinetry, blending style with everyday functionality. The primary suite serves as a private retreat, featuring a spacious layout and a spa-inspired bathroom complete with a soaking tub, separate shower, and double vanity. A generously sized walk-in closet offers excellent storage and conveniently houses the washer and dryer. An ideal opportunity to enjoy low-maintenance living in a vibrant, amenity-rich location.
…By Atlanta Fine Homes Sotheby's International Realty


Perched high above Buckhead in The Dillon, this sophisticated residence pairs elevated design with sweeping skyline views stretching across the treetops toward Midtown and Downtown Atlanta. Featuring two bedrooms, three full bathrooms, and a versatile den or office, the home offers an exceptional blend of luxury, comfort, and functionality. Thoughtfully customized beyond the original developer finishes, the residence showcases extensive custom millwork throughout including a beautifully designed built-in bar with illuminated shelving and Sub-Zero wine refrigeration, a striking media wall with integrated shelving in the living room, and extensive custom cabinetry added to the oversized laundry room. Motorized window shades throughout the home provide both convenience and a clean architectural aesthetic. The expansive open-concept living space is anchored by a stunning chef’s kitchen featuring sleek quartz surfaces, an oversized waterfall island, custom cabinetry, premium integrated appliances, gas cooking, and designer lighting. Floor-to-ceiling windows flood the residence with natural light while framing dramatic skyline views from nearly every room. The spacious primary suite offers a true retreat with breathtaking views and a spa-inspired bath featuring dual vanities, custom cabinetry, marble tiling, illuminated mirrors, a freestanding soaking tub, and an oversized glass-enclosed shower. A secondary bedroom suite provides equally impressive city views and flexibility for guests or a home office setup. Seamlessly extending the living space outdoors, the private terrace features a built-in gas grill and ample room for lounging or dining while enjoying panoramic city vistas. Two dedicated parking spaces and a private storage unit are included with the residence. As Buckhead’s newest luxury high-rise, The Dillon delivers an unmatched residential experience from the moment of arrival with a grand motor court, valet service, and attentive concierge staff. The spectacular fourth-floor amenity level was designed to rival a private resort, complete with a pool surrounded by cabanas, firepit lounges, pickleball court, and fenced dog park. Residents also enjoy access to an exceptional collection of indoor spaces including The Hub co-working lounge, a resident clubroom, golf simulator, private theater, and an intimate hidden speakeasy designed for entertaining and relaxing alike.
…By Atlanta Fine Homes Sotheby's International Realty


Step into a world of elevated living! This is the sophisticated residence with incredible upgrades that you have been waiting for! This discerning owner added over $600,000 in luxury upgrades after closing! Experience luxury living with modern design in Unit 1704 at The Dillon Buckhead. Soaring 12 foot ceilings with floor-to-ceiling windows overlooking a private, covered terrace with the most stunning views of Downtown Atlanta. Open-concept living room, dining area and kitchen provide the space for entertaining and everyday living. The gourmet kitchen features Quartz counters with a large waterfall center island that seats four, sleek modern Italian cabinetry, custom pendant light fixtures, top-of-the-line Thermador and SubZero appliances, upgraded plumbing fixtures, and a scullery for additional storage and catering space. The office and wine bar are unique features of this home and were thoughtfully built out with custom Pedini Cabinetry. The wine bar boasts a Sub-Zero wine tower, sink, beverage fridge and cabinets for storage. This space is perfect for those that work from home with doors to hide away the office space when entertaining. Custom motorized draperies and blinds, designer wallpaper, stunning light fixtures, rich hardwood floors and tons of natural light are just a few additional highlights. Plus an additional custom Pedini walk-in closet adds to the generous storage in this home. The primary suite has access to the large terrace and an oversized Pedini custom primary closet with no detail left undone (you've got to see this closet!). The primary bath features dual vanities, frameless glass shower with marble tile, upgraded fixtures and a beautiful soaking tub with views of Downtown! Spacious secondary bedroom with ensuite. The Dillon's amenities are unparalleled in Atlanta! True resort-style amenities feature a heated pool and hot tub with private cabanas, large lounging deck, pickleball court, state of the art fitness room, and dog park on level 4. The lobby level features a hidden Speakeasy with outdoor patio, movie room, a golf/game simulator room and individual offices plus a conference room. The massive motor court ensures covered entry for residents and guests. The concierge and valet services complete the seamless lock-and-leave lifestyle. An active coveted community, residents of The Dillon Buckhead enjoy game nights, progressive dinners, movie nights, the speakeasy and easy access to Buckhead and Midtown's dining, shopping, hospitals, schools, parks and more!
…By Annonceur International


From the moment you enter, one of Atlanta’s most beautiful views unfolds before you: the Midtown skyline rising above an expansive canopy of green. Through rare ten-foot floor-to-ceiling windows in every room, that view becomes the most magnificent wallpaper throughout the entire home. Inside, this stunning designer home has been completely updated and offers one of the building’s largest, most desirable floor plans, with the space and comfort of a home. The two-bedroom, two-and-a-half-bath layout also includes an additional den/flex space just off the kitchen. The remarkably large, open kitchen has an oversized island and gas cooktop and flows directly into the expansive dining room and living room. The primary suite is its own retreat, complete with Alexa-compatible blackout blinds, a large walk-in closet plus an additional closet, and a gorgeous, completely updated white marble spa bath. The spacious secondary bedroom also has a walk-in closet and ensuite bath. The building’s amenities impressively include a year-round pool and spa, fitness center with yoga and HIIT classes, clubroom, game room, concierge, and frequent resident events and social clubs. Two assigned parking spaces directly in front of the elevators and a rare storage unit are included. With shopping, entertainment, green space, and the dog park right outside your door, the location makes everyday life effortless, while quick access to major highways puts all of Atlanta within easy reach. The best floor plan, the best view, and completely updated throughout, this is a rare opportunity to have it all.
…By Atlanta Fine Homes Sotheby's International Realty


Residence 3410 at Above the Four Seasons offers a private corner retreat framed by remarkable views, exceptional natural light, and the effortless service of one of Atlanta’s most iconic addresses. Warm, traditional materials and timeless finishes create an inviting setting for everyday living and intimate entertaining. While a thoughtfully designed split-bedroom floor plan ensures privacy for owners and guests alike, with each bedroom featuring an en-suite bath, a walk-in closet, and its own striking perspective of the city. The chef’s kitchen is appointed with granite countertops and custom cabinetry, while marble surfaces, hand-selected tile, and solid brass fixtures bring enduring quality to the baths. A private balcony extends the living space outdoors, capturing unobstructed southern views toward Mercedes-Benz Stadium and sweeping western exposures where spectacular sunsets unfold each evening. Beyond the residence, Midtown becomes an extension of home. The Woodruff Arts Center—home to the High Museum of Art, Atlanta Symphony Orchestra, and Alliance Theatre—is nearby, along with acclaimed dining, Piedmont Park, the Atlanta Botanical Garden, and the Atlanta BeltLine. Just across 14th Street, the planned Midtown Green is envisioned as a new four-acre cultural destination with art, outdoor performances, dining, and gathering spaces. Ansley Park, Ansley Golf Club, and the Piedmont Driving Club further distinguish this exceptional location. Offering an uncommon sense of privacy for high-rise living with the convenience, amenities, and service of the Four Seasons, this home is equally suited as a primary residence or sophisticated city pied-à-terre, and is an exceptional value in Atlanta luxury real estate—combining lifestyle, iconic architecture, and an irreplaceable Midtown location. For those who appreciate culture, connection, and a life lived in motion, this is la vie en rose, a distinctly refined way to experience Atlanta.
…By Atlanta Fine Homes Sotheby's International Realty
'%20stroke='%23DDAA3A'%20stroke-width='1.909'%20stroke-linecap='square'%20stroke-linejoin='bevel'/%3e%3c/svg%3e)
Receive by email any new listing that may match your search criteria
Your criteria :
By validating this form, you accept the general conditions of use of Le Figaro Properties.
These agencies offer a selection of luxury properties vente at Dunwoody. Feel free to contact them for personalized assistance.
