The agencies at Decatur
These agencies offer a selection of luxury properties vente at Decatur. Feel free to contact them for personalized assistance.

 English$ USD · m²


A Distinctive Retreat for Living, Creating, and Entertaining. Nestled on .77 acres, this gorgeous home offers a private retreat just minutes from Toco Hills Shopping Center, Emory University, the new Children's Hospital, and Downtown Decatur. This exceptional property seamlessly blends convenience, recreation, privacy, and an elevated lifestyle. Outdoor enthusiasts will appreciate nearby Mason Mill Park, a 128-acre destination featuring miles of walking and biking trails, tennis and pickleball courts, and a children's playground. With Toco Hills, Emory University, the VA Hospital, DeKalb Tennis Center, and the Emory shuttle all easily accessible, this home offers an exceptional combination of connectivity and tranquility. Tucked away on a quiet street, this beautifully renovated residence showcases sophisticated finishes, versatile living spaces, and an extraordinary finished lower level designed for recording, creative pursuits, privacy, and entertainment. The main level features gorgeous white oak hardwood flooring throughout the living areas, creating a warm and refined atmosphere. The beautifully appointed kitchen blends modern style with everyday functionality, showcasing an oversized center island, quartz countertops, and a large walk-in pantry. A welcoming family room provides an inviting space for everyday living and entertaining, while the private backyard and covered porch offer the perfect setting for outdoor gatherings and relaxation. Three bedrooms are located on the main level, including a private ensuite, providing flexibility for family, guests, or a home office. Two separate staircases provide convenient access to the second floor, enhancing the home's thoughtful layout and flow. Two laundry closets, one on each level, add everyday convenience. The expansive primary suite creates a private retreat, featuring a completely renovated bathroom, walk-in closet, and full-length private balcony. Enjoy morning coffee, unwind after a long day, or simply take in the peaceful surroundings from this exceptional outdoor space. Two additional bedrooms and a versatile loft area complete the upper level, providing the perfect space for reading, working on projects, studying, or creating a quiet retreat. The finished lower level is truly one of the home's defining features. Professionally designed as a recording and creative studio, this fully insulated space features Rockwool mineral acoustic insulation within the walls and ceiling, along with Soundsulate 1B mass-loaded vinyl soundproofing integrated into the ceiling. The studio was thoughtfully designed to help minimize sound transfer to the main living areas while providing an exceptional environment for recording, rehearsing, creating, and entertaining. A private entrance provides added convenience and privacy, while the dedicated artist lounge and half bath create a complete creative environment. The layout is thoughtfully designed to accommodate multiple musicians and instruments, making this an extraordinary opportunity for artists, entertainers, content creators, musicians, or anyone seeking a private space to create and entertain. With its sophisticated renovation, versatile multi-level floor plan, exceptional primary suite, private balcony, professionally designed recording studio, and generous lot, this is far more than a beautifully updated home. It is a distinctive residence thoughtfully designed for today's discerning homeowner to live, work, create, and entertain in style.
…By Annonceur International


Completed in 2023, this modern, light-filled, end-unit condo offers a beautifully- finished alternative to new construction, complete with an additional bedroom window, washer/dryer included, a garage car-charging outlet and automatic blinds added throughout for luxurious convenience. The well-appointed kitchen is a standout, featuring waterfall, quartzite countertops, a warm wood-accented range hood, abundant storage and an essential dedicated dining space. The wall of windows and the glass doors fill the living area with natural light and open to a private balcony, extending the living space outdoors. The bright primary suite also enjoys direct balcony access and includes a spacious bath with double vanity and a generous walk-in closet. Clean lines, modern finishes and an easy, open layout make the entire home feel fresh and inviting. And the location connects you to some of the best of Decatur living, with Downtown Decatur, Oakhurst and Avondale Estates all close by, plus convenient MARTA access for an easy ride to Atlanta United matches. Don't miss Legacy Park, just a quick jaunt away, with trails, running track, festivals and more! Newer built and beautifully appointed, this is a condo that combines modern style with everyday livability.
…By Atlanta Fine Homes Sotheby's International Realty


Just a couple short blocks from Decatur Square, The Artisan puts incredible restaurants, local shops, coffee spots, and the energy of downtown right outside your door. Inside, this sunlit one-bedroom residence feels open and spacious, with high ceilings, hardwood floors, and a tasteful neutral color palette throughout. The kitchen features stained cabinetry, granite countertops, stainless steel appliances, a gas range, and a large breakfast bar with plenty of seating overlooking the living area. Step outside onto the private balcony for morning coffee, an evening glass of wine, or simply a little fresh air without leaving home. The spacious bedroom suite includes a custom Elfa closet system and a well-appointed bath with dual vanities, stained cabinetry, a soaking tub, and a separate stall shower. The washer and dryer are also included. The Artisan offers an exceptional collection of amenities, including a rooftop pool, grilling area, fireside gathering spaces, two clubrooms, a kitchen, fitness center, dog park, and beautifully landscaped courtyards with fountains. You can feel at ease knowing a helpful concierge is available seven days a week, with a full-time onsite management team and building engineer there to keep everything running smoothly. One deeded parking space is included, along with a private storage unit that provides the valuable extra space condominium living does not always offer. For anyone looking to simplify without giving up comfort, services, or a vibrant neighborhood, this is an opportunity to enjoy the best of Downtown Decatur with MARTA, Emory, the CDC, and area hospitals all conveniently close.
…By Atlanta Fine Homes Sotheby's International Realty


Classic 1931 charm meets city-of-Decatur convenience in this beautifully renovated two bedroom, two bath condo just two blocks from Decatur Square. Set in Historic Decatur Condos — one of the few classic pre-war buildings left near downtown — this end unit lives quietly with no neighbors above and a smart split-bedroom floor plan offers family members and roommates alike their own private living spaces. Gleaming hardwood floors run throughout, and the updated, open kitchen features stainless steel appliances, crisp white cabinetry, and quartz counters. This unit boasts two full baths, one being an ensuite off the primary bedroom, and both beautifully refinished. Enjoy your morning coffee out on the large balcony overlooking the community's private backyard green space. You will find room for bikes, seasonal decor, etc,. in the unit's dedicated basement storage. The community lot offers AMPLE off-street parking and the HOA keeps life simple by covering water, trash, exterior and grounds maintenance. All of this, and an easy stroll to the restaurants, shops, farmers market, and festivals of downtown Decatur, with MARTA, Emory, and downtown Atlanta just minutes away. Historic charm meets modern sophistication near the heart of downtown Decatur in this intimate 20-unit community.
…By Atlanta Fine Homes Sotheby's International Realty


A rare blend of understated luxury, comfort, and effortless intown living, this beautifully appointed two bedroom, two bath residence offers the gracious proportions of a private home with the ease of condominium living. Set within historic Druid Hills, the residence feels peaceful and private while placing Emory University, its medical campus, and many of Atlanta’s most desirable destinations close at hand. Thoughtfully improved over the years, the home reflects exceptional care throughout. Soaring ceilings, generous room proportions, abundant natural light, substantial millwork, upgraded lighting, custom built-ins, and refined finishes create interiors that feel polished without being formal. The spacious open living and dining areas offer room to settle in, entertain beautifully, and display art and furnishings on a scale rarely found in condominium living. The residence has been enhanced with a Lutron lighting system, custom bookshelf lighting, under-cabinet LED lighting, upgraded light fixtures and ceiling fans, Phantom Screens, and integrated AV features including a Sonos amplifier and Beam soundbar, adding convenience and functionality. The kitchen features a KitchenAid oven, Whirlpool dishwasher, newer garbage disposal, custom shelving, and under-cabinet lighting. The open layout connects easily with the principal living spaces while maintaining definition and warmth. The split-bedroom floor plan creates two distinct retreats, offering privacy for owners and guests with flexibility for an office or den. The primary suite is particularly impressive, with high ceilings, soft natural light, room for a substantial sitting area, and exceptional custom closet cabinetry providing beautifully organized storage. The renovated primary bath delivers a spa-like experience with dual vanities, custom cabinetry, a freestanding soaking tub, oversized glass-enclosed shower, contemporary fixtures, mirrors, and sophisticated finishes. The guest bath has also been refreshed with a marble countertop and sink, creating a polished second bath. Thoughtful conveniences continue with a dedicated laundry room with full-size washer and dryer and extensive cabinetry, along with abundant storage throughout. A new Trane HVAC system installed in 2026 provides added comfort and peace of mind. Equally compelling are the home’s private outdoor living spaces and connection to the surrounding landscape. Mature trees, established plantings, classic brick architecture, and secluded garden areas create an atmosphere that feels intimate and removed from the city. The covered outdoor space becomes a natural extension of the residence, ideal for dining, entertaining, reading, or enjoying quiet evenings surrounded by greenery. Landscaped community grounds and a swimming pool add to the relaxed, resort-like experience. The setting is difficult to duplicate. Located in Druid Hills directly across from Emory University’s main campus, School of Law, and medical complex, the residence also offers exceptional proximity to the CDC and Clifton Corridor. Emory Village, the Michael C. Carlos Museum, Fernbank Museum, Druid Hills Golf Club, Downtown Decatur, neighborhood dining, boutiques, parks, trails and cultural destinations are all nearby, with convenient access to Midtown, Buckhead and Downtown Atlanta. Secure building access and two secured parking spaces located on the same level as the residence complete a home designed for comfort, privacy, and convenience. More than simply a condominium, this thoughtfully renovated and meticulously maintained residence offers the scale, warmth, storage, technology, outdoor space and elevated finishes of a much larger home without the demands that typically accompany one.
…By Atlanta Fine Homes Sotheby's International Realty


Beautifully appointed and exceptionally well maintained, this elegant residence at The Clifton offers a rare combination of gracious interiors, privacy, and effortless intown living in one of Atlanta’s most desirable locations. The light-filled home features rich hardwood floors, high ceilings, extensive millwork, and a spacious open living area with custom built-ins and a fireplace, creating an inviting setting for both everyday living and entertaining. The well-designed kitchen offers abundant cabinetry, granite countertops, stainless steel appliances, and a seamless connection to the main living spaces. Generously sized bedrooms and beautifully finished baths provide comfortable private retreats, while the covered balcony overlooks the peaceful, private backyard setting. Freshly painted with new carpet and numerous additional upgrades, the residence has been hardly lived in and shows beautifully. Two assigned, covered and gated parking spaces are conveniently located on the same level as the residence, making daily coming and going remarkably easy without the need to rely on an elevator. The Clifton offers an impressive collection of amenities including doorman and concierge service, a fitness center, heated pool, club room with catering kitchen, and a guest suite available for visiting family and friends. Ideally situated across from Emory University and close to Emory Hospital, the shops and restaurants of revitalized Emory Village, Virginia-Highland, Decatur, and many of Atlanta’s favorite intown destinations, this exceptional residence offers refined condominium living with outstanding convenience.
…By Atlanta Fine Homes Sotheby's International Realty


Intown Living at its Finest! Welcome to 130 Arizona Avenue, No. 305, a modern marvel blending soaring ceilings, industrial design and an ideal location situated minutes from Kirkwood Village and Candler Park. Seamlessly connected by the open-concept layout, showcased by floor to ceiling windows with a large walk-out balcony this unit is both stunning and inviting. Step inside the chef ready kitchen, boasting granite countertops, top of the line stainless steel appliances and an over-sized island with an unencumbered flow into the living room. Tons of character framed by concrete floors and industrial-chic finishes throughout! Unwind in the spacious owner's suite featuring a spa-style bathroom complete with a soaking tub and large separate shower. This unit offers a bonus flex space that works great as a home office or creative space. This gorgeous condo is complete with a separate powder room, in-unit laundry, bonus storage unit, additional private cubby space in the club house and a dedicated gated parking space. Arizona Lofts offers amenities that truly elevate your living experience. The community offers two saltwater pools (including one lap pool) with cabanas, exercise room, inviting patios with gas grills, gated access, wildlife sanctuary and community gardens. Ideally located in very close proximity to some of Atlanta's very best dinning, shopping and entertainment!
…By Atlanta Fine Homes Sotheby's International Realty


Hidden gem in Candler Park! Tucked away on the private side of The Pickle Factory Lofts, an intimate seven-unit boutique loft conversion, this exceptional residence blends sophisticated loft living with the eclectic charm and walkability of one of Atlanta’s most sought-after neighborhoods. A rare private garden patio oasis, complete with a soothing water fountain is perfect for morning coffee or al fresco entertaining. Renovated in 2020, this light-filled bi-level loft showcases an open floor plan with two bedrooms and two full baths, soaring ceilings, four skylights, and distinctive architectural details throughout. The chef’s kitchen features stainless steel countertops and backsplash, a newer appliance package, and striking VISO pendant lighting over the breakfast bar. The main level offers a two-story foyer with a stunning Murano-style glass chandelier, spacious guest bedroom and full bath, laundry area, dining room, and inviting living room. A dramatic staircase leads to the private upper level, where a versatile office area and generous secondary den provide exceptional flexibility. The spacious primary suite features a large walk-in closet with custom shelving and a beautifully remodeled primary bath. The location is prime! Walk to your favorite Candler Park spots like Gigi's, Candler Park Market, Fellini's, San Francisco Coffee and so much more. MARTA is just a five-minute walk away which provides effortless access to Downtown Atlanta and Hartsfield-Jackson Airport. For investors, this property offers an attractive opportunity: no rental restrictions. Rarely does a property offer this combination of character, privacy, outdoor space, updates, investment flexibility, and unbeatable Candler Park walkability.
…By Atlanta Fine Homes Sotheby's International Realty


Income-producing duplex in the heart of Candler Park, with an easy, cooperative tenant on one side showings scheduled with flexibility and the second unit already vacant and immediately available. Set on a rare 7,840-square-foot lot, this classic 1920 duplex offers two bedrooms and two bathrooms across two units, each with original fireplace and warm, historic character throughout. Current rent is $1,500+/month, with the vacant side offering a buyer the chance to move right in and collect rental income from the other unit or lease both for a fully stabilized investment from day one. Driveway parking. Seller is flexible and open to a quick closing. Located within walking distance of Candler Park, neighborhood shops and restaurants, Little Five Points, and MARTA, in a Very Walkable, Very Bikeable pocket of intown Atlanta with a highly rated nearby school cluster (Lin Elementary, David T. Howard Middle, Midtown High). Sold as-is; buyer and buyer's agent to verify all information, including square footage, income, and lease terms.
…By Atlanta Fine Homes Sotheby's International Realty


Virginia Highland, dialed in. This refreshed two bedroom condo at Frederica Hall places you in the heart of Intown—surrounded by shopping, dining, and the BeltLine - all within easy reach. Inside, it’s been thoughtfully updated with refinished hardwoods, brand new appliances, fresh kitchen tile, and a fully renovated bath with clean, modern finishes. New lighting and fresh paint tie it all together. Beyond the aesthetic, it lives well: generous closets, true side-by-side laundry, and a detached storage unit keep things effortless. Two off-street parking spots—rare for Virginia Highland—seal the deal for you and a guest or roommate. Piedmont Park, the BeltLine, and Atlanta’s favorite spots are just outside your door. Effortless, inviting, and exactly where you want to be!
…By Atlanta Fine Homes Sotheby's International Realty


Welcome to this beautifully updated condo in the heart of Morningside where timeless character and modern convenience come together. This unit is perched among the trees with natural light pouring in through oversized windows. The renovated kitchen is both stylish and functional with updated white cabinetry and granite countertops opening to bright and inviting living and dining spaces. Original details like soaring ten foot ceilings, crown molding, hardwood floors, and crystal door knobs add warmth and personality throughout. The spacious bedroom offers a true retreat with plenty of room for a king size bed, along with a walk in closet and a private ensuite bath. A thoughtfully integrated in unit washer and dryer is tucked beneath the kitchen peninsula, maximizing both space and functionality, and the home also features a newer HVAC system. Residents enjoy access to a dedicated parking lot with ample unassigned spaces reserved for the community. Set in one of Atlanta's most sought after neighborhoods, Morningside is known for its tree lined streets, classic architecture, and close proximity to the shops and restaurants of Virginia-Highland, as well as Piedmont Park and the Atlanta BeltLine, offering an ideal blend of neighborhood charm and city convenience.
…By Atlanta Fine Homes Sotheby's International Realty


A rare opportunity to enjoy the character, charm, and incredible location of a classic 1930s residence in the heart of Virginia-Highland. Set within the sought-after Ponce at Virginia Highlands community, this inviting main-level end-unit condominium pairs timeless architectural details with comfortable everyday living, a private covered front porch, and the added flexibility of no rental restrictions. Abundant natural light fills the home from windows along both the front and side, an advantage of its desirable end-unit position. Inside, original hardwood floors, crown molding, and period details create warmth and character throughout. The spacious living room offers plenty of room to gather and entertain, while the separate dining room provides a dedicated space for meals, dinner parties, or flexible everyday use. The kitchen features generous cabinet storage, granite countertops, a charming beadboard accent wall, and a conveniently tucked-away stackable washer and dryer. The bedroom continues the home's classic appeal with hardwood floors, crown molding, and a walk-in closet, while the updated bath features a tile floor and tiled tub/shower surround. Outside, the private covered front porch is a true extension of the living space, surrounded by mature, natural landscaping and offering a wonderful setting for morning coffee, an afternoon book, or unwinding at the end of the day. An additional private storage unit in the building's basement provides valuable space for seasonal items, bicycles, and more. All of this is set in one of Atlanta's most beloved intown neighborhoods, close to the Atlanta Beltline, Ponce City Market, Piedmont Park, Trader Joe's, Inman Park, Krog Street Market, groceries, dining, shopping, parks, and some of the city's favorite destinations. With its 1930s character, light-filled end-unit setting, covered outdoor living space, exceptional Virginia-Highland location, and no rental restrictions, this is an opportunity that offers both an appealing place to call home and outstanding long-term flexibility.
…By Atlanta Fine Homes Sotheby's International Realty


Big space. Big windows. Big Atlanta personality. 1,884 square feet of authentic loft living directly on the BeltLine. A true Atlanta loft | Two Bedroom | Two and a Half Bath | Two gated parking spaces. This is the real deal. A true, two-story loft in historic A&P Lofts, a 1920 warehouse conversion sitting directly on the BeltLine between Reynoldstown and Cabbagetown. With ample living space, soaring ceilings, and oversized industrial windows, this is loft living on a scale that's getting harder to find. The main level is open, dramatic, and designed for living well. Original brick, exposed industrial character, and walls of windows bring in natural light while the generous floor plan gives you room to entertain without feeling like you've sacrificed the character that makes a loft special. The kitchen features stainless appliances, substantial pantry storage, and plenty of workspace. Downstairs, both bedrooms have private baths, making the layout equally appealing for guests, roommates, or a home office arrangement. The primary suite features a large walk-in closet and dramatic subway-tiled shower. The second bedroom includes a spa-style soaking tub. Then there is the art. A spectacular 20-foot-tall koi mural by renowned Atlanta artist Peter Ferrari brings color and movement into the loft, complemented by custom iron hanging doors by Atlanta artist Neil Carver and original doors from the first mayor of Atlanta's office. These are the kinds of details that make this home impossible to replicate. And then there's the location. Step outside and you're on the BeltLine. Walk to Atlanta Dairies, Muchacho, Breaker Breaker, and the restaurants, shops, and energy of Reynoldstown and Cabbagetown. Madison Yards, Krog Street Market, Ponce City Market, Carroll Street, EAV, and Inman Park are all close by. A&P Lofts adds an impressive collection of amenities: a newly renovated rooftop deck with skyline views, firepit, grills, and incredible sunsets, plus a gym, dog run, bike storage, and resident lounge with billiards and ping pong. HOA includes gas, water, trash, gated parking, recreation room/gym, landscaping, roof and deck maintenance, master structure insurance, security, and pest control. Well-managed HOA with a strong, engaged Board.
…By Atlanta Fine Homes Sotheby's International Realty


Experience the best of intown living at Glen Iris Lofts, a gated boutique community just moments from the Atlanta BeltLine and Ponce City Market. Completely designer renovated, this spacious one-bedroom loft pairs classic industrial architecture with a fresh, elevated interior, including new flooring, a fully renovated kitchen, and a beautifully redesigned bathroom. Exposed brick and ductwork, soaring 10+ foot ceilings, and a dramatic wall of windows preserve the authentic loft character while filling the home with natural light. The open-concept living, dining, and kitchen areas provide plenty of room for entertaining, while the flexible layout easily accommodates a dedicated home office. The newly renovated kitchen features stylish cabinetry, stainless steel appliances, a gas cooktop, and updated finishes. The main living area opens to a private balcony with city views—an inviting spot for morning coffee or evening cocktails. The oversized bedroom features a sliding door, generous walk-in closet, and additional overhead storage. The newly renovated bathroom continues the designer aesthetic with a frameless glass shower, updated finishes, and built-in linen shelving. Located on the third floor near the building entrance and exit, the home offers convenient access without relying on the elevator. Glen Iris Lofts features solid concrete-and-steel construction, secured gated entry, covered resident parking, guest parking, elevators, a saltwater swimming pool, and fenced dog run. The HOA fee includes Google Fiber, gas, water/sewer, trash service, and association management. Step outside and enjoy exceptional access to the Atlanta BeltLine, Ponce City Market, Historic Fourth Ward Park, Piedmont Park, Inman Park, Krog Street Market, and an extensive collection of restaurants, cafés, shops, and neighborhood destinations. A turnkey, designer-renovated loft offering distinctive character, generous space, and an exceptional intown location.
…By Atlanta Fine Homes Sotheby's International Realty


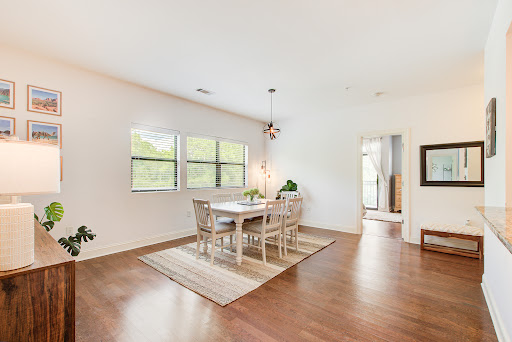

Whether you're an investor, first-time home buyer, or simply looking for that perfect lock-and-leave lifestyle, this one checks all the boxes! This beautifully maintained top-floor corner unit offers the perfect combination of privacy, natural light, and low-maintenance living. Freshly painted and filled with sunshine, the open-concept floor plan features a spacious living and dining area designed for both everyday living and effortless entertaining. The well-appointed kitchen boasts granite countertops, stainless steel appliances, abundant cabinetry, under-cabinet lighting, a large breakfast bar, and a generous walk-in pantry complete with a top-of-the-line washer and dryer. The desirable split-bedroom floor plan offers incredible flexibility perfect for roommates, guests, a home office, or a fitness space. Both bedrooms feature private ensuite bathrooms, spacious walk-in closets, and access to one of two private balconies, where you can relax and enjoy peaceful, tree-lined views. Additional highlights include a gated community, sparkling pool, assigned parking, beautifully maintained green space, and easy access to everything Toco Hills and Morningside have to offer. Come see for yourself!
…By Atlanta Fine Homes Sotheby's International Realty


The ideal Intown home for busy professionals seeking convenience, comfort, and community. This pristine condo offers an exceptional lifestyle in a quiet, gated North Druid Hills setting with one assigned and deeded parking space and outstanding amenities. This unique condo boasts brand new interior paint, newly refinished hardwood floors, and a newer HVAC (2023). Unit 4303 features the community’s largest one-bedroom/one-bath floor plan, with a second level of flex space and a spacious closet—perfect for a home office or potential second bedroom. The thoughtfully designed floor plan boasts abundant natural light throughout, includes separate living and dining areas, a breakfast bar, a kitchen with stainless steel appliances and granite countertops, and a spacious bedroom with private patio access, a large walk-in closet and a new vanity light fixture. Residents enjoy a full suite of amenities, including swim and tennis, a fitness center, theater room, modern community space, secure package delivery room, and a dog park—all within a gated, wooded community. Ideally located minutes from major medical and professional hubs, and top universities including Emory, Georgia Tech, CHOA, the VA, and the CDC, as well as Brookhaven, Decatur, and Intown Atlanta dining and shopping.
…By Atlanta Fine Homes Sotheby's International Realty


Been dreaming of the perfect loft style home in Atlanta? Look no further! This one bedroom, one bathroom with its own loft is waiting for you. Located in the Cabbagetown area, The Stacks is one of Atlanta’s most iconic and historic communities from its original architecture circa 1881. This old mill was renovated into loft style condos in the 2000’s and is a true landmark. This particular home mixes some of the original mill style architecture with modern luxuries. The primary bedroom and ensuite bathroom are on the main level with a laundry and storage area in the back. While the two-story living, dining and kitchen sit at the front of the unit. From the two-story windows, you have your own private views of the original mill machinery. Exposed bricks and large wooden exposed beams and ductwork add to the charm of this home. The kitchen offers stainless appliances and solid countertops and the living area has built in bookshelves and a modern insert fireplace. Last but not least, take the circular stairs to the rare upstairs loft- perfect for a guest bedroom, home office, playroom, study or just additional storage. The Stacks is a gated community within walking distance to multiple area attractions and restaurants and is convenient to getting anywhere around town. The amenities include a sparkling outdoor pool, fitness center, multiple green spaces and grilling areas. This one truly stands out among others- book your private tour today! Several photos have been virtually staged.
…By Atlanta Fine Homes Sotheby's International Realty


Stunning and versatile residence currently configured as a duplex, yet easily convertible into an exceptional single-family home, this beautifully reimagined property blends timeless charm with sophisticated modern design in one of Atlanta’s most sought-after locations. From the moment you arrive, the striking curb appeal, fresh contemporary exterior, and convenient off-street parking set the tone for the elevated living experience found throughout. Inside, sun-drenched interiors showcase crisp designer finishes, gleaming hardwood floors, open-concept living spaces, and beautifully renovated kitchens featuring stainless steel appliances, stylish cabinetry, and effortless flow for both everyday living and entertaining. The left side of the home lives large with a spacious main-level office, two bedrooms and two baths, generous laundry room, expansive living and dining spaces, and a private back patio perfect for morning coffee or evening gatherings. The lower level offers incredible flexibility with an additional living area, second laundry space, two more bedrooms, one and one half baths, and plumbing already in place for a future second kitchen, ideal for guests, multigenerational living, or income-producing opportunities. The opposite residence features an airy two bedroom, two bath layout with its own laundry, a beautifully renovated kitchen, open living and dining areas, and an upper-level bonus retreat perfect for a media room, home gym, creative studio, or office. Outdoor living is equally impressive, with sprawling entertaining spaces, peaceful treetop views, and exceptional privacy that create a true intown sanctuary. Both tenant leases run through November, offering immediate investment income with long-term flexibility for an owner-occupant or future conversion. A new roof adds peace of mind. Ideally positioned just blocks from Piedmont Park, Ponce City Market, the BeltLine, acclaimed restaurants, boutique shopping, festivals, and everything vibrant intown Atlanta has to offer.
…By Atlanta Fine Homes Sotheby's International Realty


Directly across from Piedmont Park, this beautifully renovated corner residence at The Gaither offers a rare opportunity to enjoy one of Midtown’s most iconic settings from an intimate boutique building. Positioned on the second floor with coveted park-facing views, this two-bedroom End-Unit is filled with natural light, timeless character, and thoughtful updates throughout, all just steps from the BeltLine, Trader Joe’s, restaurants, shopping, and everything that makes Midtown living so desirable. Hardwood floors flow throughout the inviting interior, where oversized windows frame views of Piedmont Park and bring the outdoors into the living spaces. The updated kitchen features custom cabinetry, a waterfall-edge countertop, subway tile backsplash, under-cabinet and recessed lighting, a deep undermount sink, newer refrigerator and dishwasher, and designer details that give the space a sophisticated, modern feel. The renovated bathroom is equally impressive with a custom tile and marble shower, frameless glass enclosure, custom vanity, updated lighting, recessed lighting, and a distinctive seeded-glass door that allows additional natural light to filter through the home. Both bedrooms offer flexibility for sleeping, guests, or a home office, while custom window treatments, designer lighting, a cedar-lined primary closet, keypad entry, and updated heating and cooling units add comfort and convenience. Storage is another standout, with numerous closets inside the residence plus the largest private storage unit in the building located on the basement level. One assigned parking space is included, with additional street parking available for guests. Beyond the residence, The Gaither offers a charming shared brick courtyard overlooking the energy of Midtown, complete with a community fire pit and space to gather or unwind. With Piedmont Park quite literally outside your door and the BeltLine, neighborhood markets, restaurants, coffee shops, and entertainment all within an easy walk, this is an exceptional opportunity to enjoy a truly walkable Atlanta lifestyle without sacrificing the charm and character of a historic boutique building!
…By Atlanta Fine Homes Sotheby's International Realty


Welcome home to this beautifully appointed one-bedroom, one-bath condo in a private gated community in highly sought-after Old Fourth Ward. Featuring an open-concept floor plan, soaring cathedral ceilings, abundant natural light, and a striking two-sided fireplace shared by the living room and versatile flex space. The flex room offers endless possibilities as a home office or guest space. The renovated kitchen features natural stone countertops, elegant cabinetry, stylish backsplash, Kraus sink. The spacious primary bedroom offers a generous walk-in closet and a beautifully renovated bath with a beautiful vanity, updated /shower combination, porcelain tile, natural stone flooring, and updated fixtures. Enjoy your private balcony and community amenities including a pool, clubroom, fitness center, and dog-walk areas. Ideally located across from Central Park’s ball fields and tennis courts, with easy access to the BeltLine, Piedmont Park, Ponce City Market, Georgia Tech, Fox Theatre, MARTA, and an incredible selection of restaurants, cafés, and shops.
…By Atlanta Fine Homes Sotheby's International Realty


United Lofts at Ormewood Park: Industrial Edge Meets Modern Elegance Experience the perfect fusion of raw industrial character and refined modern living at United Lofts—a boutique collection of condominiums nestled in the heart of vibrant Ormewood Park. This thoughtfully designed home is one of the largest in the community and showcases standout features like oversized steel casement windows, polished concrete floors, and sleek quartz countertops. Contemporary flat-slab cabinetry and full-tile backsplashes add a touch of sophistication, while Bosch appliances and industrial-inspired fans blend form and function seamlessly. Retreat to the oversized primary bedroom, a peaceful haven designed for relaxation. Just steps from an array of local shops, restaurants, and parks, United Lofts offers an exceptional balance of urban lifestyle and everyday comfort.
…By Atlanta Fine Homes Sotheby's International Realty


Perched on the top floor of Piedmont Crest, this one-bedroom residence offers a rare combination of privacy, light, and immediate proximity to Midtown’s most coveted green space—directly overlooking Piedmont Park. With no neighbors above, the home enjoys a quiet, elevated setting, introduced by a gracious entry hall that unfolds into an expansive, light-filled interior. Walls of windows frame skyline views and bathe the living spaces in natural light, accentuating rich hardwood floors throughout. The open-concept layout provides exceptional flexibility, with ample room for both living and a dedicated office area. The kitchen is thoughtfully appointed with wood cabinetry, stainless steel appliances, and a central island with seating—ideal for both daily living and entertaining. The spacious bedroom suite features an ensuite bath and generous proportions, while a discreet laundry closet with stackable washer and dryer adds everyday convenience. Piedmont Crest is a boutique condominium offering on-site property management, a resident club room, and a fitness studio. Positioned in the heart of Midtown, just moments from Piedmont Park, the BeltLine, and an exceptional array of dining and retail, this residence delivers a refined, low-maintenance lifestyle in one of Atlanta’s most dynamic settings.
…By Atlanta Fine Homes Sotheby's International Realty


Welcome to this beautiful two-bedroom, two-bath condo in the heart of Midtown, directly across the street from Piedmont Park. Thoughtfully updated throughout, this home pairs modern finishes with an unbeatable location. The newly refinished kitchen features white countertops, a full stainless steel appliance package, and a deep basin sink, all brand new. Both bedrooms are true en-suites, each with its own updated bathroom and private terrace that connects seamlessly to the living space. The primary suite offers dual vanities and a spa-like shower, while the versatile guest bedroom works perfectly as a home office, nursery, or second guest room, complete with two closets and an updated bath. Residents enjoy a pool, gym, clubhouse, and inviting outdoor spaces. And with Piedmont Park right at your doorstep, your front yard becomes one of Atlanta's greatest amenities. Step outside to all the restaurants, nightlife, and entertainment that Midtown living has to offer.
…By Atlanta Fine Homes Sotheby's International Realty


Welcome to the largest two-bedroom, two -bath floor plan in the highly sought-after Parc Vue, one of Midtown's premier condominium communities. Rarely does an opportunity like this become available. Offering approximately 1,350+/- square feet of beautifully designed living space and natural light, this spacious residence seamlessly blends comfort, style, and convenience. The newly renovated kitchen is both functional and elegant, featuring granite countertops, custom white cabinetry, stainless steel appliances, and generous prep space. The expansive primary suite serves as a private retreat with a spacious en suite bathroom and abundant closet space, while the well-appointed secondary bedroom and full bath provide exceptional flexibility for guests, a home office, or roommate living. A true rarity in Midtown, this home includes two deeded parking spaces in a gated parking garage located on the first floor, adding tremendous value and everyday convenience. Residents of Parc Vue enjoy an exceptional collection of amenities, including a resort-style swimming pool, rooftop terrace with skyline views, fitness center, club room, and 24-hour concierge service. Even more impressive, the community's HOA bylaws prohibit special assessments, offering added confidence and long-term peace of mind for homeowners. HOA Includes Pest Control, Termite, Water, and much more! Perfectly situated in the heart of Midtown, you are just steps away from Piedmont Park, minutes from I-75/I-85, the Atlanta BeltLine, Atlanta Botanical Garden, the High Museum of Art, MARTA, and Atlanta’s Top-Rated restaurants, shopping, and entertainment. Whether you are searching for a full-time residence, an Intown retreat, or a lifestyle defined by walkability and convenience, this exceptional home offers the perfect combination of generous living space, outstanding amenities, and one of Atlanta's most desirable locations.
…By Atlanta Fine Homes Sotheby's International Realty


Live above it all - where Midtown energy meets treetop calm. At Parc Vue, just one block from Piedmont Park, this one-bedroom residence offers a rare perspective on city living - elevated, private, and quietly connected to everything that makes Midtown magnetic. Positioned on the second floor but perched nearly 30 feet above street level, the home lives more like a retreat in the canopy than a typical in-town condo. Inside, 765 square feet unfold with intention. Engineered hardwood floors ground the space, while thoughtful updates - including a new HVAC system and water heater - bring a sense of ease and reliability to everyday living. The kitchen is clean and functional, with stone countertops, stainless steel appliances, and bright white cabinetry that keeps the space feeling open and timeless. The bedroom is generously scaled - large enough to comfortably incorporate a work-from-home setup or reading nook - and connects directly to one of the home's standout features: an expansive covered balcony. It's the kind of space that changes how you live here - morning coffee above the trees, evening wind-downs with the city humming in the distance. Storage, often an afterthought in one-bedroom homes, is a strength here. A custom walk-in closet adds both function and flexibility, while the refreshed bathroom keeps a crisp, modern feel. Parc Vue residents enjoy a full suite of amenities including a fitness center, pool, concierge, onsite management, and secure gated parking with elevator access. Step outside and you're immediately connected - to the BeltLine, Midtown's restaurants and nightlife, and easy transit via MARTA. Previously under contract at full price, this home has already proven its value - now presenting a renewed opportunity for the next owner to step into a space that offers both lifestyle and long-term confidence. For those who want proximity without compromise, this is Midtown living - elevated.
…By Atlanta Fine Homes Sotheby's International Realty
'%20stroke='%23DDAA3A'%20stroke-width='1.909'%20stroke-linecap='square'%20stroke-linejoin='bevel'/%3e%3c/svg%3e)
Receive by email any new listing that may match your search criteria
Your criteria :
By validating this form, you accept the general conditions of use of Le Figaro Properties.
These agencies offer a selection of luxury properties vente at Decatur. Feel free to contact them for personalized assistance.
