The agencies at Busserolles
These agencies offer a selection of luxury properties vente at Busserolles. Feel free to contact them for personalized assistance.

 English$ USD · m²


The absolute tranquility around this majestic COUNTRY HOUSE, discreet but with an incomparable look, in the middle of its 34ha (!!) of fields and forests, only the water of the nearby river can be heard, is a rarity absolute. For those looking for an authentic life, this beautiful residence with huge BARN (47 m long, 10 m wide, in excellent condition) allows you to live immediately and live unforgettable moments with family and friends. The village of Montbron with shops, school, all services is accessible in 10 minutes. The cultural and leisure offer of the beautiful Dordogne region perfectly surrounds this house, where there is a permanent dialogue with nature and tranquility. With a living area of 270 m², the large seigniorial building faces south. The main facade is spread over two floors, built symmetrically around tall shuttered windows. A large barn (450 m2), with characteristic rural architecture, opens onto the courtyard. On the ground floor of the main house there is a large living room with fireplace, a very spacious dining room, a very bright kitchen and a bathroom. The four bedrooms and a bathroom are on the first floor. The presence of the ceiling with old oak beams, the old parquet floor and the monumental fireplaces contribute to the general character and the authenticity of this house. The cellar, which extends over the entire surface of the house, houses, among other things, the wine cellar and storage. Elements such as the large entrance gate, the river that runs parallel to the driveway for a few hundred meters, the wooden bridge over this river on the private domain, the beautiful barn, the small stone buildings scattered in the courtyard, the large vegetable garden, the beautiful century-old trees, the typical architecture of the region, away from everything, etc. make this DOMAINE exclusive, discreet and extremely generous at the same time. Live hidden, live happily!
…By Agence Hamilton


10 minutes from Limoges, with easy access, and a quiet cul-de-sac without nuisance, with an exceptional view of the countryside, the Agence Premiere Ligne offers you this apartment/house, built in 2017 and recently renovated in 2024. With a living area of 108.72 m², this single-storey residence is ideal for those looking for a bright and functional living space. The property consists of an entrance with a cellar and laundry room, a vast living room of 60 m² bathed in natural light thanks to its large openings leading to the terrace, a fully fitted and equipped kitchen open to the living room, three bedrooms, a shower room, and a separate WC that complete the property, providing optimal comfort for the whole family.The exterior is also charming. A 145 m² terrace, facing southwest, invites you to enjoy sunny days in complete tranquility, as well as a meticulously maintained private garden, perfect for children and pets. An indoor parking space and an outdoor parking space are also available for your convenience.This house, compliant with PMR standards, is equipped with reversible heating with air conditioning for each room in the house.The garage with an electric door, the cellar, and the basement provide additional spaces for storage and leisure.For amenities, a park and garden are 5 minutes away, as well as a nursery 10 minutes away on foot, kindergarten, and elementary school.This description has been automatically translated from French.
…By Agence Première Ligne - Limoges


In the heart of Limoges, a stone's throw from all amenities, Première Ligne agency offers you this exceptional property: a superb duplex apartment with 290 m² of living space, located on the 5ᵉ and top floor of a luxury residence with elevator. As soon as you enter, you'll be seduced by the generous volumes and top-of-the-range features: a spacious entrance hall with built-in storage and WC, a vast living room bathed in light, opening onto a terrace with panoramic views over Limoges and its surroundings, a fully equipped kitchen, as well as 2 master suites. Upstairs, there are numerous possibilities for conversion: a large multi-purpose room that could accommodate a third suite, games room or cinema room, as well as three additional bedrooms and a shower room. The property includes two parking spaces within the condominium, equipped with electric charging stations, with direct elevator access from the apartment. A rare property on the Limoges market, waiting to be discovered.
…By Agence Première Ligne - Limoges


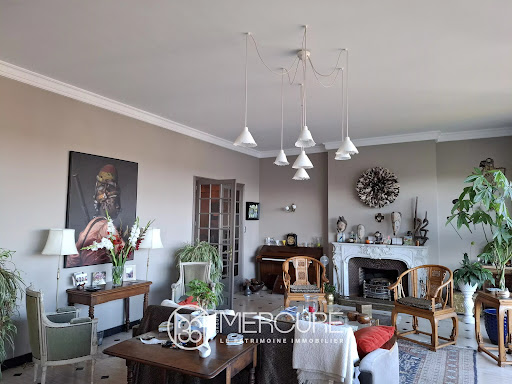

In the heart of the city, superb 3,300 sq ft duplex apartment offering magnificent volumes: large 8,000 sq ft living room including lounge and dining room, five bedrooms, three bathrooms, fitted kitchen... All accompanied by breathtaking views of both the city and the countryside! Access to the apartment's front door is via a secure private area equipped with a videophone. The ground floor comprises a beautiful entrance hall, a cloakroom, toilets, a living room with a fireplace and a bay window opening onto a terrace of approximately 20 m², an adjoining dining room, a living room-library (or office) and a large kitchen. A sleeping area completes this level, offering two spacious bedrooms with dressing rooms, a bathroom, and separate toilets. Upstairs in the duplex are three attic bedrooms, a large playroom, a bathroom, separate toilets, and an attic. Located on the top floor of a luxury 1970s condominium with a video surveillance system, this elegant apartment has two parking spaces in the basement, pre-equipped for electric charging and directly accessible by elevator. It also benefits from central heating provided by a recent communal gas boiler with individual meters, as well as aluminum window frames with double glazing (installed at the end of 2017). This apartment is part of a 30-unit condominium (the sale consists of 4 lots out of 174 lots); condominium fees are €2,500 per quarter (including heating). No legal proceedings are pending. Seller's fees Energy rating: D Climate rating: D Estimated annual energy costs for standard use: between €4,770 and €6,500 per year. Prices indexed as of March 31, 2021. Information on the risks to which this property is exposed is available on the Géorisques website: www.georisques.gouv.fr
…By Agence Mercure Limousin


The advertiser did not provide an english description for this listing.
…By 3g Immo Prestige


PERIGUEUX - LAST FLOOR WITH TERRACE AND UNOBSTRUCTED VIEW JUST STEPS AWAY FROM THE HOSPITAL Just a few minutes' walk from the Périgueux Hospital Center and the historic center, discover this superb apartment completely redesigned by an architect. Located on the top floor with an elevator, this bright apartment features a large living space opening onto a panoramic terrace and a veranda offering an unobstructed view of the city and the Perigord hills. The contemporary kitchen, perfectly integrated into the reception area, has been designed with quality materials and high-end equipment. The entire apartment benefits from a complete renovation carried out in 2017. The sleeping area includes two bedrooms, two shower rooms, and ample storage. A rare feature: since its renovation, the property has been very little used and has never been rented. This apartment will particularly suit a doctor, a hospital practitioner, a healthcare executive, or a couple looking for a comfortable, modern, and easy-to-live-in environment, in immediate proximity to the Périgueux Hospital Center. The advantages: Last floor with elevator Terrace and veranda Unobstructed view Architect-designed renovation High-end kitchen Very little occupied apartment City center and hospital quickly accessible Parking and amenities nearby SELAS LATOUR ET ASSOCIES, NOTARIES 27 rue Gambetta - 24004 PERIGUEUX CEDEXThis description has been automatically translated from French.
…By Scp Jean-rené Latour Et Benoît Pelisson


Discover an exceptional place to live in the heart of Périgueux's with 155 sq. m of living space, most sought-after neighbourhood. This prestigious flat, nestled in a characterful building, has undergone a complete, high-end renovation, combining old-world charm with modern-day comfort. Exceptional ceiling height: 3.2 metres, providing rare volume and brightness. Reception rooms: Spacious and bright, decorated with functional period fireplaces. Bedrooms: 3 large, elegant bedrooms, with the possibility of easily converting a 4th bedroom or study according to your needs. Rare outdoor spaces: Enjoy breakfast on the balcony and a large private terrace, a true haven of peace in the city. The combination of noble materials, restored antique parquet floors and contemporary finishes gives this flat a unique atmosphere. Every detail has been designed to offer an elegant and functional living environment. Ideally located, you will enjoy immediate access on foot to all amenities (luxury shops, restaurants, market, schools, services), ensuring an incomparable quality of life on a daily basis. A sure favourite for lovers of beautiful stonework, generous volumes and a prime location.
…By Périgord Sotheby’s International Realty


Invest in a quality property in Cognac, in the heart of the sought-after Foire field area. This well-maintained building covers 1050 m² and includes 14 T4 apartments spread over three floors, 14 parking spaces, and 15 cellars, offering an attractive and secure rental opportunity.Each apartment promises comfort and space with an area of approximately 79 m², incorporating a balcony in most cases for appreciated outdoor space. The typical layout consists of a welcoming entrance, a functional kitchen, a bright living room, three bedrooms, or a configuration with a living/dining room and two bedrooms, as well as a bathroom and plenty of storage, ensuring an optimal quality of life for your tenants.The property also includes 15 private cellars in the basement and 14 outdoor parking spaces, enhancing its rental appeal with practical and sought-after amenities.Residents enjoy a vibrant and diverse environment, with schools and shops nearby, evoking an easy and pleasant daily life.Technical features:- Total area: 1050 m²- Number of rooms per apartment: 4- Heating: collective hot water supplied by a wood/gas boiler- Energy performance certificate (DPE): Class D (202 kWh/m²/year)- Greenhouse gas emissions (GES): Class C (23 kgCO2/m²/year)- Annual charges: To be specified- Property tax: €19,812Information on the risks to which this property is exposed is available on the Géorisques website: www.georisques.gouv.fr.Advertisement presented by Zefir.This description has been automatically translated from French.
…By Zefir


**Only at Saphir Immo** In the sought-after Post Office district, a stone's throw from shops and on a quiet, low-traffic street; 93m2 5-room apartment, tastefully renovated in 2023, located on the first floor of a small, secure, well-maintained condominium. The apartment consists of a large fitted entrance (numerous custom-made cupboards), a light-filled living/dining room of over 40m2 with an open-plan fitted and fully equipped kitchen, an office currently used as a child's bedroom, a shower room, a separate WC, and a corridor leading to the sleeping area with two large bedrooms, each with a dressing room. Luxury apartment, fully air-conditioned (reversible air-to-air air conditioning system), boasting superb natural light, equipped with a functional ventilation system, fiber optic internet, and benefiting from optimal thermal and sound insulation a must-see! For more information and to arrange a visit, please do not hesitate to contact us.
…By Saphir Immo


The advertiser did not provide an english description for this listing.
…By Saphir Immo


BRIVE, this apartment is located in a historic building with a magnificent stair tower. The 79 sq m of living space are spread across the first floor. The renovation has highlighted the architectural style. This rare property is very pleasant to live in, in a quiet setting. Individual gas heating. Vaulted cellar.
…By Itineraires Immobilier


In a sought-after area of Brive, this 137 sq m duplex apartment boasts a large, quiet terrace in a 1920s stone house. The first floor comprises a spacious entrance hall with storage, a fitted kitchen, a bright living room, a large bedroom, and a bathroom. A beautiful staircase leads to the second floor, which features two large bedrooms, one with an office and dressing room, a shower room, and an additional room. The attic is convertible. Gas heating. Garage and cellar. This highly functional apartment benefits from the convenience of a lift connecting the garage to the first floor.
…By Itineraires Immobilier


Located within the château, more precisely on the first floor, this 114 sqm apartment offers charm and authenticity. It features a beautiful living room with a dining area, one (or two) bedrooms depending on the layout, and a shower room. Residents have access to the estate’s high-end amenities: a 20-hectare park, swimming pool, reception hall, wine cellar, professional kitchen, and garage for classic cars.
…By Kretz & Partners


Spread over two levels, this elegant 150 sqm duplex is located within the château grounds. It comprises a spacious living room, a dining area, one bedroom (or more, depending on the layout), and a shower room. The impressive high ceilings enhance the sense of space. Upstairs, a stunning freestanding bathtub sits beneath remarkable exposed beams, adding a unique charm to the sleeping area. Residents have access to the estate’s high-end amenities: a 20-hectare park, swimming pool, reception hall, wine cellar, professional kitchen, and garage for classic cars.
…By Kretz & Partners


With its 266 sqm spread across two expansive levels, the Villa offers a rare space, ready for a custom layout. Currently composed of two bedrooms, a living room, dining area, and two shower rooms, it invites you to imagine and shape a truly unique living space as it nears the end of renovation. Residents benefit from access to high-end amenities: a 20-hectare park, swimming pool, reception hall, wine cellar, professional kitchen, and garage for classic cars.
…By Kretz & Partners


On the first floor of the château, discover this charming and functional 48.5 sqm apartment offering a cosy atmosphere. It features a bright living area, a bedroom, and a bathroom. Large windows provide natural light and views over the park. Enjoy access to the estate’s exceptional amenities: a 20-hectare park, swimming pool, reception hall, wine cellar, professional kitchen, and garage for collector cars.
…By Kretz & Partners
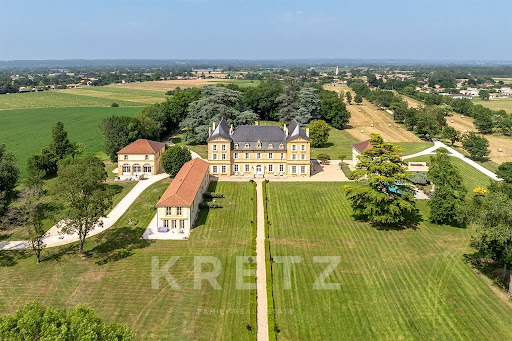


In the heart of the Bergerac vineyards, this 121 sqm ground-floor apartment is located within the château itself. It features a spacious living room, a dining area, one or two bedrooms depending on layout, a bathroom, and a separate toilet. A private terrace extends the living space outdoors. Residents enjoy access to the estate's high-end amenities: a 20-hectare park, swimming pool, reception hall, wine cellar, professional kitchen, and a garage for classic cars.
…By Kretz & Partners


Located on the first floor of the château, this 117 sqm apartment offers both elegance and comfort. It features a beautiful living room, a dining area, a spacious bedroom (or two, depending on your needs), and a shower room. Large windows open onto the park, flooding the interiors with natural light. Residents enjoy access to the estate’s premium amenities: a 20-hectare park, swimming pool, reception hall, wine cellar, professional kitchen, and garage for classic cars.
…By Kretz & Partners


Located in the longère adjacent to the château, this stunning 150 sqm duplex is spread over two levels. It offers a spacious living room, dining area, and two bedrooms, each with its own shower room. The private terrace elegantly extends the living space outdoors. Residents have access to the estate’s high-end amenities: a 20-hectare park, swimming pool, reception hall, wine cellar, professional kitchen, and garage for classic cars.
…By Kretz & Partners


Located on the ground floor of the château, this beautifully arranged 70.5 sqm apartment combines charm and functionality. It features a bright living area, one (or two) bedrooms depending on the layout, and a bathroom. The private terrace extends the interior space and opens onto the park. Residents enjoy access to the estate’s exceptional amenities: a 20-hectare park, swimming pool, reception hall, wine cellar, professional kitchen, and garage for classic cars.
…By Kretz & Partners


Located in the historic wing of the château, this unique duplex blends timeless character with spectacular volumes. With a surface area of 127 sqm, it features a vast open living space — the centerpiece of the property — complemented by an elegant bedroom and two shower rooms. Residents benefit from access to the estate’s high-end amenities: a 20-hectare park, swimming pool, reception hall, wine cellar, professional kitchen, and garage for classic cars.
…By Kretz & Partners


Spread over two levels, this duplex impresses with its generous volumes. Covering 177 sqm, it offers a spacious living room, dining area, one bedroom (or more, depending on the layout), and a shower room. Exposed beams, an elegant bathtub, and spectacular high ceilings give this bright duplex a rare character and charm. Residents have access to the estate’s high-end amenities: a 20-hectare park, swimming pool, reception hall, wine cellar, professional kitchen, and garage for classic cars.
…By Kretz & Partners


3 High-Yield Luxury Apartments in Tourist Hotspot – Immediate Income | Sarlat - Are you looking to invest in apartments with very high rental yields ? In the heart of Sarlat-la-Canéda, the capital of the Périgord Noir and visited by nearly 2 million tourists per year, this beautiful listed building houses 3 luxury apartments : fully renovated sold furnished exceptional yield >10% many bookings already confirmed for 2026 strong rental demand in Sarlat excellent reputation on rental platforms The perfect conditions to continue your business, as everything is already in place: immediate success ! A major asset: 3 additional parking spaces available for rent Restaurants, shops and iconic sites within walking distance A rare turnkey property in the city center ! A detailed description of the apartments is available on our website In short: stunning views of the city’s most beautiful buildings, comfort comparable to top hotels, high-quality bedding, excellent soundproofing, roof insulation, air conditioning, ventilation and 2026 energy rating : B. At your service
…By Leggett Immobilier
'%20stroke='%23DDAA3A'%20stroke-width='1.909'%20stroke-linecap='square'%20stroke-linejoin='bevel'/%3e%3c/svg%3e)
Receive by email any new listing that may match your search criteria
Your criteria :
By validating this form, you accept the general conditions of use of Le Figaro Properties.
These agencies offer a selection of luxury properties vente at Busserolles. Feel free to contact them for personalized assistance.
