The agencies at Old Greenwich
These agencies offer a selection of luxury properties vente at Old Greenwich. Feel free to contact them for personalized assistance.

 English$ USD · m²


An extraordinary waterfront residence in Old Greenwich, offers a rare opportunity for sophisticated coastal living with spectacular, unobstructed water views from virtually every room. Meticulously redesigned by renowned architect Rick Swann, this exceptional home is defined by dramatic architectural details, soaring ceilings, and an open, light-filled floor plan that seamlessly blends indoor elegance with the serenity of Long Island Sound vistas. First-floor rooms are anchored by expansive walls of glass and French doors that open to a wrap-around deck, the ideal setting for refined entertaining against the backdrop of ever-changing waterfront panoramas. The gourmet kitchen showcases marble countertops, a generous island, and state-of-the-art appliances, reflecting both style and performance. Thoughtfully designed living spaces offer flexibility and grace, with a first-floor den that can serve as a fifth bedroom, private guest suite, or executive office. Each room is elevated by exceptional light and continuous water views, creating an immersive connection to the coastal environment. Set on a premier waterfront parcel with private dock access to Long Island Sound, this distinguished property embodies the ultimate in seaside refinement; a sanctuary of light, luxury, and lifestyle in one of Connecticut's most coveted coastal enclaves.
…By Annonceur International


Enjoy this move-in condition Townhome. The primary Bedroom and Bath plus a Powder Room are on the main floor. The 2nd Bedroom and full Bath are on the Second Floor. Eat-in Kitchen, Dining area and Living Room with Fireplace open through sliding glass doors leading to the private Balcony. There are hardwood floors throughout and all rooms have been recently painted. The separate laundry room is adjacent to the Primary Bathroom. Also included is a reserved Garage space and a Storage unit. The complex has a heated pool, a clubhouse with a squash court, sauna and fitness center. It is convenient to the nearby charming Old Greenwich shopping center with restaurants, Metro North train, Civic Center, Binney Park, Perrot Library and Greenwich Point Beach.
…By Sotheby's International Realty - Greenwich Brokerage


Unparalleled water views and boater's dream. Quality renovation, includes 30' boat slip, 16 units at River Landing. Channel access to Long Island Sound. Common fees include private dock. Updated eat-in kitchen w/Bosch SS appliances. Dining room features river views. Relax by the fireplace in LR or step through sliders onto your scenic deck. Primary suite w/completely updated bath, Waterworks fixtures, marble countertop, has private balcony overlooking expansive lawns and the water. Large 2d bedroom with deep closet. Potential for finishing insulated attic space for additional living space on 4th floor. Ground-level office/gym/playroom. Generous storage, community garden, storage for kayaks/boards. Oversized attached garage, 1 outdoor parking, close to train, I-95. www.115riverrd3.com. Hallway powder room has also been updated with Waterworks fixtures and marble countertop. There are sidewalks from River Landing to the Greenwich Water Club, Cos Cob train station, shopping and restaurants. Square footage: entry level 645 sq.ft. (office 264, foyer 99, garage 285). 1st floor 645 sq.ft. 2nd floor 617 sq.ft.
…By Sotheby's International Realty - Greenwich Brokerage


Exceptional design, impeccable condition, and an unrivaled location define this distinguished townhome, offering one of the largest units in coveted Beacon Hill with over 4,200 sqft across four elevator-serviced levels. The residence blends timeless elegance with today's lifestyle just moments from Greenwich Ave, Metro-North, dining, shopping, parks. The main level features a new Bulthaup kitchen, gracious living room with fireplace, dining room opening to a terrace, and two-car garage. Upstairs, the luxurious primary suite offers a fireplace, spa-inspired bath, and dual walk-in closets, and three en-suite bedrooms and laundry. The lower level includes a family room, office/bedroom, full bath, laundry, and storage. Concierge services and fitness center for the ultimate turn-key lifestyle.
…By Annonceur International


Tucked away in quiet Ettl Park, this spacious two-bedroom, lushly landscaped Condo offerscomfort, style and privacy in Glenville. Main level reveals recently renovated, marble-clad eat-inkitchen, dining room open to living room with fireplace flanked by cabinetry, sliding doors tosecluded deck and powder room. Upstairs, the expansive primary suite boasts vaulted ceiling,sitting area, walk-in closet and sumptuous bath with skylight. Second bedroom suite enjoystreetop views and walk-in cedar closet. Lower level features additional living space withcomfortable family room affording a fireplace, bookshelves and wet bar; office, full bath andlaundry. Experience house-like living with none of the maintenance. With attached one-cargarage. Close to shops, schools and trains
…By Annonceur International


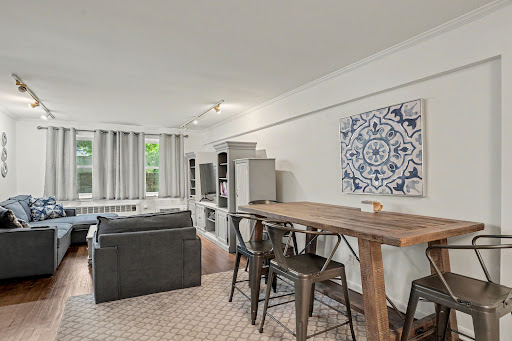

BEST VALUE IN GREENWICH! Recently updated end unit with very private new balcony (2026), New Stainless appliances throughout the kitchen (2023), Updated electric (2025), This unit is centrally located close to Greenwich Avenue, Metro North & major highways. Walk to whole foods, YMCA, Greenwich Hospital and of course our award winning Greenwich Library. There is Laundry and a secure bike storage room on the lower level. This is a pet friendly complex and has ample outdoor parking. Garage parking is also available for $60/month. Heat, hot water, landscaping, garbage and outdoor parking are included in the common charges. This unit can be sold furnished or unfurnished. Call LB for more details, easy to show.
…By Sotheby's International Realty - Greenwich Brokerage


Spacious and thoughtfully renovated condominium offering the perfect blend of comfort, style and functionality. The heart of the home is an open concept gourment kitchen with island ideal for both everyday living and entertaining. The second floor features three generously sized bedrooms including an en-suite primary with walk in closet. The large finsihed lower level provides exceptional flexibility and can be used as a family room, home office, fitness or recreation space to suit your lifestyle. Additional highlights include an attached garage, large private deck from the living room that steps down to a second patio ideal for dining or relaxing outdoors. Pull down attic has ample storage. Residents enjoy a professionally managed community with heated pool and tennis/pickle court.
…By Sotheby's International Realty - Greenwich Brokerage


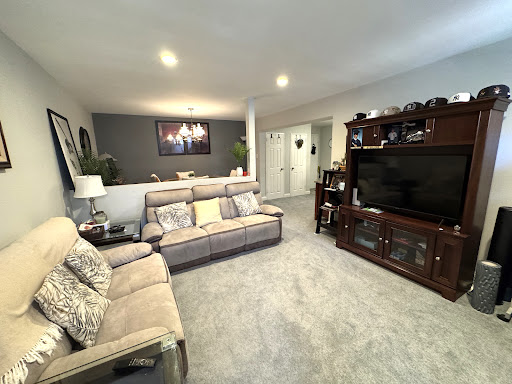

Welcome to The Windsor at 370 Westchester Avenue! This bright and spacious Studio lives like a 1 bedroom and offers a desirable walk-in layout. This unit features an updated kitchen with stainless steel appliances, living room, dining room, separate door entrance to the bedroom, hardwood floors are under the carpet. A beautiful maintained complex with an in-ground pool, a community recreation room, picnic area, gas grills and laundry on each floor. There is plenty of parking for all residents and their guests. Perfectly located with easy access to the Metro-North, I-95, I-287, and the Merritt Parkway. The Windsor is ideally located close to all major shopping areas with vibrant restaurants and community. An exceptional opportunity for buyers seeking both value and convenience, with the added benefit of the NY STAR program helping to reduce monthly maintenance costs.
…By Julia B. Fee Sotheby's International Realty


Spectacular Waterfront Condo by Gozzer Ranch - the ultimate North Idaho luxury living at one of the nation's most exclusive private communities. Experience the dream of waterfront living without the headaches of traditional home ownership. From concierge services and a private elevator to a fitness studio and your own boat dock, every detail is designed for effortless luxury and convenience. Wake up to breathtaking lake views, spend your days golfing, boating, or relaxing at the Lake Club, and return home to a residence that's perfectly maintained, secure, and ready for you to simply enjoy. This 3 bed, 3.5 bath luxury residence combines refined elegance with premier lakefront living. Featuring 10' ceilings with hand-sawn wood beams, custom trim, one-touch climate and lighting controls, and premium flooring throughout. The gourmet kitchen is a chef's dream with Wolf/Sub-Zero appliances, farm sinks, and designer finishes. All the amenities, all the lifestyle, and none of the stress.
…By Annonceur International


Enjoy a relaxed, resort-style lifestyle at the exclusive Goldwynn Residences. This impeccably appointed 3-bedroom, 3-bathroom oceanfront residence is positioned along the pristine shoreline of Goodman’s Bay, offering breathtaking views over the infinity pool and the glistening turquoise waters beyond. Seamlessly blending elegance and comfort, this refined retreat embodies the essence of coastal sophistication in one of Nassau’s most coveted addresses. Signature Features • Prime oceanfront location overlooking Goodman’s Bay • Three spacious bedrooms, each with a private ensuite bathroom • Open-concept kitchen, dining, and living area with panoramic ocean views • Three private balconies offering sweeping vistas of the sea • Master suite with walk-in custom closet and oceanfront terrace • Separate laundry and utility room for convenience and function • Expansive covered patio ideal for alfresco dining and entertaining • Access to exclusive rooftop pool, gym, spa, and concierge services • On-site restaurant and take-out dining options • Undercover parking and 24/7 security Living & Dining Spaces The heart of the residence is its open-plan living, kitchen, and dining area—designed for modern luxury and effortless entertaining. Framed by floor-to-ceiling glass doors that open onto a sweeping oceanview balcony, this space invites natural light and gentle sea breezes. Whether hosting guests or enjoying a quiet morning, the ambiance is one of refined tranquility. Gourmet Kitchen The sleek, fully equipped kitchen is both functional and stylish, featuring high-end appliances, modern cabinetry, and seamless flow into the dining and living areas. Designed with both culinary enjoyment and social connection in mind, it’s the perfect centerpiece for island living. Bedrooms & Private Retreats Each of the three bedrooms is generously proportioned and elegantly finished, complete with its ensuite bathroom for ultimate privacy. The master suite is a sanctuary of its own, boasting a walk-in custom closet and direct access to a private oceanfront balcony—an idyllic spot to begin or end your day. Outdoor Living From the expansive covered patio, indulge in alfresco dining while taking in the vibrant hues of the ocean. The three private balconies throughout the residence offer multiple vantage points to enjoy the ever-changing seascape, from sunrise to sunset. Goldwynn Residences Amenities Living at Goldwynn means enjoying an exceptional array of private amenities. Residents have access to a rooftop pool and relaxation terrace, a state-of-the-art fitness center, a tranquil spa, a coffee lounge, and an oceanview restaurant. Whether dining downstairs or enjoying take-out in your residence, every day feels like a luxurious escape. This residence is offered in US$.
…By Bahamas Sotheby's International Realty


Discover effortless living in this beautifully updated 1-bedroom co-op at Tompkins Manor, featuring an open-concept living and dining area for modern lifestyles. The renovated white kitchen is equipped with stainless steel appliances, including a gas range and dishwasher, while the oversized bedroom and hallway offer an abundance of storage with multiple large closets. This move-in-ready unit is complemented by a bright, renovated bathroom, new carpeting throughout, and the rare luxury of a deeded indoor garage parking spot. Residents enjoy laundry and trash/recycling on every floor, a renovated lobby, and a live-in super—all situated in a prime location just minutes from shopping, dining, the White Plains train station, I-287, and the Bronx River Parkway.
…By Julia B. Fee Sotheby's International Realty


As you enter 312, an additional den with original brick and southern light awaits. Continue to a corner living room 36'+ wide with huge windows. This grand space accommodates a lounge area with fireplace, dining for 8+ and an open kitchen. The kitchen has a large island, high-end appliances & custom Poliform cabinetry. Sliding doors provide access to the private roof. The north end contains 3 bedrooms. The first 2 share a full bath. Across is a half bath, laundry, & WIC. The most secluded corner is the primary suite. Through pocket doors & 2 closets is a luxurious bathroom. Enjoy full-size laundry, Parking incl, Storage avail. Originally a candlewick mill built in the 1880's, The Mill Westport has been reimagined into 31 homes by Coastal Luxury Homes & Gault Family Companies. Amenities include a patio, lap pool, hot tub & grill, fitness center, Great Room & Caf , and common rooftop.*Images represent finishes. Some are renderings or have virtually staged details. Ask about taxes.
…By Annonceur International


Anticipated Closings FALL 2023! Model residences open on-site by appointment. Welcome to this exquisite 1 bedroom plus bright den with 2 full bathrooms and 15+ foot ceiling at The Mill Westport! As you enter residence 305, you will be immediately taken by the bright light pouring in from a row of 8 skylights crowning the approximately 15 foot ceilings of this one-of-a-kind home. Past a full bathroom finished with beautiful stone penny round tiles and a rain shower, is an open kitchen and living room showcasing original vintage brick, hemlock wood beams, and a modern linear gas fireplace. The spacious kitchen includes an oversized island with waterfall edge, a suite of high-end appliances by Wolf, SubZero, and Bosch, and is complete with custom Poliform cabinetry. A trio of large windows allow in eastern light. An enormous den is set behind a floor-to-ceiling wall of glass and steel with sliding doors. This thoughtful design provides the owner the ability to use this room as an extension of the living area while also offering the versatility of providing complete privacy to function as a full bedroom with closet and access to its own bathroom. The primary bedroom is located on the opposite side of the home and features three skylights, two walk-in closets with a loft above, and a luxurious 5-piece bathroom with a freestanding soaking tub for ultimate relaxation. All homes enjoy a full-size washer and dryer, radiant heat floors in the primary bathrooms, and exquisite details. Parking is included for each unit and storage is available. Originally a historic candlewick mill built in the 1880's, and later a destination for artists to maintain their studios, The Mill Westport has been completely restored and reimagined into a collection of just 31 unique and timeless residences by Coastal Luxury Homes & Gault Family Companies. An impressive collection of curated amenities designed by globally recognized architect and designer Philip Hazan brings a hotel-inspired experience to the residents. These include a beautiful and sustainably landscaped patio with 45' lap pool, a year-round hot tub and grilling area, a health & wellness center outfitted with equipment from Peloton & Technogym, an inviting Great Room and Caf for meeting with friends and neighbors, and a common rooftop terrace with a wooded view. *Images represent unit finishes. Some images are artist renderings or may feature virtually staged details. Ask agent about taxes.
…By Annonceur International


Welcome to this inviting 2-bedroom, 2.5 bathroom corner residence with historic details at The Mill Westport! Beyond the gracious foyer of residence 210 is an open concept living room featuring large historic replica windows which fills the home with western and southern light. Gorgeous details including hemlock beams, white oak floors, and a beautiful tray ceiling with delicate cove lighting finish this unique space. The spacious kitchen area is compelte with an oversized island, a suite of high-end appliances, and custom Poliform cabinetry. The second sleeping area is conveniently located off the main living room and is enclosed on one side by a custom wall of sliding glass to provide flexible use. This room has a closet and en suite bathroom with shower. The primary bedroom is positioned at the opposite end of the home for maximum privacy and includes historic beams and elegant stone elements. The primary bathroom has dual sinks and a comfortrable rain shower. Radiant heated floors bring additional comfort to your experience, and a cavernous walk in closet outfitted with Poliform organizers completes this luxurious room. All homes at The Mill have their own full-size washer and dryer, radiant heat floors in the primary bathrooms, and exquisite details. Parking is included for each unit and storage is available. Originally a historic candlewick mill built in the 1800's, and later a destination for artists to maintain their studios, The Mill Westport has been completely restored and reimagined into a collection of just 31 unique and timeless residences by Coastal Luxury Homes & Gault Family Companies. An impressive collection of curated amenities designed by globally recognized architect and designer Philip Hazan brings a hotel-inspired experience to the residents. These include a beautiful and sustainably landscaped patio with 45' lap pool, a year-round hot tub and grilling area, a fitness center, an inviting Great Room for meeting with friends and neighbors, and a common rooftop terrace with a wooded view. *Some images may be artist renderings or may feature virtually staged details. Additional Information: ParkingFeatures:2 Car Detached,
…By Annonceur International


Beyond the foyer is an open living room with a trio of east facing windows and historic brick. The living room has space for a dining area for 6+ and a gas fireplace completes the room. Adjacent to this area is the kitchen with oversized island, high-end appliances and custom cabinetry. The 2nd bedroom is located across from a full bath and the primary bedroom is at the end of the home. Through a pair of walk-in closets is the primary bath with a pair of sinks, rain shower & radiant heated floors. All homes enjoy full-size laundry. Parking incl Storage available. Originally a candlewick mill built in the 1880's, The Mill Westport has been reimagined into a collection 31 homes by Coastal Luxury Homes & Gault Family Companies. Curated amenities designed by Philip Hazan include a patio with lap pool, hot tub & grilling area, fitness center, Great Room & Caf , and common rooftop. *Images rep unit finishes. Some are renderings or feature virtually staged details. Ask about taxes.
…By Annonceur International


A new opportunity to own in The Mill, now completely sold out, this is the first resale opportunity within this highly sought-after community. This thoughtfully designed residence features floor-to-ceiling windows, beautiful European Oak floors, and a sleek linear gas fireplace anchoring the living space. The open-concept kitchen includes an oversized island, custom Poliform cabinetry, and high-end appliances-ideal for everyday living and entertaining. A smart split-bedroom layout offers privacy, with bedrooms on opposite sides of the home. The primary suite features two walk-in closets and a bath with dual vanities, heated floors and a rain shower. Enhanced beyond its original offering, this home now includes custom electronic shades, designer wall coverings, and added frosted glass for privacy. Upstairs, a nearly 600 sq ft private rooftop terrace extends your living space outdoors. Additional highlights include in-unit laundry, parking, and storage. Residents enjoy a landscaped courtyard with a 45' lap pool and hot tub, grilling area, fitness center, Great Room, cafe, rooftop terrace, and concierge service six days a week. Richmondville Ave. Park in spaces markt GUEST
…By Annonceur International


Anticipated Closings FALL 2023! Model residence viewings by appointment. Welcome to this 2-bed, 2-bath residence with private outdoor space at The Mill Westport! Residence 214 spans 1400+ sq ft featuring an open living room, kitchen, and abundant natural light. The kitchen boasts high-end appliances, custom Poliform cabinetry and an oversized island. The living area has a modern gas fireplace and access to a covered balcony. The primary bedroom offers an en-suite bathroom with dual sinks and a rain shower plus walk-in closet. The second bedroom has a spacious closet & access to a full bathroom. All homes include a washer/dryer, radiant heat floors in primary baths, assigned parking, & storage is available. The Mill Westport, a historic mill, offers 31 restored residences with curated amenities including a lap pool, hot tub, fitness center, Great Room, and rooftop terrace. *Images represent unit finishes. Some may be renderings or include virtually staged details. Ask about taxes.
…By Annonceur International


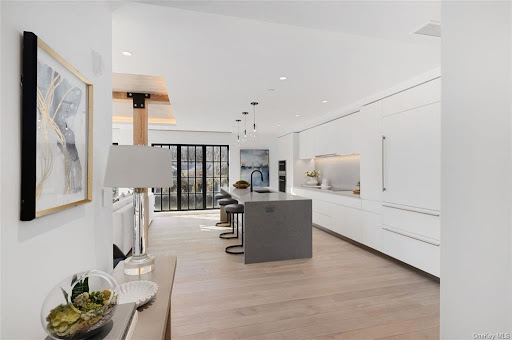

306 is a 2 bed corner with dual exposure, historic brick & beams, fireplace, ceilings reaching 15 & a half feet, skylights & a huge storage loft! The primary bed has 2 walk through closets leading to the luxurious bathroom with soaking tub, dual sinks & rain shower. Originally a candlewick mill from the 1800s, The Mill has undergone a complete restoration into 31 unique homes by Coastal Luxury Homes & Gault Family Companies. Curated amenities offer a hotel-inspired lifestyle: a landscaped patio with lap pool, hot tub, grilling area, fitness center, an inviting Great Room, and common rooftop terrace. Parking & storage are included. Images represent finishes; some are renderings/virtually staged. Inquire about tax details. Additional Information: ParkingFeatures:1 Car Detached, GPS Friendly
…By Annonceur International


This impressive home has floor-to-ceiling windows, wood floors and a linear gas fireplace. The kitchen has an oversized island, high-end appliances, and is complete with custom cabinetry. The 2 bedrooms are on opposites sides of the home for maximum privacy. The primary suite has a generous walk-in closet and a luxurious bathroom with rain shower and dual sinks. Stairs lead to the nearly 600 sq ft private rooftop terrace above! All homes enjoy in-unit laundry & exquisite details. Parking and storage included. Amenities include a sustainably landscaped patio with 45' lap pool & hot tub, grilling area, a health & wellness center, a Great Room and Café for meeting with friends and neighbors and a common rooftop terrace. *Some images are renderings / have virtually staging. Ask agent about taxes. Additional Information: Amenities:Storage,ParkingFeatures:1 Car Detached,
…By Annonceur International


Welcome to this unbelievable residence with private rooftop terrace at The Mill Westport! This impressive home has floor-to-ceiling steel and glass historic replica windows, wood floors and a linear gas fireplace gracing the open living area. The spacious kitchen includes an oversized island, a suite of high-end appliances by Wolf, SubZero, and Bosch, and is complete with custom Poliform cabinetry. A deep nook accommodates a dining table. The two bedrooms are on opposites sides of the home for maximum privacy. The primary is located on the northern and western corner and offers a generous walk-in closet and a luxurious bathroom with rain shower and a pair of sinks. On the southern and western corner is the second bedroom with access to a full bathroom with shower. Steel and glass sliding doors gift this room the ability to flow into the main area if one prefers to use this space for an alternative use such as an office or formal dining room.You can't miss the stairs leading to the nearly 600 sq ft private rooftop terrace above! An additional windowed half bathroom off the foyer makes this home perfect for those who like to entertain! All homes enjoy in-unit laundry, radiant heat floors in the primary bathrooms and exquisite details. Parking is included and storage is available. Originally a historic candlewick mill built in the 1880's and later a destination for artist's studios, The Mill Westport has been completely restored and reimagined into a collection of 31 unique residences by Coastal Luxury Homes & Gault Family Companies. A collection of curated amenities was designed by globally recognized architect and designer Philip Hazan and brings a hotel-inspired experience. These include a sustainably landscaped patio with 45' lap pool & hot tub, grilling area, a health & wellness center, a Great Room and Caf for meeting with friends and neighbors and a common rooftop terrace.*Images represent unit finishes. Some are renderings or have virtually staged details. Ask agent about taxes.
…By Annonceur International


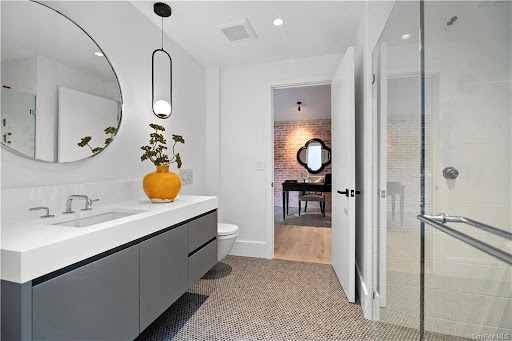
Three east facing windows and bright light welcome you in! Past a full bath is an open kitchen and living room showcasing original brick, and complemented by a gas fireplace. The windowed kitchen has an oversized island, high-end appliances & custom cabinetry. The den is behind a wall of glass sliding doors. This thoughtful design allows one to use the room as an extension of the space and the versatility to function as a bedroom. The primary bedroom is on the opposite side and has historic details. There are 2 walk-in closets and a luxurious bathroom. Parking is included & storage available. Originally built in the 1800s, The Mill Westport has been reimagined into 31 homes by Coastal Luxury Homes & Gault Family Companies. An impressive set of amenities by Philip Hazan brings a hotel-inspired experience: a patio with 45' lap pool, hot tub, grilling area, fitness center, Great Room and common rooftop terrace. *Photos rep finishes. Some may be renderings / virtually staged.
…By Annonceur International


Move right into this updated first floor 1 bedroom, 1 bathroom co-op in Madison Park Gardens. The kitchen features granite countertops and updated appliances. The bathroom has been recently updated, and the home offers a spacious primary bedroom along with a large living and dining area that provides plenty of room to relax or entertain. Ideally located within the courtyard, the apartment overlooks the beautifully maintained, lush grounds, creating a peaceful setting within the community. This is a great opportunity to own in one of the most desirable sections of Madison Park Gardens.
…By Daniel Gale Sotheby's International Realty


Set along the riverfront in the prestigious Townhouse Collection at Hudson Harbor, 12 Rivers Edge presents a rare opportunity. Offering LOW taxes and unobstructed, forever-protected views of the Hudson River and the Palisades, this sophisticated home delivers a rare blend of luxury, privacy, and convenience. Spanning four beautifully designed levels and serviced by a private in-home elevator, the residence combines elegant scale with warm, inviting living spaces. Ten-foot ceilings on the parlor level and nine-foot ceilings throughout create an airy, refined atmosphere complemented by rich finishes and meticulous craftsmanship. The gracious living room, anchored by a custom fireplace with built-in cabinetry, is ideal for both intimate evenings and entertaining. An expansive fourth floor balcony showcases breathtaking river views and unforgettable sunsets — perfect for morning coffee, al fresco dining, or watching sailboats drift along the Hudson. Just steps from the rooftop terrace, a fully customized summer kitchen elevates outdoor living, while two additional flexible-use rooms and a full bath provide endless possibilities for a gym, office, artist’s studio, or private guest suite. An attached two-car garage with discreet rear access preserves the charm and elegance of the waterfront streetscape. Located just moments from Metro-North Railroad at Tarrytown Station, Manhattan is only 40 minutes away via Grand Central Terminal. Enjoy premier waterfront dining at Hudson Farmer & The Fish and River Market Bar and Kitchen, stroll the charming boutiques and cafés of Tarrytown, or spend the day boating and kayaking from the nearby Tarrytown Boat Club. A truly rare offering where timeless waterfront beauty meets modern luxury.
…By Annonceur International


The Summit at High Point Gated Community Easy access to shopping, restaurants and Manhattan. 4 bedroom end unit . Quiet location within the community. Sub zero Refrigerator/Freezer/Bosch Dishwasher/Thermador ovens and cooktop Newer compressors and condensers New Lift Master Garage door opener and more...
…By Daniel Gale Sotheby's International Realty


Welcome to this meticulously maintained three-family home in the heart of Pelham Bay, Built in 2005, this impressive property offers an excellent opportunity for investors, end-users, or those seeking strong rental income potential. Each unit features a formal living room, open eat-in- kitchen, two bedrooms, and a full bath, providing comfortable and functional layouts throughout. The first floor unit offers the added bonus of a new kitchen and full bath, a beautiful private patio and fenced in yard, perfect for outdoor dining, entertaining or relaxing. Conveniently located near neighborhood shops, transportation, parks, and local amenities, this well-kept property is a wonderful opportunity with modern construction and long term-value. Conveniently located by the train, shops, public transportation, restaurants and highways.
…By Daniel Gale Sotheby's International Realty
'%20stroke='%23DDAA3A'%20stroke-width='1.909'%20stroke-linecap='square'%20stroke-linejoin='bevel'/%3e%3c/svg%3e)
Receive by email any new listing that may match your search criteria
Your criteria :
By validating this form, you accept the general conditions of use of Le Figaro Properties.
These agencies offer a selection of luxury properties vente at Old Greenwich. Feel free to contact them for personalized assistance.
