The agencies at Mamaroneck
These agencies offer a selection of luxury properties vente at Mamaroneck. Feel free to contact them for personalized assistance.

 English$ USD · m²


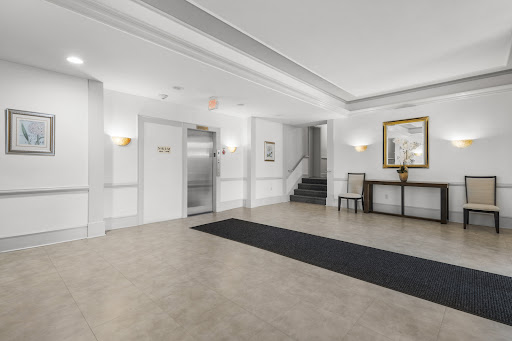
This is the one you have been waiting for. Beautiful Harborview Condominiums with all the amentities you desire. With a pool, fitness center, recreation room and stunning light filled lobby, it is an amazing place to live. Unit 3A, located on the top floor adjacent to the elevator and laundry is perfectly situated. Enter the sun drenched unit, complete with hardwood floors, a lovely balcony and space for all. The wonderful open flow between the living room and dining room continues to the kitchen space, with wonderful counter space and storage. The copious closets offer more storage than many single family homes! Continue down the hall to a modern, bright full bath. Then, the generous bedroom, complete with walk-in closet and space for a large desk. And wait. There is a deeded garage parking space right off the elevator making unloading a breeze. Harborview is conveniently located close to shops, restaurants and the Mamaroneck Harbor. Come live the dream!
…By Julia B. Fee Sotheby's International Realty


Step into comfort and convenience with this spacious residence perfectly situated in the heart of Mamaroneck. Enjoy easy access to the train, schools, parks, entertainment, major highways, waterfront and all the best aspects of vibrant city living without the everyday grind. The first floor is filled with natural light and features an open kitchen with updated appliances, a dining area with a cozy fireplace, a bright living area with large windows, and a full bathroom. The lower level includes two generously sized bedrooms, including a primary suite with a full bathroom, a large hall closet that can be converted into an additional bathroom, and a spacious storage area. Enjoy an impressive 600 sq. ft. private rooftop patio perfect for entertaining, unwinding at the end of the day, or soaking up the sun. Additional highlights include in-unit washer and dryer, two assigned indoor parking spaces #20(side by side), and secure FOB access exclusive to residents. Opportunities like this are rare, schedule your private showing today and experience the best of Mamaroneck living.
…By Julia B. Fee Sotheby's International Realty


Prepare to be charmed by this thoughtfully redesigned 1 bedroom 1 bath condo in a classic Larchmont prewar building. The Kitchen was completely renovated in 2015 with a picturesque archway creating an open venue and easy access to the Living Room. At the same time, the Bathroom was remodeled with sophisticated finishes and a sleek glassed-in shower. Additional perks: Renting is permitted, this unit has a balcony for plants and the building is dog friendly. An exquisitely landscaped private courtyard is a serene location to gather with neighbors, read or relax. Ideally situated close to the Larchmont train station and village shops, as well as the Larchmont Farmer's Market (a popular place to gather and shop on Saturdays), this turnkey home is the perfect blend of modern comfort and suburban convenience. Street parking is easy with a $30 annual permit. The lot by the train station is approximately $100 per month. The building is pet friendly.
…By Julia B. Fee Sotheby's International Realty


Thoughtfully designed to maximize both space and safety, this totally renovated two bedroom, two bathroom apartment displays sweeping Southwest views of the park. Enjoy extraordinary light during the day and magnificent evening sunsets. Classic architectural arches frame the living areas, while sophisticated, layered lighting creates a warm, modern ambiance throughout enhanced by the lime wash walls throughout. French White Oak flooring with a layer of soundproofing enhance the metro chic vibe. The kitchen features abundant customized cabinetry, marble countertops/backsplash, new stainless steel appliances, and a water filtration/re-mineralization system. Both bathrooms feature Kohler hardware and sinks, grab bars, curb-less showers, towel warmers/dryers, ceiling heat and radiant floors. All closets customized by Closet Creations. The walk-in closet in the Primary Bedroom has built-in hampers and lockable jewelry storage. An assigned parking space comes with the unit... a rare opportunity for local buildings! There is a waitlist for a second assigned spot. Street parking is also easily accessible with Town Permit ($30 annually) Building amenities include a fitness room, bike storage and additional storage. Situated in a prime location, this home is just steps away from the Larchmont train station, shops and the farmer's market. Please refer to the attached special features list for details on the high-end improvements and finishes.
…By Julia B. Fee Sotheby's International Realty


The one you've been waiting for! Welcome to this Chic, Stylish, One-of-a-Kind downtown retreat with Sensational Rooftop Terrace! Wake up to AMAZING SUNRISES and enjoy the best of Larchmont Village living just steps to Metro North, Saturday Farmer's Market, fine Dining & Shopping. A wood-burning fireplace, stainless steel appliances, custom cabinets, quartz countertops and a walk-in pantry are among its many special features. It also boasts a multi-purpose sunroom, high ceilings, charming moldings, original architectural details, skylight, built-ins, custom walk-in closet in the Primary Bedroom and an updated bath. Larchmont Hills, with its Mediterranean flair, is a well maintained and secure building in the heart of Larchmont, providing new elevators, a lovely courtyard and modern laundry room. MUST SEE!!
…By Julia B. Fee Sotheby's International Realty


There are over 1,000 square feet in this sensational one-bedroom, one-bathroom pet friendly condo. Situated on the fifth floor, this bright and spacious home enjoys abundant natural light and a thoughtfully designed open-concept living and dining area. THIS COULD BE A WONDERFUL OPPORTUNITY FOR INVESTORS WHO WISH TO RENT. The building also offers the convenience of accessible entry, elevators and doorman service. The generously sized galley kitchen features stainless steel appliances, sleek dark countertops, and white cabinetry. Walnut-stained hardwood floors throughout add warmth and sophistication, while an exceptional amount of closet space provides ample storage, including two entry closets, two double-door bedroom closets, and an additional hallway closet. A custom office space just off the foyer, thoughtfully converted from a closet, provides an efficient home office area. Just one block from Metro-North, this home puts the best of the Village of Larchmont right at your doorstep. Enjoy easy access to charming shops, restaurants, the farmer's market, fitness studios, and everyday conveniences, including a grocery/convenience store directly across the street. This inviting condo offers a wonderful opportunity to enjoy all that Larchmont has to offer. ARCHITECTURAL PLANS INCLUDED TO CONVERT TO TWO BEDROOM APARTMENT (with board and town approval). Street parking permits are available for $30 annually https://www.townofmamaroneckny.gov/402/Residential-parking-permits
…By Julia B. Fee Sotheby's International Realty


Exquisitely renovated, this 2-bedroom, 2-bathroom condo offers the perfect blend of modern style, comfort, and convenience. Located on the 3rd floor, this sun-drenched end unit features high-end finishes and an inviting open-concept layout. The spacious kitchen is beautifully appointed with quartz countertops and stainless-steel appliances, opening seamlessly to the living and dining areas. New white oak hardwood floors run throughout the home, while eight closets provide exceptional storage, including a designated closet area. Relax and enjoy stunning sunset views from the enclosed porch. Ideally located just one block from Metro-North and all that the Village of Larchmont has to offer, including shopping, restaurants, fitness studios, and a new convenience/grocery store right across the street. A deeded outdoor parking space is included and conveniently visible from the unit. Don't miss the opportunity to make this beautifully updated condo your new home!
…By Julia B. Fee Sotheby's International Realty


The Carlton House Condominium offers premier living in the heart of Larchmont and is just moments from the vibrant village, popular local cafes, and the train station. Situated on the 6th floor, this sun-drenched one-bedroom home features freshly painted interiors and gleaming hardwood floors. The seamless, open layout flows effortlessly out to a private terrace off the living room, offering stunning views of the lush tree canopy and skyline. The kitchen comes equipped with stainless steel appliances and an in-unit washer/dryer for ultimate convenience. Designed for privacy, the spacious bedroom and full bath are set back along a quiet hallway, complemented by exceptional closet and storage space throughout. Residents enjoy top-tier building amenities, including a 24/7 concierge, an inviting lobby, guest parking, and a lower-level community room. During the warmer months, relax by the fenced, beautifully landscaped outdoor pool and BBQ area equipped with tables and seating. The full amenity package is complimented by a state-of-the-art fitness center, spa, and sauna—making this stylish condo an extraordinary place to live.
…By Julia B. Fee Sotheby's International Realty


Step into the crown jewel of Rye's St. Regis Residences - this exclusive Penthouse Suite is one of the largest and most prestigious homes in this premier 55+ gated community. Live an exquisite lifestyle with refined interiors and access to 5-star amenities, all backed by the legendary St. Regis service. Inside is spectacular – 3,108 sq ft of light-filled luxury with wraparound windows, sweeping views, 4 beds and 4.1 baths. Every inch of this penthouse reflects exemplary taste and sophistication. The Great Room combines elegant dining and living areas with custom built-ins and French doors to a glorious balcony. The chef's kitchen is pure gourmet with top-tier appliances and a waterfall island. The primary suite is a spa-like escape with every indulgence – tree-lined views, a boutique walk-in closet, and a resort style ensuite with radiant floor. Three additional bedrooms offer versatility for guests, a home office, or den - two feature ensuite baths, while the third is served by a beautifully appointed full hall bath. There's also a chic powder room, a smartly designed laundry and a convenient Butler Closet for discreet uninterrupted deliveries positioned off the stunning entry foyer. Here, the finer things are not just appreciated, they're part of everyday life – a doorman, valet and underground parking garage, 24/7 concierge service and signature Butler service. There's a heated 50 ft indoor pool, state of the art fitness center with opulent spa treatment rooms, dedicated yoga room, a golf simulator, pet spa, 15-seat screening room, a library and entertaining rooms. Come home to extraordinary living, just one mile from Rye's bustling downtown and the train to NYC!
…By Julia B. Fee Sotheby's International Realty


NEW 4 bedroom 4.5 bath townhome in the city of Rye close to all. This home features over 2,800 sq feet of living space with an open floor plan, The main level has a beautiful kitchen with large center island, stainless steel appliances, quartz countertop and backsplash, living room with fireplace, powder room, and sliding glass doors to a private deck overlooking the back yard. The second floor has a magnificent primary bedroom with a full bath, and spacious closets, 2 additional bedrooms, a hall bath, and washer/dryer. The 3rd level has a 4th bedroom, family room and a full bath, it can also be utilized as a private office, guest suite, or additional play area. The lower level is a large finished recreational room, with a gym, a full bath, natural light, and high ceilings.
…By Julia B. Fee Sotheby's International Realty


NEW 4 bedroom 4.5 bath townhome in the city of Rye close to all. This home features over 2,800 sq feet of living space with an open floor plan, The main level has a beautiful kitchen with large center island, stainless steel appliances, quartz countertop and backsplash, living room with fireplace, powder room, and sliding glass doors to a private deck overlooking the back yard. The second floor has a magnificent primary bedroom with a full bath, and spacious closets, 2 additional bedrooms, a hall bath, and washer/dryer. The 3rd level has a 4th bedroom, family room and a full bath, it can also be utilized as a private office, guest suite, or additional play area. The lower level is a large finished recreational room, with a gym, a full bath, natural light, and high ceilings.
…By Julia B. Fee Sotheby's International Realty


Welcome to Blind Brook Lodge, a charming Tudor-style apartment community ideally located in the heart of Rye. This inviting one-bedroom residence offers a wonderful combination of comfort, character, and convenience. Enjoy the best of Rye just outside your door, with shops, restaurants, the train station, parks, and all that downtown has to offer just moments away. Enjoy private parking and the gardens that you could have your own vegetable or flower garden. Set within a beautifully maintained community with classic Tudor-inspired architecture, this is a fantastic opportunity to enjoy a convenient in-town lifestyle in one of Rye's most desirable locations.
…By Julia B. Fee Sotheby's International Realty



Offered for the first time in more than two decades, this premier top-floor residence at Country Club presents a rare opportunity to enjoy effortless single-level living with sweeping golf course views. A gracious floor plan with a private bedroom wing, offering a welcome sense of separation from the main living spaces, features two bedrooms and two full baths. Hardwood floors, abundant natural light, and multiple exposures invite refreshing cross-breezes throughout the home. The expansive sun-filled living area extends to a private southwest-facing balcony, where afternoon light and picturesque fairway vistas create an exceptional setting to relax and unwind. Storage is extraordinary, with seven closets plus a walk-in closet in the spacious primary suite. Residents enjoy beautifully landscaped grounds, including a serene rear courtyard with seating and an on-site fitness center. Ideally located less than a quarter mile from the shops, restaurants, and everyday conveniences of the Wykagyl neighborhood, and approximately 2.5 miles from Metro-North service in New Rochelle, this is a coveted offering that pairs tranquility, convenience, and timeless appeal.
…By Julia B. Fee Sotheby's International Realty


Welcome to Interlaken Gardens, a highly desirable lakefront community offering a unique lifestyle in the heart of Eastchester. This spacious second-floor one-bedroom co-op combines comfortable living, modern conveniences, and exceptional community amenities. The oversized one bedroom floor plan features a bright and inviting living room, a dedicated dining area, and abundant closet space throughout. The galley kitchen offers excellent storage and functionality and includes the convenience of an in-unit washer and dryer. The generously sized bedroom provides ample room for a king-size bed and additional furnishings, while the renovated full hall bathroom features a stylish vanity and a bathtub for relaxing at the end of the day. Co-op requires 20% down payment at contract signing, minimum credit score of 720 , Maximum total DTI 28% to 32% Co-op requires 20% down payment at contract signing, minimum credit score of 720 , Maximum total DTI 28% to 32% Residents of Interlaken Gardens enjoy exclusive access to beautiful Lake Innisfree, including a private beach for swimming, kayaking, canoeing, fishing, and lakeside relaxation. Community amenities include playgrounds, a basketball court, picnic areas, BBQ grills, and a fire pit. Monthly maintenance provides exceptional value and includes property taxes, heat, hot water, gas, electricity, and basic cable service. As a resident of Eastchester, you'll also have the opportunity to join Lake Isle Country Club, offering golf, tennis, and multiple swimming pools. Conveniently located near Metro-North trains, local bus service, shopping, dining, and major parkways, this home offers an ideal combination of tranquility and accessibility. Don't miss the opportunity to enjoy lake-community living in one of Eastchester's most sought-after neighborhoods.
…By Julia B. Fee Sotheby's International Realty


Weekends don't require a getaway when home comes with a private beach. Welcome to Interlaken Gardens, where everyday living feels like a vacation. Move right into this updated two bedroom duplex featuring a renovated open concept kitchen with granite countertops, peninsula seating, and modern cabinetry that flows seamlessly into the dining area and sun filled living room. Upstairs offers two generously sized bedrooms, an updated bath, in unit laundry, and recently refinished hardwood floors throughout. Life at Interlaken Gardens is what truly sets this home apart. Imagine coming home without worrying about another utility bill, with heat, electric, water, and basic cable all included in the monthly maintenance. Trade screen time for lake time with exclusive access to the private beachfront on beautiful Lake Innisfree, where you can spend your days swimming, kayaking, rowing, sailing, fishing, or simply unwinding by the water. Enjoy two playgrounds, a basketball court, charcoal grills, and beautifully maintained grounds that bring neighbors together and make every season special. Located just minutes from Eastchester schools, downtown shops and restaurants, and Metro North for an easy commute to Manhattan. Residents also have the opportunity to enjoy Lake Isle Country Club, featuring an 18 hole golf course, year round tennis, and five swimming pools, with membership available upon approval.
…By Julia B. Fee Sotheby's International Realty


Welcome to this beautifully updated 1-bedroom garden-style co-op in the highly desirable Rye Colony community. Ideally located just moments from the train and vibrant downtown Rye, this home offers the perfect blend of convenience and tranquility. Step inside to find a thoughtfully renovated kitchen and bathroom, complemented by gleaming hardwood floors and freshly painted throughout. The layout is both functional and inviting, filled with natural light and designed for comfortable living. One of the standout features is the private outdoor space—enjoy your own deck just off the rear door, perfect for morning coffee or relaxing evenings or savor the fresh air in the front courtyard. Surrounded by lush, well-maintained green space, Rye Colony provides a peaceful, park-like setting. Additionally, the monthly maintenance covers most expenses; gas, heat, hot water, electric and taxes. It is a perfect opportunity to own a move-in ready unit in a prime location close to shops, dining, and transportation—don't miss this Rye City value! Board Application and Approval is required.
…By Julia B. Fee Sotheby's International Realty


A wonderful opportunity to call Rye home! Spacious and sunny two-bedroom unit in the desirable Rye Colony community. Natural light fills the home, enhancing the open-concept living and dining area. The updated kitchen opens to a back deck, perfect for outdoor dining and entertaining, and beautiful hardwood floors extend throughout. Ideally situated between the community's two parking areas and two laundry rooms, the home offers exceptional everyday convenience along with plenty of surrounding green space. Just steps from the Metro-North station and downtown Rye's shops and restaurants. Residents are also eligible for membership at Rye Golf Club and Pool, as well as resident access to Rye Town Park and Beach.
…By Julia B. Fee Sotheby's International Realty


Completely Renovated Two-Bedroom, Two-Bathroom Co-Op with Home Office/Bonus Room! Move right into this beautifully renovated and spacious first-floor unit, offering two bedrooms, two bathrooms, and a separate home office that can easily serve as a third bedroom. Ideally located just off the front courtyard, this home features nine-foot ceilings and a thoughtfully redesigned open layout with today's buyer in mind. The chef's kitchen boasts custom white cabinetry, quartz countertops, new backsplash, stainless steel appliances, and a beverage station complete with wine refrigerator and pull-out garbage drawer. The living space shines with new laminate wood-style floors, recessed ceiling lighting, and custom oak shelving, complemented by "Blinds to Go" top-down/bottom-up shades for light control and privacy. Additional highlights include: Renovated hall and primary bathrooms, Solid wood interior doors with upgraded hardware, plus a solid wood barn door in the bonus room, Custom closet shelving, including four cedar-lined closets, New window sills, outlets, and light switches, New dishwasher and kitchen faucet, New light fixtures throughout, New air conditioners (installed Summer 2025). This non-smoking building includes all utilities in the maintenance. With customized storage, stylish finishes, and every detail thoughtfully updated, this home is truly move-in ready. Located in Eastchester School District w/ Free Bus for Grades K to 12. Enjoy Lake Isle Town Club (Swimming Pools, Tennis Courts and 18 Hole Golf Course. Enjoy the best of both worlds—just steps from Scarsdale Village and train station, and close to scenic trails and parks. Don't miss this exceptional opportunity to own a fully modernized home in a prime location!
…By Julia B. Fee Sotheby's International Realty


Commuter's Delight! Beautiful, spacious 1 bedroom, 1 bath co-op in the highly desirable pre-war Tudor style Scarsdale Manor complex with elevator. Move in Condition. Short distance to Scarsdale train station, shops, restaurants, park and trails for jogging, hiking and biking. Unit features a large entry foyer, gracious living room with front courtyard view, versatile dining room (can be used as an bedroom, office or den), renovated (2023) kitchen with quartz countertops, stainless steel appliances, subway tile and mosaic backsplash, and custom cabinets, renovated (2026) hall bathroom and spacious bedroom with two closets. Amenities include high ceilings, refinished hardwood floors throughout, arched doorways and abundant closets. Basement includes laundry room, storage room and Community Room. Building wired for cable and FIOS. All utilities (heat, water, gas and electric) are included in maintenance. Maintenance does not include STAR. Eligible for Lake Isle Country Club pool, golf and tennis membership. Parking on Garth Road and Greyrock Road and access to parking lot for Garth Road residents behind the building with free parking permit from Town of Eastchester. Waitlist for parking and private storage. Gatehouse attendant available part time. Accessible entrance available from side ramp.
…By Julia B. Fee Sotheby's International Realty


Welcome to this meticulously maintained move-In ready 2-Bedroom, 2-Bath Home in the Top-Rated Eastchester School District! This east-facing residence in a doorman building is bright and inviting. The home features new windows, a spacious living and dining area accented by elegant crown molding, and a screened-in balcony that seamlessly extends the living space. The chef's kitchen offers updated appliances and abundant storage, while two custom closets provide exceptional functionality. A dedicated building storage room adds even more convenience. Ideally located overlooking the Garth Road Park across, a short distance from the Scarsdale Metro-North station, offering a direct 30-minute commute to Grand Central Terminal. Enjoy easy access to the popular restaurants and coffee shops along Garth Road, as well as the shops and amenities of Scarsdale Village. Additional highlights include ample street parking, a landscaped courtyard, and membership rights to Lake Isle Country Club, featuring golf, tennis, and swimming. Thoughtfully updated and perfectly situated, this home offers an ideal blend of comfort, convenience.
…By Julia B. Fee Sotheby's International Realty


Enjoy easy living in this sunlit top-floor unit located in the desirable Rye Ridge Condominiums. The versatile layout offers spacious rooms, including a flexible extra room for a home office, den, formal dining space, or guest accommodations. The primary bedroom features a walk-in closet, while the well-appointed kitchen includes abundant cabinet storage, a dishwasher, and a built-in microwave. Enjoy the ultimate convenience of having a full-size washer and dryer right inside the unit. Parking includes one assigned space plus the option for a second spot (waitlist for a garage spot). Community amenities feature a pool and playgrounds within this meticulously maintained, pet-friendly complex (1 pet permitted, up to 30 lbs). Unbeatable location—just minutes to the train station, major highways, schools, shopping, and dining.
…By Julia B. Fee Sotheby's International Realty


Welcome home to this beautiful one-bedroom co-op located in the highly desirable garden apartment community of Hilltop Terrace. The meticulously maintained grounds provide a peaceful and inviting setting to enjoy year-round. Inside, the unit features beautiful hardwood floors throughout, abundant closet space, and a modern kitchen with stylish cabinetry and stainless steel appliances—truly move-in ready. Enjoy your morning coffee on your private terrace or take a stroll to Glen Island Park and beach just across the street. Ideally situated just steps to shops and restaurants and close proximity to public transportation. Residents also benefit from plentiful unassigned parking (no charge for an outside spot), a beautifully maintained pool, and an on-site live-in resident manager. Come see for yourself all that this wonderful unit and community have to offer.
…By Julia B. Fee Sotheby's International Realty


Welcome to The Windsor at 370 Westchester Avenue! This bright and spacious one bedroom offers a desirable walk-in layout, hardwood floors, and abundant natural light throughout. Recently refinished floors and fresh paint throughout provide a crisp, updated feel, while offering the perfect opportunity to personalize and make it your own. An exceptional opportunity for buyers seeking both value and convenience, with the added benefit of the NY STAR program helping to reduce monthly maintenance costs. Beautifully maintained inside and out, The Windsor is ideally situated within one of Port Chester's most established and convenient co-op communities.
…By Julia B. Fee Sotheby's International Realty


Welcome to the Greencroft. Unit 5M is a luxurious 880 sf one bedroom with forever views of the lush Pelham Country Club Golf Course. Gorgeous kitchen with a full suite of upgraded stainless steel appliances and 1 1/2 baths plus a private balcony. The bedroom features a marble bath and custom closets. There is laundry on every floor and the low common charges of $1,168.51 a month includes the assessment and deeded assigned parking space (#38) in the garage, water. There is a 24 hour concierge, live in super, fitness center, pool, and tennis courts. So convenient and so close to Glen Island Park, marinas, recreation and water side restaurants. Move in immediately and enjoy easy living. Cat friendly. Assessment of $211 a month ends June of 2029.
…By Julia B. Fee Sotheby's International Realty


Welcome to Bryant Gardens, one of White Plains' most sought-after communities! Step inside to a welcoming entry foyer featuring an extra-large closet—just the beginning of the incredible storage this home offers. The spacious bedroom includes two additional closets, providing an abundance of storage rarely found in a one-bedroom home. The completely gut-renovated bathroom is a true standout, complemented by fresh paint throughout the unit, new wall-to-wall carpeting, new vinyl flooring, recessed lighting, and a new electrical circuit. All outlets and switches have also been replaced with smart-switch technology, offering the ability to integrate and automate your home through smart technology such as Amazon Alexa. The kitchen features a convenient open cutout overlooking the living room, creating an easy connection between the two spaces and making entertaining, hosting, and everyday living feel effortless. Parking is exceptionally convenient at Bryant Crescent, with plentiful unassigned parking and ample guest parking available throughout the community. Each building also offers its own laundry room, so laundry is never far from home. Beyond the unit, Bryant Gardens offers a welcoming community atmosphere with children's playgrounds, community benches, and plenty of outdoor space to enjoy. With thoughtful updates, fantastic storage, easy parking, and a location in one of White Plains' most desirable communities, this is a home that truly checks all the boxes.
…By Julia B. Fee Sotheby's International Realty
'%20stroke='%23DDAA3A'%20stroke-width='1.909'%20stroke-linecap='square'%20stroke-linejoin='bevel'/%3e%3c/svg%3e)
Receive by email any new listing that may match your search criteria
Your criteria :
By validating this form, you accept the general conditions of use of Le Figaro Properties.
These agencies offer a selection of luxury properties vente at Mamaroneck. Feel free to contact them for personalized assistance.

