The agencies at Bayville
These agencies offer a selection of luxury properties vente at Bayville. Feel free to contact them for personalized assistance.

 English$ USD · m²


A rare opportunity to own brand-new direct waterfront construction with private beach access and sweeping views of the Long Island Sound in the heart of Bayville. Perched atop a bluff overlooking the water, this exceptional residence offers the perfect blend of coastal living and modern luxury. Featuring 4 bedrooms and 3.5 bathrooms, the home is thoughtfully designed with an open-concept layout and abundant natural light throughout. The expansive family room is anchored by a gas fireplace and opens through sliding glass doors to the backyard, where breathtaking water views create a stunning backdrop for everyday living and entertaining. The beautifully appointed eat-in kitchen flows seamlessly into the main living spaces, while the private bedroom suites offer their own tranquil retreats. Private balconies off the bedrooms capture panoramic, crystal-clear views of the Long Island Sound, stretching to the Connecticut shoreline and all the way to the New York City skyline. From spectacular sunrises over the water to the twinkling lights of the city in the distance, the views are nothing short of extraordinary. Additional highlights include a 2-car garage, a full basement with high ceilings offering endless possibilities, and direct access to a private beach just steps away. Set within the highly regarded Locust Valley School District, this is a truly unique opportunity to own brand-new waterfront construction and experience coastal living at its finest.
…By Annonceur International


Water Views! Perfect opportunity for investors, first time homeowners or anyone who loves living by the beach. Updated side-by-side 2 family home in Warren Shores private beach community. Each unit offers 2 BR, 1.5 Baths, fireplace, EIK and sunroom. Driveway with carport, storage garage and extra parking. Separate Utilities. Close to town, marina and great restaurants. Enjoy the beachside lifestyle all year long.
…By Daniel Gale Sotheby's International Realty


Enjoy a relaxed, resort-style lifestyle at the exclusive Goldwynn Residences. This impeccably appointed 3-bedroom, 3-bathroom oceanfront residence is positioned along the pristine shoreline of Goodman’s Bay, offering breathtaking views over the infinity pool and the glistening turquoise waters beyond. Seamlessly blending elegance and comfort, this refined retreat embodies the essence of coastal sophistication in one of Nassau’s most coveted addresses. Signature Features • Prime oceanfront location overlooking Goodman’s Bay • Three spacious bedrooms, each with a private ensuite bathroom • Open-concept kitchen, dining, and living area with panoramic ocean views • Three private balconies offering sweeping vistas of the sea • Master suite with walk-in custom closet and oceanfront terrace • Separate laundry and utility room for convenience and function • Expansive covered patio ideal for alfresco dining and entertaining • Access to exclusive rooftop pool, gym, spa, and concierge services • On-site restaurant and take-out dining options • Undercover parking and 24/7 security Living & Dining Spaces The heart of the residence is its open-plan living, kitchen, and dining area—designed for modern luxury and effortless entertaining. Framed by floor-to-ceiling glass doors that open onto a sweeping oceanview balcony, this space invites natural light and gentle sea breezes. Whether hosting guests or enjoying a quiet morning, the ambiance is one of refined tranquility. Gourmet Kitchen The sleek, fully equipped kitchen is both functional and stylish, featuring high-end appliances, modern cabinetry, and seamless flow into the dining and living areas. Designed with both culinary enjoyment and social connection in mind, it’s the perfect centerpiece for island living. Bedrooms & Private Retreats Each of the three bedrooms is generously proportioned and elegantly finished, complete with its ensuite bathroom for ultimate privacy. The master suite is a sanctuary of its own, boasting a walk-in custom closet and direct access to a private oceanfront balcony—an idyllic spot to begin or end your day. Outdoor Living From the expansive covered patio, indulge in alfresco dining while taking in the vibrant hues of the ocean. The three private balconies throughout the residence offer multiple vantage points to enjoy the ever-changing seascape, from sunrise to sunset. Goldwynn Residences Amenities Living at Goldwynn means enjoying an exceptional array of private amenities. Residents have access to a rooftop pool and relaxation terrace, a state-of-the-art fitness center, a tranquil spa, a coffee lounge, and an oceanview restaurant. Whether dining downstairs or enjoying take-out in your residence, every day feels like a luxurious escape. This residence is offered in US$.
…By Bahamas Sotheby's International Realty


This Bright, Spacious 1st Floor Apartment with private entrance Offers an Open Concept Living Room/Dining Room leading to a Covered Patio, an Updated Kitchen, a large bedroom with bay window and an Updated Full Bath with walk-in Shower. Laundry and Additional Storage are conveniently located On the Premises. Relax with your morning coffee or tea on the Private Patio in the backyard. Then, spend your evenings exploring charming Oyster Bay with it's Lively Energy, Bright Window Displays, Artesian Specialty Shops, numerous Cafes or enjoy alfresco dining in one of the many local Restaurants. Top Of The Harbour is nestled in the Heart of Historic Oyster Bay Hamlet. The Beaches, Boating, Fishing, Long Island Rail Road and local schools are just 1/2 mile away! Maintenance Includes Taxes, Heat, Gas, Water, Landscaping, Parking, and Snow Removal. There is a $266 assessment ending October 2026.
…By Daniel Gale Sotheby's International Realty


Welcome to Lexington Estates located in the Heart Of Beautiful Oyster Bay, a vibrant waterfront town! Bright, Spacious, Welcoming apartment with open floor plan boasts gleaming hardwood floors, oversized windows, professionally designed modern kitchen and remodeled full bathroom with walk-in shower. Convenient To downtown Oyster Bay, where one can find a variety of Restaurants with Alfresco Dining, Shopping, Library, Parks, Beaches, Boating, Fishing, Long Island Railroad and schools. Laundry and storage on premises in the basement. Maintenance is $953.36/mo. and includes Taxes, Heat, Water, Gas, Garbage Removal, Grounds Maintenance and Parking.
…By Daniel Gale Sotheby's International Realty


Welcome to easy, pet friendly living in this beautifully maintained one-bedroom, one-bath garden apartment co-op in the desirable Trousdell Community, located in Sycamore Court. Bright and inviting, this charming home offers exceptional features rarely found in similar units, including a spacious unfinished pull-down attic with a premium wood ladder for abundant storage. The king sized primary includes wall-to-wall custom built-in closets, while the bathroom showcases a tasteful tile backsplash. A welcoming entry foyer with detailed slate flooring adds warmth and character, along with an adorable eat-in kitchen. Enjoy the beautifully landscaped grounds, shaded gazebo, community laundry, bike room, playground and updated indoor fitness center just across the away. Maintenance includes landscaping, trash removal, and exterior upkeep etc., making for truly carefree living. Ideally located just around the corner from the Sea Cliff train station, grocery store, pharmacy, and other everyday conveniences, with the added benefits of Glen Cove resident beach rights and access to the municipal golf course. A wonderful opportunity to enjoy comfort, convenience, and community in one exceptional home.
…By Daniel Gale Sotheby's International Realty


Welcome to an extraordinary, fully reconfigured residence nestled within the esteemed waterfront community of Cove Landing on the Sound in Glen Cove. Blending timeless design with effortless everyday living, this renovated 4 bedroom (primary suite on first level), 3.5 bathroom home offers tri-level living space in one of the North Shore’s most sought after communities. A dramatic two story foyer with soaring approximately 20 foot ceilings creates an unforgettable first impression, leading into a sun drenched open concept floor plan designed for both elegant entertaining and comfortable living. The formal living room has a beautiful fireplace and sliding glass doors which open to an oversized deck overlooking a tranquil, park like setting with seasonal views of the Long Island Sound. A spacious formal dining room provides the perfect setting for family dinners and sophisticated entertaining. The newly designed kitchen is a true showpiece, featuring custom cabinetry, quartz countertops, and new stainless steel appliances, perfectly designed for both everyday living and effortless entertaining. A first floor laundry room with washer and dryer adds convenience, while a luxurious first-floor primary suite offers the ease and convenience of main-level living, featuring an expansive dressing area, a spacious walk-in closet, and two additional closets for exceptional storage. The spa-inspired en-suite bathroom is complete with radiant heated floors and a free standing tub. The upper level offers two generously sized bedrooms, a full bath, and an expansive loft style living area overlooking the dramatic great room below and outdoors, creating the perfect setting for a family lounge, home office, or reading retreat. The fully finished walk out lower level extends the home’s living space far beyond a traditional lower level. Featuring a spacious recreation area, an additional bedroom, a full bathroom, and direct access to a private patio, this incredible level offers endless possibilities for a home theater, game room, fitness studio, guest quarters, or multigenerational living. Life at Cove Landing is about more than just the home, it’s about embracing a resort inspired waterfront lifestyle. Residents enjoy exclusive amenities including a swimming pool, new tennis and pickle ball courts, a clubhouse, private beach access, beautifully landscaped grounds, and peaceful waterfront seating areas where you can unwind while taking in breathtaking views of the Long Island Sound. Beyond the brick entrance, discover everything that makes Glen Cove one of the North Shore’s most vibrant and desirable waterfront destinations. Enjoy an exceptional selection of restaurants, cafes, boutiques, marinas, parks, golf courses, beaches, and year round community events, all just minutes from your doorstep. For commuters, the nearby Long Island Rail Road provides convenient access to Manhattan, making this the perfect blend of tranquil coastal living and city accessibility. Offering timeless elegance, impeccable craftsmanship, and an unparalleled lifestyle in one of Long Island’s premier waterfront communities, this move in ready residence is a rare opportunity to experience luxury living at its finest.
…By Daniel Gale Sotheby's International Realty


Beautifully renovated sought-after Summit model in the prestigious gated condo community of Hidden Ridge in Syosset featuring a prime greenbelt location, 2-car garage, and full finished basement. This sun-drenched home showcases soaring vaulted ceilings with skylights, new windows, and a stunning wood and wrought iron banister. The spacious living room features a brick wood-burning fireplace, creating the perfect blend of warmth and elegance. The updated eat-in kitchen opens through a sliding glass door to a Trex deck overlooking the greenbelt — ideal for relaxing or entertaining while enjoying gorgeous western sunsets. This spacious layout offers 3 bedrooms and 2.5 baths, including a private primary suite situated on its own level. The full finished basement provides exceptional additional living space along with ample storage and closets. Enjoy resort-style living with community amenities including a pool, tennis courts, playground, and clubhouse. Conveniently located near shopping, restaurants, supermarkets, schools, library, LIRR, and major highways. Syosset School District (Willits Elementary, H.B. Thompson Middle School, and Syosset High School)
…By Daniel Gale Sotheby's International Realty
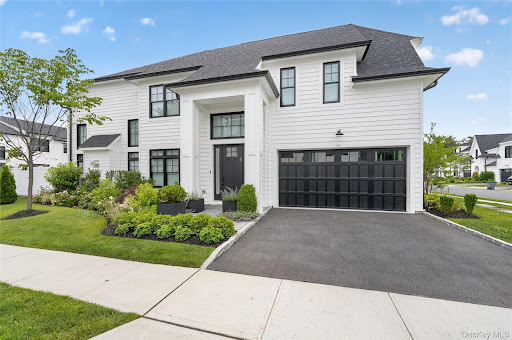


A coveted corner F-Model at The Sagamore at Mills Pond — thoughtfully designed, beautifully finished, and ready to be called home. This is the one that stands out. Positioned as a corner unit facing South, the home gets exceptional natural light and a sense of privacy. Soaring ceilings and high-end finishes throughout make it clear this home was done to perfection. The living room, dining room, flow naturally together — great for entertaining but equally comfortable for everyday life. Beautiful custom finishes include wall coverings, upgraded wood floors, gas fireplace, mouldings, window treatments, lighting systems, and build-ins. Step outside to a private extended Trex deck with space for both outdoor dining and lounging, a seamless way to extend your living space. The upgraded kitchen is a true showstopper. Custom wood cabinetry extended to as wide and high as possible, marble countertops, and a large center island anchor the space, while the appliance lineup speaks for itself: a 6-burner Wolf cooktop, full Wolf oven, additional Wolf wall oven, Wolf speed oven, Wolf warming drawer, and a Sub-Zero refrigerator/freezer, dishwasher, finished with a stainless steel hood. A separate fitted pantry and dedicated laundry room are right off the kitchen, keeping everything organized and out of sight. The primary suite on the main floor is a calm, comfortable retreat. Motorized Shades ensure privacy. Two fitted walk-in closets provide generous, well-organized storage. The bathroom features; double sinks, marble countertops, a marble shower, and a Toto washlet. Upstairs, there are two more bedrooms with en-suite baths, each with fitted walk-in closets. A large den/library complete with custom built ins round out the second floor, adding flexibility for a home office, reading room, playroom, or whatever your needs may be. Leaving no stone unturned, the two car garage is well-appointed featuring built-in storage solutions that complement the home's exceptional amenities. The lower level has a lot to offer: a dedicated exercise room, powder room, a bedroom with a full en-suite bathroom, a custom dog washing and grooming station, a spacious media room, and an additional flexible room that could easily become a recreation room, home office, or extra storage. There's genuine room to grow here. Club amenities include 24 hour security gatehouse, a clubhouse with a pool, tennis/pickleball court, golf simulator, 2 outdoor kitchens, putting green, fire pit and a screening room. Corner F-units at The Sagamore at Mills Pond don't come up often — and one finished at this level comes up even less. This is a special home.
…By Daniel Gale Sotheby's International Realty


Waterfront Cottage on Long Island Sound Welcome to your own private waterfront retreat! This charming cottage is surrounded by gorgeous, sweeping views of Long Island Sound and Hempstead Harbor, offering a peaceful setting and the perfect place to enjoy waterfront living. The property features a private beach and dock, making it easy to relax by the water, launch a kayak, or simply take in the breathtaking views. For those who own a boat, a boat slip is available for an additional fee, adding even more convenience to this exceptional location. With low taxes and low maintenance costs, this waterfront cottage offers an affordable way to enjoy the lifestyle you've been dreaming of. Whether you're looking to downsize, purchase your first home, or find a peaceful weekend getaway, this charming cottage is an opportunity you won't want to miss. Affordable waterfront living with beautiful views, a private beach, and endless possibilities—this is the cottage you've been waiting for!
…By Daniel Gale Sotheby's International Realty


Explore 42 Country Club Drive, an exceptional residence located within the prestigious and highly desirable The Hamlet gated community in Jericho. Offering a seamless blend of comfort, style, and functional living, this home is designed for both everyday relaxation and effortless entertaining. Main Level Features Living & Dining: A spacious, sunlit living room and a formal dining area flow effortlessly together, both opening directly to a large private deck—ideal for warm-weather relaxation and outdoor gatherings. Outdoor Living: Beyond the main deck, enjoy a serene backyard surrounded by lush greenery, creating a peaceful, private retreat. Kitchen: The bright eat-in kitchen features a casual dining space and opens directly to a charming patio, providing an additional outdoor venue for morning coffee or casual entertaining. Additional Spaces: A convenient powder room and a separate, cozy sitting room complete the main level. Upper Level Features Primary Suite: A generous primary retreat complete with ample closet space and a spa-inspired en-suite bathroom featuring a deep soaking Jacuzzi tub, separate shower, and modern washlet. Additional Bedrooms & Flex Spaces: Includes a comfortably sized second bedroom, a versatile den (ideal as a potential third bedroom or home office), and a well-appointed full bathroom with a shower stall. Lower Level & Amenities Lower Level: A fully finished basement offering versatile bonus space to suit your lifestyle needs. Parking & Community: Features an attached two-car garage and access to The Hamlet’s exceptional resort-style amenities, including 24-hour gated security and meticulously maintained grounds. Experience premier gated community living in the heart of Jericho. Schedule your private showing today.
…By Daniel Gale Sotheby's International Realty


Welcome to the prestigious Maple Run Gated Community. Nestled on a private cul-de-sac, this elegant Chadwick Model end unit offers luxury, comfort, and exceptional amenities. A grand two-story entry foyer welcomes you into a fabulous den featuring a cozy wood-burning fireplace, creating the perfect space for relaxing, entertaining, and gatherings. The gourmet eat-in kitchen is beautifully appointed with granite countertops, a large center island, hardwood floors, and a charming breakfast nook overlooking the private deck. Enjoy morning coffee, outdoor dining, or a relaxing evening glass of wine in this tranquil outdoor setting. The elegant formal living room showcases designer details, custom moldings, and hardwood floors, providing a sophisticated space for entertaining. The sun-drenched formal dining room is ideal for hosting dinner parties and special occasions, with sliding glass doors leading to a spacious deck perfect for barbecues, outdoor gatherings, and relaxation. A conveniently located powder room completes the main level. The second floor features a spacious primary suite with a large walk-in closet and a spa-inspired primary bath complete with a double-sink vanity and Jacuzzi tub. Two additional bright and generously sized bedrooms offer flexibility for guest rooms, home offices, or reading retreats. A beautifully appointed full hall bathroom serves the secondary bedrooms, while the conveniently located second-floor laundry area adds everyday ease. Additional highlights include a main-level two-car garage and abundant storage throughout. Residents enjoy luxurious resort-style amenities, including a beautifully renovated clubhouse with a fitness center, card room, party room with kitchen, sparkling outdoor pool, tennis courts, and meticulously maintained grounds. Ideally located near shopping, fine dining, transportation, the LIRR, and Long Island's beautiful beaches. Located within the Jericho School District. Don't miss this exceptional opportunity to enjoy luxury living in one of the area's most sought-after gated communities. Please call Ronit at 516.330.3131 with any questions. Taxes are $14,036 and monthly maintenance is $1,415 will go on MLS 6/25/26.
…By Daniel Gale Sotheby's International Realty


Only one unit remaining! A rare offering in bucolic Rye's town center. This is a new construction condominium, one of 3 units. The building is located on a .70-acre lot with land in back that provides a nice buffer, scenic vistas and common outdoor space for social gatherings or gardening. Situated off the road the building consists of one unit on the main level and 2 units on the upper level. Unit 2 conveys with 2 parking spaces. There is additional guest parking. Unit features include south and west-facing living spaces, 2 bedrooms with large closets, gorgeous custom-tiled bath, white tiled kitchen backsplash. and shared mudroom area. Building/lot features include: pervious driveway, 4 over 4 vinyl siding, composite trim, ZipSystem sheathing, 40-year architectural shingles, Heating and AC via ducted heat pump system w elec coil b/u (no fossil fuels). Unit features include: wide plank French Oak natural wood flooring throughout and tiled bathrooms, quartz countertops, stainless Cafe appliances, solid wood core doors and Mathews Brothers double hung windows. Dogs welcome. Renting permitted, 3 month minimum. Located just a short 2.6 miles to beaches and 5 miles to downtown Portsmouth. Walk to Rye Middle and Elementary schools. Owner is NH RE Broker.
…By Gibson Sotheby's International Realty


Welcome to this beautifully updated 1-bedroom garden-style co-op in the highly desirable Rye Colony community. Ideally located just moments from the train and vibrant downtown Rye, this home offers the perfect blend of convenience and tranquility. Step inside to find a thoughtfully renovated kitchen and bathroom, complemented by gleaming hardwood floors and freshly painted throughout. The layout is both functional and inviting, filled with natural light and designed for comfortable living. One of the standout features is the private outdoor space—enjoy your own deck just off the rear door, perfect for morning coffee or relaxing evenings or savor the fresh air in the front courtyard. Surrounded by lush, well-maintained green space, Rye Colony provides a peaceful, park-like setting. Additionally, the monthly maintenance covers most expenses; gas, heat, hot water, electric and taxes. It is a perfect opportunity to own a move-in ready unit in a prime location close to shops, dining, and transportation—don't miss this Rye City value! Board Application and Approval is required.
…By Julia B. Fee Sotheby's International Realty


Welcome home to this beautifully renovated garden-style co-op in the highly sought-after Rye Colony community. Bathed in natural light, this move-in-ready residence offers a freshly painted interior, gleaming hardwood floors, and stylish updates throughout. The stunning renovated kitchen is a chef's delight, featuring a premium Wolf gas range, Bosch dishwasher, and high end finishes throughout. The beautifully updated bath has been thoughtfully designed with today's buyer in mind, blending functionality and timeless appeal. The generously sized bedroom, accented by crown moldings, easily accommodates a king-sized bed and additional furnishings, providing both comfort and flexibility. A rare and highly desirable feature, the private deck directly off the kitchen creates the perfect setting for morning coffee, outdoor dining, or simply unwinding in your own peaceful outdoor retreat. Framed by beautiful rose bushes that bloom annually, this charming outdoor space offers seasonal color, fragrance, and a truly special garden setting. This turnkey home is just moments from Metro-North and vibrant downtown Rye, offering convenient access to shops, restaurants, parks, and everything this charming city has to offer. Combining exceptional updates, outdoor space, and an unbeatable location, this is a rare opportunity not to be missed. AO CTS
…By Julia B. Fee Sotheby's International Realty


Welcome to Blind Brook Lodge, a charming Tudor-style apartment community ideally located in the heart of Rye. This inviting one-bedroom residence offers a wonderful combination of comfort, character, and convenience. Enjoy the best of Rye just outside your door, with shops, restaurants, the train station, parks, and all that downtown has to offer just moments away. Enjoy private parking and the gardens that you could have your own vegetable or flower garden. Set within a beautifully maintained community with classic Tudor-inspired architecture, this is a fantastic opportunity to enjoy a convenient in-town lifestyle in one of Rye's most desirable locations.
…By Julia B. Fee Sotheby's International Realty


Turn-key townhouse-style living in the heart of Old Greenwich. This rare 3/4-bedroom, 4-bath triplex offers 2,900± SF of sun-filled living with exceptional scale and versatility. The main level features a chef's kitchen with center island opening to the family room, gracious formal living and dining areas, and private terrace. The serene en-suite primary bedroom features a dramatic double-height sitting area, private balcony and generous closets. Two additional bedrooms and flexible bonus space accommodate guests or a home office. In-unit laundry and one garage space add everyday convenience. Amenities include a heated pool, fitness center, squash court and recreation room. An exceptional offering just moments from Old Greenwich Village, Metro-North, Binney Park and Tod's Point.
…By Sotheby's International Realty - Greenwich Brokerage


This extraordinary first floor end unit at the coveted Mill Pond Acres offers a true mint move in living space. Bright and sunny entry into the combined Living Room and Dining area plus wonderful new kitchen with quartz counters, French Door LG refrigerator, Bosch dishwasher, Bosh 5 burner gas range, XO microwave and Victory range hood. LG washer and dryer. Primary bedroom with beautiful up to the minute features and full hall bath. Both baths have radiant heated floors. Second bedroom/den features sliders to small patio. Gas heat, custom closets throughout, all shades are remote and hard wood floors throughout and CAC. Alarm system, Google Nest. Dedicated parking space. Community pool, tennis, clubhouse, So much more!
…By Daniel Gale Sotheby's International Realty


Stunning 2-bedroom corner unit in desirable Madison Park Gardens, offers the convenience of a washer/dryer in the unit as well as an updated kitchen and bath. The kitchen features white cabinets, quartz countertops, stainless appliances as well as a large pantry. Other features of the home include wood floors, recessed lighting and a generous dining area. This home is ideally situated near the heart of town and affords easy access to a varity of shops, restaurants and the train station, offering a short and convenient commute to the city.
…By Daniel Gale Sotheby's International Realty


Ideally situated in the heart of Roslyn Heights, this beautifully maintained 2-bedroom co-op offers an exceptional blend of style, comfort, and convenience within one of the area’s most sought-after co-op communities. Featuring a renovated kitchen with stainless steel appliances and custom designer cabinetry, the home opens to a bright, sunlit layout filled with natural light throughout. The spacious living area flows seamlessly into two generously sized bedrooms, each offering excellent closet space and flexibility for guests, a home office, or everyday living. A turnkey home in a prime location close to shopping, dining, transportation, and more.
…By Daniel Gale Sotheby's International Realty


You couldn't ask for a better location. This spacious one-bedroom, upper unit co-op offers a rare opportunity to make this your dream home, in the coveted Mdison Park Gardens complex. Freshly painted and refinished wood floors, this unit is perfectly situated just moments from town and train. Your daily commute and weekend travel couldn't be more effortless. Enjoy the shops, restaurants and all that this wonderful waterfront community has to offer.
…By Daniel Gale Sotheby's International Realty


NEW 4 bedroom 4.5 bath townhome in the city of Rye close to all. This home features over 2,800 sq feet of living space with an open floor plan, The main level has a beautiful kitchen with large center island, stainless steel appliances, quartz countertop and backsplash, living room with fireplace, powder room, and sliding glass doors to a private deck overlooking the back yard. The second floor has a magnificent primary bedroom with a full bath, and spacious closets, 2 additional bedrooms, a hall bath, and washer/dryer. The 3rd level has a 4th bedroom, family room and a full bath, it can also be utilized as a private office, guest suite, or additional play area. The lower level is a large finished recreational room, with a gym, a full bath, natural light, and high ceilings.
…By Julia B. Fee Sotheby's International Realty


NEW 4 bedroom 4.5 bath townhome in the city of Rye close to all. This home features over 2,800 sq feet of living space with an open floor plan, The main level has a beautiful kitchen with large center island, stainless steel appliances, quartz countertop and backsplash, living room with fireplace, powder room, and sliding glass doors to a private deck overlooking the back yard. The second floor has a magnificent primary bedroom with a full bath, and spacious closets, 2 additional bedrooms, a hall bath, and washer/dryer. The 3rd level has a 4th bedroom, family room and a full bath, it can also be utilized as a private office, guest suite, or additional play area. The lower level is a large finished recreational room, with a gym, a full bath, natural light, and high ceilings.
…By Julia B. Fee Sotheby's International Realty


Ideally Situated in the Heart of Roslyn Heights!!! Convenience Within One of the Area’s Most Sought-After Co-Op Communities!!!!!Corner Unit On Second Floor With Abundant Natural Light And Hardwood Floors Throughout!!!A Solid Foundation For Updating!!! Generously Sized Bedroom, Easy Access To Beautifully Landscaped Grounds. In Building Laundry!!!Close to Shopping, Dining, Transportation, and More.
…By Daniel Gale Sotheby's International Realty


Welcome to The Windsor at 370 Westchester Avenue! This bright and spacious one bedroom offers a desirable walk-in layout, hardwood floors, and abundant natural light throughout. Recently refinished floors and fresh paint throughout provide a crisp, updated feel, while offering the perfect opportunity to personalize and make it your own. An exceptional opportunity for buyers seeking both value and convenience, with the added benefit of the NY STAR program helping to reduce monthly maintenance costs. Beautifully maintained inside and out, The Windsor is ideally situated within one of Port Chester's most established and convenient co-op communities.
…By Julia B. Fee Sotheby's International Realty
'%20stroke='%23DDAA3A'%20stroke-width='1.909'%20stroke-linecap='square'%20stroke-linejoin='bevel'/%3e%3c/svg%3e)
Receive by email any new listing that may match your search criteria
Your criteria :
By validating this form, you accept the general conditions of use of Le Figaro Properties.
These agencies offer a selection of luxury properties vente at Bayville. Feel free to contact them for personalized assistance.
