The agencies at Laudun-l'Ardoise
These agencies offer a selection of luxury properties vente at Laudun-l'Ardoise. Feel free to contact them for personalized assistance.

 English$ USD · m²


A 310-m² dwelling in a 12th-century chateau, registered as a national Historical Monument, with moats, grounds and outbuildings, 30 minutes from Avignon and Uzès, in the Provencal Gard region. Not far from the banks of the Rhône, this chateau is one of the region’s most characteristic monuments, the landscape of which is influenced by winemaking and the richness of its soil, fed by the canals flowing from the peaceful neighbouring waterway, which once provided access to the river. Making skilful use of its strategic position, its construction, on a site that was most likely already occupied during the Carolingian period, dates back to the 12th century with an initial dwelling abutting a defensive tower. However, it was not until the 16th century that it was considerably developed in order to become the impressive edifice of one of the most prominent families in southern France, as well as one of the few in south-eastern France to have a defensive system composed of moats, still filled by a neighbouring stream, which are, in turn surrounded by a curtain of plane trees. From the 12th century, the chateau preserved its corner tower in the northwest, cadenced by impressive arrow slits, while two other towers (including a dovecote) flank the eastern and south-eastern corners of the three three-storey main buildings. The whole surrounds an immense formal courtyard closed off to the south by a high wall, accessible via a massive door with vermiculated rustic stonework, whereas the former rampart walk was transformed into a path along the banks of the moats. In addition, a stone bridge has now replaced the former drawbridge, which today has all but disappeared except for the bases of two of its piers. As for the buildings’ understated exteriors, cadenced by cross-windows and several more recent low-arched windows, they are somewhat counterbalanced by the richly carved doors in the central building and chapel. Saved from ruin in 1978 and registered as a national Historical Monument, the chateau was the subject of a comprehensive restoration project in the 2000s, which resulted in the creation of accommodations combining modern comforts with an unconditional respect for the property’s heritage. Located on the first floor of the chateau’s western wing and partially situated in what was once the Estates General room, the flat occupies a section built between 1572 and 1590 for Marshall de Joyeuse and communicates with a second, independent flat.
…By Patrice Besse


Ref 3943VD Discover this magnificent 85 m² apartment in Villeneuve-lès-Avignon. Nestled in a listed Priory, this apartment offers two spacious bedrooms, a large living room, a fitted kitchen with a pantry and a bathroom with double sinks. Recent woodwork and kitchen. Collective gas heating is included in the 350 euros monthly charge. A parking space is reserved for you. The apartment is on the 1st floor, with direct elevator access. The highlight is behind the French windows, with a spectacular view of the Rhône, the Palais des Papes and the magnificent private park of the Prieuré. This apartment is ideal for those seeking a peaceful, refined lifestyle. Lovers of history and heritage will be won over by the charm of this location, while benefiting from all modern conveniences. Don't miss this opportunity to live in a prestigious and enchanting setting in the heart of Villeneuve-lès-Avignon. Agent Commercial Bel Immobilier
…By Bel Immobilier


There are those rare places that offer far more than just a place to live: they evoke a sense of emotion. At the heart of a former priory steeped in history, nestled within unspoilt natural surroundings where umbrella pines, the song of cicadas and the tranquillity of the setting combine to create an exceptional backdrop, discover this superb flat situated on the first floor of a characterful building. From the moment you step inside, the spacious rooms captivate with their elegance and natural light. The vast living area combines a lounge, a dining area and a contemporary open-plan kitchen, seamlessly integrated into the space. Each area opens onto a spectacular vista, offering unobstructed views of the Palais des Papes – a veritable living painting that enhances everyday life. The sleeping area comprises two beautiful, spacious bedrooms, a bathroom and a separate toilet. Every living area enjoys this unique view, making this flat a particularly rare find on the market. Outside, absolute tranquillity reigns in a privileged setting. A locked garage and several parking spaces complete the amenities. Its immediate proximity to the village centre – within easy walking distance – as well as to schools and local amenities, makes this flat ideal for a pleasant, hassle-free and practical everyday life, as well as serving as a holiday home in Provence, just a few minutes from the TGV station and the region’s main attractions, such as Uzès, Saint-Rémy-de-Rovence and the Luberon… An exclusive property where heritage, nature and exceptional views come together to offer an unrivalled way of life. Information on the risks to which this property is exposed is available on the Géorisques website: www.georisques.gouv.fr.
…By Von Peerc Immobilier - Saint-rémy-de-provence


In the heart of a well-appointed residence, ideally located close to shops and all amenities, this beautiful ground-floor apartment charms with its pleasant living environment. It features a friendly covered terrace extended by a private garden, as well as two parking spaces in a covered and secure parking lot with an automatic gate. Perfectly optimized, the property offers everyday comfort thanks to modern amenities: air conditioning, central heating with town gas, ceiling fans, custom dressing, and electric shutters. Additionally, you will enjoy a clear and pleasant view of the Sainte-Thérèse church and the Palais des Papes, adding real character to the whole. The residence includes 43 housing units and 66 parking spaces. Information about the risks to which this property is exposed is available on the Géorisques website.This description has been automatically translated from French.
…By Unemaisonenprovence.com


Ref :4130SR Exclusively, an apartment where comfort, elegance, and quality of life meet. In a sought-after area of Les Angles, discover this beautiful apartment with meticulously maintained features, designed to offer a pleasant and functional living environment. From the entrance, you will be seduced by its spaciousness and brightness. The living room, spacious and friendly, opens onto a modern fully equipped kitchen, creating an ideal space to share moments with family or friends. On the sleeping side, two beautiful bedrooms guarantee calm and comfort. Outside, enjoy a charming terrace, perfect for savoring a coffee in the sun or sharing a meal in complete serenity. Designed for daily well-being, this apartment benefits from quality equipment: - Solar water heater for an economical and environmentally friendly housing. - Reversible air conditioning ensuring optimum comfort year-round. - Excellent energy rating (DPE B), a guarantee of low consumption and remarkable thermal comfort. - Elevator & PMR accessibility of the residence and the apartment, with wide corridors facilitating all movements. - Private covered garage, a real asset on a daily basis. - Its privileged location, close to shops, services, and main roads, makes it a sought-after address, ideal for a primary residence or an investment. Key features that make the difference: • Sought-after location in Les Angles • Large bright living room with open equipped kitchen • Two comfortable bedrooms • Covered terrace • Private covered garage • Solar water heater and air conditioning • DPE B – Excellent energy performance • Thermal comfort in summer and winter • Elevator and PMR accessibility • Bus stop a few minutes away for Avignon and the surroundings A rare property on the market, combining comfort, modernity, energy savings, and quality of life. Condominium of 47 units - No ongoing procedures. Annual charges 1300€ or 108€ / month. A visit is essential to discover its full potential Contact: Solange Royer +33(0)615171582 - Bel Immobilier Agent Commercial Bel Immobilier
…By Bel Immobilier


AVIGNON – RUE CARRETERIE A rare opportunity in the heart of Avignon intra-muros: this income-generating building in excellent condition houses eight units currently operated as short-term rentals on Airbnb. Recently renovated with care, the entire property shows an excellent level of maintenance and offers a configuration particularly well-suited for short-term rental activity. The apartments provide various accommodation capacities: some have one bedroom, while others include two bedrooms, thus meeting the needs of couples as well as families or groups of travelers. Each unit benefits from a functional and comfortable layout as well as air conditioning, a feature particularly appreciated during the summer season in Avignon. Some apartments also have private outdoor space, providing an additional enjoyment and enhancing their rental attractiveness. The building is sold fully furnished. The apartments thus come with the necessary furniture and equipment for their operation, allowing the future buyer to quickly continue the activity without needing to plan for a complete new setup. Daily management has also been designed to be simple and efficient: all entrance doors are equipped with coded locks, facilitating autonomous arrivals, departures, and occupant rotations. This organization constitutes a significant advantage for the operation of the eight units and limits the constraints associated with physical key handovers. On the ground floor, a room completes the property. This can be used as a storage space for linens, cleaning supplies, or equipment necessary for the activity. It also offers the possibility of parking a vehicle, a particularly valued asset in this area of Avignon. Due to its intra-muros location, recent renovation, eight varied capacity units, secure access, and fully furnished sale, this building represents a complete and immediately operational investment solution. A property intended for investors seeking a functional real estate ensemble, carefully maintained and already organized for seasonal rental operation in the heart of Avignon. In the immediate area, several green spaces contribute to a pleasant living environment. The Esplanade Bernard Blavoux is approximately 100 m away, the Parc Saint Lazare about 200 m, and the University garden around 300 m. Other places like the place Sainte-Lazare and place Eric Masson, located respectively about 300 m and 600 m away, complete this network of parks and squares nearby. Families will also appreciate the presence of schools within walking distance: the Avignon Simone Veil nursery school is about 500 m away, the primary schools Avignon Persil Pouzaraque and Thiers about 200 m and 400 m, and the secondary institutions Théodore Aubanel school and Louis Pasteur high school, both a little more than 300 m away. This network of schools and parks enhances everyday comfort. Technical features - Property tax: €8000 / year - Energy performance: C - Heating mode: heat pump, individual heating - Hot water distribution: gas Legal mentions: The information described in this announcement has been carefully compiled by Zefir from available elements as of the date of its dissemination. They are provided for informational purposes and complement regulatory diagnostics as well as technical and administrative verifications accompanying a real estate transaction, such as studying zoning rules or easements. For any official information concerning natural, mining, or technological risks, it is recommended to consult the public service Géorisques. Zefir accompanies buyers with rigor and transparency throughout their real estate project and remains available to clarify any point relating to the property or the actions to be taken. For any questions, contact Zefir at 07 57 91 70 93.This description has been automatically translated from French.
…By Zefir


Located in a highly sought-after area of Avignon’s historic center, within a distinguished 18th-century townhouse in Provence, this character apartment offers approximately 3,014 sq ft of living space and opens onto a 431 sq ft terrace. Access is via a wide grand staircase, enhanced by an elegant period wrought-iron railing. The entrance opens onto a central hallway that naturally organizes the flow of the apartment and leads to the reception rooms. The property unfolds through a remarkable sequence of four adjoining reception salons, totaling nearly 1,615 sq ft. These volumes, defined by 14.1 ft ceilings, offer a refined and fluid sense of space. Original decorative features have been fully preserved, including stucco work, ornate plasterwork, marble fireplaces, period doors, and traditional flooring. Sculpted medallions representing the four seasons highlight the architectural refinement typical of 18th-century townhouses. Restoration work, carried out in full respect of the building’s heritage, was entrusted to craftsmen specialized in historic stucco and plasterwork, known for their work on major heritage buildings in Avignon. Extending from the central corridor, the kitchen occupies a pivotal transitional position. Fully redesigned, it combines contemporary functionality with discreet integration, connecting the reception areas with the duplex layout. On this same level is the first bedroom. An internal staircase leads to the second floor, where a second bedroom with bathroom is located, followed by a third bedroom on the top floor, also with its own bathroom. Each bedroom therefore benefits from its own private bathroom, ensuring independence and comfort. The 431 sq ft terrace extends naturally from the reception areas and offers a rare outdoor space in the heart of the city, seamlessly integrated into the architecture of the townhouse.
…By Barnes Alpilles Luberon


A 200-m² 1952 Freycinet barge to be renovated, converted into an artist’s studio, with a terrace on the deck, anchored on the River Rhône in Avignon. Freycinet sized barges, which are an integral part of water transport’s history, draw their name from the European Freycinet standard governing the dimension of locks and canals since 1879, with which they comply. Such river boats must not exceed 38.5 metres in length and 5 metres in width, like this venerable old lady that has seen 73 spring times. She was made in the Waechter shipyards near Antwerp in 1952 and bears the moniker ‘Bestiole’. Her upper deck can be reached by a metal swing gangway, linking the former tow path, now densely covered with foliage, to a metal security gate, after which there is a walkway leading to the barge’s rail. It was restored in the 1980s, during which the hold was transformed into a workshop and the forecastle into living space. It now boasts two decks of living quarters with a total surface of approximately 200 m². The upper deck is comprised of a teak-deck platform with a small swimming pool, above a forecastle transformed into living space, linked to the rear quarters and the wheelhouse. The interior can be reached via three separate entrances: one at the bow leading to the upper and lower decks, another at the stern near the wheelhouse above the sailors’ quarters and the last through the glazed opening in the forecastle. The upper deck is separated into two parts: the wheelhouse, which still boasts mahogany woodwork, bevelled mirrors, plus1950s copper handles, and, at the front, a section converted in the 1980s into a vast and bright living room with a view of the river and city. The wood panelled walls and fairly generous ceiling height of more than 2 metres perpetuate the ambiance of the 1950s part. The kitchen, with an old cooker riveted to the floor as if refusing point blank to abandon ship, separates the forecastle from the quarter deck. An ample staircase descends to the lower deck which was formerly the hold but is today an approximately 60-m² artist’s studio, standing between the water’s reflection to port and the green riverbanks to starboard. Four cabins with en suite shower rooms can be reached via an interior corridor into which light streams through portholes. Beneath a painted metal ceiling, there are wooden floorboards. The portholes, windows and patio doors are double glazed. The boat is approved as ‘water-worthy’ according to its up-to-date compulsory technical assessment. Its engine is in fine condition and it possesses all the required gear and tackle.
…By Patrice Besse


In Avignon, on Place Crillon, in an 18th-century mansion, an entirely renovated apartment of approximately 170 m². Nothing, except for the grand classicism of the facade, indicates the presence of this mansion. The sober design of this architectural façade seems to have the sole mission of showcasing Thomas Lainé's masterpiece, the 'Ancienne Comédie'. Its facade, dominated by a radiant head of Apollo, is adorned with four Ionic pilasters supporting an entablature with a triangular pediment and a balustrade enhanced by four vases simulating fire pots. The theatricality of the elevation imposes its law on the entire square, with this baroque jewel being the dominant element. It has often changed its purpose but has always retained its luminous sculpted facade, directly visible from some windows of the apartment. Far from being frozen in time, this architecture resembling an opera set is now animated by a multitude of restaurants and cafes that, when summer arrives, become one of the favorite refuges for festival-goers. The mansion, rather low, in compliance with regulations that mandated not exceeding the height of the city walls, rises two stories under a crenelated cornice highlighting a roof of canal tiles. It presents its cut stone facade under a broken white plaster. Transformed in the 19th century for commercial use, the former porch and the grand courtyard are today occupied by a restaurant with a terrace. The building comprises one apartment per floor, making it a small condominium. Located on the second floor, this apartment is organized on one side into a kitchen and a bedroom with a mezzanine, which overlook the square, and on the other side into a spacious living room, three additional bedrooms, and three bathrooms which face south away from the square with its terraces.This description has been automatically translated from French.
…By Patrice Besse


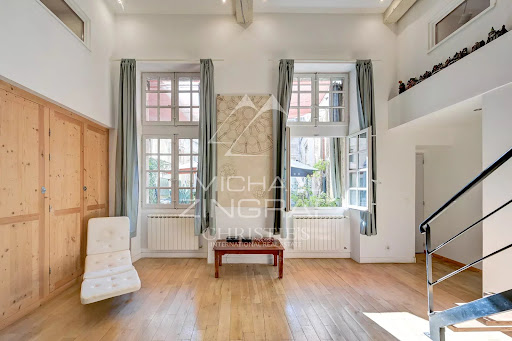
Within the ramparts of the Papal City of Avignon, in a former 17th-century mansion, this rare property comprises five flats on two levels, centred around a beautiful, sunny private terrace. Completely renovated in keeping with the historic character of the premises and ideally located in a quiet yet central neighbourhood, this rare property enjoys plenty of sunshine and unusual volumes in the heart of the historic centre. Level 1 Apartment No. 1: 113.8m² duplex Apartment No. 2: 59m² duplex These first two apartments can be used together or separately. Level 2 Apartment No. 3: 77.2m² duplex Apartment No. 4: 37m² studio apartment Apartment No. 5: 70m² studio apartment All apartments can be independent or form a single unit of nearly 360m². Ideal for investors wishing to rent on an annual or seasonal basis, for families or even self-employed professionals wishing to have business premises. In co-ownership Total number of lots in the co-ownership: 31 Agency fees payable by the seller
…By Michaël Zingraf Christie's International Real Estates Saint-rémy De Provence


Ideally located opposite the ramparts of Avignon, this elegant apartment of approximately 130 m2 enjoys breathtaking views of one of the most remarkable historical heritages in France. Occupying the 6th and top floor of a building with an elevator, this bright property impresses from the moment you enter with its generous proportions and welcoming atmosphere. The vast living area of over 63 m2, the true heart of the apartment, features a convivial living room opening onto a fully fitted and equipped contemporary kitchen. The sleeping area offers three beautiful bedrooms, two modern bathrooms, and ample storage space designed for optimal comfort. A workshop/storage room harmoniously completes the layout. For comfort in all seasons, the apartment is equipped with ducted air conditioning. Its prime location, just steps from the historic city center, allows you to fully enjoy Avignon life: shops, restaurants, schools, public transport, and cultural venues are all within walking distance. Parking is also available by renting a space at the Centre train station car park. A rare and sought-after address, combining comfort, light and quality of life, ideal for a prestigious main residence or a charming pied-à-terre in the heart of Avignon. Nathalie BOISSEAU (EI) RSAC Nîmes 833 700 099 Tel/WhatsApp: +33 (0)6 28 34 52 61 [email protected] Information on the risks to which this property is exposed is available on the Géorisques website: www.georisques.gouv.fr
…By Nathalie Boisseau Immobilier


The agency Marie MIRAMANT, specialized in character and luxury real estate offers in Vaucluse (Provence Alpes Côte d’Azur), in the heart of the historic center of Avignon, close to the Palais des Papes, an exceptional apartment of 265 m 2, whose origins date back to the 12th century, former residence of the Duke of Anjou. The beautiful main room of a hundred square meters, under a very nice height under ceilings, has preserved on very beautiful stone walls traces of paintings dating back to the 14th century. Benefiting from a double exposure, the apartment also includes a beautiful contemporary kitchen that can open onto the reception room by a claustra system, four bedrooms, an office space on mezzanine, a shower room and a bathroom. Two parking spaces in a private garage, accessible by elevator, complete this unique set. No judicial proceedings are under way on the basis of articles 29-1 A et 29-1 of law n°65-557 of july 10th 1965 an of article L. 615-6 du CCH. Annual average amount of the share of current expenses : 2 150 euros. In co-ownership : 9. Information on the risks to which this property is exposed is available on www.georisques.gouv.fr. This apartment is sold by our real estate agency in Avignon. REFERENCE JEAN
…By Marie Miramant


In the heart of Avignon's historic center, nestled within the preserved setting of a former private mansion, this 96 sq m apartment elegantly embodies the spirit of Avignon's finest residences. Accessible by a remarkable stone spiral staircase and an elevator, the apartment is located on the first floor, where history blends harmoniously with a resolutely contemporary lifestyle. The spacious, light-filled reception room features an elegant living area and a seamlessly integrated open-plan kitchen, creating a welcoming and warm living space, perfect for entertaining with ease. A beautiful French-style ceiling, soaring to over 3.5 meters, solid wood flooring, a period fireplace, and generous proportions combine to create an authentic décor imbued with refinement and character. The sleeping area, understated and timeless, comprises a master suite with a shower room and toilet, and two further bedrooms, each with its own shower room. Every detail celebrates the architectural heritage of this residence, where the charm of antique materials blends seamlessly with the comfort of modern amenities. Beyond its features, this property offers the rare privilege of living in a place steeped in history, in the heart of Avignon, a city of art and culture, in an environment where heritage, elegance, and a relaxed lifestyle converge. Your contact for this property is Eve CL at +33 6 12 77 83 29.
…By Deflandre Résidences & Propriétés


In the heart of the ramparts of the City of the Popes, this beautiful atypical apartment is like a real town house that opens, through a superb veranda, onto a private courtyard beautifully planted with trees. Inside, the space, volumes and brightness of the living room contribute to a feeling of well-being that operates from the moment you arrive. The night area consists of 3 bedrooms spread throughout the apartment, thus preserving the tranquility of each. Both spacious and intimate, each of them has an en-suite bathroom. The calm of this house almost makes you forget that the market halls, shops, restaurants and cultural life, so dear to the people of Avignon, are nearby. A charming and rare property where the spirit of the poet Frederic Mistral, who walked these places, still hovers... like an invitation to follow in his footsteps. Possibility of renting or purchasing a garage nearby. With a surface area of approximately 60 m², it can park 2 vehicles and has a workshop/office room. Your contact for this property: Adley LINQUE on +33 6 62 32 22 88.
…By Deflandre Résidences & Propriétés


In the heart of Avignon's historic center, on one of the city's most sought-after streets, within a remarkable 18th-century building, this courtyard apartment combines character, tranquility, and exceptional potential. Behind its majestic facade, it benefits from particularly well-maintained common areas. The apartment immediately captivates with its very high ceilings, moldings, antique marble fireplace, exposed stone walls, and spacious rooms. Its windows, all opening onto the interior courtyard, give it a unique character. It comprises 5 rooms on 2 levels, a kitchen, and a toilet. Currently used for professional purposes, this property offers genuine potential for conversion into a residence, particularly appealing to those wishing to create a distinctive apartment in the city center, whether as a primary residence, pied-à-terre, or rental property. Its development potential is particularly interesting: a conversion project into an apartment, complete with plans, 3D renderings, and a cost estimate, can be presented to allow buyers to visualize the possibilities. These offices also represent an investment opportunity (leased until August 31, 2026). Ideal for investors or future owners wishing to create an exceptional apartment or elegant offices in a historic setting and a prime address. Your contact for this property: Adley LINQUE at +33 6 62 32 22 88.
…By Deflandre Résidences & Propriétés


The agency Marie MIRAMANT, specialized in character and luxury real estate offers in Vaucluse (Provence Alpes Côte d’Azur), in a quiet area of the historic center of Avignon, near the Halles and pedestrian streets, a very beautiful and charming apartment of 135 m² living space (142 m² on the ground), with a large garage of 23 m², with mezzanine for storage. On the 2nd floor of a beautiful 18th century building, very well maintained, it consists of a beautiful living room with fireplace of 22 m², a dining-room, an eat-in kitchen, three bedrooms, two bathrooms and two dressing rooms. Perfectly renovated, air-conditioned, it enjoys a beautiful light thanks to its high ceiling (3.90 m) and nice views of several historical monuments. A charming address, very comfortable and very well located. No judicial proceedings are under way on the basis of articles 29-1 A et 29-1 of law n°65-557 of july 10th 1965 an of article L. 615-6 du CCH. Number of co-owners: 6. Number of batches: 8. Annual average amount of the share of current expenses : 964 euros. Information on the risks to which this property is exposed is available on www.georisques.gouv.fr. This house is sold by our real estate agency in Avignon. APARTMENT REFERENCE HUGO.
…By Marie Miramant


Exclusive to DEFLANDRE Residences & Properties. In the heart of the City of the Popes, on the noble floor of a beautiful Haussmannian building whose facade has regained its splendor, is this elegant apartment with large volumes and bathed in light. Accessible by elevator, its 175 m² of living space occupy the entire floor, opening it in triple exposure, sometimes onto a long balcony and a small, quiet patio. Tastefully renovated by its owners, in a very Parisian style, the charm operates from the entrance which elegantly articulates the magnificent triple reception room of more than 72 m². The layout of the night spaces respects the privacy of each. Indeed, an airlock leads to a bedroom with its own bathroom, on one side and, on the opposite side, another airlock leads to a suite with bathroom and a third bedroom with shower room. The separate kitchen is decorated with a pleasant intimate green patio. Without a doubt, a luxury apartment, as pleasant for everyday use as for receptions. Your contact for this property: Adley LINQUE on +33 6 62 32 22 88.
…By Deflandre Résidences & Propriétés


Exclusively listed by DEFLANDRE Residences and Properties, this sumptuous 128 sq m Haussmannian apartment, located on the third and top floor with elevator access, embodies timeless elegance. Completely renovated with high-end materials, it offers a perfect blend of period charm and contemporary comfort, just steps from the Palais des Papes. From the moment you enter, the generous proportions, remarkable ceiling heights, refined moldings, and original terracotta tiles lend the space a rare character, enhanced by an exceptional renovation. Bathed in light thanks to its east-facing exposure, the apartment reveals elegant and harmonious living spaces: a vast reception room ideal for entertaining, a fully equipped designer kitchen with contemporary lines, and three spacious bedrooms, two with built-in storage. A sleekly designed bathroom completes this ensemble with understated modernity. The exterior features perfectly complement this exceptional property: an intimate patio, secluded from view, a true haven of peace in the heart of the city, ideal for enjoying al fresco dining or relaxing in the summer air. A rare property, combining prestige, authenticity, and an exceptional location.
…By Deflandre Résidences & Propriétés


In the heart of the historic center of Avignon, in a mansion of the eighteenth century, apartment of character located on the second and last floor, with an area of 102 m². The apartment includes an entrance, a living room, two bedrooms, a kitchen, a bathroom and a hallway. It benefits from beautiful volumes and a beautiful luminosity, as well as several old elements contributing to the charm of the whole, including its marble fireplaces and its large openings overlooking a vegetated environment. Its location on the top floor gives it peace and privacy, while enjoying pleasant views of the surrounding gardens. A private parking space completes this property, particularly sought after asset in the heart of the intramural. An elegant and authentic apartment, offering a beautiful balance between character, volumes and quality of life, close to shops, restaurants, galleries and main cultural places of Avignon. Number of lots : 8 - No ongoing procedure - Annual co-ownership charges : 1 944 euros Condominiums of 8 units (No proceedings in progress). Annual expenses : 1944 euros.
…By Emile Garcin - Alpilles & Avignon


Avignon intra-muros, a stone's throw from the famous Palais des Papes. Discover this superb, exceptional 168 sqm Carrez law apartment, on the first and second floors with elevator. An apartment signed by an ambitious renovation while preserving its charm and comfort. The sunny 43 sqm living space offers magnificent, bright volumes and a warm atmosphere, as does its welcoming and authentic 16 sqm fitted kitchen. This apartment has a total of 4 bedrooms, two bathrooms, and a separate toilet on each floor. Take full advantage of the spirit of this place where you can live in the city and the countryside. You can sleep with the windows open in absolute calm! This apartment has a parking space for rent at a very reasonable price, a major asset within the city walls. Condominiums of 25 units (No proceedings in progress). Annual expenses : 1980 euros.
…By Ferigoule Immobilier


I am pleased to offer you, in the heart of Avignon Intra-Muros, on Joseph Vernet Street, just a 2-minute walk from the Palais des Papes, the walls of a professional space of 101.15 m², located within a magnificent 18th-century Hotel Particulier. A sought-after address, in immediate proximity to shops, restaurants, services, and amenities in the city center. The character building is a true exceptional property. It is particularly well maintained and requires no work. The facade, roof, and common areas are in excellent condition. It is organized around a beautiful inner courtyard, bordered by 8 residential lots and 7 professional premises, and also benefits from a continuous balcony. The entire property has retained all the charm of old architecture, with its stone walls, beautiful volumes, and majestic staircase, offering a particularly elegant setting. 101.15 m² of offices in perfect condition. The space currently consists of 4 rooms, a kitchen, and a toilet. It is in perfect condition and offers various possibilities for layout according to the future buyer's project and subject to the necessary authorizations: offices, professional activity, rental investment, or housing project, notably with the possibility of envisioning a duplex layout. The property is currently occupied for office use, for a rent of 6,100 euros per quarter, which amounts to 24,400 euros of annual rental income. The parking lot of the Oratoire, located in immediate proximity, also offers the possibility of subscribing to a reasonably priced annual subscription, a real asset for a professional activity in the city center. A heritage investment in the heart of Avignon. Due to its exceptional location, the quality of the building, its maintenance condition, and its various utilization possibilities, this property represents an interesting opportunity for an investor, a professional wishing to set up their offices, or a buyer considering a housing project in the future, subject to administrative authorizations. SALE PRICE: 300,000 euros agency fees included. Agency fees are the responsibility of the buyer. A choice that allows reducing the calculation base of acquisition fees, and thus benefiting from lower notary fees compared to a commission chargeable to the seller. A character property, perfectly maintained, in the heart of Intra-Muros Avignon, just a few minutes from the Palais des Papes! For more information or to arrange a visit, contact us! (6.38% all fees included are chargeable to the buyer.) Co-ownership of 17 lots - including 8 residential lots. (No ongoing procedures). Annual charges: 1,112 euros. Frédérique Burchiellaro (EI) Commercial Agent - RSAC Number: - .This description has been automatically translated from French.
…By Artemis Immobilier


Located on the second and third floors of a small, charming building, this unique apartment offers spectacular views over the rooftops of Avignon and enjoys a peaceful setting in the heart of a preserved historic district. From the moment you arrive, you'll be captivated. Accessible via an elegant staircase, the first level features two adjoining bedrooms and a separate WC. This space could easily be reconfigured to include a shower room and create a magnificent master suite with a privileged view of a remarkable red-brick townhouse. On the top floor, the open-plan living area, bathed in light, invites contemplation. Opening onto an exceptional panorama of Avignon's rooftops, it offers a rare atmosphere of calm and serenity, seemingly suspended outside of time. Air-conditioned, this generous living space could also accommodate a second bedroom if needed. This level also includes a superb bathroom equipped with a bathtub, shower, and WC. A rare and bright property, combining old-world charm, remarkable views and development potential, in one of the most sought-after areas of Avignon's historic center. Condominiums of 12 units (No proceedings in progress). Annual expenses : 1400 euros.
…By Espaces Atypiques Avignon


Avignon intra muros, spacious apartment of 105 m2 on the 3rd floor featuring a large living area of over 40 m2 with kitchen, a main bedroom with attached bathroom, a second bedroom, an office, a laundry room, and a bathroom with WC. Direct pedestrian access to shops, parking, and transport. Reversible air conditioning and gas fireplace.This description has been automatically translated from French.
…By Saint-rémy-de-provence Sotheby's International


AN ELEGANT PERIOD APARTMENT IN THE HEART OF AVIGNON In the heart of Avignon’s historic city center, in a peaceful and sought-after setting, this elegant apartment immediately captivates with its generous proportions, warm atmosphere and high-quality features. From the moment you enter, its timeless character is immediately apparent. French-style ceilings, original cement tiles and carefully preserved period details create an authentic and refined atmosphere, where historic charm blends effortlessly with modern comfort. The spacious and light-filled living area has been designed as an inviting space for both everyday living and entertaining. It brings together a fully equipped open-plan kitchen, a dining area and a welcoming sitting room featuring a working fireplace, creating a beautiful sense of continuity throughout the space. The sleeping quarters comprise a principal suite with built-in storage and a private shower room, together with two additional bedrooms. One of these bedrooms benefits from its own shower room and a mezzanine, providing valuable additional space that could be used as a reading nook, occasional sleeping area or home office. A second independent shower room completes this level. A separate home office further enhances the versatility of the property, offering a dedicated space for working or pursuing other interests. Everyday comfort is ensured by double-glazed windows and air conditioning throughout the apartment. Two cellars complete the property, one of which is particularly convenient for storing bicycles. A rare property offering a harmonious balance of historic character, understated elegance and contemporary comfort, perfectly suited to enjoying the exceptional lifestyle of Avignon. Convenient parking is also readily available in the immediate vicinity.
…By Von Peerc Immobilier - Saint-rémy-de-provence


Beautiful flat of approximately 100m² on the ground floor of a building dating from the early 1900s. 2 levels with terrace and garden. It is composed as follows: Ground floor: 30m² living room with fireplace opening onto the terrace. Kitchen opening onto the street 2 bedrooms (9 m² and 11 m²). Hallway, toilet. A shower room on ½ floor. Basement: 1 Bedroom overlooking the garden with dressing room. Bathroom with toilet. Utility room. Dependency: Storage room on the 4th floor. 27m² terrace. 100 m² planted of trees garden.
…By Emile Garcin - Alpilles & Avignon
'%20stroke='%23DDAA3A'%20stroke-width='1.909'%20stroke-linecap='square'%20stroke-linejoin='bevel'/%3e%3c/svg%3e)
Receive by email any new listing that may match your search criteria
Your criteria :
By validating this form, you accept the general conditions of use of Le Figaro Properties.
These agencies offer a selection of luxury properties vente at Laudun-l'Ardoise. Feel free to contact them for personalized assistance.
Private swimming in the heart of the city is no longer a dream: browse 1 luxury apartment with a pool in Laudun-l'Ardoise, available from $861,584. Residence pool or private pool, the configuration is highly appealing. You will find a living area starting from 312 m².
Heritage enthusiasts will discover 1 luxury apartment listed as a historic monument in Laudun-l'Ardoise, with an entry price of $861,584. Listing as a historic monument distinguishes architecture considered irreplaceable: each address thus tells a page in the area's history. This rare apartment can have 4 rooms.



