Get early access to listings that match your criteria
Never miss an opportunity again. Our personalized alerts notify you instantly.

 English$ USD · m²


From the moment your private elevator opens into Residence 19-F, you’re welcomed by sweeping skyline views through floor-to-ceiling windows and two expansive balconies. This nearly 3,000 sq. ft. home in the prestigious 2727 Kirby tower features a chef’s kitchen with Viking appliances, a Gaggenau cooktop, quartz counters, and a large island that flows into an open living space ideal for entertaining. Designer Italian Snaidero cabinetry anchors the kitchen, offering refined European craftsmanship. The primary suite is a serene retreat with a spa-inspired bath, soaking tub, dual vanities, and a romantic fireplace. A boutique-style closet offers exceptional space and sophistication. Residents enjoy resort-level amenities: a heated infinity pool, wine storage, golf simulator, theater room, fitness center, plus 24/7 concierge and valet. Located in Upper Kirby, steps from fine dining and luxury shopping.
…By Martha Turner Sotheby's International Realty - Central Houston Brokerage


Nestled on a beautifully wooded cul-de-sac lot of nearly half an acre in the heart of Hedwig Village, this exceptional 6-bedroom, 6.5-bath home offers the perfect blend of luxury, comfort, and functionality. The thoughtfully designed floor plan features a downstairs primary suite, wet bar, and a versatile flex room ideal for a home office, gym, or playroom. The grand living room showcases soaring ceilings and A wall of windows that flood the home with natural light while overlooking the sparkling pool and beautifully landscaped backyard. The kitchen features stunning quartzite countertops and is designed for both everyday living and entertaining. Upstairs, each bedroom features an en-suite bathroom. A private pool house with a full kitchen, spacious bath, and sauna completes this incredible backyard retreat. Main home is 4,567sf and pool house is 1,126sf. Zoned to excellent SBISD schools.
…By Annonceur International


Unbeatable downtown views abound from this corner unit! Located at the perfect height on the 11th floor with breathtaking views to the East and South in the full service building - The Royalton of River Oaks. Large chef's kitchen with floor to ceiling glass wall, new refrigerator, and dishwasher. Split floor plan allows for maximum privacy. Intimate study off entry hall. Freshly painted with lovely refinished hardwood floors. Amenities include 24 concierge, onsite management, resort style pool and spa, 2 guest suites, and valet parking.
…By Martha Turner Sotheby's International Realty - Central Houston Brokerage


Sought after floor plan on 14th floor with panoramic downtown views. Two balconies. Freshly painted, new carpet in bedrooms. Two primary baths and closets. Secondary bedroom and bath. Designed with an European flair. Large kitchen with Berloni Italian cabinets. High-end appliances. Wall of custom built-ins. Located in iconic Bayou Bend Towers. Off main streets on 3+ acres, the setting offers beautiful gardens, privacy and unobstructed views. Full service building, world-class gym, walk to Memorial Park, minutes from downtown or Galleria. Ready for your personal touch.
…By Martha Turner Sotheby's International Realty - Central Houston Brokerage


Beautifully renovated corner residence at Parc V in the heart of Montrose, offering panoramic western views, beautiful afternoon light and spectacular sunsets. This stylish one-bedroom features engineered wood floors, an extended quartz peninsula, induction cooktop, stainless appliances, wine refrigerator, generous storage and a designer bath with walk-in shower. A rare in-unit washer/dryer connection with combo unit adds everyday convenience. Floor-to-ceiling glass opens to a private west-facing balcony overlooking the treetops and iconic gold dome of the Annunciation Greek Orthodox Cathedral. Parc V features a recently installed full-building generator, pool, fitness center, resident lounge and one parking space per driver occupant. Monthly HOA dues include electricity, water, sewer, trash and other utilities, with Wi-Fi excluded. Ideally located near the Menil Collection, museums, dining, shopping and the best of Montrose.
…By Martha Turner Sotheby's International Realty - Central Houston Brokerage


Spacious 2/2 corner residence with Galleria skyline views. Large living room, dining room and breakfast room. Primary suite with walk-in Programme Martin closet system, updated bathroom with seamless glass shower. Full size stacked washer/dryer. Large walk in storage closet. Full service high rise living with doorman, valet, porter, 24 hour security and heated pool. Convenient location within close proximity to shopping, dining, the Texas Medical Center, Downtown and the Galleria.
…By Martha Turner Sotheby's International Realty - Central Houston Brokerage


Exquisite 12th-floor residence at Bayou Bend Towers featuring 2 bedrooms, 2 baths, and a soundproof home office. Completely renovated with exceptional attention to detail, this elegant residence offers panoramic views of the River Oaks Country Club golf course and the Downtown Houston skyline from expansive living and entertaining spaces. The chef’s kitchen is open to the living and dining areas, creating an ideal setting for both everyday living and entertaining. Designed for the discerning cook, it is equipped with premium Wolf appliances, a Sub-Zero refrigerator, and a Fisher & Paykel dishwasher, seamlessly blending luxury, performance, and style. The spacious primary suite serves as a private retreat and features a beautifully renovated ensuite bath with luxurious finishes and fixtures. A generously sized in-unit storage room provides exceptional convenience rarely found in high-rise living. Additional features include remote-controlled hurricane shutters and solar screen.
…By Martha Turner Sotheby's International Realty - Central Houston Brokerage


Beautifully updated 2-bedroom, 2.5-bath corner townhome in the highly desirable Stoney Brook community in Memorial's Charnwood/Briar Bend area. Nestled in a charming courtyard setting and backing to a peaceful wooded area, this home offers exceptional privacy and a serene setting. A rare front porch with flagstone flooring provides the perfect spot for morning coffee. Fresh interior paint and new carpet complement the wood-grain porcelain tile flooring throughout the first floor. The kitchen features granite countertops, stainless steel appliances, and opens to the spacious living area with custom built-ins and a dry bar. French doors lead to an extended private patio with retractable shade panels and rolling side shades. Two assigned covered parking spaces are located directly beneath the unit with convenient rear stair access. HOA covers all utilities. Prime Memorial location near shopping, dining, and commuter routes.
…By Martha Turner Sotheby's International Realty - Central Houston Brokerage


Sophisticated pied-à-terre in the heart of Rice Village, just steps from Rice University. This light-filled residence features a dramatic two-story living room with stunning downtown views, a large kitchen open to the living area, and a formal dining room ideal for entertaining. The spacious primary suite offers a generous closet and beautifully appointed bathroom, while the second bedroom provides flexibility for guests or a home office. In-unit laundry adds convenience. Building services include 24/7 concierge, pool, and fitness center, creating an effortless lock-and-leave lifestyle. True in-town living for the urban professional seeking comfort, style, and walkability.
…By Martha Turner Sotheby's International Realty - Central Houston Brokerage


Picture perfect location in the mid century gem - The Willowick. Stunning forever views from expansive terrace overlooking River Oaks. Updated unit with wood flooring and recent stainless appliances. Building amenities include 24 hour security, On site manager, concierge, 3 guest rooms, extra storage and all utilities included. Incredible walkability to all Highland Village has to offer! Weight limit for pets. A very special lifestyle awaits!
…By Martha Turner Sotheby's International Realty - Central Houston Brokerage


This 2730 sq ft floor plan is rarely available at The St James. The updated 2/3 bed/2.5 bath plus den is ready for move in! The wide foyer with coffered ceiling and classic parquet floors set the tone for the expansive, light filled living room with a balcony & storm shutter. The living area opens to the den - originally built as a third bedroom - which has a wet bar and beverage fridge. There are skyline city views from all windows. The kitchen has an abundance of storage, quartz counter tops, double ovens & laundry room. There is a pass through counter with seating open to the living room. The oversized primary has 3 walk-in closets, a bathroom w/ a tub, separate shower and a second balcony with a storm shutter. The full service building has updated the hallways and gym and has 24 hr concierge, valet, party room, library, heated pool, pickle ball and tennis courts. There are 4 guest suites, 2 parking spots, a storage unit and onsite management 5 days a week. Don't miss this one.
…By Martha Turner Sotheby's International Realty - Central Houston Brokerage


This one owner, 3060 sq ft unit is the largest and rarely available non penthouse floor plan at The St James. The 3/3.5 plus a dedicated den/office/study has been lightly lived in, as it is used as a second home by the owners. An expansive entry foyer with a coffered ceiling leads into generous living spaces accented by hardwood floors, custom wallpaper, window treatments and two balconies with recently installed, remotely controlled storm shutters (8/26)*. All three bedrooms have ensuite baths, and there is a half bath is in the study/office/den. The primary bedroom has 3 walk-in closets, and there are additional closets in the hallway, providing ample storage. The full service building has a 24 hour concierge, valet, party room, library, gym, heated pool, pickle ball & tennis courts. Building hallways were recently updated ('25)*. There are two assigned parking places, a storage room, onsite management Mon - Fri, and four guest suites. Don't miss this fabulous opportunity, *per owner
…By Martha Turner Sotheby's International Realty - Central Houston Brokerage


Beautifully remodeled unit at The St. Clair. New appliances, flooring, countertops and lighting. 24/7 concierge, workout facilities, library, swimming pool, and tennis courts.
…By Martha Turner Sotheby's International Realty - Central Houston Brokerage


Fully renovated and spacious corner residence with designer finishes offering open concept living. Floor to ceiling windows, recessed and cove lighting, hardwood floors. Gourmet kitchen with marble counters, custom cabinetry and stainless appliances. Primary suite with walk-in closet and luxurious bathroom with double sinks, vanity and oversized seamless glass shower. Spacious second bedroom and hall bathroom with designer tile, custom cabinetry and marble counters. Walk-in laundry room with generous storage. Private balcony with panoramic Southeast views of Greenway Plaza and the Texas Medical Center skyline. Full service high rise living with doorman, valet, porter, 24 hour security and heated pool. Convenient location within close proximity to shopping, dining, the Texas Medical Center, Downtown and the Galleria.
…By Martha Turner Sotheby's International Realty - Central Houston Brokerage


Fabulous 2 Bed/2.1 Bath residence w/ Study offers views over the pool deck towards Downtown Houston. Hardwood flooring, 10' ceilings, quartz countertops, windows w/ electric privacy shades, soft-close Siematic cabinets throughout. Electric fireplace w/ fine stone surround & glass-front display cabinets/fluted wood pull-out drawers. Kitchen includes center island w/ breakfast bar seating/storage below, cabinet-front SubZero refrigerator w/ freezer drawers, & stainless appliance package. Living/Dining Area w/ balcony access. The Primary Bedroom includes 15'6" Häfele walk-in closet w/ clothing organization, & Primary Bath featuring light-up mirror w/ integrated TV, Kohler soaking tub, & separate frameless walk-in shower w/ marble tile surround. Secondary Bedroom w/ built-in storage wall & frameless walk-in shower. 2 assigned parking spaces (includes EV charging) & 1 storage space on 2nd level. The Wilshire offers residents concierge, valet, guest suites, pool w/ cabanas, lounge, gym.
…By Martha Turner Sotheby's International Realty - Central Houston Brokerage


3 Bedroom/3.1 Bath flat for sale at The Empire Condos in Uptown Houston, within walking distance to The Galleria. Enter through a 32 ft long art gallery entrance. Gleaming hardwood flooring, track lighting, and abundant windows with plantation shutters in the spacious Living / Dining area. The Kitchen includes a center island with breakfast bar seating and stainless appliances. In the Primary Suite, two Primary Baths share a walk-in shower with marble tile surround and each have their own closet with clothing organization shelving. Three balconies are accessible from the Living Room, Kitchen, and Primary Suite. Residents of The Empire enjoy 24/7 concierge, pool/hot tub, and party room with catering kitchen. Includes 2 reserved parking spaces in the controlled entry garage and dual storage units on the second floor, next to the unit entrance.
…By Martha Turner Sotheby's International Realty - Central Houston Brokerage


Architecturally significant 29th floor penthouse offers sleek, sophisticated and thoughtful interiors. Designed by architect Robert Taczala of Brand + Allen and constructed by Shelton Builders. Spacious corner residence with 2,700 sq. ft. 2/2.5 + study with panoramic views of the Galleria skyline. Gallery entry with generous wall space throughout for art collectors. Expansive living areas with porcelain floors, Lutron art and cove lighting. Study with built-in storage and desk. Kitchen with SubZero, double ovens, induction cooktop, pantry, breakfast room, walk-in storage and wet bar with wine cooler. Primary suite with oversized luxurious bathroom and walk-in closet. Utility room with sink, abundant storage and full size stacked washer/dryer. Two balconies. HVAC systems 2023. Full service high rise living with doorman, valet, porter, 24 hour security and heated pool. Convenient location within close proximity to shopping, dining, the Texas Medical Center, Downtown and the Galleria.
…By Martha Turner Sotheby's International Realty - Central Houston Brokerage


The Sophie at Bayou Bend offers peerless service and park-like grounds at the nexus of Memorial Park and River Oaks. Customized by Taylor & Taylor Designs, upgrades include designer lighting, hardwood flooring, stone and tile finishes, mirrors, glass shelving, and motorized shades. A light-filled gathering room merges living, dining, bar, and kitchen. The kitchen features high-gloss European-style cabinetry, two islands with marble waterfall countertops and dining ledges, a cabinet-front SubZero refrigerator with freezer drawers, a SubZero wine tower, a Wolf range and oven, and Fisher Paykel dishwasher drawers. The secluded primary suite offers a fireplace, balcony access, and a custom-fitted closet with wardrobe closets, vanity cabinet, and packing island. The marble-clad bath includes a soaking tub, glass-entry shower, and water closet. Private elevator leads to three parking spaces. Generous balcony/patio with southern exposure overlooking River Oaks and Buffalo Bayou. Scenic views!
…By Martha Turner Sotheby's International Realty - Central Houston Brokerage


Spacious 3/3 two story mid-rise residence with 2,917 sq. ft. Tucked away residential location within minutes from Uptown Park, the Galleria, River Oaks District, Highland Village, Memorial Park and Downtown. Enter the 5th floor to find expansive living areas with hardwood floors, fresh paint & custom window shutters. Kitchen with granite counters, generous storage and stainless appliances. French doors lead to what can be a 3rd bedroom, den or home office located off the living room with a close by full bathroom. Below on the 4th floor is a sprawling primary suite with a second private balcony, large adjoining study, oversized walk-in closet and private bathroom with a seamless glass shower and double sink vanity. An ensuite secondary bedroom. Building amenities include a fitness center, covered outdoor kitchen with lounging overlooking the swimming pool, party room, enormous 2 story lobby with generous gathering areas. 2 assigned parking, onsite management and 24/7 concierge.
…By Martha Turner Sotheby's International Realty - Central Houston Brokerage


Bayou Bend Towers is situated on more than three beautifully landscaped acres in a prime location just minutes from Downtown Houston and within walking distance of Memorial Park. The expansive grounds—an increasingly rare luxury in high-rise living—feature lovely front gardens and walking areas, along with a large private dog park. Residences enjoy beautiful, far-reaching views, while the building provides the privacy, security and convenience of a full-service lifestyle. With attentive staff, generous grounds and easy access to Downtown, River Oaks, Memorial Park and the Galleria, Bayou Bend Towers offers an exceptional combination of location, service and gracious high-rise living.
…By Martha Turner Sotheby's International Realty - Central Houston Brokerage


Spacious 5th floor one bedroom residence with hardwood floors and generous room sizes. North facing views and a private balcony. Dining room with wall of custom built-in cabinetry. Kitchen with stacked washer/dryer and pantry. Primary suite with walk-in closet. Park-side full service high rise living with 24 hour guarded entry, concierge, valet, porter, fitness center with dry sauna, party rooms and indoor racquetball court. Private resident access to hike/bike trails connecting you to Hermann Park and the medical center. Convenient access to freeways and Downtown.
…By Martha Turner Sotheby's International Realty - Central Houston Brokerage


One of the most captivating views in Houston sets the stage for PH8N at Executive House, an eighth-floor residence offering nearly 4,000 SF with sweeping views over the treetops of Tanglewood and the Downtown Houston skyline. Walls of glass showcase the views throughout expansive living and dining spaces, while a wraparound balcony offers multiple perspectives across the city. The updated kitchen features custom cabinetry, a large center island and extensive storage, complemented by a dedicated bar. The primary suite captures Downtown views and includes a spacious bath and custom dressing room. A secondary bedroom and flexible living space offer versatility for guests, an office or den. Three assigned parking spaces. Building amenities include a pool, sauna, guest suites, landscaped grounds and koi ponds. HOA includes electricity, water, sewer, cable, building and grounds maintenance and limited-access services. Ideally located near Tanglewood, Uptown, the Galleria and Memorial Park.
…By Martha Turner Sotheby's International Realty - Central Houston Brokerage


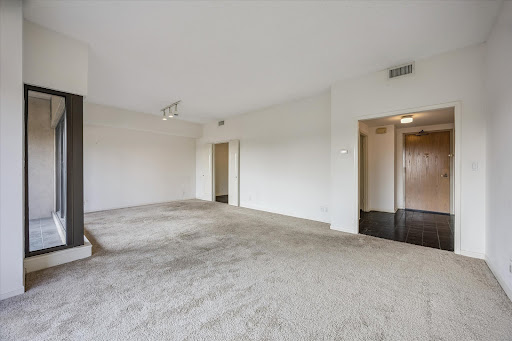

Prime location - Texas Medical Center full service building. Opportunity to update a third floor 2/2 overlooking the pool and treetops. Interior is in original condition. Kitchen with breakfast room. Primary suite with walk-in closet. Stacked washer/dryer. Covered balcony. Park-side full service high rise living w/24 hr. guarded entry, concierge, valet, porter, fitness center w/dry sauna, party rooms, indoor racquetball court. Private resident access to hike/bike trails connecting to Hermann Park and the Medical Center.
…By Martha Turner Sotheby's International Realty - Central Houston Brokerage


32nd floor fully renovated corner residence w/spectacular views overlooking Hermann Park, Downtown, Museum District and Texas Medical Center. Sleek designer finishes, this home in the sky shows beautifully! Gourmet island kitchen w/custom cabinetry, Wolf appliances, breakfast bar, wine cooler, limestone and granite counters. Hardwoods, recessed and art lighting, automatic solar shades, built-in speakers, extensive storage below window seats in living and primary suite. Generous sized custom primary walk-in closet, double vanity bathroom w/seamless glass shower. Second bedroom w/custom cabinetry and built-in murphy bed, a perfect home office. Second bathroom w/soaking tub, custom cabinetry and stone counters. Park-side full service high rise living w/24 hr. guarded entry, concierge, valet, porter, fitness center w/dry sauna, party rooms, indoor racquetball court. Private resident access to hike/bike trails connecting to Hermann Park and the Medical Center.
…By Martha Turner Sotheby's International Realty - Central Houston Brokerage


Beautifully updated corner unit in The Greenway featuring tree-top views and a functional, open layout. This 2-bed, 2-bath residence includes an updated kitchen with contemporary finishes, a paneled refrigerator, and an open connection to the living area. Both bathrooms feature elegant herringbone tile flooring. The primary suite offers a spacious walk-in closet, while the secondary bedroom provides flexibility for guests or workspace needs. Additional features include a private balcony, in-unit storage closet, and two reserved parking spaces. The Greenway’s premier services—valet, doorman, porters, 24-hour security, and a heated pool—offer an effortless, luxurious lifestyle. Ideally located near Downtown, the Medical Center, Highland Village, and The Galleria, this residence provides an exceptional lock-and-leave experience in one of Houston’s most desirable high-rise communities.
…By Martha Turner Sotheby's International Realty - Central Houston Brokerage


Enjoy easy, low-maintenance living in Houston’s popular Upper Kirby neighborhood. At The Westmore, you’re steps from coffee shops, restaurants, groceries, and everyday conveniences, making errands and outings simple. Inside, the home features a bright, open layout with large windows, modern finishes, and a well-appointed kitchen designed for practical, comfortable living. With two assigned parking spaces, controlled access, and in-unit storage, the building supports an efficient, lock-and-leave lifestyle. Community amenities include a fitness center, resident lounge, outdoor terrace, and dog run—useful spaces for staying active, relaxing, or hosting friends. Custom Elfa shelving adds thoughtful organization. The in-unit storage is large enough for a small home office. A whole-building generator supports the elevator, partial AC, hot water, and refrigerator for added peace of mind. The Westmore offers a balanced, convenient way of living in a central Houston location.
…By Martha Turner Sotheby's International Realty - Central Houston Brokerage
'%20stroke='%23DDAA3A'%20stroke-width='1.909'%20stroke-linecap='square'%20stroke-linejoin='bevel'/%3e%3c/svg%3e)
Receive by email any new listing that may match your search criteria
Your criteria :
By validating this form, you accept the general conditions of use of Le Figaro Properties.
These agencies offer a selection of luxury properties vente in Harris County. Feel free to contact them for personalized assistance.


