The agencies at Argentiere
These agencies offer a selection of luxury properties vente at Argentiere. Feel free to contact them for personalized assistance.

 English$ USD · m²


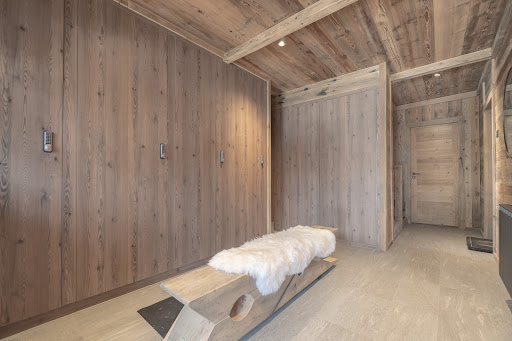
Ecrin Apartment Just a few steps from the Grands Montets ski area, this apartment enjoys a privileged location within a charming residence, surrounded by greenery in the peaceful village of Argentière. Everything is conveniently close by, from mountain activities such as skiing and hiking to the village’s shops and amenities. Completely renovated and redesigned by an interior architect, this elegant triplex combines high-quality finishes, a harmonious layout and a warm atmosphere. Particular attention has been paid to the volumes, choice of materials and numerous bespoke features, creating an interior that is both functional and comfortable, with a distinctive character and an exceptionally pleasant living environment in both summer and winter. The apartment has its own private entrance with a vestibule. This provides access on one side to the apartment and, on the other, to a 7 sqm heated ski room / cloakroom, fully fitted with bespoke storage for ski equipment, as well as a laundry area. A real asset for making the most of mountain living. Arranged over three half-levels, the apartment comprises: - The living area, filled with natural light thanks to its generous ceiling height and large picture window, opens onto a south-west-facing balcony with spectacular, unobstructed views of the Mont-Blanc massif. The warm and inviting sitting room features a wood-burning stove, creating an authentic chalet atmosphere. The fully equipped kitchen flows naturally into the dining area. Together, these spaces form a generous and welcoming living environment, ideal for sharing special moments with family and friends. - The first half-level features a separate WC and a beautiful master bedroom with its own shower room and ample storage. - The second half-level offers two sleeping areas: a beautifully designed bespoke bunk area with three berths and integrated storage, as well as a cosy cabin bedroom suitable for both children and adults. A shower room with WC completes this level. Additional features: one underground parking space, one outdoor parking space and a large cellar. A rare and particularly appealing property where location, quality of renovation and a warm, welcoming atmosphere come together beautifully. A true coup de cœur, not to be missed. For further information, please contact BARNES Chamonix by telephone on +33 (0)4 50 18 52 38. Co-ownership of 48 lots (no ongoing proceedings). Annual charges: €3,636. The charges include frost protection for the residence, caretaker services, maintenance of the common areas and water consumption, allocated according to the respective ownership shares. Information regarding the risks to which this property is exposed is available on the French government website: https://www.georisques.gouv.fr/
…By Barnes Chamonix




Located halfway between the Mont d'Arbois gondolas and the Four Seasons, this top-floor apartment within a small co-ownership of 4 lots that was recently and completely renovated (2024) offers south exposure with views of the Mont d'Arbois area and the Aiguilles Croches. With a living area of 92m2 (for 79m2 Carrez), it features a large terrace adjoining the living room measuring 9m2. Layout: an entrance with storage and visitor's toilet, a living room with a fire area open to the kitchen, 2 bedrooms, 2 bathrooms, and a children's dormitory with a 3rd bathroom in the attic section. Ski-in/out via the golf course.This description has been automatically translated from French.
…By Ares Immobilier


165m2 of total area, 146m2 of living areaDuplex on the upper and lower levels, with terrace and garden access2 minutes by car from the city center, 2 minutes by car from Mont d'Arbois (shuttle bus 1 minute walk)4 bedrooms and as many bathrooms, including a master bedroom on the first floor and a children's dormitoryPrivate garden, separate laundry room, box-type parking, ample storageSmall co-ownership (4 lots)This description has been automatically translated from French.
…By Ares Immobilier


Located in the heart of Megève village centre , in the highly sought-after pedestrianized cobblestone area, this apartment benefits from a privileged location , both central and perfectly quiet. Located in a prestigious building with an elevator , this property is currently undergoing a complete renovation by an interior designer , with very high-end features and finishes . With an optimized design, the apartment consists of: an en suite bedroom with its own shower room a double room a cabin area with bunk beds a separate bathroom a separate toilet The two main bedrooms open onto a quiet balcony , offering a truly privileged outdoor space. The living area features an open kitchen leading into a bright , south- facing living room, guaranteeing optimal sunshine throughout the day.
…By The Good Door


EXCLUSIVE LISTING – Ideally located in the sought-after Rochebrune area, just a short walk from the heart of Megève and a few minutes from the ski lifts, this beautiful two-bedroom apartment (T3) has been fully renovated by an architect using carefully selected materials of the highest quality and elegance. Set on the third floor of a well-maintained residence with no elevator, this charming property offers a surface area of approximately 50 sqm. From the moment you enter, you’ll be charmed by its natural light and south-facing openings, which lead to a loggia-style balcony offering open views over the Val d’Arly and surrounding mountains. The apartment comprises an entrance hall with built-in storage, a bright living and dining area with an open-plan, fully equipped kitchen, and two double bedrooms, each with its own en-suite bathroom or shower room and fitted wardrobes. Separate guest toilets complete the layout. With its high-end finishes, optimised floor plan, and prime location, this apartment is the perfect pied-à-terre to enjoy all that Megève has to offer, in every season. The property is sold fully equipped — ready to move in. Co-ownership of 18 lots Annual condominium charges of €3,091. No ongoing legal proceedings Information on potential natural or technological risks for this property is available at: www.georisques.gouv.fr
…By Barnes Megève


Just 300 meters from the village center, in the highly sought-after Calvaire area, La Belle aux Bois unveils an exceptional, exclusive development in a peaceful setting with beautiful unobstructed views. This development consists of four chalets, housing 12 fully refurbished apartments with high-end amenities, ranging in size from 1,310 to 1,610 square feet, with balconies, terraces, and/or gardens. The triplex or duplex configurations for the penthouses offer various layout options, allowing for customization. The project has been designed by a renowned architect and builder, guaranteeing a high-quality, sustainable development. The apartments currently available for sale come with underground parking spaces and garages, as well as a private ski room, a wellness area (sauna or hammam) and a space that can be customized. Delivery is scheduled for the last quarter of 2027. Plans, visuals, and complete documentation are available on request. A rare project combining location, space, and architectural signature. Exclusive to BARNES Megève lot B003 lot B003
…By Barnes Megève


Ground floor of a recently delivered residence- Entrance with storage, bright living room opening onto a terrace and private garden through large bay windows- Open contemporary design kitchen, fully equipped- Double bedroom and cabin room with bunk beds- Bathroom with WC- High standard residence with a complete wellness area (heated pool, sauna, hammam, fitness room)- Prime location in Rochebrune, a few minutes' walk to the slopes, 18 minutes' walk from the center of Megève- Annexes: Closed garage, ski locker, terrace, private garden, wellness area (heated indoor pool, sauna, hammam, fitness room), elevatorInformation on the risks to which this property is exposed is available on the Géorisques website: www.georisques.gouv.frThis description has been automatically translated from French.
…By Ares Immobilier


Facing the pedestrian area, 2min walk away from the Chamois ski lifts and the village center, magnificent brand new apartment in a high-standard building with steam bath and fitness in the common areas . Southern exposure for the living areas and 4 bedrooms/3 bathrooms. 2 underground parking spaces, 8sqm cellar, ski room. Big rental activity potential.
…By Vitruve Associés Sa


Alpine Living and Prestige in the Heart of Champéry EXCEPTIONAL ALPINE-CHIC PENTHOUSE Alpine Living and Prestige in the Heart of Champéry Ideally located in one of Champéry's most sought-after neighbourhoods, just 350 metres from the cable car and only a short stroll from the famous Rue du Village, this sumptuous penthouse represents a rare opportunity on the resort's property market. Offering a weighted floor area of approximately 233 m², this exceptional residence, designed by a renowned Zurich-based interior architect, immediately impresses with its generous proportions, elegant finishes, and outstanding attention to detail. Accessible directly via a private lift, the apartment offers an exceptional level of comfort, privacy, and exclusivity. Flooded with natural light, the spacious living area seamlessly combines the lounge, dining room, and open-plan kitchen beneath a spectacular exposed timber roof structure. Premium materials and contemporary design create the perfect balance between authentic Alpine charm and refined modern living. Three spacious balconies, facing east and west, extend the living areas outdoors and enjoy beautiful open views over the surrounding mountain ranges. The sleeping accommodation comprises three bedrooms, together with a mezzanine providing additional sleeping space for up to eight guests. The impressive principal suite, measuring approximately 60 m², features a private dressing room and a spacious en-suite bathroom. The two additional bedrooms, located at the rear of the apartment, each benefit from their own en-suite bathroom, one of which also includes a mezzanine. Three underground parking spaces, included in the purchase price, complete this exceptional property?an especially rare advantage in Champéry. Additional Information A rare opportunity on the local market, combining luxury, elegance, and functionality in an exceptional Alpine setting. Private cellar. Shared ski room. Shared laundry room. Sale as a second home is permitted. Purchase by foreign nationals is permitted (LFAIE). Three underground parking spaces included in the sale price. Sale Price: CHF 2,195,000. Important Information The marketing floor plans have been updated. Although the property was originally designed as a duplex apartment, it will ultimately be divided into two separate units, with the addition of an independent kitchen to accommodate the revised layout.
…By Annonceur International
'%20stroke='%23DDAA3A'%20stroke-width='1.909'%20stroke-linecap='square'%20stroke-linejoin='bevel'/%3e%3c/svg%3e)
Receive by email any new listing that may match your search criteria
Your criteria :
By validating this form, you accept the general conditions of use of Le Figaro Properties.
These agencies offer a selection of luxury properties vente at Argentiere. Feel free to contact them for personalized assistance.
Explore 4 luxury apartments with panoramic views in Argentiere, listed for a minimum price of $1,101,679. These properties with at least 4 rooms offer unobstructed views, sometimes at 360 degrees, over the urban landscape. The living areas in our catalog measure between 80 m² and 117 m².
Bring your search project to life by exploring our selection of 4 luxury apartments with a terrace in Argentiere, starting at $904,537. Lunches in the sun, planting or simple breaks facing the rooftops: the terrace enriches every day. The minimum living area referenced in our listings is 72 m².
For a move without delay, browse our selection of 1 furnished luxury apartment in Argentiere, available from $2,075,796. This apartment is sold to you with carefully chosen furniture, ready to accommodate your daily life as well as your stays. The price of this furnished property stands at $12,581 per square meter, with an area starting at 165 m².



