The agencies at Boulogne-Billancourt
These agencies offer a selection of luxury properties vente at Boulogne-Billancourt. Feel free to contact them for personalized assistance.

 English$ USD · m²


Lisa MICHOT | Real Estate Advisor - Capifrance | PARIS 16th - AUTEUIL - 6-Room Family Apartment - 121 m² - 3 or 4 Bedrooms - Quiet & Bright - Sought-After Location – Old-World Charm – Flexible Layout. Located in the heart of the highly sought-after Auteuil district, a stone's throw from Avenue de Versailles and near the Church of Auteuil, discover this 6-room family apartment with a Carrez area of 120.91 m². Nestled on the 3rd floor with elevator in a secure, upscale building (with concierge), within a well-maintained, human-scale condominium (facade renovated in 2023). An ideal and bright layout. From the moment you enter, you'll be captivated by the generous proportions and unique potential of this dual-aspect apartment: • Reception area: A double reception room facing south (33 sq m), bathed in light, offering a warm and inviting living space in absolute tranquility. • Sleeping area: Three large bedrooms (19 sq m, 13 sq m, 11 sq m) with built-in wardrobes, opening onto a private courtyard, sheltered from any noise. • Flexible layout: Depending on your needs, the existing fourth bedroom or office can easily be transformed into a sumptuous 27 sq m master suite with its own en-suite bathroom, a true invitation to serenity. A separate kitchen, a bathroom with toilet, a separate toilet, and ample storage optimize the space. A blank canvas to create your dream home. The potential of a bespoke project: The apartment has retained all its original charm and deserves a modern update (especially the kitchen and bathrooms). An ideal opportunity to rethink the layout to reflect your style, choose your materials, and create a fully personalized interior. Residence amenities and services: • A large, dry 20 m² cellar completes this apartment. • A secure bicycle storage area is available within the residence. An idyllic living environment close to all amenities. The location is perfect for a fulfilling family life: right next to the shops on Avenue de Versailles, the metro, and the area's renowned schools. For your leisure time, the landscaped banks of the Seine are just steps away for pleasant strolls. Key features: • Spacious, absolutely peaceful, and bright (south-facing) • Perfectly flexible layout (3 or 4 bedrooms / possibility of a 27 sq m master suite) • High-end building with recently renovated facade (2023) and concierge • Strategic location (Auteuil / Avenue de Versailles / Seine riverbanks) In short: this apartment represents a rare opportunity for a family wishing to settle in a privileged environment and create a unique apartment that reflects their style, while enjoying a sought-after address and an exceptional living environment. Contact me to arrange an exclusive viewing. Nombre de lots de la copropriété : 27, Montant moyen annuel de la quote-part de charges (budget prévisionnel)(chauffage et eau froide inclus) : 6360€ soit 530€ par mois. Les honoraires sont à la charge du vendeur. Les informations sur les risques auxquels ce bien est exposé sont disponibles sur le site Géorisques : www. georisques. gouv. fr. ** ENGLISH SPEAKERS: please note that Capifrance has an international department that can help with translations. To see our range of 20,000 properties for sale in France, please visit our Capifrance website directly. We look forward to finding your dream home!
…By Capifrance - Lisa Michot


iad France - Rachel Rouvillois offers you: LE CORBUSIER — IMMEUBLE MOLITOR — 102 M² — PARIS 16th. A private residence in the heart of an architectural work classified as a historical monument and listed as a UNESCO World Heritage site. A rare address for lovers of modern architecture: a 102 m² apartment within the Immeuble Molitor, designed by Le Corbusier and Pierre Jeanneret between 1931 and 1934. The Immeuble Molitor is one of the 17 components of Le Corbusier's architectural work listed as a UNESCO World Heritage site and is classified as a historical monument. Le Corbusier himself lived and worked in his apartment-studio, located on the upper levels of the building and now preserved by the Le Corbusier Foundation. The apartment offered is located on the 5th floor. Covering an area of 102 m², it features a reception room of approximately 42 m² extended by a spectacular full-height glazed façade, characteristic of the architecture of the building, as well as a panoramic balcony facing south/southwest. The layout is organized around a gallery serving the reception areas, the independent kitchen, and the bedrooms. The apartment has undergone careful renovation, including solid oak flooring, chromatic work inspired by Le Corbusier's universe, and contemporary fittings. A garage and a cellar complete the property. A UNIQUE BUILDING. Designed in the early 1930s by Le Corbusier and Pierre Jeanneret, the Immeuble Molitor is one of the most singular projects of modern Parisian architecture. Its fully glazed façades are one of its most emblematic features. The building is located between Paris and Boulogne-Billancourt, facing the large sports facilities of the area and in immediate proximity to the Bois de Boulogne. AN ADDRESS FOR ARCHITECTURE ENTHUSIASTS. More than just a residential address, the Immeuble Molitor is a piece of the history of 20th-century architecture. A rare opportunity to acquire a private apartment in a building designed by Le Corbusier, in which the architect himself lived and worked. Architectural dossier and private viewing available upon request. This real estate listing concerns 3 lots located in a co-ownership of 31 lots in total, which is not subject to any ongoing procedures mentioned in Article L. 721-1 of the Construction and Housing Code. Average monthly charges reported by the seller: €800 per month (i.e., €9600 annually). Agency fees are the responsibility of the seller. Presentation of a valid form of identification will be required upon viewing, in accordance with Article L.561-5 of the Monetary and Financial Code. Information on the risks to which this property is exposed, including the legal obligation for clearing debris, is available on the Géorisques website: http://www.georisques.gouv.fr. This real estate ad was written under the editorial responsibility of Mrs. Rachel Rouvillois, independent real estate agent (without holding funds), commercial agent of SAS I@D France registered with the Compiègne RSAC under number 884941378, holder of the real estate marketing card on behalf of I@D France SAS.This description has been automatically translated from French.
…By Iad France


Coldwell Banker Rive Sud, your specialist in luxury real estate, is delighted to present this exceptional and exclusive property: a bright four-room apartment offering 106 sq m of Carrez Law floor area and 140 sq m of total floor space, in excellent condition, located on the third and top floor of the magnificent Château des Montalets, in lower Meudon. This elegant 19th-century Neo-Gothic manor house is surrounded by a beautiful enclosed garden of approximately 500 sq m, shared by the co-owners and providing a lovely space where children can play. The garden extends beyond the property into the Montalets Park. The property is ideally located in the immediate vicinity of Boulogne-Billancourt and Issy-les-Moulineaux. Its location is particularly convenient, just 5 minutes' walk from the T2 tram station "Meudon-sur-Seine", providing direct access to La Défense and Porte de Versailles in approximately 15 minutes. The Meudon railway station (Line N) is a 7-minute walk away, with trains reaching Montparnasse station in approximately 10 minutes. The Seine Musicale and Parc de Billancourt are also within a 10-minute walk. The roof has been fully insulated and recently renovated, and the building is exceptionally well maintained. Quiet and in immaculate condition, this unusual and dual-aspect apartment is bathed in natural light and features high-quality materials throughout. Occupying the entire top floor, the apartment benefits from four-way exposure, offering a number of exceptional panoramic views over Paris and its iconic landmarks, including the Eiffel Tower. With ceiling heights ranging from 3 to 4 metres, enhanced by exposed beams, the property offers remarkable volumes and a great deal of character. The apartment comprises: A magnificent 43 sq m dual-aspect living area with an open-plan fitted kitchen (ceiling height: 3 m); Three cathedral-style bedrooms with impressive 4 m ceiling heights, one of which benefits from its own bathroom and WC; A separate shower room with WC; A dressing room; Two attic storage areas; Numerous built-in, bespoke storage solutions. A private outdoor parking space and a shared bicycle storage room, shared with another co-owner, complete the property. A truly exceptional property – an early viewing is highly recommended. Energy performance Estimated annual energy costs for the property: Energy efficiency rating: C – 138 kWh/sq m/year Climate impact rating: A – 4 kg CO₂/sq m/year Véronique Lepage (EI) Commercial Real Estate Agent registered with the Nanterre Trade and Companies Register (RSAC), no. 888 348 364.
…By Immobiliere Rive Sud (coldwell Banker@rive Sud)


In the heart of an elegant 1931 Art Deco building, Engel & Völkers offers a 113 m² family apartment with generous volumes, combining architectural character with a smooth, optimized layout. The ceramic façade, mosaics, period wooden doors and 1930s stained-glass windows in the stairwell bear witness to the care given to the building's architecture. Dual-aspect South-East / North-West, the apartment enjoys abundant natural light throughout the day. It retains the charm of the old with its parquet flooring, pierced doors, working fireplace and 2.90 m ceiling height. It comprises an entrance gallery, a large double living room opening onto two balconies, a separate fitted kitchen, and a distinct sleeping area including three bedrooms, one of which is a primary suite with dressing room, office nook and shower room. Two other bedrooms share a bathroom. Its layout and architectural identity make it particularly well suited to family life seeking both character and practicality. In the immediate vicinity of the shops of South Auteuil and perfectly served by Metro lines 9 and 10, it offers a convenient living environment within the 16th arrondissement. A cellar completes this property. EPC: D/188; GHG: D/39 Estimated annual energy costs for the home: 2,450 to 3,360 Condominium of 19 lots, average annual charges: 4,734, proceedings ongoing: yes (currently being resolved amicably). Transaction fees incl. VAT payable by the seller. Information on the risks to which this property is exposed is available on the Géorisques website: www.georisques.gouv.fr. W-048BD4 Chardon Lagache/ South Auteuil. Close to the Village d'Auteuil and food shops and supermarkets, and markets (5 days a week). Nearby public schools: Murat School, Claude Bernard, Jean-Baptiste Say, Jean de La Fontaine. Private schools: Saint-Jean de Passy (primary), Notre Dame des Oiseaux, Lamazou, and with direct transport Saint-Jean de Passy, Franklin, La Tour, Gerson, Alma... Close to transport links: Metro: Line 10 / Chardon Lagache/ Michel Ange Molitor, Line 9 / Exelmans, RER C, Bus: 22, 42, 54, 62, 72, 88, PC.
…By Engel & Völkers Paris


Raffaëlli Street - Paris 16th - Impeccable condition.In a quiet street near the Village of Auteuil, this elegant 3-room apartment of 71.07 m² offers a privileged living environment, combining charm, light, and comfort.Located on the 1st floor with an elevator of a beautiful building from 1931, within a prestigious condominium with a caretaker, this apartment is perfectly arranged and requires no work.The entrance opens onto a beautiful bright living room and leads to two generously sized bedrooms, an elegant bathroom with an Italian shower, a fully equipped separate kitchen, as well as separate toilets. Its impeccable condition allows for immediate moving in, with no work to be expected. A cellar completes the property.An elegant and bright property, turnkey, ideal for a primary residence or a Parisian pied-à-terre.DPE E.This description has been automatically translated from French.
…By Catella Residential Partners


This property is a 4-room apartment, located on the ground floor of a seven-story building, on Rue Michel Ange in the 16th arrondissement of Paris.You can easily plan your visit by choosing the time slot that suits you from the Hosman site.The apartment, needing some refurbishment, offers an area of 136.07 m² according to the Carrez law. This apartment includes three bedrooms, two bathrooms, and two toilets (one of which is separate). The kitchen is open, allowing for a friendly layout.The apartment includes two cellars. A parking space in the underground garage is available as well.The heating is collective and hot water is supplied by an electric system.The location offers practical amenities nearby, such as shops, restaurants, and cultural facilities. The nearest green space is the Jardin du Ranelagh. For families, schools such as the Boileau nursery and elementary school are easily accessible. In terms of transport, the Michel-Ange - Auteuil metro station, served by lines 9 and 10, is about a five-minute walk away.The property is subject to co-ownership status. The building was constructed between 1914 and 1947. The common areas are in good condition and the building is equipped with an elevator. A caretaker is present for the maintenance of the residence and a bike storage room is available for residents. The co-ownership charges amount to €1500 per quarter.Hosman strives to reinvent the real estate agency by offering innovative and transparent services to buyers and sellers. Our agency fees are €28,725 at the percentage borne by the seller. If you are a real estate professional (agent, representative, or property finder), please note that all Hosman listings are open to collaboration. Do not hesitate to contact us to discuss further.This description has been automatically translated from French.
…By Hosman Paris 17


A family apartment with four bedrooms and a 30-m² private garden, in the south of the Auteuil district in Paris. The building was erected in 1926 and stands out thanks to its soberly-lined architecture. The main entrance opens into an elegant hall, with secure access and a live-in building superintendent. At the same time, a more discrete metal door from a pedestrianised street represents a more secretive means of access. The apartment boasts unique volumes, has a floor area of almost 150 m² and boasts an approximately 30-m² private garden. The living room is split into two intermediate levels and forms a more than 50-m² living space featuring several wooden steps and a remarkable ceiling height of up to four metres. Its layout enables easy movement and provides an almost theatrical perception of the spaces, flowing naturally into the private garden, which can be reached at ground level. It is isolated, overlooks a pedestrianised street and enjoys peace and quiet, which is rare for such an address. The lounge is generously bathed in light through large windows. From the apartment’s main entrance hall, a corridor leads to all the various rooms: a separate kitchen, a guests’ lavatory and four bedrooms, including two which overlook the commonhold’s green spaces and two which face the private garden. To ensure the utmost comfort, there are three shower rooms. The property exudes a timeless elegance thanks to warm-toned wood strip flooring, doors fitted with mirrors and, in particular, custom-made bookshelves along an entire wall. In addition to the price for the apartment, a nearby garage can also be purchased.
…By Patrice Besse


The Michaël Zingraf agency offers you: Located on Boulevard Exelmans, in a recent high-end building on the 5th floor with an elevator, benefiting from plenty of natural light and an open view. Very well-maintained 70m² apartment comprising an entrance, a living room, a dining room, a fully equipped kitchen, a large bedroom, a bathroom, and separate toilets. The property includes a cellar. Energy Performance: F Greenhouse Gas Emissions: D No ongoing legal procedures www.georisques.gouv.fr Number of units: 18
…By Michaël Zingraf Real Estate Paris Rive Gauche


In the heart of Issy-les-Moulineaux, in a sought-after residential environment close to shops, transport, and schools, discover this beautiful 4-room apartment of approximately 82 m², located on the 1st floor of a contemporary and well-maintained residence.The apartment opens onto an entrance of approximately 6 m² providing access to various living spaces. You will find a pleasant living room of 23 m² extended by an open kitchen of about 5 m², forming a total area of nearly 28 m². This living area offers a functional layout allowing for comfortable arrangement of a lounge and dining area for sharing convivial moments.The sleeping area includes three bedrooms with well-distributed surfaces. The main bedroom of approximately 12 m² benefits from direct access to a private loggia of 3 m², also accessible from the living room. The other two bedrooms of about 9 m² each can accommodate children, guests, or be arranged as an office according to your needs.The apartment also features a bathroom of 5 m², an additional shower room, a separate toilet, and hallways that allow for a beneficial separation between living and sleeping areas.The amenities include parquet flooring in the main rooms, double glazing, electric roller shutters, individual gas heating, and home automation equipment contributing to everyday comfort. The residence also benefits from secure access and a dedicated space for bikes and strollers.The location is a real asset. Just a few minutes' walk from the Mairie d'Issy metro station, line 12, you enjoy a practical connection to Paris. The neighborhood offers a complete range of local shops, supermarkets, restaurants, a market, schools, and cultural and sports facilities.You will also appreciate the quality of life in Issy-les-Moulineaux, a dynamic municipality on the doorstep of Paris, offering a sought-after balance between urban life, services, and green spaces.A family apartment with well-thought-out volumes, ideal for a primary residence in a highly desirable area of western Paris.This apartment is sold with a parking space and the possibility of a second one for an additional cost.Contact Pierre Invest for more information and to discuss your real estate project.This description has been automatically translated from French.
…By Jb Pierre Invest


DOLY presents you exclusively with this elegant crossing apartment of 97m2 located in a residential street in the Auteuil district, close to shops and transportation.Located on the second floor with an elevator of a well-maintained semi-recent building with a caretaker, this property in very good condition has many advantages: brightness, volumes, original parquet flooring, quiet street, well-defined day and night spaces.An entrance hall leads to a bright living room of 28m2 with two large windows overlooking the continuous balcony. Facing the living room, the fully equipped kitchen with breakfast area overlooks the large vegetated courtyard of the residence.A hallway equipped with numerous storage spaces leads to three beautiful bedrooms, two of which are quiet on the courtyard, and a bathroom with a shower, toilet, and window.First AI furniture imageWeighted surface: 97m2Balcony 3.75m2Carrez 95.09m2On the floor 95.67m2Two apartments per landingParking in the building (no space sold with the apartment)Exelmans station (L9)This description has been automatically translated from French.
…By Doly


Within a remarkable ashlar stone building erected in 1938, a recently renovated apartment that harmoniously combines the charm of classic Parisian architecture with the comfort of high-quality contemporary renovations. From the entrance, the generous volumes and omnipresent light reveal the exceptional character of the premises. The triple west-facing reception area of more than 62m² offers magnificent perspectives and extends into a splendid round salon with a fireplace, a true signature piece of the apartment. Large openings reveal privileged views over the confidential gardens of Villa de la Réunion and Villa Molitor, creating a rare atmosphere of calm and greenery in the heart of Paris. The sleeping area, designed for the comfort of the whole family, features four rooms with harmonious volumes. Two elegantly renovated bathrooms and separate toilets complete this set with careful attention to detail. The apartment has recently been tastefully renovated, highlighting the original architectural elements while meeting contemporary living standards. A cellar completes this exceptional property. A sought-after address, combining Parisian elegance, leafy views, and quality of life, in one of the most coveted areas of the capital. EPC: E (290 kWh/m²/year) Greenhouse Gas Emissions: 64 kg CO²/m²/year Estimated annual energy costs: between €4,360 and €5,940. Property subject to co-ownership. No ongoing proceedings. Annual charges: €9,600. Total transaction fees borne by the seller. Information on the risks to which this property is exposed is available on the Georisques website: georisques.gouv.fr.
…By Polo Properties


Jean-Baptiste Say College & High School Sector In Paris, in the heart of the 16th arrondissement and just a stone's throw from Rue d'Auteuil, this family apartment of 129.91 m2 is located on the 3rd floor of a prestigious residence with a caretaker, built in 1975. Accessible by elevator, it features 5 rooms including 4 bedrooms, designed for a comfortable and functional family life. (Professional practice possible) The apartment benefits from a particularly well-optimized layout. The 26 m2 living room, facing west, enjoys very beautiful natural light throughout the afternoon, creating a warm living space. The three main bedrooms, as well as the dining kitchen, open onto stunning interior gardens, offering pleasant views up to the Eiffel Tower and a calm environment, sheltered from the city's hustle and bustle. The apartment also includes a fourth bedroom. The dining kitchen allows for meal preparation and everyday sharing, within a true living space separate from the living room. At night, the apartment includes a bathroom, a shower room, two toilets, and two dressings. In perfect condition, this property offers an immediately comfortable living environment, with no renovations needed. A cellar conveniently complements the whole. The residence also has underground parking, and it is possible to acquire a double parking space within the building for an additional cost, providing a practical solution in this sought-after area of the 16th arrondissement. The apartment is located in a well-maintained co-ownership with a caretaker and quality finishes, with common areas in good condition. The wooden floors and double glazing, combined with electric roller shutters, contribute to everyday comfort, as do the individual electric heating and hot water production via an electric tank. The location is a real asset, in the heart of a sought-after area for its quality of life, shops, and renowned schools. About 200 m away, the Michel-Ange Molitor metro station ensures quick transport, as do the Chardon Lagache and Exelmans stations, both roughly 300 m away, offering several transport options. For schooling, the neighborhood stands out with a particularly comprehensive offering: the primary school managed by the Paris City Hall about 200 m away, the bilingual Galilée – International Bilingual School in Paris about 200 m away, the application school Boileau around 300 m away, and the Canadian International School of Paris about 400 m away. The colleges and high schools are not left out, with Notre Dame des Oiseaux and René Cassin school located less than 500 m away, while the apartment benefits from enrollment at Jean-Baptiste Say College, noted by the agent for the quality of its teaching. Finally, Sainte-Périne Park, about 400 m away, offers a pleasant green space for walks and outdoor activities, completing a sought-after living environment that combines tranquility, nature, and immediate proximity to the shops on Rue d'Auteuil. Technical Features - Property tax: €3,559 - Co-ownership charges: €777/month - Energy performance rating: D - Heating method: individual electric - Hot water distribution method: electric tank Legal Notices: The information presented in this advertisement has been carefully gathered by Zefir from available elements at the time of its posting. It is provided for informational purposes and is intended to accompany, without replacing, the regulatory diagnostics as well as all technical and administrative checks that accompany a real estate transaction, such as urban planning rules, servitudes, or cadastral documents. For any official information related to natural, mining, or technological risks, it is recommended to consult the public service Géorisques. Zefir aims to support each buyer with transparency and rigor throughout their project, from initial questions to the finalization of the sale. Our team is at your disposal to provide additional details about this property or to guide you on the steps to take. For any questions, contact Zefir at 07 57 91 70 93.This description has been automatically translated from French.
…By Zefir


Bright small 2-room apartment (which can be converted into a large studio as there are no load-bearing walls) due to its triple exposure and unobstructed view, located on the 7th and top floor with an elevator in a 1933 building with caretaker and coded entry. Sold free of any occupancy. The apartment consists of a living room, a small bedroom - office, a separate kitchen, and a shower room with toilet. Collective heating and individual electric hot water. Double-glazed windows. Extremely quiet. Ideal for investors.This description has been automatically translated from French.
…By Iva Immobilier


Nestled on the third floor of a prestigious building constructed in 2015, this contemporary apartment of 128 sq m (102 sq m Carrez law) embodies the perfect architectural art of living. Offering superb amenities, this luxury property is distinguished by its light-filled, dual-aspect layout, with no overlooking neighbors, and opens generously onto three terrace-loggias totaling over 26 sq m of private outdoor space. The entrance, equipped with storage and a separate WC, leads to a vast living area of ??over 48 sq m where the loft aesthetic truly comes to life. This welcoming reception area incorporates an open-plan kitchen with a central dining island, ideal for entertaining. A warm and airy ambiance emanates from the space, accentuated by large bay windows. The sleeping area comprises two spacious bedrooms of 14 and 17 sq m with built-in wardrobes. Each bedroom has its own bathroom or shower room, ensuring complete privacy, with the option to easily create a third bedroom as needed. A separate second toilet completes the interior. The outdoor living spaces beautifully extend the living areas: the living room opens onto two 10 m² loggias, while the bedrooms have access to a third 6 m² terrace. Located in the heart of a quiet, family-friendly eco-district in Issy-les-Moulineaux, this property enjoys a prime location overlooking the Seine and Île Saint-Germain. Shops, schools, and green spaces are all within easy reach. For transportation, the T2 Jacques-Henri Lartigue tram line and several bus lines stop right outside the building, and the RER C Issy Val de Seine station is just 700 meters away. A parking space in the underground garage with direct elevator access completes the package. This unique property, boasting an excellent Energy Performance Certificate (EPC) rating of C, captivates with its optimized living spaces and unparalleled green views on the outskirts of Paris. An exclusive find that promises to steal your heart. ENERGY RATING: C / CLIMATE RATING: C - Estimated average annual energy costs for standard use, indexed to the years 2021-2022-2023 (including subscriptions): between euros960 and euros1,330. Information on the risks to which this property is exposed is available on the Géorisques website: https://www.georisques.gouv.fr Contact: Matthieu Peguilhan - +33 6 11 93 76 17 - Sales Agent - RSAC 999 132 194 - Nanterre Condominiums of 131 units (No proceedings in progress). Annual expenses : 1200 euros.
…By Espaces Atypiques Hauts De Seine


Just a short distance from Paris, in a residential neighborhood of Saint-Germain Island, this superb modern architectural house offers an ideal living environment at the gates of Paris. In an insular neighborhood atmosphere and ideally peaceful, it is in full ownership and surrounded by the garden on three sides, totaling nearly 300sqm. Built on a 450sqm plot and constructed over three main levels, it features beautiful sunny and bright spaces, both for living areas and for the four existing bedrooms (six bedrooms are possible). The ground floor includes an entry with closets and wardrobe. Away, toilets. A separate dining kitchen, fully equipped and fitted. A spacious 90sqm living area with a ceiling height of five meters includes the living room with its fireplace, the dining room on the same level as the garden. The first floor offers a service studio and its terrace. It benefits from a private entrance, making it completely independent. A “family-room” overlooks the living room. The second floor features a master suite with bathroom/shower, wardrobe, and dressing room. Three large bedrooms, a shower room with two sinks. Toilets. Finally, on the roof, a 100sqm terrace benefits from triple exposure east/south/west. Vegetated, landscaped, and without vis-à-vis, it offers unobstructed views of the Meudon foothills and has the advantage of bordering an equipped summer kitchen and a loggia. The whole is filled with light and in a peaceful and preserved environment.
…By Junot Breteuil


Nestled on the fourth and top floor of a 1930s building without an elevator, this superb 57 sq m (76.88 sq m floor area) duplex offers a unique living experience in the heart of Issy-les-Moulineaux. This apartment immediately captivates with its optimized interior design and warm, inviting spaces, conceived as a truly protective and intimate haven, ideal for those who appreciate distinctive properties. From the moment you enter, the charm takes hold thanks to a bright living room bathed in natural light, where magnificent original parquet flooring complements the elegance of exposed dark beams. This reception area opens onto a separate, contemporary kitchen, fully fitted and equipped. An internal staircase leads to the upper level, under the eaves, which houses the sleeping area comprised of two cozy, attic bedrooms, illuminated by skylights. A functional bathroom with integrated toilet completes this property with its undeniable character, blending authenticity and modern comfort (Energy Performance Certificate D). Located just steps from the verdant Île Saint-Germain, this neighborhood offers a remarkable quality of life at the crossroads of nature and urban vibrancy. Gourmet shops, renowned schools, and the public transportation network of Issy-les-Moulineaux are all within easy reach, facilitating a dynamic and pedestrian-friendly lifestyle. This rare property on the local market perfectly embodies the spirit of exceptional real estate through its unique character and poetic atmosphere. A visit to this secluded haven is essential to fully appreciate its magic. ENERGY RATING: D / CLIMATE RATING: B - Estimated average annual energy costs for standard use, indexed to the years 2021-2022-2023 (including subscriptions): between euros1,050 and euros1,470. Information on the risks to which this property is exposed is available on the Géorisques website: https://www.georisques.gouv.fr Contact: Matthieu Peguilhan - +33 6 11 93 76 17 - Sales Agent - RSAC 999 132 194 - Nanterre Condominiums of 50 units (No proceedings in progress). Annual expenses : 3244.64 euros.
…By Espaces Atypiques Hauts De Seine


Elegant Family Apartment – 93 sq m – Park Views – Dual South/West Aspect – 2 Parking Spaces – EPC Rating C BARNES presents, in a sought-after neighbourhood of Issy-les-Moulineaux, a beautiful dual-aspect family apartment of 93.02 sq m (Carrez law), located on the 2nd floor of a high-standing residence built in 1995. The building sits in a quiet, leafy setting. With its dual South/West exposure, the apartment offers a bright living room of nearly 30 sq m. It opens onto a west-facing balcony with an open view over a tree-lined park, with no overlooking buildings. It comprises a separate fitted and equipped kitchen with a utility room and three bedrooms. One of these is a master suite with its own bathroom, featuring a whirlpool bath, a jet shower and a WC. A second shower room, a separate WC and ample storage complete the layout. Two private underground parking spaces fitted with an electric vehicle charging point, as well as a cellar, complete the property. An air-conditioning installation project is also underway. Its EPC rating of C is a real asset in terms of comfort and energy performance. An exceptional quality of life on the doorstep of Paris In a calm and green environment, the apartment enjoys an ideal location close to shops, schools, nurseries and sports facilities. The Parc de l’Île Saint-Germain, the banks of the Seine, the Parc de Saint-Cloud and La Seine Musicale offer a wide choice of walks, cultural activities and sports. Nearby equestrian centres, sailing and rowing clubs and tennis clubs add to these amenities, making the area ideal for families. The neighbourhood is very well served by the RER C and the T2 tramway. The future Line 15 of the Grand Paris Express metro will soon add to these connections. A bright, quiet family apartment with a privileged view over greenery, on the doorstep of Paris. Financial and energy information Asking price: €860,000, agency fees included, paid by the seller. Co-ownership: 46 main lots Annual service charges: approx. €2,500 EPC (DPE): C (132 kWh/m²/year) Greenhouse gas emissions (GES): A (4 kg CO₂/m²/year) Estimated annual energy costs: between €1,240 and €1,730 per year, based on average energy prices indexed to 2021, 2022 and 2023. Agency fees payable by vendor - Montant estimé des dépenses annuelles d'énergie pour un usage standard, établi à partir des prix de l'énergie de l'année 2021, 2022, 2023 : 1240€ ~ 1730€ - Les informations sur les risques auxquels ce bien est exposé sont disponibles sur le site Géorisques : www.georisques.gouv.fr
…By Barnes Hauts De Seine Ouest


Garden Apartment in the Heart of Issy-les-Moulineaux Just moments from Issy-les-Moulineaux Town Hall, local shops and schools, this attractive family apartment is set on the garden level of a well-maintained residence built in the 2000s. The property comprises an entrance hall, a spacious double reception room with a south-facing aspect and direct access to a terrace and garden, a separate kitchen, and three bedrooms, including a principal bedroom suite with its own shower room. A family bathroom with WC and a separate guest toilet complete the layout. The impressive ceiling height of 3.60 metres enhances the sense of space and natural light throughout, highlighting the generous proportions of the living areas. The reception room offers an inviting setting for entertaining and comfortable everyday family living. Two outdoor areas extend the living space: a south-facing garden with terrace, ideal for al fresco dining and relaxing during the warmer months, and a second terrace adjoining the bedrooms. This arrangement creates a natural distinction between the entertaining areas and the private sleeping quarters, while offering several ways to enjoy the outdoors. Two cellars and two underground parking spaces complete the property, providing valuable additional storage and convenient parking in the heart of town. The location is a key advantage, with the town hall, local shops and schools all within walking distance. Mairie d’Issy metro station, served by Line 12, is just a few minutes’ walk away, providing direct access to Paris. This family apartment combines generous proportions, private outdoor spaces and the convenience of town-centre living in a sought-after area of Issy-les-Moulineaux. Barnes contact – Elise Karamujic: +33 6 30 71 18 45 Information regarding the risks to which this property is exposed is available on the Géorisques website. Elise Karamujic, registered with the Nanterre Trade and Companies Register (RSAC), registration no. 890 517 52. 1,144,230.77 € Agency fees not included - Agency commission: 4%VAT included Agency fees payable by buyer - Nombre de lots dans la copropriété: 141 - Montant moyen de la quote-part de charges courantes 3,600 €/yearly - Montant estimé des dépenses annuelles d'énergie pour un usage standard, établi à partir des prix de l'énergie de l'année 2021, 2022, 2023 : 2190€ ~ 3010€ - Elise KARAMUJIC - Agent commercial - EI - RSAC Nanterre 890517527
…By Barnes Hauts De Seine Ouest


ISSY-LES-MOULINEAUX Ideally located in the sought-after Île Saint-Germain area of Issy-les-Moulineaux, close to public transport (bus, tram, RER C) and the future metro line 15, discover this beautiful 90 m² family apartment in a recent upscale residence. Located on the 5th floor with elevator, this apartment captivates with its spacious rooms, brightness, and outdoor spaces. It consists of an entrance with closet, a large cross-ventilated living room benefiting from dual exposure and opening onto a pleasant 10 m² balcony, quiet and facing southwest, as well as an open kitchen. The sleeping area includes a quiet master bedroom with built-in storage and access to a second balcony, two additional bedrooms, a large bathroom with laundry area, a shower room, and two separate toilets. Close to shops, schools, and nurseries, this property combines all the assets for comfortable family living daily. +33669420853
…By Bonaparte


RIVERCOACH, the number 1 in river habitat consulting and specialist in the sale of houseboats, offers you this superb houseboat of about 160 m², ideally moored in a calm and green environment in Issy-les-Moulineaux. Designed like a true house on the water, this barge is attractive for its generous volumes, exceptional brightness thanks to its large openings, its magnificent terrace of about 50 m², and the quality of its fittings. MAIN FEATURES: • About 160 sqm of living space • Large terrace of about 50 sqm • Double reception area spread over two levels • Two kitchens, including an open American kitchen • One bedroom with the possibility of creating a second • Large dressing room • Bathroom with double sink • Reversible air conditioning • Wood stove • Very good brightness EXTERNAL AREAS: The spacious terrace of about 50 sqm, accessible at ground level from the living room, constitutes an additional living space. Furnished to host family and friends, it offers a privileged space for outdoor meals, relaxing moments, or summer evenings in a particularly peaceful environment. All outdoor areas, enhanced with well-maintained vegetation, give the boat an intimate and warm atmosphere. INTERIOR LAYOUT: Upper deck • Sunlit living room opening directly onto the main terrace • Fully equipped kitchen with direct access to the terrace • Independent laundry room • Guest toilet Lower deck • Large living area with an open American kitchen on a spacious lounge • Wood stove • A spacious bedroom • Bathroom with double sink • Large dressing room The boat offers potential for modification with the possibility to create: • a second bedroom with a private bathroom in the bow; This modularity allows easy adaptation of the spaces for a family main residence or a lifestyle combining housing and professional activity. COMFORT & EQUIPMENT: • Reversible air conditioning • Wood stove • Numerous built-in storage • Double kitchen area • Large openings offering remarkable brightness • Meticulous craftsmanship • Furnished terraces • Numerous possibilities for expansion ENVIRONMENT, ACCESS & TRANSPORTATION: Located in Issy-les-Moulineaux, in a sought-after area at the gates of Paris, this barge benefits from a quiet, residential, and green environment. Close to shops, restaurants, schools, and walkways along the Seine, it offers a rare living environment that combines tranquility and urban life. Transportation is easily accessible: • Metro Mairie d'Issy (line 12) • Tramway Issy-Val de Seine (T2) • Bus 123 and 126 Its location allows quick access to the center of Paris and major economic centers of western Paris. ADDITIONAL INFORMATION: No notary fees are to be expected when purchasing a houseboat. Buying a houseboat adheres to specific regulations (river domain occupation, mooring agreement, boat compliance, administrative procedures, etc.). Thanks to its recognized expertise for over 15 years, RIVERCOACH supports you at every stage to secure your acquisition and facilitate your entire project. For further information or to organize a visit: Valérie HUVÉ – +33 7 50 44 72 50 / Kirian KORBENDAU – +33 6 70 46 47 52
…By River Coach


Located on the first floor with elevator access of a recent, secure, and human-sized luxury residence, this 4-room apartment of 93m2 (Carrez law) is appealing due to its perfect condition, optimal layout, quality features, and peaceful environment.The entrance with storage leads to a pleasant living room with an open kitchen. The brick wall and oak parquet flooring give it a warm atmosphere, while the terrace overlooking the gardens of the co-ownership pleasantly extends the living space.On the sleeping side, the apartment includes three bedrooms with storage, as well as a bathroom that incorporates a laundry area and an independent shower room with a toilet. Depending on needs, one of the bedrooms can also be converted into an office space or a guest room.Two underground parking spaces complete the property.The residence still benefits from the ten-year guarantee, subject to applicable conditions. No procedures are underway, and no co-ownership works are planned to date.Schools and transportation are accessible on foot, facilitating daily commuting.Carefully maintained, this turnkey apartment combines comfort and functionality in a peaceful and green setting. A must see!This description has been automatically translated from French.
…By Paris Ouest Sotheby's International Realty - Hauts-de-seine - Yvelines


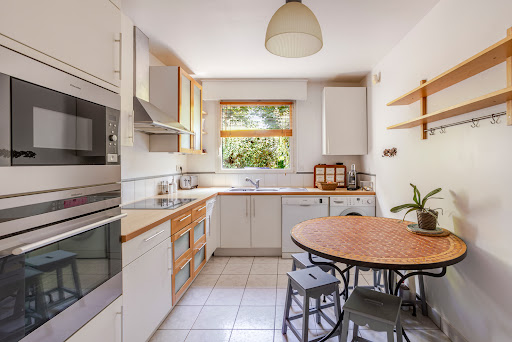
Like a house. In the heart of the sought-after Meudon Centre district, discover this magnificent 142 m² crossing apartment, located in a prestigious residence built in 1998. Its privileged location allows you to enjoy a quiet environment, while being in immediate proximity to schools (Rabelais college and high school), shops, Monoprix, and transportation (RER C and bus). You will be charmed by a vast living space of nearly 55 m², including a bright living room and dining room thanks to large bay windows opening onto a pleasant terrace extended by a garden for exclusive use. This space offers the possibility to create additional bedrooms according to your needs. The independent kitchen, spacious and friendly, can easily be opened onto the living room. The sleeping area consists of three beautiful bedrooms with built-in storage, a bathroom, a shower room, and two independent toilets. Two cellars and two parking spaces in a row complete this rare property. Co-ownership of 57 lots.Annual charges: 5560 euros.This description has been automatically translated from French.
…By Appartements & Maisons - A&m


Just steps away from the RER C, Meudon Val Fleury, in a 1930s brick building, on the 2nd floor with an elevator, this apartment measures 52.76m² Carrez. It comprises an entrance, a southeast-facing living room, an independent kitchen, a quiet bedroom, a dressing room, a bathroom, and a separate toilet. A cellar completes this property. You will be charmed by the allure of the old, the brightness, and the complete absence of overlooking neighbors. Renovations to be planned.Other opportunities are currently available within this co-ownership, from studio to 5 rooms. For more information or to access the complete offer, contact us.This description has been automatically translated from French.
…By Vaneau Ouest Parisien


In the heart of the sought-after Bellevue district, within a remarkable high-end co-ownership with a concierge, this 145 sqm through apartment offers a privileged living environment, enhanced by a spectacular view of Paris and the Eiffel tower. Bathed in light thanks to its East, South, and West orientations, it benefits from three balconies that pleasantly extend the living and sleeping areas. Built by renowned architect Marc Marin Gueorguiev Ignatovsky, the residence is distinguished by its magnificent wooded park, a true green oasis offering peace and tranquility. The apartment features a large entrance, a dining kitchen, a double living room, three bedrooms including one with a private bathroom, a second bathroom, and a dressing room. A large cellar and two underground parking spaces accessible by elevator complete this property. Refreshment work will reveal its full potential and create a living space worthy of this address and its exceptional environment. Exclusive Christine STANORD - EI - Commercial agent - RSAC No.: 750 581 159 - NANTERRE Agency fees payable by vendor - Nombre de lots dans la copropriété: 165 - Montant moyen de la quote-part de charges courantes 9,060 €/yearly - Montant estimé des dépenses annuelles d'énergie pour un usage standard, établi à partir des prix de l'énergie de l'année 2023 : 1900€ ~ 2580€ - Les informations sur les risques auxquels ce bien est exposé sont disponibles sur le site Géorisques : www.georisques.gouv.fr - Christine STANORD - Agent commercial - EI - RSAC NANTERRE 750 581 159
…By Junot Saint-cloud


In Meudon, bordering Issy-les-Moulineaux, in the Les Montalets district, close to local shops (bakery, delicatessen, U Express supermarket) and a few minutes' walk from the Les 3 Moulins shopping center, the T2 tram line (Meudon-sur-Seine or Les Moulineaux stations), the RER C commuter rail line, the Meudon Transilien Line N station (Montparnasse in 10 minutes), the Issy station on the Grand Paris Express Line 15 (opening in 2027), and bus lines, in a prestigious 2001 building, on the 4th floor (out of 5), we offer this beautiful, quiet, triple-aspect family apartment in excellent condition. This 90.03 m² (Carrez Law) property benefits from a pleasant and efficient layout, and you will enjoy a large 35 m² southeast-facing terrace, perfect for relaxing in the sun with family or entertaining friends. It comprises four rooms, a beautiful entrance hall, three bedrooms (10.05 m², 9.85 m²), including a master suite (11.52 m²) with an en-suite shower room and toilet, a bathroom with a laundry area, a separate toilet with a washbasin, a separate, fitted and equipped kitchen, and a 29 m² living/dining room with dual southeast/southwest exposure, opening onto a large 35 m² southeast-facing terrace. One of the bedrooms and the kitchen also open onto the terrace. Ample fitted and custom-built storage throughout. Very bright. Quiet and green surroundings. Parquet flooring throughout except in the bathrooms. Double glazing. Electric roller shutters. Individual gas heating. Security door. Lift. A cellar and a double parking space (side-by-side) in the building's basement are included. Please note that the building's facade renovation has been approved and paid for by the current owners. The building comprises 146 units, including 43 main units. A daycare center is located in the immediate vicinity. School catchment areas: Perrault-Brossolette Nursery and Primary School (2-minute walk), Bel Air Middle School (5-minute drive), Rabelais High School (6-minute drive), And private schools: Montessori Bilingual (3-minute walk), La Source School (7-minute drive), Notre-Dame de Meudon Institute (10-minute walk), and Saint Joseph de Bellevue (4-minute drive). Property tax: €2,526. Monthly condominium fees: €230, or €2,763 per year. Asking price: €759,000 (Agency fees included). Agency fees: 3% including VAT, payable by the buyer (i.e., a selling price of €736,893 excluding fees). Is your family looking for comfort and convenience? Please contact me quickly to arrange a viewing! Contact via the attached form. Information on the risks to which this property is exposed is available on the Georisques website: https://www.georisques.gouv.fr. Clarisse Heuschling, Sole Proprietorship Sales Agent registered with the Nanterre Commercial Court under number 838 005 734 RSAC Nanterre - Sextant France - More information at www.sextantfrance.fr: ref: 28677
…By Sextant France

Receive by email any new listing that may match your search criteria
Your criteria :
By validating this form, you accept the general conditions of use of Le Figaro Properties.
These agencies offer a selection of luxury properties vente at Boulogne-Billancourt. Feel free to contact them for personalized assistance.
Explore 14 luxury apartments with panoramic views in Boulogne-Billancourt, listed for a minimum price of $695,574. These properties with at least 3 rooms offer unobstructed views, sometimes at 360 degrees, over the urban landscape. Apartment listings are concentrated in particular around Billancourt-Rives de Seine. The living areas in our catalog measure between 63 m² and 162 m².
Bring your search project to life by exploring our selection of 119 luxury apartments with a terrace in Boulogne-Billancourt, starting at $223,257. Lunches in the sun, planting or simple breaks facing the rooftops: the terrace enriches every day. Areas such as Prince-Marmottan, Billancourt-Rives de Seine and Parchamp-Albert Kahn are among those with the most listings. The minimum living area referenced in our listings is 20 m².
For a move without delay, browse our selection of 8 furnished luxury apartments in Boulogne-Billancourt, available from $223,257. The most sought-after addresses are located in particular in Reine-Mairie or Vaillant-Sembat. Each apartment is sold to you with carefully chosen furniture, ready to accommodate your daily life as well as your stays. The average price of these furnished properties stands at $10,801 per square meter, with areas starting at 20 m².
France's most famous monument beneath your windows: discover our 4 luxury apartments with an Eiffel Tower view in Boulogne-Billancourt, starting at $493,633. By day and through its illuminations, the Iron Lady transforms every living room into a balcony over the capital. Silly-Gallieni accounts for the most sought-after properties. Expect at least 2 rooms and 44 m² of living area. The largest apartments can measure up to 160 m².
Large dinner parties and memorable evenings find their setting among 9 luxury apartments with a reception room in Boulogne-Billancourt, starting at $447,636. These apartments offer a setting worthy of the events you want to organize (formal dinners or private receptions). The market is particularly active in Parchamp-Albert Kahn, Prince-Marmottan and Silly-Gallieni. Designed for great occasions, the apartments in our catalog have living areas measuring between 53 m² and 230 m².
Heritage enthusiasts will discover 1 luxury apartment listed as a historic monument in Boulogne-Billancourt, with an entry price of $1,232,961. Listing as a historic monument distinguishes architecture considered irreplaceable: each address thus tells a page in the area's history. This rare apartment can have 5 rooms.



