The agencies at Golden Valley
These agencies offer a selection of luxury properties vente at Golden Valley. Feel free to contact them for personalized assistance.

 English$ USD · m²


One of a kind, at top of Cul de sac on .44 acre site in Golden Valley. Step into an open concept home, warm white oak & alder hues compliment this home designed for comfortable living and entertaining. From the main level library/study complete with ladder, which makes for a great workspace, to the 3-season porch, a relaxing place to unwind morning or night. Retreat to the primary suite on the upper level or one of the other three-bedroom suites on this level for rest and relaxation. The lower-level family room features one of two heat n glow fireplaces in the home, and an ample recreation area as well as a 5th bedroom ensuite. Super location convenient to shopping at West End and excellent highway access.
…By Annonceur International


Beautifully updated top-floor two bedroom, one bathroom condo offering comfort, convenience, and easy living in a fantastic location. The bright and inviting interior features an updated bath, updated kitchen cabinetry, stylish backsplash, and updated flooring, creating a fresh, move-in ready feel. Enjoy your morning coffee or unwind at the end of the day on the private balcony overlooking the community. Additional highlights include a garage stall and dedicated storage unit, providing added convenience and extra space. Residents enjoy wonderful community amenities including a pool and scenic walking trails. Ideally located with easy access to Highway 55 and General Mills Boulevard, you’re just minutes from shopping, dining, and recreation, including Brookview Park and Brookview Golf Course. Plus, enjoy an easy commute…only 15 minutes to downtown Minneapolis. Schedule your showing today.
…By Lakes Sotheby's International Realty


Presenting The Premier Lake Point Penthouse Residence! This is a truly one-of-a-kind home and is an absolute wow! Two highly desirable corner units have been combined to create the pinnacle of elegance with views from every room that will take your breath away. Bde Mka Ska, Cedar Lake and Lake of the Isles are showcased beautifully. In addition, the downtown skyline views are incredible and rival the Emerald City! As stunning as the views...the interior spaces will delight! Every imaginable feature providing the perfect blend of elegance and comfort. Surprises and delights are around every corner. The home has abundant storage, spacious and numerous bedrooms and both formal and informal spaces to entertain and relax. The highest level quality design and finishes were created and constructed by MA Peterson. You can transition from your home and sacrifice nothing! But there is much more. Lake Point's location is absolutely ideal situated in the center of the chain of lakes. Unsurpassed walkability to restaurants, parks, shopping and all the best the city has to offer! Finally, Lake Point's amenities are comprehensive and include an elegant lobby, staffed 24/7, a 5th floor plaza level with pool, spa, exercise room and Lake room. Additionally, a guest apartment is available for rent. An opportunity like this rarely comes around, and it is available at a fraction of the cost to replicate. Come see a very special residence like none other!!
…By Annonceur International


Water views, award-winning architecture, and one of the best, walkable locations in New Hope come together at 18 W. Mechanic Street, Unit 4. Designed by Ralph C. Fey Architects, AIA, and part of The Falls at New Hope, winner of the 2023 Excellence Award, this custom-built townhome looks out over the Aquetong Creek and the Bucks County Playhouse, one of the most memorable vistas in town. Step outside and you have the historic canal path, the bridge to Lambertville, and New Hope's galleries, boutiques, and several outstanding restaurants for you to enjoy. Craftsmanship defines every level. At the center of the home, a breathtaking staircase with 6 floating treads and a custom stainless steel and oak railing rises alongside a dramatic Bucks County stone wall. A cantilevered glass architectural feature, designer lighting, and custom built-ins carry the modern design throughout. An elevator provides easy access to every floor. Technology is built in, including a complete smart home package, Lutron automated shading and lighting, and a fully integrated Sonos sound system that lets you set the mood from anywhere. The private entrance level offers a guest bedroom or study with a Resource Furniture Murphy bed, fireplace, and full bathroom with a steam shower. An additional door offers direct access to the oversized two-car garage with built-in storage. Upstairs, the main living level is made for gathering. The chef's kitchen pairs custom Plato cabinetry with leathered Chantilly quartzite counters and backsplash, a statement island, Newport Brass fixtures, and an instant hot water dispenser. A custom wet bar with brass accents sets the stage for entertaining, and the large, partially covered deck, plumbed with a gas line for grilling, brings the sound of the Aquetong Creek right to you with a breathtaking view of the Bucks County Playhouse with the Delaware river behind it. The bedroom level offers private suites designed for comfort. The primary retreat feels like a spa, with luxury tile and stone, radiant heated floors, and a Japanese soaking tub. Built-in closet systems include locking security drawers and additional views from a smaller balcony. The third floor also offers, and additional bedroom, full bath, and office. Start your mornings on the canal path or on the balcony drinking coffee and end your evenings walking to one of the many outstanding restaurants or the Playhouse, with New Hope and Lambertville at your doorstep. Distinctive design, exceptional finishes, and lasting water views make this one of New Hope's most remarkable residences.
…By Annonceur International


Beautifully updated condo offering an open, inviting layout and thoughtfully selected finishes throughout. The kitchen features custom cherry cabinetry, Brazilian granite countertops, a generous center island, and wine refrigerator, opening seamlessly to the main living space. Rich cherry flooring, recessed and under-cabinet lighting, and a private balcony add warmth and character. The bedroom is comfortably sized, while the bathroom offers additional storage. A rare feature within the building, this residence has its own in-unit washer and dryer, offering an added level of everyday convenience. Two air-conditioning units provide added comfort, and one parking space is included with the purchase. A distinctive residence with a level of finish and functionality that sets it apart within the building.
…By Lakes Sotheby's International Realty


Welcome to 301 Kenwood Parkway. Get ready to fall in love. This is THE premier Minneapolis address, rarely available and highly sought after for its incredible location, skyline views and urban lifestyle. Every inch of this impeccable, take-your-breath away residence has been designed with the finest, most design-forward finishes, appliances, Lutron lighting, Sonos sound and carefully curated details from the premier design firm, Ramsey-Engler, Ltd. and brought to life by renowned builder Streeter & Associates. The stunning, modern Euro-Style kitchen cabinetry is seamlessly paired with Wolf, Miele and Sub-Zero appliances which make this chef's kitchen ideal for cooking and entertaining. The primary suite is well-lit and spacious with an exquisite bath featuring twin vanities, waterfall shower system, Toto washlet and abundant storage. The roomy walk in closet leaves nothing to be desired. The spacious light-filled second bedroom features a stylish, elegant and contemporary ensuite bath. Additionally, there is a versatile den/home office with built-in double desks, ample shelving and storage. The modern laundry area and elegant wet bar is a show stopper. The exquisite living room and dining room with dramatic floor-to-ceiling windows celebrate the Sculpture Garden with the Downtown Skyline as a backdrop, softly framed by foliage ... your private, tree-top sanctuary. Relax and unwind in the expansive covered outdoor balcony, complete with fire-pit, grill and a unique view of the renowned Minneapolis Sculpture Garden and Walker Art Center. Private elevator access delivers you directly from your two ideally-located heated underground garage parking stalls with an ample adjacent storage unit. With unsurpassed location, it's an easy walk or bike ride to the City Lakes, Downtown, world-class dining, with close proximity to the airport. For those seeking beauty, sophistication and a design-forward living experience unlike anything else in Minneapolis, this is it!
…By Annonceur International


Welcome to 301 Kenwood Parkway, Unit 502, a bright and airy 3BR, 3BA condominium in the heart of Minneapolis. Your key fob and the private elevator open directly into the residence. Turn left to the living and dining room, where floor-to-ceiling windows frame dramatic, panoramic views. You'll see the Sculpture Garden across the street and Basilica beyond, the Walker Art Center down the block, and downtown in the background. In the elegant eat-in kitchen, you'll find upscale appliances and an abundance of storage in thoughtful custom cabinetry. If you'd like to grill, eat, or simply relax outside, there's a covered balcony next to the kitchen. At 13' x 30', it easily accommodates the dining and lounging furniture and grilling equipment of your choice - with a dedicated natural gas line for your grill. Just beyond the kitchen and balcony is a light-filled office space, complete with built-in shelving. On the opposite side of the condo are three spacious bedrooms, three baths, and laundry room. The primary bedroom features a large walk-in closet and a luxurious ensuite bathroom. Of the additional bedrooms, one holds a murphy bed, allowing the room to easily transition between guest accommodations and other uses. Finally, there are two parking stalls and a storage unit in the heated underground garage. Move-in ready, this sophisticated condominium places you close to the lakes, acclaimed restaurants, and downtown. With its exceptional views, generous outdoor living area, and comfortable private spaces, Unit 502 is city living at its finest. Please note: Current exterior building work is routine maintenance.
…By Annonceur International


Welcome to 301 Kenwood Parkway, 'Sixth Floor Residences.' This is a rare opportunity to create your perfect dream home in the elegant and intimate 301 Kenwood Parkway Condominium Building. The entire sixth floor has been returned to its original shell form, allowing a future buyer to design and build to their exact specifications. Options and pricing as follows: Full Floor, Unit 600, approximately 7,000 square feet. Price-$2,250,000M Unit 601, approximately 4,000 square feet on the north side of the tower.(see Floorplan). Price-$1,500,000M Unit 602, approximately 3,000 square feet on the south side of the tower. Price-$1,000,000M The floor plan is purely demonstrative to illustrate what this opportunity presents. You are free to choose your architect and contractor and have the chance to do it your way! You will never find a better building, a more desirable location or a view that comes close to what 301 Kenwood Parkway offers. Your private elevator will transport you to your brand-new home. Step inside to be greeted by breathtaking views of the sculpture garden with the downtown skyline as your backdrop. The views are only surpassed by the quality of life that this location will provide. Walk or bike to the city lakes. Enjoy sports and entertainment as well as the city's finest dining options. Please don't miss this magnificent opportunity, ... this is it!!! Please note, Residences being sold in shell condition and pricing reflects the current unfinished shell space only and does not include any costs associated with design, permitting, or build-out/finish completion. Buyer and buyer's agent to independently verify all dimensions, approvals, feasibility, HOA requirements, construction costs.
…By Annonceur International


Welcome to 301 Kenwood Parkway, 'Sixth Floor Residences.' This is a rare opportunity to create your perfect dream home in the elegant and intimate 301 Kenwood Parkway Condominium Building. The entire sixth floor has been returned to its original shell form, allowing a future buyer to design and build to their exact specifications. Options and pricing as follows: Full Floor, (Unit 600) approximately 7,000 square feet (as presented in this listing). Price-$2,250,000M. Unit 601, approximately 4,000 square feet on the north side of the tower. Price-$1,500,000M. Unit 602, approximately 3,000 square feet on the south side of the tower. Price-$1,000,000M. The floor plan is purely demonstrative to illustrate what this opportunity presents. You are free to choose your architect and contractor and have the chance to do it your way! You will never find a better building, a more desirable location or a view that comes close to what 301 Kenwood Parkway offers. Your private elevator will transport you to your brand-new home. Step inside to be greeted by breathtaking views of the sculpture garden with the downtown skyline as your backdrop. The views are only surpassed by the quality of life that this location will provide. Walk or bike to the city lakes. Enjoy sports and entertainment as well as the city's finest dining options. Please don't miss this magnificent opportunity, ... this is it!!! Please note, Residences being sold in shell condition and pricing reflects the current unfinished shell space only and does not include any costs associated with design, permitting, or build-out/finish completion. Buyer and buyer's agent to independently verify all dimensions, approvals, feasibility, HOA requirements, construction costs.
…By Annonceur International


Welcome to the 801 Washington Lofts, a true loft development in the North Loop of Minneapolis! The historic building was built in 1913 and expertly converted to lofts in the early 2000's by a local architecture firm. 801 features on-site building management, storage, an animal-friendly (dogs, cats, birds) association, a community garden, and an art gallery featuring local artists who work with mixed media. Unit 321 is a top-floor, corner unit showcasing 2 lofted bedrooms and 2 bathrooms. A chef's kitchen with top-of-the-line appliances, plenty of prep space, and a rolling island for customization! Huge windows let in the westerly sunshine, brightening the large living space and opening to your private balcony. The in-unit washer/dryer set and plenty of closet space add extra convenience. Welcome to the North Loop lifestyle!
…By Lakes Sotheby's International Realty


Where History and Modernity Converge: Apartment 304 at 510 Groveland A rare opportunity awaits in one of Minneapolis's most iconic residences. Apartment 304 at 510 Groveland is the result of a visionary renovation that combined two former units-304 and 310-along with reclaimed hallway space, into a seamless, double-corner residence. Rebuilt from the studs in 2014 by Welch Forsman and further refined in 2022, this exceptional home offers a graceful union of historic character and modern sophistication. With windows on three sides, the apartment is bathed in natural light throughout the day. Views extend across the neighborhood and toward the downtown skyline, offering a striking urban backdrop from the kitchen and entertaining spaces. The interiors are crisp and contemporary, defined by white walls, cabinetry, and ceilings that create a serene, gallery-like atmosphere. Nearly all lighting has been upgraded to designer fixtures, with the notable exception of the original chandelier preserved in the primary suite-a quiet tribute to the building's 1920s origins. At the heart of the home is a chef's kitchen designed for beauty and performance. Sub-Zero, Wolf, and Asko appliances are paired with Dornbracht fixtures, a beverage fridge, and an oversized island that anchors the space. The adjacent dining and lounge areas flow naturally, framed by elegant double doors that offer flexibility and privacy for entertaining. Rich Italian herringbone hardwood floors and custom millwork run throughout, while the living room features a pressure-fitted wood ceiling for added architectural interest. A Lutron-controlled lighting system and whole-home audio elevate the daily living experience, and custom built-ins provide discreet, integrated storage across every room. Both bedrooms are tucked away from the main living areas, creating quiet, private retreats. The primary suite features a rare wood-burning fireplace and a custom walk-in closet. Its ensuite bath, clad in marble, includes heated floors, a curbless walk-in shower, soaking tub, and double vanities illuminated by natural light. The guest suite is equally refined, with a generous footprint, ample closet space, and a private bath finished in timeless materials and neutral tones. A separate powder room near the main living area adds further convenience without compromising the privacy of the bedroom suites. 510 Groveland continues to distinguish itself through both historic charm and forward-thinking stewardship. Recent capital improvements include full window replacement in 2019, roof replacement and tuck-pointing in 2020, a major drainpipe lining project in 2023, LED lighting retrofits, and ongoing common area renovations including new hallway carpet and repainting throughout 2024 and 2025. These updates ensure long-term reliability and mechanical efficiency while preserving architectural integrity. Residents enjoy 24/7 front desk service and an on-site caretaker, along with well-maintained fitness and laundry rooms. The garage includes a car wash bay and secure bike storage with an air pump. A fenced west lawn offers outdoor relaxation, and a private rooftop terrace recently opened with stunning views of the Minneapolis skyline-the paid membership is already included and transferable. Additional private storage is also included. As a unique benefit, residents enjoy a discount at PS Steak, located conveniently on the building's first floor. Apartment 304 is more than a home-it is a carefully curated living experience in one of Minneapolis's most storied and sought-after addresses. Every element, from its bespoke interiors to its enduring architectural framework, reflects a commitment to design, craftsmanship, and livability. This is a residence to be experienced-and cherished-for generations.
…By Annonceur International


Don’t miss this chic, completely renovated one-bedroom condo in the heart of it all. Thoughtfully designed to maximize its 770 finished square feet, the open kitchen features updated appliances, a large island with generous storage, and seamless flow into the living room—perfect for everyday living and easy entertaining. Step out to the private balcony for morning coffee or an evening unwind. Hardwood floors run throughout the home, while the spacious bedroom easily accommodates a king-size bed with room to spare. A renovated bathroom with frameless shower door and a large walk-through storage closet complete this stylish, highly functional space. The building amenities add comfort, convenience, and connection. Residents enjoy free laundry just down the hall, with a dedicated laundry room on each floor, a health club with sauna, a beautiful sun deck for gathering, a community room with book-exchange library, and direct access to the Loring Greenway for morning strolls or easy city exploring. Best of all, these amenities are accessible from the same floor as Unit 107. The home also includes a heated underground parking stall, EV charger, storage locker, and dedicated building security. Walk to Loring Park, downtown Minneapolis, the Walker Art Center, dining, trails, and entertainment. A wonderful opportunity to enjoy low-maintenance urban living in a well-managed condominium community.
…By Lakes Sotheby's International Realty


Experience elevated urban living in the coveted Harvester Lofts! This stunning corner-unit condo features two bedrooms, two bathrooms, and the rare convenience of two garage stalls. Soaring 12-foot ceilings, exposed brick, and expansive south-facing views create a bright and inviting atmosphere filled with character and natural light. The open-concept living space is highlighted by a cozy fireplace and seamlessly blends modern comfort with industrial charm. Enjoy the convenience of in-unit laundry and the peace of mind knowing the seller has paid off all assessments. A unique opportunity to own one of the most desirable loft-style homes in the North Loop!
…By Lakes Sotheby's International Realty


JONES WHO?? Designed and executed by Skyline Renovations, this is not simply a renovated condominium. It is a completely reimagined home, with a level of finish and attention to detail rarely seen at any price point. The aesthetic is decidedly Zen—quiet, warm and beautifully restrained. Belgian wallcoverings, custom details, exceptional materials and carefully considered lighting come together effortlessly. No expense was spared, yet nothing feels excessive. Behind that simplicity is fully integrated home automation—audio, video, lighting and climate—all seamless and largely hidden from view. Every convenience is built in. Technology is everywhere, yet almost nowhere to be seen. The primary suite may be where “necessary excess” earns its name. A 100-inch fireplace, a walk-in closet with built-in, quartz-topped dressers, and a beautifully restrained bath with the full Kohler shower experience—seven shower heads, dual vanities, all centered on a bay window overlooking St. Thomas with the Twins scoreboard in the distance. Because apparently, even getting ready needed a backdrop. Every space has been considered. Every detail has a purpose. And then there’s the view. This rare corner residence is surrounded by glass, opening to a long, panoramic sweep of downtown Minneapolis. After all the design, technology and extraordinary finish, somehow the best feature is the one nobody had to design. Mic Dropped...
…By Lakes Sotheby's International Realty


Reimagined floor plan and totally renovated with finishes that are second to none. Two bedroom, two bath open floor plan with panoramic city views. Hardwood floors, quartz counters on sleek custom cabinetry, tasteful backsplashes, exquisite fixtures, on-trend neutral tile baths, and meticulous attention to detail throughout. Fully automated home with built in AV and power shades. Induction range, wine fridge,integrated refrigerator. Walk in closets in both bedroom and entry with organizers. Laundry room is a dream hobby/laundry area. Windows and patio doors are fully updated. All the best of downtown living mere blocks to Target, Loring Park, Orchestra Hall, or Lunds and Byerlys.
…By Lakes Sotheby's International Realty


Income producing duplex in a prime Uptown location is just moments to numerous shops and dining options, Midtown Greenway, Lake of the Isles, and more. Exterior was recently refinished with maintenance free siding and storm windows (2020) and new roof (2018). Interior features; original hardwood floors that were refinished in 2023, fresh paint (2023) fireplaces in both units, porch/balcony, built-ins, four off street parking spaces, owned coin operated laundry. Property has a strong rental history with potential opportunity to increase your investment through a remodel and/or restructuring the upper level into a triplex. Property is a tier one rental designated by the City of Minneapolis.
…By Lakes Sotheby's International Realty


This luxury condo at 1200 on the Mall has magazine-quality finishes unheard of at this price point. With one bedroom and one bath, it has been professionally designed and 100% remodeled. Enjoy the view from your balcony overlooking the private courtyard and grilling area. Brand new wood floors throughout living area. Kitchen features custom cabinets, natural stone counters, tile backsplash, under cabinet lighting, and high end appliances with eat in island. Ample closet space and storage locker in building. Includes one heated underground parking. Just moments from Nicollet Ave, restaurants, and Orchestra Hall. Healthy HOA, professionally managed.
…By Lakes Sotheby's International Realty


De La Pointe’s final, fully finished model home is now available. This ultra-luxury boutique building—only nine exclusive homes offering full-floor and half-floor living—sits just three blocks from Bde Maka Ska and is defined by its hand-laid limestone façade, granite entry, and iconic curated art. Inside, 10-ft ceilings elevate a refined open plan with a 14-ft Taj Mahal quartz island, Thermador Appliances, minimalist custom cabinetry, and red oak plank flooring. Library / Den: A private, versatile room featuring a custom dry bar—perfect for work, reading, or intimate entertaining. Primary Suite: A serene retreat with a tailored walk-in closet and a sophisticated 5-fixture spa bath. Large Corner En Suite: Fully separate from the primary suite, offering exceptional privacy and comfort for guests. A covered loggia with gas line extends the home’s living space year-round. Amenities include onsite management by Graves Hospitality, a fitness center, first-floor tasting room, and two parking stalls in the secured, heated garage. Previous listing was for the shell unfinished unit.
…By Lakes Sotheby's International Realty


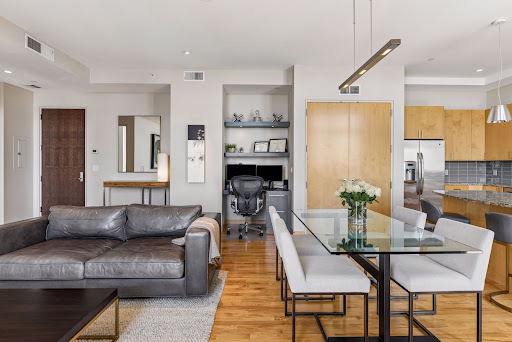
Spacious pied-a-terre at The Hotel IVY + Residences, a Luxury Collection Hotel. Skyway connected for easy access to all of your favorite places. This Flatiron floor plan features an open layout. Amenities in the building include Breva Bar & Grill, Masa Agave Cantina, a vibrant lobby bar, Anda Spa, a large fitness center, and valet parking.
…By Lakes Sotheby's International Realty


Step into high-rise luxury at the iconic Four Seasons Private Residences Minneapolis. This rare corner 1-bedroom, 2-bath home blends Nordic-inspired design with effortless urban sophistication. Floor-to-ceiling windows frame sweeping panoramic views of the skyline, the Mississippi River, and the Target Center. Designed for seamless indoor-outdoor entertaining, the expansive 338 sq. ft. private deck features a built-in gas grill and outdoor heater. Inside, enjoy white oak finishes, sleek marble surfaces, and a primary bath soaking tub with breathtaking vantage points. Complete with 2 parking stalls, a storage unit, and 24/7 dedicated concierge service, this residence delivers the ultimate five-star hotel lifestyle.
…By Annonceur International


Welcome Home to the Four Seasons Private Residences! Enjoy breathtaking river + skyline views throughout this stunning home. The flowing corner floorplan offers floor-to-ceiling windows showcasing unparalleled south and east facing exposure; gourmet kitchen with high-end appliances including Wolf ovens + cooktop; Sub-Zero refrigerator + wine fridge; spacious primary suite with 2 walk-in closets; spa-like bath (heated floors; bath tub + zero-entry shower); junior suite with bath (heated floors, zero-entry shower); and den overlooking the stunning cityscape. Additional features include herringbone walnut floors; electronic window treatments; Crestron system and laundry room with separate entrance. Spacious patio with built-in heaters; two parking spaces + private storage. 24-hour concierge, private lobby for residents; and access to all the Four Seasons amenities including the spa, indoor + outdoor pools, outdoor saunas, restaurants, room service, valet parking and housekeeping. Truly a must-see!
…By Annonceur International


Rare corner unit offering expansive downtown skyline views and a spacious, open floor plan. This beautifully renovated two-bedroom, two-bath condo features hardwood floors, updated lighting and bathrooms, and a stylish kitchen with stainless steel appliances, marble countertops, a center island and elegant backsplash. Additional highlights include generous storage, a custom coat closet with wine storage, free laundry on the same floor and heated underground parking. Enjoy 24/7 security and direct access to the skyway system, just moments from Whole Foods, the Four Seasons and the best of downtown Minneapolis.
…By Lakes Sotheby's International Realty


Rare end-unit residence at Grove Street Flats, an 1877 Second Empire row house on Minneapolis’ historic Nicollet Island. Windows on multiple exposures fill the home with natural light, highlighting original woodwork, tall ceilings and timeless architectural character. The main level features hardwood floors, a living room with brick-surround fireplace, dining room with curved bay window, kitchen with white cabinetry, gas cooktop and new hexagon tile flooring, and a half bath. The lower level offers two bedrooms, a full bath with classic subway and hexagon mosaic tile, and a spacious 17-by-16-foot flex room with newly completed luxury vinyl plank flooring. Ideal as a family room, television lounge or home office, this versatile space also has washer/dryer connections and direct access to a private fenced garden patio. A convenient rear entrance provides access from the garage parking area. The residence features approximately 1,550 finished square feet, an unfinished limestone basement for storage, central air, forced-air gas heat and an assigned garage stall. The association covers exterior maintenance, water/sewer, snow removal, lawn care and insurance. Cats and dogs are welcome. Enjoy the rare combination of historic charm, private outdoor space and walkable urban living, with Nicollet Island Park, Mississippi River trails, St. Anthony Main, the Stone Arch Bridge and downtown Minneapolis nearby. A distinctive opportunity to own a light-filled end-unit residence in one of Minneapolis’ most unique historic settings.
…By Lakes Sotheby's International Realty


Welcome to this top-floor condo at the Greenhouse Condominiums, ideally located just moments from Lake Bde Maka Ska. This move-in ready home features beautiful wood floors, fresh paint, freshly cleaned carpets, new blinds in the living room, and a new dishwasher and disposal. The open-concept layout creates an inviting flow between the living, dining, and kitchen areas, offering a bright and functional space for everyday living and entertaining. Enjoy the convenience of in-unit laundry and a heated underground parking stall, along with the ease of secure building entry, dedicated storage unit, and shared bike storage. Spend your days enjoying nearby lake trails, parks, and outdoor recreation, while staying close to restaurants, coffee shops, and neighborhood conveniences. This bright and sunny residence offers a comfortable, updated, and low-maintenance lifestyle in a convenient Minneapolis location.
…By Lakes Sotheby's International Realty


Above the river. Above the ordinary. Twenty-three floors up at The Carlyle, this rare combination residence turns everyday life into something worth savoring. Morning coffee arrives with the sunrise pouring in. Evenings unfold with the Mississippi stretching out in both directions, a view that changes with the light but never gets old. Inside, 3,292 square feet unfold with quiet confidence. The living room, den, and dining room face the water head-on, so the river isn't a backdrop - it's the centerpiece. This is a home built for people who cook, not just entertain: a Wolf range, wall oven, and 48 Sub-Zero refrigerator anchor a kitchen that opens straight into the family room, where a gas fireplace and a balcony fitted for grilling turn any night into an occasion. Come summer, the Fourth of July fireworks light up at eye level, right from your own balcony. The primary suite is a place to exhale - a generous bath, an oversized walk-in closet, and a private bonus room for a home office or quiet reading nook. A junior suite offers guests their own ensuite retreat. A theater room waits for movie nights, playoff games, or whatever comes next. And the everyday details are handled too: a hall powder bath, a laundry/mudroom with its own entrance, two parking spaces, and a private storage room - all the practical comforts that let you focus on the view. This isn't just a condo. It's a permanent seat for the river, the skyline, and everything downtown living has to offer.
…By Annonceur International
'%20stroke='%23DDAA3A'%20stroke-width='1.909'%20stroke-linecap='square'%20stroke-linejoin='bevel'/%3e%3c/svg%3e)
Receive by email any new listing that may match your search criteria
Your criteria :
By validating this form, you accept the general conditions of use of Le Figaro Properties.
These agencies offer a selection of luxury properties vente at Golden Valley. Feel free to contact them for personalized assistance.
